PROPERTY INFO
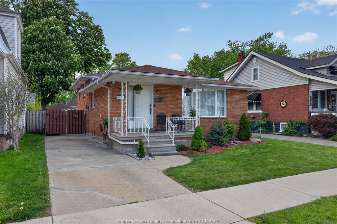
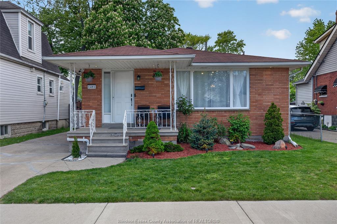
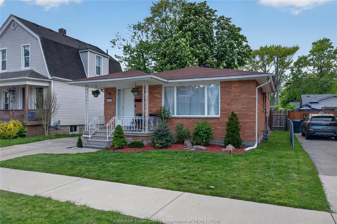
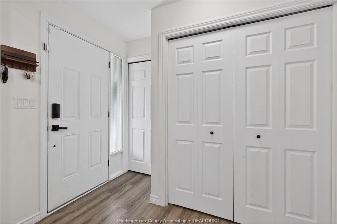
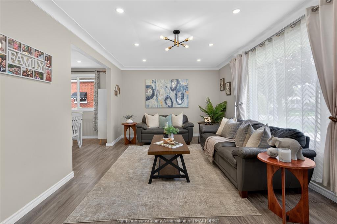
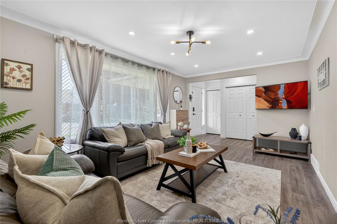
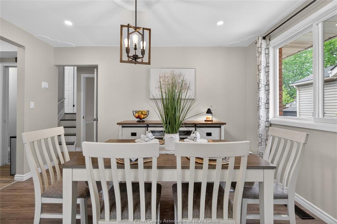
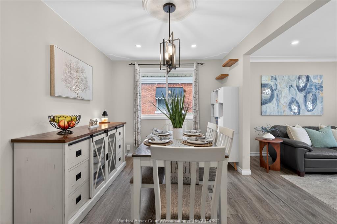
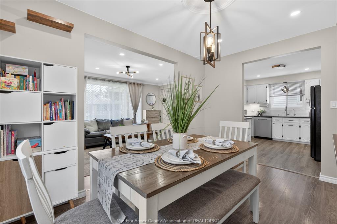
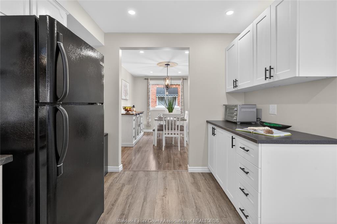
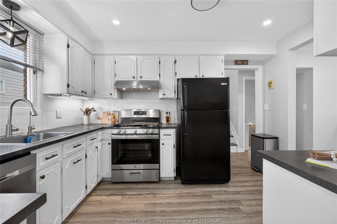
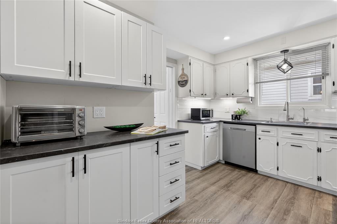
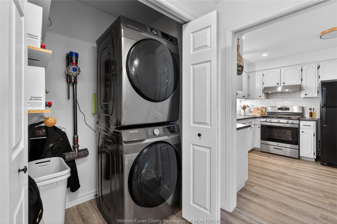
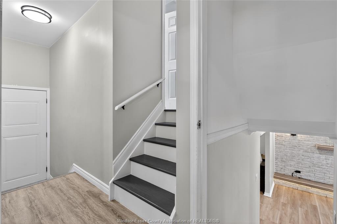
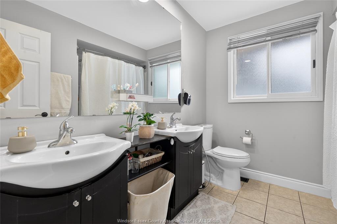
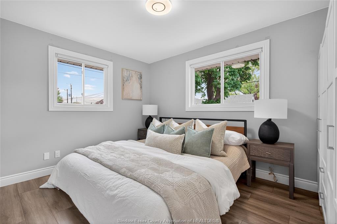
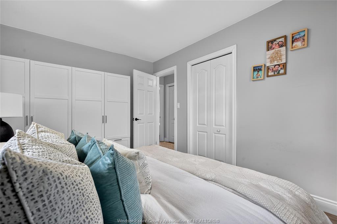
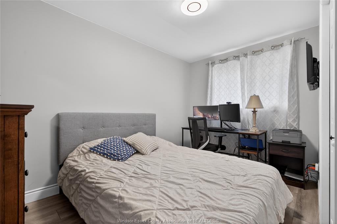
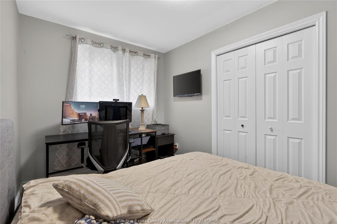
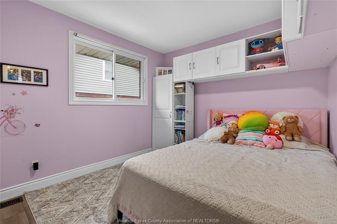
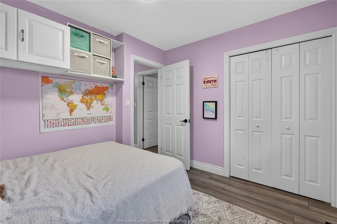
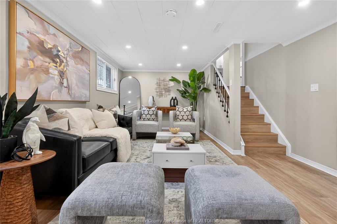
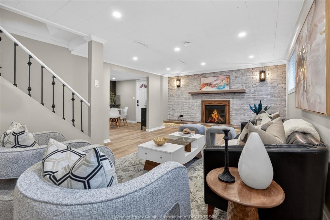
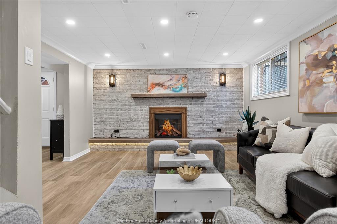
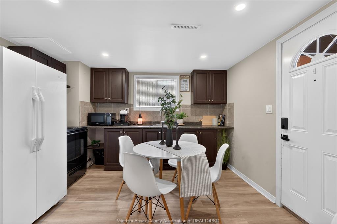
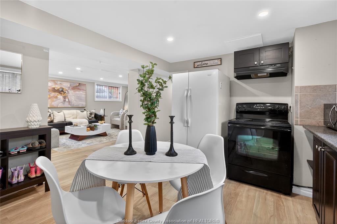
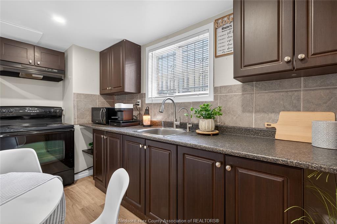
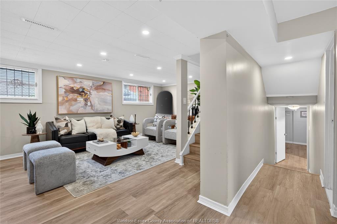
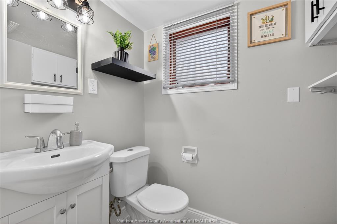
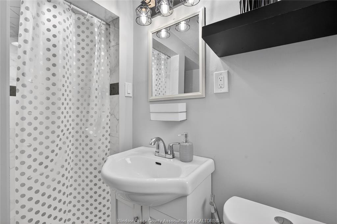
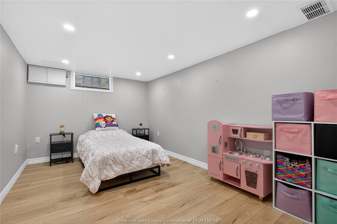
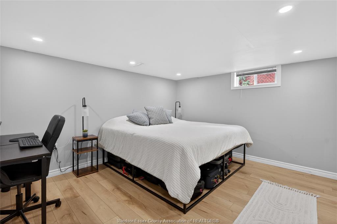
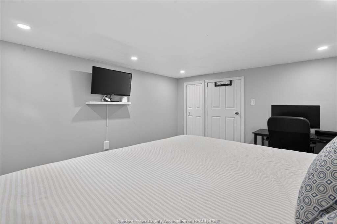
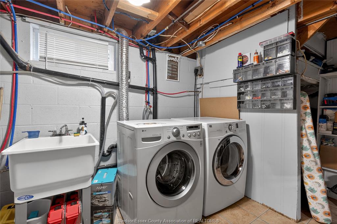
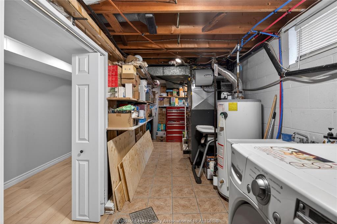
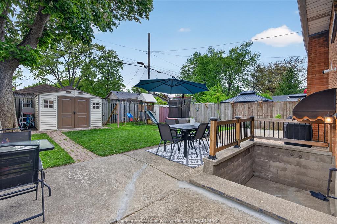
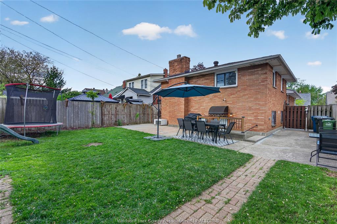
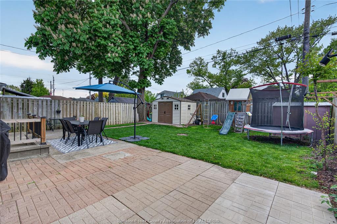
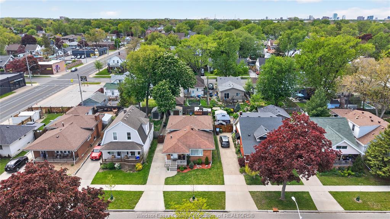
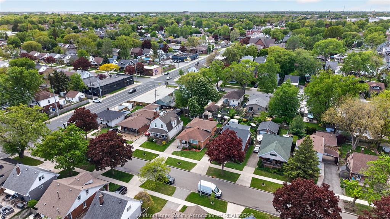
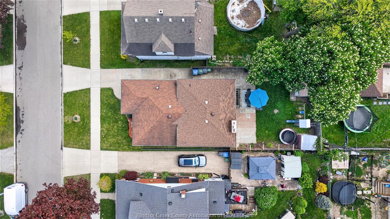
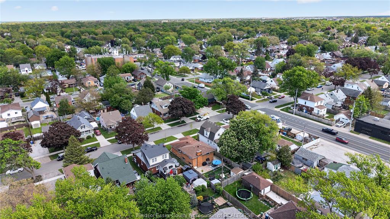
Move-in ready oversized all-brick 4-level backsplit with grade entrance and in-law suite, ideally located in a prime central Windsor neighbourhood. This spacious family home offers a functional layout with generous living areas throughout. The main/upper level features a bright and comfortable living space, 3 spacious bedrooms, 1 full bath, and dedicated laundry. The lower/basement-level in-law suite offers excellent flexibility for extended family or potential income, complete with a large family room with fireplace, eat-in kitchen, 2 spacious bedrooms, separate laundry, and private living space. Ideal for growing families, multi-generational living, or savvy investors looking for a house hacking opportunity. All appliances included: 2 fridges, 2 stoves, 2 washers, 2 dryers, 2 microwaves, and 1 dishwasher. Step outside to a fully fenced private backyard featuring a playground, 2 storage sheds, and plenty of space for entertaining and family gatherings. Features and updates list uploaded in the documents tab. A fantastic opportunity to own a versatile family home or investment property in a desirable central location. Property is available for the registration of offers; however, no offers will be reviewed until May 19, 2026, as per Seller’s direction. No pre-emptive offers or escalation clauses will be considered. Sellers reserve the right to accept or reject any offer at their sole discretion. Contact us today to book your private showing!
PROPERTY SPECS
Price $449,900
City Windsor, Ontario
Bed / Bath 5 / 2 Full
Address 1481 ELLROSE
Listing ID 26010851
Style Back Split 4 Level, Side Split 4 Level
Construction Brick
Roof Asphalt Shingle
Flooring Ceramic or Porcelain, Cushion or Lino or Vinyl, Hardwood or Engineered Hrwd
Type Residential
Status For Sale
EXTRAS
Attachment Style
Detached Subtype
Back Split 4 Level, Side Split 4 Level Indoor Features
2nd Kitchen, Energy Efficient, Grade Entrance, In-Law Suite Outdoor Features
Storage Shed, Walking Trails Nearby Driveway
Concrete Drive, Finished Drive, Front Drive Parking
None Amenities
Fenced Yard, Landscaped, Patio(s), Playground Nearby, Shopping Nearby Ownership
Freehold Rental Equipment
Hot Water Tank (Owned), None Appliances
2 Fridges, 2 Stoves, Dishwasher, Dryer, Microwave, Washer Basement
Full Basement Development
Finished Foundation
Block Heating / Cooling
Central Air Conditioning, Forced Air, Furnace Heating Fuel
Natural Gas Hot Water Tank
Gas Utility Water
Municipal Water Sewer
Sanitary Fireplace
Conventional (Natural) Date Listed
May 11, 2026 Days on Market
19
Request More Information
Get in touch to receive more info
Get in touch to receive more info
Grocery Stores
Schools
Restaurants
Gas Stations
Banks
Parks
Transit
Police
Fire Station
Place of Worship
Listing Agency:
KW SIGNATURE

