PROPERTY INFO
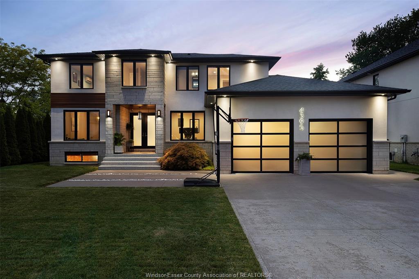
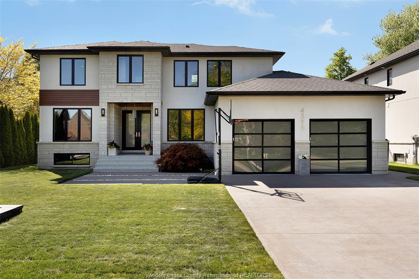
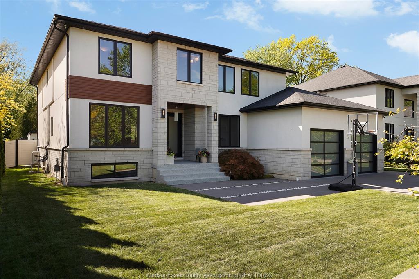
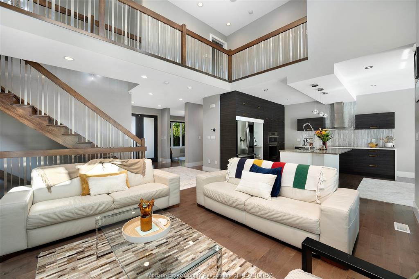
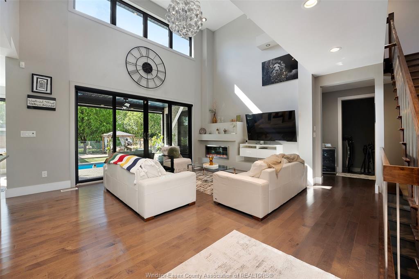
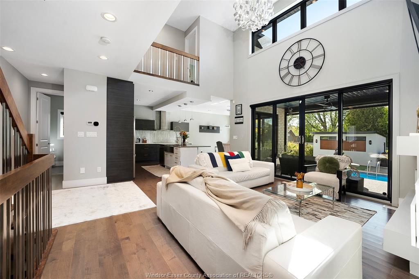
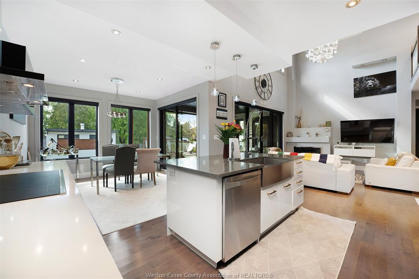
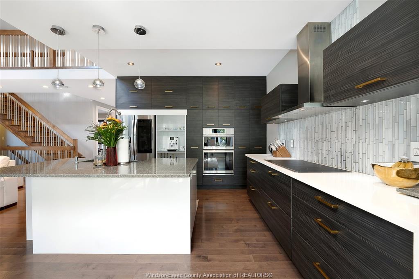
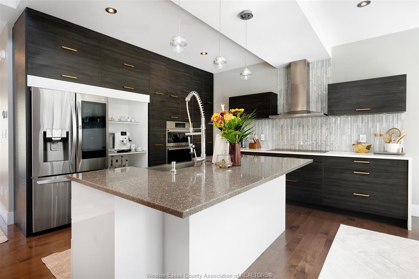
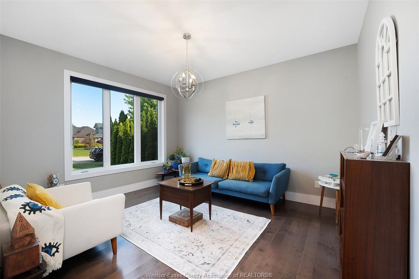
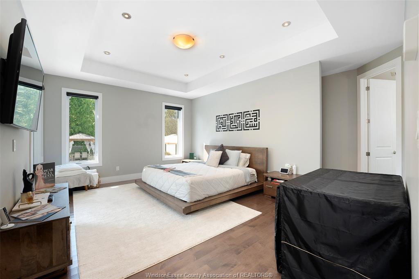
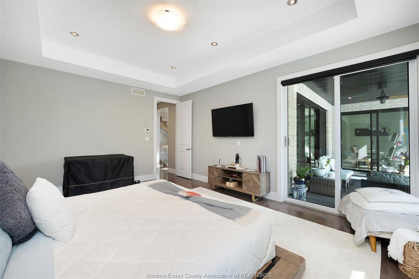
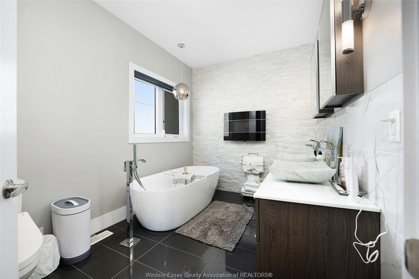
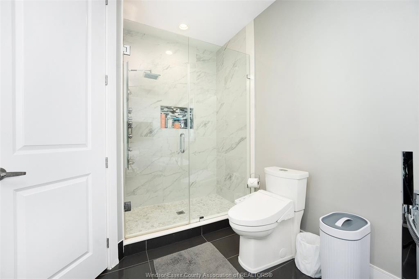
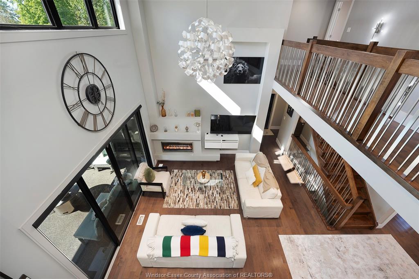
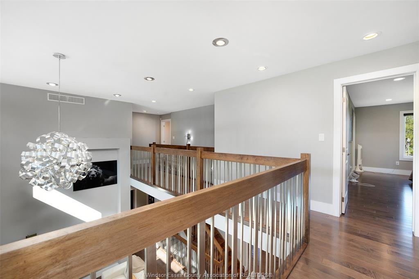
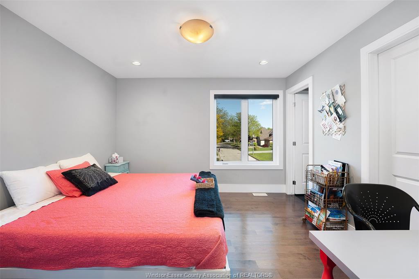
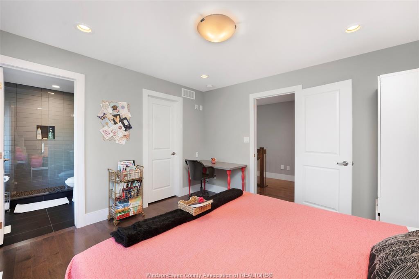
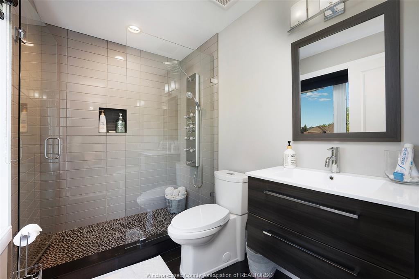
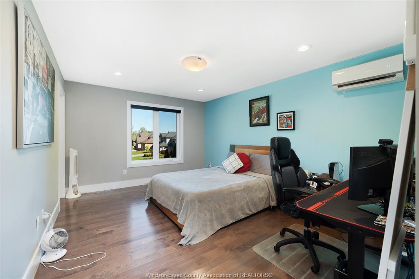
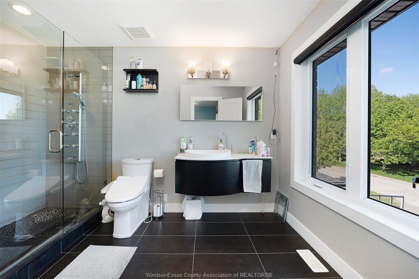
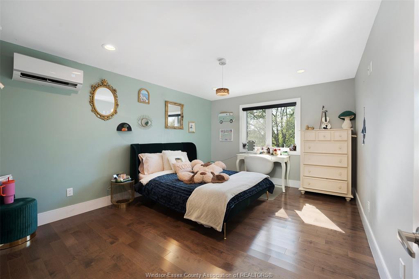
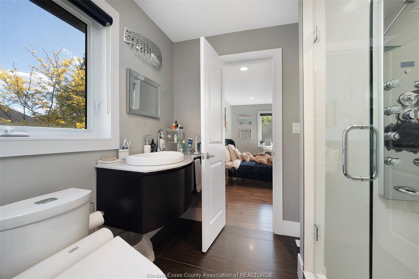
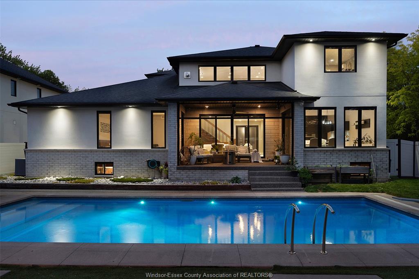
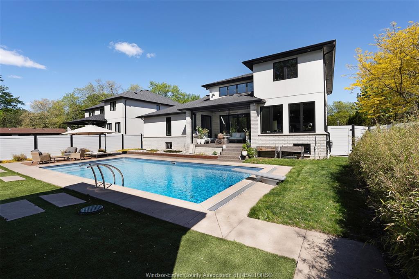
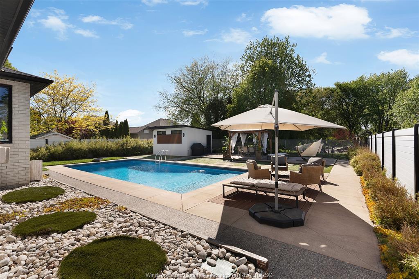
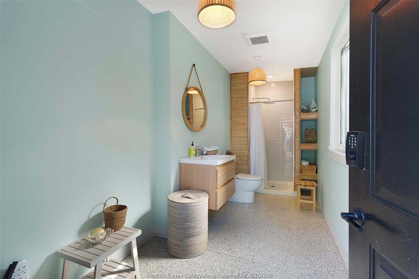
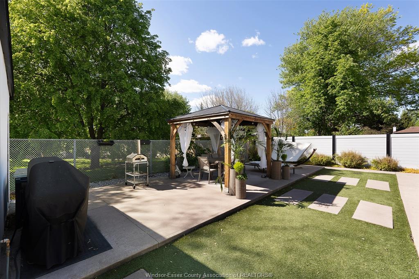
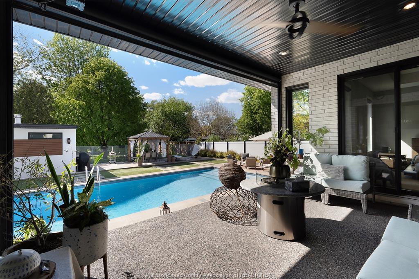
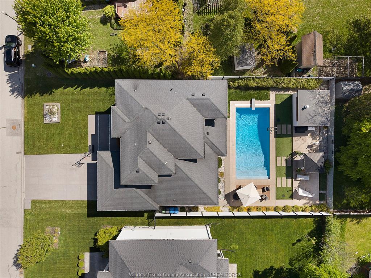
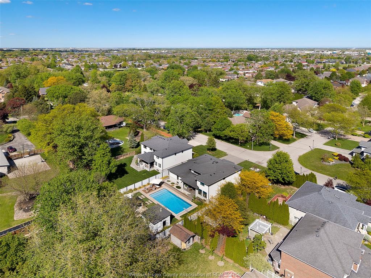
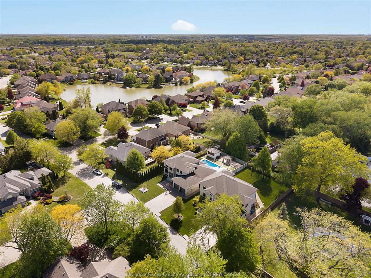
"Meticulously crafted from the ground up in one of Southwood Lakes' most coveted settings, this stunning custom modern home is the rare offering where every single detail has been thoughtfully considered and flawlessly executed. From the moment you arrive, the architectural presence commands attention, soaring exterior lines, an extended 2.5-car garage with showroom-quality glass doors, and an abundance of oversized windows that flood every room with natural light. Step inside to discover an interior that feels both expansive and warmly livable. Dramatic high ceilings elevate the open-concept main floor, where the spaces flow seamlessly into one another. The heart of the home is a Wayne's Woodcraft masterpiece kitchen paired with premium quartz countertops and a layout engineered for the way real life is lived. Whether hosting an intimate dinner or a lively gathering, the kitchen opens effortlessly to the family room, dining area, and beyond to the outdoor patio. The primary suite on the main floor is a private retreat unto itself. A spa-inspired four-piece ensuite offers a sanctuary of calm, while the custom California Closets walk-in wardrobe brings both beauty and function to your everyday routine. Three generously proportioned bedrooms on the upper level each feature their own walk-in closet — two custom-designed by California Closets — and their own private three-piece ensuite, offering comfort and privacy for every member of the household. Outside, the backyard rivals any resort. A saltwater pool glistens at the centre of a thoughtfully landscaped oasis, complemented by a covered porch with a motorized screen and a fully appointed pool house complete with a private bath — an entertainer's dream, and a personal escape all at once
PROPERTY SPECS
Price $1,499,900
City Windsor, Ontario
Bed / Bath 4 / 4 Full, 1 Half
Address 4395 Centre Lake
Listing ID 26011363
Style 2 Storey
Construction Concrete/Stucco, Stone
Flooring Ceramic or Porcelain, Hardwood or Engineered Hrwd
Type Residential
Status For Sale
EXTRAS
Subtype
2 Storey Inclusions
Fridge, Stovetop, Dishwasher, Washer, Dryer Driveway
Concrete Drive, Double Width Or More Drive, Finished Drive, Front Drive Parking
Double Garage, Attached Garage, Inside Entry Amenities
Fenced Yard, Landscaped, Patio(s), Shopping Nearby Ownership
Freehold Rental Equipment
Hot Water Tank Appliances
Dishwasher, Dryer, Refrigerator, Stove, Washer Basement
Full Basement Development
Unfinished Foundation
Concrete Heating / Cooling
Central Air Conditioning, Forced Air, Fully Air Conditioned, Furnace Heating Fuel
Natural Gas Hot Water Tank
Gas Utility Water
Municipal Water Sewer
Sanitary Fireplace
Gas Direct Vent Date Listed
May 19, 2026 Days on Market
54
Request More Information
Get in touch to receive more info
Get in touch to receive more info
Grocery Stores
Schools
Restaurants
Gas Stations
Banks
Parks
Transit
Police
Fire Station
Place of Worship
Listing Agency:
REMAX CAPITAL DIAMOND REALTY

