PROPERTY INFO
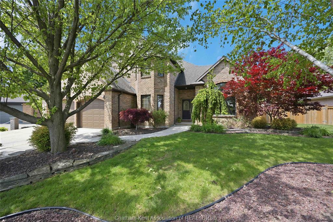
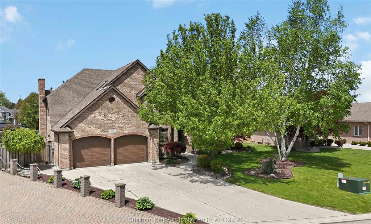
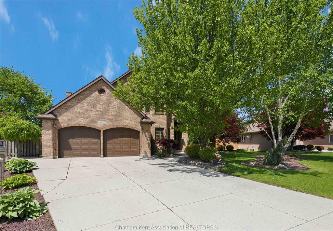
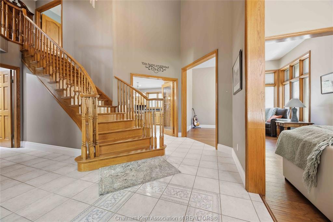
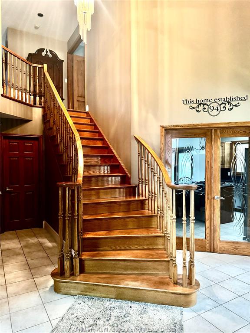
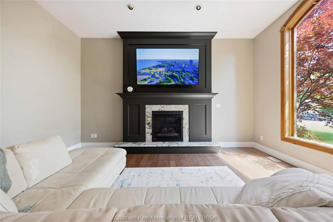
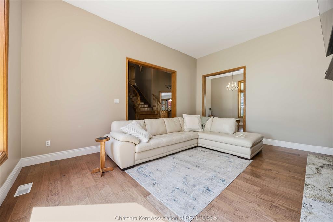
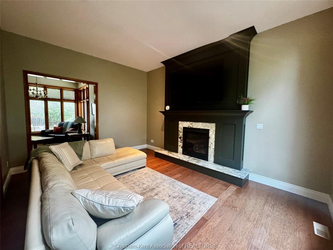
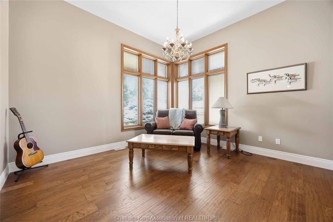
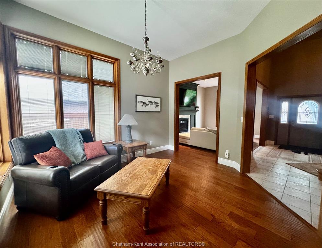
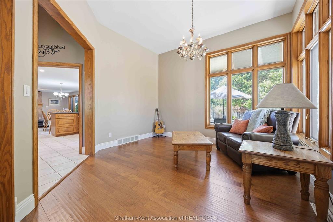
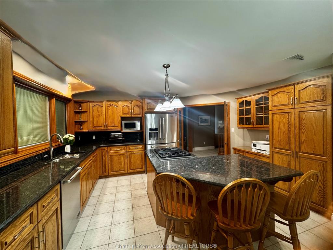
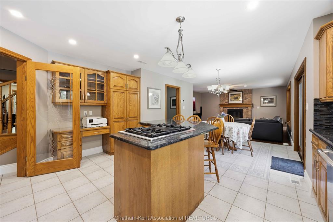
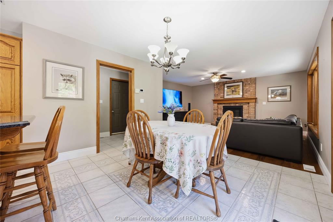
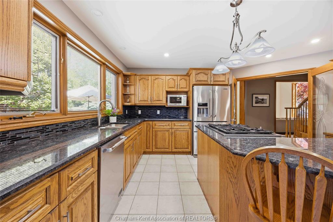
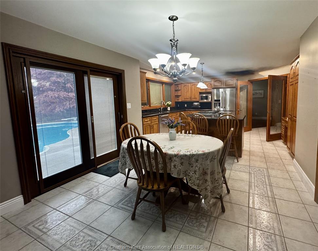
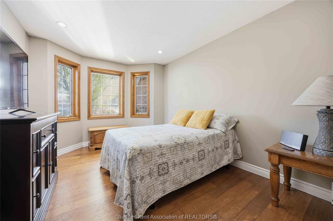
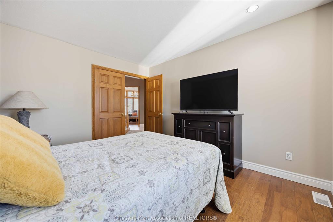
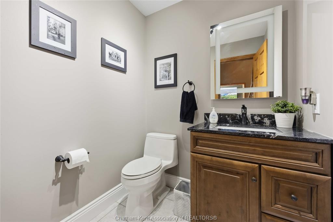
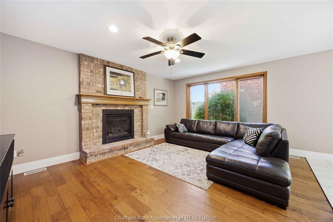
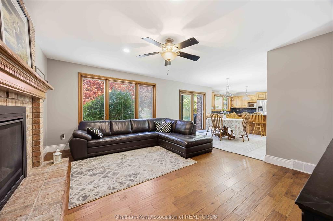
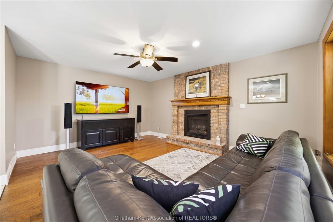
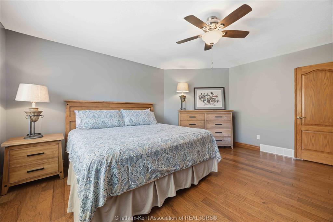
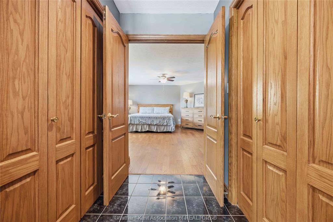
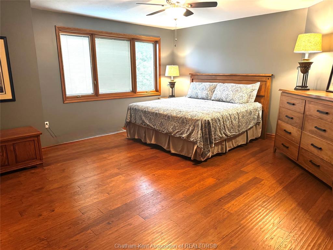
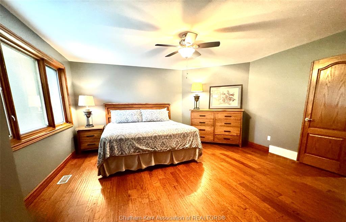
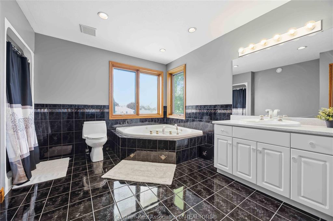
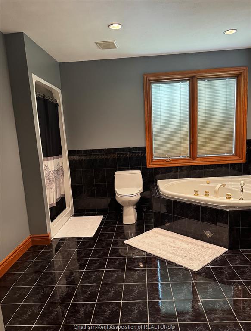
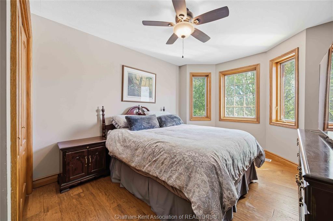
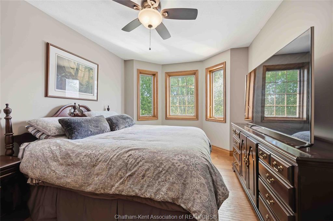
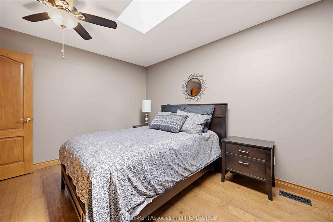
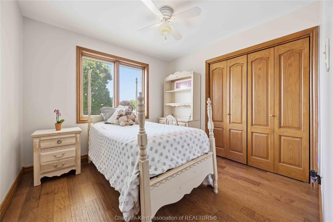
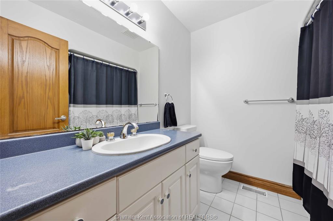
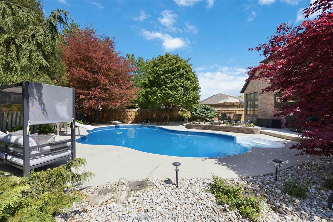
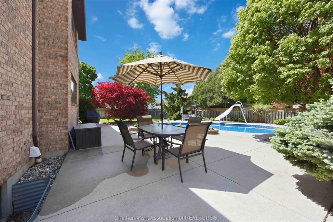
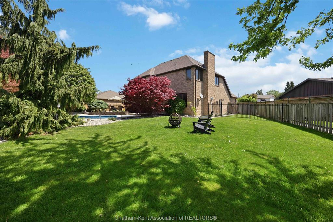
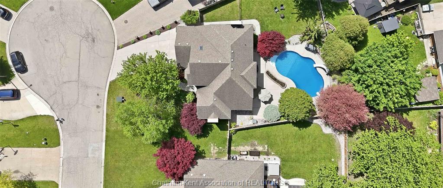
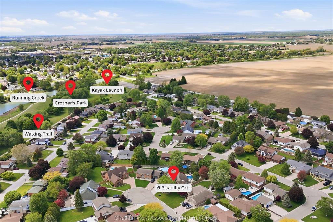
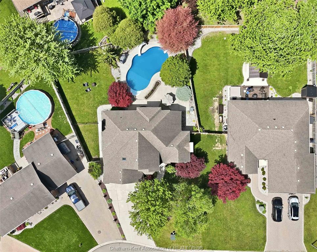
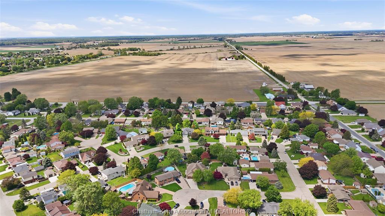
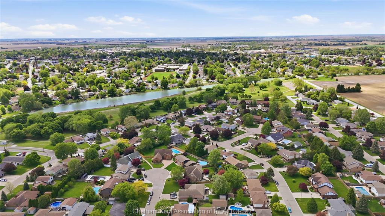
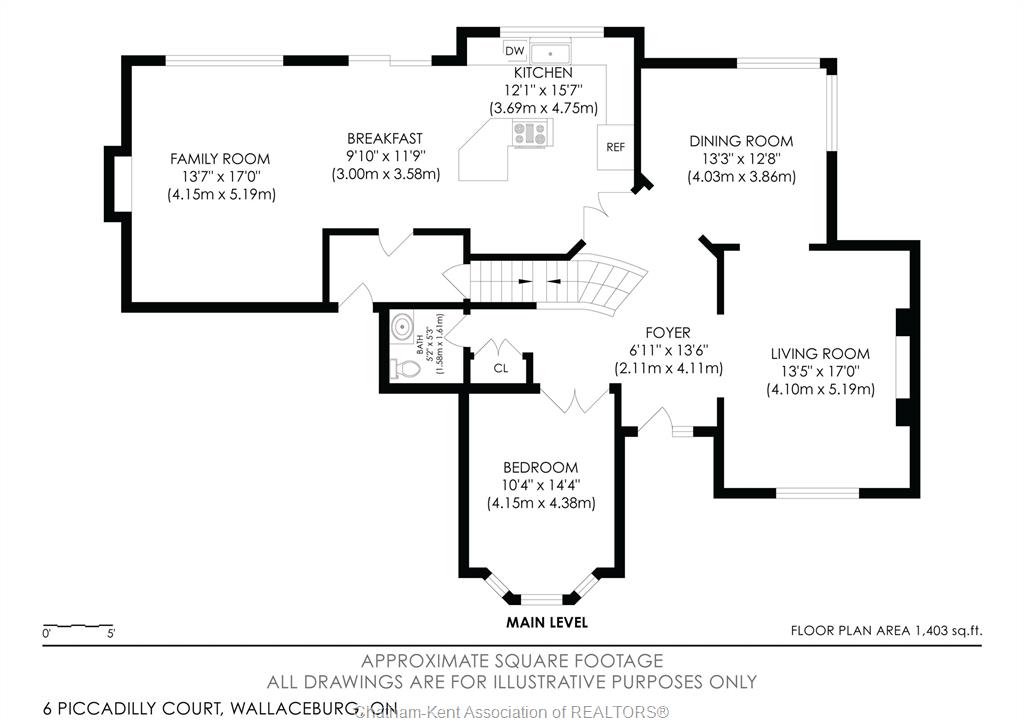
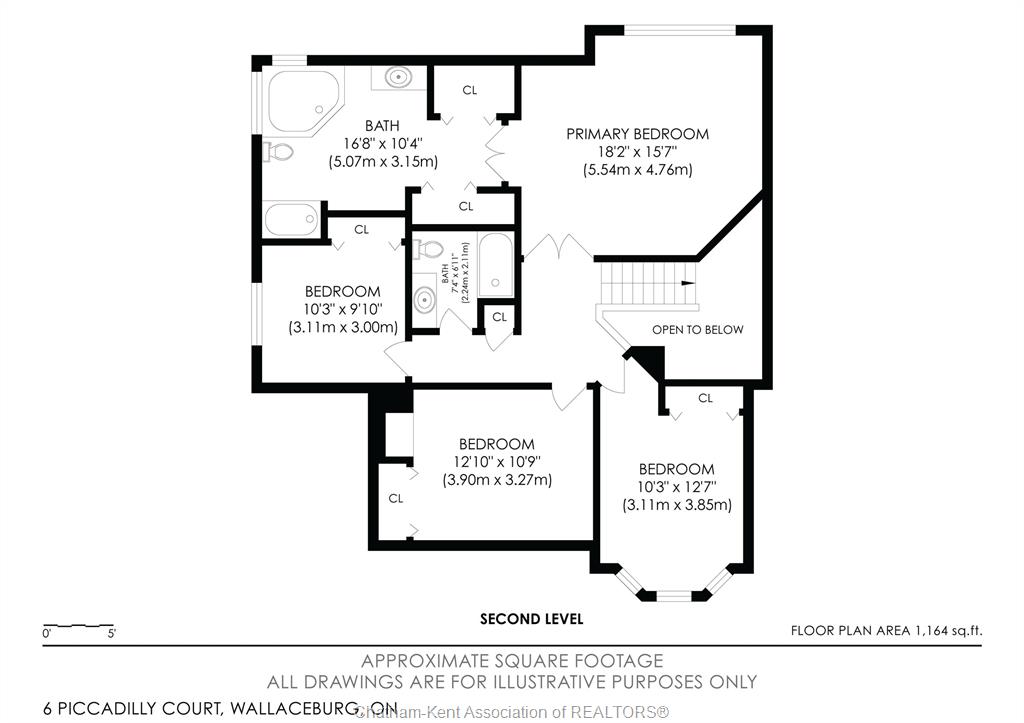
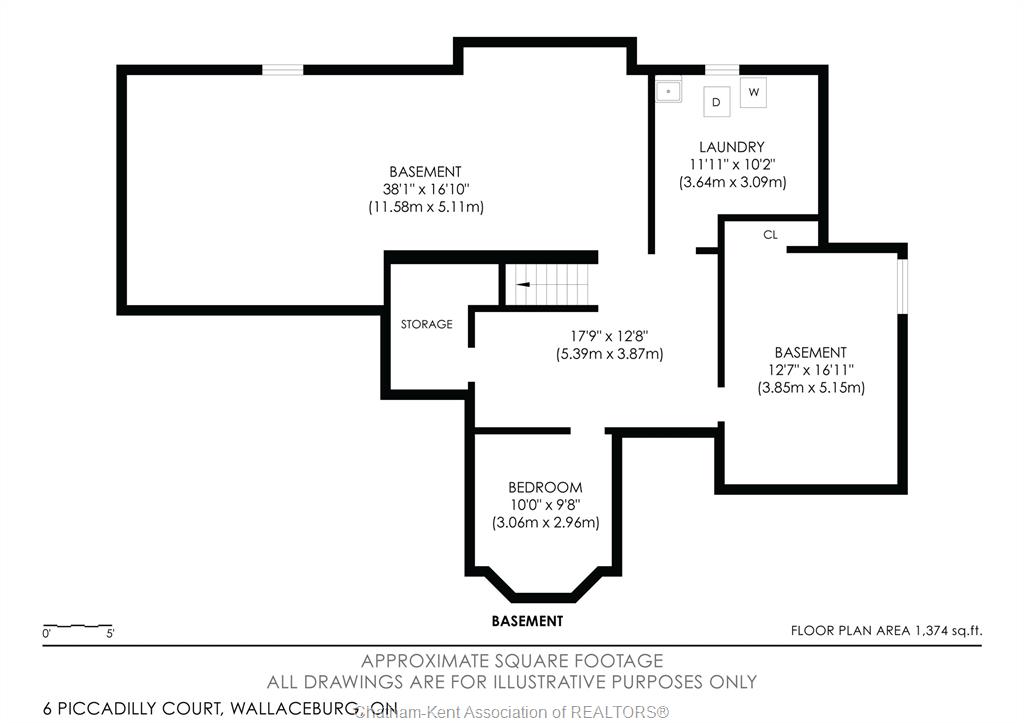
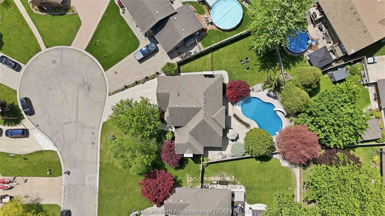
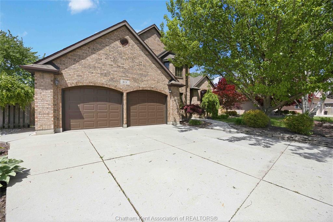
EXECUTIVE custom-built all brick home in prestigious prime location offering exceptional craftmanship, generous living space, outstanding setting for family living and entertainment. Featuring 5 bedrooms, (one on main level), 2.5 baths including luxurious ensuite with jetted soaker tub. Grand foyer with a stunning curved staircase and elegant French doors to kitchen providing ample cupboards, centre island with granite countertops and high end appliances. Patio doors replaced in 2019. Open concept design offers bright and inviting living spaces enhanced by 2 gas fireplaces with custom built surrounds (2024). Quality workmanship is evident showcasing timeless design and attention to detail. Full unfinished basement provides endless possibilities for additional living space, home gym, rec room, etc. A functional mud room provides convenient interior access from double attached garage. Step outside to your own private backyard retreat. Landscaped, fully fenced yard features a spectacular 22 x 36 Oasis inground pool (installed 2006 - new liner 2020) complete with diving board, slide and relaxing bubbling rock - perfect for summer entertaining and family fun. Nearby access to Crothers Conservation area offering walking trail, Park, Running creek and kayak launch provide exceptional opportunities to enjoy nature. Perfect for families and professionals alike this remarkable home combines space, privacy and class while remaining close to all amenities. Rarely does a property of this caliber become available - don't miss your opportunity to own a truly exceptional home in prime location. Minimum of 24 Hours required for offers.
PROPERTY SPECS
Price $699,000
City Wallaceburg, Ontario
Bed / Bath 5 / 2 Full, 1 Half
Address 6 PICCADILLY Court
Listing ID 26011318
Style 2 Storey
Construction Brick
Roof Asphalt Shingle
Flooring Ceramic or Porcelain, Hardwood or Engineered Hrwd
Type Residential
Status For Sale
EXTRAS
Subtype
2 Storey Acreage
0.250 Outdoor Features
Walking Trails Nearby Inclusions
All Light fixtures and ceiling fans, All blinds and window coverings, Dishwasher, Refrigerator, Jenn air dual fuel stove (gas stove, electric oven and indoor bbq) Inground pool heater, pump, Solar blanket and winter elephant cover. Driveway
Concrete Drive, Double Width Or More Drive Parking
Double Garage, Inside Entry Amenities
Cul-De-Sac, Fenced Yard, Landscaped, Patio(s), Playground Nearby Ownership
Freehold Rental Equipment
Hot Water Tank Waterfront
Waterfront Nearby Appliances
Dishwasher, Refrigerator, Stove Basement
Full Basement Development
Unfinished Foundation
Concrete Heating / Cooling
Central Air Conditioning, Forced Air, Furnace, Heat Recovery Ventilation (HRV) Heating Fuel
Natural Gas Hot Water Tank
Gas Utility Water
Municipal Water Sewer
Sanitary Fireplace
Gas Direct Vent Date Listed
May 25, 2026 Days on Market
1
Request More Information
Get in touch to receive more info
Get in touch to receive more info
Grocery Stores
Schools
Restaurants
Gas Stations
Banks
Parks
Transit
Police
Fire Station
Place of Worship
Listing Agency:
RIVERSITE REALTY INC. II Brokerage

