PROPERTY INFO
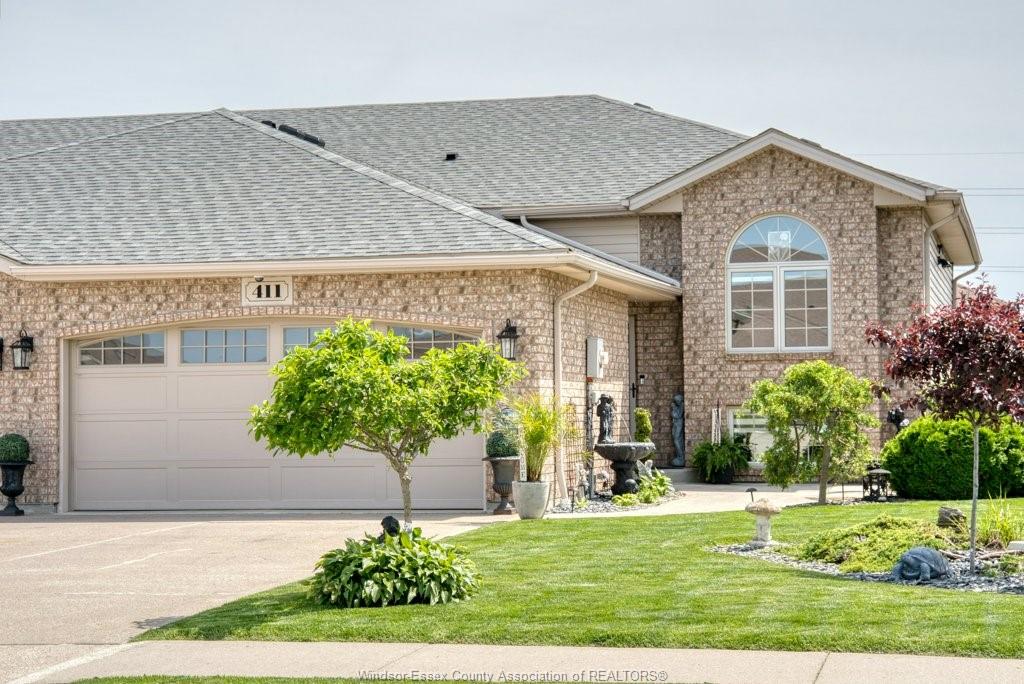
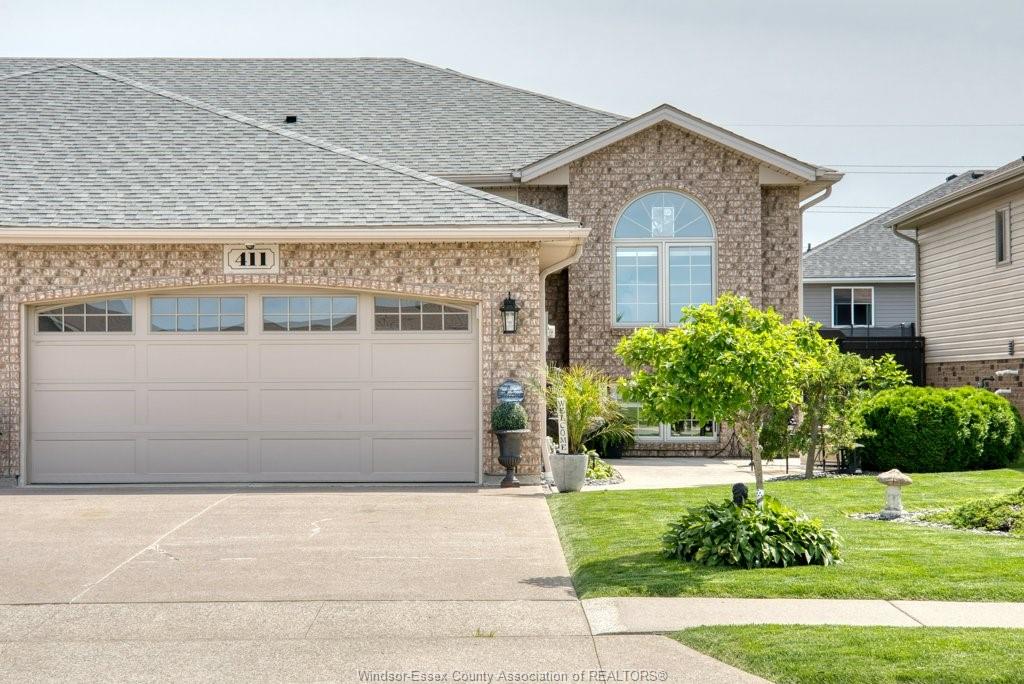
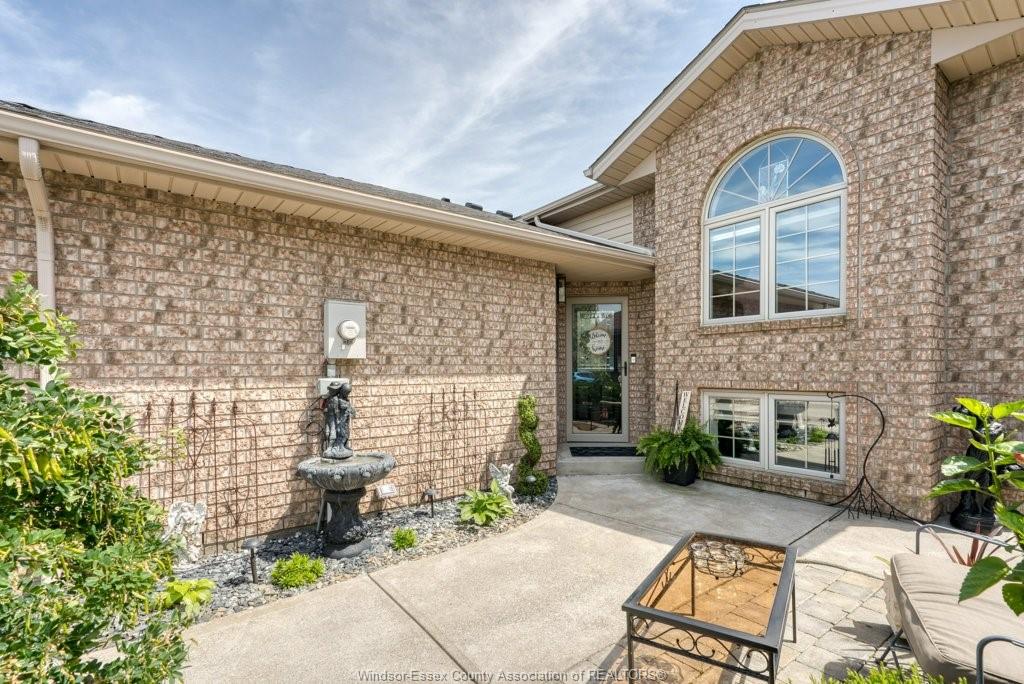
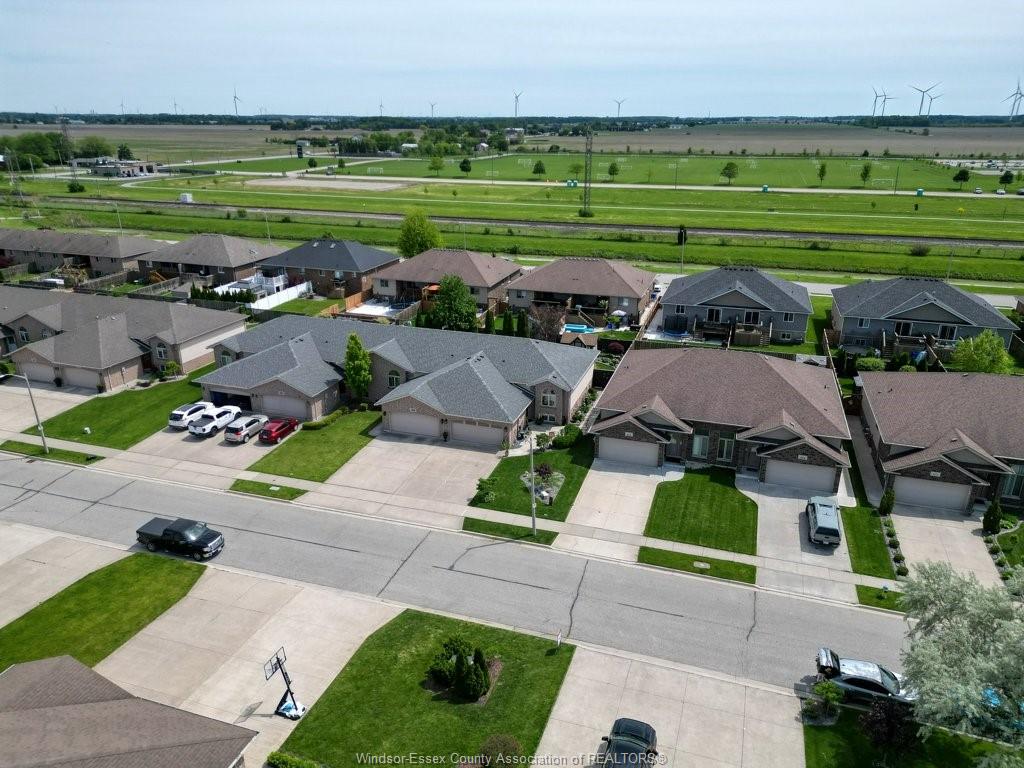
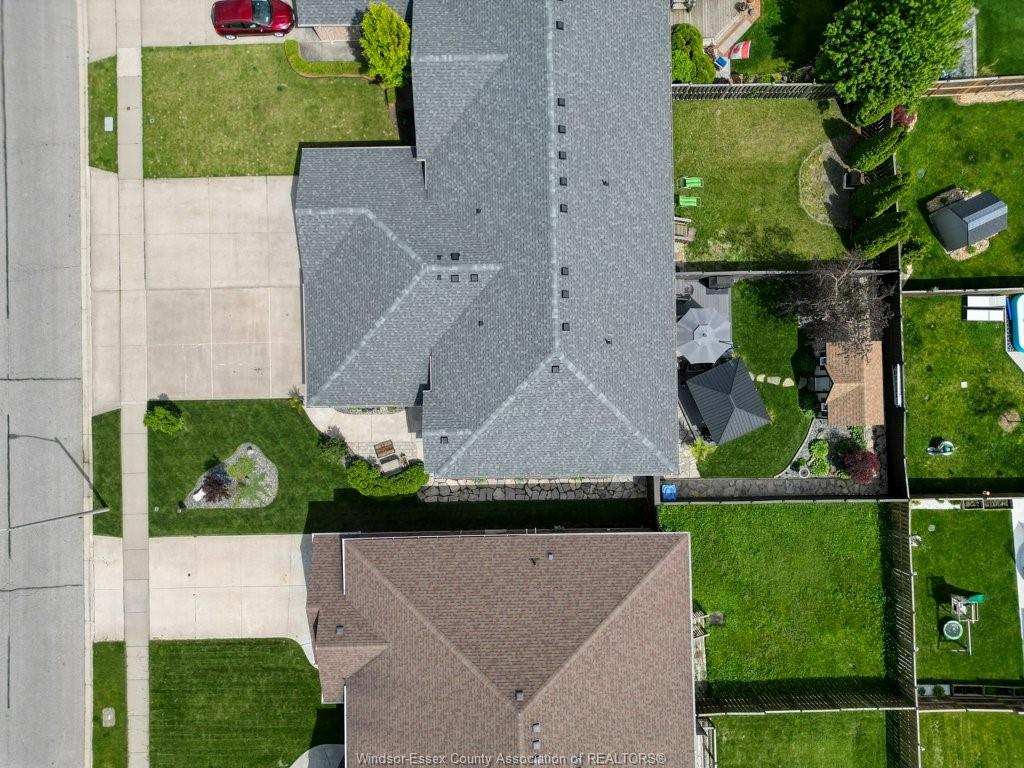
Welcome to this immaculate end-unit townhome nestled in
a quiet and desirable Lakeshore community. Pride of ownership is evident throughout, with numerous tasteful upgrades and thoughtful design features. From the
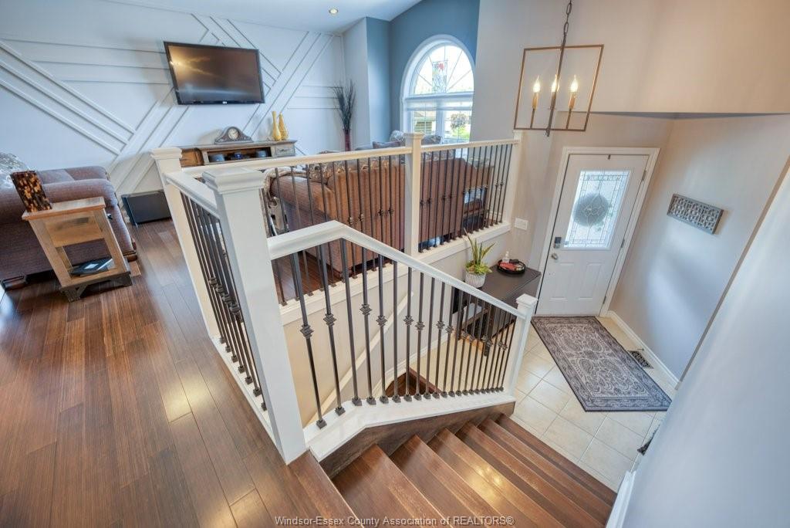
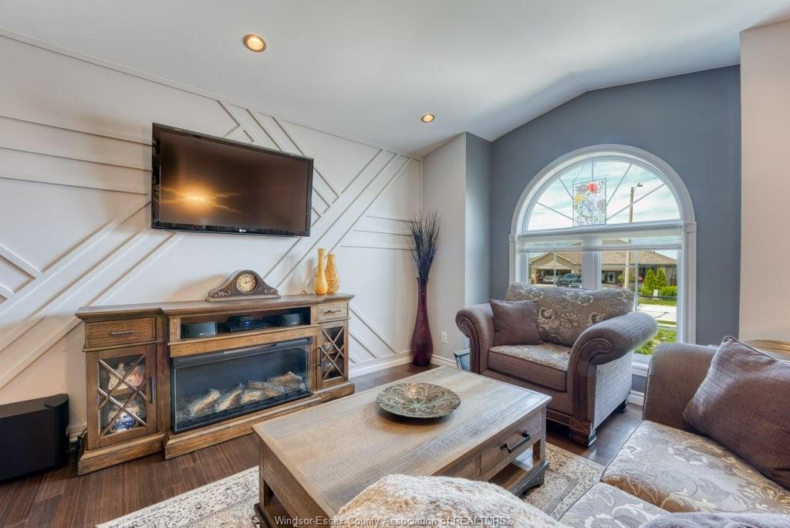
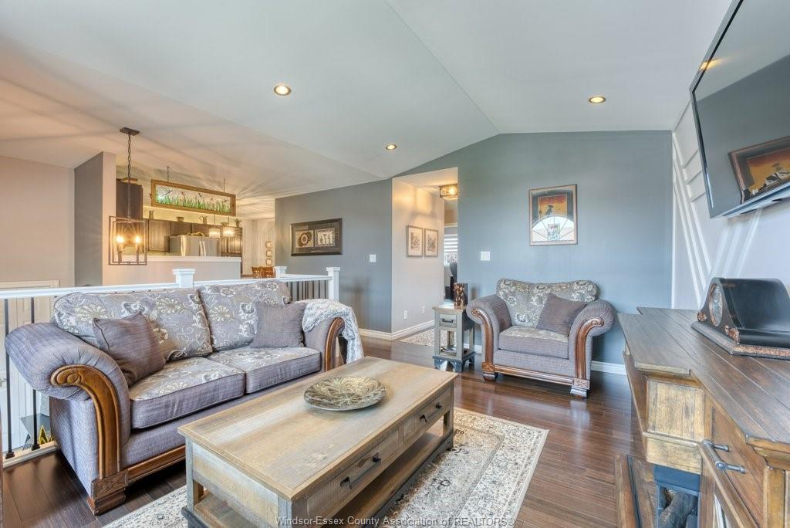
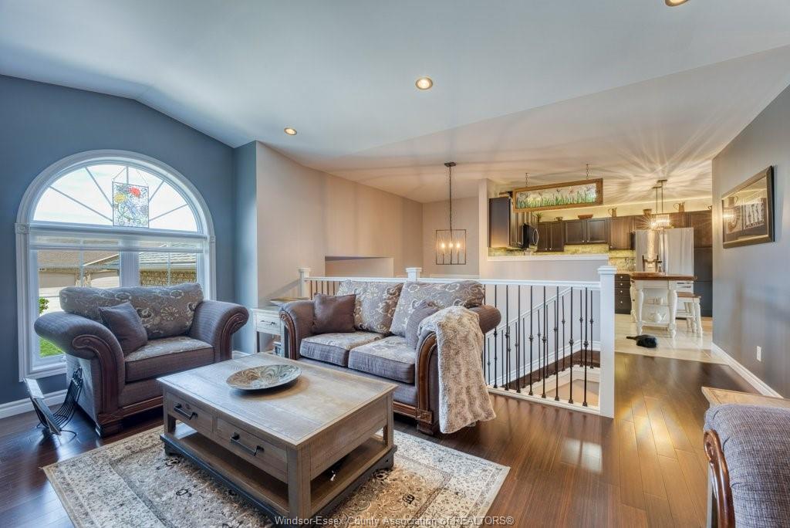
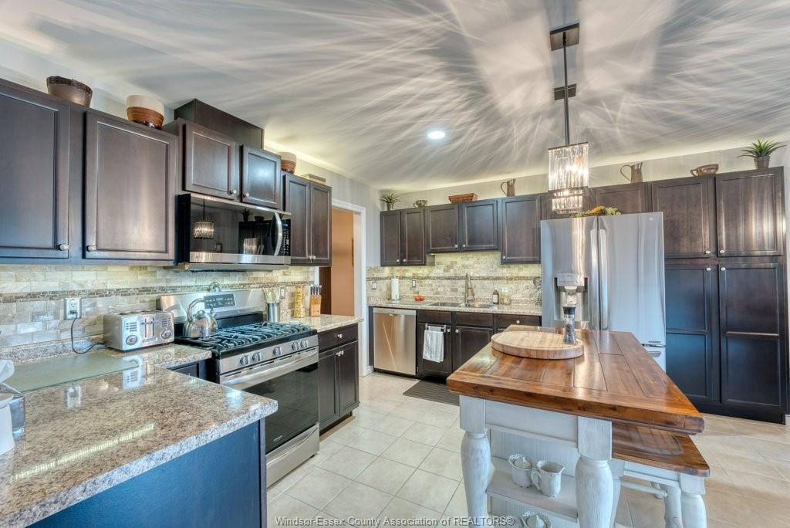
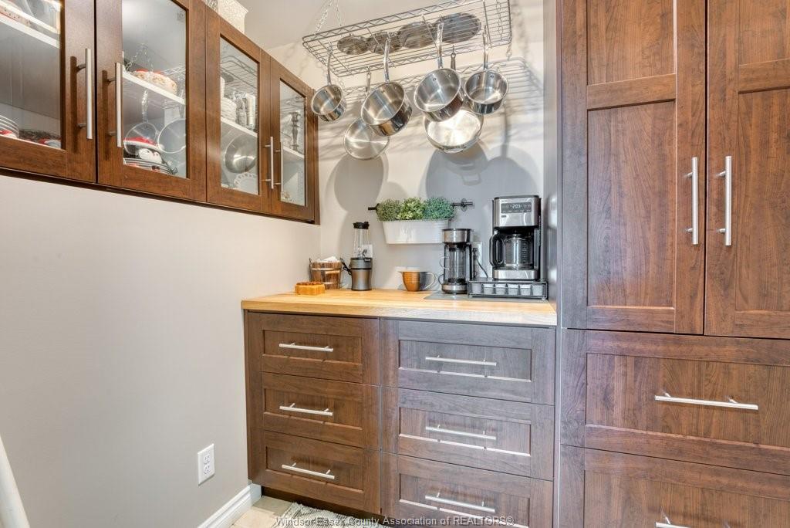
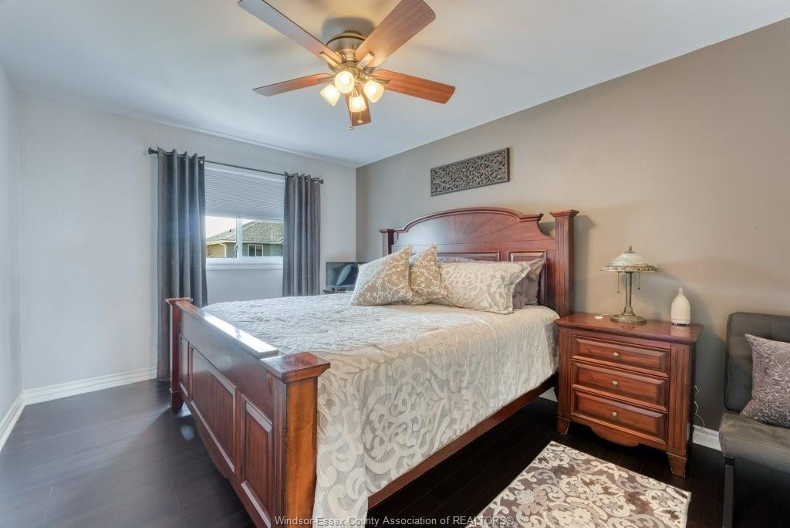
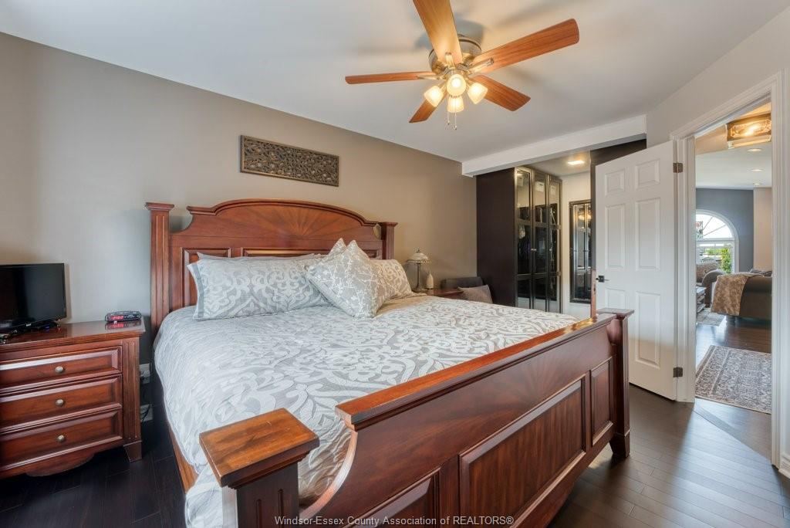
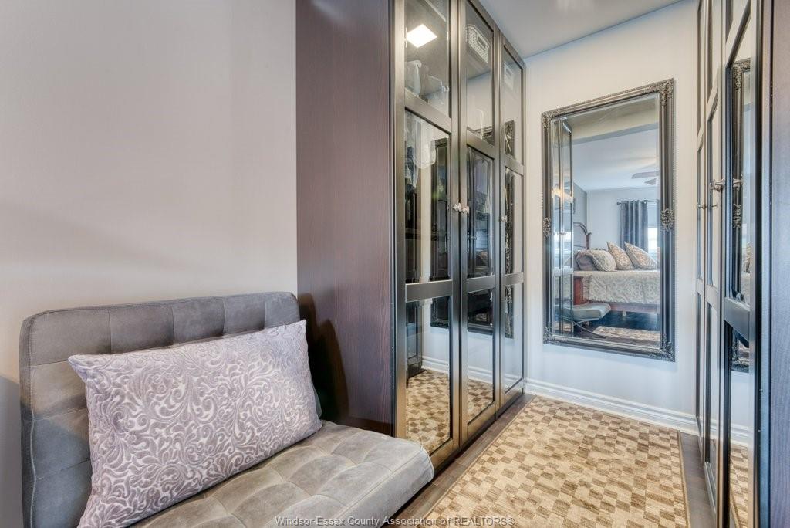
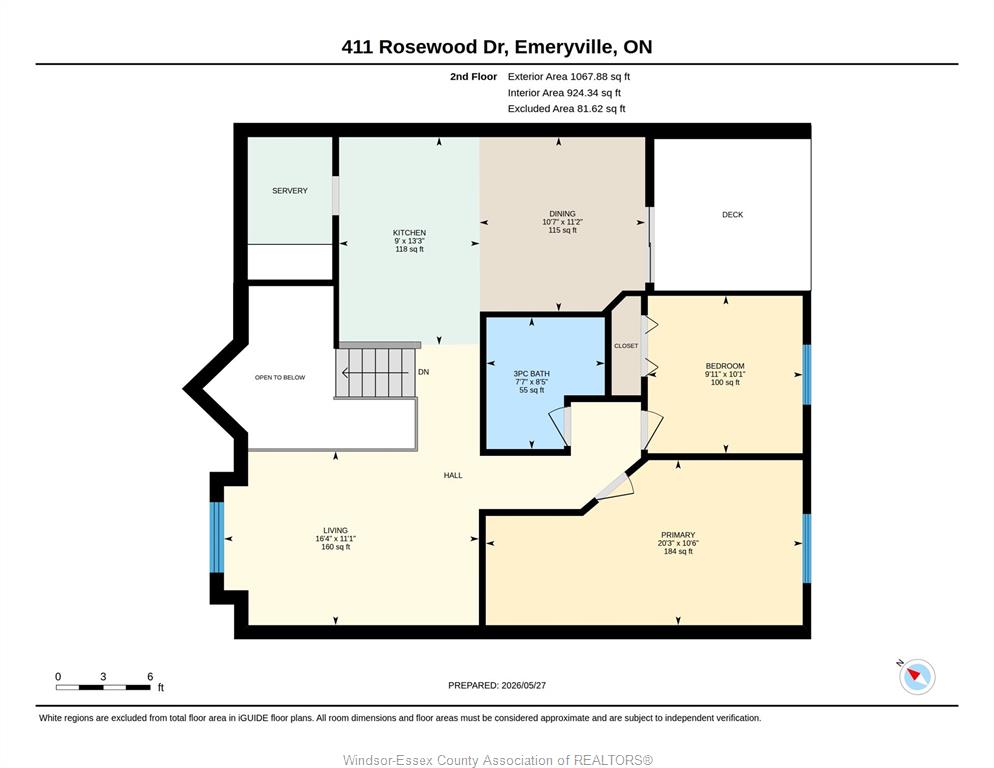
artisan-inspired living room accent wall to the spacious walk-in pantry and elegant walk-in dressing room, this home is sure to impress. The main floor offers two
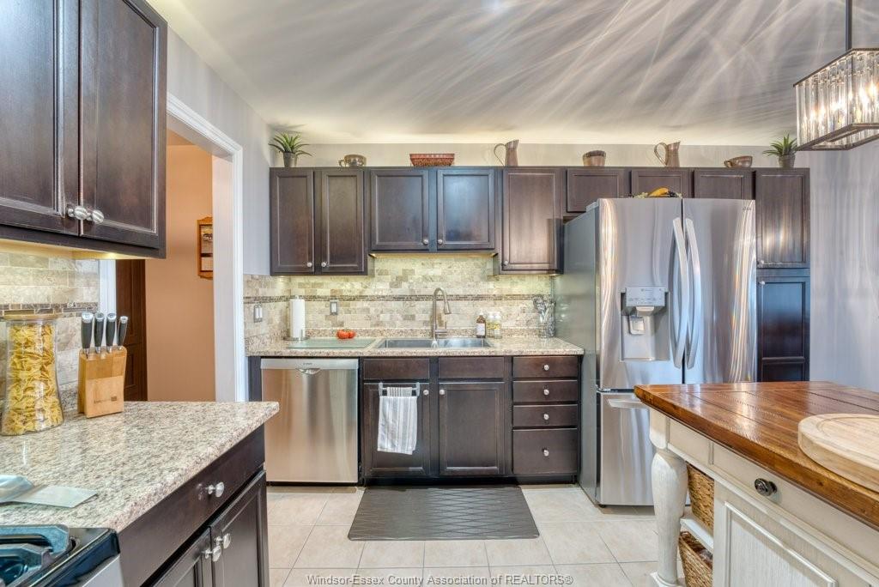
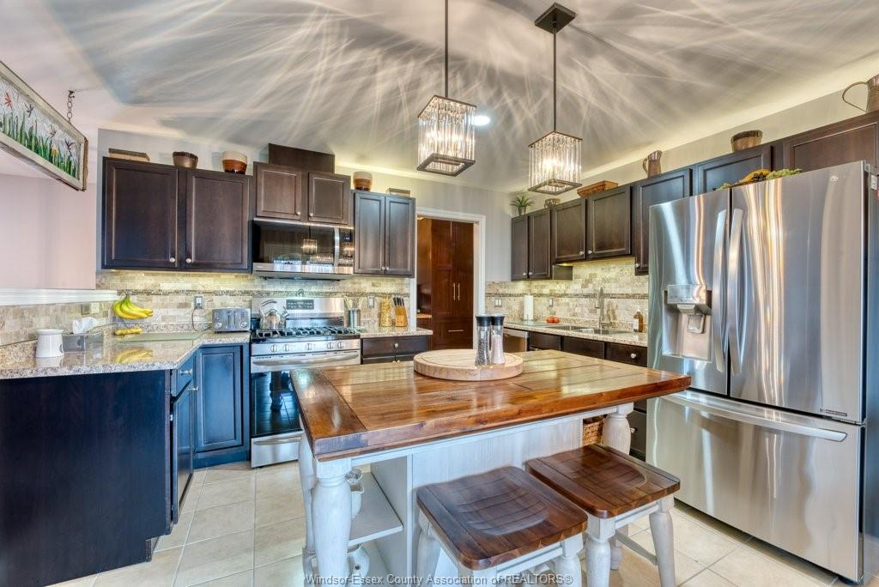
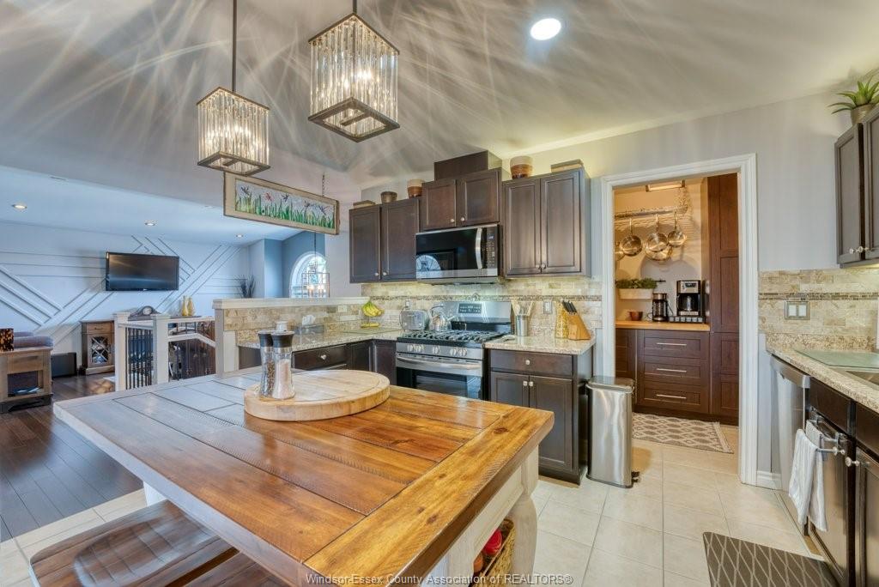
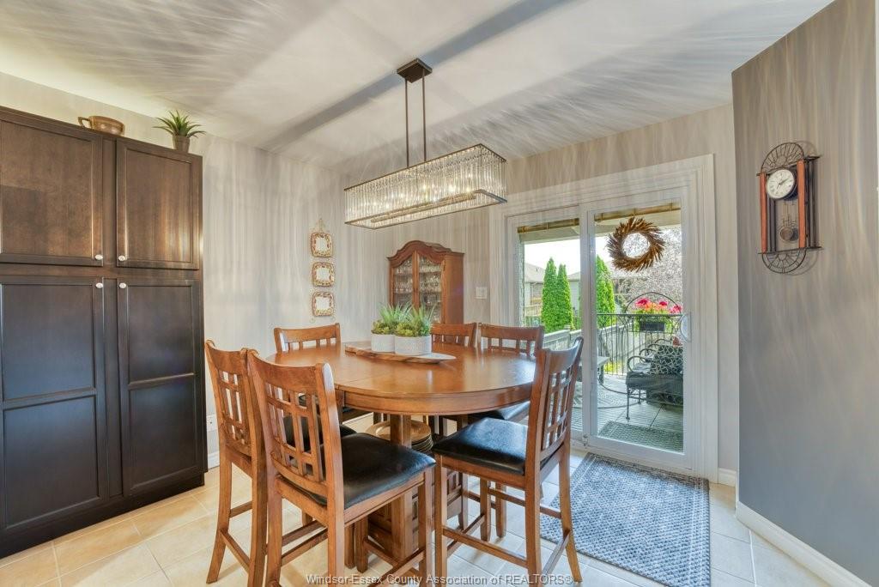
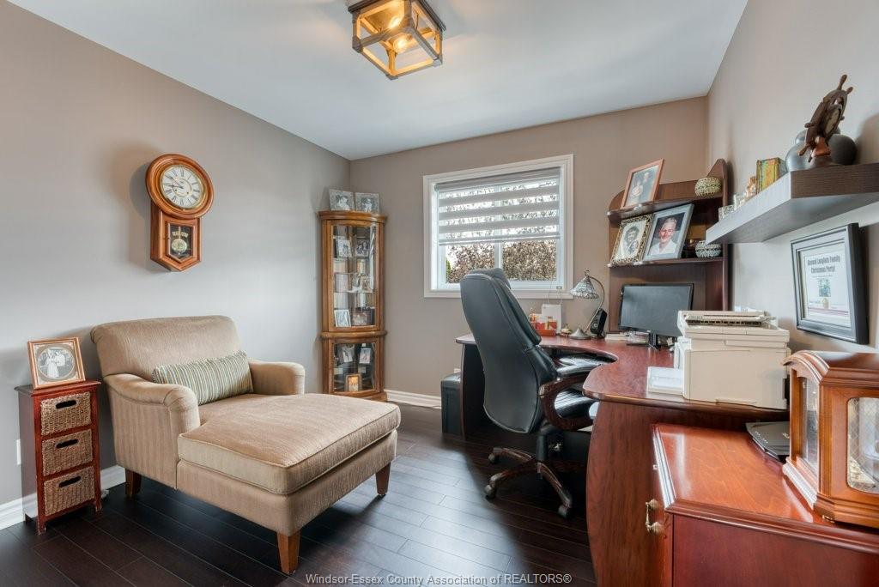
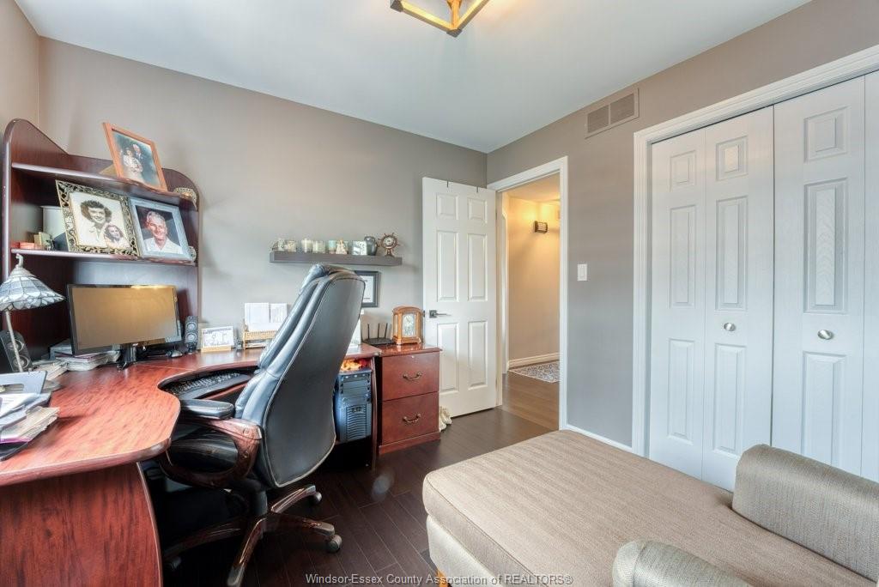
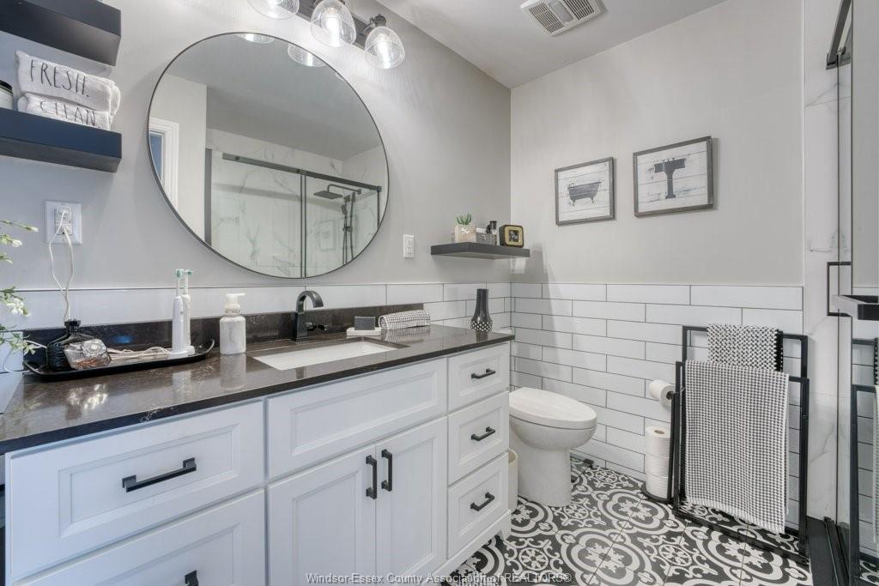
generously sized bedrooms, a stylish modern bathroom, and large windows that fill the home with natural light. The beautifully appointed kitchen with island opens
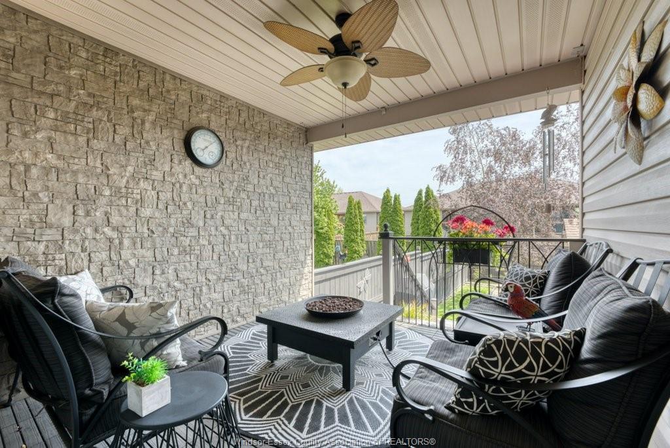
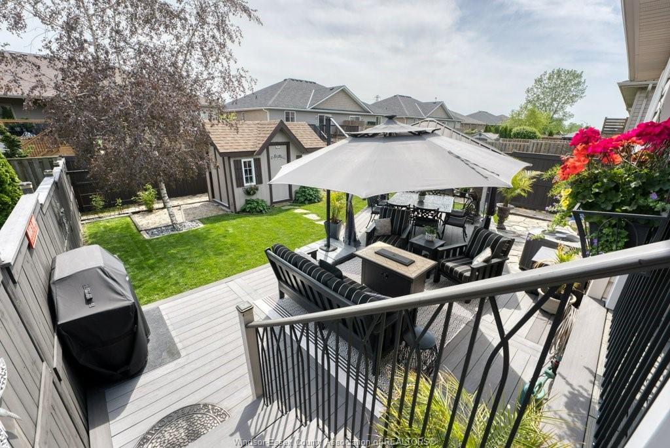
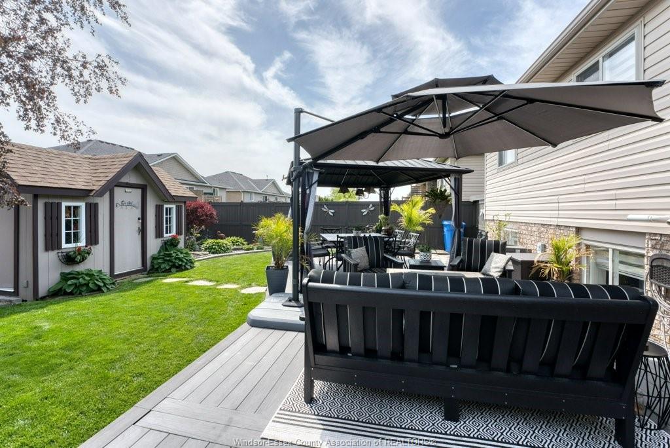
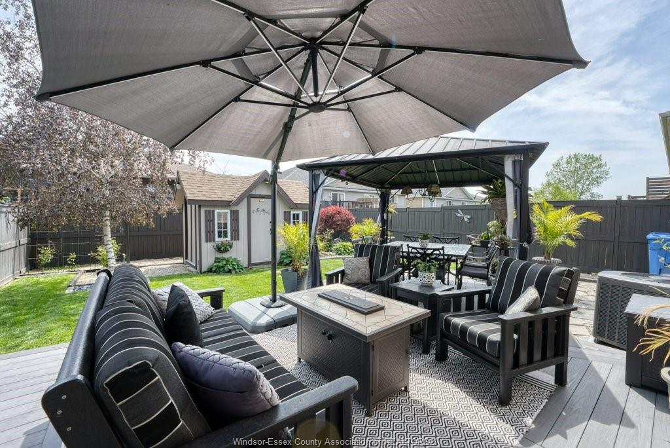
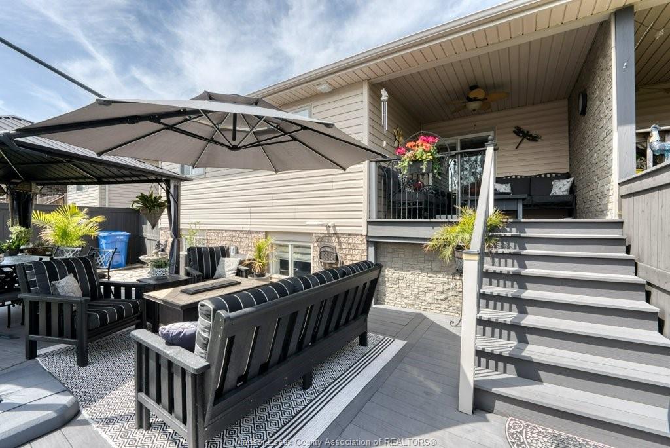
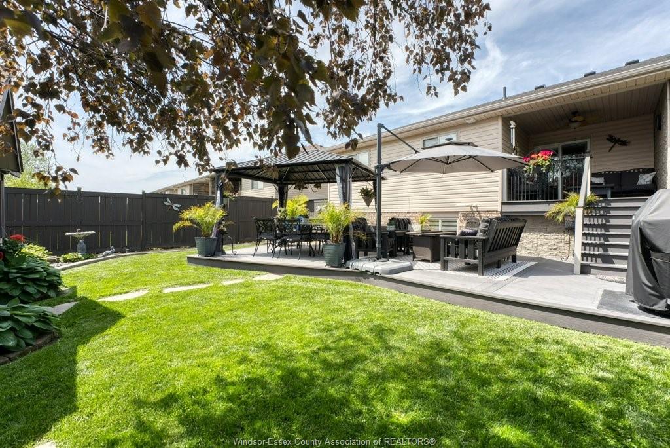
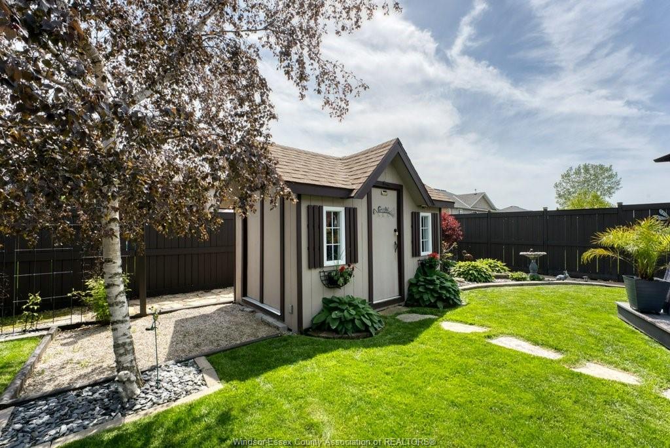
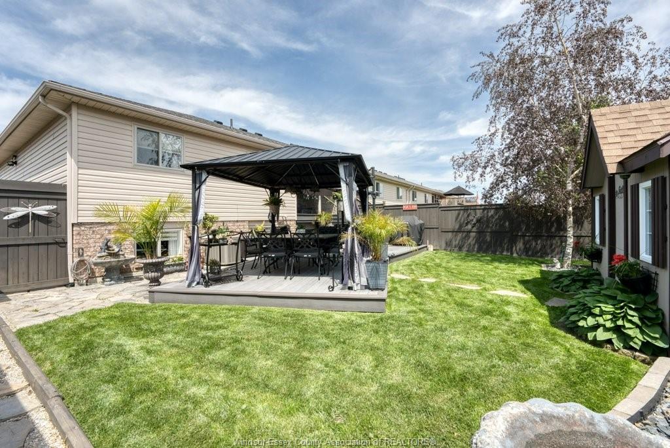
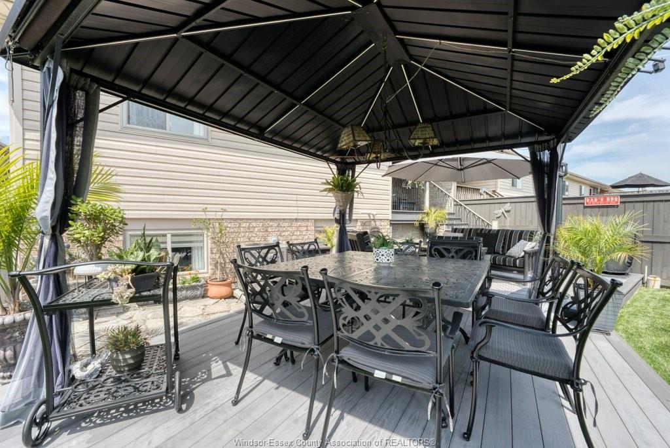
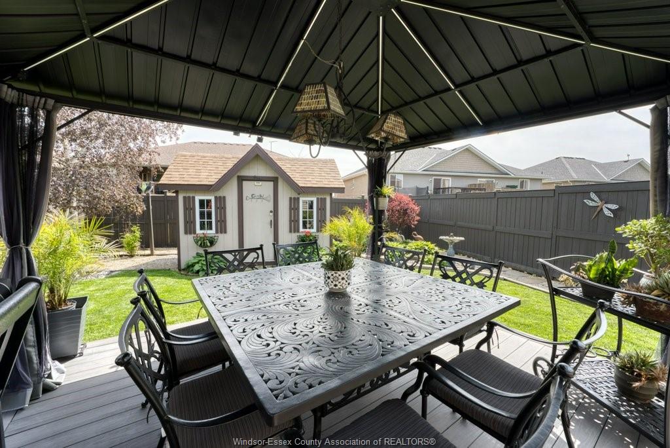
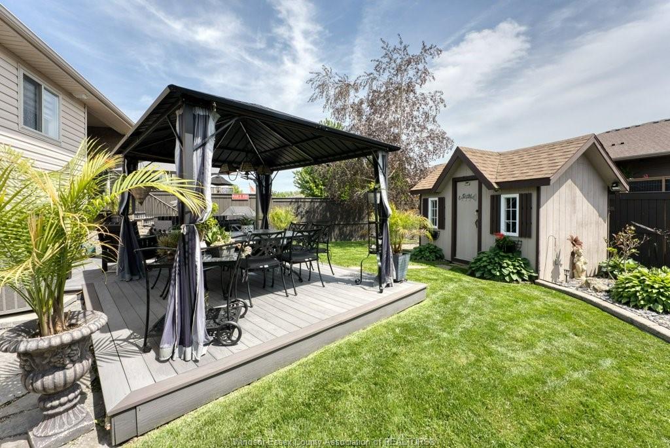
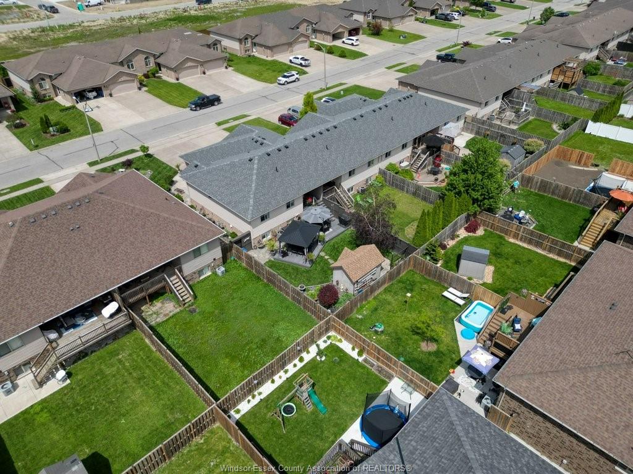
to the fenced and landscaped rear yard complete with a covered porch and patio with included gazebo and umbrella - perfect for relaxing or entertaining.
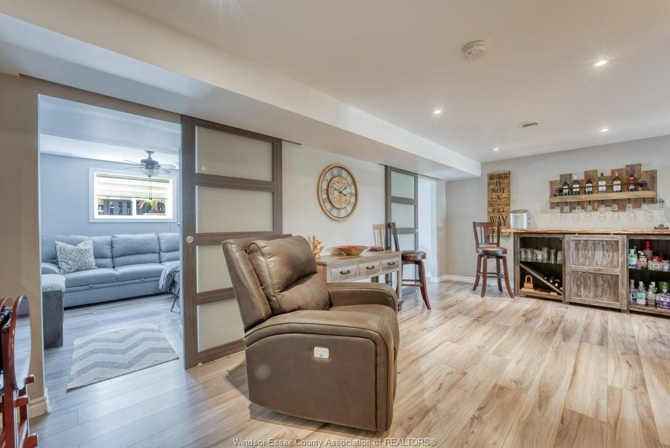
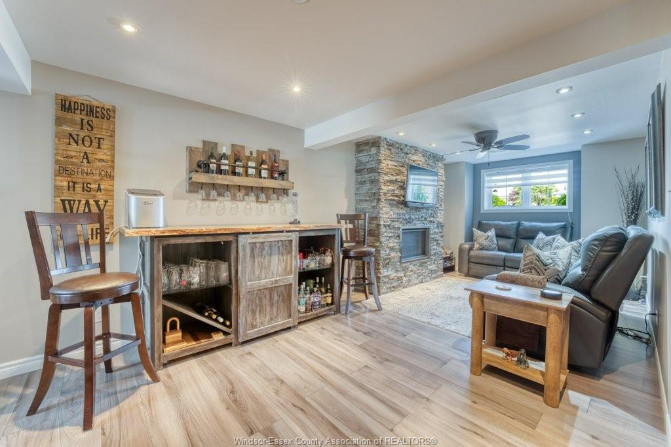
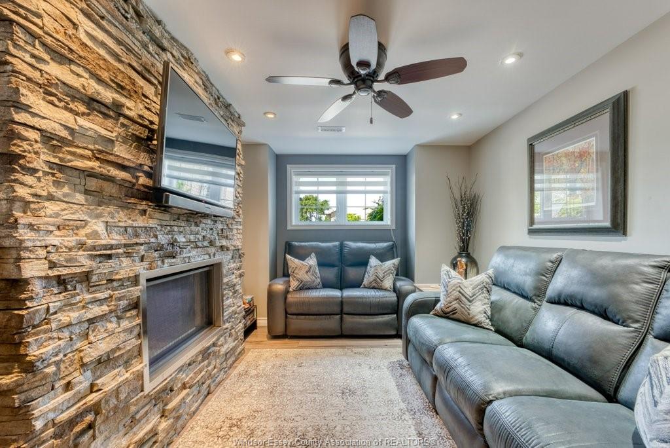
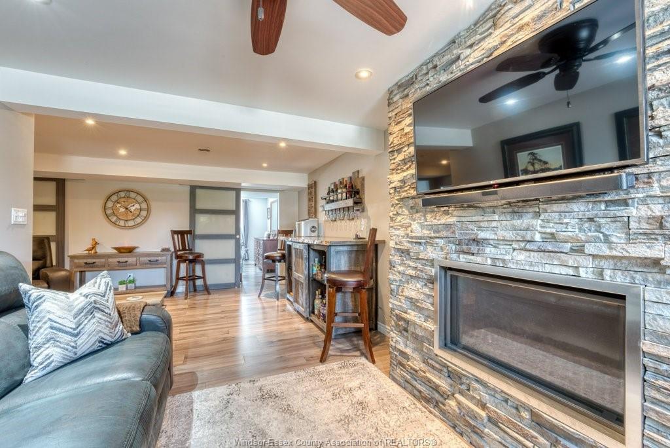
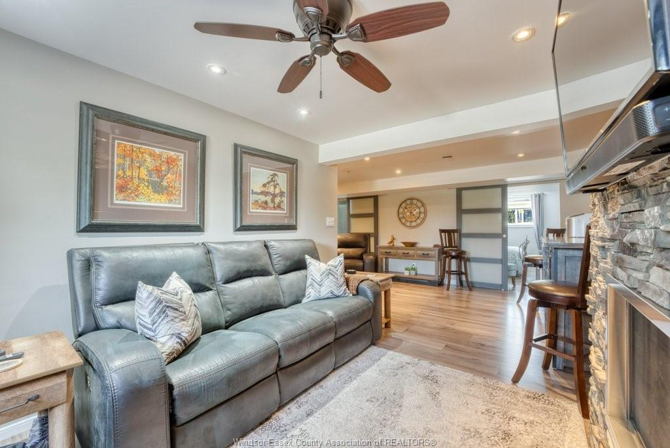
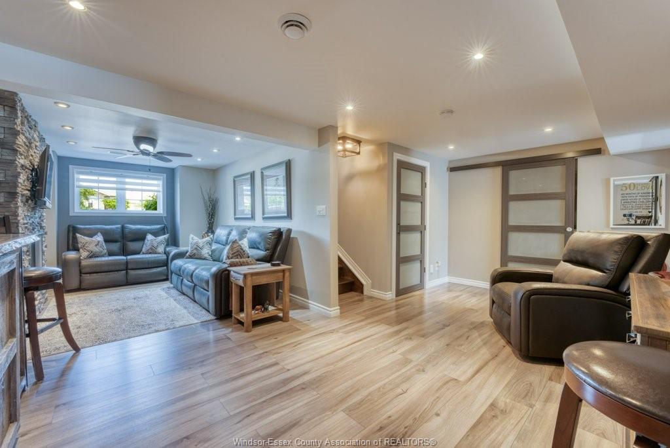
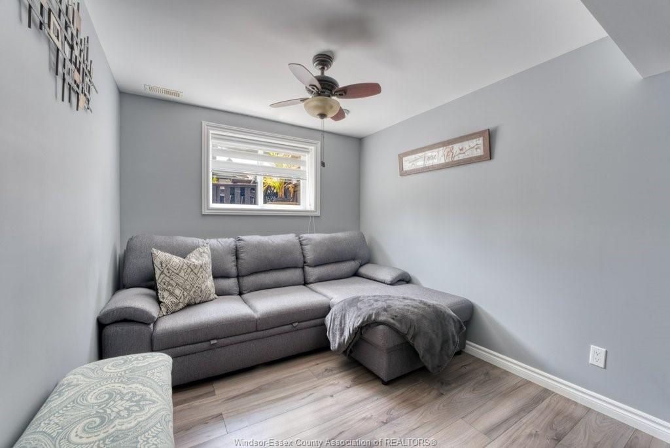
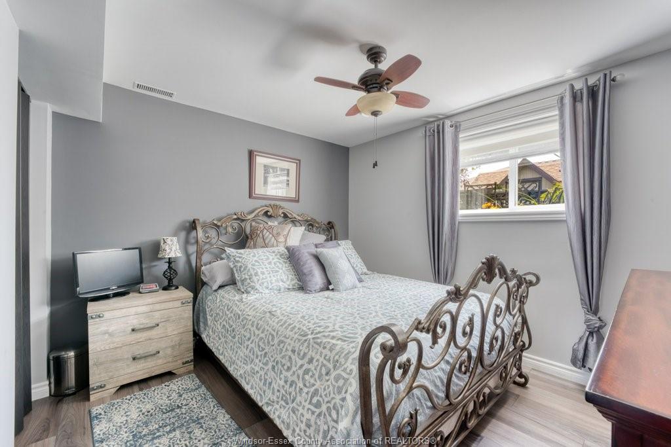
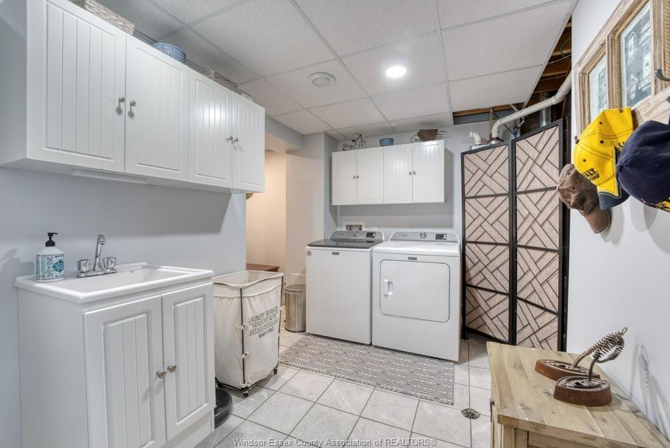
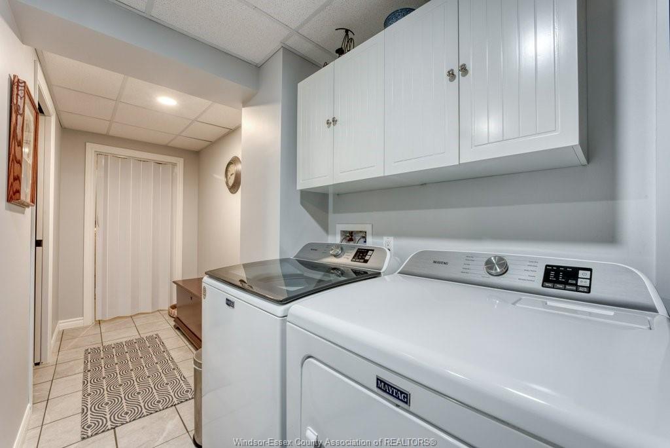
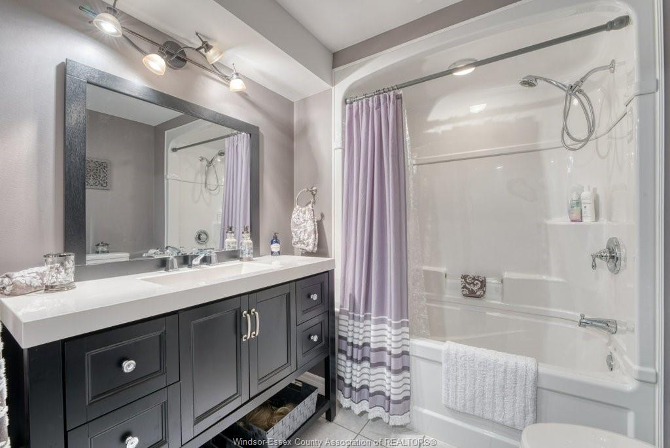
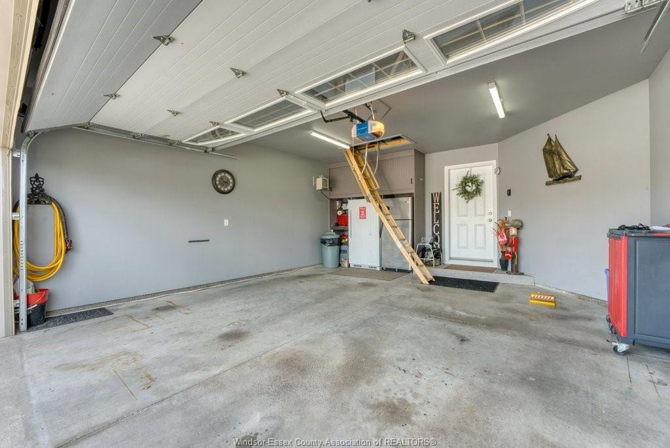
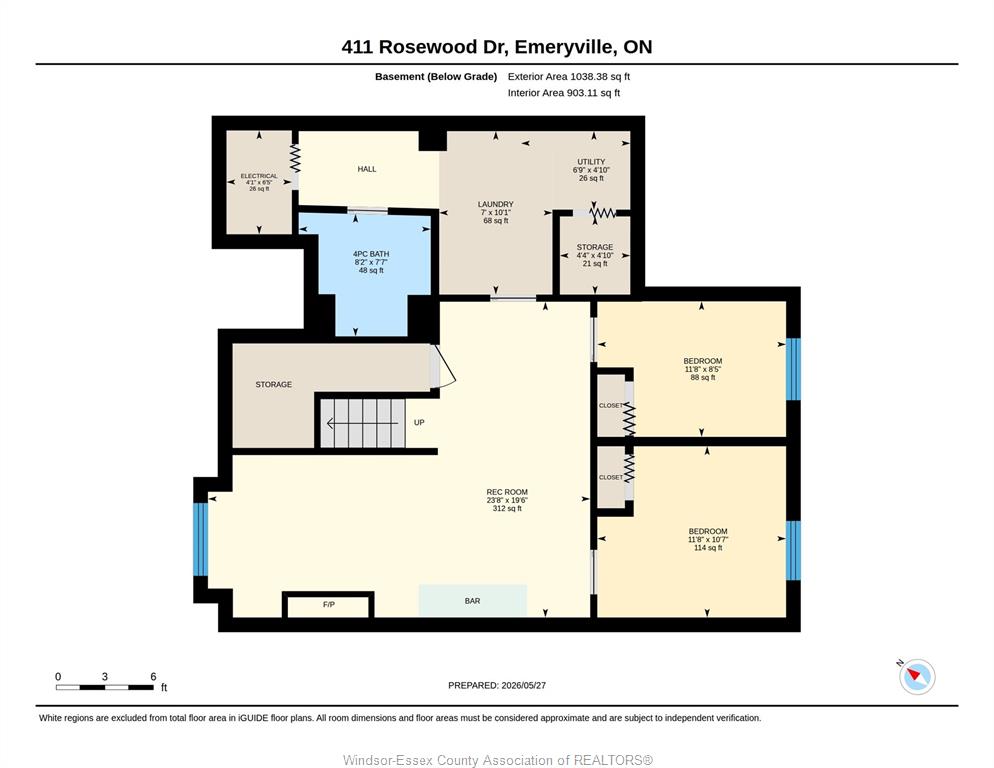
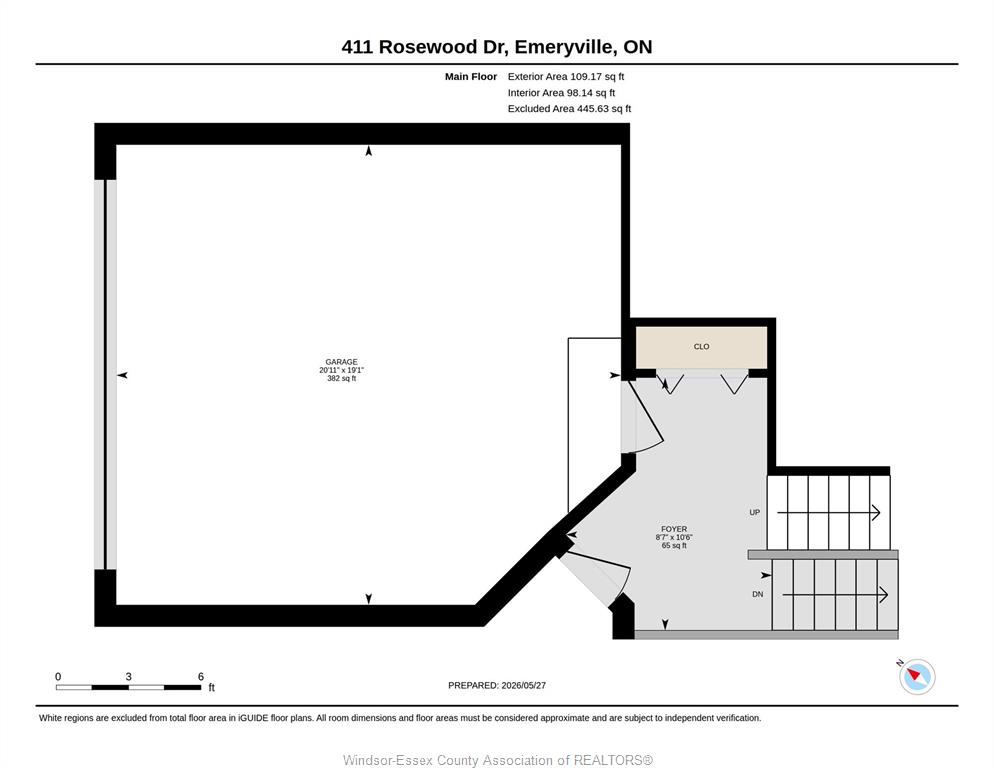
Finished lower level includes 2 additional bedrooms, full bath, a cozy family room with gas fireplace and laundry room. Finished/heated 2-car garage. Updates incl:
basement renovation (2016), shingles (2025), furnace, AC and tankless water heater (2021). Nothing to do but move in and enjoy! Traditionally listed - offers reviewed
as they come. Immediate possession available!
PROPERTY SPECS
Price $574,900
City Lakeshore, Ontario
Bed / Bath 4 / 2 Full
Address 411 ROSEWOOD Drive
Listing ID 26012352
Style Raised Ranch, Townhouse
Construction Aluminum/Vinyl, Brick
Flooring Ceramic or Porcelain, Hardwood or Engineered Hrwd
Type Residential
Status For Sale
EXTRAS
Attachment Style
Attached Subtype
Raised Ranch, Townhouse Indoor Features
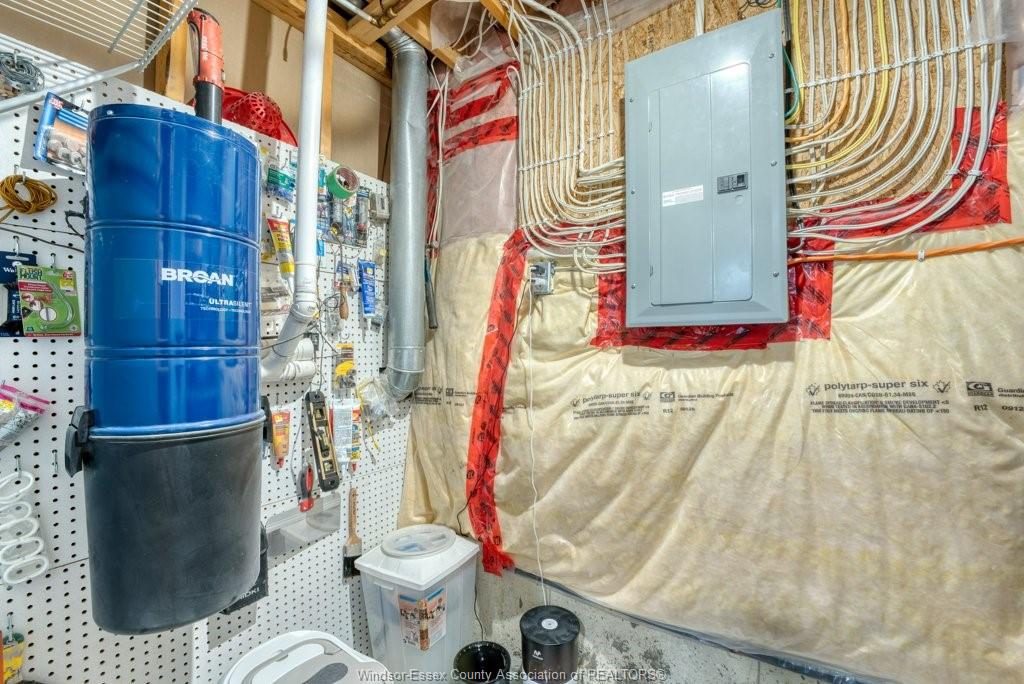
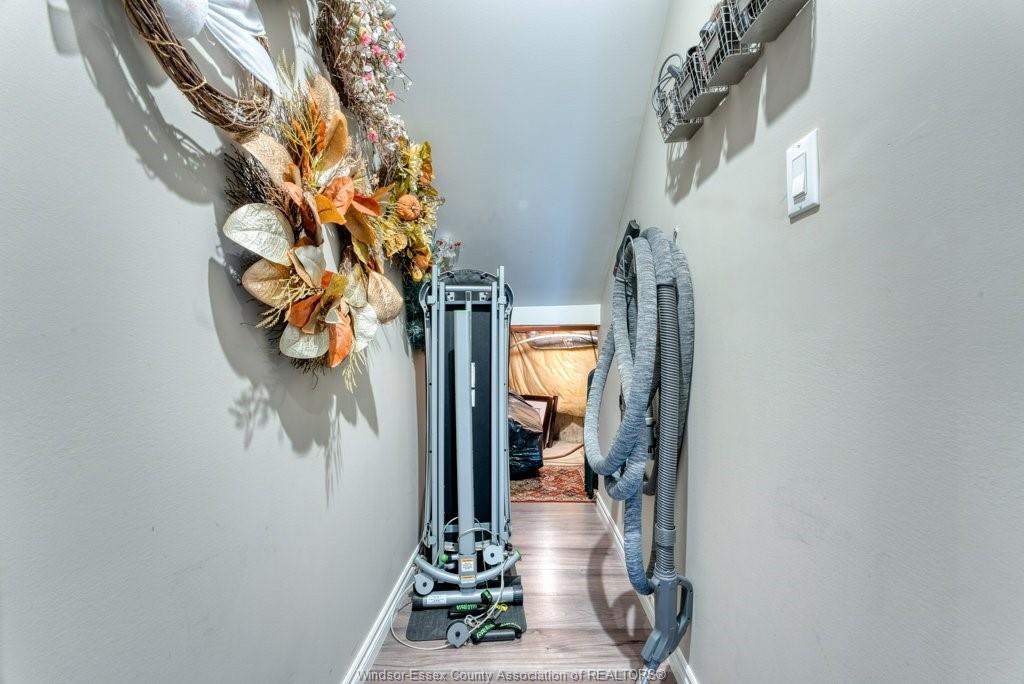
C/Vac Attachments, Walk-In Closet, Walk-in Pantry Outdoor Features
Storage Shed Inclusions
REAR YARD GAZEBO & UMBRELLA, FRONT & REAR FOUNTAINS, KITCHEN ISLAND W/2 CHAIRS, RING DOORBELL CAMERA, ALL TV'S AMD MOUNTS, ALL APPLIANCES (EXCEPT GARAGE FRIDGE/FREEZER) Driveway
Double Width Or More Drive, Finished Drive, Front Drive Parking
Double Garage, Attached Garage, Inside Entry Amenities
Fenced Yard, Landscaped, Patio(s), Sundeck Ownership
Freehold Rental Equipment
None Appliances
Central Vacuum, Dishwasher, Dryer, Microwave Range Hood Combo, Refrigerator, Stove, Washer Basement
Full Basement Development
Finished Foundation
Concrete Heating / Cooling
Central Air Conditioning, Forced Air, Furnace Heating Fuel
Natural Gas Hot Water Tank
Gas, Tankless Water Heater Utility Water
Municipal Water Sewer
Sanitary Fireplace
Gas Direct Vent Date Listed
May 27, 2026 Days on Market
3
Request More Information
Get in touch to receive more info
Get in touch to receive more info
Open House(s):
| WHEN | TYPE | |
|---|---|---|
| Sunday, May 31, 2026 1:00 PM - 3:00 PM |
Grocery Stores
Schools
Restaurants
Gas Stations
Banks
Parks
Transit
Police
Fire Station
Place of Worship
Listing Agency:
DEERBROOK REALTY INC.

