PROPERTY INFO
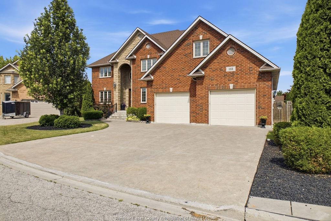
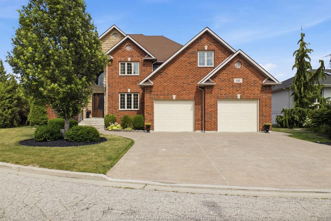
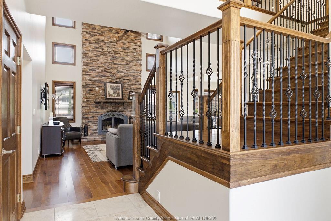
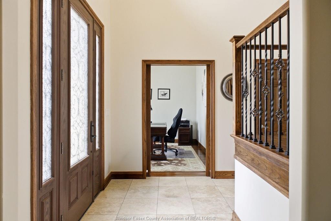
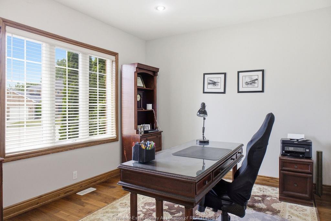
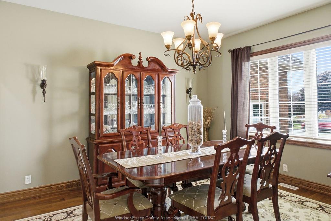
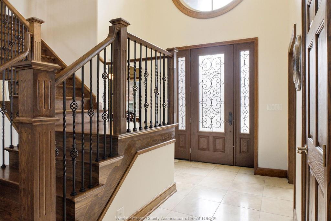
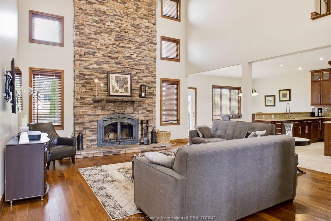
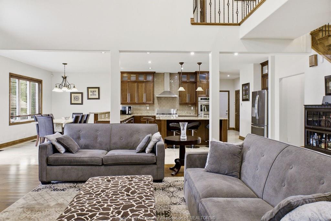
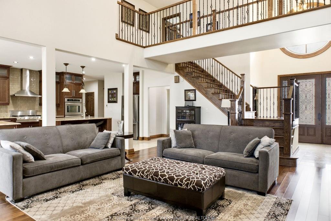
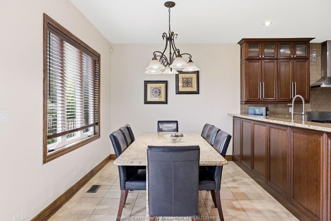
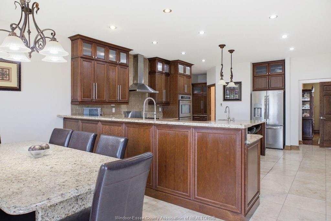
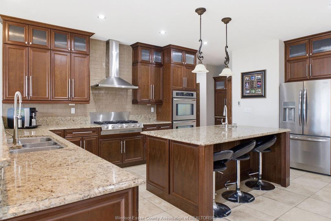
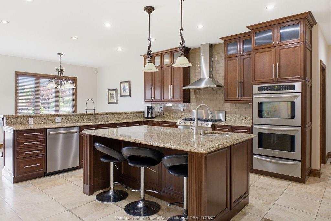
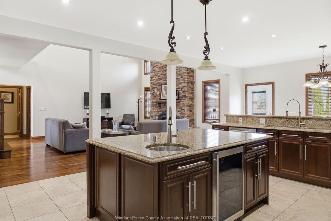
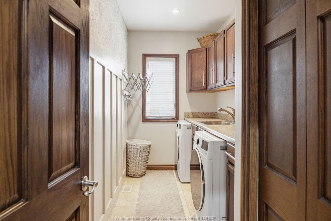
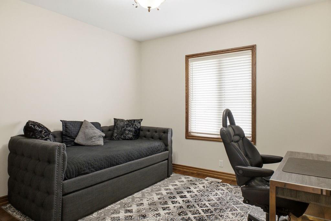
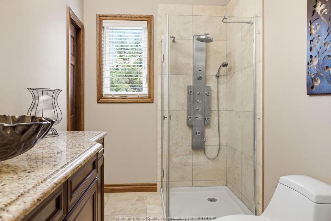
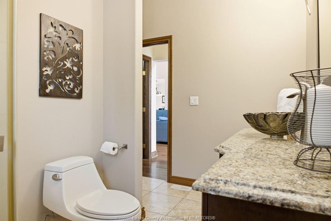
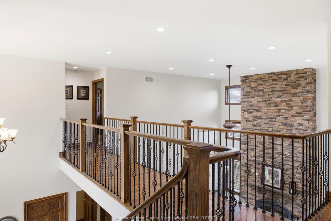
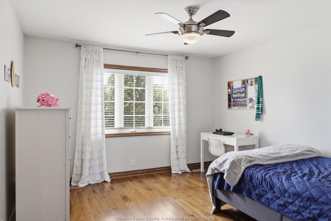
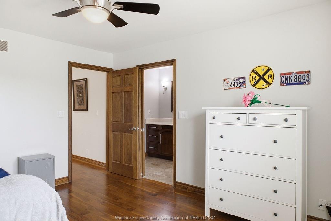
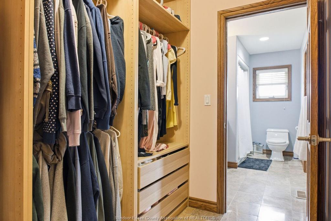
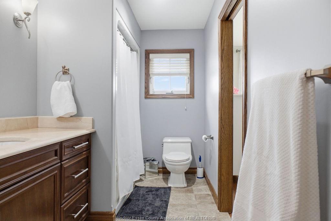
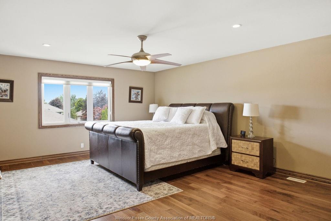
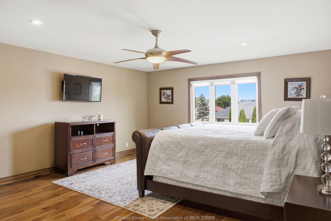
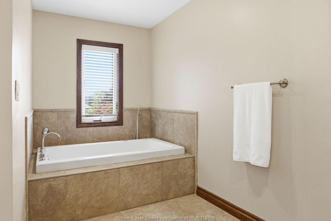
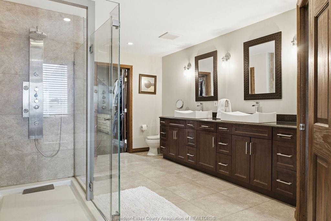
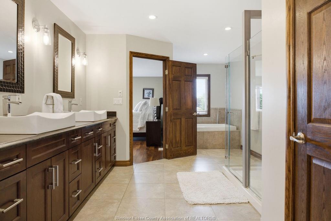
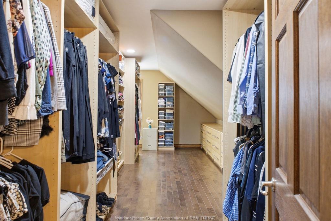
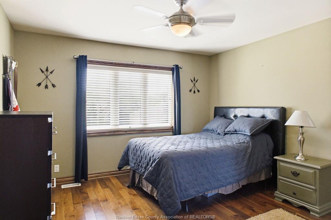
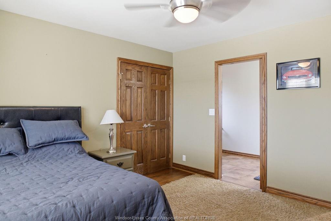
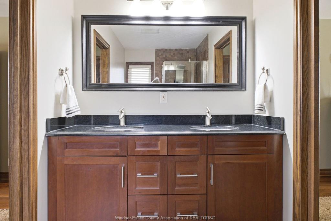
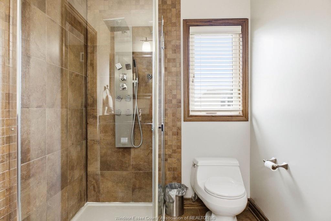
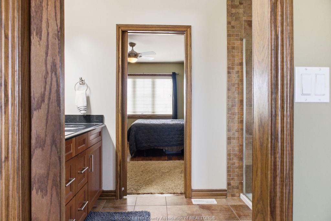
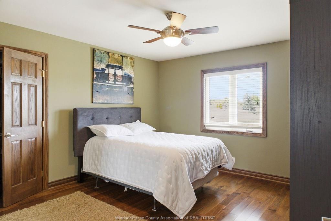
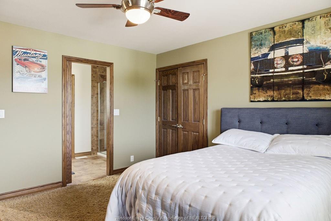
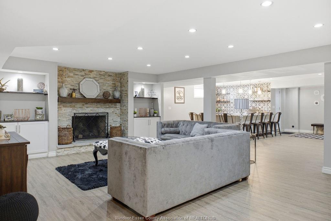
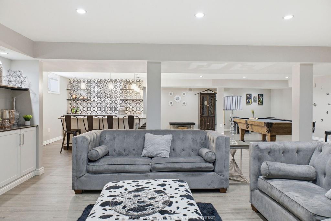
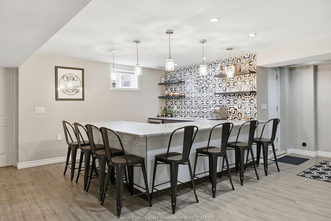
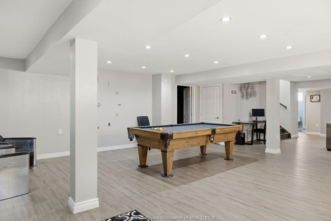
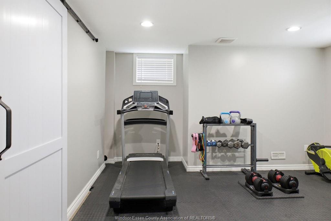
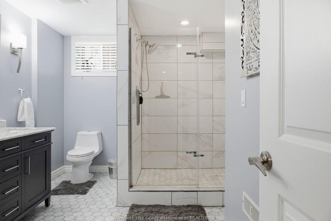
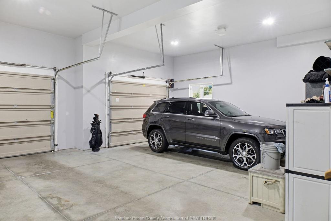
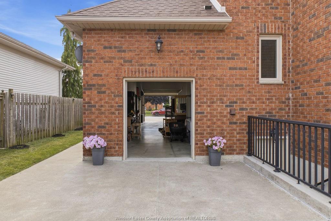
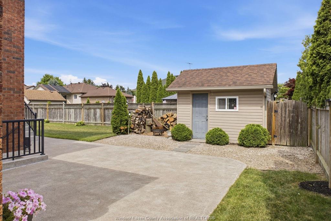
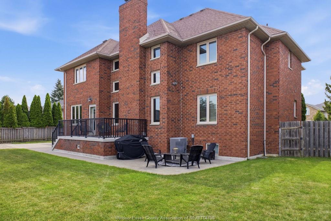
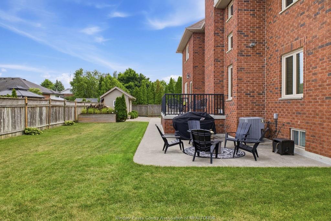
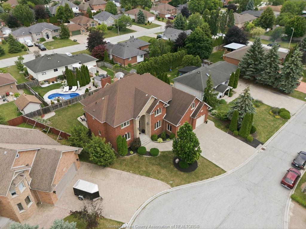
Discover exceptional craftsmanship and timeless elegance in this custom-built executive two-storey home, finished in full brick and stone in one of Lakeshore's most sought-after communities. Offering 6 bedrooms in total — 5 above grade plus a 6th in the fully finished basement and 5 full bathrooms including 3 ensuites, this home blends luxury, comfort, and functionality at every turn. The inviting foyer leads to a main-floor home office, main-floor laundry, and a chef-inspired kitchen with custom cabinetry and premium finishes, open to an impressive two-storey great room with soaring ceilings and a wood-burning fireplace one of two rare wood-burning fireplaces in the home. The fully finished lower level is perfect for entertaining, with an amazing wet bar, spacious family room with the second wood-burning fireplace, dedicated fitness room, and ample storage. A large 2-car garage with a convenient tandem door to the rear yard adds space for vehicles, toys, and hobbies. Premium upgrades triple-pane windows, ERV system, generator plug, and security system offer year-round comfort and peace of mind. Impressive square footage and extreme pride of ownership throughout make this meticulously maintained, move-in ready home a rare opportunity in one of Lakeshore's premier neighbourhoods.
PROPERTY SPECS
Price $1,169,900
City Lakeshore, Ontario
Bed / Bath 6 / 5 Full
Address 118 REMO
Listing ID 26015764
Square Footage 3658
Style 2 Storey
Construction Brick, Stone
Roof Asphalt Shingle
Flooring Ceramic or Porcelain, Cushion or Lino or Vinyl, Hardwood or Engineered Hrwd
Type Residential
Status For Sale
EXTRAS
Attachment Style
Detached Subtype
2 Storey Approx. Square Footage
3658 Indoor Features
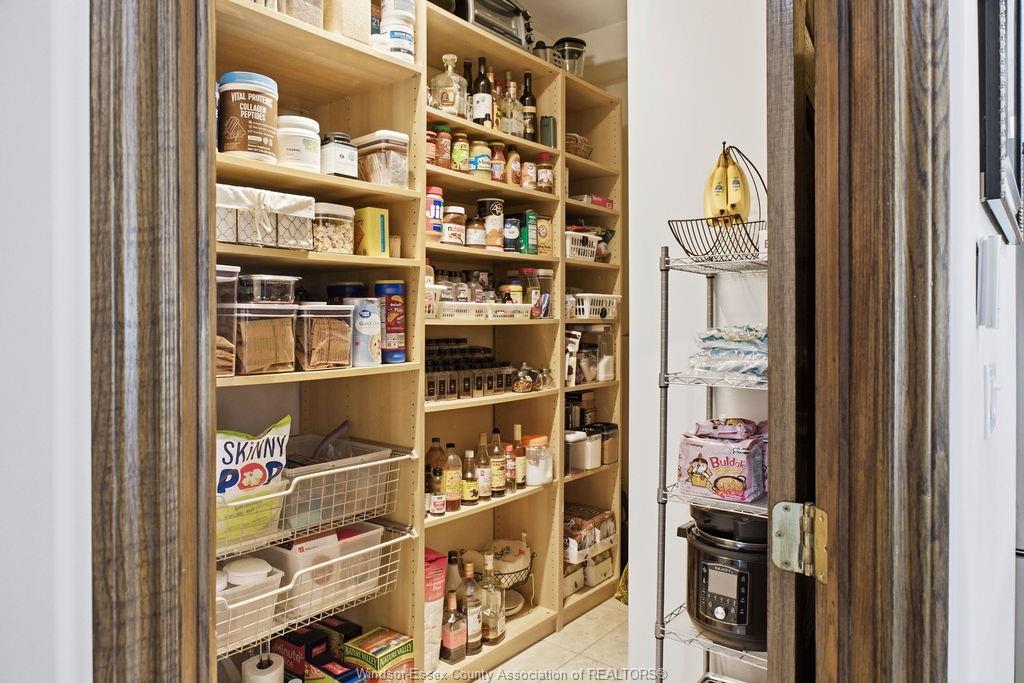
Alarm System, C/Vac Attachments, Energy Efficient, Grade Entrance, Pantry, Walk-In Closet, Walk-in Pantry, Wet Bar Outdoor Features
Satellite Dish, Storage Shed, Underground Sprinkler System, Walking Trails Nearby Inclusions
Alarm System, Cameras or Camera Doorbells, Storage Shed, Window Coverings, Rods Driveway
Concrete Drive, Finished Drive Parking
Triple Garage, Automatic Garage Door Opener, Inside Entry Amenities
Cul-De-Sac, Fenced Yard, Landscaped, Playground Nearby Ownership
Freehold Rental Equipment
None Appliances
Central Vacuum, Cooktop, Dishwasher, Garburator, Oven Built-In, Refrigerator, Stove Basement
Full Basement Development
Finished Foundation
Concrete Heating / Cooling
Central Air Conditioning, Floor Heat, Forced Air, Furnace Heating Fuel
Natural Gas Hot Water Tank
Gas Utility Water
Municipal Water Sewer
Sanitary Fireplace
Wood Conventional (Natural) Date Listed
Jul 2, 2026 Days on Market
92
Request More Information
Get in touch to receive more info
Get in touch to receive more info
Grocery Stores
Schools
Restaurants
Gas Stations
Banks
Parks
Transit
Police
Fire Station
Place of Worship
Listing Agency:
REMAX CAPITAL DIAMOND REALTY

