PROPERTY INFO
Your Own Yellowstone Ranch Awaits…
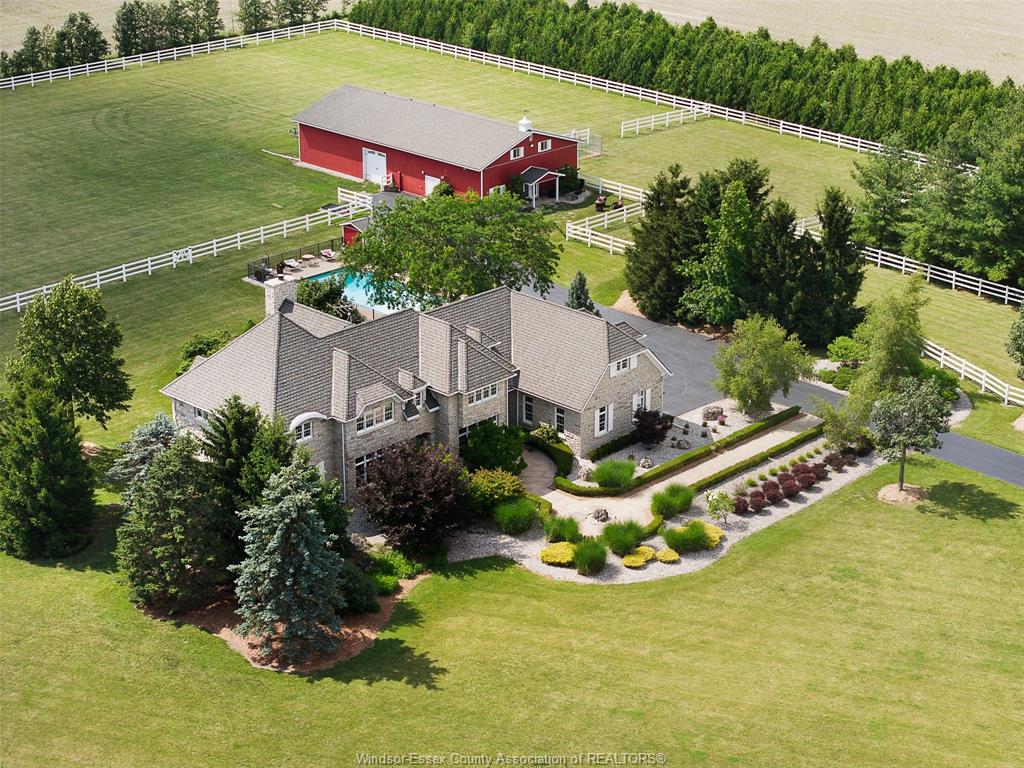
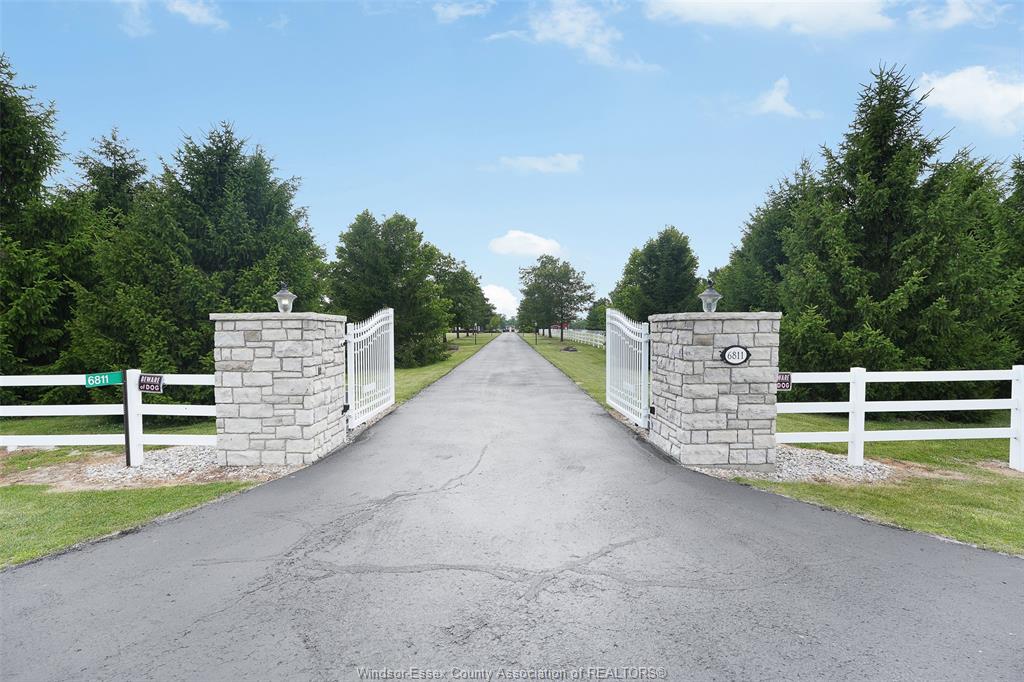
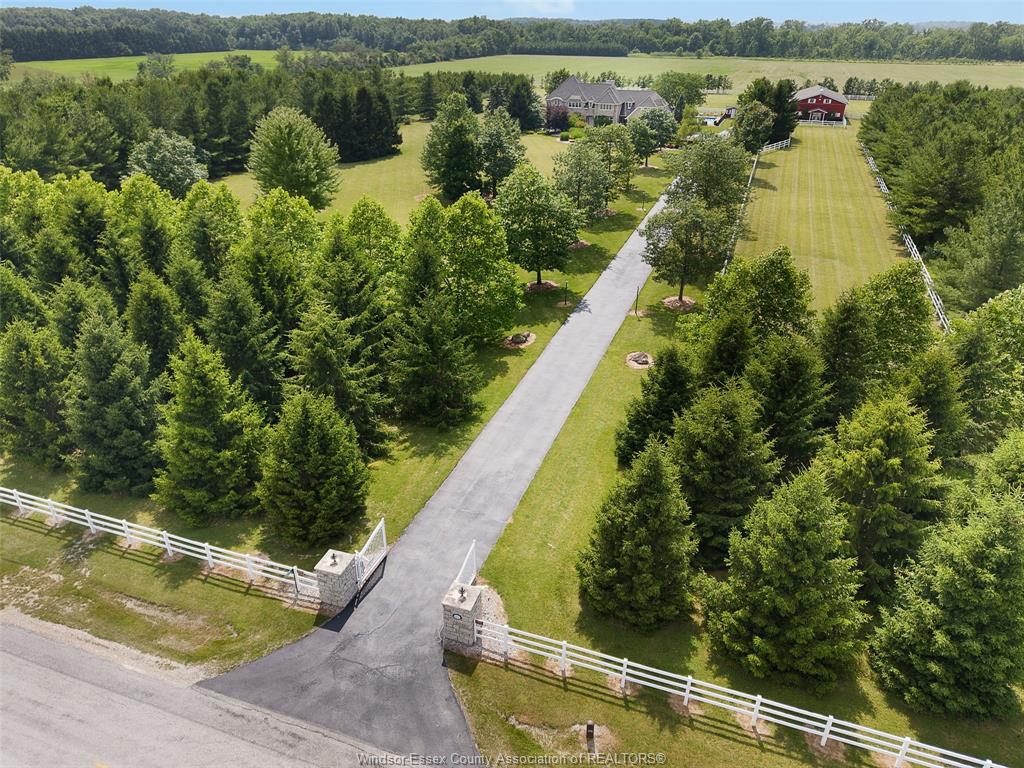
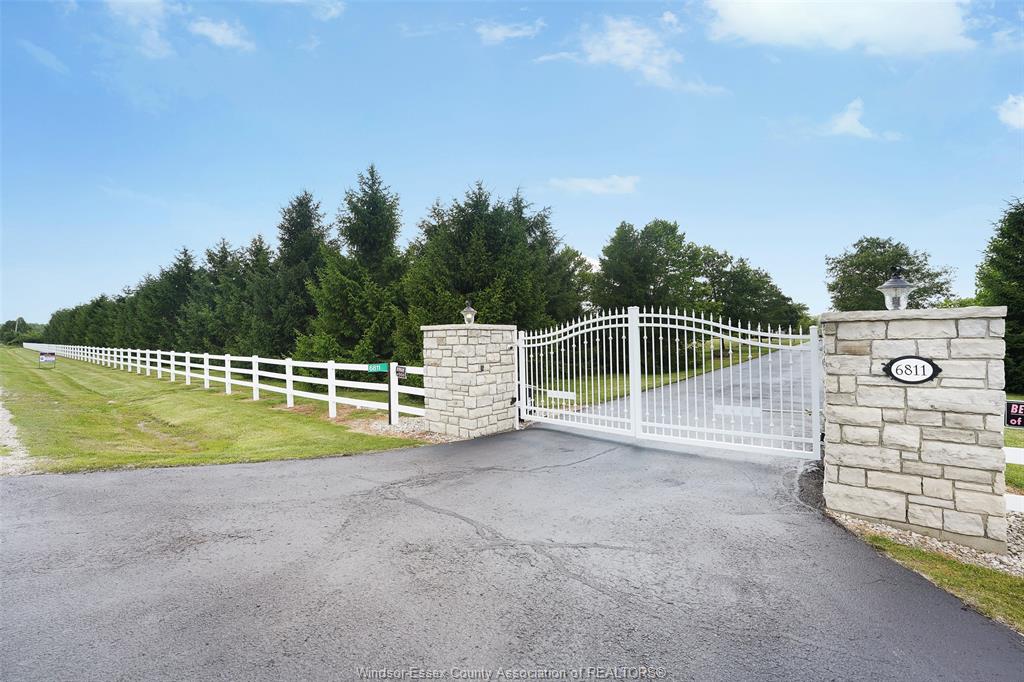
Escape the ordinary and embrace a lifestyle few ever experience. Behind a tree lined gated entrance
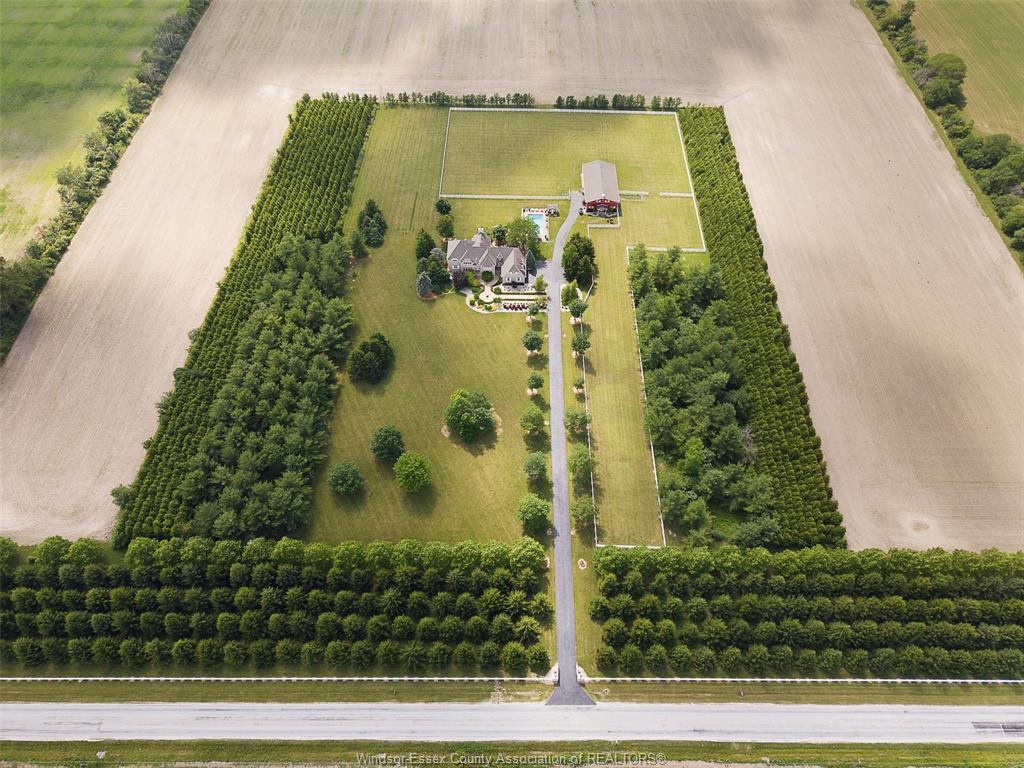
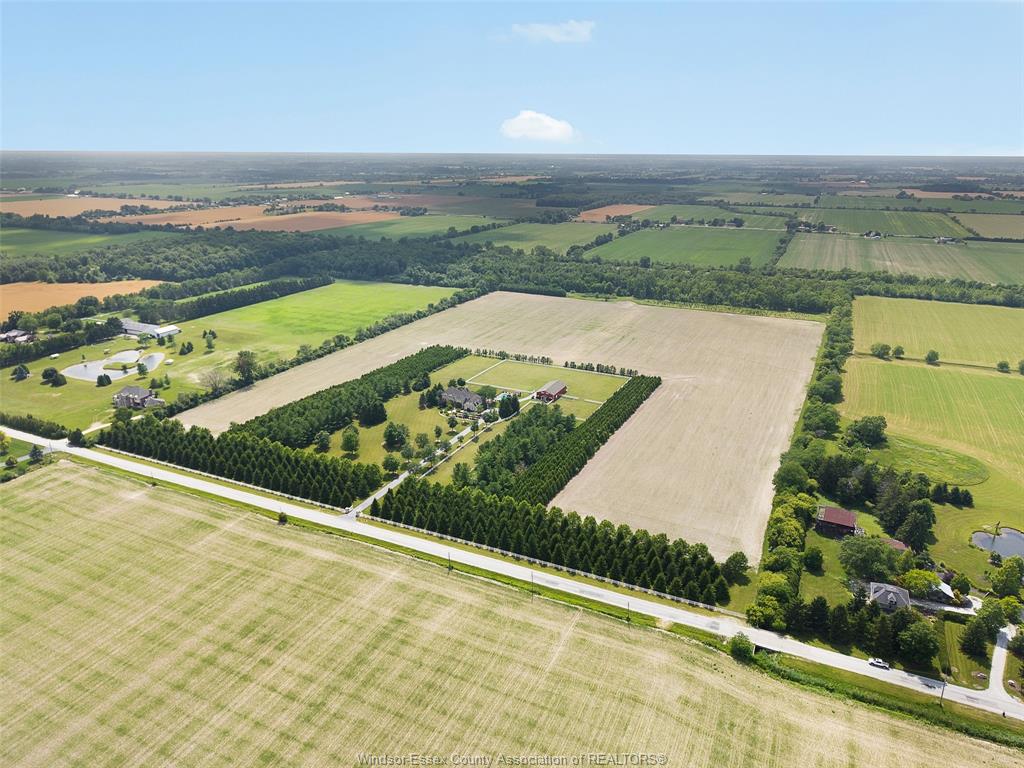
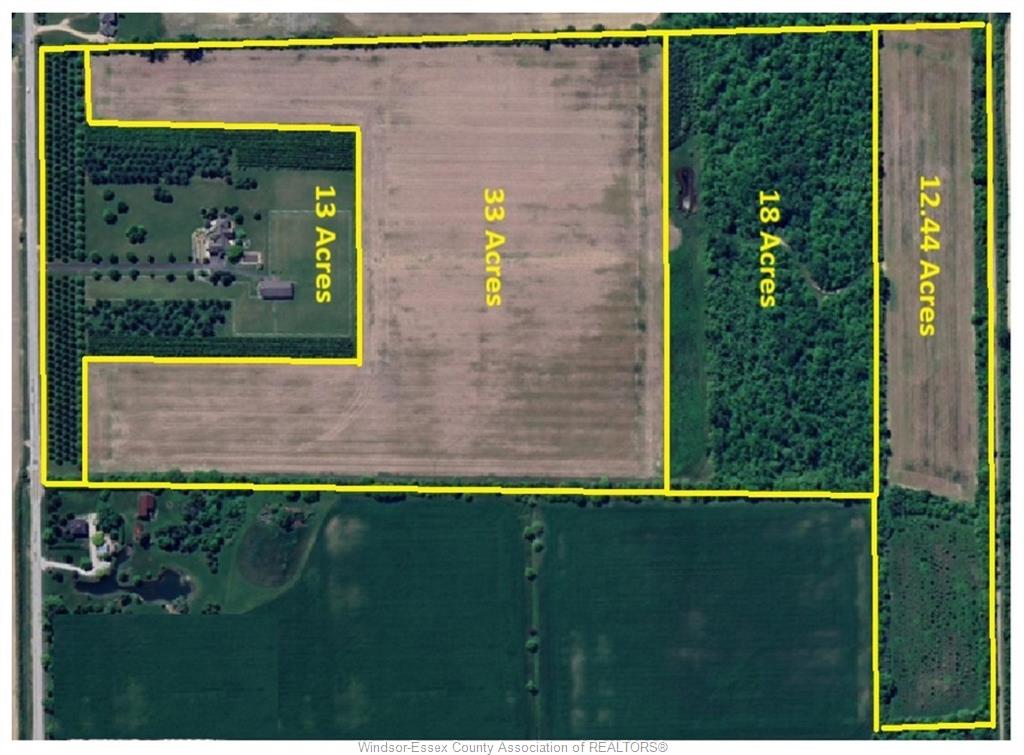
and surrounded by farmland, mature bush, and complete privacy, this remarkable 76-acre estate
blends luxury living with the timeless spirit of the ranch.
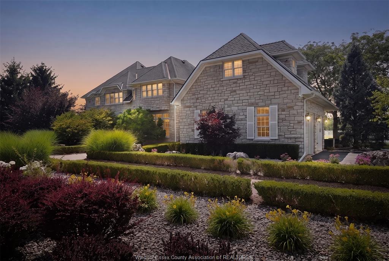
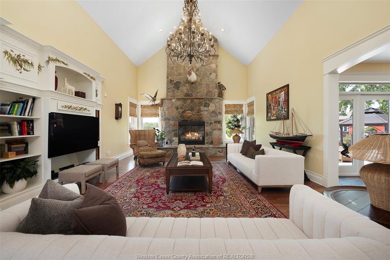
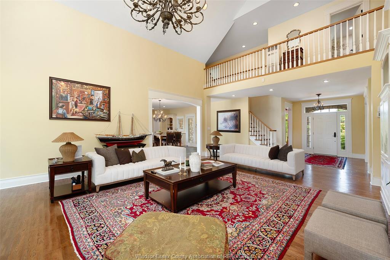
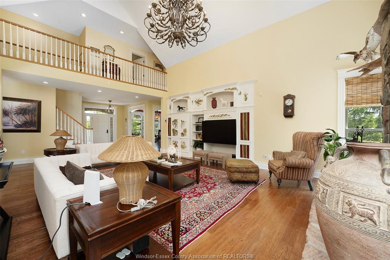
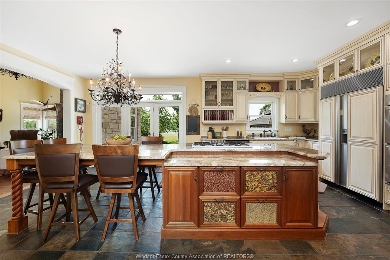
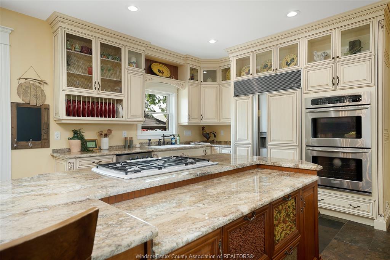
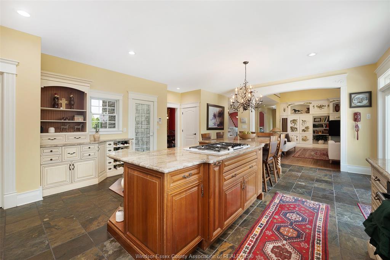
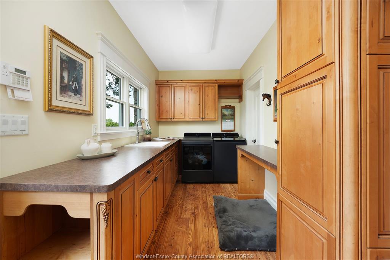
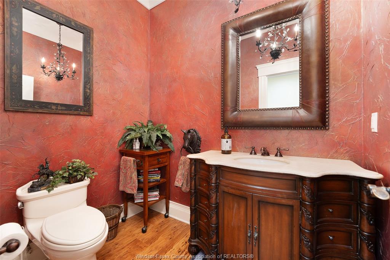
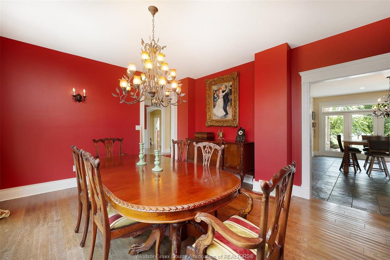
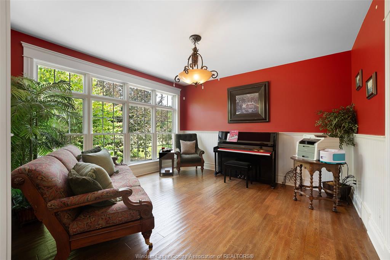
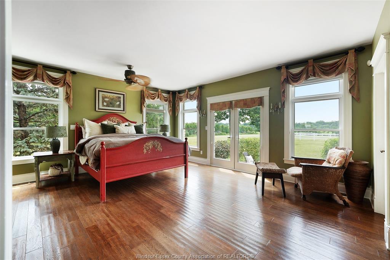
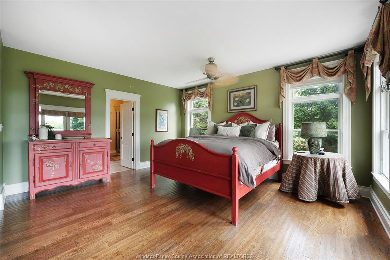
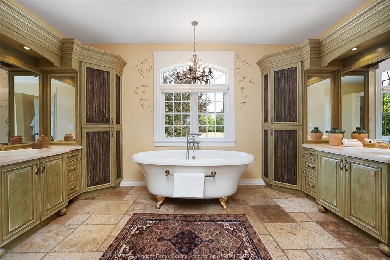
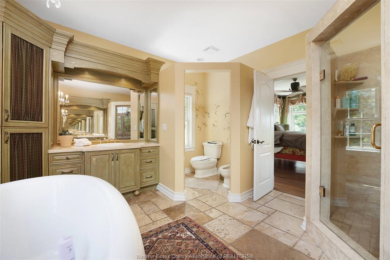
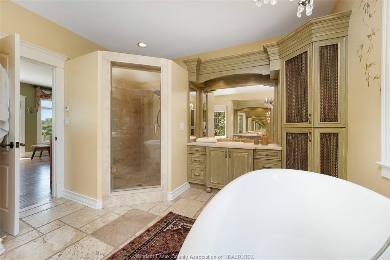
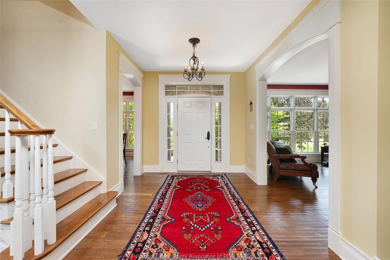
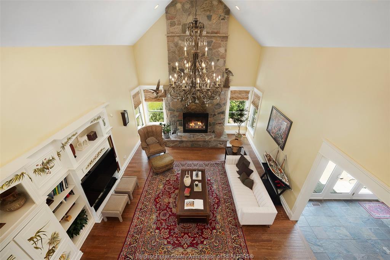
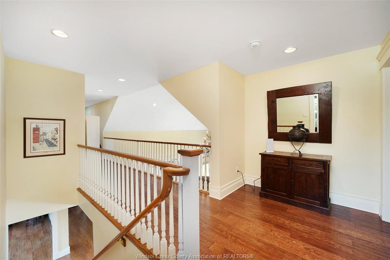
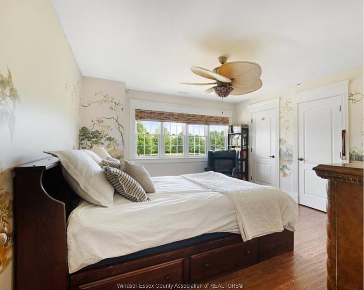
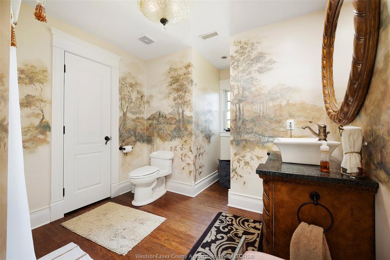
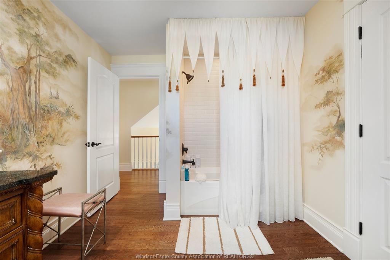
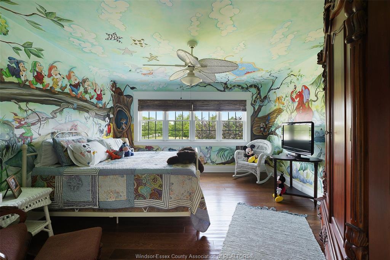
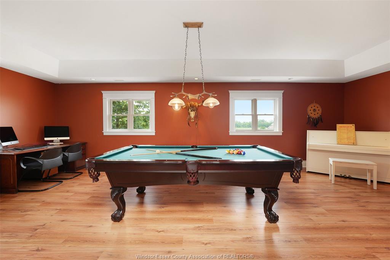
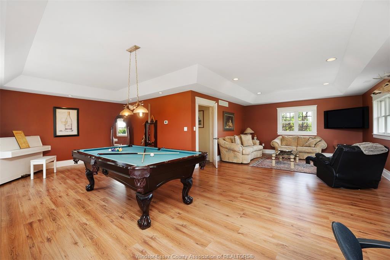
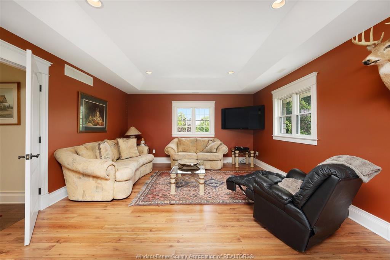
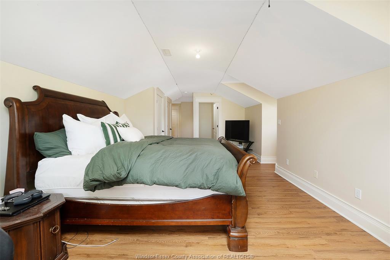
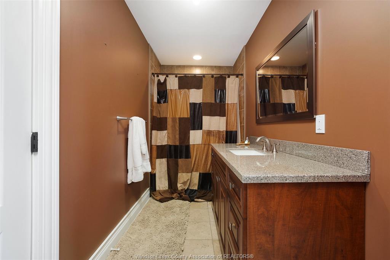
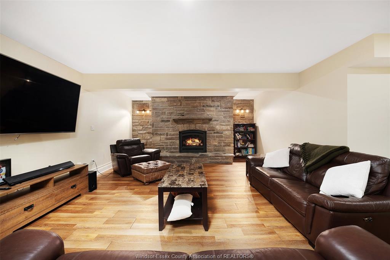
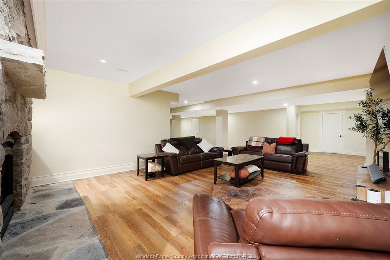
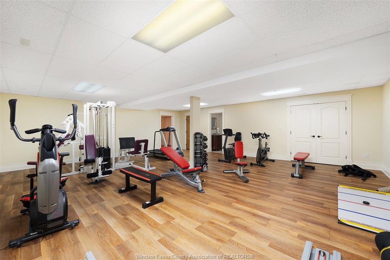
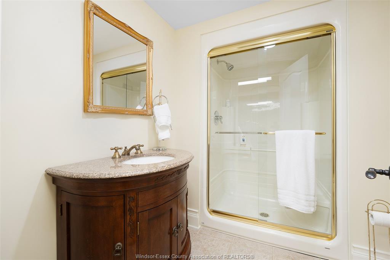
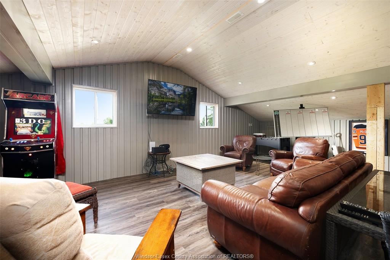
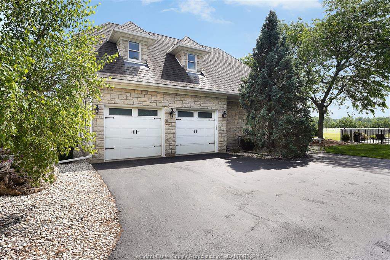
The impressive 5,500 sq. ft. two-storey stone home offers 4 bedrooms and 4.5 baths, and is
designed for gathering, entertaining, and making memories. Warm, inviting interiors and sweeping
views from every window strike the perfect balance of elegance and comfort.
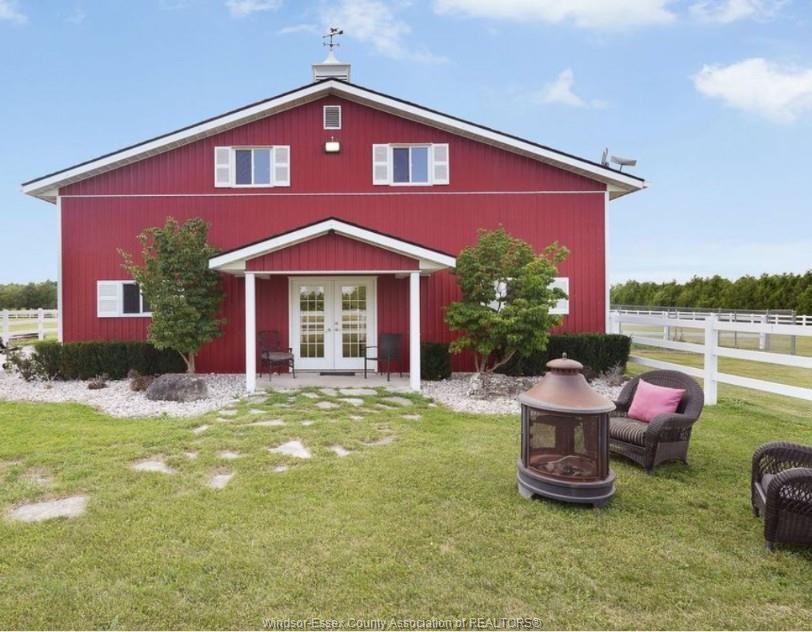
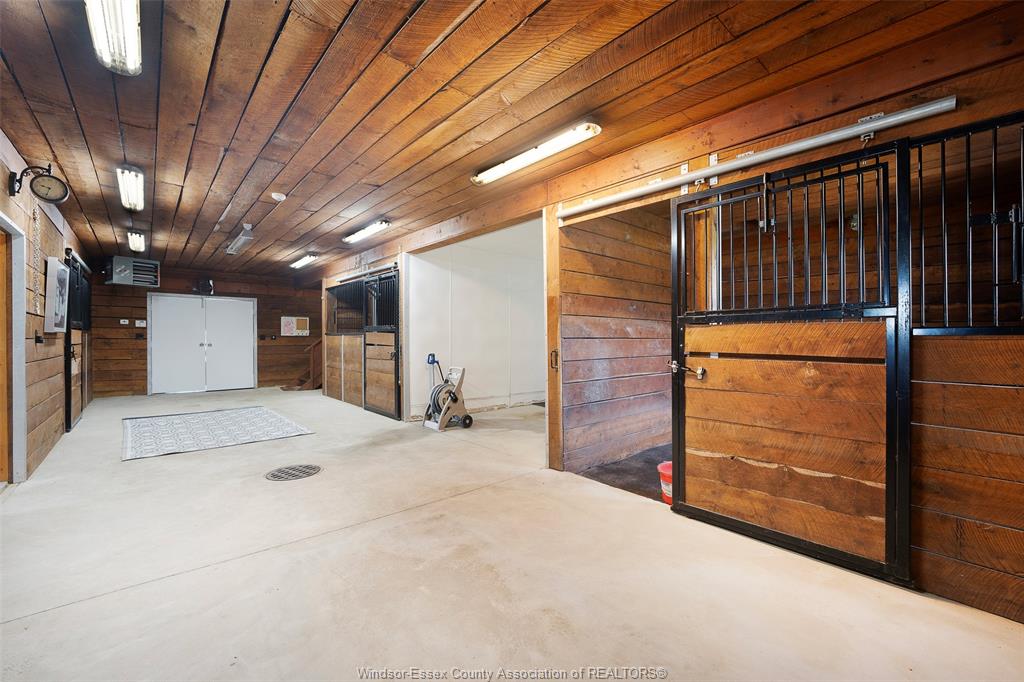
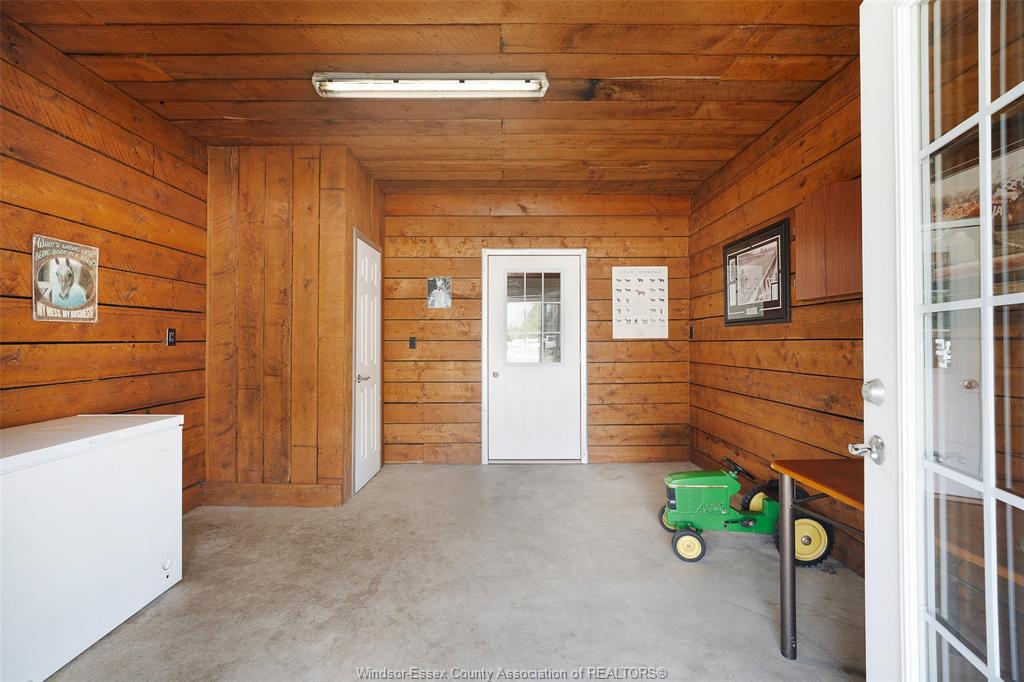
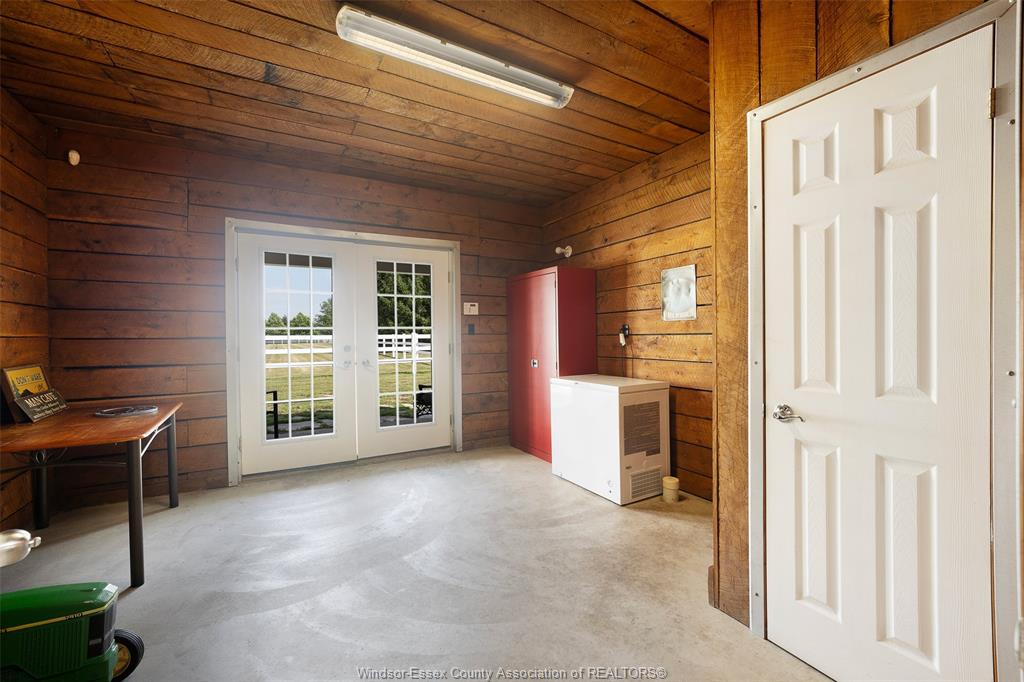
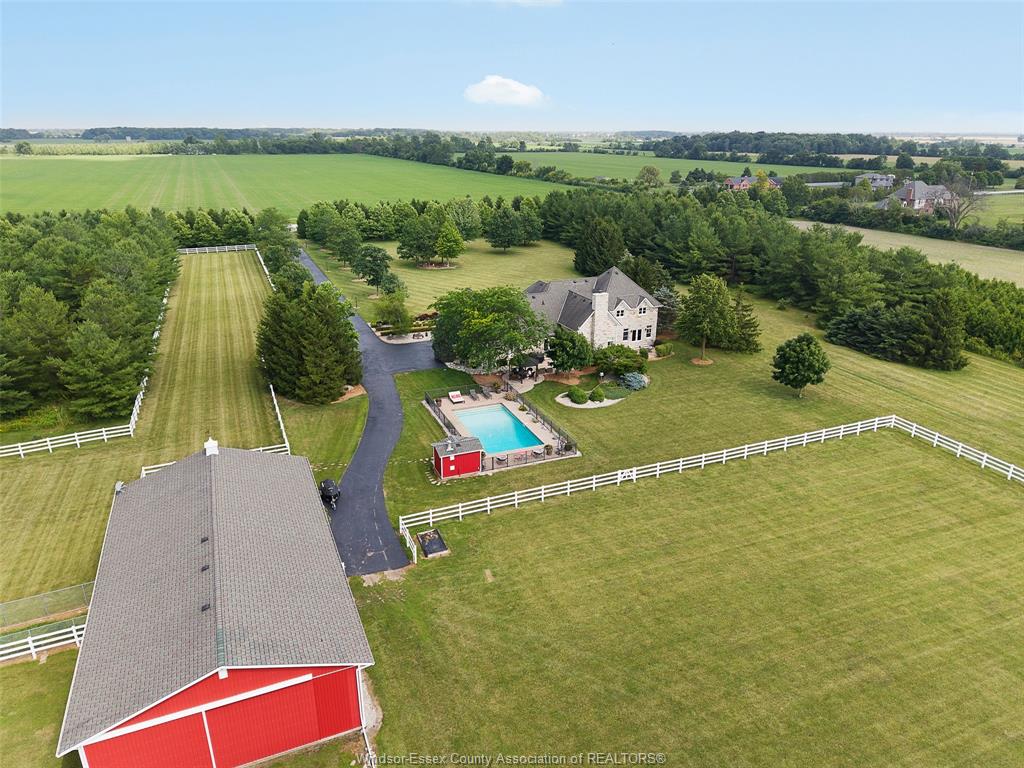
Equestrians will appreciate the well-planned horse barn with stalls, a tack area, and expansive
paddocks. Ride private trails through the bush, enjoy the peacefulness and take in the beauty of the
countryside.
Approximately 45 acres of productive farmland offer endless potential, from farming and hobby
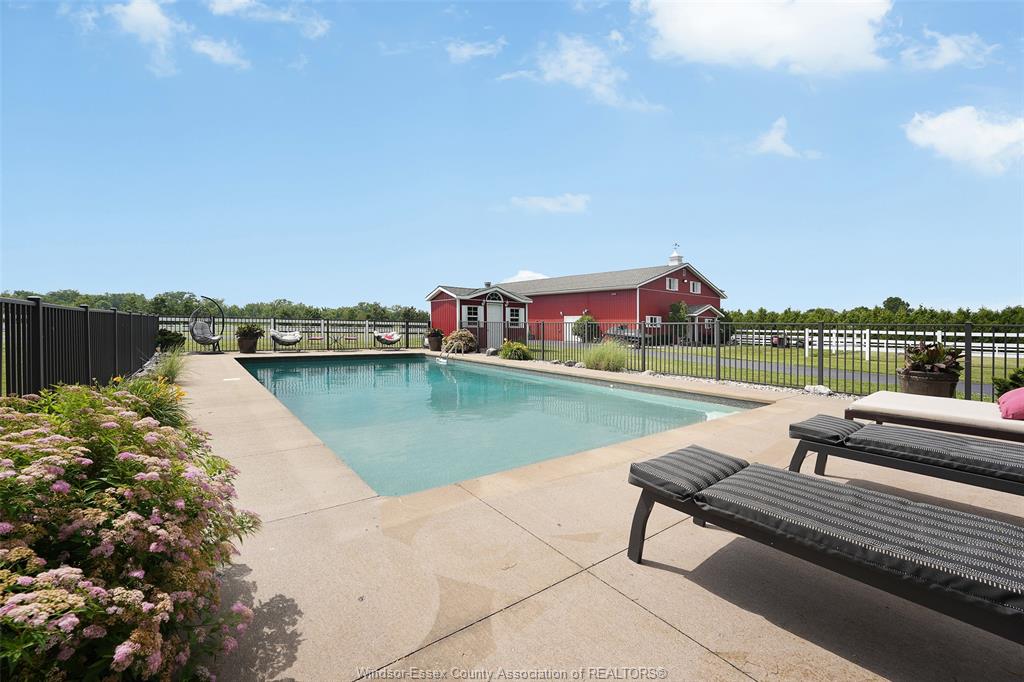
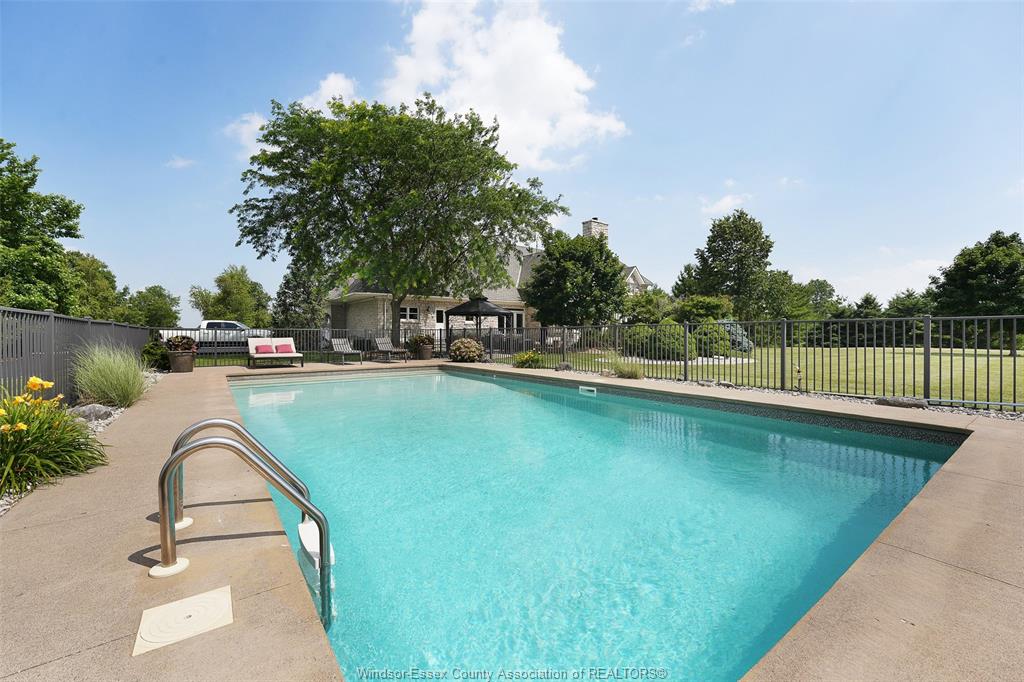
agriculture to leasing or simply enjoying the open landscape. At day’s end, retreat to your backyard
oasis with a sparkling in-ground pool and sunsets over the fields.
Whether you dream of raising horses, creating a family legacy property, or owning your own
“Yellowstone” ranch, this one-of-a-kind estate delivers an unmatched combination of luxury, land,
privacy, and possibility.
This isn’t just a home, it’s a way of life.
PROPERTY SPECS
Price $4,790,000
City Oldcastle, Ontario
Bed / Bath 4 / 4 Full, 1 Half
Address 6811 CONCESSION RD 8
Listing ID 26015854
Square Footage 5515
Style 2 Storey
Construction Stone
Flooring Ceramic or Porcelain, Cushion or Lino or Vinyl, Hardwood or Engineered Hrwd
Type Residential
Status For Sale
EXTRAS
Attachment Style
Detached Subtype
2 Storey Approx. Square Footage
5515 Acreage
76.440 Indoor Features
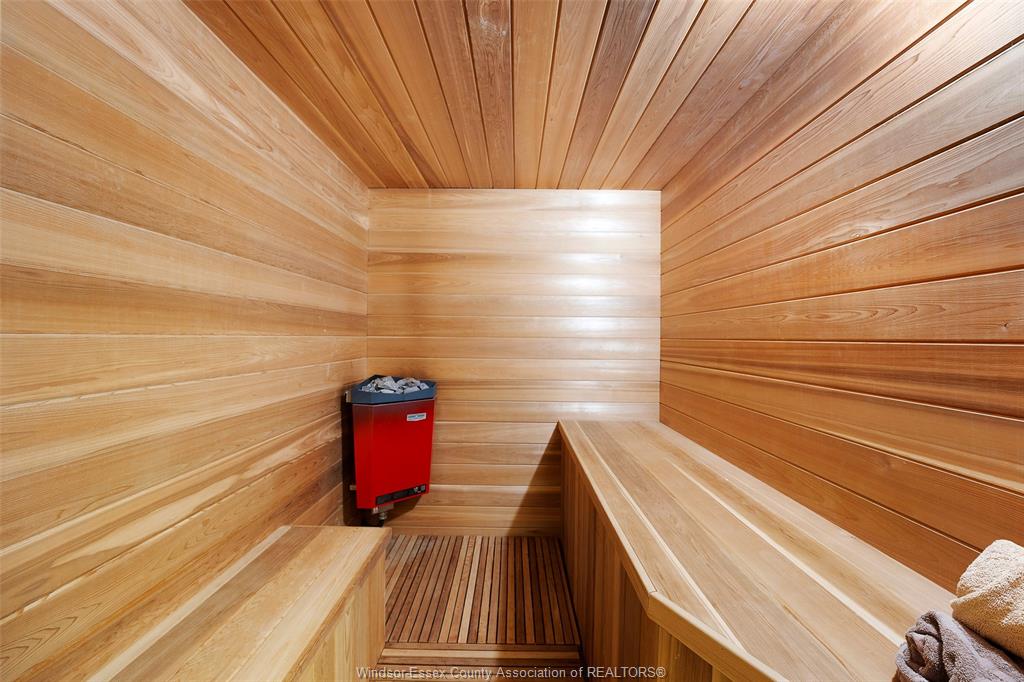
Alarm System, C/Vac Attachments, Energy Efficient, In-Law Suite, Sauna, Walk-In Closet, Walk-in Pantry Outdoor Features
Pond/Stream Inclusions
fridge, built in oven, cooktop, dishwasher, washer and dryer Driveway
Double Width Or More Drive, Finished Drive, Front Drive Parking
2.5 Garage, Heated Garage, Inside Entry Amenities
Fenced Yard, Patio(s), Treed Lot Ownership
Freehold Rental Equipment
None Appliances
Cooktop, Dishwasher, Dryer, Oven Built-In, Refrigerator, Washer Basement
Full Basement Development
Finished Foundation
Concrete Heating / Cooling
Central Air Conditioning, Floor Heat, Forced Air, Furnace Heating Fuel
Other, See Remarks Hot Water Tank
Gas Utility Water
Municipal Water Sewer
Septic System Fireplace
Wood Conventional (Natural), Gas Insert Date Listed
Jul 2, 2026 Days on Market
16
Request More Information
Get in touch to receive more info
Get in touch to receive more info
Grocery Stores
Schools
Restaurants
Gas Stations
Banks
Parks
Transit
Police
Fire Station
Place of Worship
Listing Agency:
REMAX PREFERRED REALTY LTD. - 585

