









PROPERTY INFO
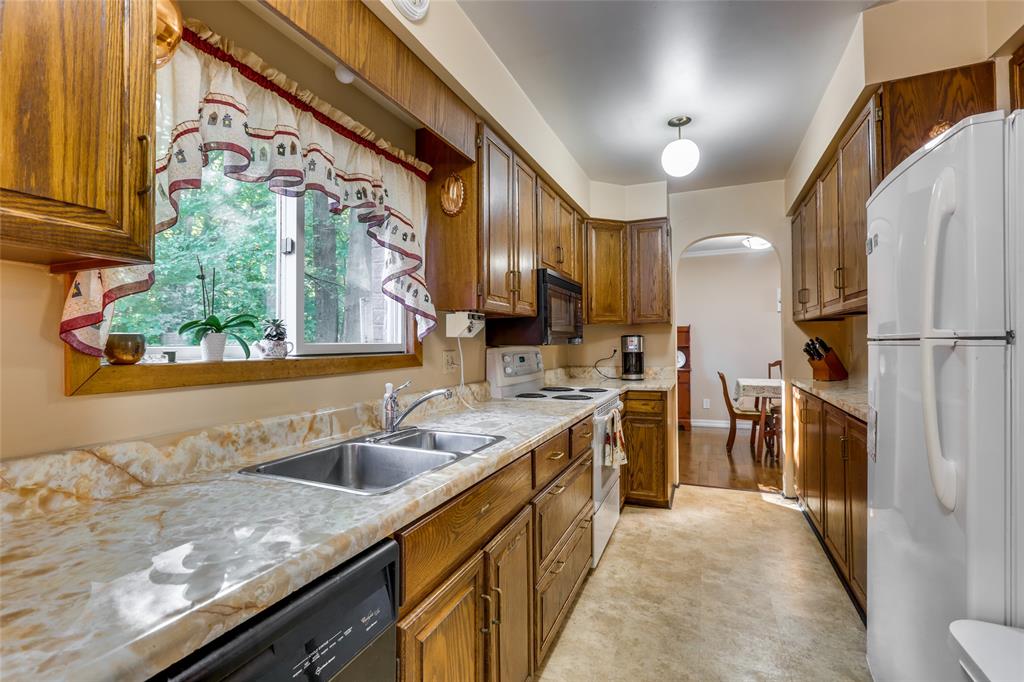
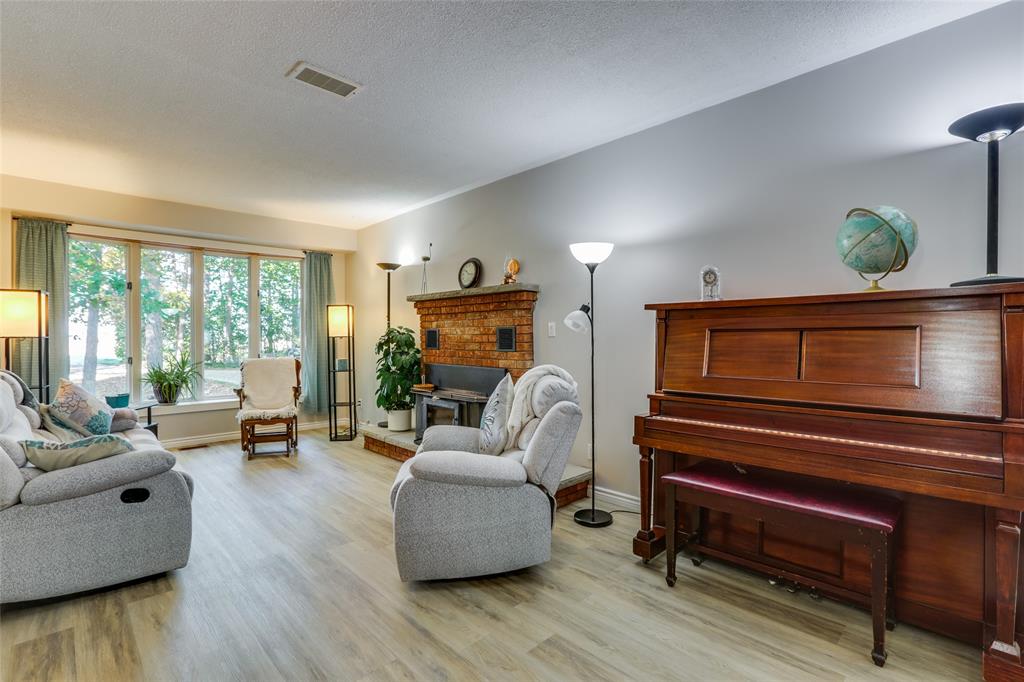
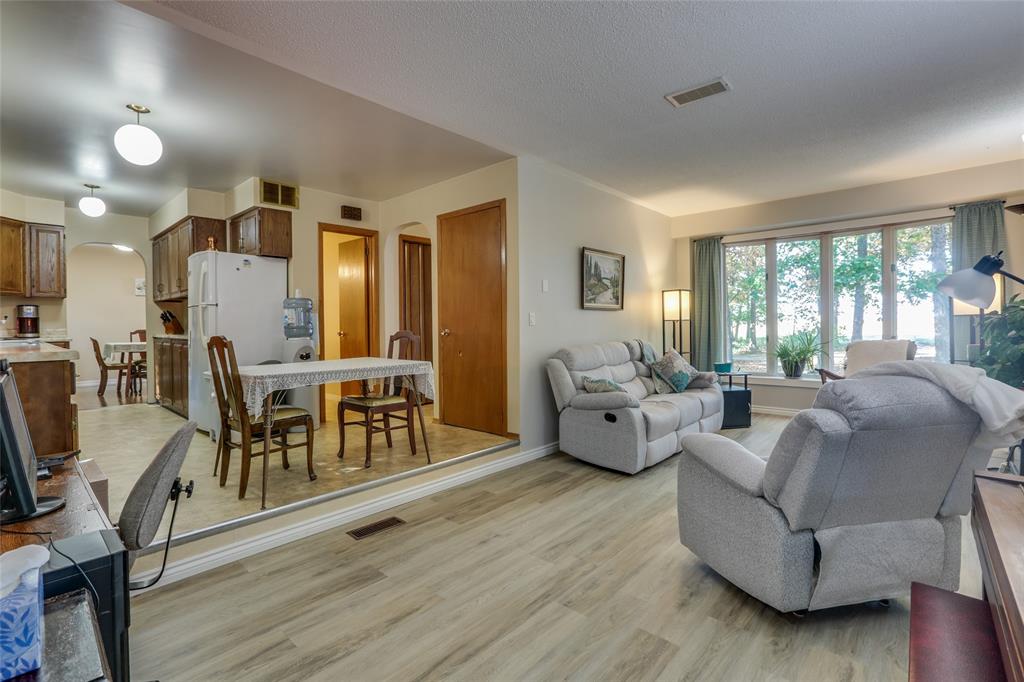
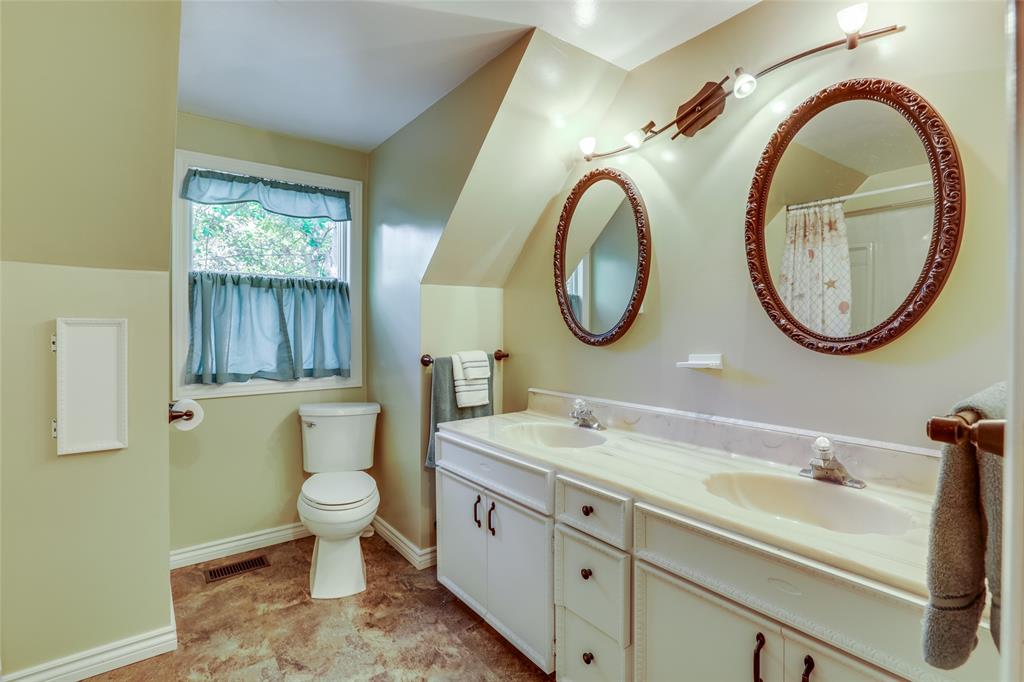
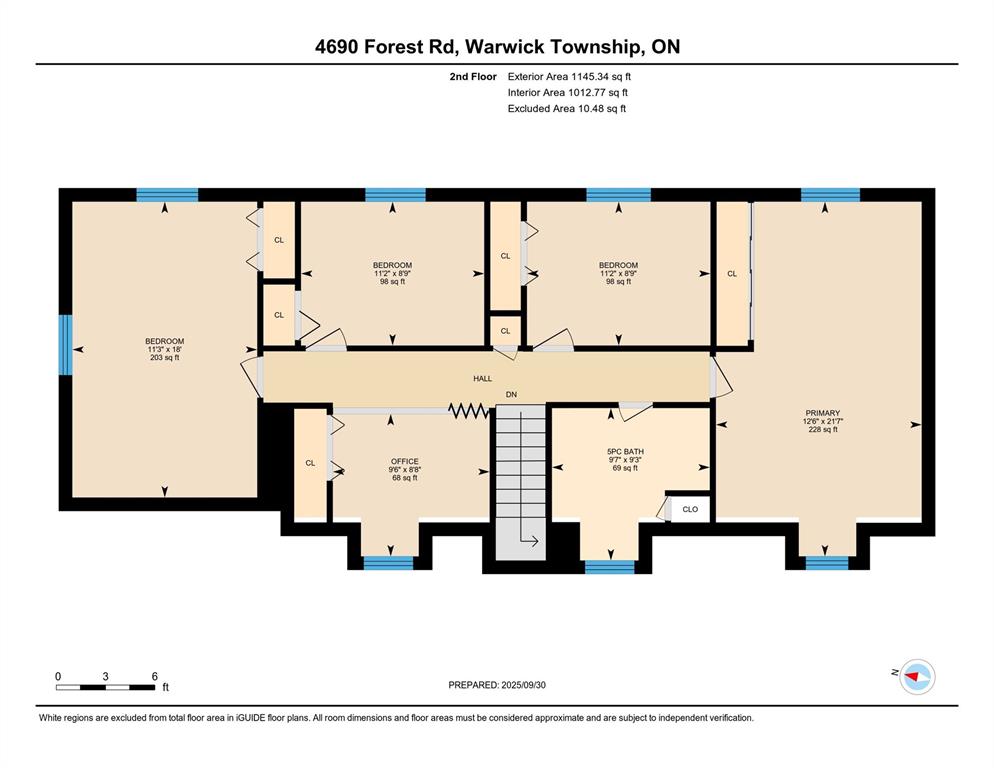
A rural sanctuary with a 985 sq ft heated workshop! Welcome to 4690 Forest Road, a beautiful 4 bedroom, 2 bathroom solid brick home with some recent updates perfectly nestled on a private, treed 1 acre bush lot in the heart of Brooke-Alvinston. Offering the ultimate blend of country privacy, modern efficiency and a dream set up for hobbyists, tradespeople or classic car collectors. The crown jewel of this property is the massive 985 sq ft attached heated workshop. Functioning as an expansive 3-4 car garage footprint, it features premium in floor radiant heating powered by an indoor high efficiency hydronic wood furnace - allowing you to comfortably work on projects all winter long with near zero heating costs. Directly adjacent to a dedicated, private indoor hot tub/spa room designed for ultimate relaxation after a day in the shop. Spanning 2260 sq ft of finished living space, the bright and spacious 4 bedroom layout provides plenty of room for a growing family or country escape. Rest easy knowing the home features a cutting edge, ultra efficient central heat pump system with electrical back up, delivering cost saving forced air heating and central air conditioning throughout the hot summer months. Enjoy complete privacy surrounded by mature trees, with the convenience of being minutes from Watford, a short drive to Petrolia and an easy commute to Strathroy and London via the nearby Hwy 402 corridor. Don’t less this rare opportunity to own a turnkey rural home where the ultimate heated shop is already built!
PROPERTY SPECS
Price $754,999
City Brooke-Alvinston, Ontario
Bed / Bath 4 / 1 Full, 1 Half
Address 4690 FOREST Road
Listing ID 26015898
Square Footage 2198
Style 2 Storey
Construction Brick
Roof Metal
Flooring Carpeted, Hardwood or Engineered Hrwd
Type Residential
Status For Sale
EXTRAS
Attachment Style
Detached Subtype
2 Storey Approx. Square Footage
2198 Acreage
1.171 Indoor Features
Water Softener Outdoor Features
Other, See Remarks, Workshop Inclusions
hot tub Driveway
Circular Drive, Front Drive, Gravel Drive, Single Drive Parking
Single Garage, Attached Garage Amenities
Landscaped, Other, See Remarks, Treed Lot Ownership
Freehold Rental Equipment
Hot Water Tank (Owned), None Basement
Full Foundation
Concrete Heating / Cooling
Central Air Conditioning, Heat Pump Heating Fuel
Electric Hot Water Tank
Electric Utility Water
Well Sewer
Septic System Fireplace
Wood Woodstove Date Listed
Jul 2, 2026 Days on Market
139
Request More Information
Get in touch to receive more info
Get in touch to receive more info
Grocery Stores
Schools
Restaurants
Gas Stations
Banks
Parks
Transit
Police
Fire Station
Place of Worship
Listing Agency:
Shanahan Realty Inc., Real Estate Brokerage

