PROPERTY INFO
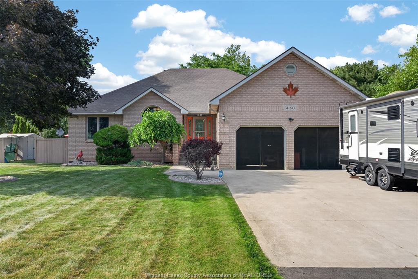
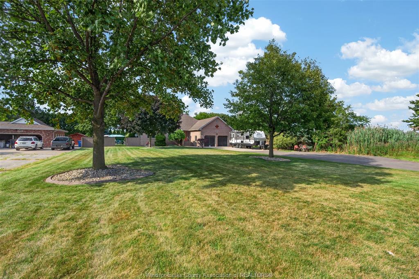
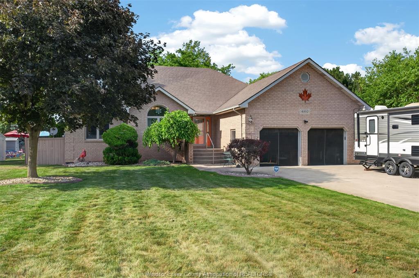
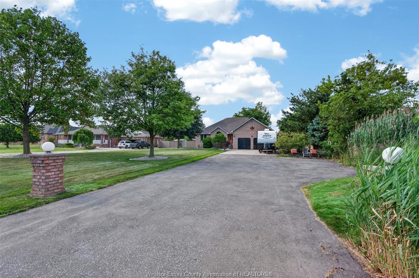
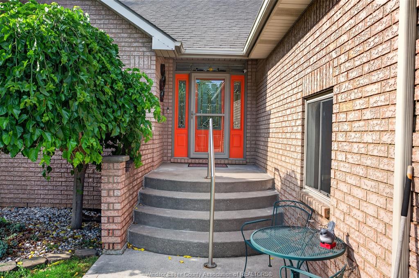
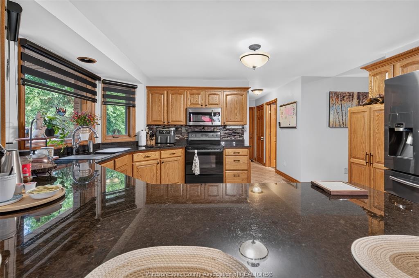
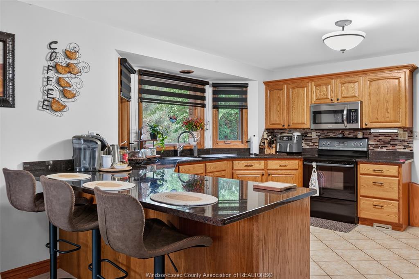
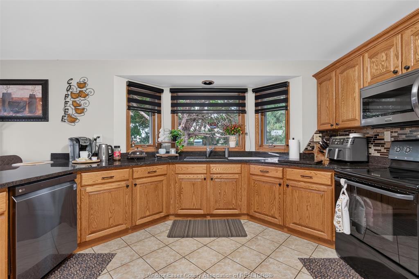
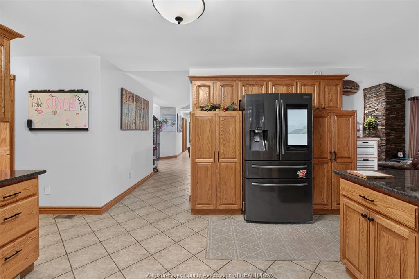
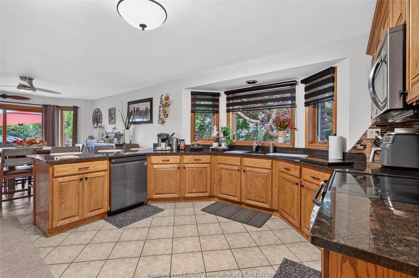
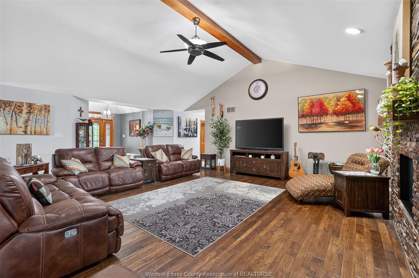
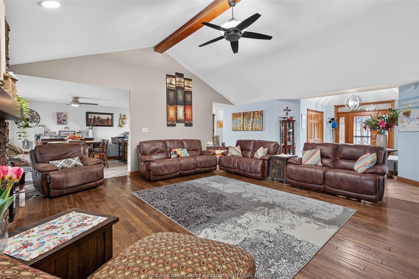
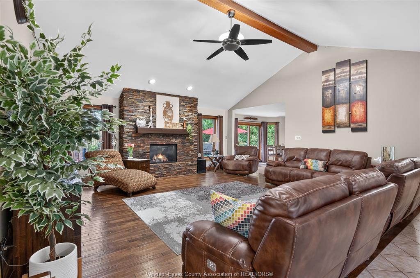
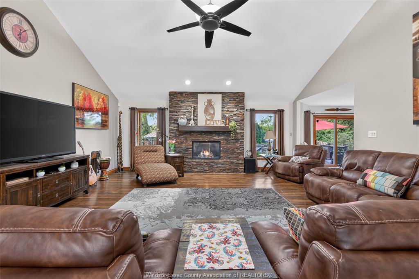
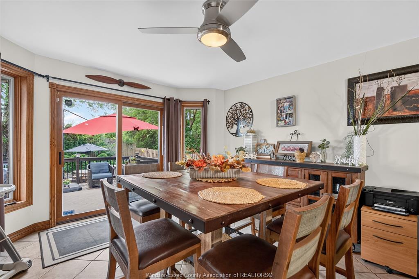
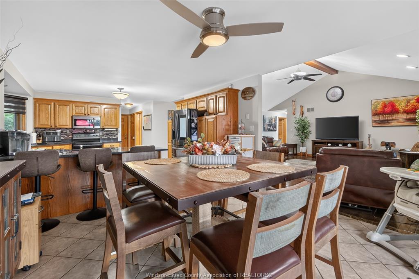
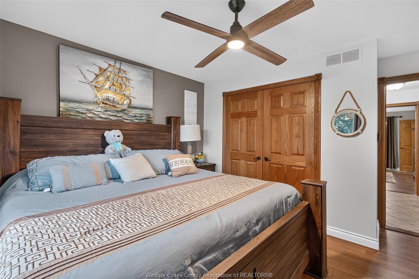
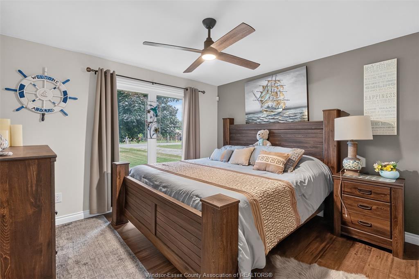
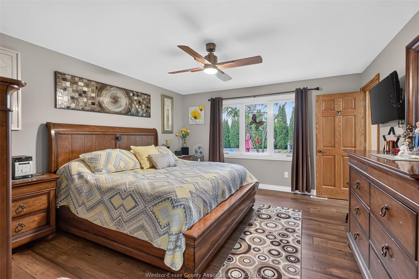
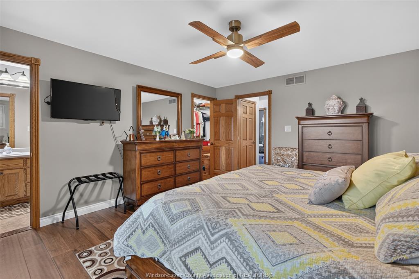
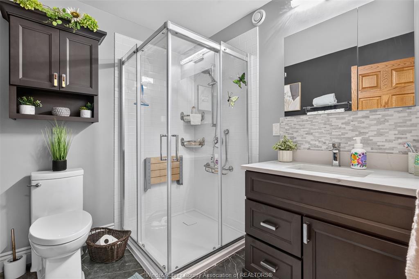
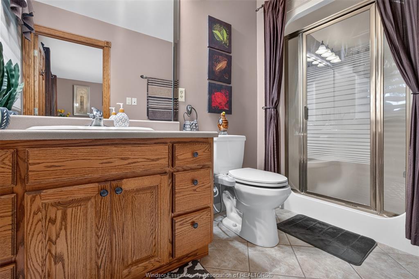
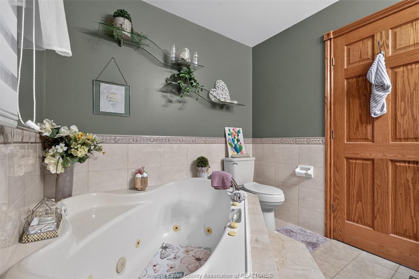
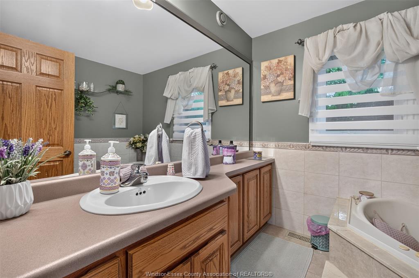
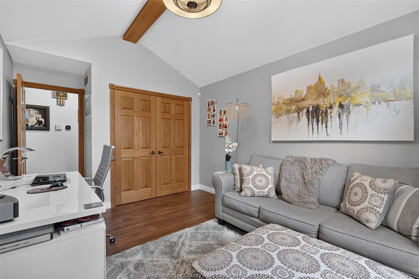
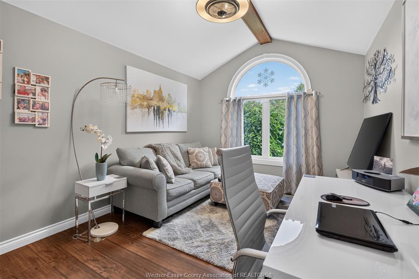
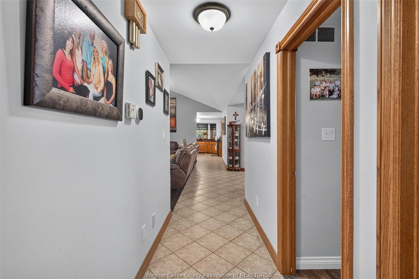
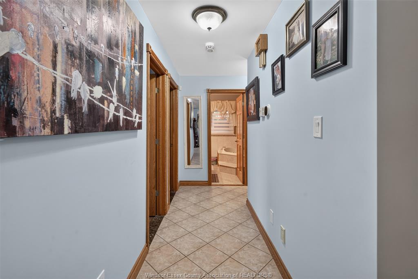
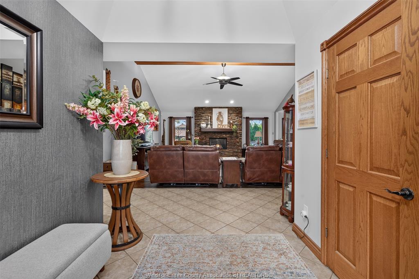
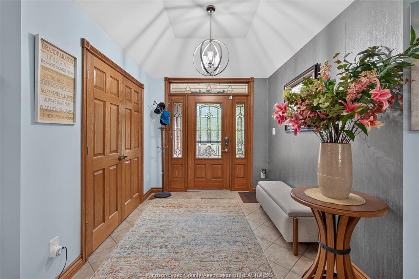
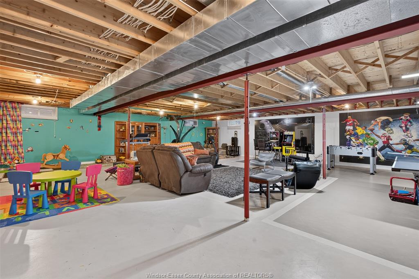
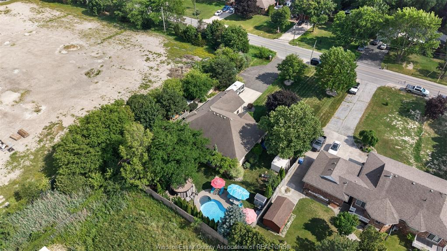
Nestled on an impressive nearly half-acre lot, 4160 Baseline Rd offers the perfect blend of comfort, craftsmanship, and outdoor living. This full brick ranch boasts approximately 2,000 sq. ft. on the main floor with a functional layout that includes three generous bedrooms, highlighted by a spacious primary retreat featuring a walk-in closet and private ensuite. From the moment you enter, you'll appreciate the home's timeless finishes, including solid wood doors, custom wood trim, and exceptional attention to detail throughout. The welcoming foyer leads into an expansive great room with soaring cathedral ceilings and a beautiful fireplace, creating an inviting space for everyday living or entertaining guests. The well-appointed kitchen is equipped with solid oak cabinetry, granite countertops, and plenty of workspace for preparing family meals. Downstairs, the unfinished basement offers endless possibilities to customize the space to fit your needs, whether it's a family room, home gym, additional bedrooms, or an in-law suite.
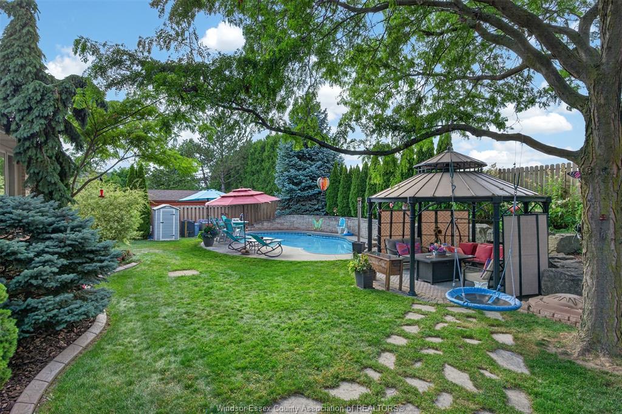
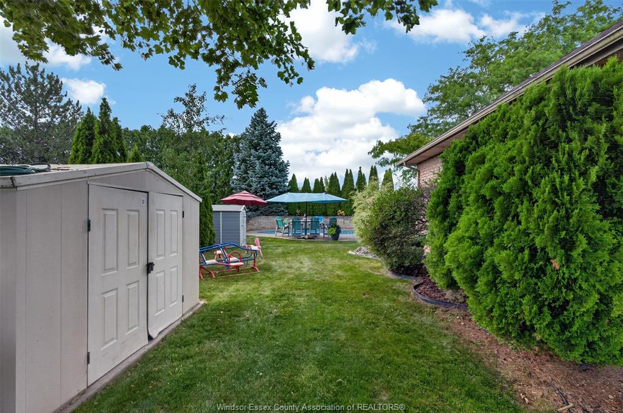
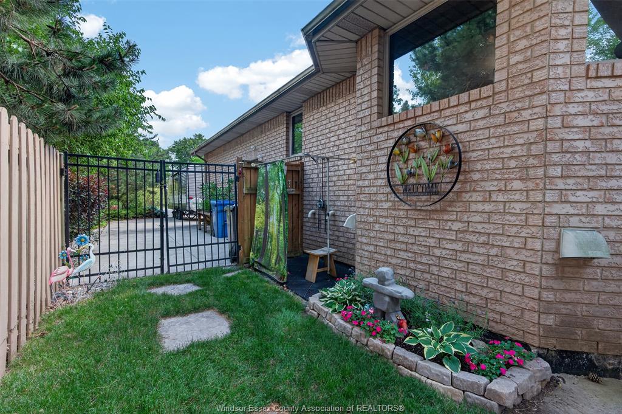
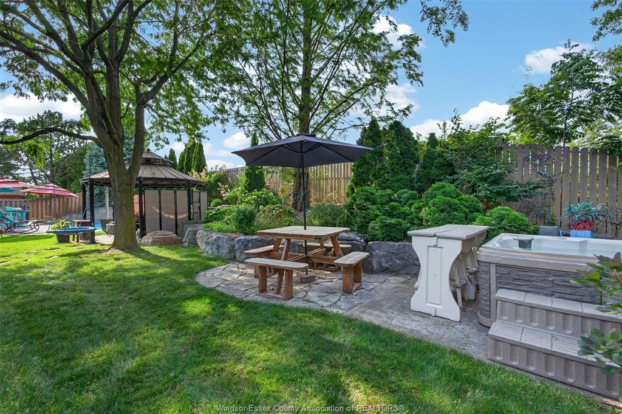
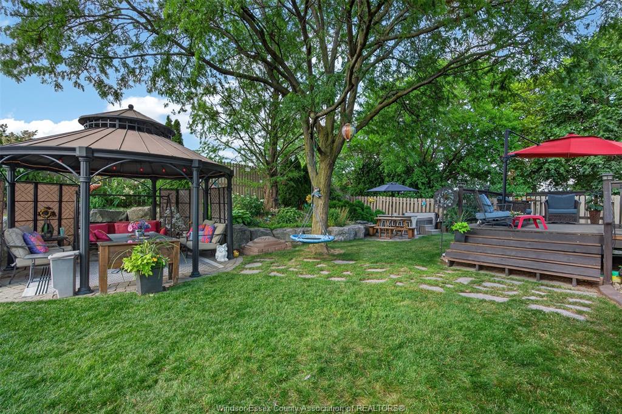
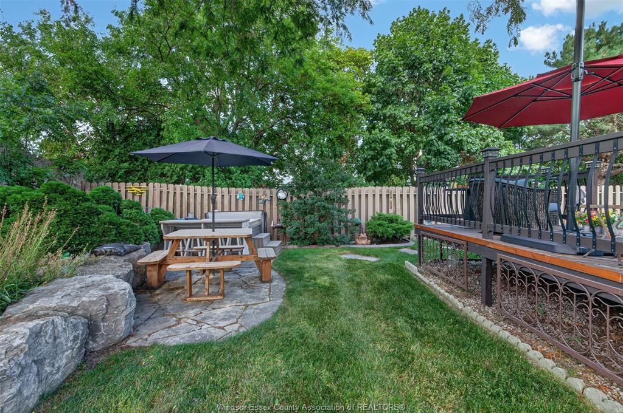
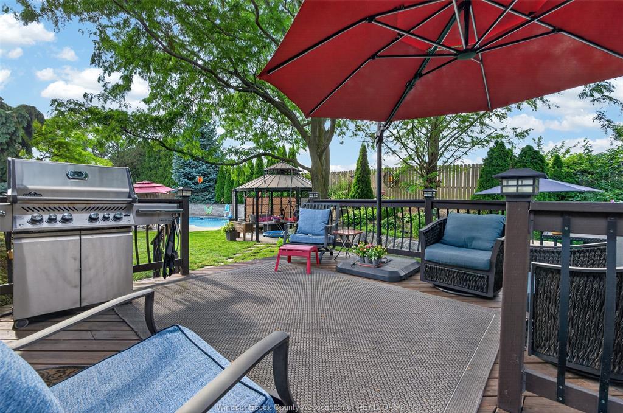
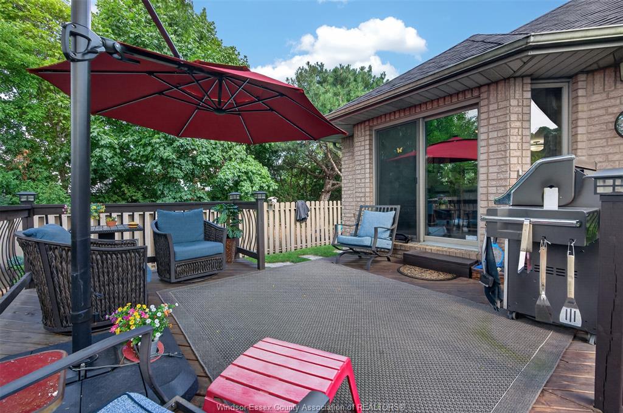
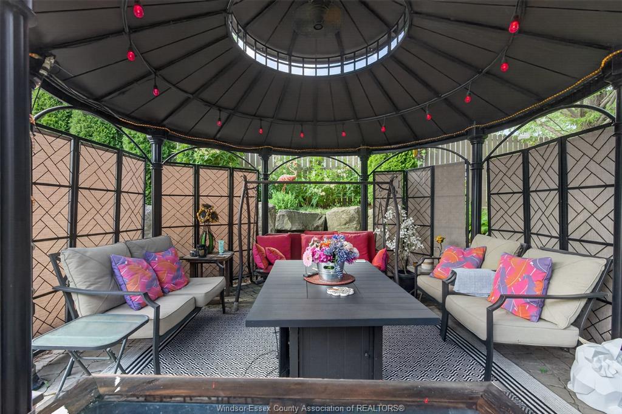
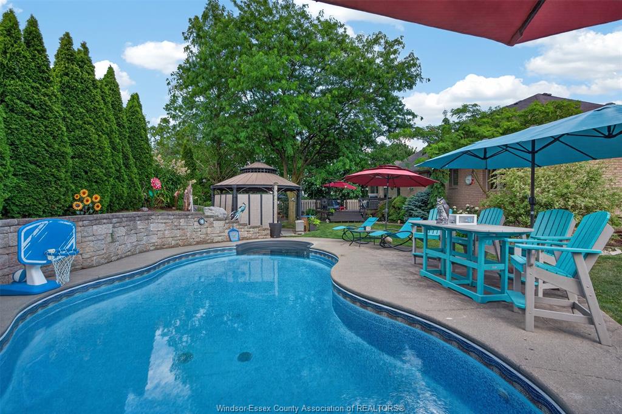
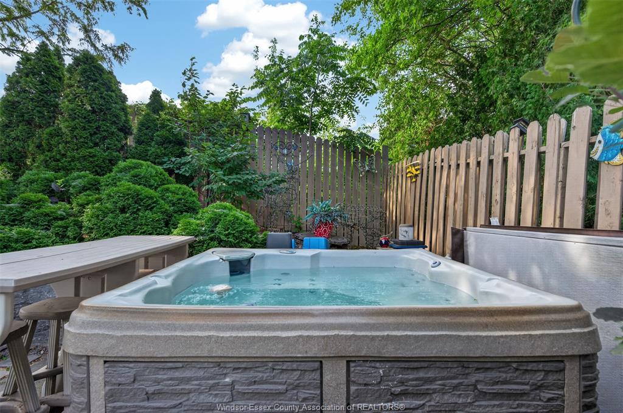
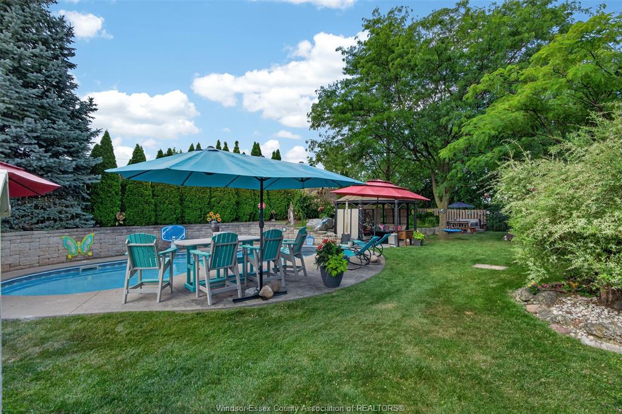
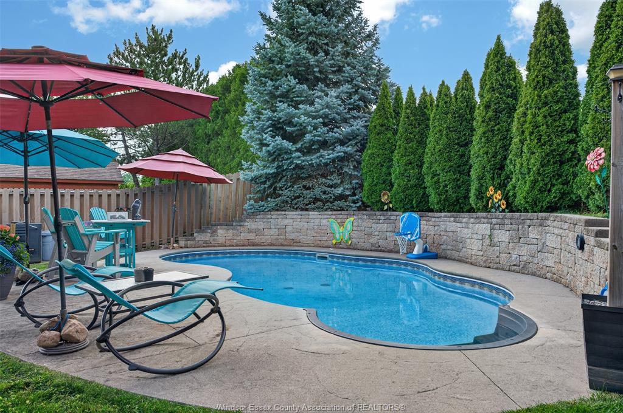
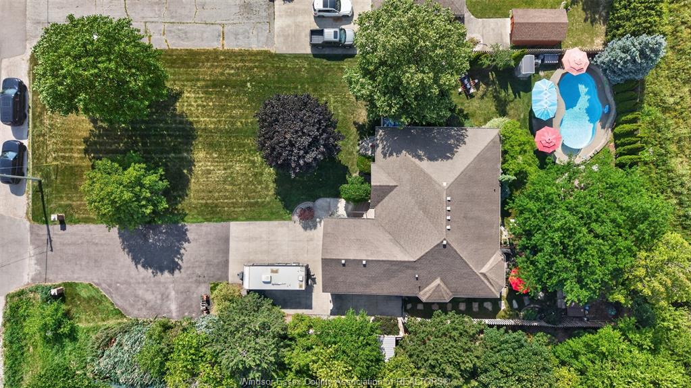
Step outside and enjoy your own private backyard oasis. The heated saltwater inground pool is already open for the season and is complemented by a relaxing hot tub, gazebo, outdoor shower and multiple seating areas, making it the ultimate place to enjoy warm summer days with family and friends. If you've been searching for a home that combines quality construction, generous indoor living space, and an exceptional outdoor setting, this is one you won't want to miss.
PROPERTY SPECS
Price $849,900
City Windsor, Ontario
Bed / Bath 3 / 3 Full
Address 4160 BASELINE
Listing ID 26015337
Style Bungalow, Ranch
Construction Brick
Roof Asphalt Shingle
Flooring Ceramic or Porcelain, Hardwood or Engineered Hrwd, Laminate
Type Residential
Status For Sale
EXTRAS
Attachment Style
Detached Subtype
Bungalow, Ranch Acreage
0.471 Indoor Features
Alarm System, C/Vac Attachments, Walk-In Closet Outdoor Features
Walking Trails Nearby Driveway
Double Width Or More Drive, Finished Drive, Front Drive Parking
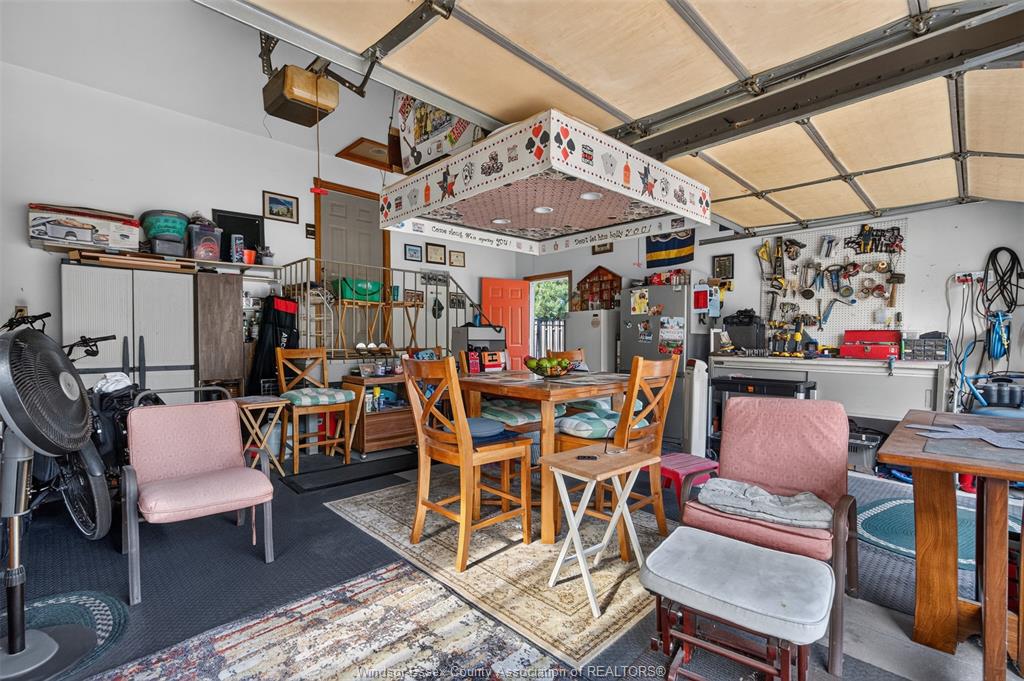
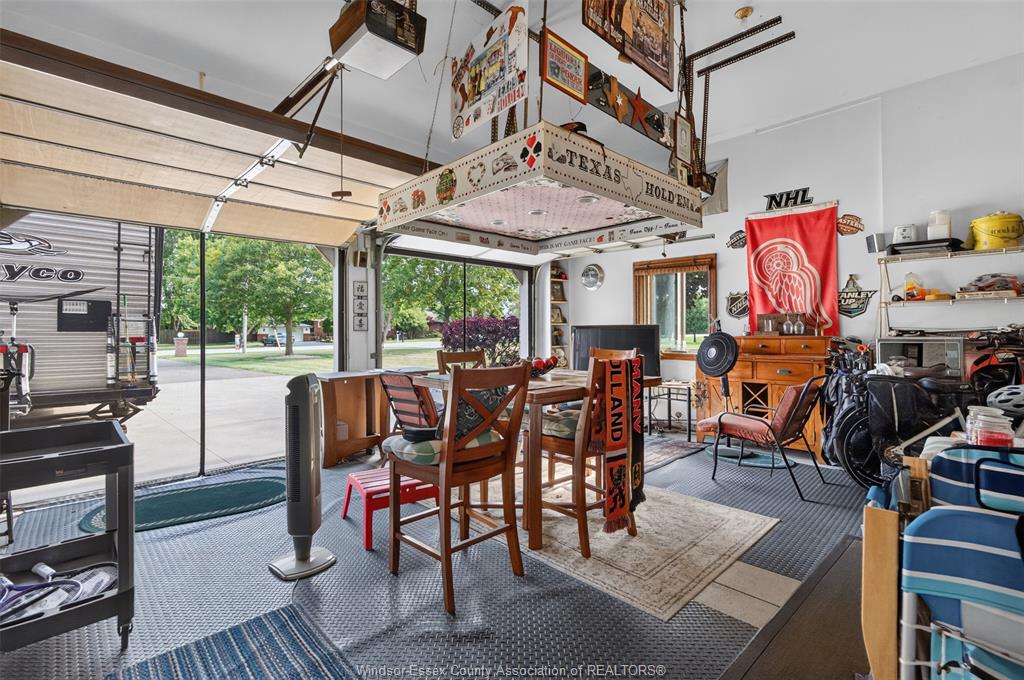
Double Garage, Attached Garage, Inside Entry Amenities
Fenced Yard, Landscaped, Shopping Nearby Ownership
Freehold Rental Equipment
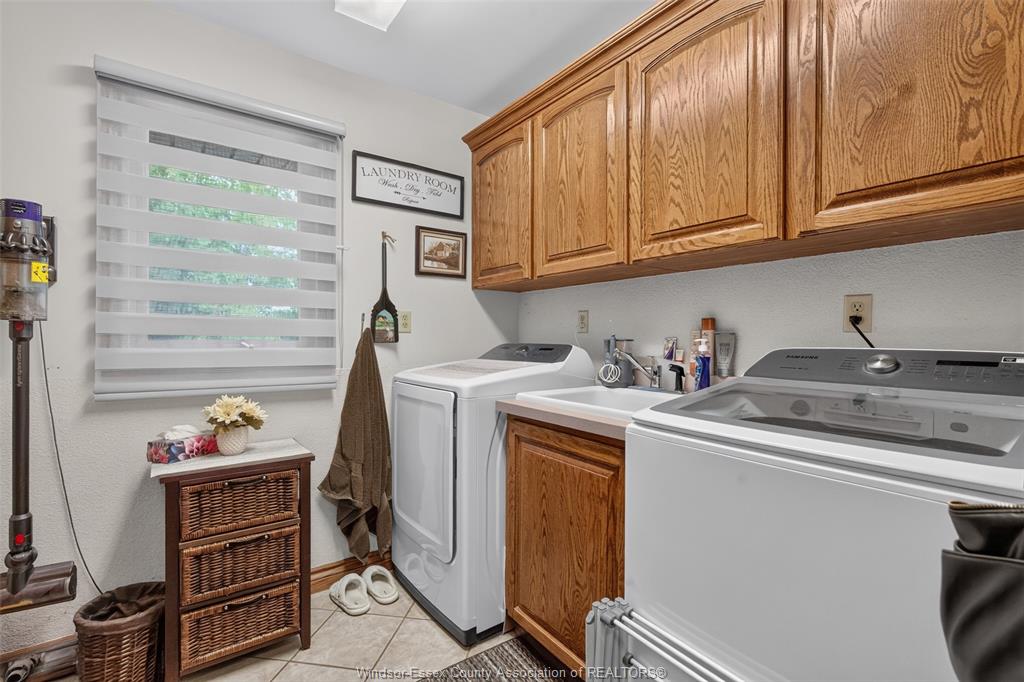
None Appliances
Central Vacuum, Dishwasher, Dryer, Refrigerator, Stove, Washer Basement
Full Basement Development
Partially Finished Foundation
Block Heating / Cooling
Central Air Conditioning, Forced Air, Furnace Heating Fuel
Natural Gas Hot Water Tank
Gas Utility Water
Municipal Water Sewer
Septic System Fireplace
Gas Direct Vent Date Listed
Jul 7, 2026
Request More Information
Get in touch to receive more info
Get in touch to receive more info
Grocery Stores
Schools
Restaurants
Gas Stations
Banks
Parks
Transit
Police
Fire Station
Place of Worship
Listing Agency:
KW SIGNATURE

