PROPERTY INFO
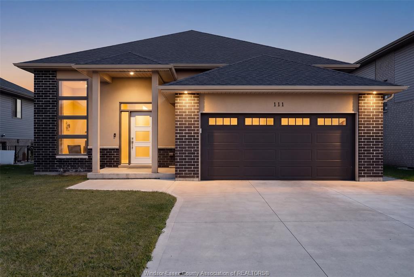
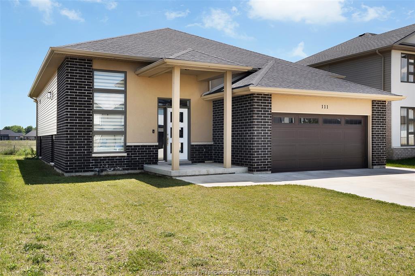
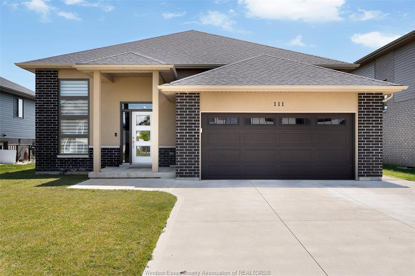
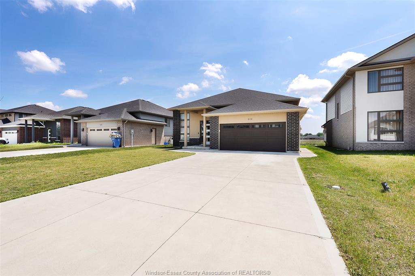
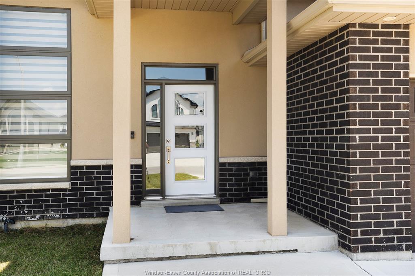
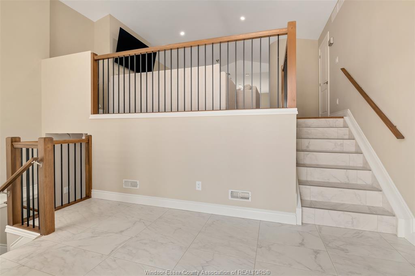
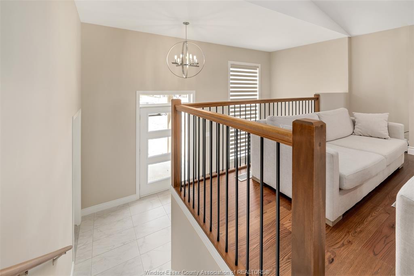
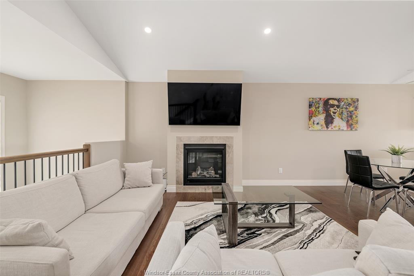
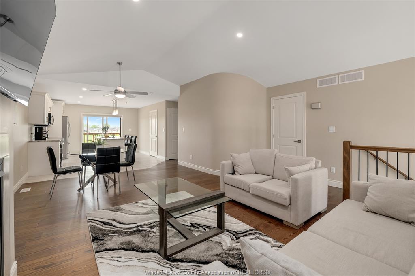
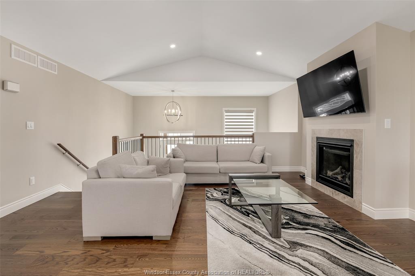
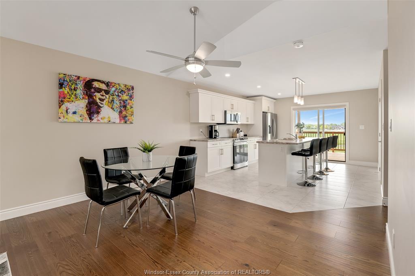
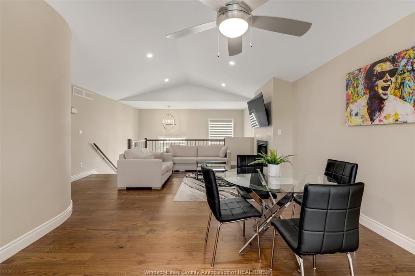
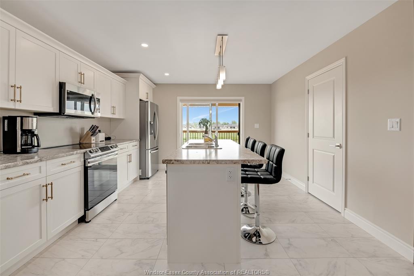
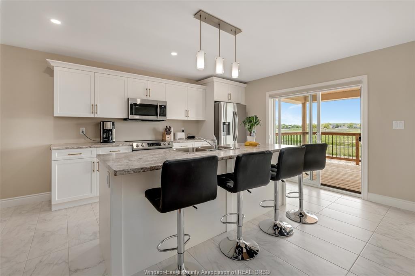
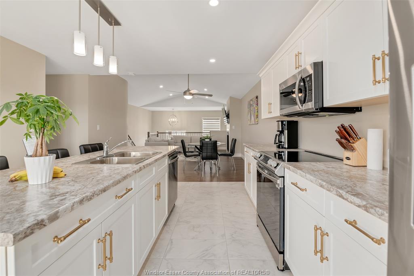
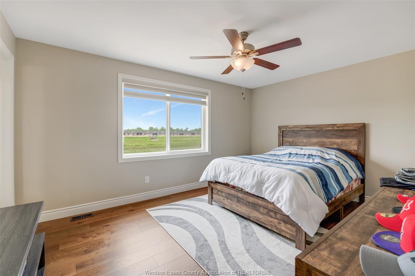
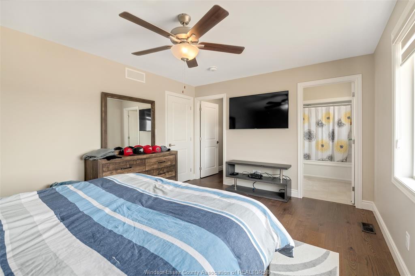
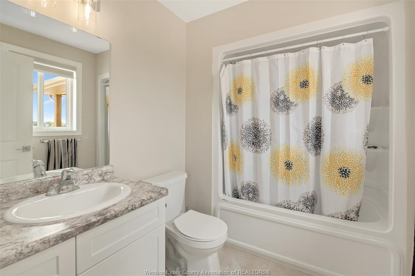
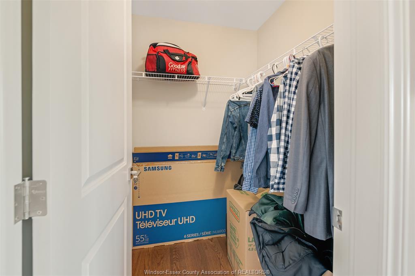
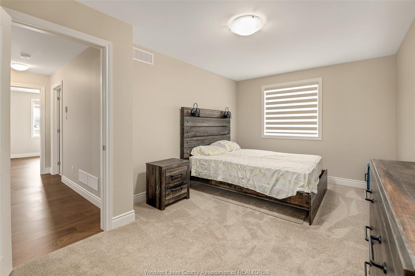
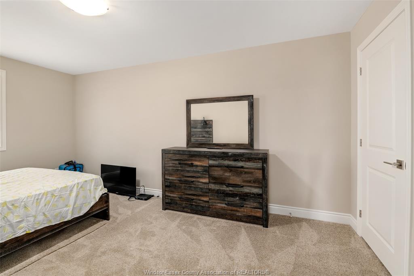
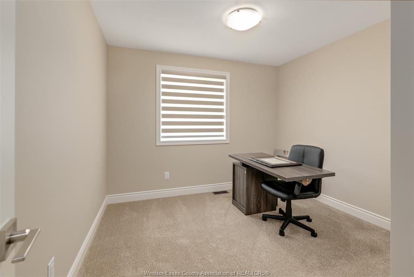
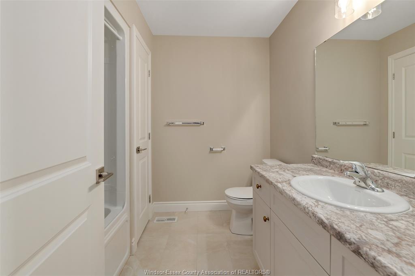
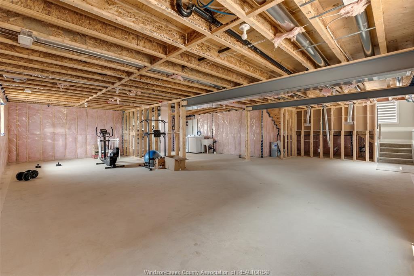
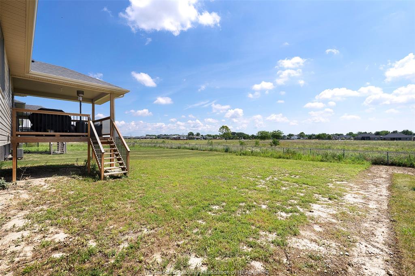
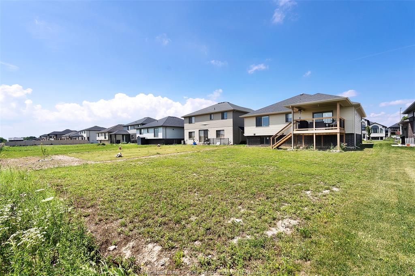
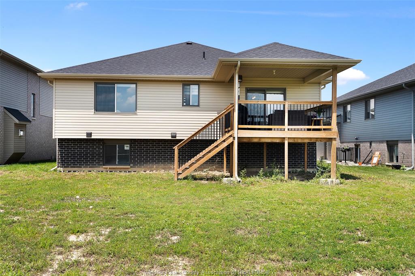
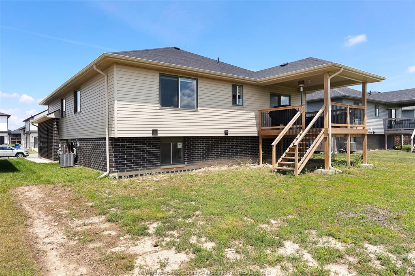
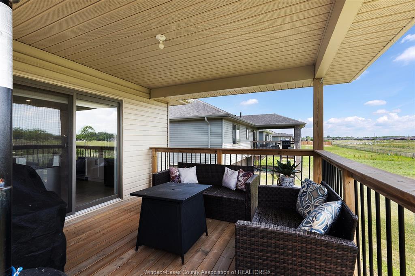
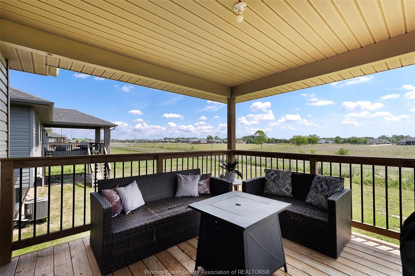
Located in the sought-after Kingsbridge South community, this impressive 2022 raised ranch offers the perfect blend of modern comfort and everyday functionality. Featuring 3 bedrooms, 2 full bathrooms, an open-concept design with cathedral ceilings, engineered hardwood floors, and a stunning gas fireplace, this home is move-in ready. The thoughtfully designed kitchen includes a large island, pantry, and newer appliances, while the spacious primary retreat offers a walk-in closet and private ensuite. An expansive unfinished basement provides endless possibilities for future living space. Set on a premium lot backing onto greenspace with no rear neighbours, this exceptional home also features a double attached garage, covered front porch, covered rear deck, and an unbeatable Amherstburg location close to parks, walking trails, shopping, and schools. A+++ tenants willing to stay. Vacant possession possible with 60 day closing.
PROPERTY SPECS
Price $699,900
City Amherstburg, Ontario
Bed / Bath 3 / 2 Full
Address 111 KINGSBRIDGE Drive
Listing ID 26016341
Square Footage 1485
Style Bi-Level, Raised Ranch
Construction Aluminum/Vinyl, Brick, Concrete/Stucco
Roof Asphalt Shingle
Flooring Carpeted, Ceramic or Porcelain, Hardwood or Engineered Hrwd
Type Residential
Status For Sale
EXTRAS
Attachment Style
Detached Subtype
Bi-Level, Raised Ranch Approx. Square Footage
1485 Indoor Features
Energy Efficient, Pantry, Walk-In Closet Outdoor Features
Covered Porch, Walking Trails Nearby Driveway
Double Width Or More Drive, Finished Drive, Front Drive Parking
Double Garage, Automatic Garage Door Opener, Inside Entry Amenities
Playground Nearby, Shopping Nearby, Sundeck Ownership
Freehold Rental Equipment
Hot Water Tank Waterfront
Waterfront Nearby Appliances
Dishwasher, Dryer, Microwave Range Hood Combo, Refrigerator, Stove, Washer Basement
Full Basement Development
Unfinished Foundation
Concrete Heating / Cooling
Central Air Conditioning, Forced Air, Furnace, Heat Recovery Ventilation (HRV) Heating Fuel
Natural Gas Hot Water Tank
Tankless Water Heater Utility Water
Municipal Water Sewer
Sanitary Fireplace
Gas Direct Vent Date Listed
Jul 8, 2026 Days on Market
73
Request More Information
Get in touch to receive more info
Get in touch to receive more info
Grocery Stores
Schools
Restaurants
Gas Stations
Banks
Parks
Transit
Police
Fire Station
Place of Worship
Listing Agency:
JUMP REALTY INC.

