PROPERTY INFO
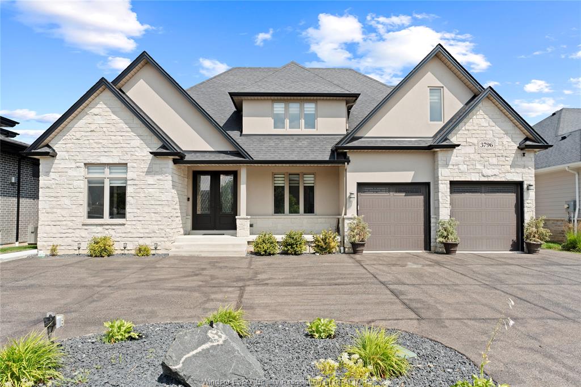
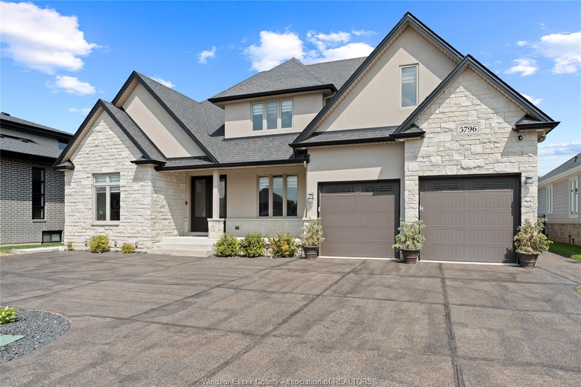
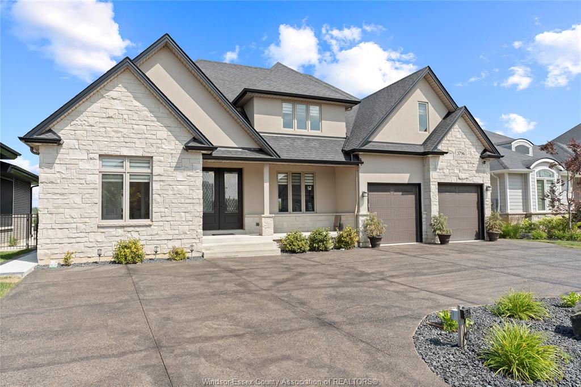
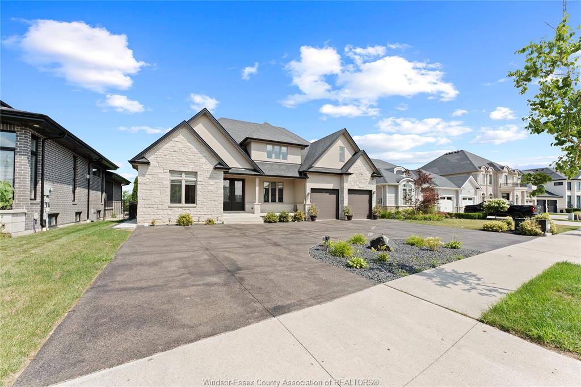
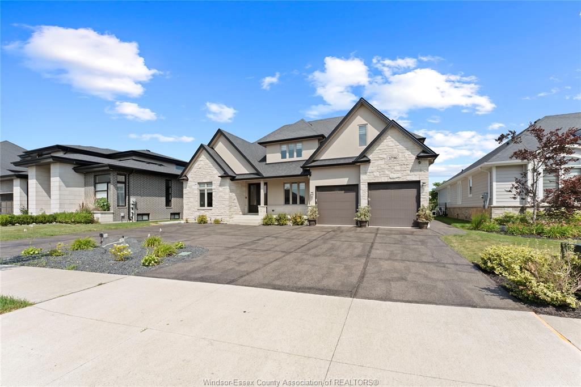
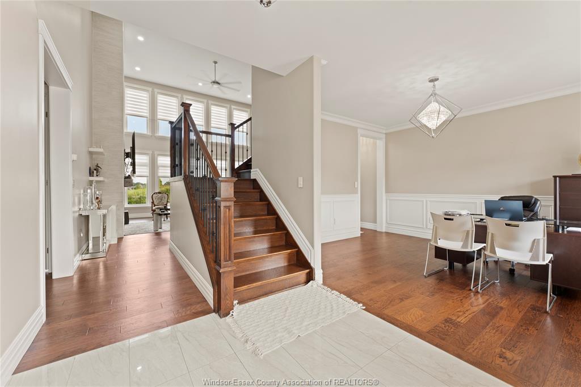
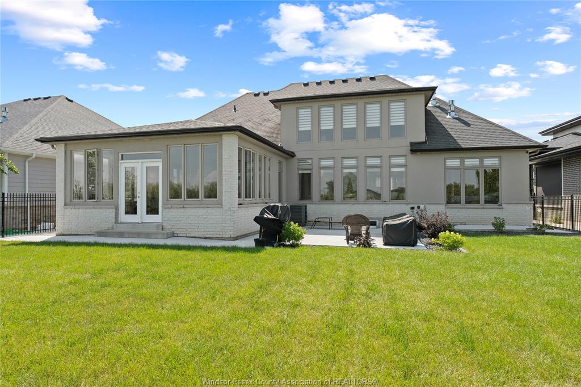
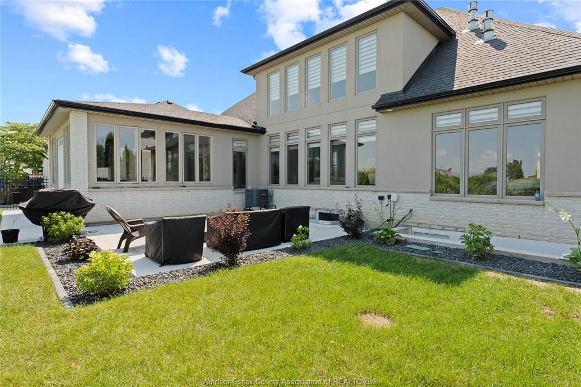
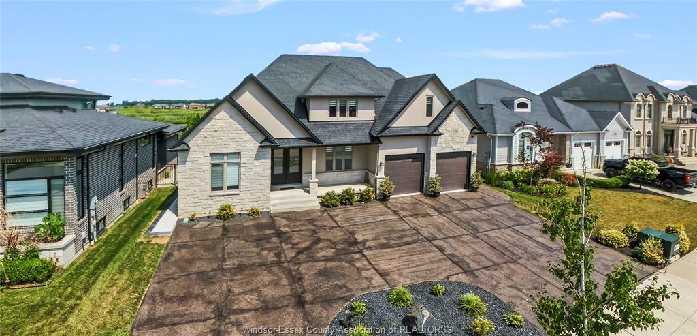
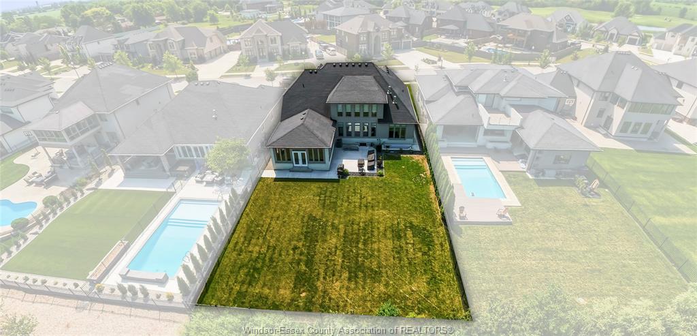
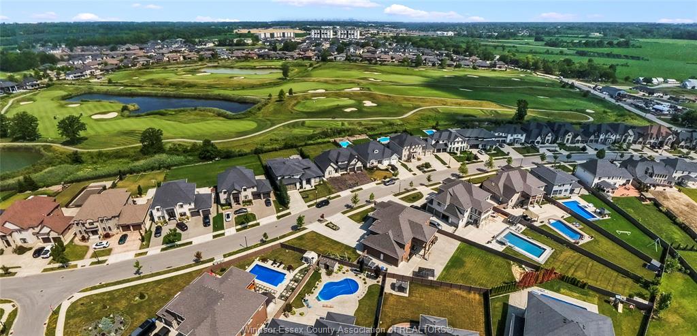
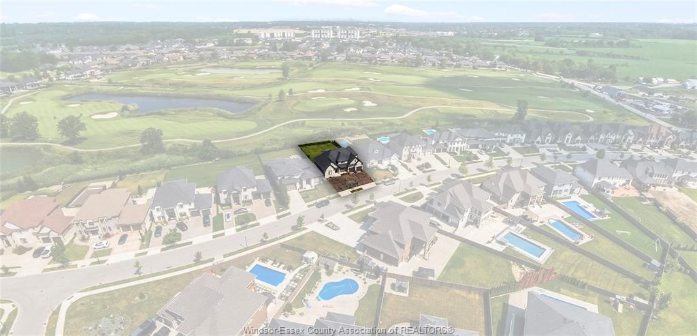
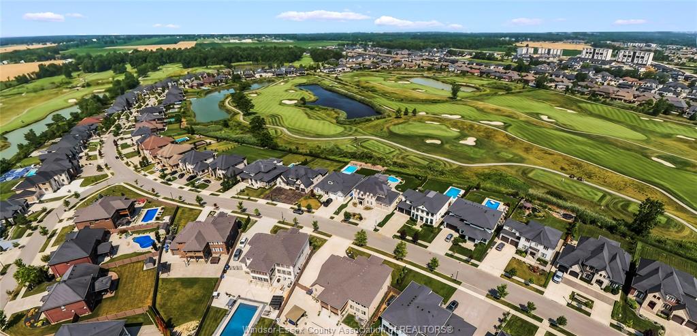
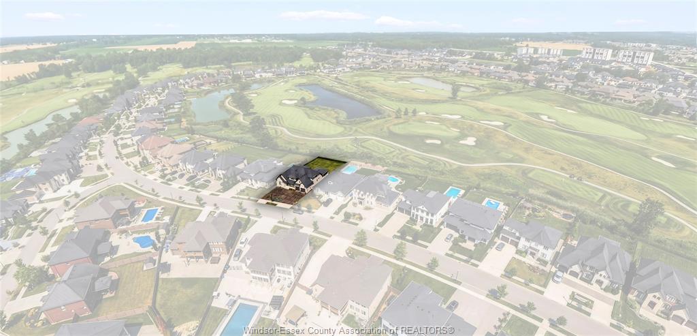
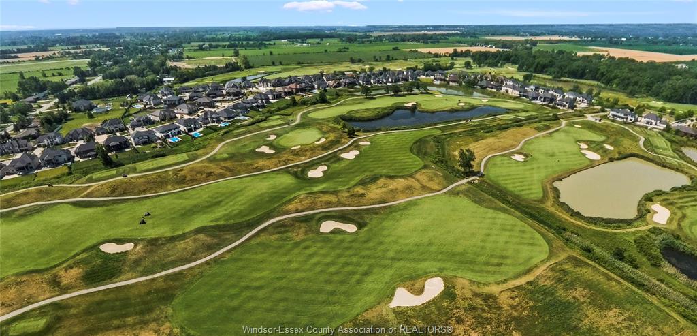
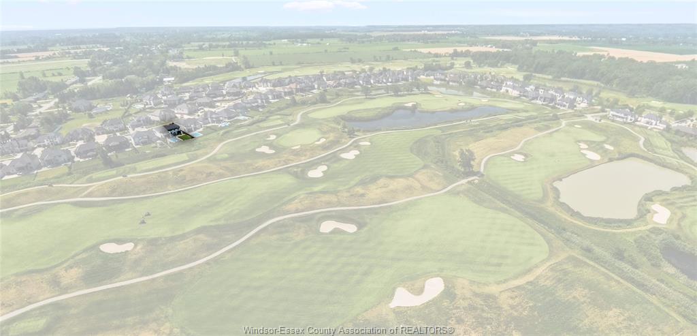
GORGEOUS 5 BDRM, 4.5 BATH 2 STY LOCATED IN EXCLUSIVE SEVEN LAKES. From the moment you step inside, quality craftsmanship
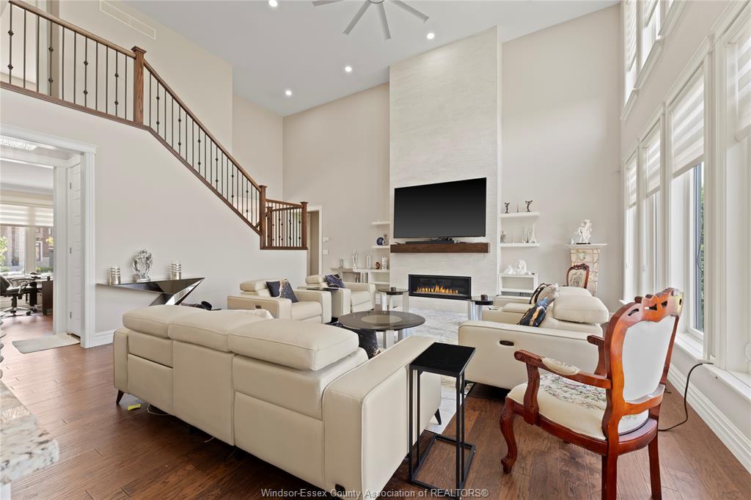
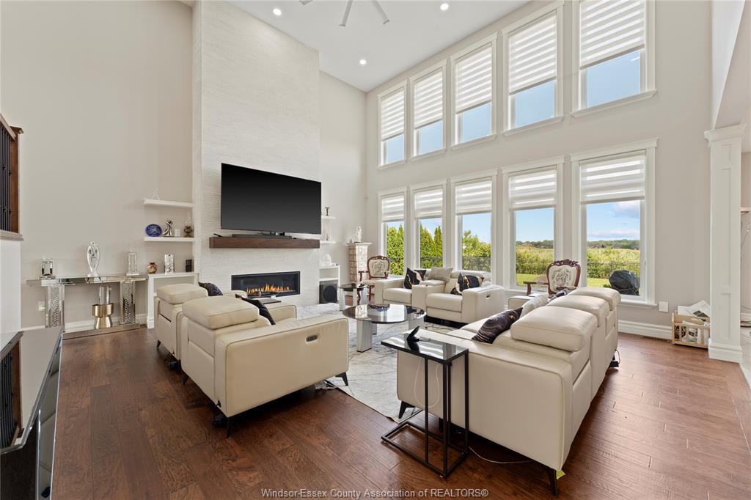
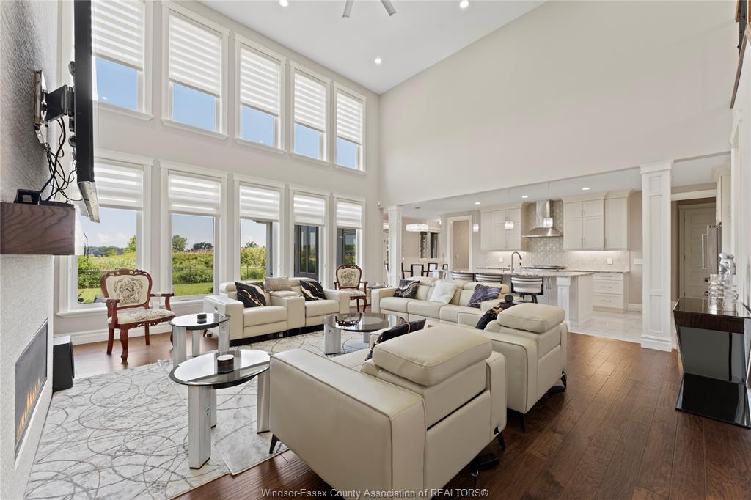
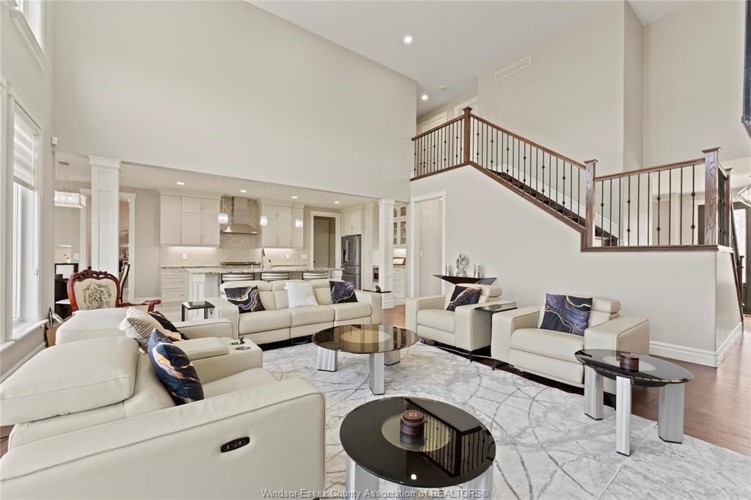
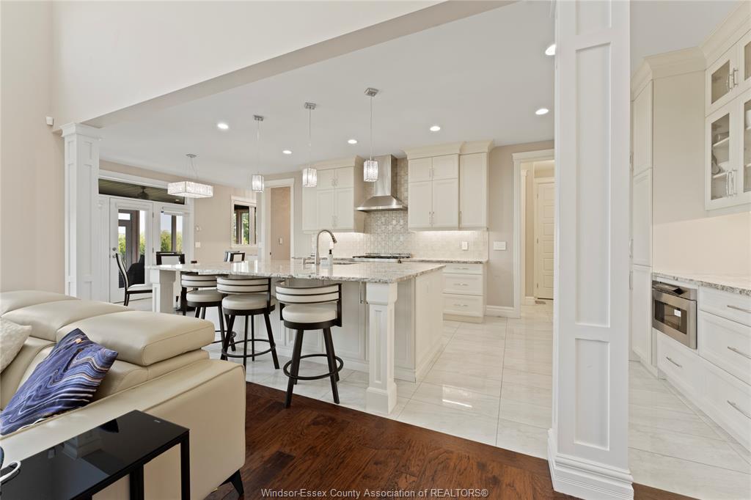
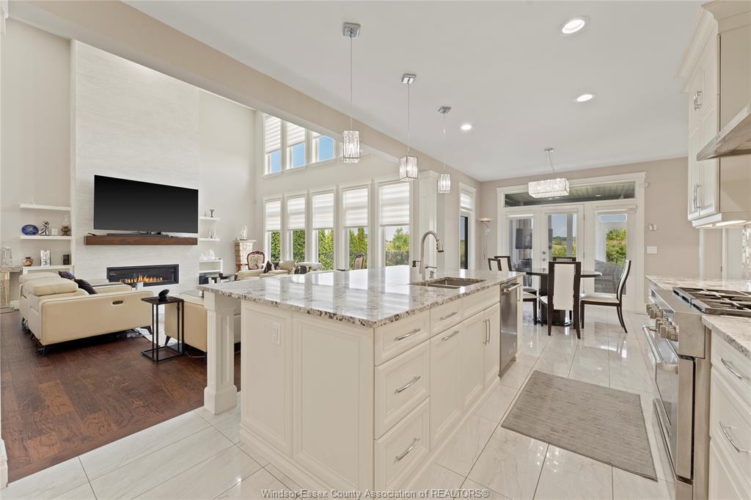
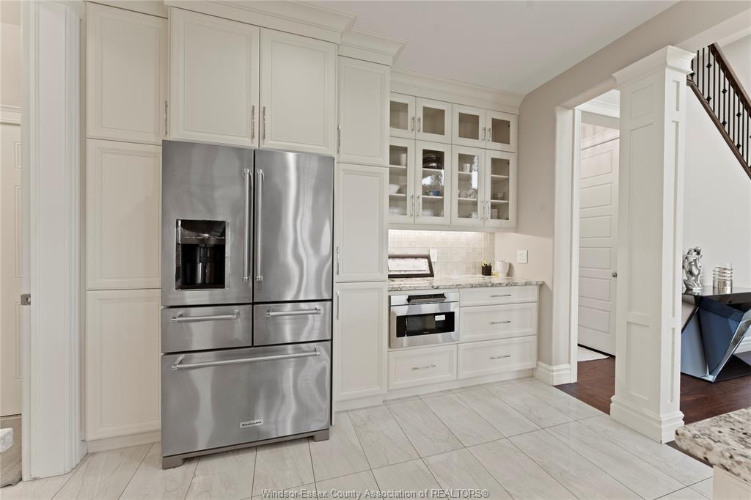
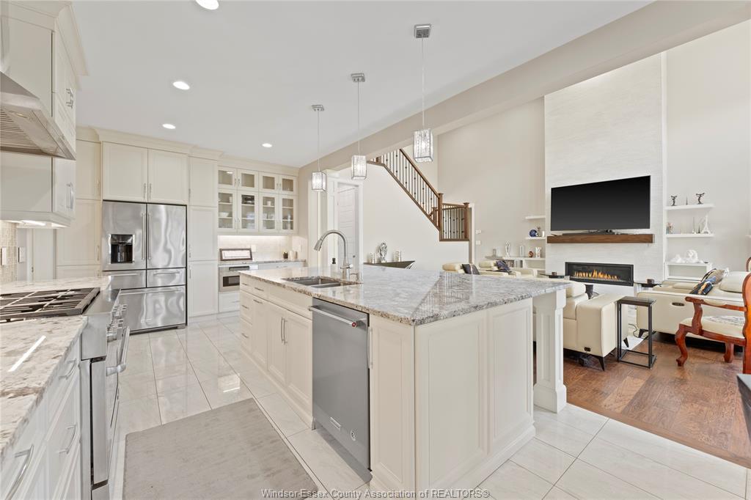
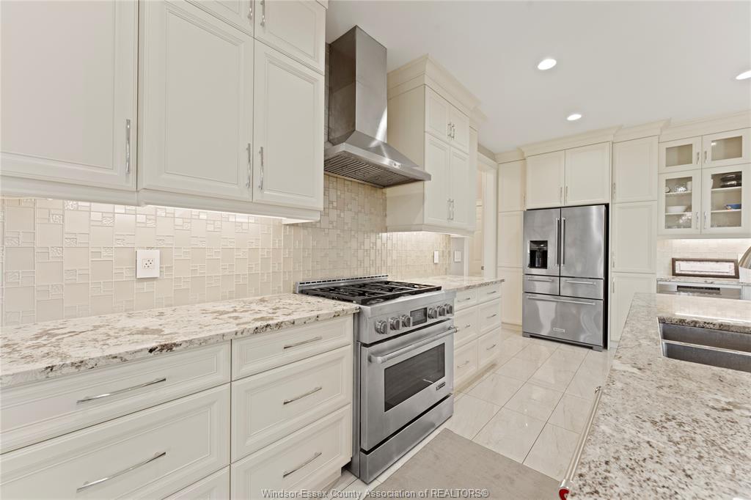
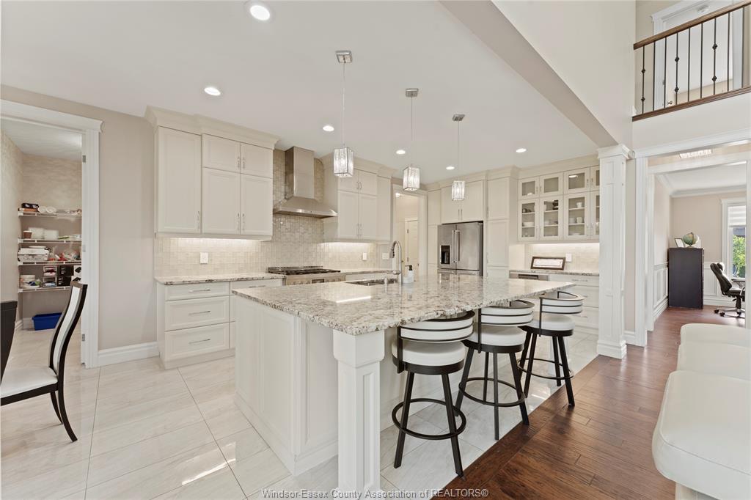
is evident throughout. The impressive 2 sty great room features soaring double-stacked windows and a gas fireplace. The custom cream kitchen is a
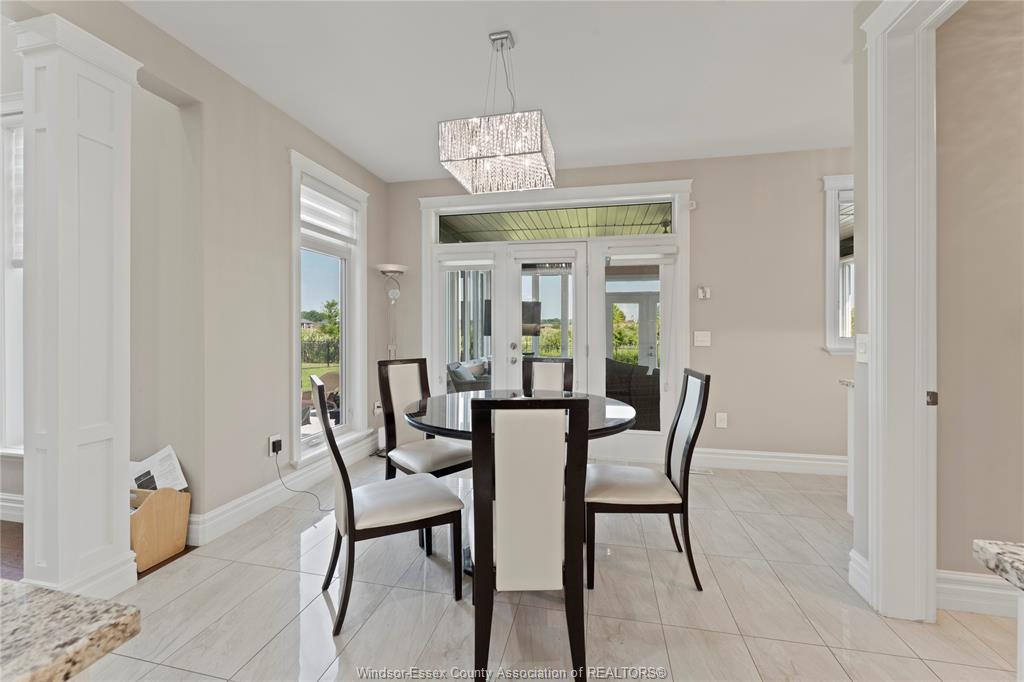
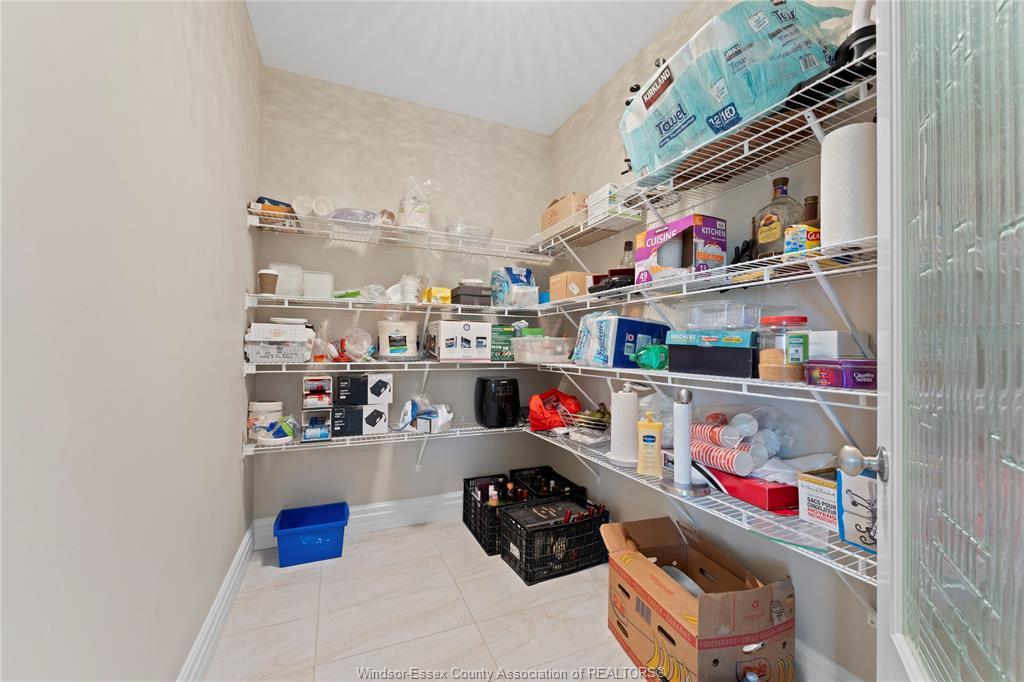
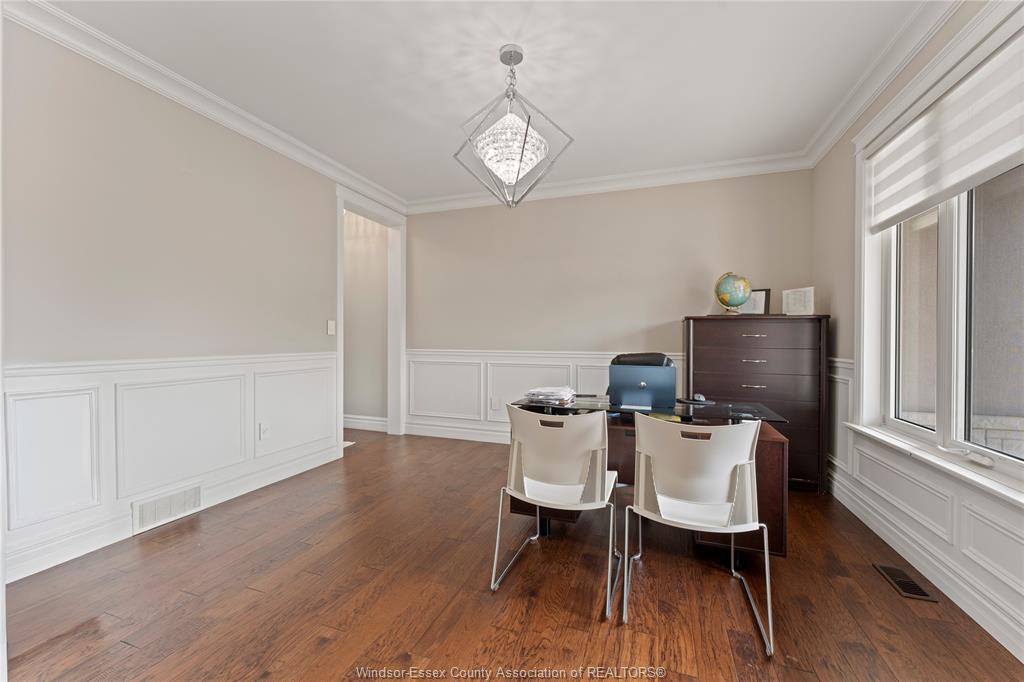
chef's dream, complete with an oversized island, Brazilian granite countertops, elegant crown mouldings, wainscoting and a spacious walk in pantry
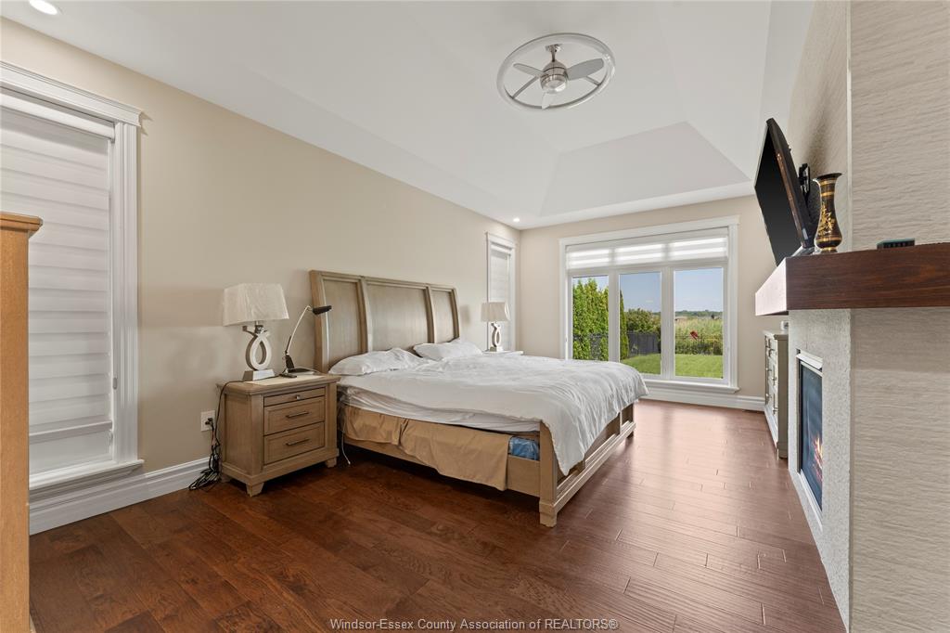
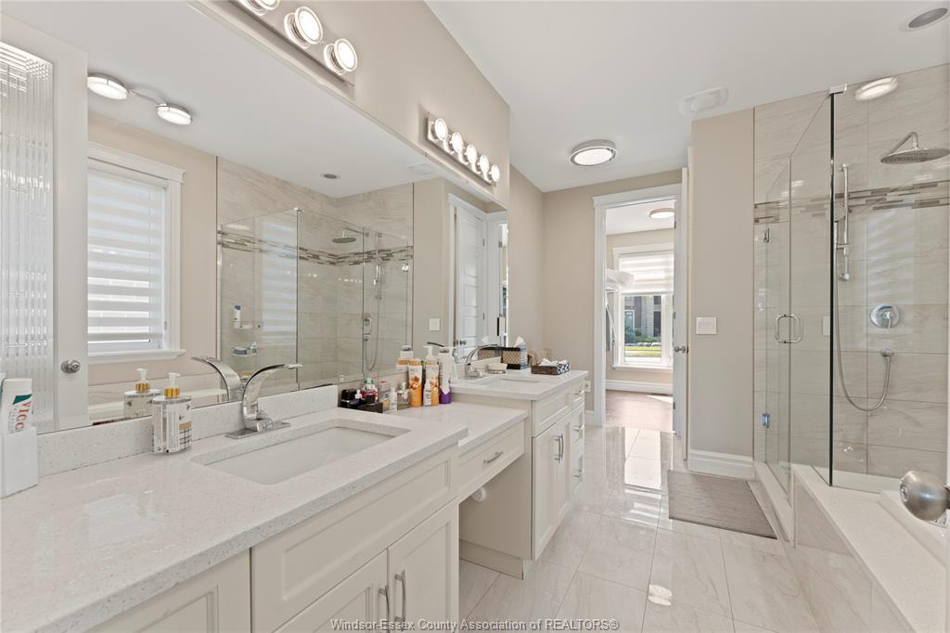
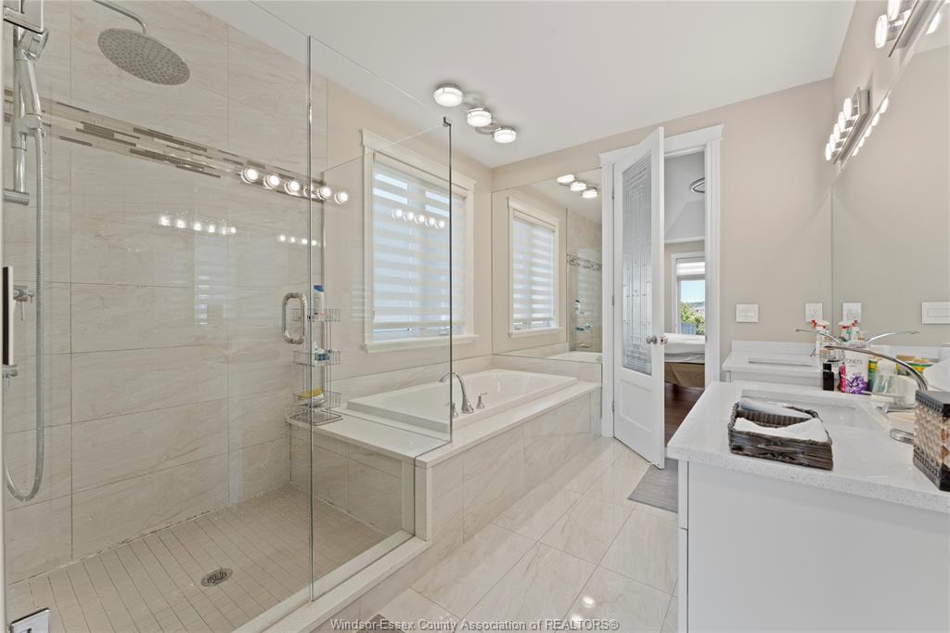
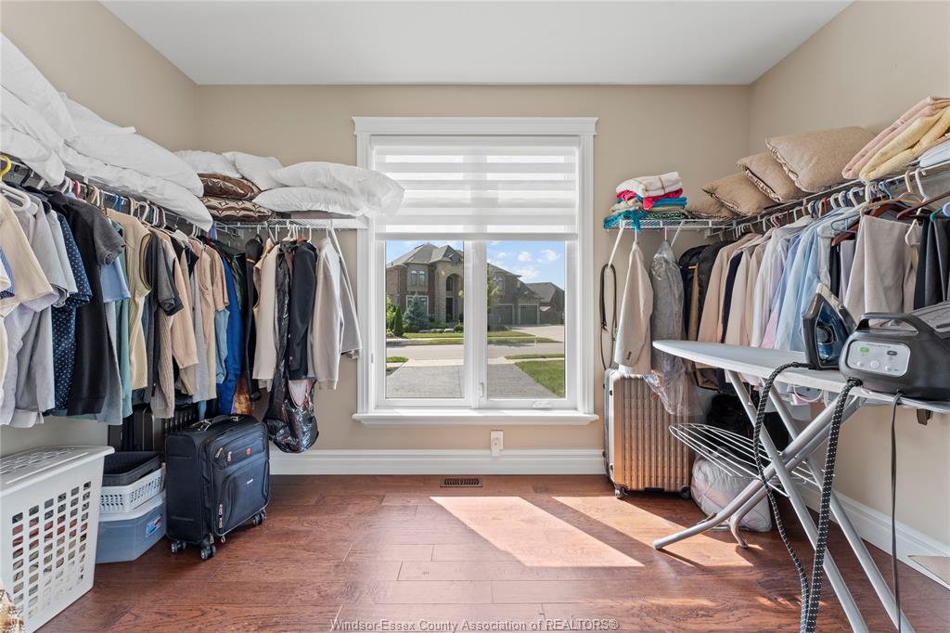
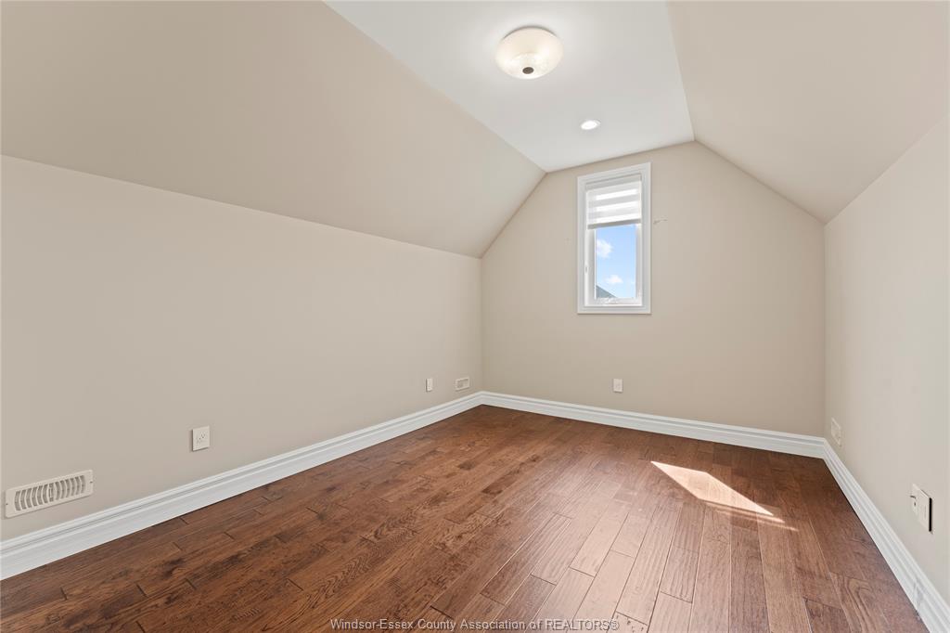
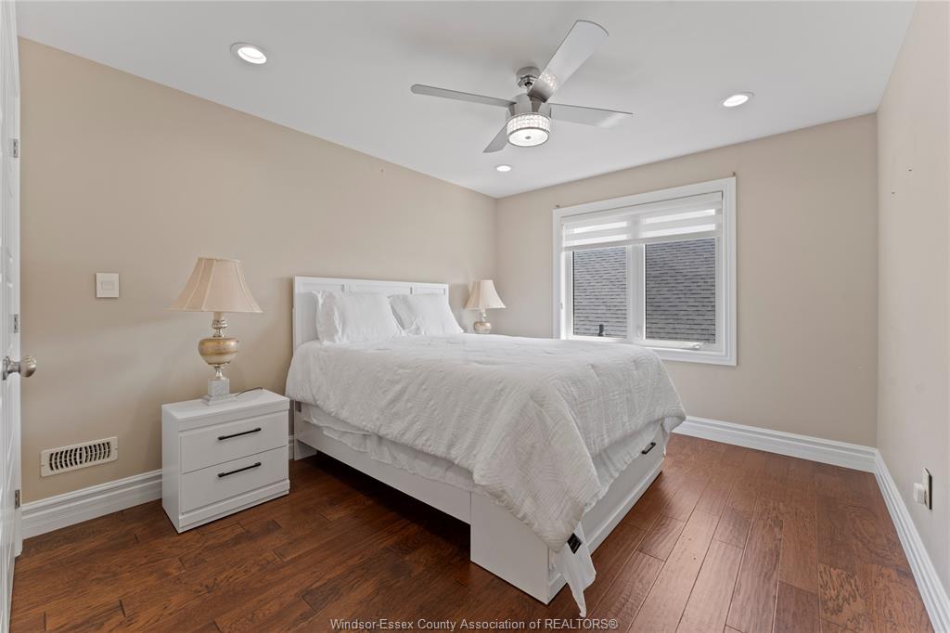
The main floor primary suite offers a cozy gas fireplace, breathtaking golf course views, a walk in closet, and a luxurious ensuite. Upstairs you'll
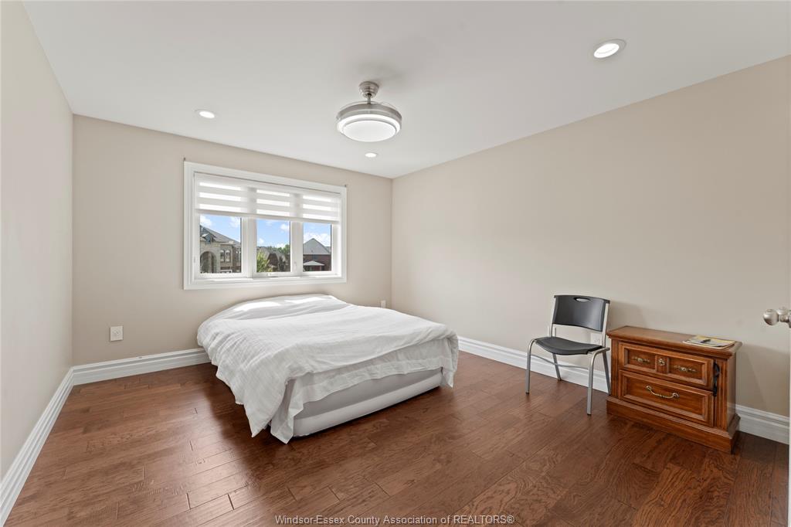
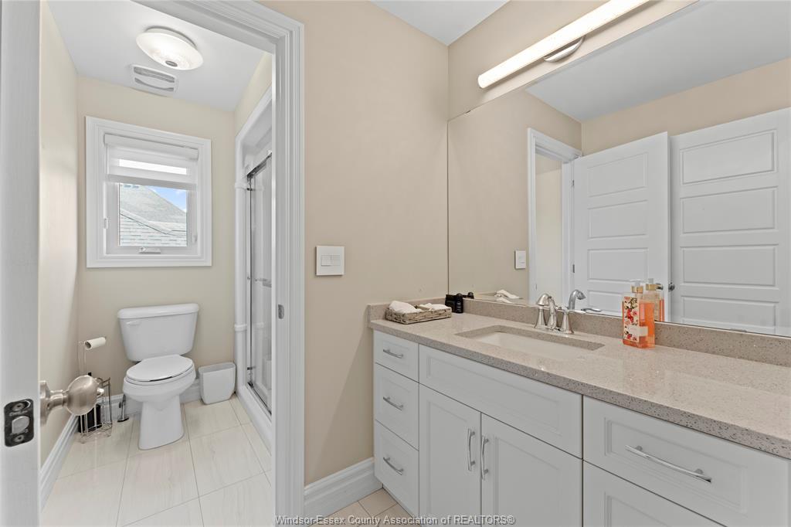
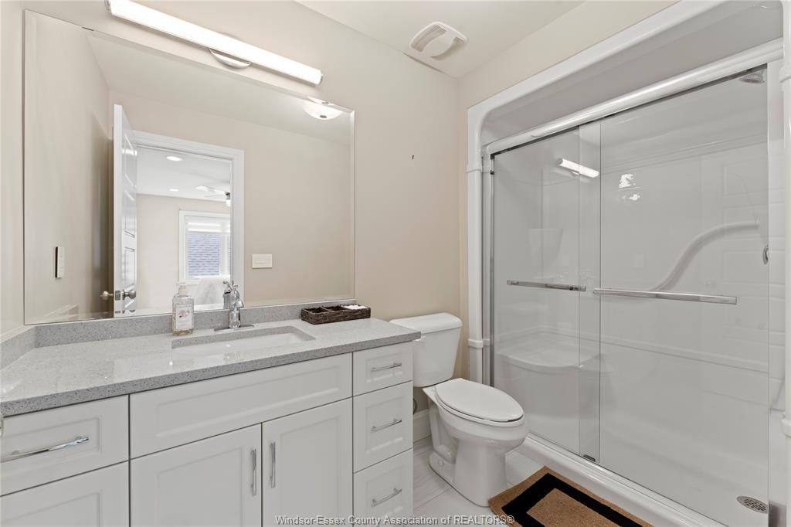
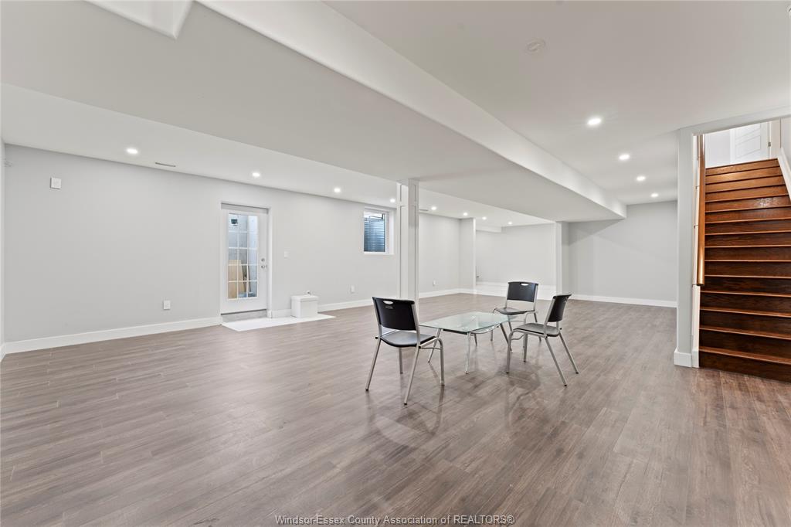
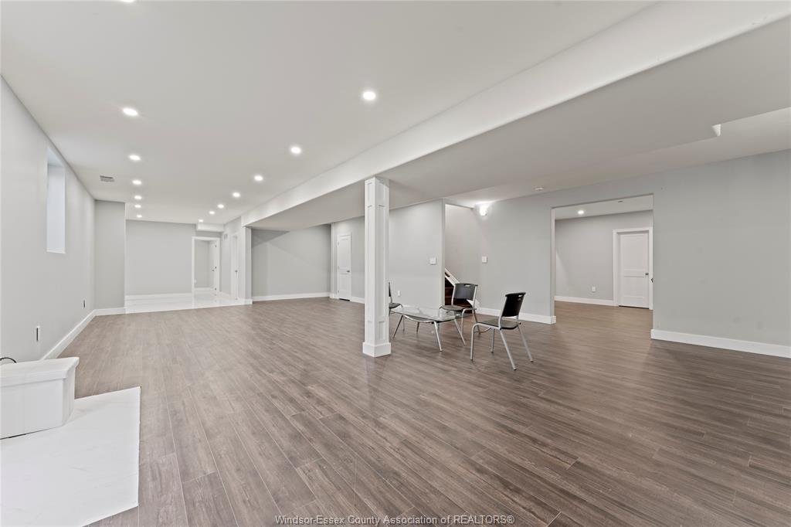
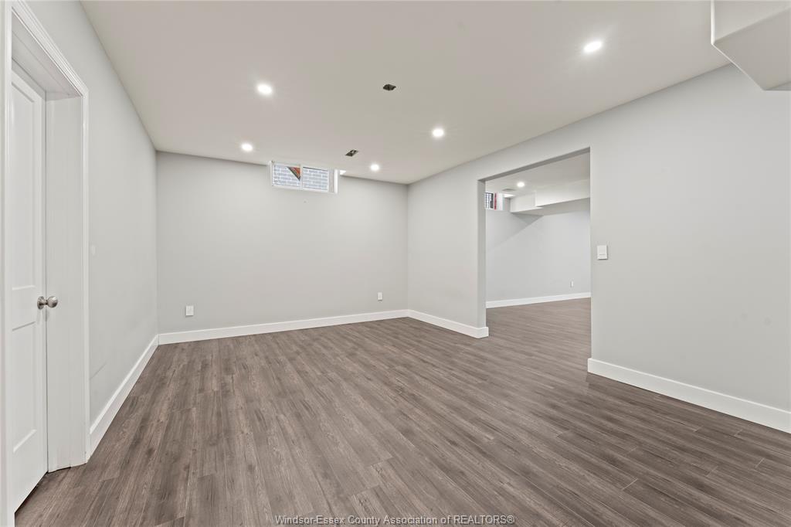
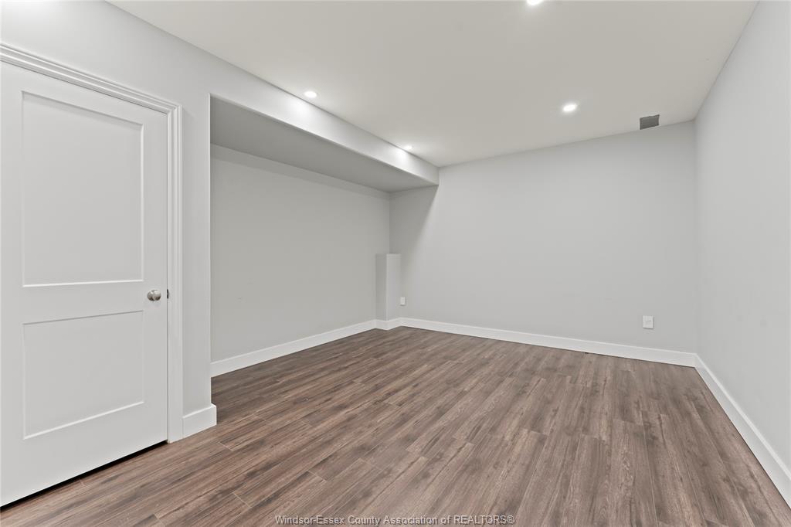
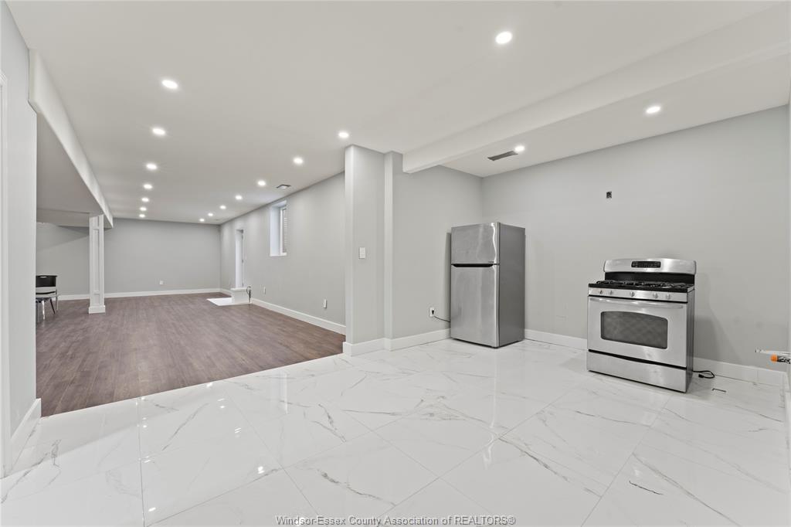
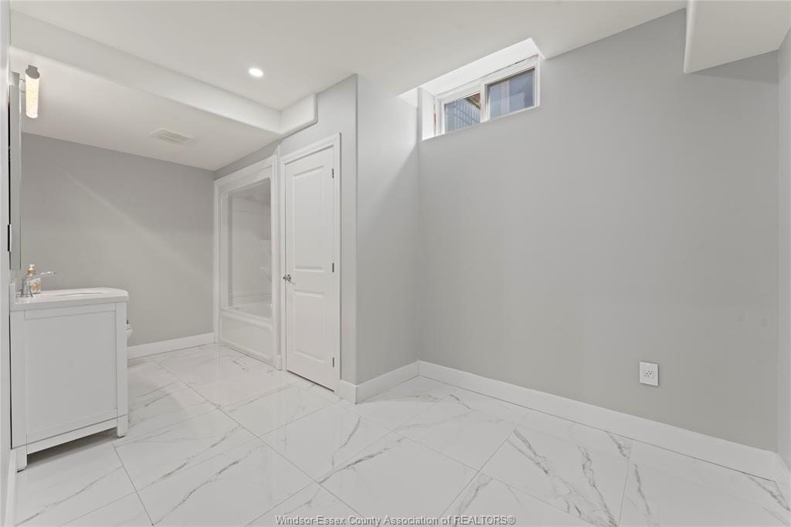
find 3 additional bedrooms, including one with a private ensuite, plus another full bath. The fully finished open concept basement features a large
family room, 5th bedroom, full bath and a rough in for a second kitchen with a separate side entrance-ideal for the future in law suite. Hardwood
flooring extends throughout the home. You'll love this layout and location!
PROPERTY SPECS
Price $1,599,900
City LaSalle, Ontario
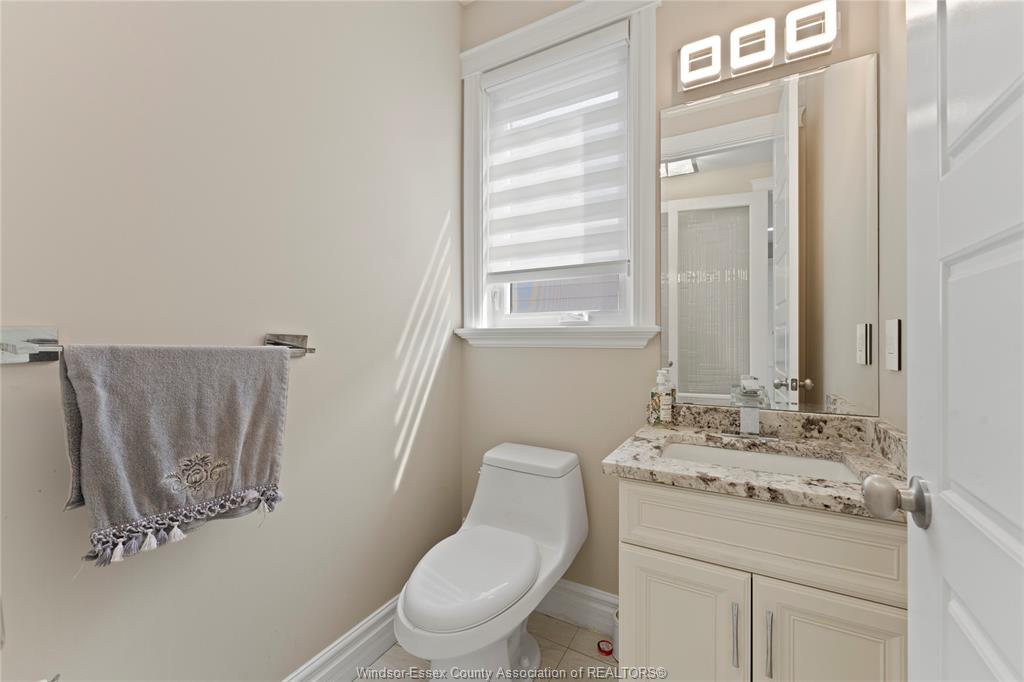
Bed / Bath 5 / 4 Full, 1 Half
Address 3796 ST. FRANCIS Crescent
Listing ID 26016492
Square Footage 3200
Style 2 Storey
Construction Concrete/Stucco, Stone
Roof Asphalt Shingle
Flooring Ceramic or Porcelain, Hardwood or Engineered Hrwd
Type Residential
Status For Sale
EXTRAS
Attachment Style
Detached Subtype
2 Storey Approx. Square Footage
3200 Indoor Features
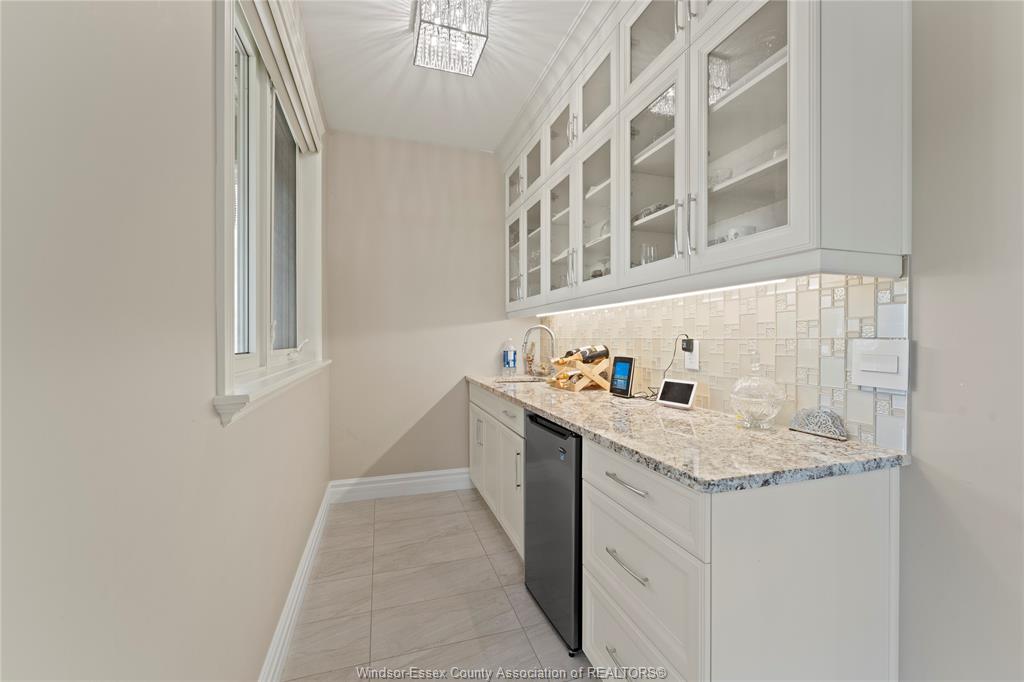
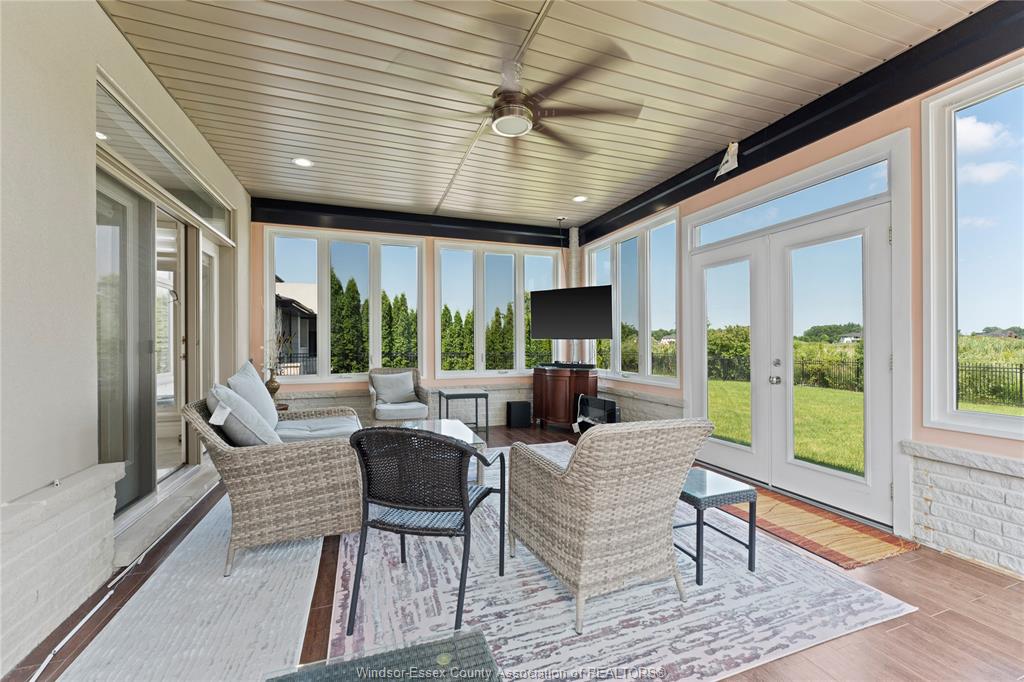
Alarm System, Atrium / Sunroom, Grade Entrance, In-Law Suite, Walk-In Closet, Walk-in Pantry, Wet Bar Outdoor Features
Covered Porch, Other, See Remarks, Underground Sprinkler System, Walking Trails Nearby Inclusions
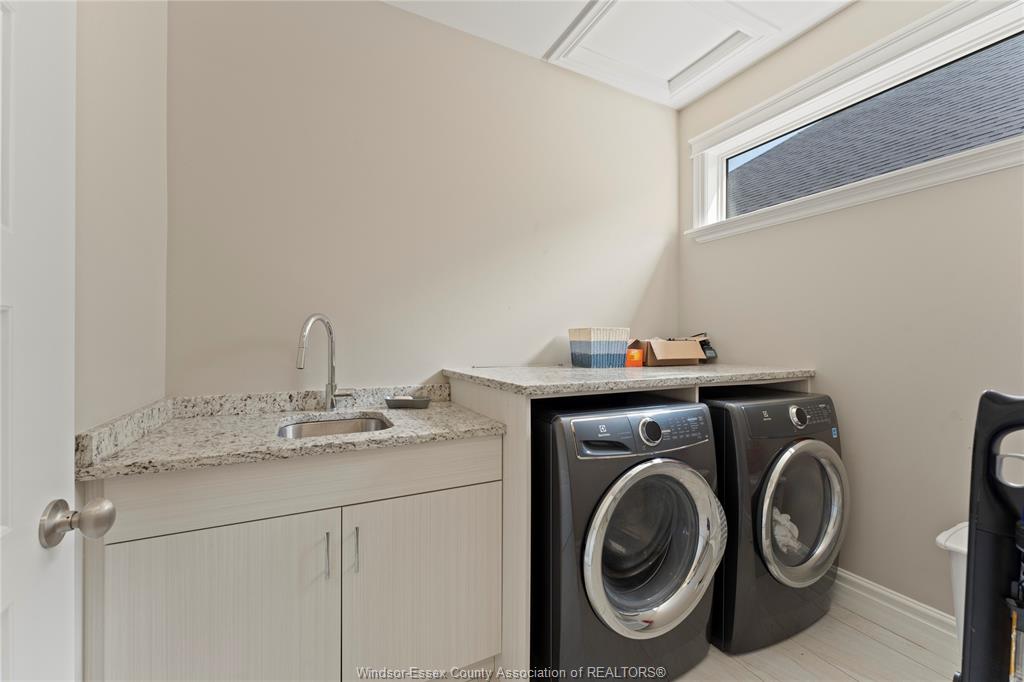
DISHWASHER, 2 STOVES, 2 FRIDGES, WASHER & DRYER Driveway
Circular Drive, Concrete Drive, Double Width Or More Drive Parking
Double Garage, Attached Garage, Inside Entry Amenities
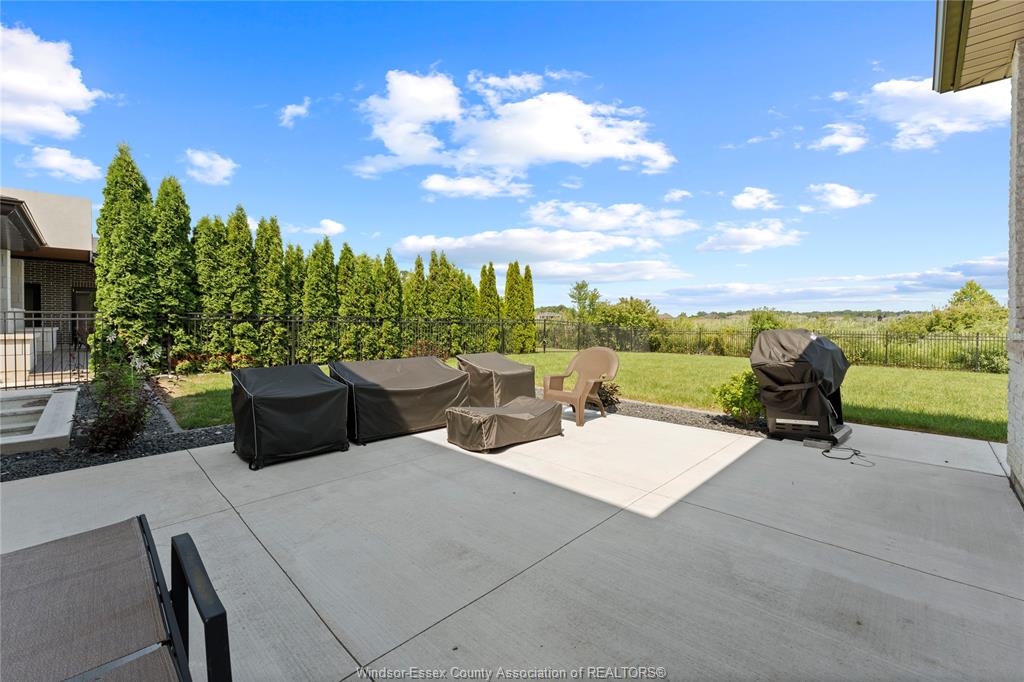
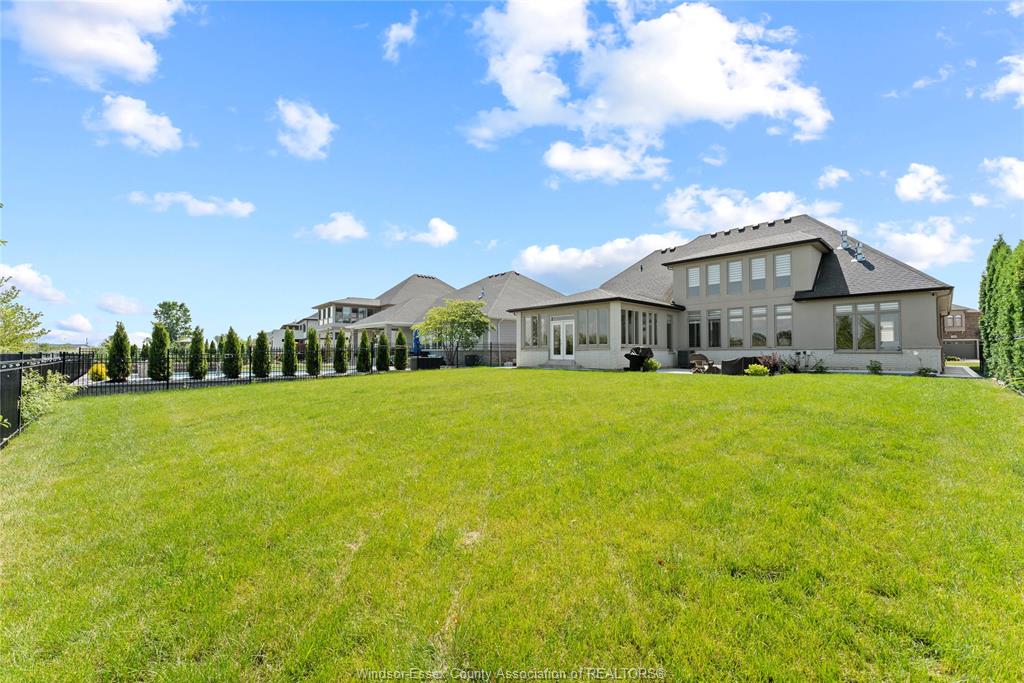
Fenced Yard, Golf Course/Parkland, Landscaped, Patio(s), Playground Nearby, Shopping Nearby, Sundeck Ownership
Freehold Rental Equipment
Hot Water Tank, None Appliances
2 Fridges, 2 Stoves, Dishwasher, Dryer, Washer Basement
Full Basement Development
Finished Foundation
Concrete Heating / Cooling
Central Air Conditioning, Forced Air, Furnace, Heat Recovery Ventilation (HRV) Heating Fuel
Natural Gas Hot Water Tank
Gas, Tankless Water Heater Utility Water
Municipal Water Sewer
Sanitary, Storm Fireplace
Gas Direct Vent Date Listed
Jul 8, 2026 Days on Market
3
Request More Information
Get in touch to receive more info
Get in touch to receive more info
Open House(s):
| WHEN | TYPE | |
|---|---|---|
| Sunday, July 12, 2026 1:00 PM - 3:00 PM |
Grocery Stores
Schools
Restaurants
Gas Stations
Banks
Parks
Transit
Police
Fire Station
Place of Worship
Listing Agency:
ROYAL LEPAGE BINDER REAL ESTATE

