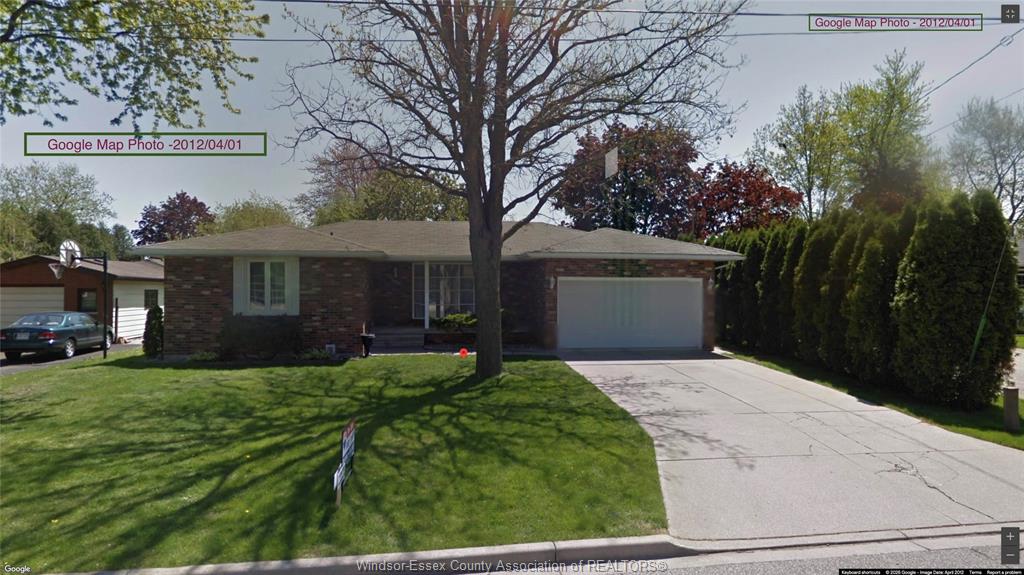
PROPERTY INFO
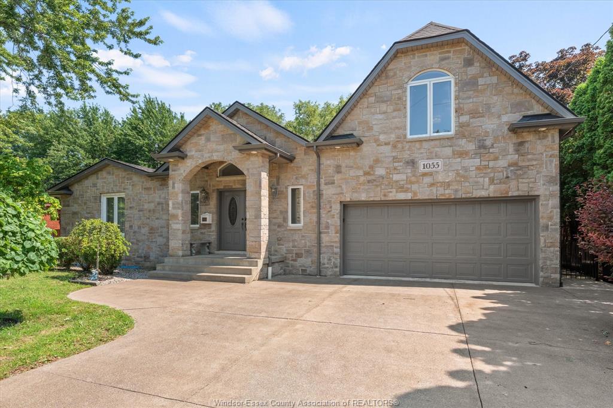
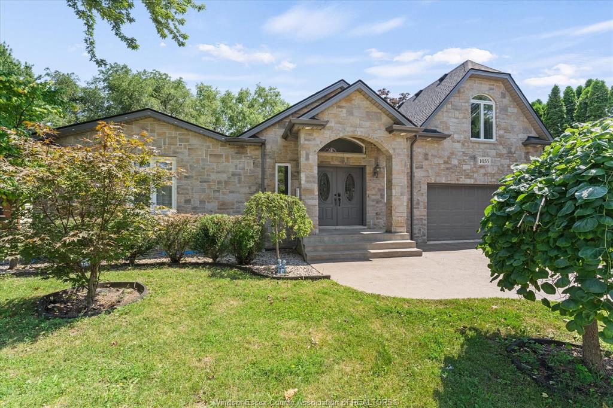
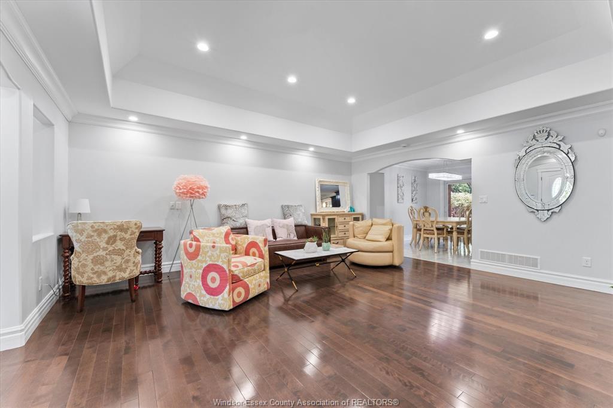
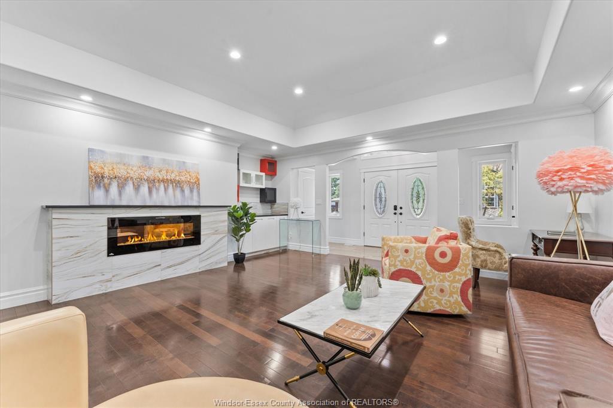
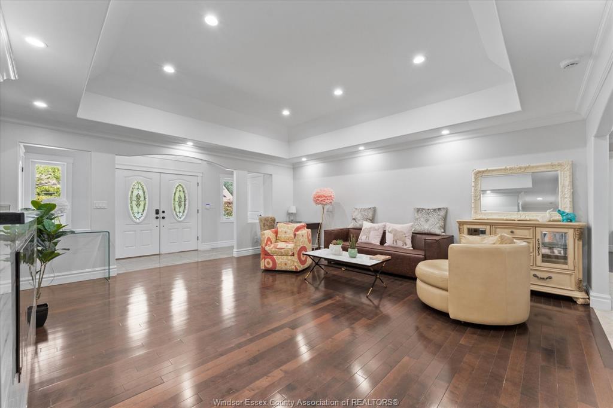
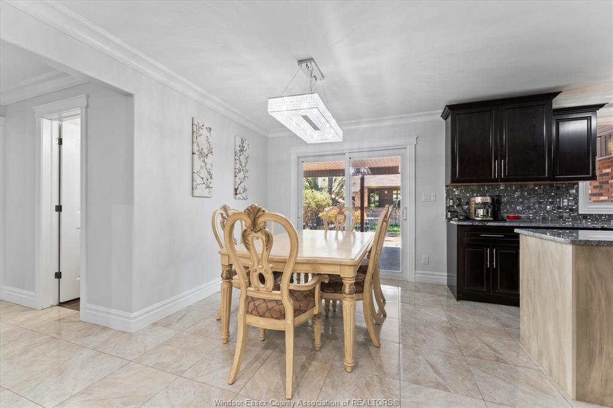
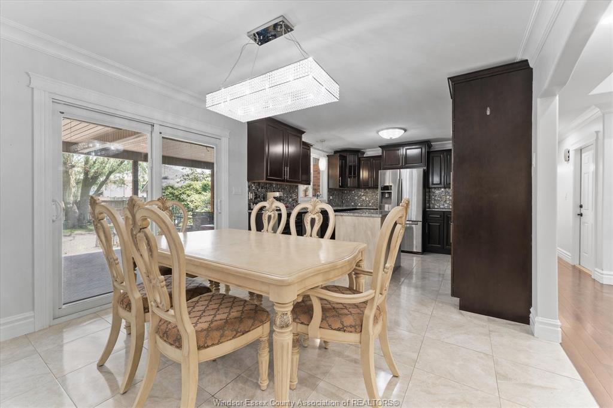
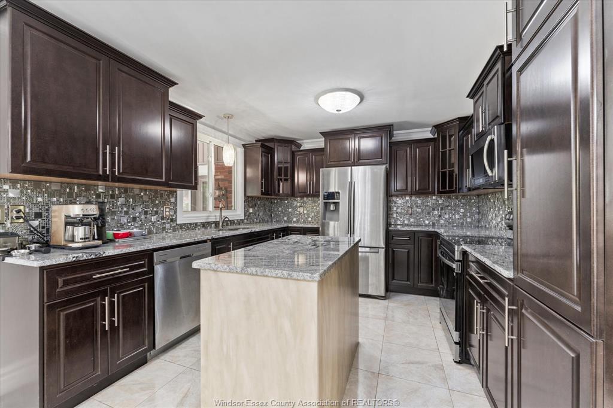
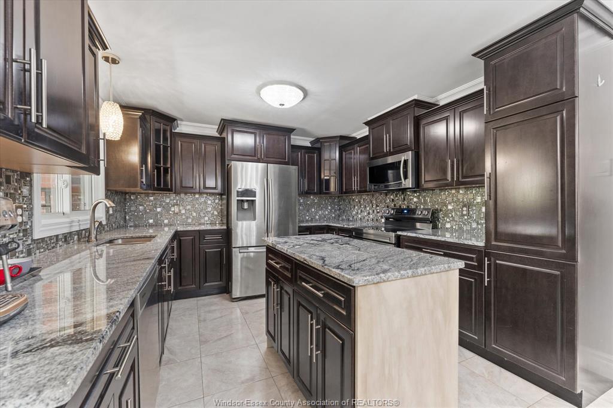
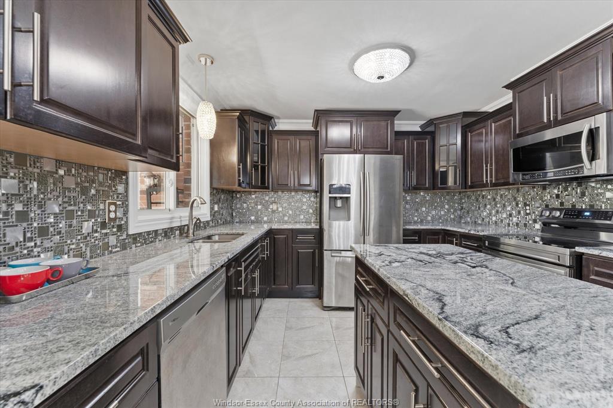
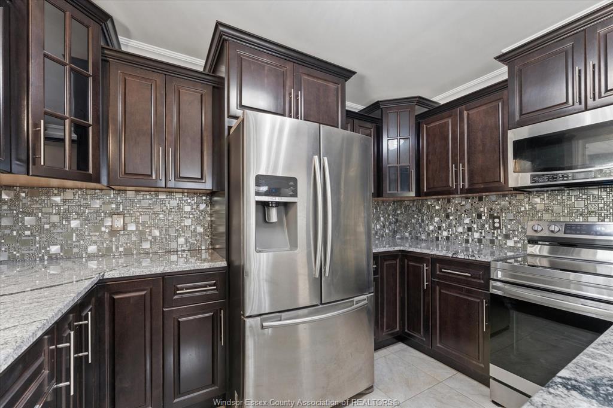
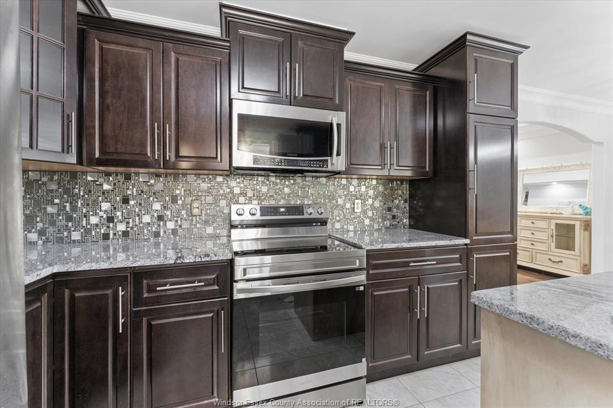
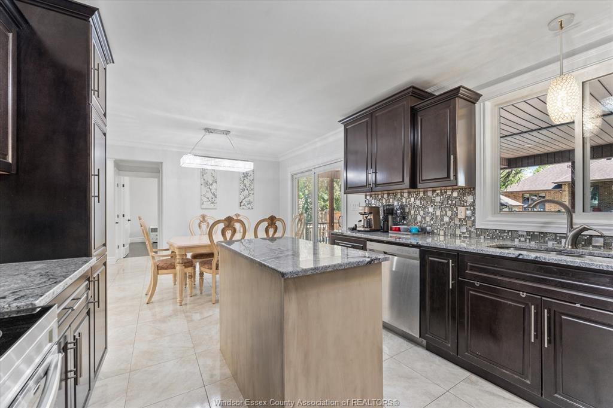
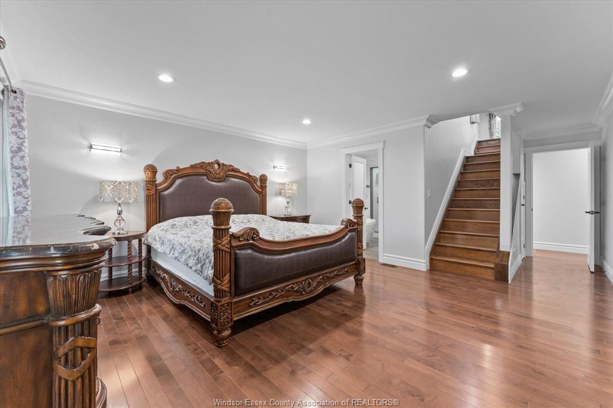
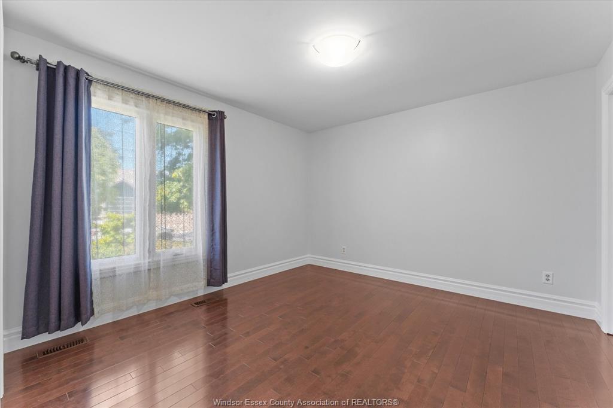
Completely transformed in 2015 with additions and full renovation! This luxury ranch in prestigious Roseland
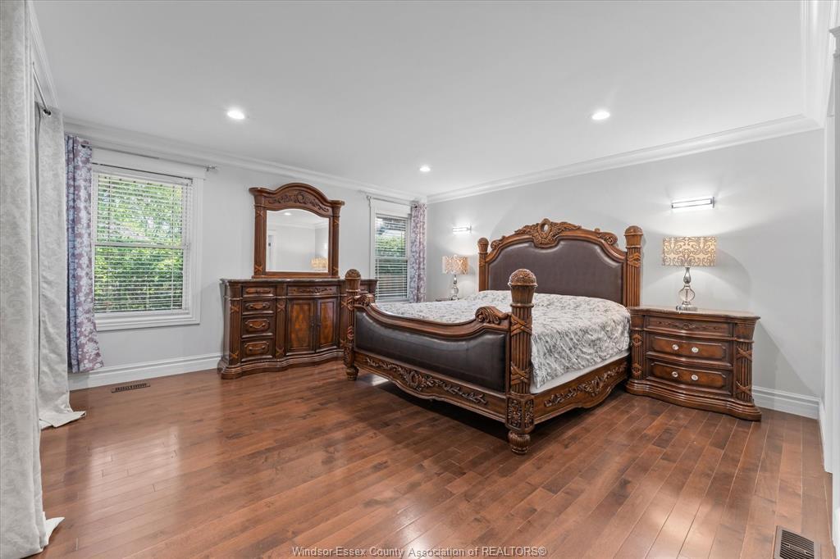
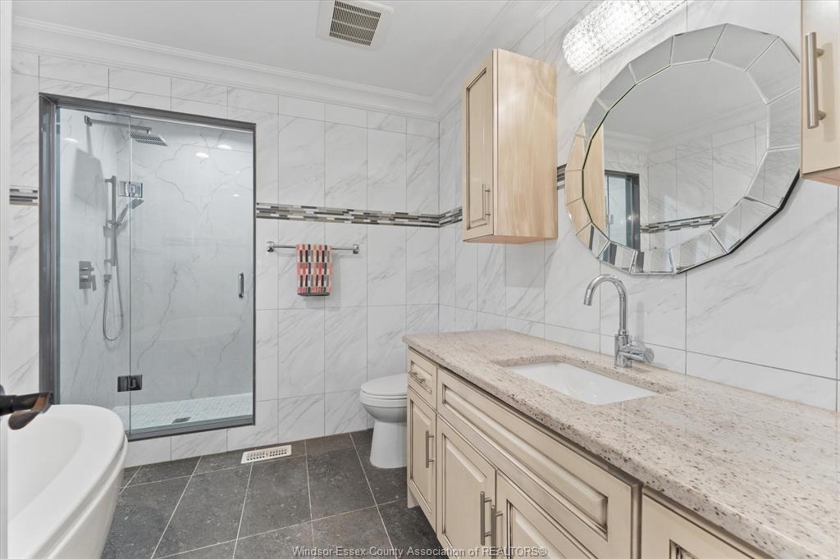
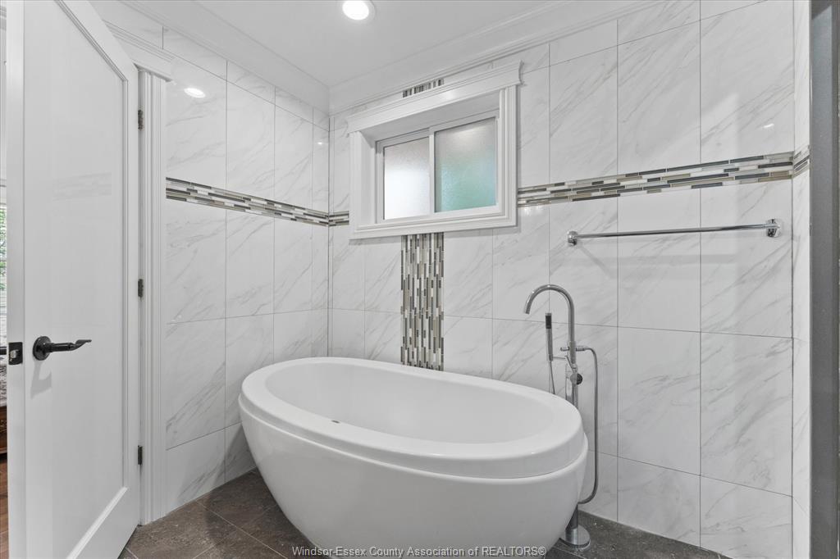
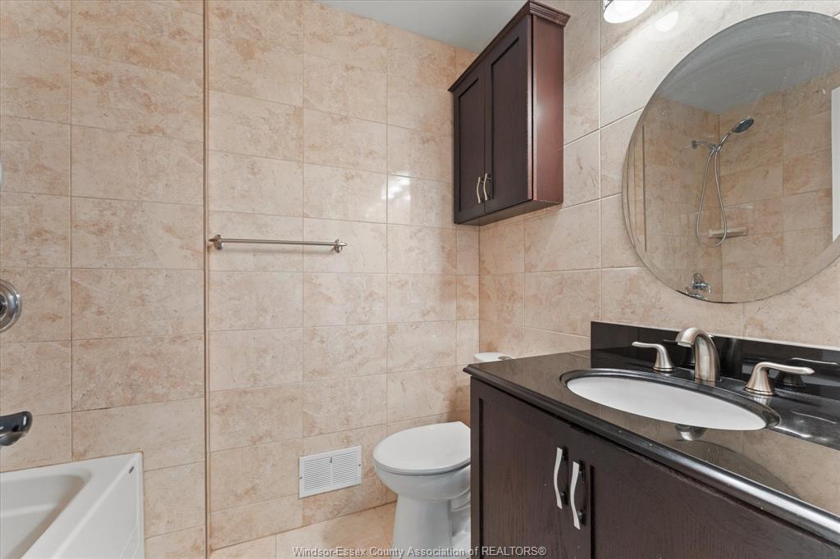
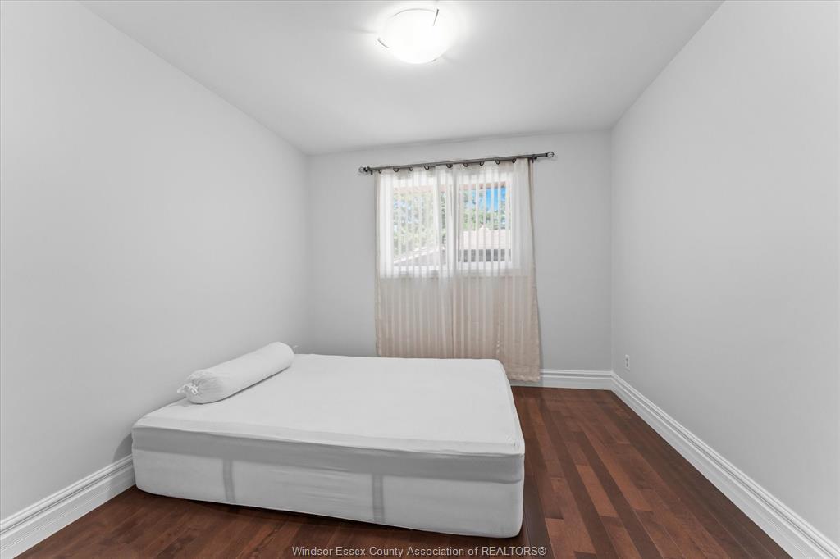
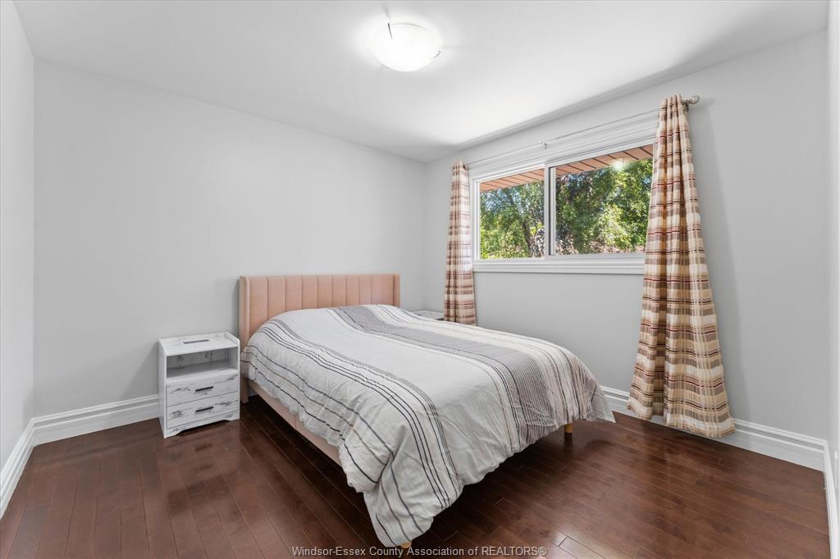
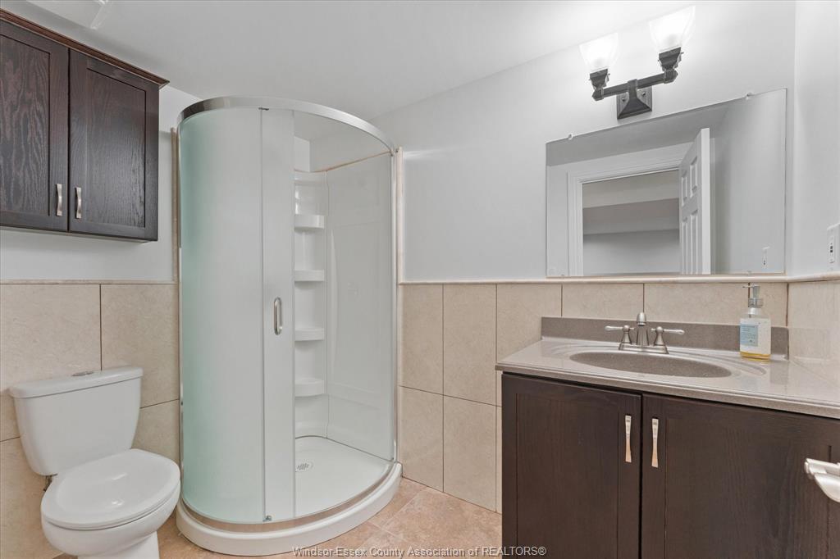
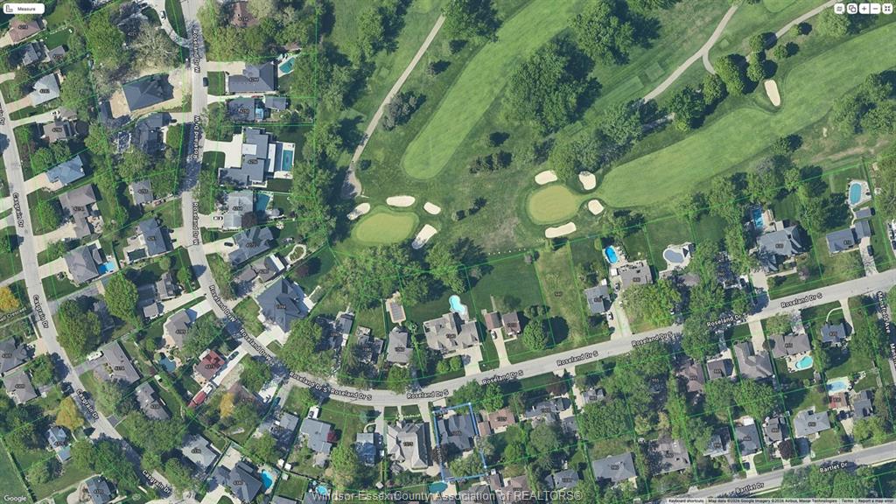
Golf Course area offers 3,828 sq. ft. of finished living space (2282 sq ft above grade), features 4+1 bedrooms, 4
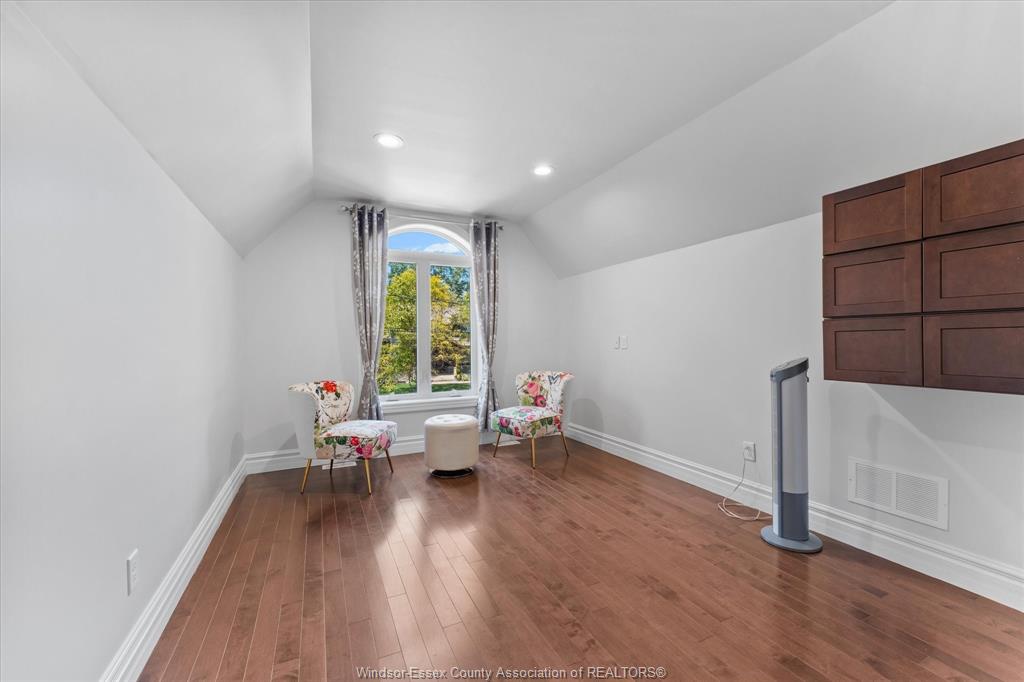
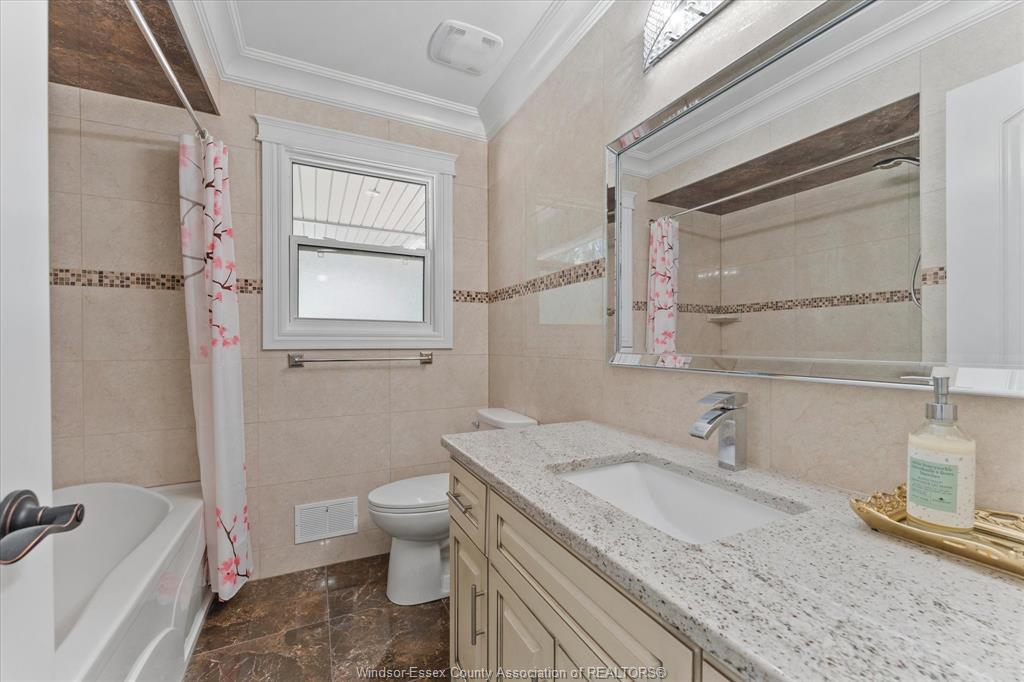
full bathrooms, including 2 ensuites. The spacious primary suite includes a 186 sq. ft. private den overlooking
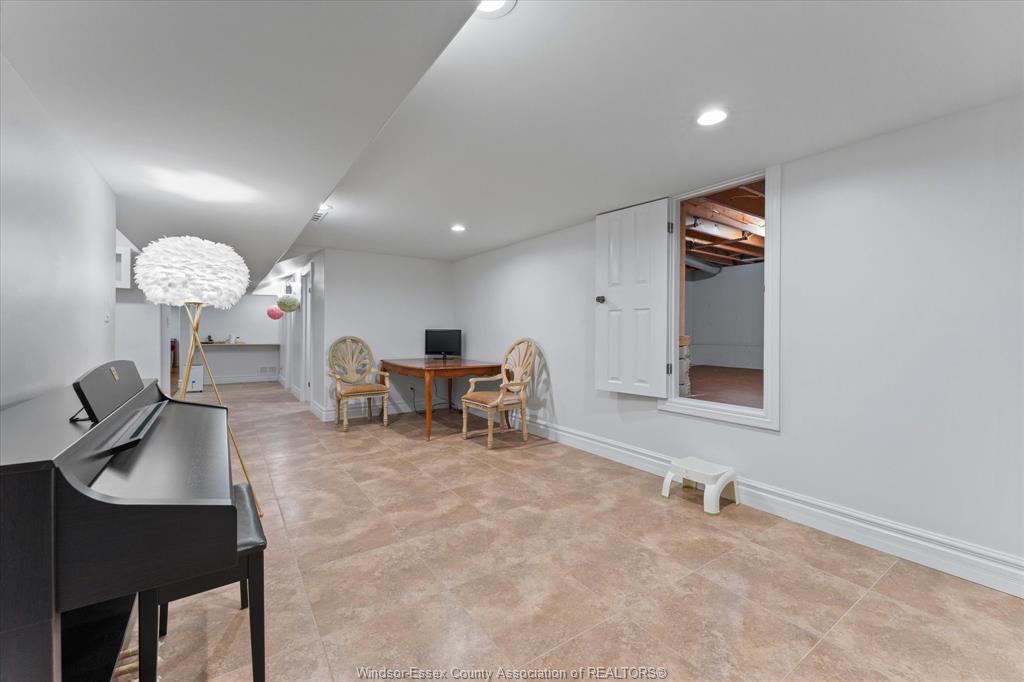
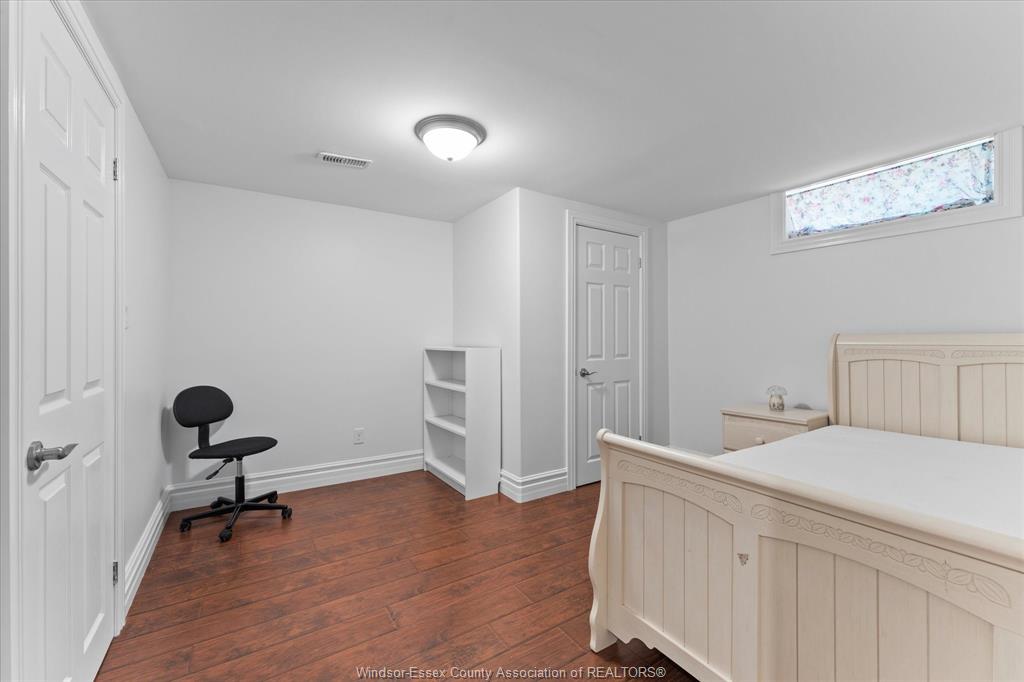
golf course, while a hidden 161 sq. ft. walk-in closet in the basement provides exceptional storage. A second
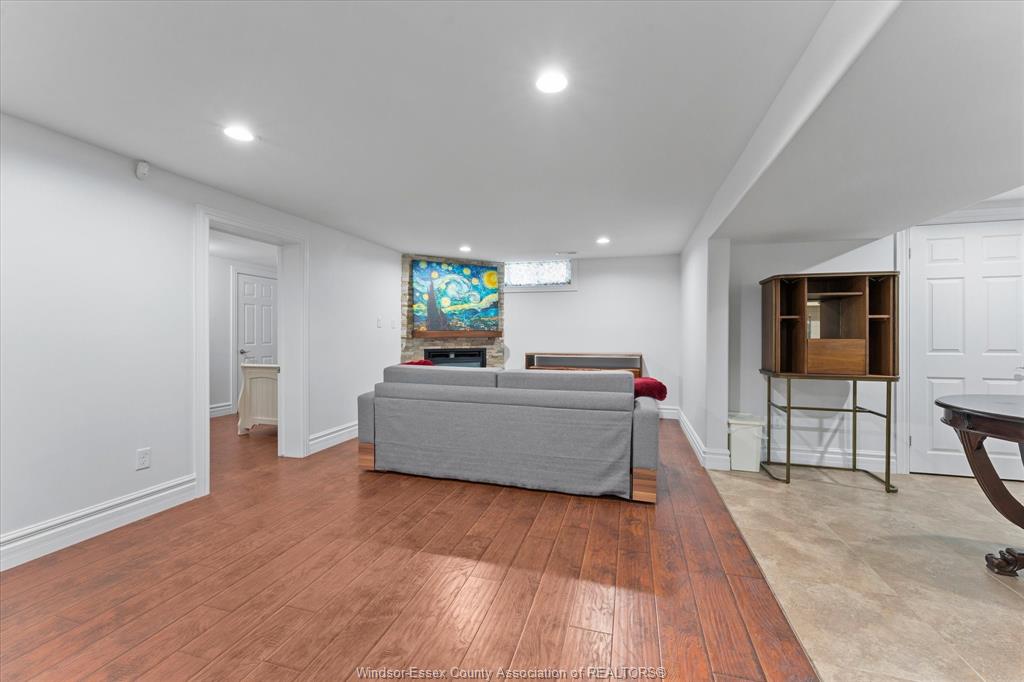
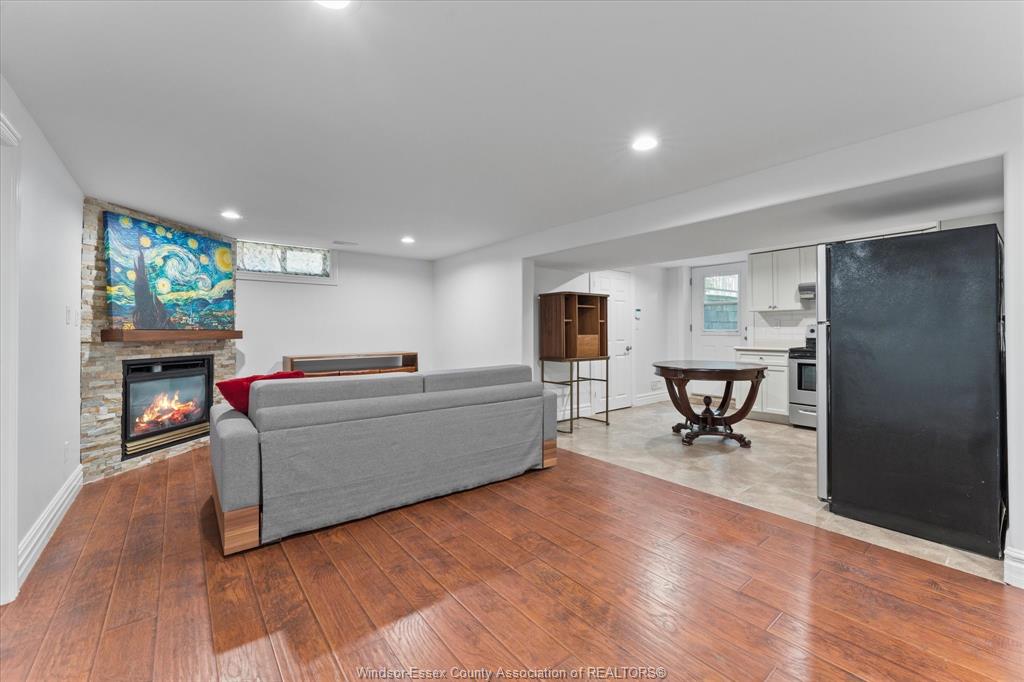
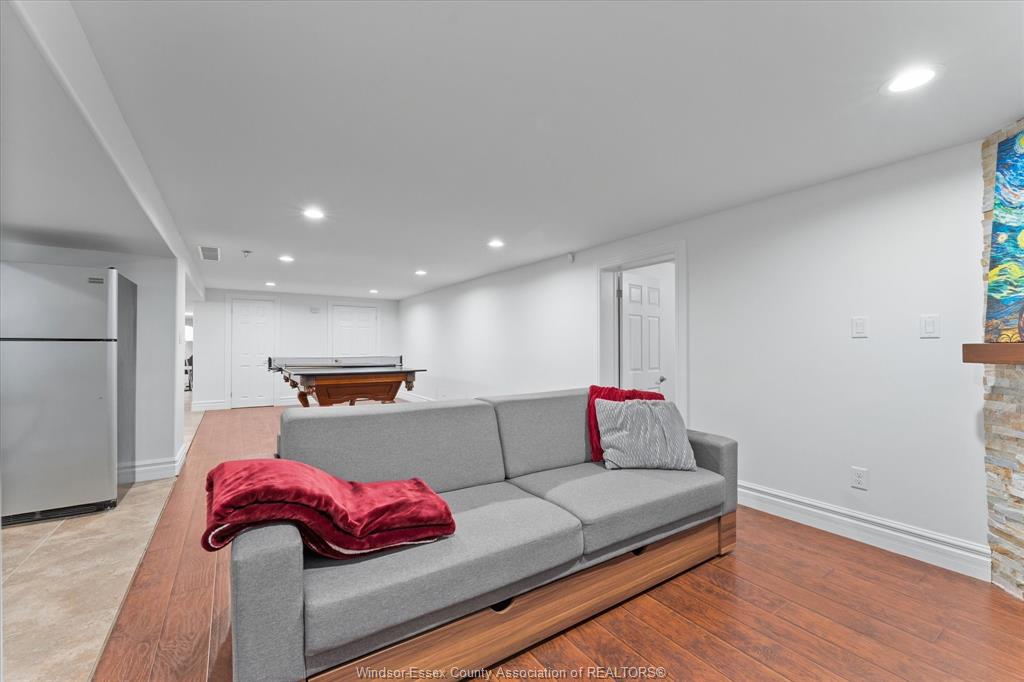
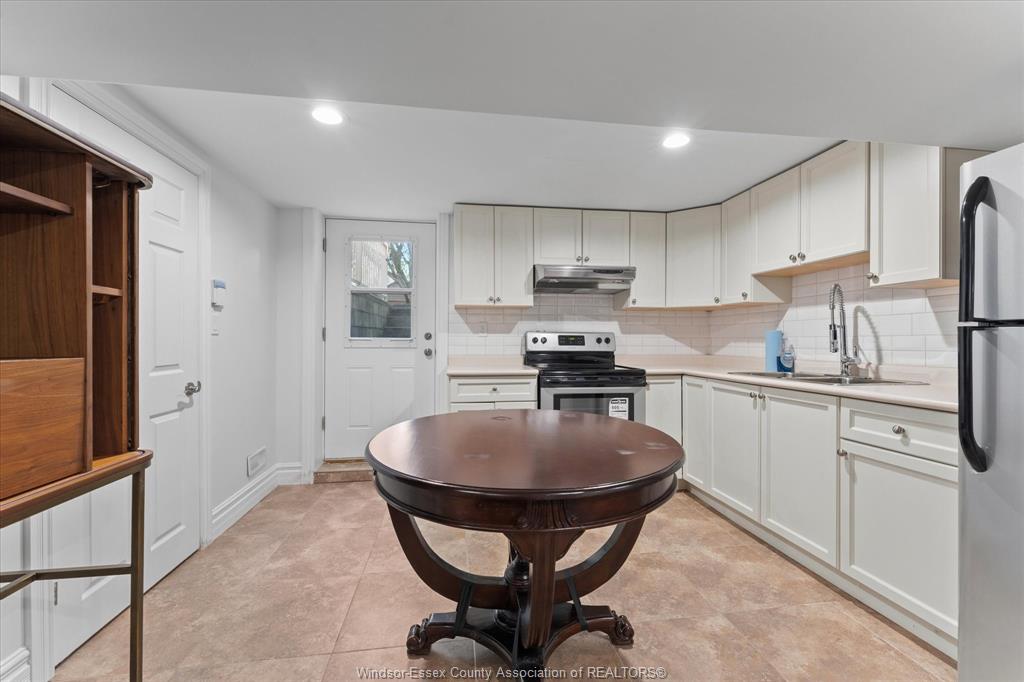
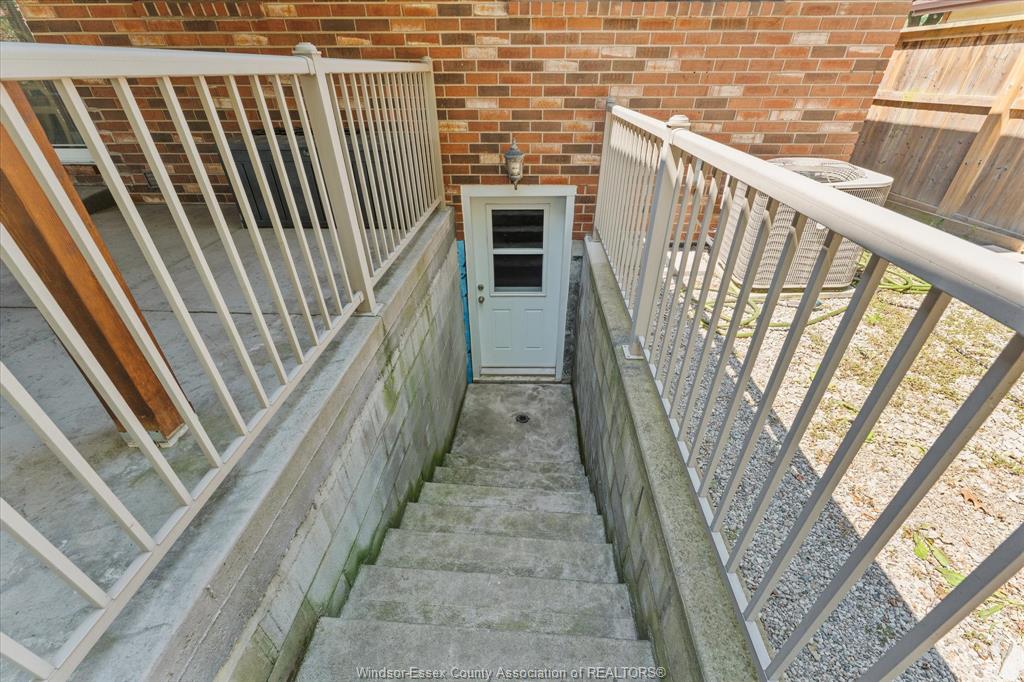
kitchen and grade entrance offer excellent in-law or secondary suite potential. Basement is protected by a sump
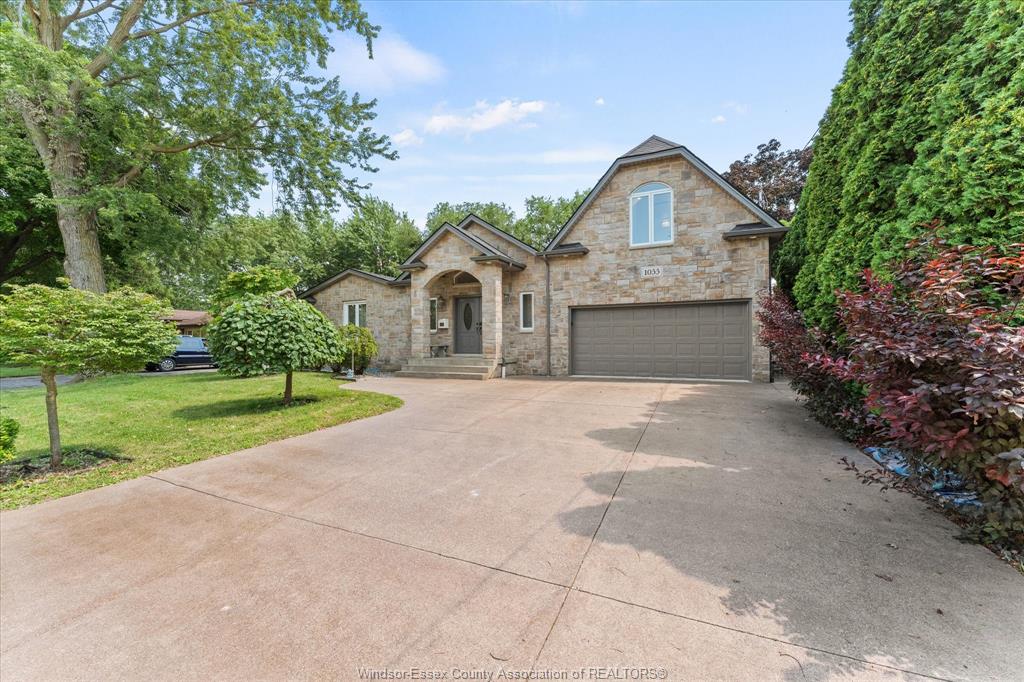
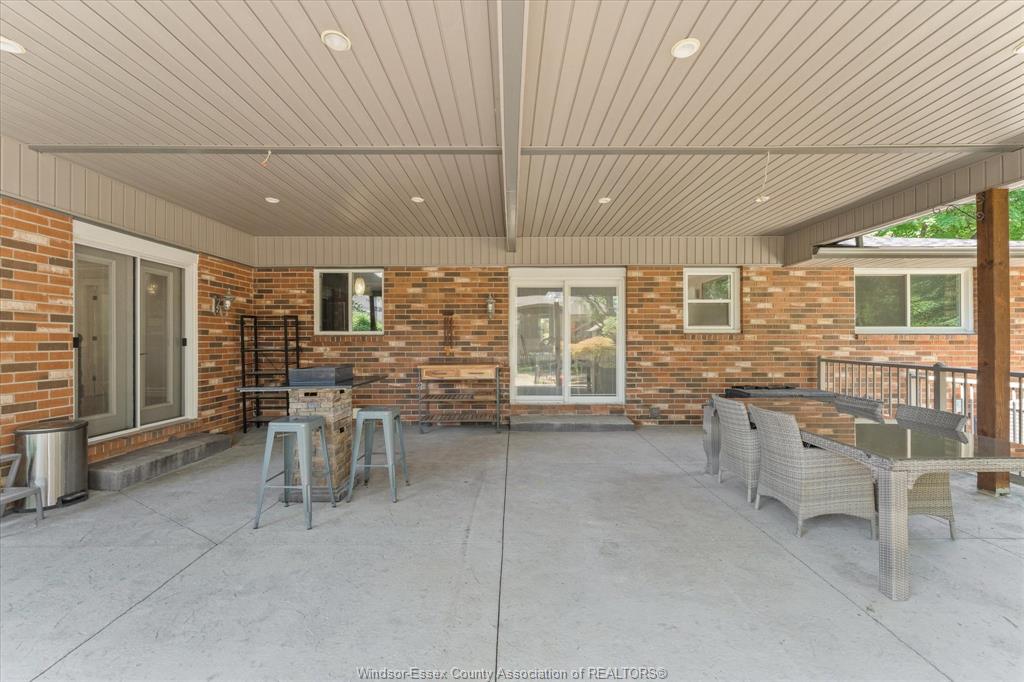
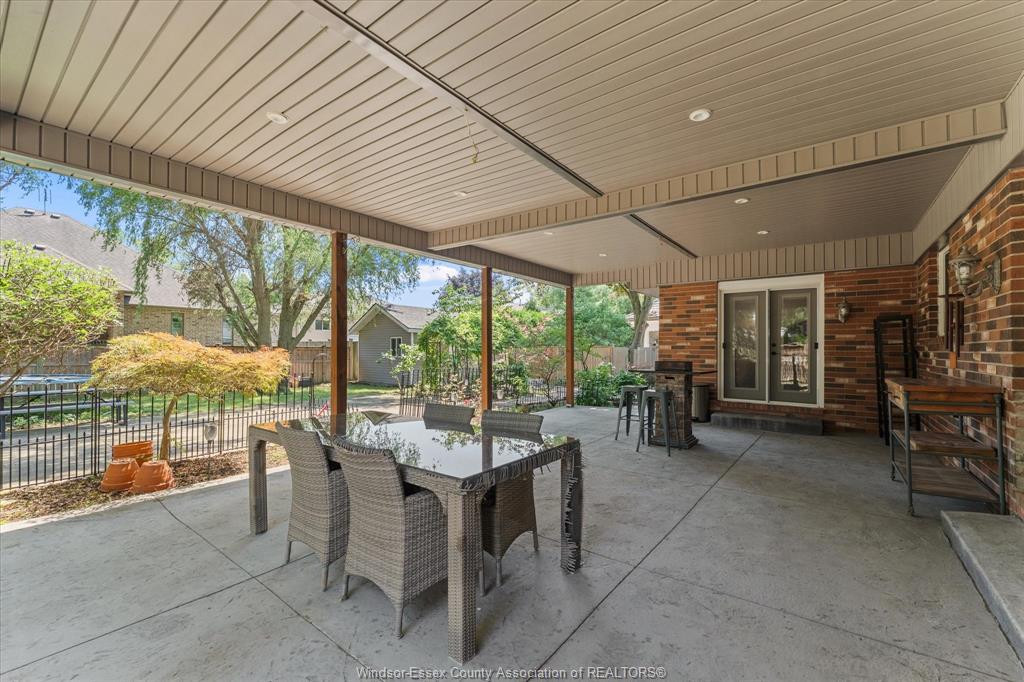
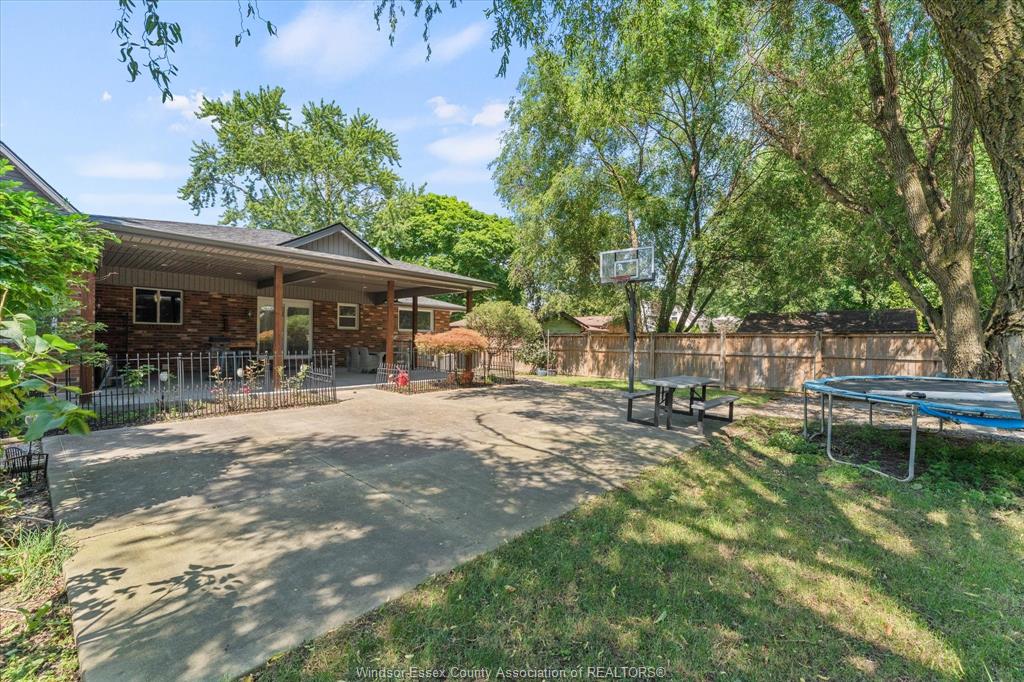
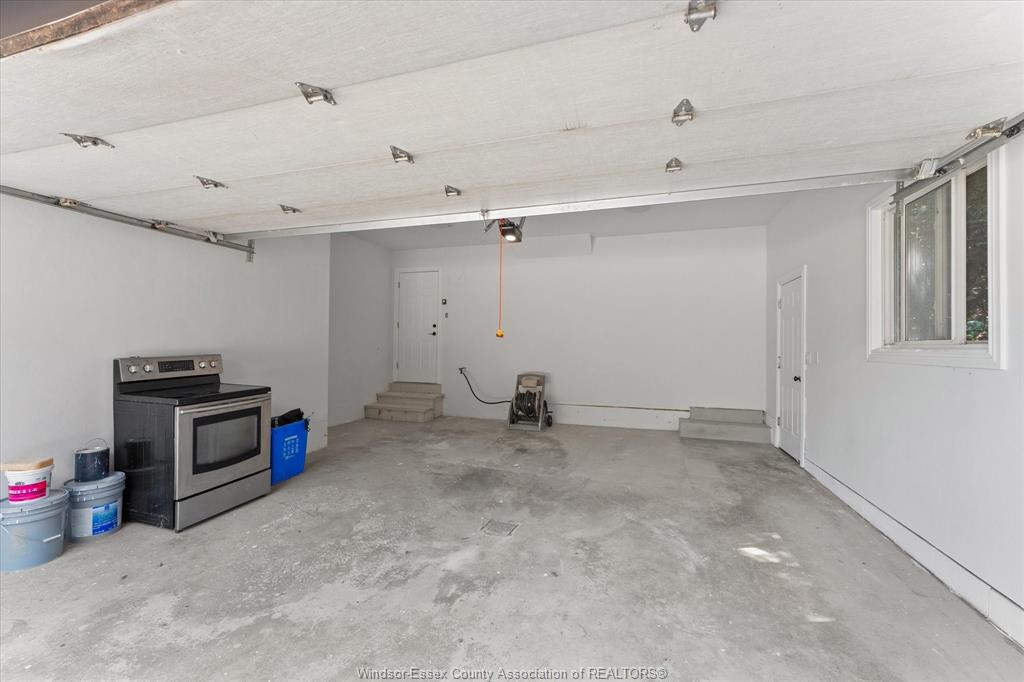
pump and backflow valve. An insulated 2-car garage, freshly sealed 4-car driveway, 585 sq ft. (19.5X30) covered
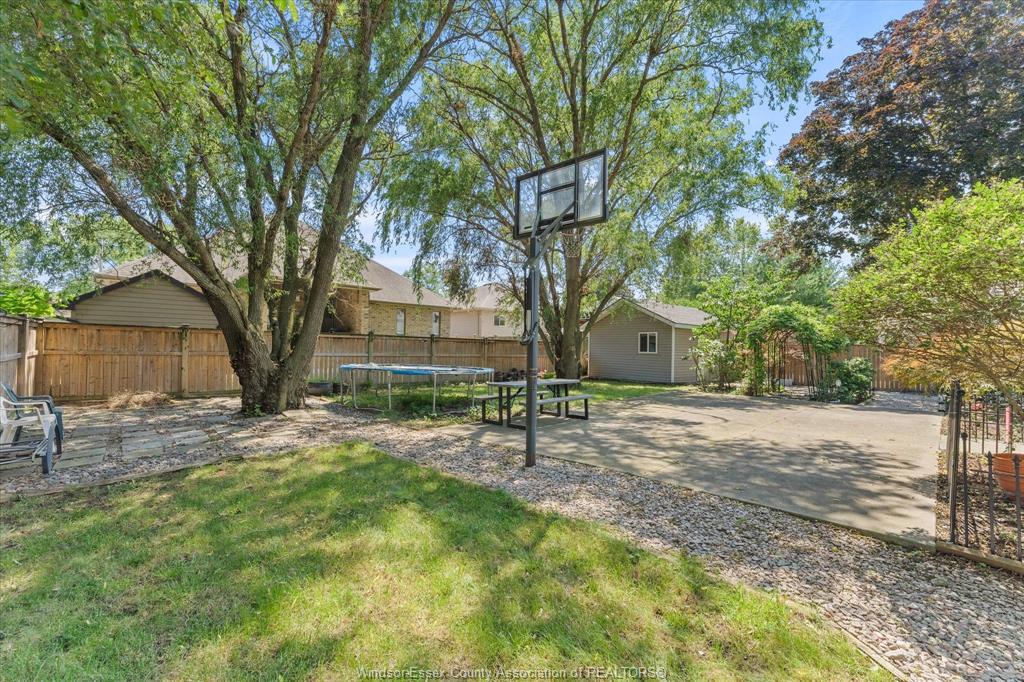
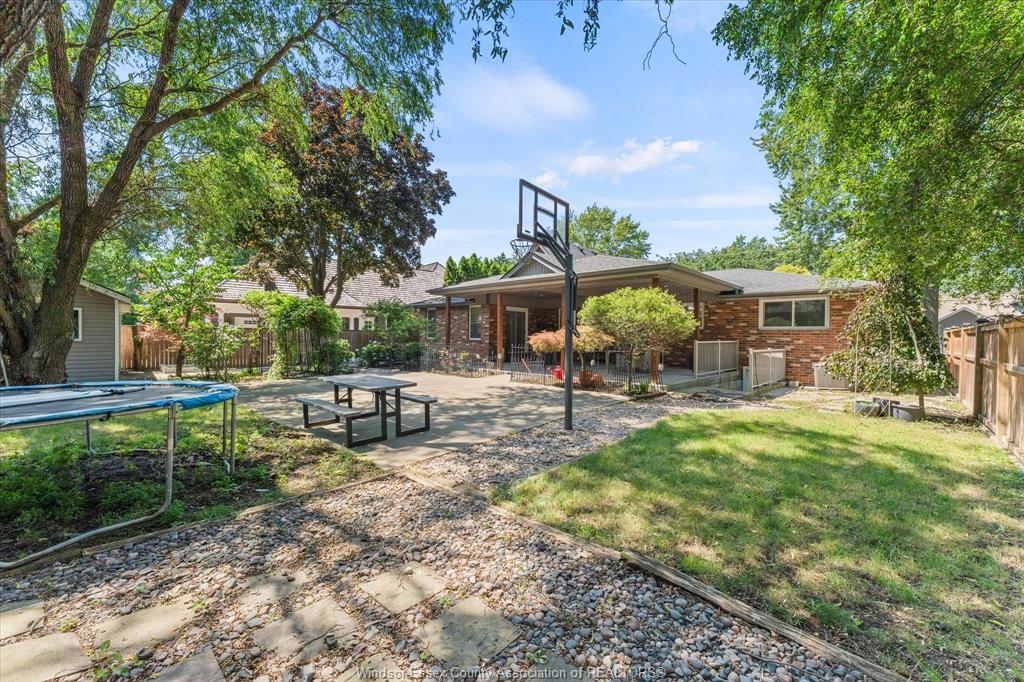
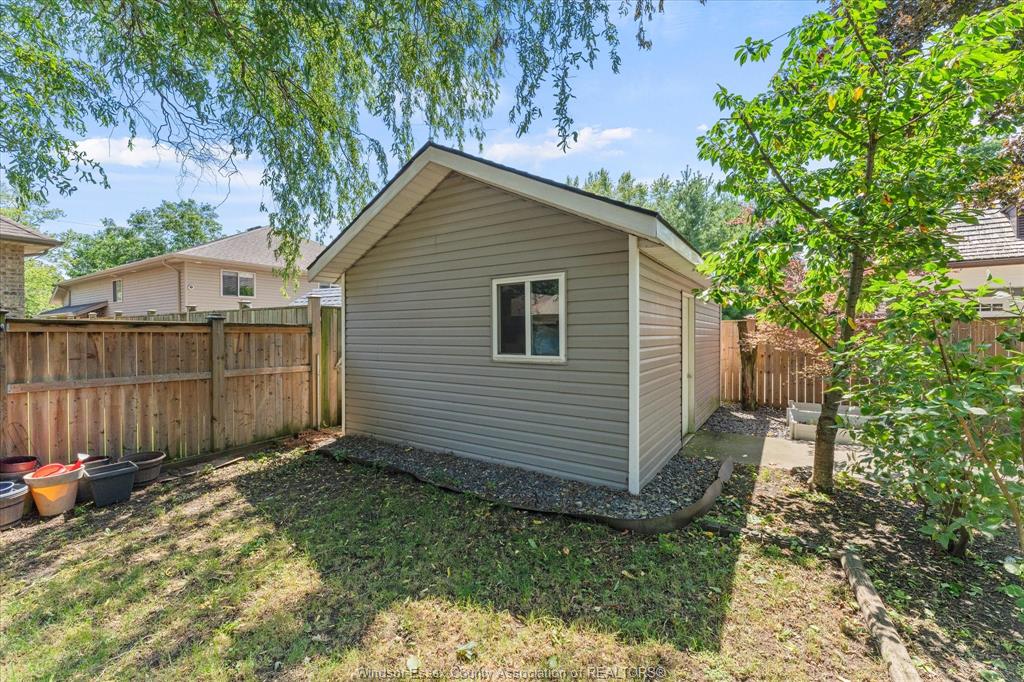
concrete patio, and a 316 sq. ft. storage shed with built-in shelving. Custom designed backyard features a
concrete basketball court, wood fencing, mature landscaping. A truly exceptional Roseland home, ideal for
growing family or multi-generational living!
PROPERTY SPECS
Price $1,055,000
City Windsor, Ontario
Bed / Bath 5 / 4 Full
Address 1055 ROSELAND Drive
Listing ID 26016747
Square Footage 2282
Style 1 3/4 Storey, Ranch
Construction Brick, Stone
Roof Asphalt Shingle
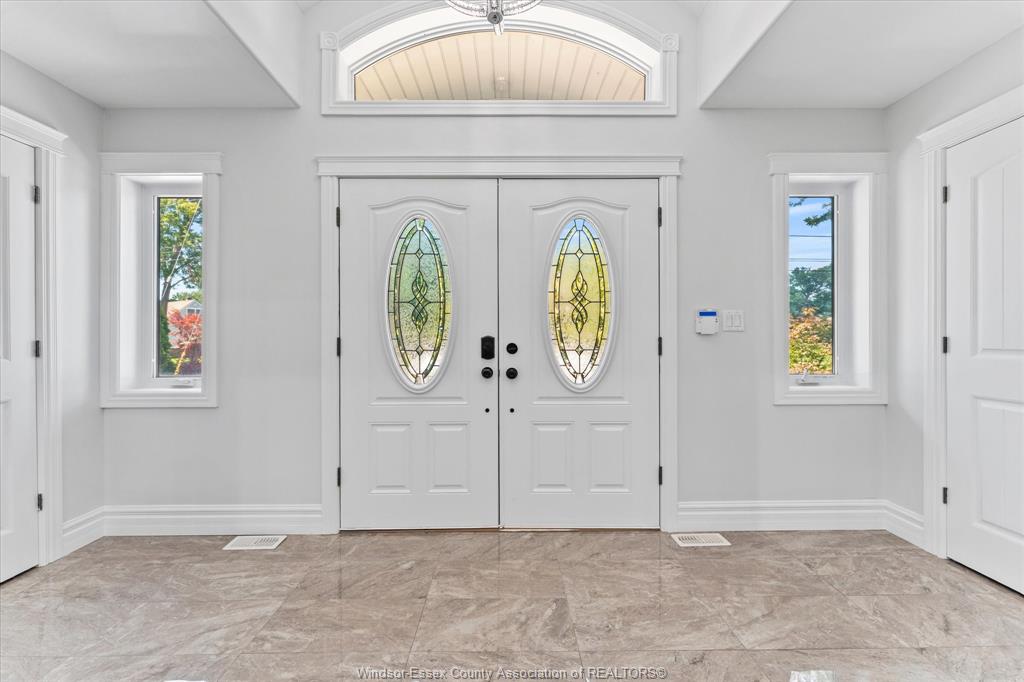
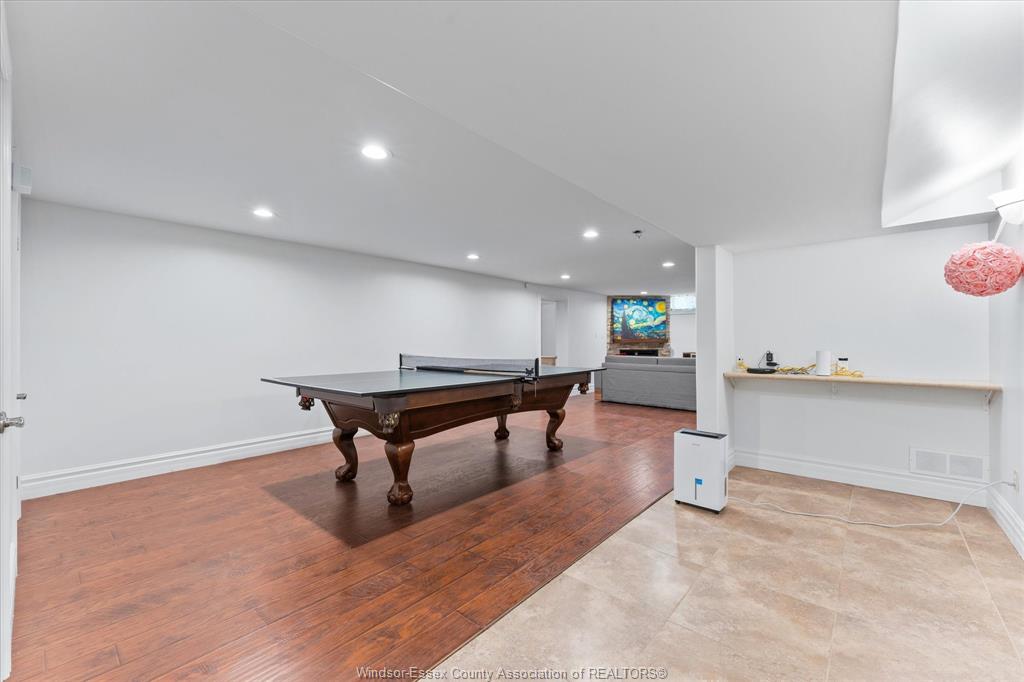
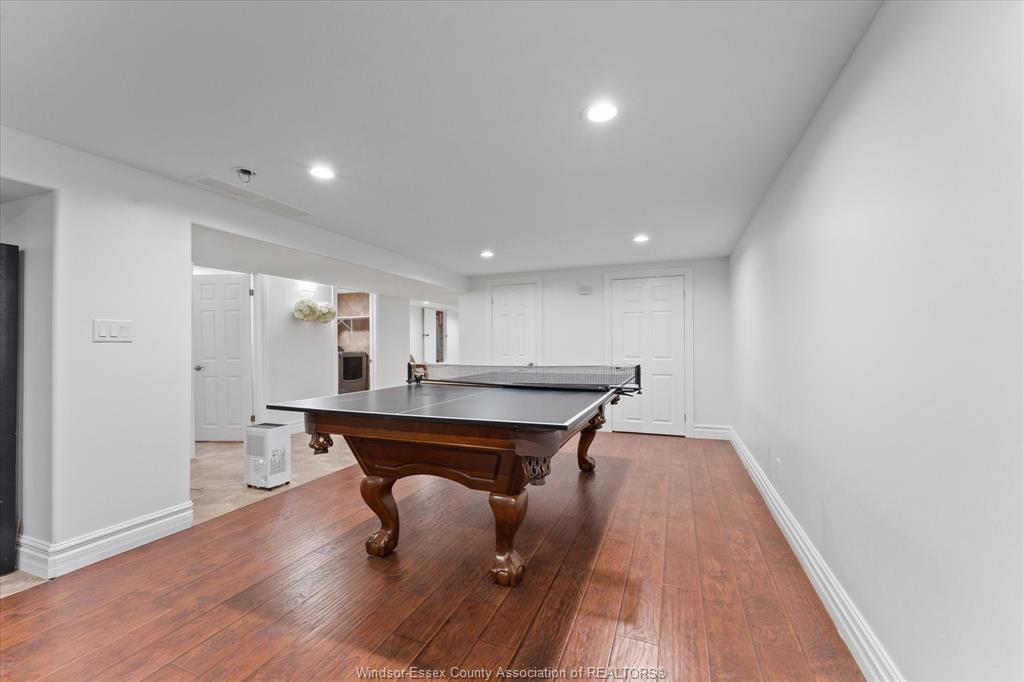
Flooring Ceramic or Porcelain, Hardwood or Engineered Hrwd, Laminate
Type Residential
Status For Sale
EXTRAS
Attachment Style
Detached Subtype
1 3/4 Storey, Ranch Approx. Square Footage
2282 Acreage
0.220 Indoor Features
2nd Kitchen, Grade Entrance, In-Law Suite, Walk-In Closet Outdoor Features
Covered Porch, Storage Shed Inclusions
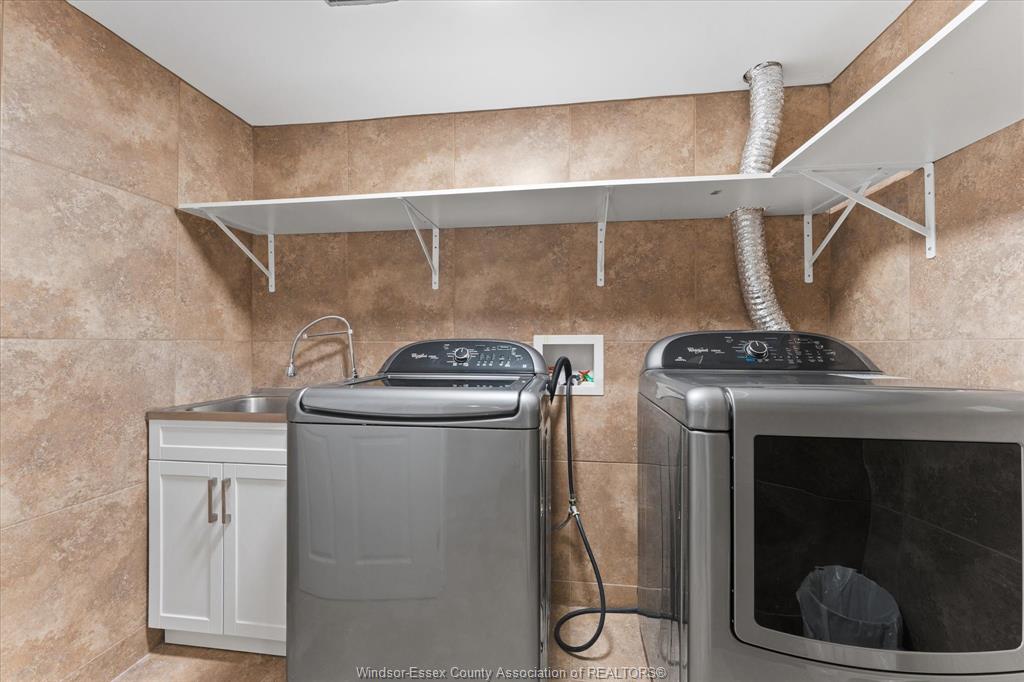
Existing appliances for 2 kitchens(one dishwasher), washer, dryer, curtains, table tennis & pool table possible Driveway
Concrete Drive, Double Width Or More Drive, Front Drive Parking
Double Garage Amenities
Fenced Yard, Golf Course/Parkland, Landscaped, Patio(s), Playground Nearby, Shopping Nearby, Treed Lot Ownership
Freehold Rental Equipment
None Appliances
2 Fridges, 2 Stoves, Dishwasher, Dryer, Microwave Range Hood Combo, Washer Basement
Full Basement Development
Finished Foundation
Block Heating / Cooling
Central Air Conditioning, Forced Air, Furnace Heating Fuel
Natural Gas Hot Water Tank
Gas Utility Water
Municipal Water Sewer
Sanitary Fireplace
Electric Insert, Gas Insert Date Listed
Jul 13, 2026 Days on Market
21
Request More Information
Get in touch to receive more info
Get in touch to receive more info
Grocery Stores
Schools
Restaurants
Gas Stations
Banks
Parks
Transit
Police
Fire Station
Place of Worship
Listing Agency:
ROYAL LEPAGE BINDER REAL ESTATE

