PROPERTY INFO
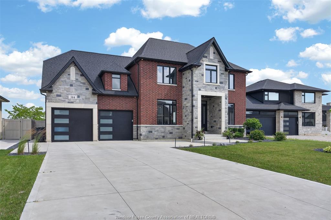
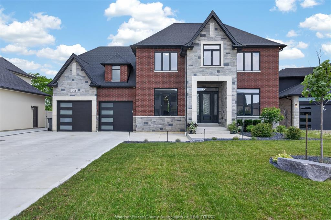
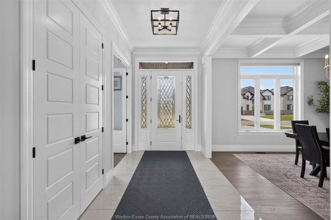
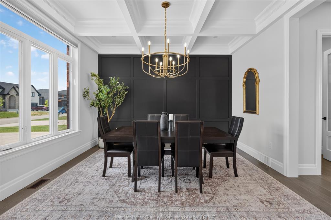
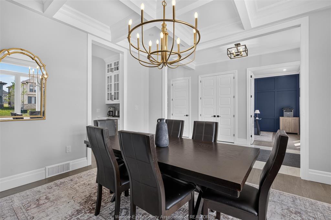
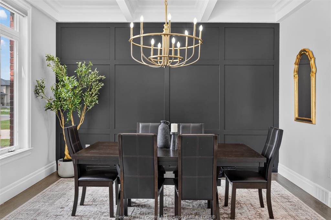
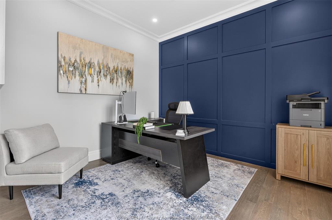
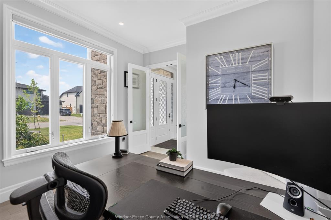
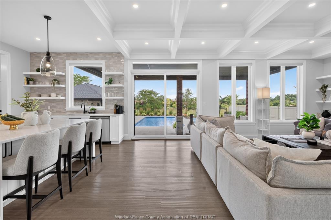
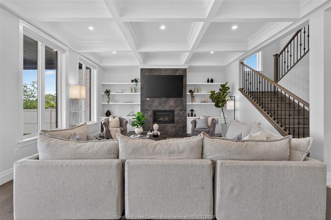
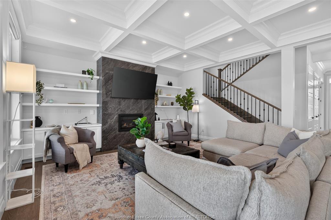
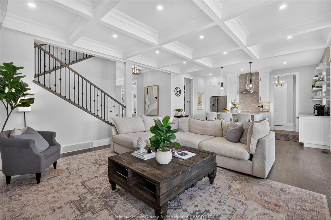
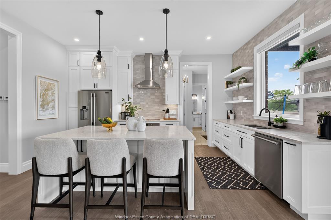
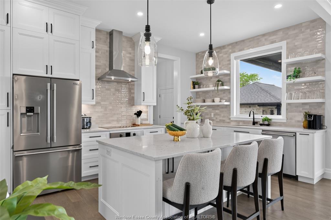
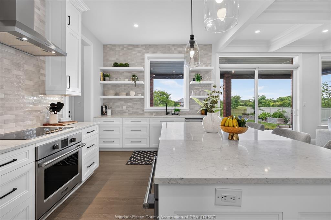
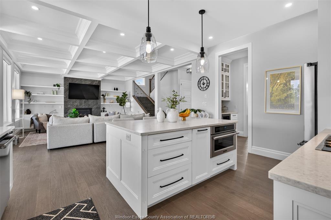
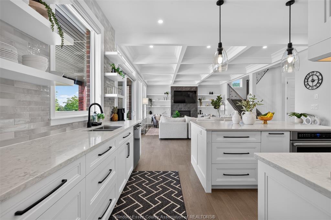
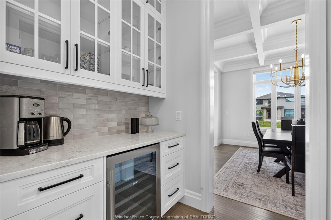
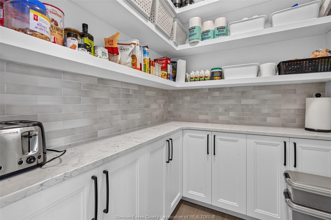
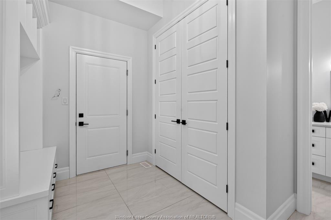
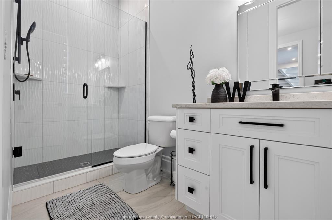
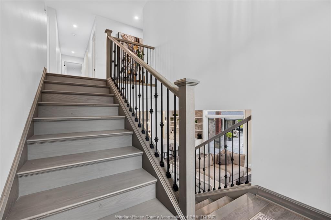
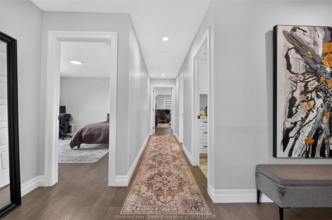
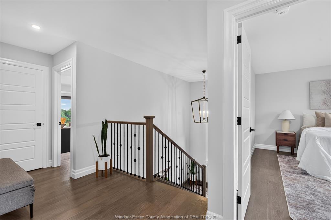
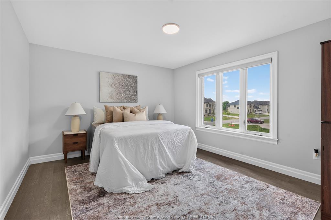
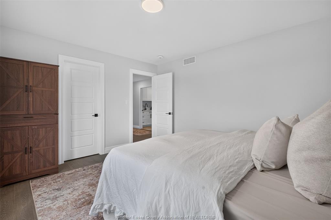
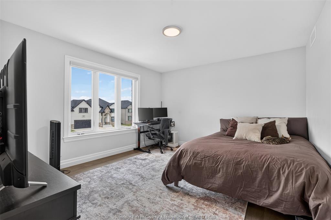
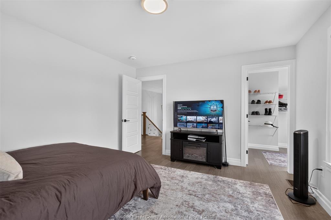
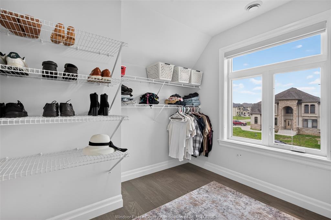
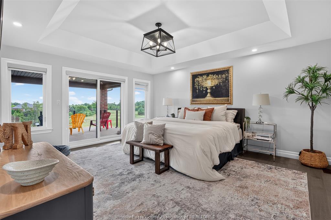
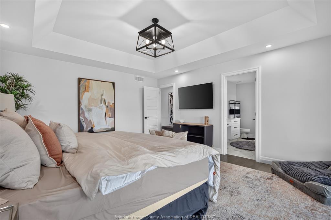
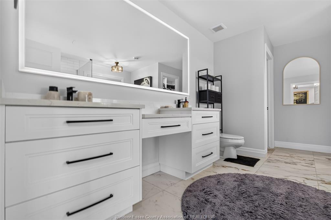
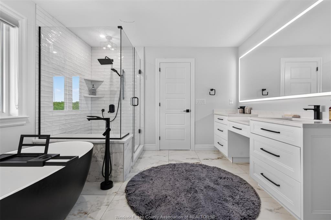
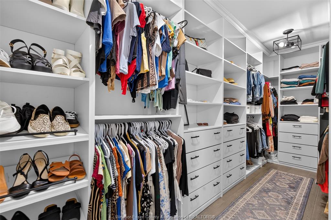
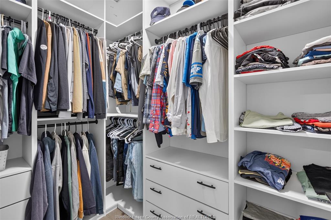
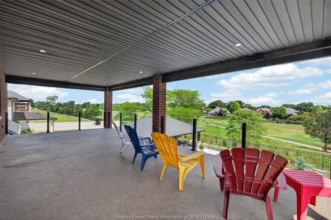
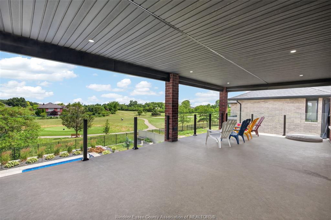
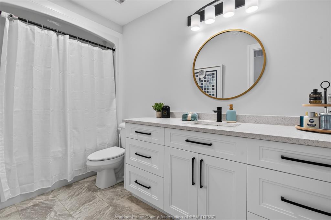
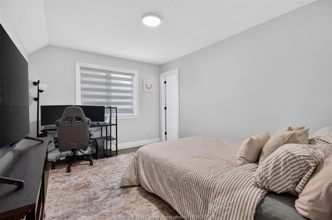
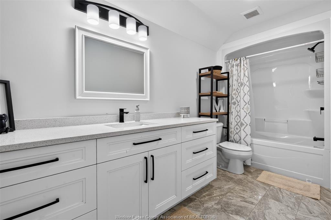
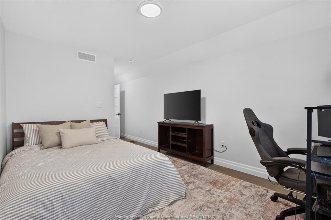
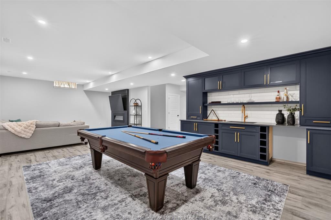
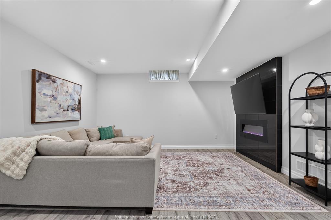
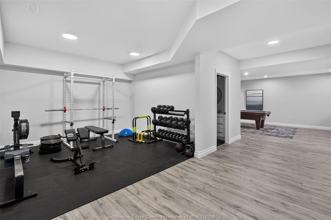
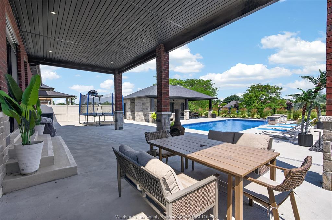
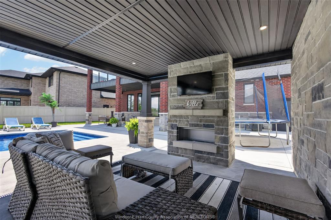
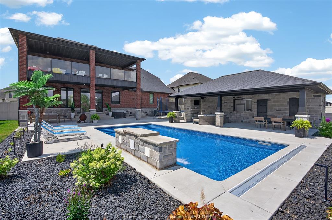
Resort-style living meets timeless luxury on the 13th hole of Pointe West Golf Course. Built in 2022, this exceptional full brick and stone 2-storey offers 3,167 sq ft above grade, plus a beautifully finished basement, showcasing impeccable craftsmanship and premium finishes throughout. Featuring 4+1 bedrooms, 5 bathrooms, plus a dedicated pool house washroom, soaring 10’ main floor ceilings, 9’ second-floor ceilings, elegant coffered ceilings, a private office, formal dining room, and a breathtaking great room anchored by a gas fireplace. The chef-inspired kitchen boasts quartz countertops, a large island, walk-in pantry, and a beautifully appointed butler’s pantry with additional cabinetry and quartz. Upstairs, all four bedrooms feature walk-in closets, including a luxurious primary retreat complete with a spa-inspired ensuite, expansive custom walk-in closet, and private covered balcony finished with Duradek and tempered glass railings overlooking the golf course. The finished lower level offers a spacious recreation room, custom wet bar, gym area, fifth bedroom, and full bath. Set on an impressive 62.4’ x 151’ professionally landscaped lot, the resort-calibre backyard is designed for unforgettable entertaining, featuring an inground pool with waterfall feature, expansive patio, and an incredible pool house complete with a kitchenette, quartz countertops, custom cabinetry, a dedicated washroom, and a covered outdoor living area with a gas fireplace. Luxury. Lifestyle. Location. An extraordinary opportunity to own one of Pointe West’s finest custom homes.
PROPERTY SPECS
Price $1,599,900
City Amherstburg, Ontario
Bed / Bath 5 / 5 Full, 1 Half
Address 314 BENSON
Listing ID 26016796
Style 2 Storey
Construction Brick, Stone
Flooring Ceramic or Porcelain, Hardwood or Engineered Hrwd, Laminate
Type Residential
Status For Sale
EXTRAS
Attachment Style
Detached Subtype
2 Storey Indoor Features
Pantry, Walk-In Closet, Walk-in Pantry Outdoor Features
Balcony, Covered Porch, Underground Sprinkler System, Walking Trails Nearby Driveway
Finished Drive, Front Drive Parking
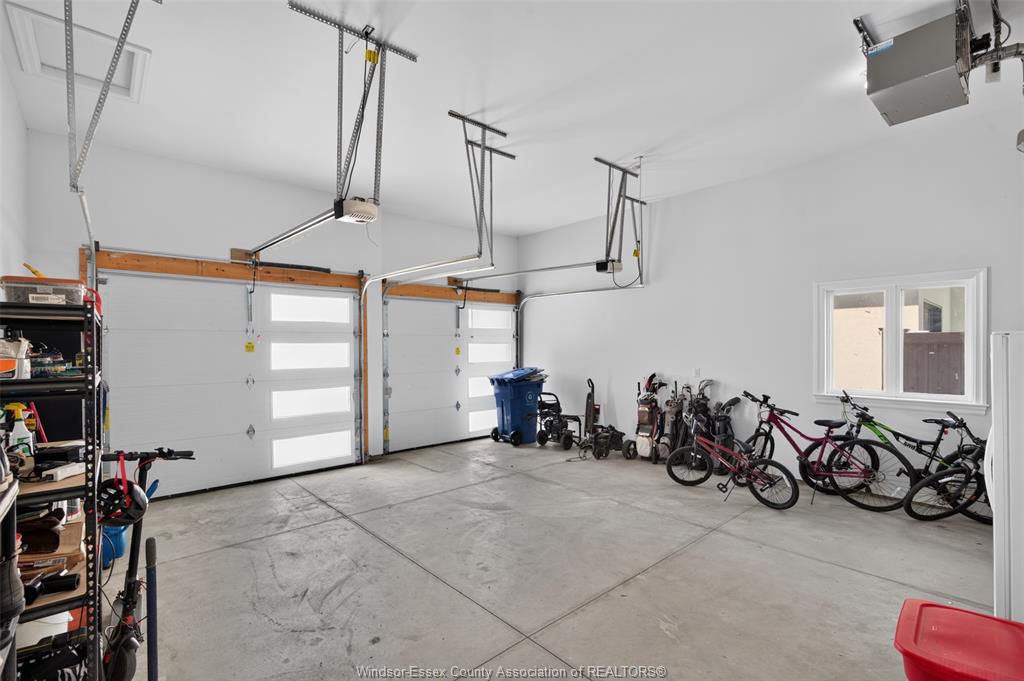
Triple Garage, Attached Garage Amenities
Fenced Yard, Landscaped, Other, See Remarks, Playground Nearby Ownership
Freehold Rental Equipment
Hot Water Tank Appliances
2 Fridges, Dishwasher, Dryer, Stove, Washer Basement
Full Basement Development
Finished Foundation
Concrete Heating / Cooling
Central Air Conditioning, Forced Air, Furnace Heating Fuel
Natural Gas Hot Water Tank
Gas Utility Water
Municipal Water Sewer
Sanitary Fireplace
Electric Direct Vent, Gas Direct Vent Date Listed
Jul 13, 2026 Days on Market
30
Request More Information
Get in touch to receive more info
Get in touch to receive more info
Grocery Stores
Schools
Restaurants
Gas Stations
Banks
Parks
Transit
Police
Fire Station
Place of Worship
Listing Agency:
REMAX PREFERRED REALTY LTD. - 585

