PROPERTY INFO
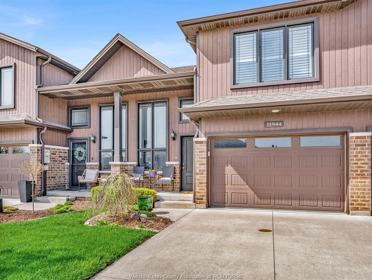
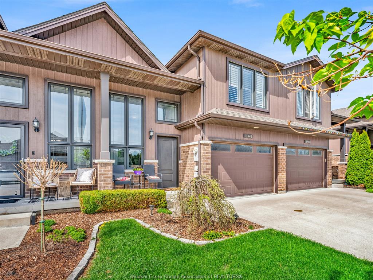
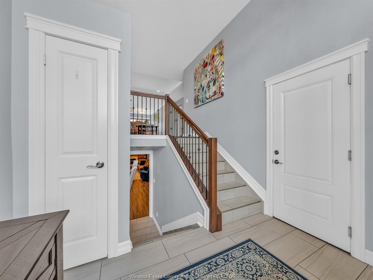
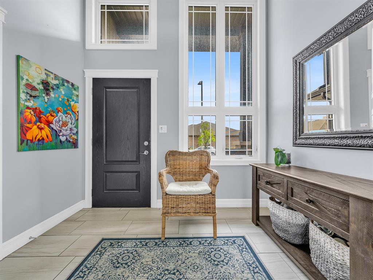
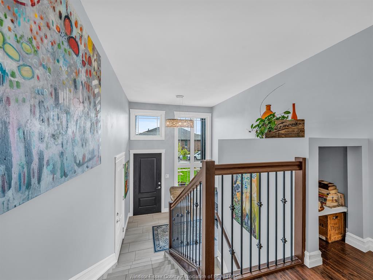
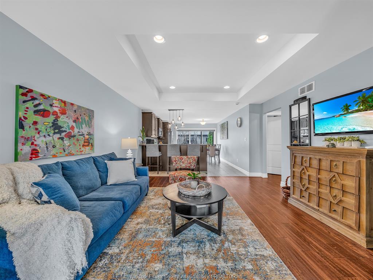
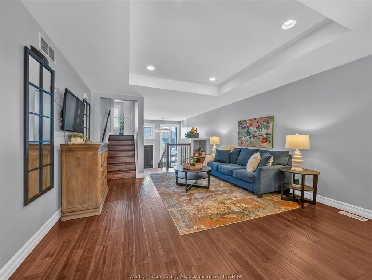
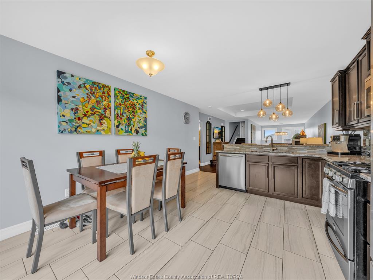
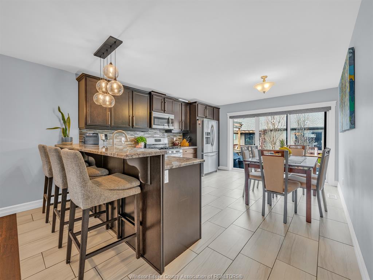
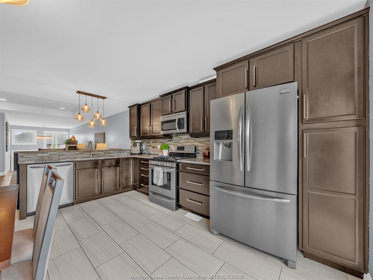
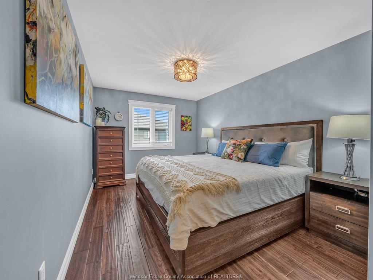
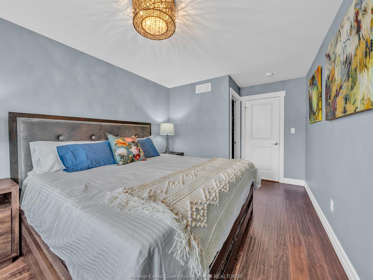
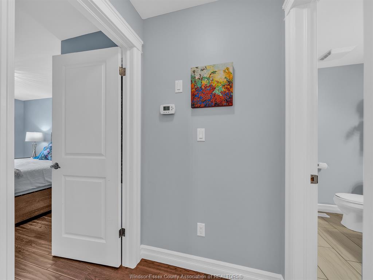
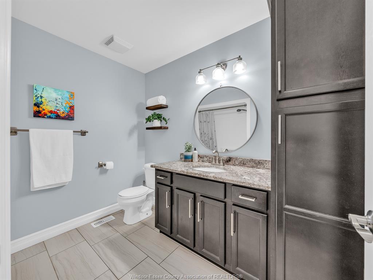
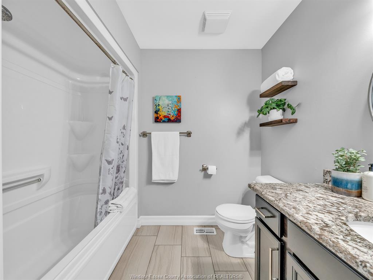
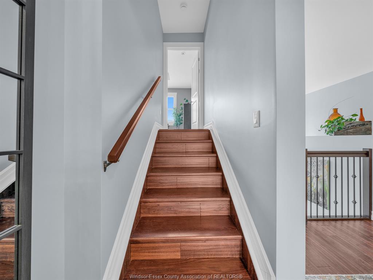
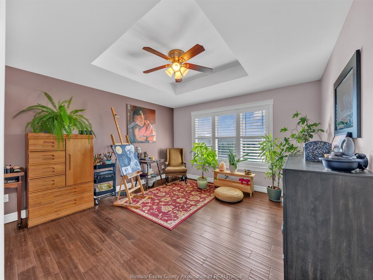
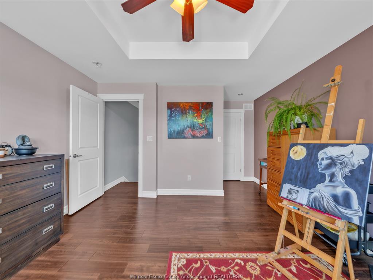
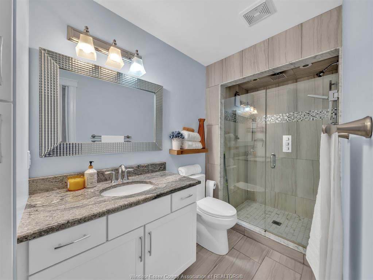
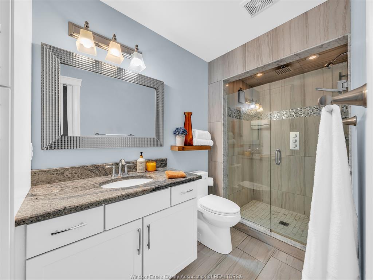
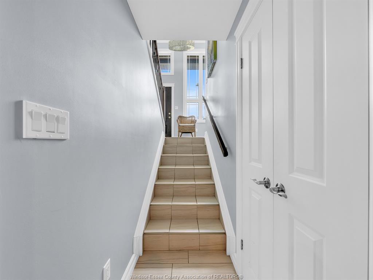
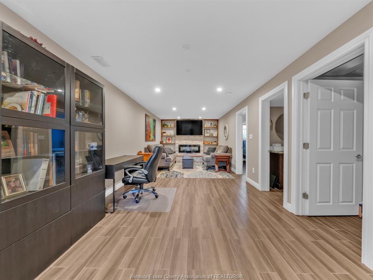
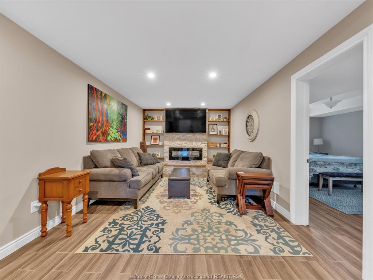
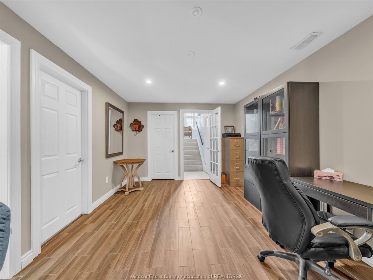
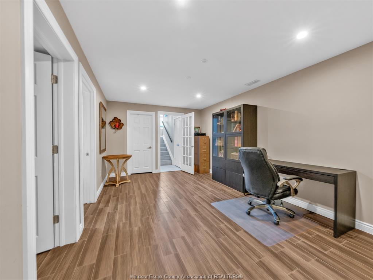
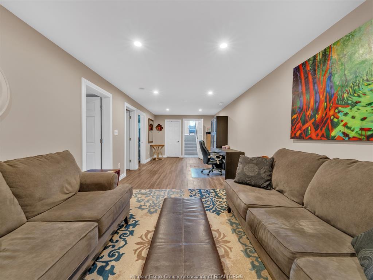
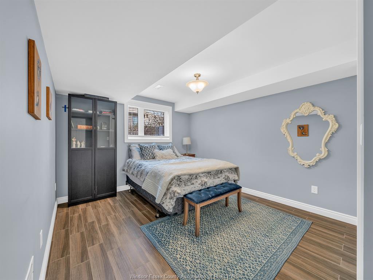
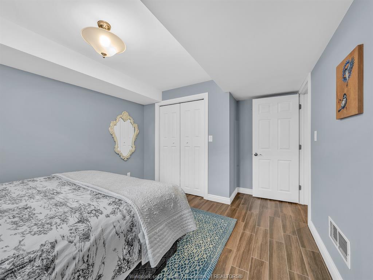
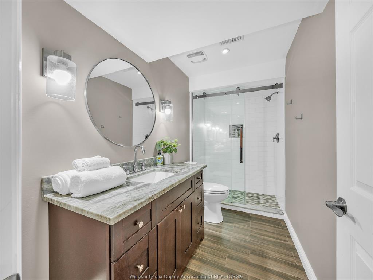
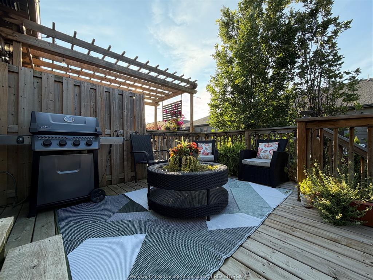
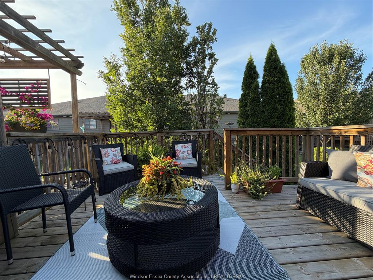
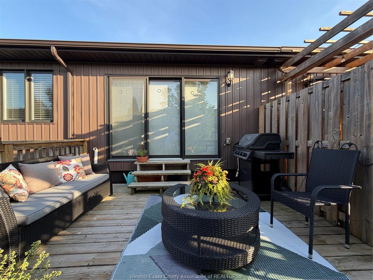
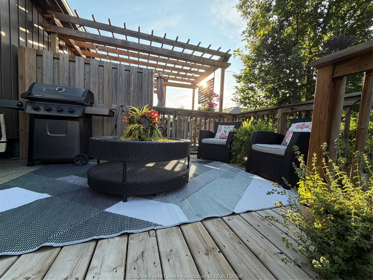
This thoughtful multi-level tylish raised ranch townhouse design offers exceptional flexibility for multigenerational living, extended family, overnight guests, or anyone who appreciates separate living spaces while remaining under one roof. open-concept living on The main floor features a bright layout with a functional kitchen complete w/ ceramic flooring and granite countertops , seamlessly connected to the living & dining areas by. Engineered hardwood throughout the main space & into the impressive bonus room above the garage, which includes a private fully renovated ensuite & walk in closet. The fully finished lower level boasts an open-concept design w/ ceramic tile flooring that mimics hardwood, along w/ a striking fireplace set against a custom brick & stone feature wall. This level also offers an additional bedroom & a recently renovated laundry room. The entire home has been freshly painted within the last year & includes a full bathroom and bedroom on every level for added convenience. Enjoy a rare, tree-lined backyard providing exceptional privacy. Ideally situated on the edge of Tecumseh, just steps from Blue Heron Pond, Tecumseh Arena & nearby walking trails, restaurants, schools, and much more. Whether you're a professional seeking an easy commute, a family looking for a welcoming neighbourhood, or someone ready to enjoy low-maintenance living without sacrificing space or privacy, this exceptional home offers an outstanding lifestyle in one of East Windsor's most convenient locations.
PROPERTY SPECS
Price $594,888
City Windsor, Ontario
Bed / Bath 3 / 3 Full
Address 11944 THISTLEDOWN
Listing ID 26016817
Style Raised Ranch W/ Bonus Room, Townhouse
Construction Aluminum/Vinyl, Brick
Roof Asphalt Shingle
Flooring Ceramic or Porcelain, Hardwood or Engineered Hrwd
Type Residential
Status For Sale
EXTRAS
Attachment Style
Semi-Detached Subtype
Raised Ranch W/ Bonus Room, Townhouse Indoor Features
Walk-In Closet Outdoor Features
Covered Porch, Walking Trails Nearby Inclusions
DRYER, DISHWASHER, FRIDGE, STOVE, WASHER Driveway
Concrete Drive, Finished Drive, Front Drive Parking
1.5 Garage, Attached Garage, Inside Entry Amenities
Landscaped, Playground Nearby, Shopping Nearby, Sundeck Ownership
Freehold Rental Equipment
Hot Water Tank Appliances
Dishwasher, Dryer, Refrigerator, Stove, Washer Basement
Full Basement Development
Finished Foundation
Concrete Heating / Cooling
Central Air Conditioning, Forced Air, Furnace, Heat Recovery Ventilation (HRV) Heating Fuel
Natural Gas Hot Water Tank
Gas Utility Water
Municipal Water Sewer
Sanitary Fireplace
Gas Insert Date Listed
Jul 12, 2026 Days on Market
2
Request More Information
Get in touch to receive more info
Get in touch to receive more info
Open House(s):
| WHEN | TYPE | |
|---|---|---|
| Sunday, July 19, 2026 2:00 PM - 4:00 PM |
Grocery Stores
Schools
Restaurants
Gas Stations
Banks
Parks
Transit
Police
Fire Station
Place of Worship
Listing Agency:
PINNACLE PLUS REALTY LTD.

