PROPERTY INFO
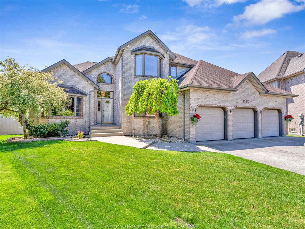
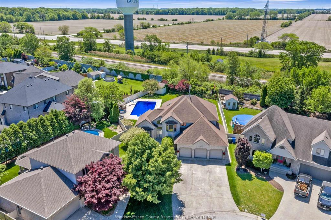
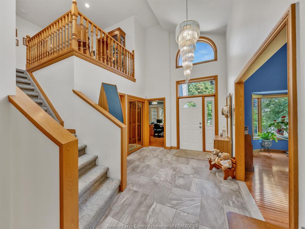
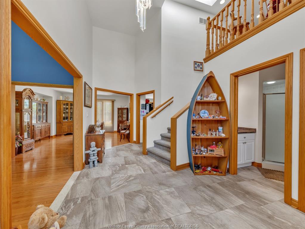
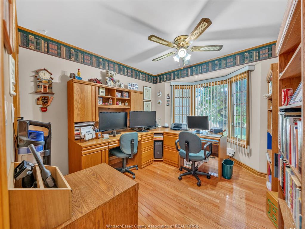
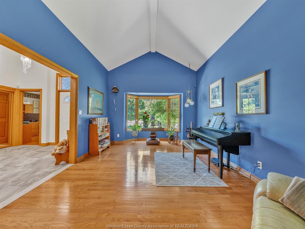
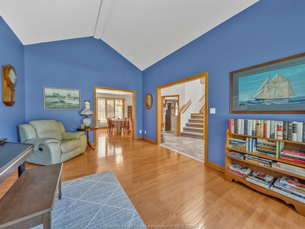
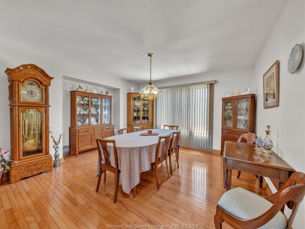
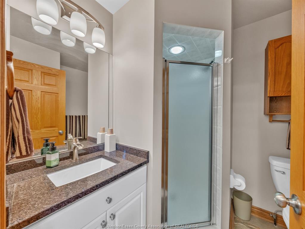
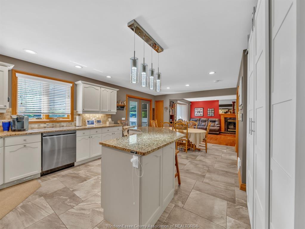
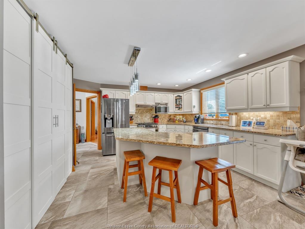
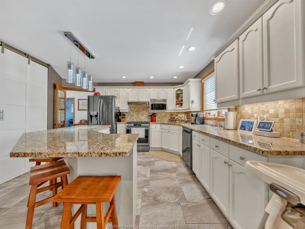
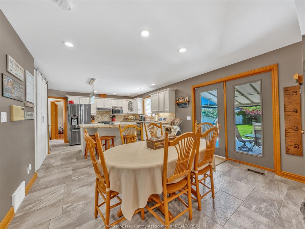
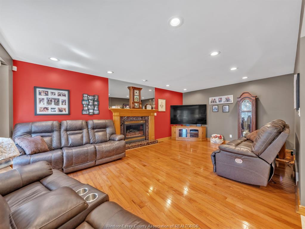
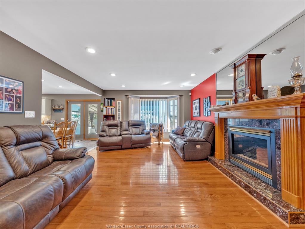
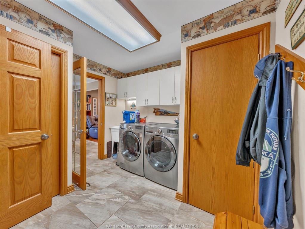
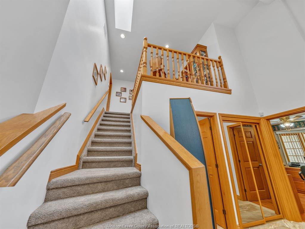
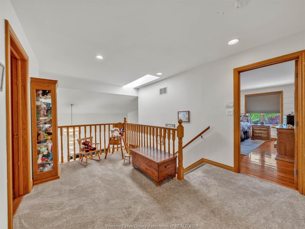
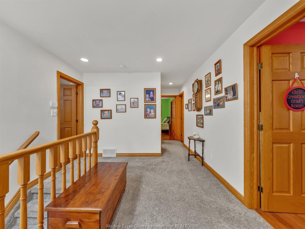
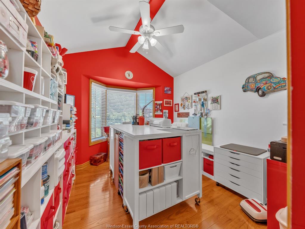
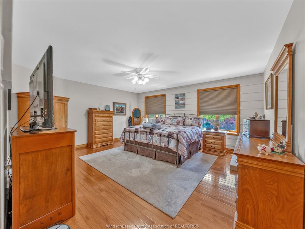
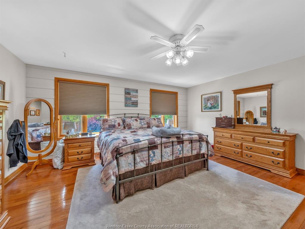
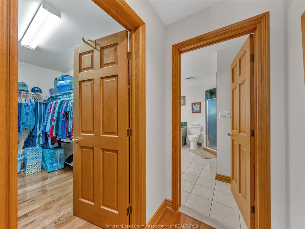
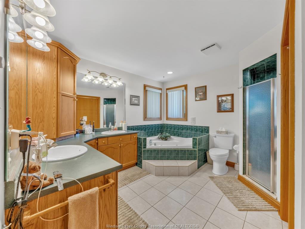
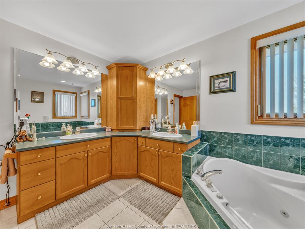
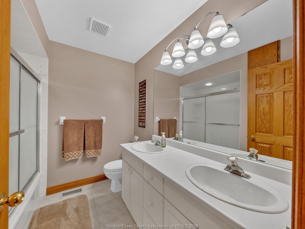
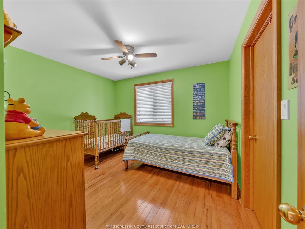
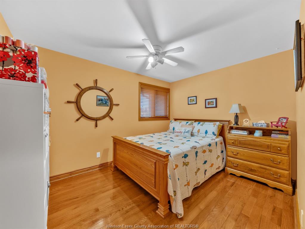
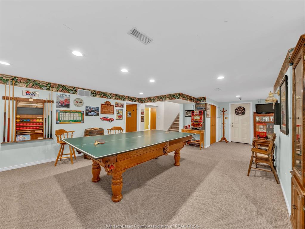
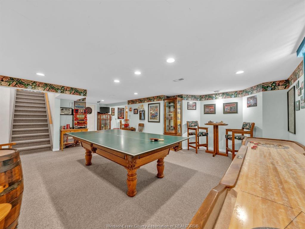
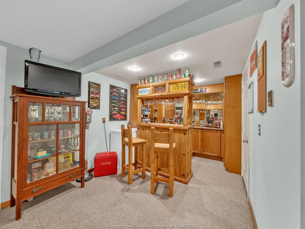
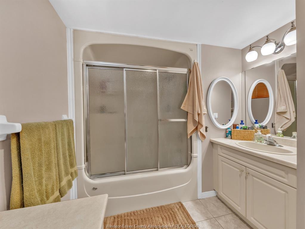
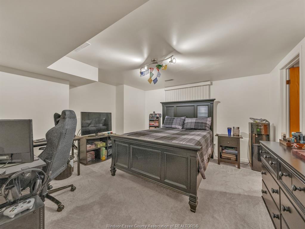
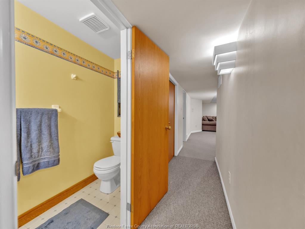
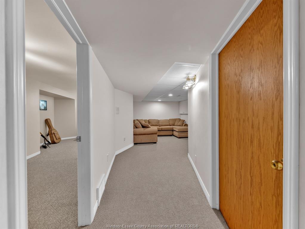
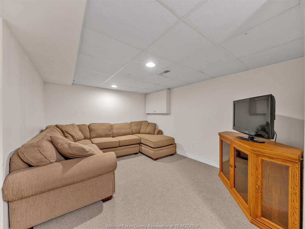
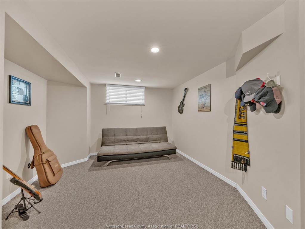
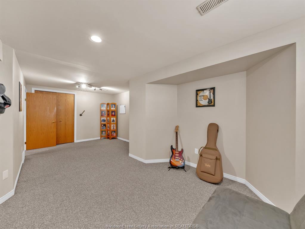
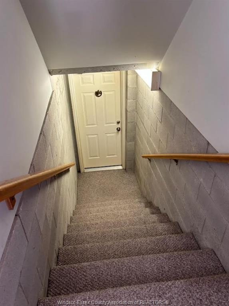
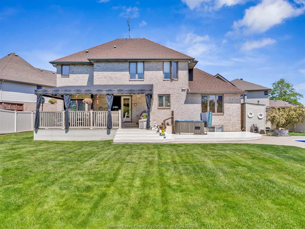
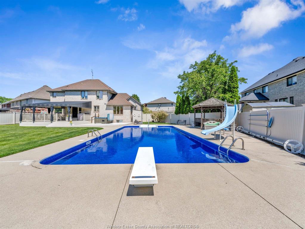
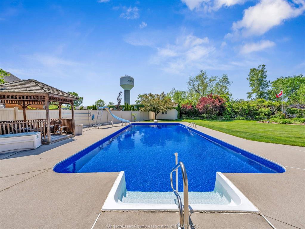
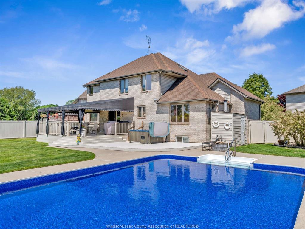
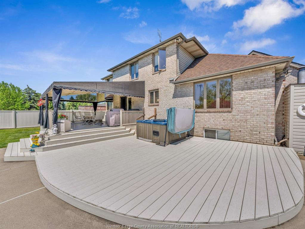
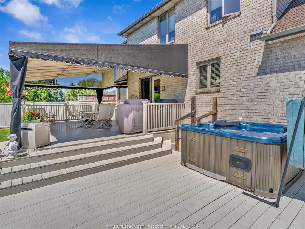
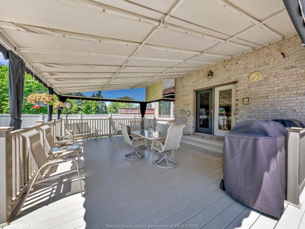
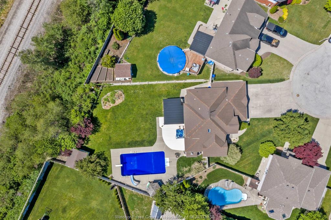
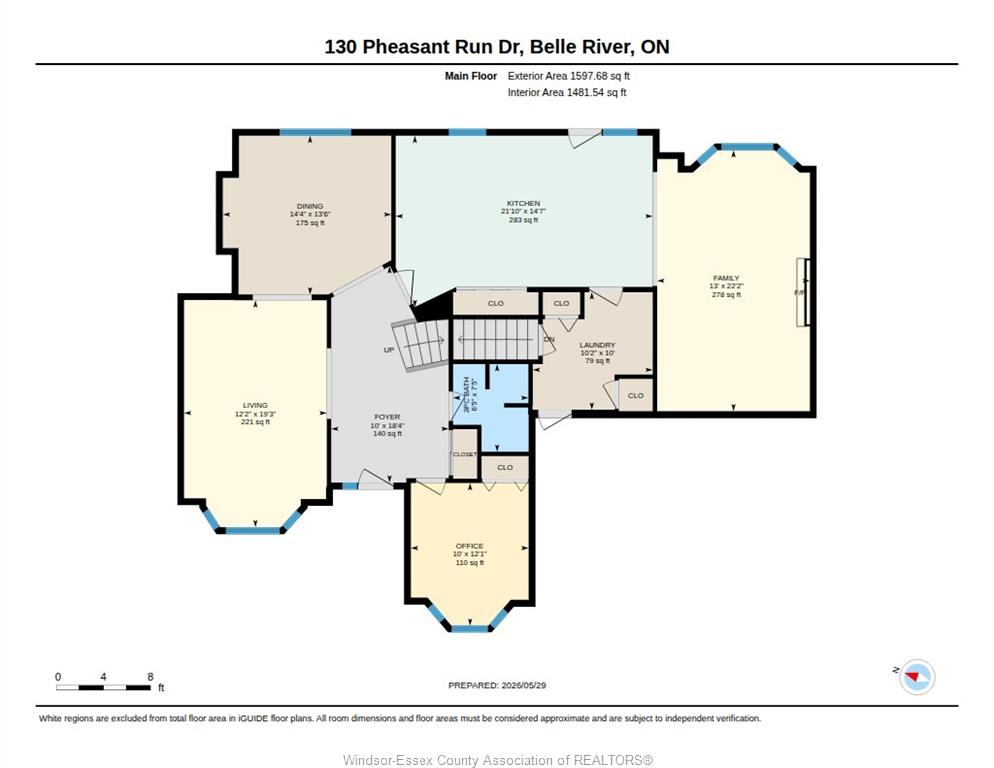
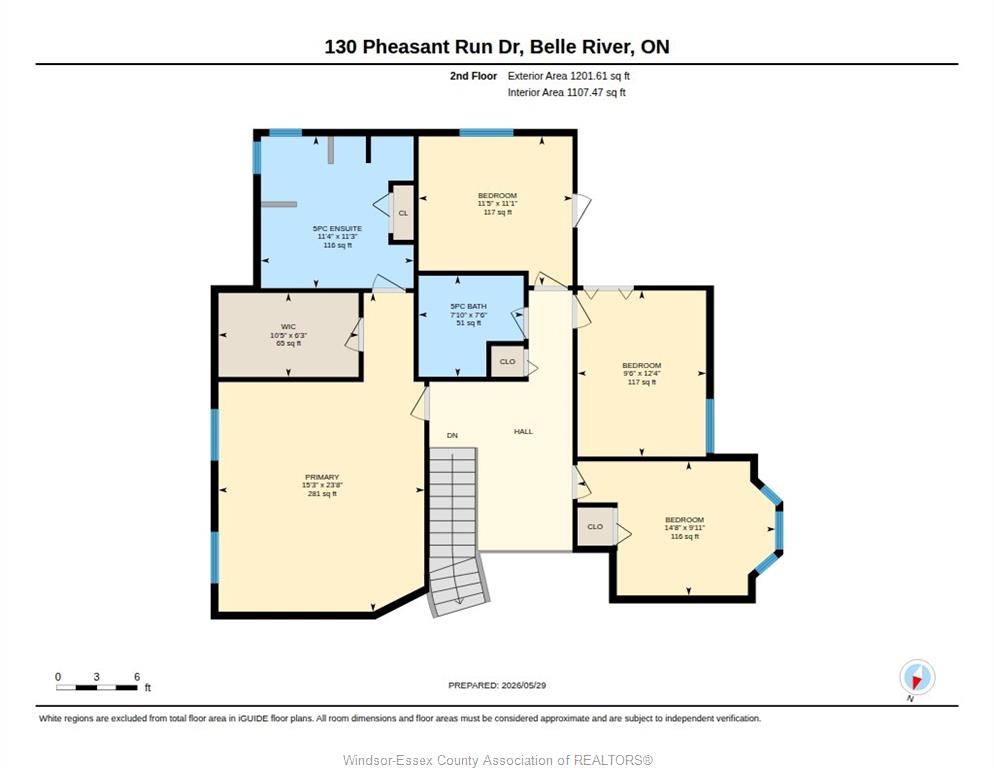
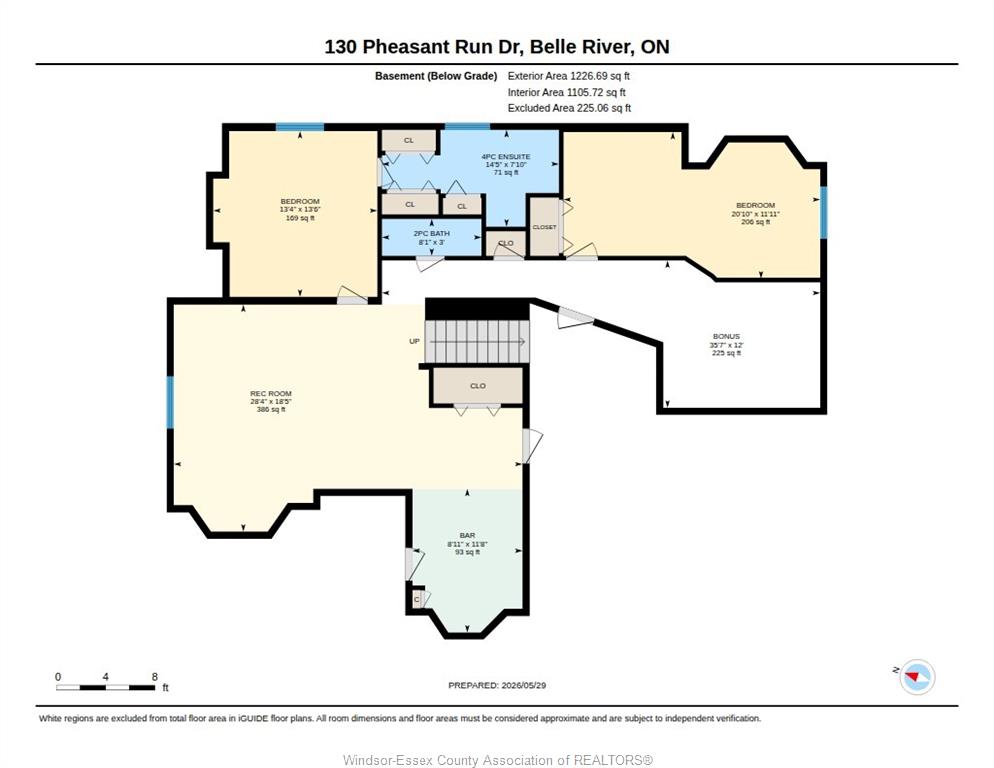
Beautifully updated, approx. 3,122 sq ft above grade and approx. 1,370 sq ft finished below (MPAC), custom built 2-storey Gulf home lovingly maintained by the original owners, provides the perfect blend of space, comfort, and privacy for today's busy family! Featuring 7 spacious bedrooms and 4.5 baths, this impressive property is ideal for large or multi-generational families seeking room to grow and enjoy. The main level offers bright, inviting living spaces designed for everyday living and entertaining, along with a modern eat-in kitchen featuring a step-in pantry, granite counters, and refreshed bathrooms. Solid oak trim and doors contribute to the quality of the build throughout. The fully finished basement includes a grade entry from the garage and a separate mother-in-law suite, providing excellent flexibility for extended family, guests, or added living space. Outside, enjoy a private, fully fenced backyard retreat complete with a stunning heated inground pool, covered deck, hot tub, firepit and 3 car garage. Located in a prime Lakeshore location in a family-friendly neighbourhood, it is close to Beachgrove Golf and Country Club and Puce marina. Pride of ownership is obvious inside and out!
PROPERTY SPECS
Price $1,095,000
City Lakeshore, Ontario
Bed / Bath 7 / 4 Full, 1 Half
Address 130 Pheasant Run Drive
Listing ID 26016889
Square Footage 4492
Style 2 Storey
Construction Aluminum/Vinyl, Brick
Roof Asphalt Shingle
Flooring Carpeted, Ceramic or Porcelain, Hardwood or Engineered Hrwd
Type Residential
Status For Sale
EXTRAS
Attachment Style
Detached Subtype
2 Storey Approx. Square Footage
4492 Acreage
0.367 Indoor Features
Alarm System, C/Vac Attachments, Grade Entrance, In-Law Suite, Intercom, Pantry, Walk-In Closet Outdoor Features
Covered Porch, Storage Shed Inclusions
Instant Hot Water Tap, Microwave Driveway
Concrete Drive, Front Drive Parking
Triple Garage, Inside Entry Amenities
Cul-De-Sac, Fenced Yard, Landscaped, Other, See Remarks, Patio(s), Playground Nearby, Sundeck Ownership
Freehold Rental Equipment
None Appliances
Central Vacuum, Dishwasher, Dryer, Freezer, Garburator, Refrigerator, Stove, Washer Basement
Full Basement Development
Finished Foundation
Block Heating / Cooling
Central Air Conditioning, Forced Air, Furnace Heating Fuel
Natural Gas Hot Water Tank
Gas Utility Water
Municipal Water Sewer
Sanitary Fireplace
Gas Direct Vent Date Listed
Jul 14, 2026 Days on Market
15
Request More Information
Get in touch to receive more info
Get in touch to receive more info
Grocery Stores
Schools
Restaurants
Gas Stations
Banks
Parks
Transit
Police
Fire Station
Place of Worship
Listing Agency:
THE DAN GEMUS REAL ESTATE TEAM LTD.

