PROPERTY INFO
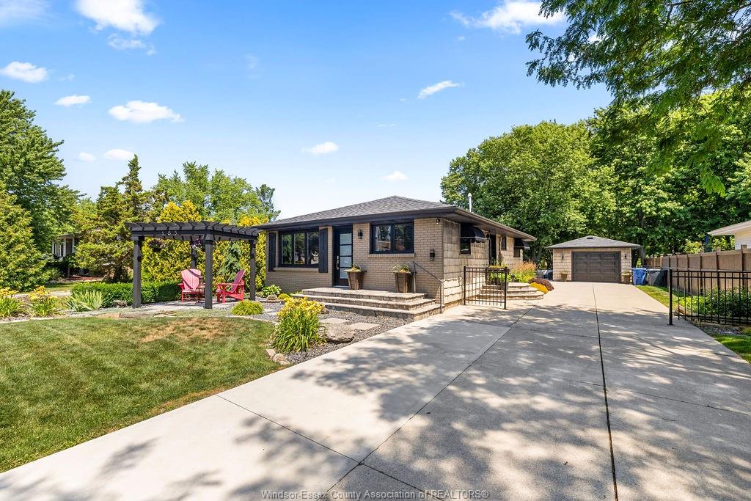
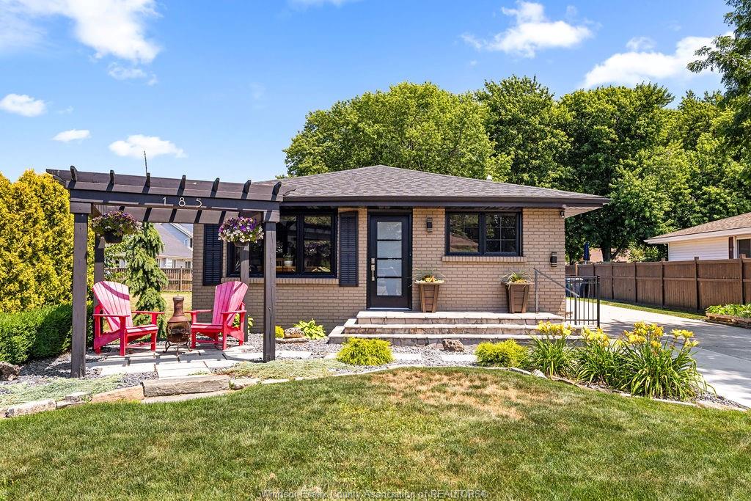
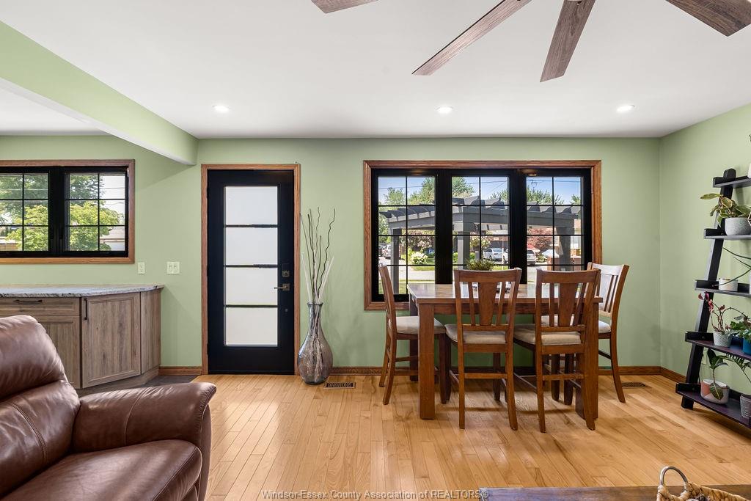
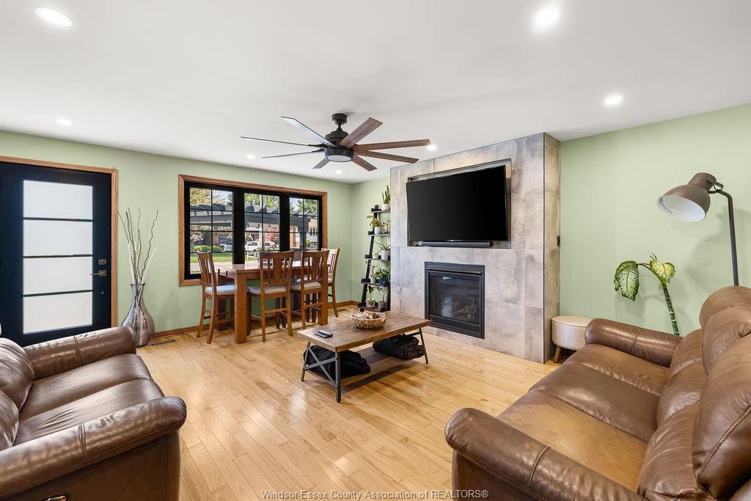
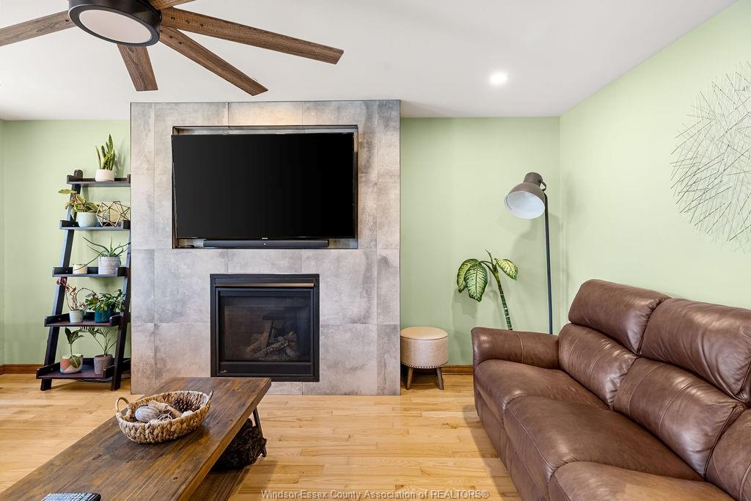
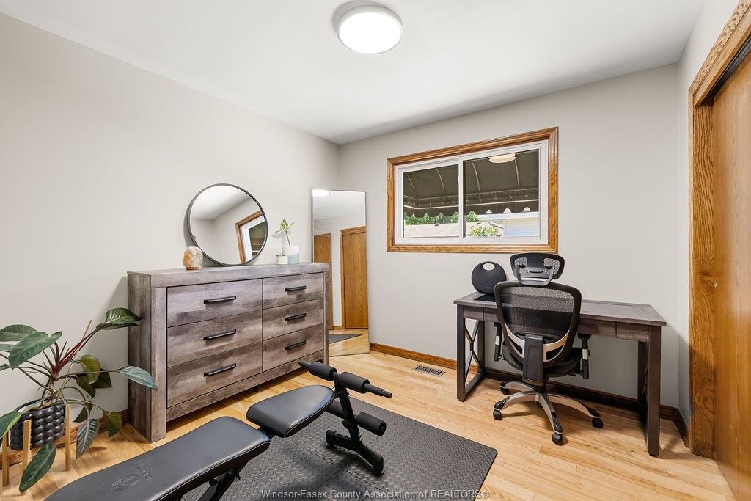
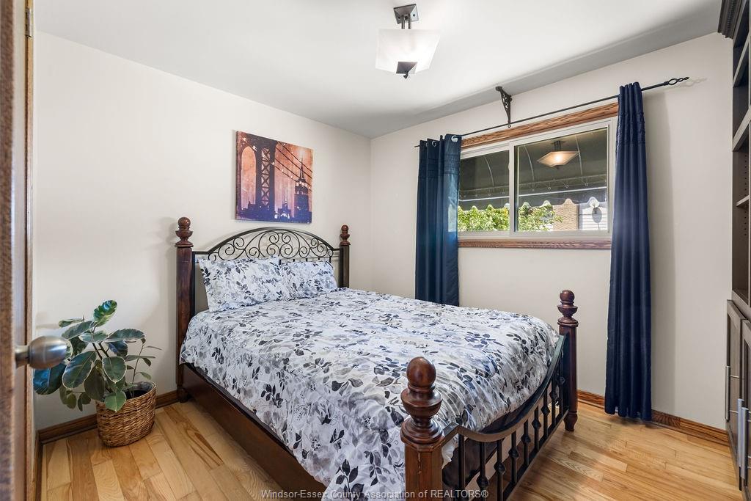
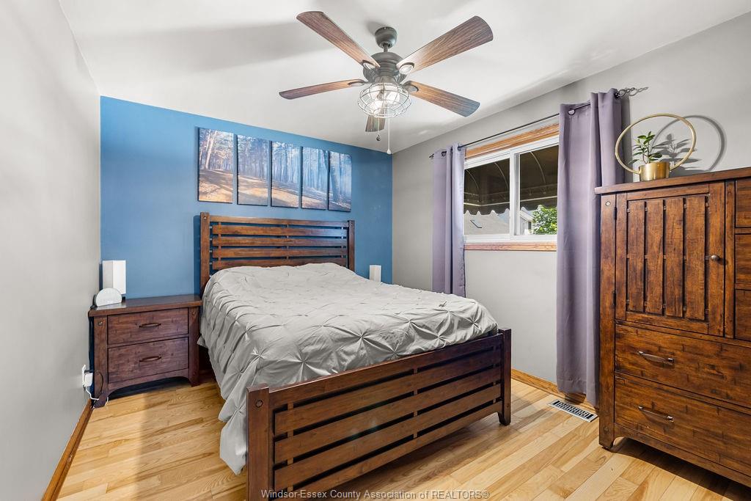
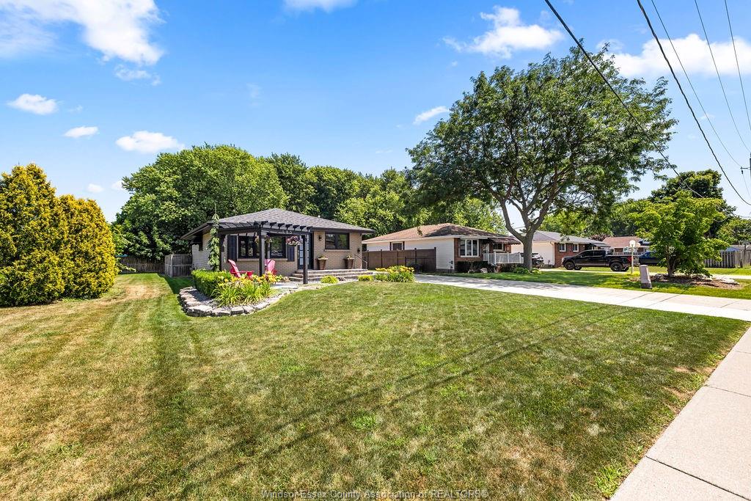
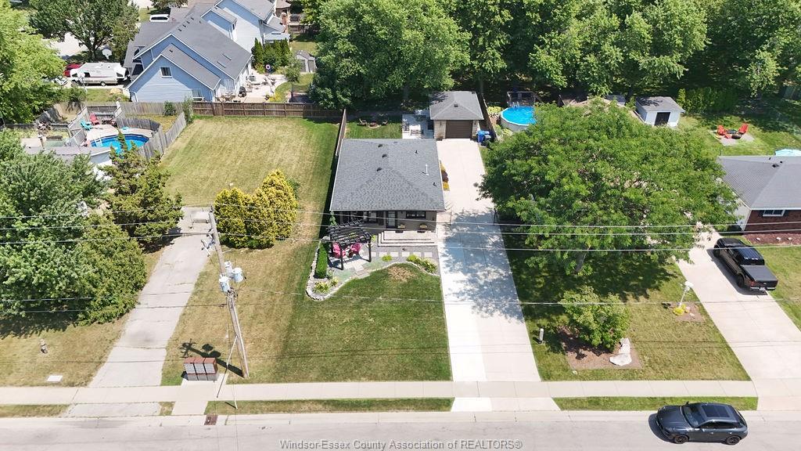
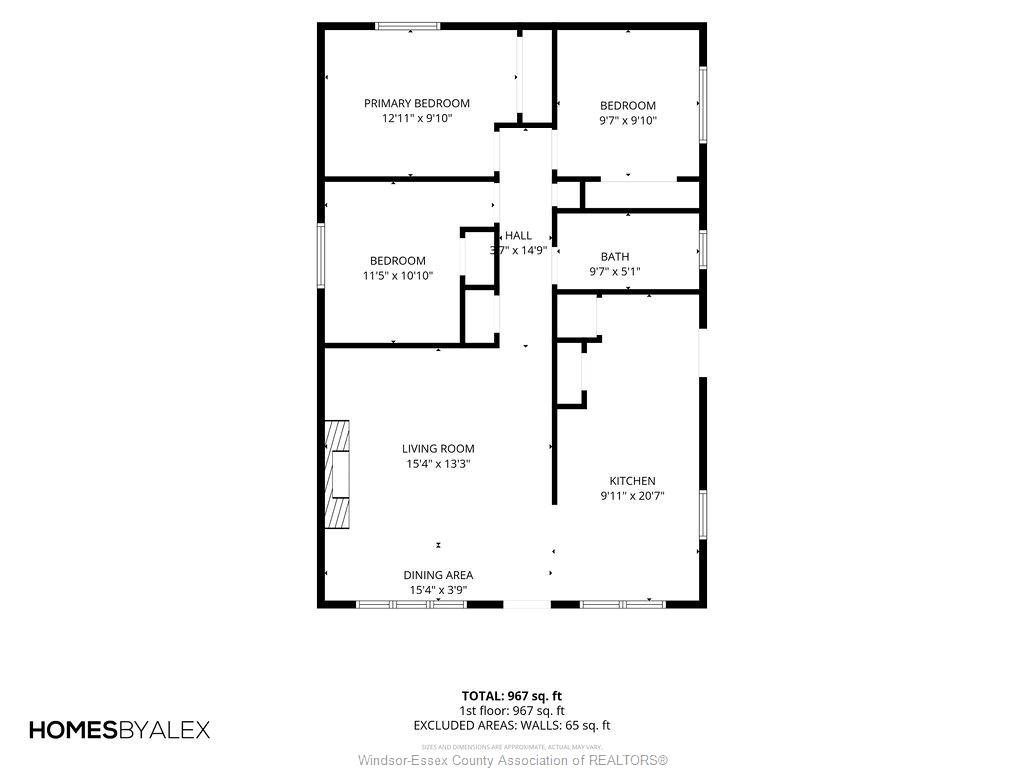
Welcome to 185 Ducharme in the heart of Belleriver. This beautifully updated ranch includes 3 generously sized bedrooms,
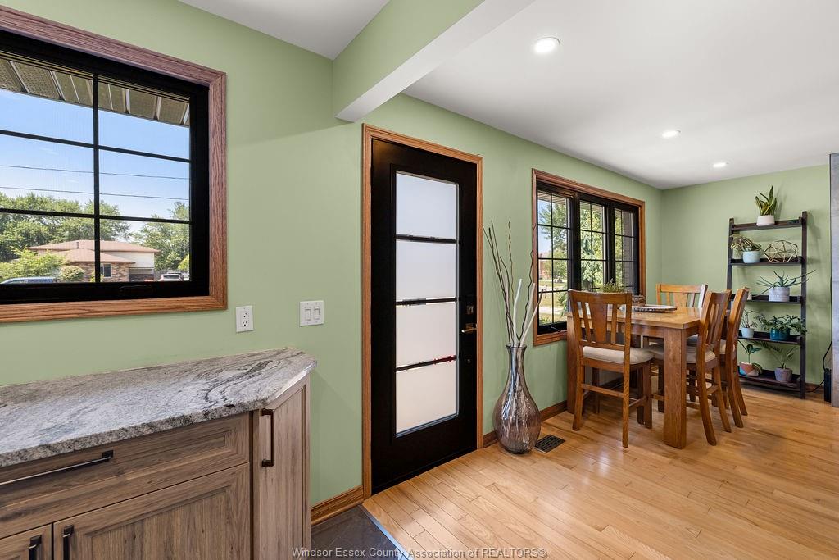
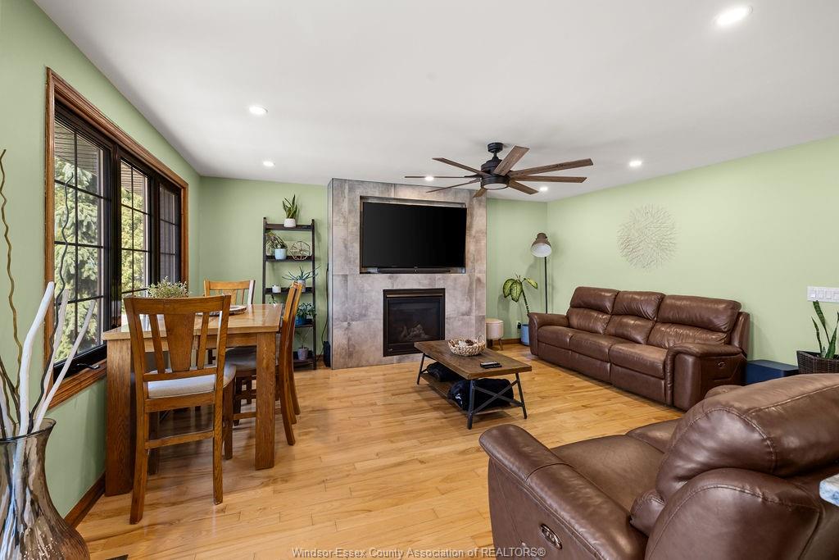
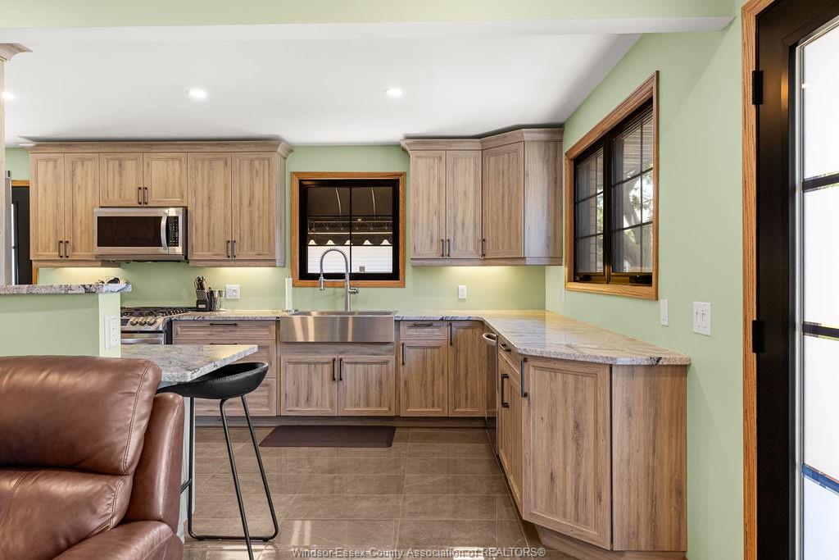
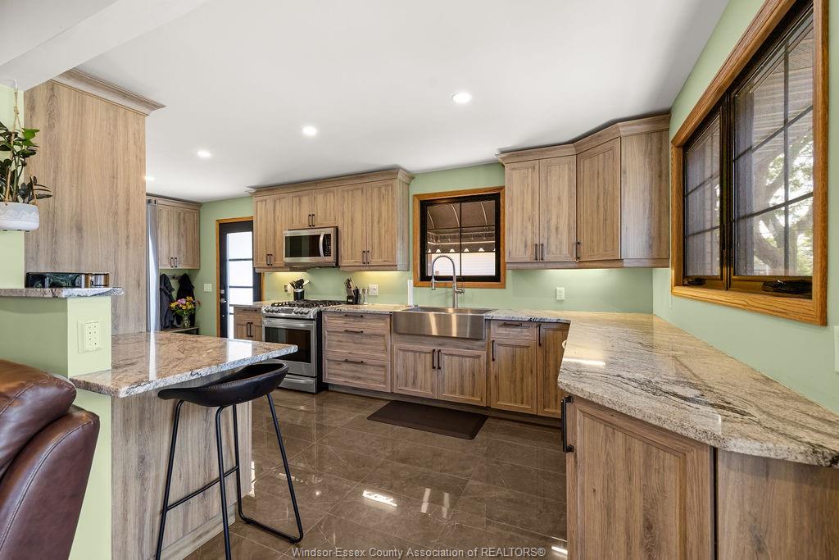
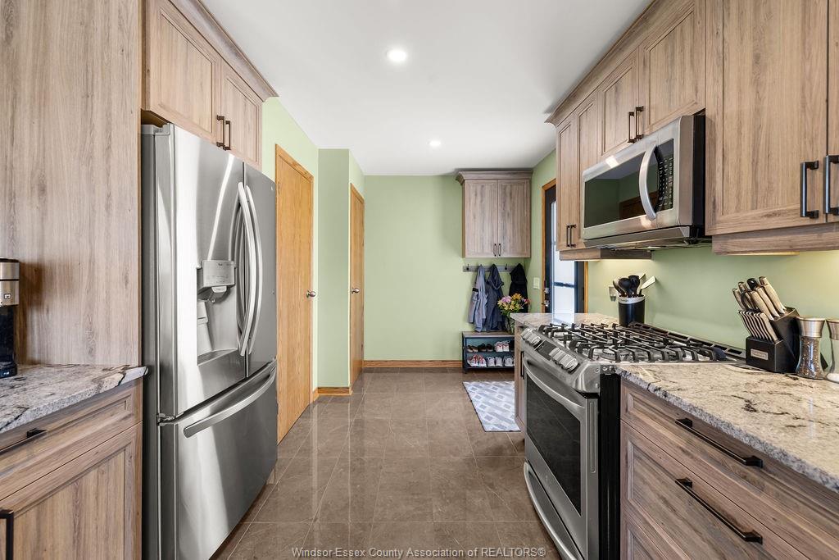
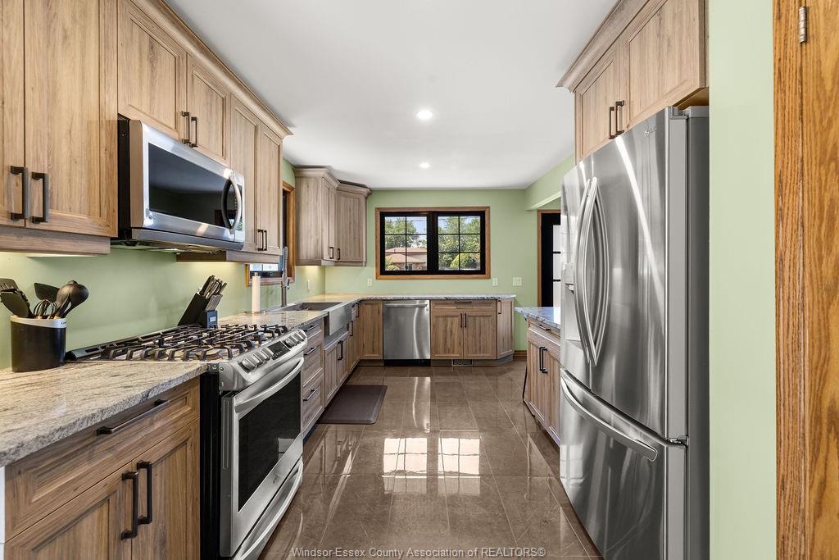
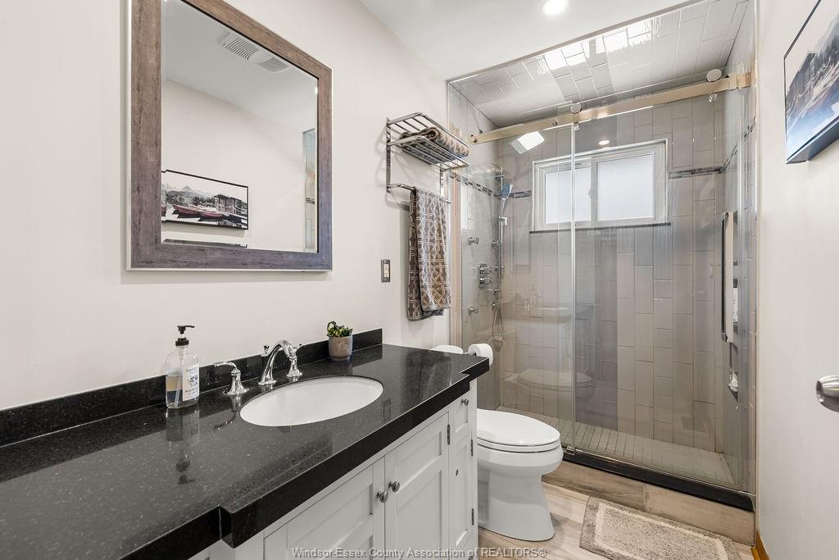
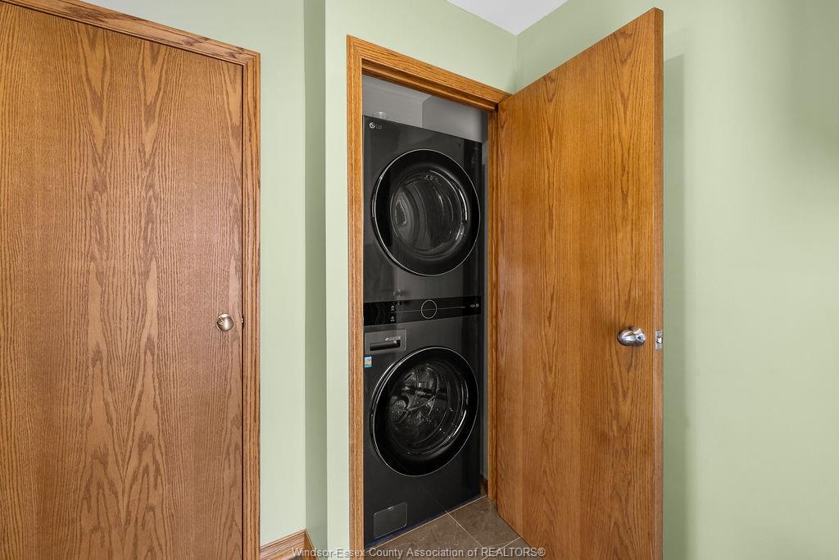
Updated bath with rainfall shower, main floor laundry, open concept living to dining and extra large kitchen with all new
appliances and granite countertops. Everything you need is on one floor!
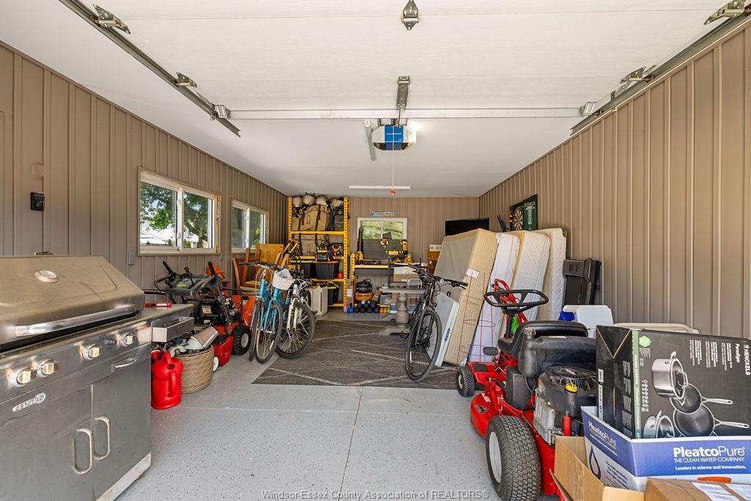
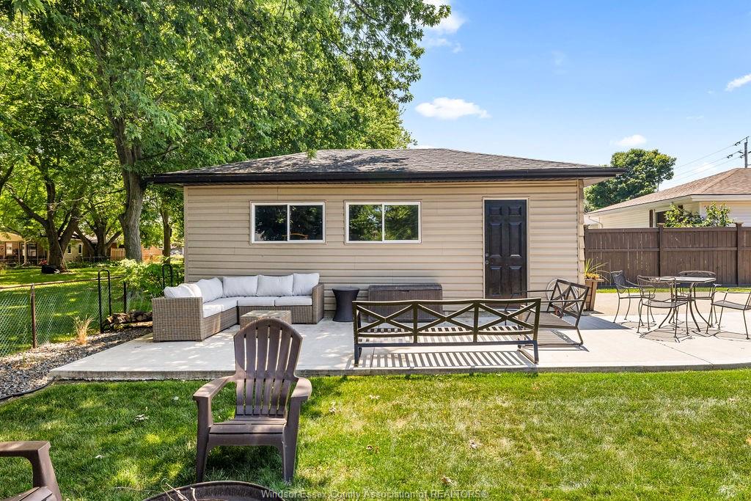
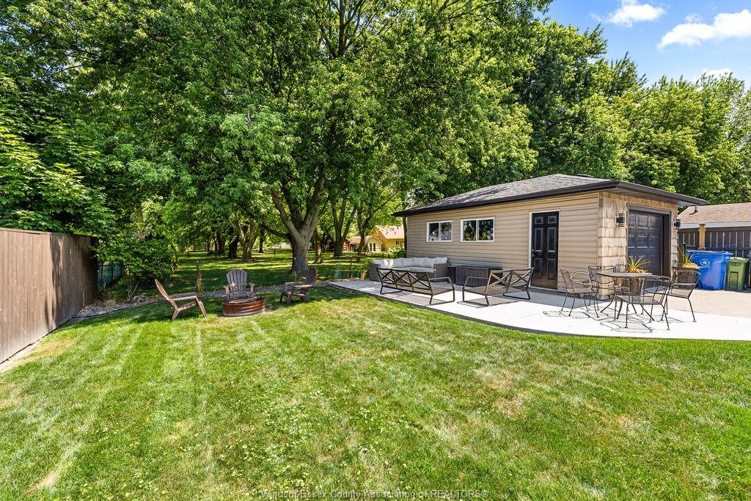
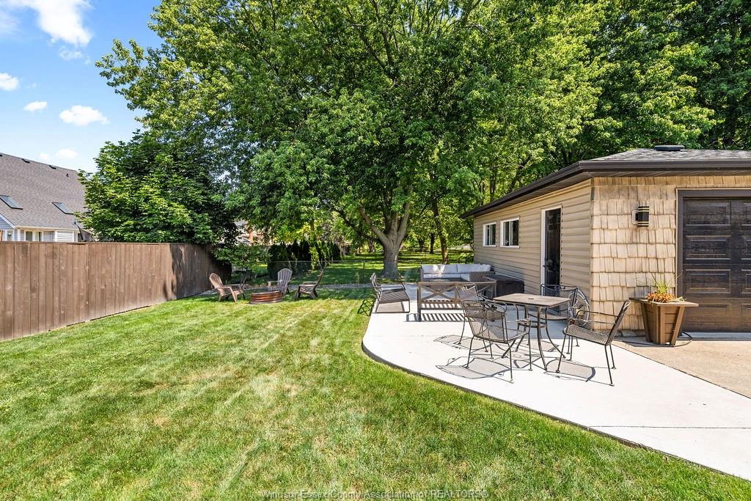
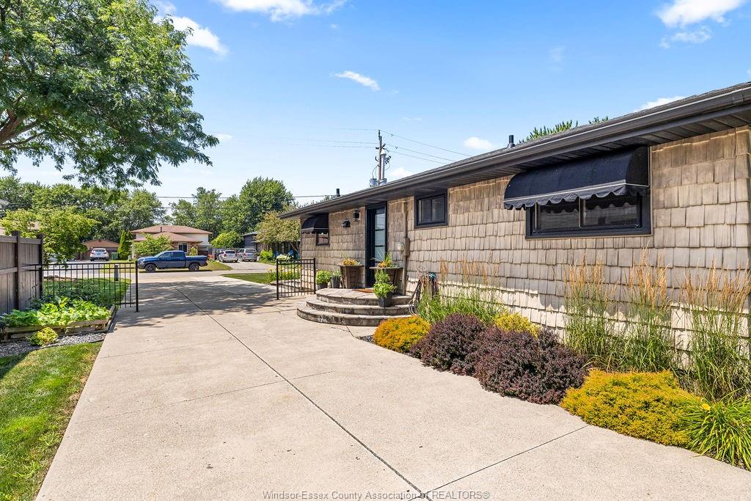
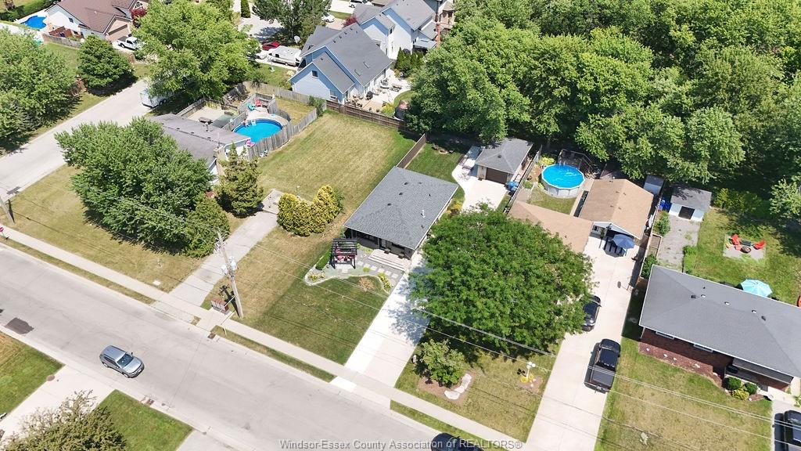
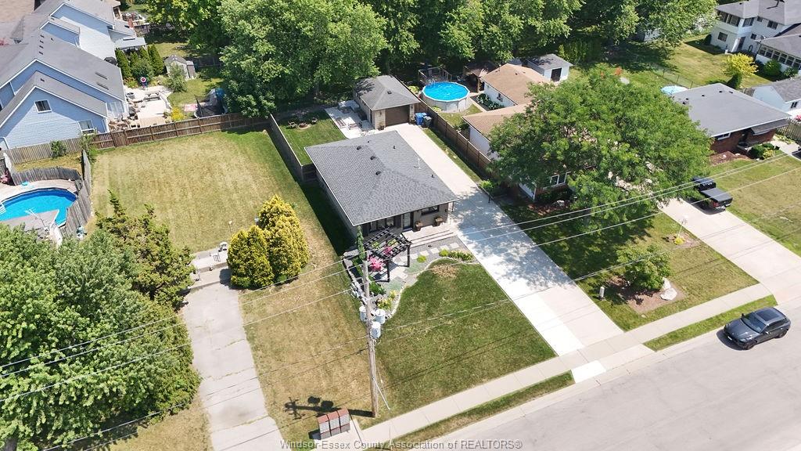
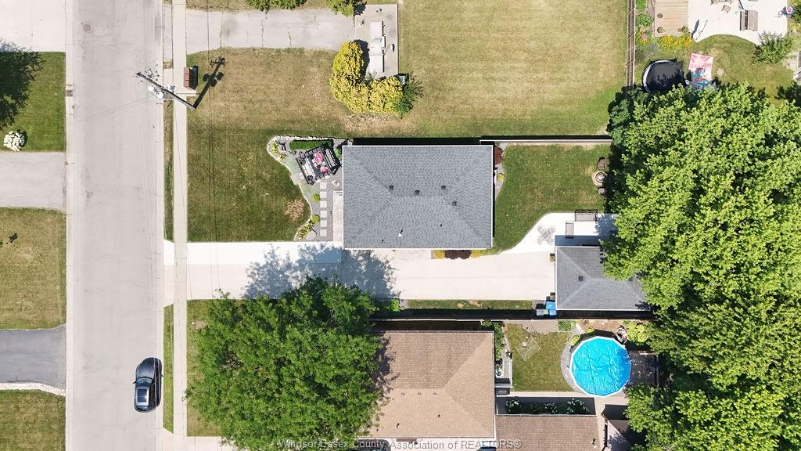
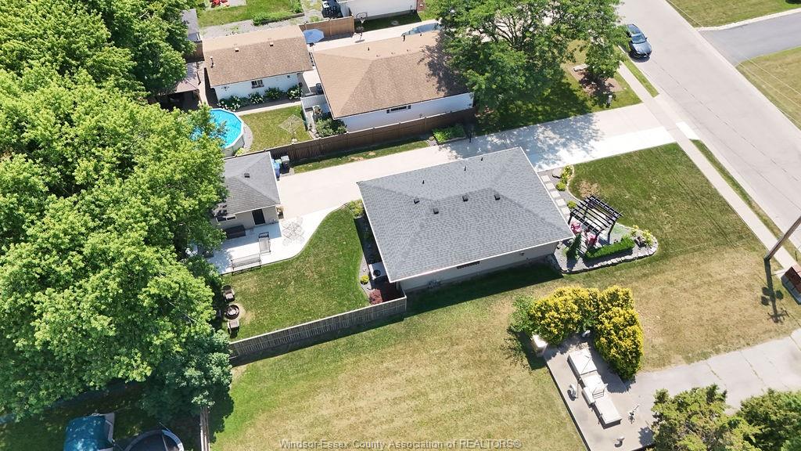
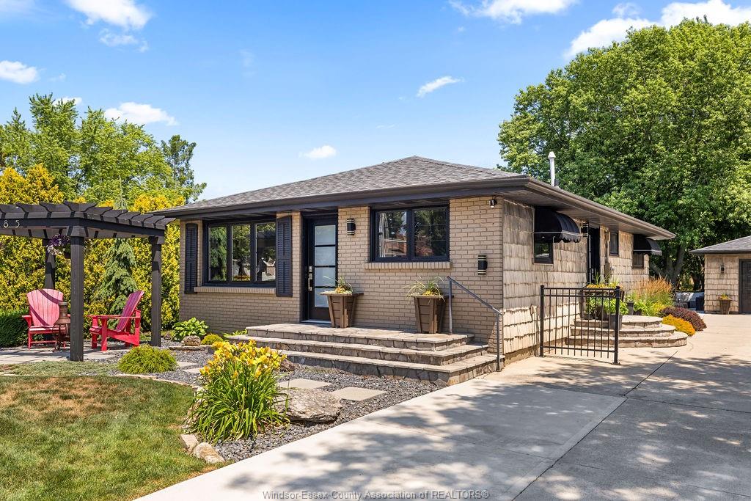
Exterior boasts an extra long finished driveway which can hold up to nine vehicles, 1.5 car garage/man cave with fireplace, epoxy
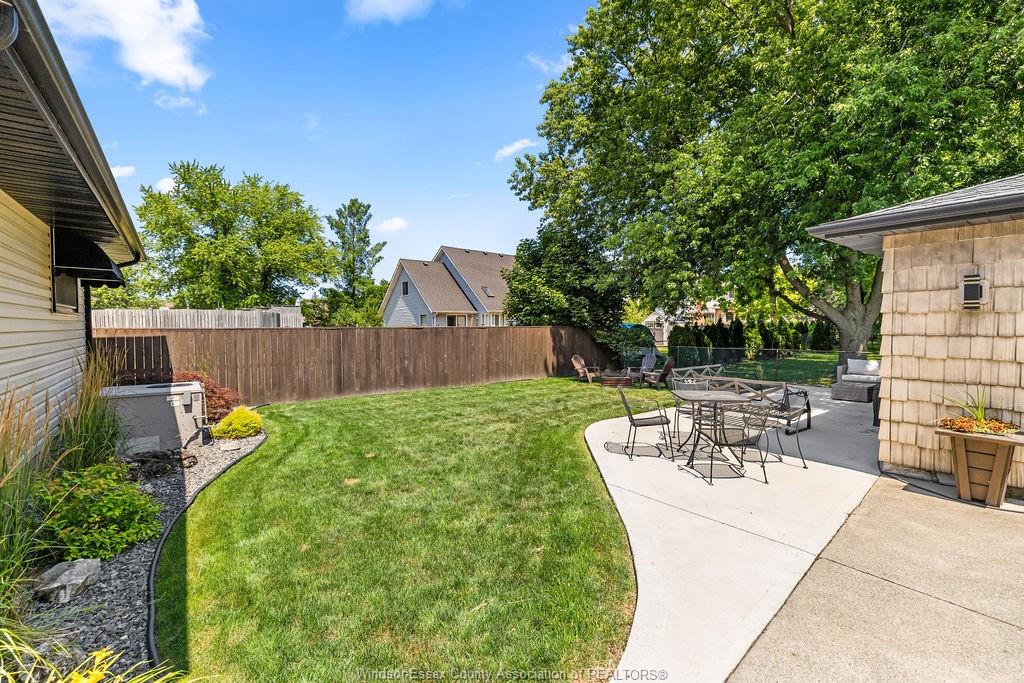
Floors and vinyl walls for washing off toys. Enjoy your morning coffee in your front pergola or back sitting area surrounded by
Your meticulously landscaped property. Updates include kitchen (2023) bathroom (2022) windows and entry doors (2023).
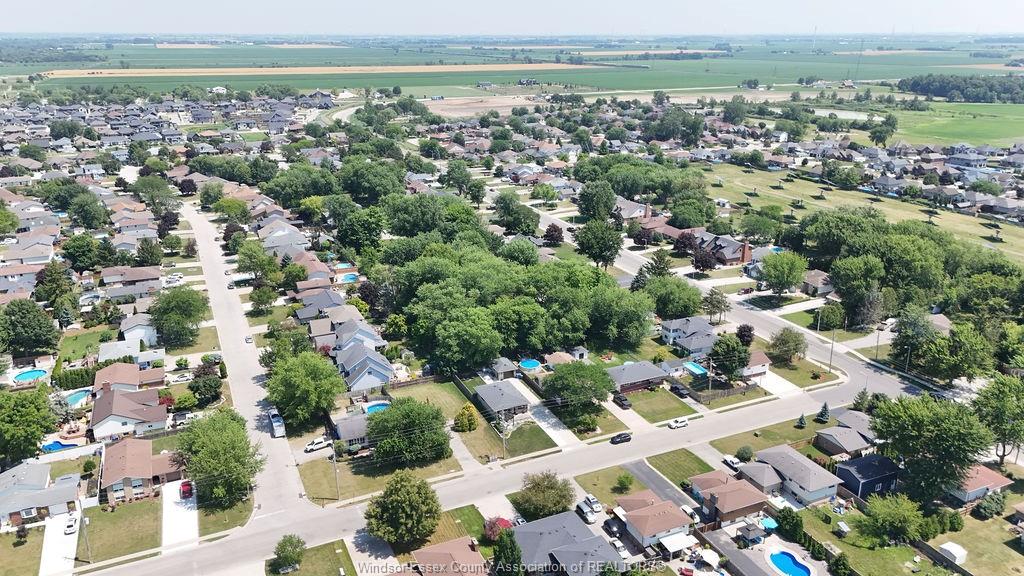
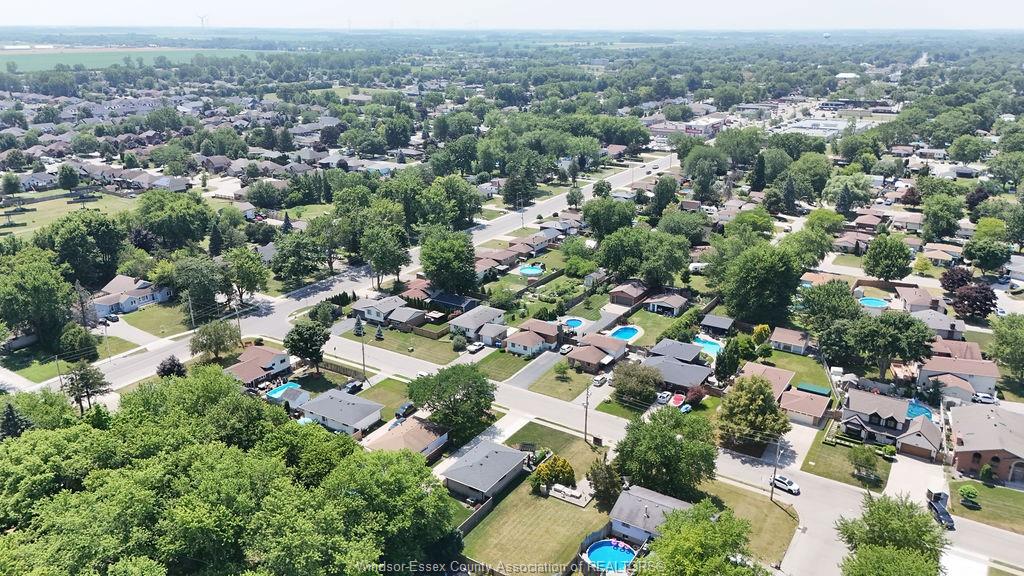
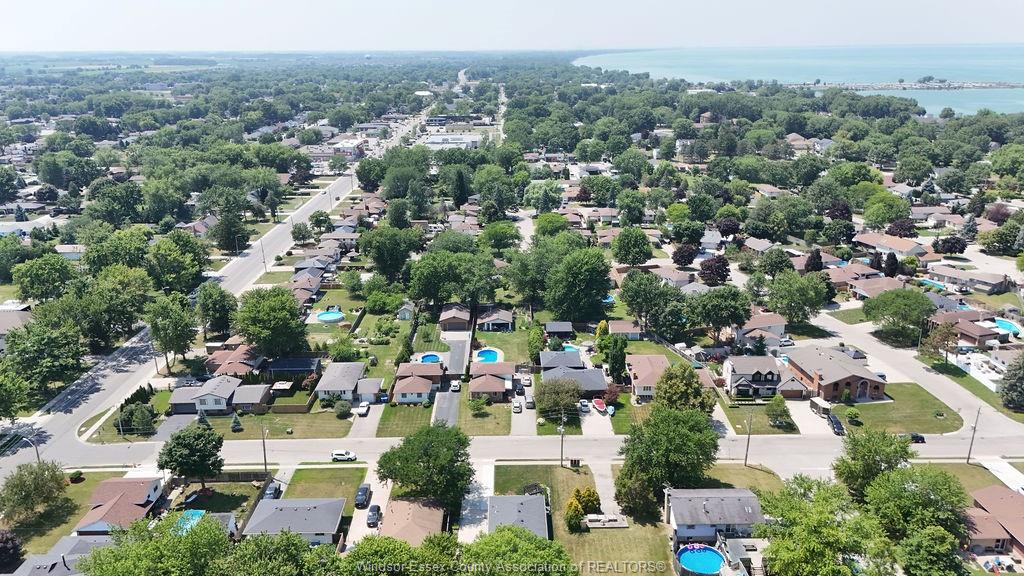
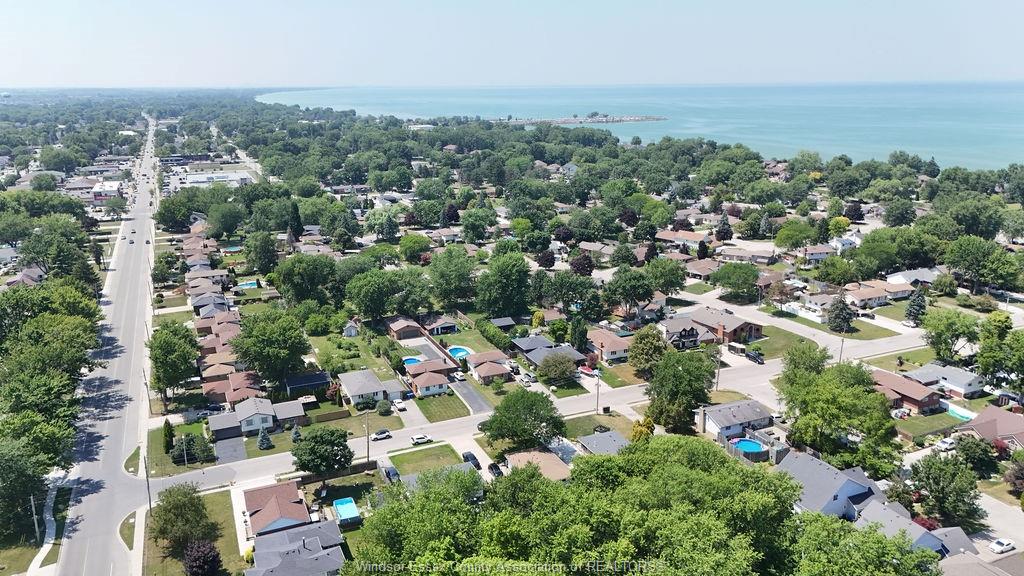
This home is located walking distance to town, beach, marina, shopping and schools.
PROPERTY SPECS
Price $499,000
City Lakeshore, Ontario
Bed / Bath 3 / 1 Full
Address 185 DUCHARME Street
Listing ID 26017015
Style Bungalow, Ranch
Construction Aluminum/Vinyl, Brick
Roof Asphalt Shingle
Flooring Ceramic or Porcelain, Hardwood or Engineered Hrwd
Type Residential
Status For Sale
EXTRAS
Attachment Style
Detached Subtype
Bungalow, Ranch Inclusions
ALL APPLIANCES Driveway
Concrete Drive, Double Width Or More Drive, Finished Drive Parking
1.5 Garage Amenities
Landscaped, Patio(s), Playground Nearby, Shopping Nearby, Treed Lot Ownership
Freehold Rental Equipment
Hot Water Tank (Owned) Appliances
Dishwasher, Dryer, Refrigerator, Stove, Washer Basement
Crawl Space Foundation
Block Heating / Cooling
Central Air Conditioning, Forced Air, Furnace Heating Fuel
Natural Gas Hot Water Tank
Gas Utility Water
Municipal Water Sewer
Sanitary Date Listed
Jul 15, 2026 Days on Market
2
Request More Information
Get in touch to receive more info
Get in touch to receive more info
Open House(s):
| WHEN | TYPE | |
|---|---|---|
| Sunday, July 19, 2026 1:00 PM - 3:00 PM |
Grocery Stores
Schools
Restaurants
Gas Stations
Banks
Parks
Transit
Police
Fire Station
Place of Worship
Listing Agency:
DEERBROOK REALTY INC.

