
PROPERTY INFO
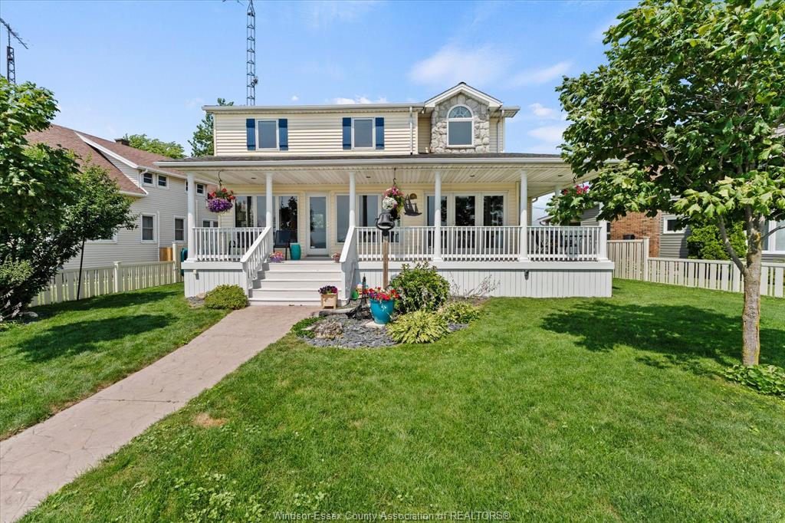
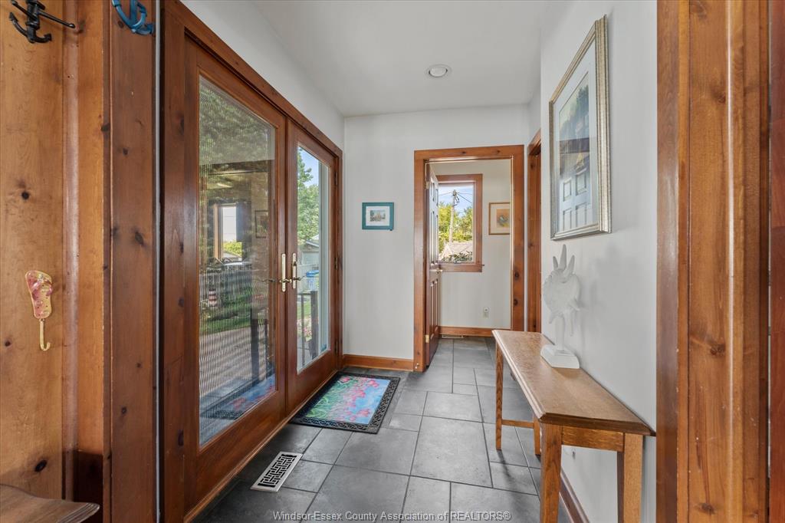
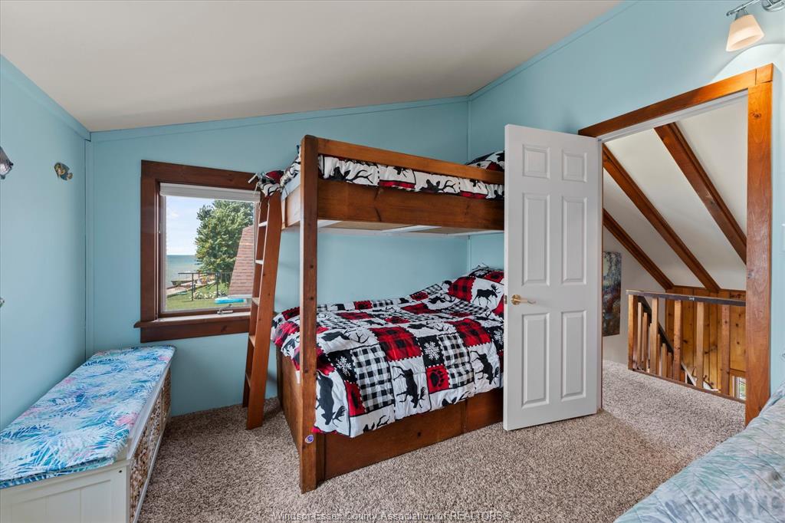
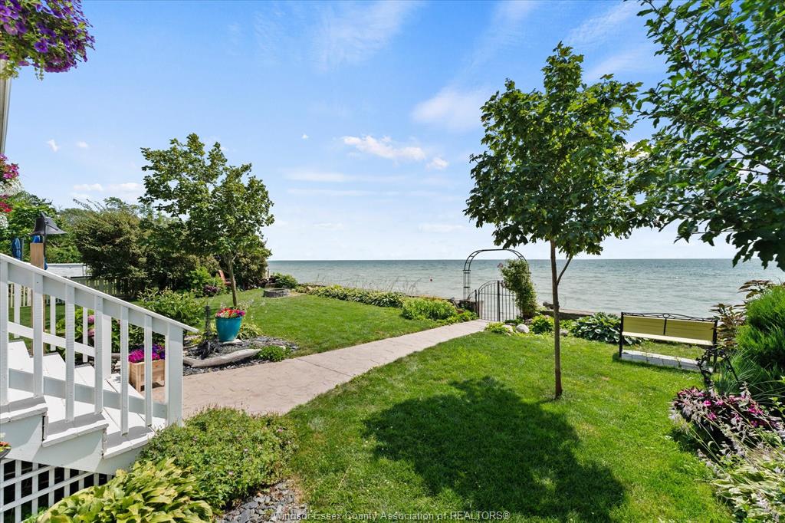
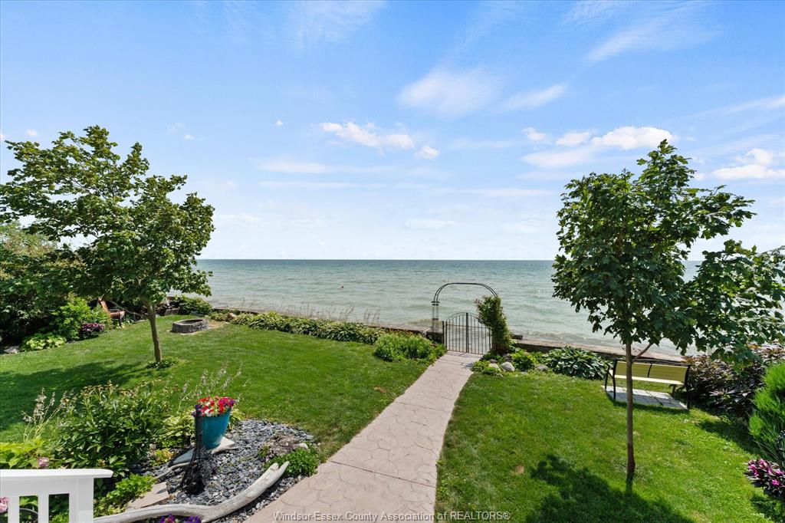
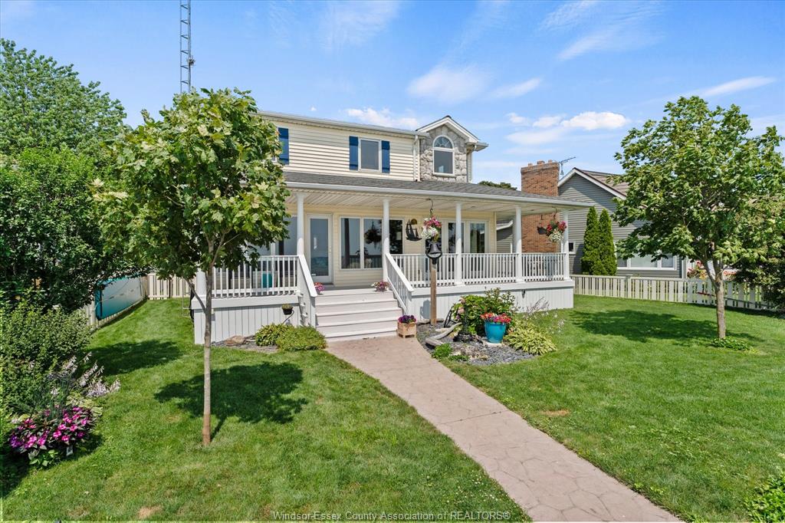
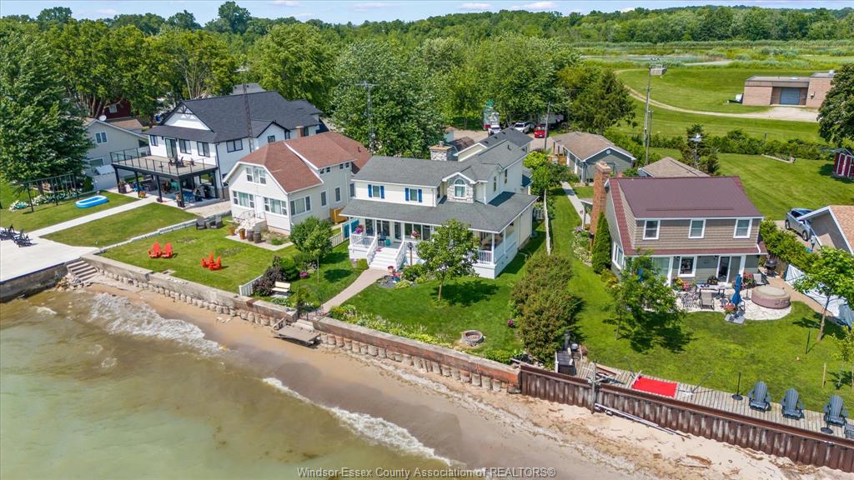
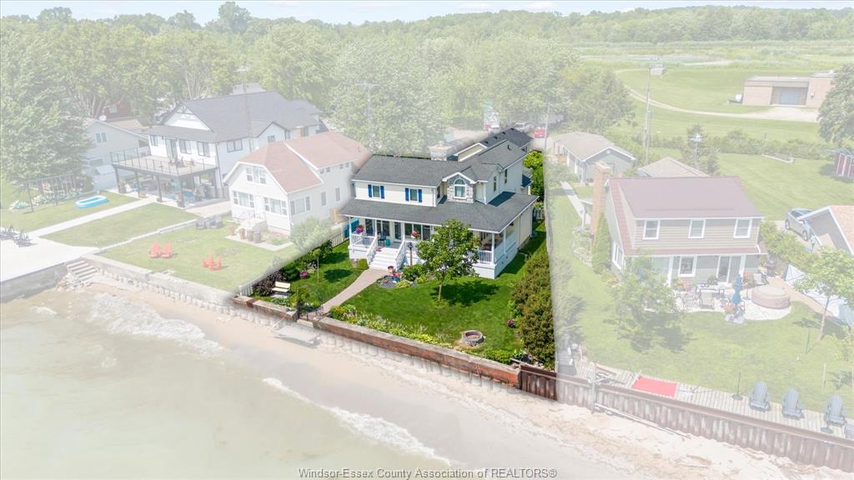
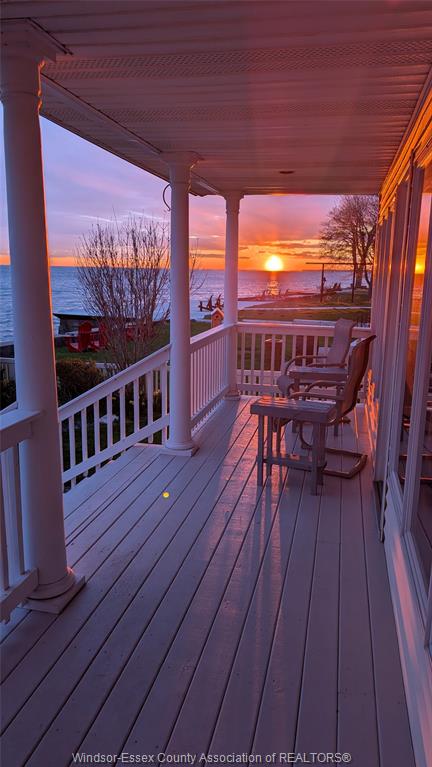
Ultimate waterfront living on Lake Erie! This stunning 2-storey home offers the perfect blend of luxury finishes, breathtaking lake views, and a location that
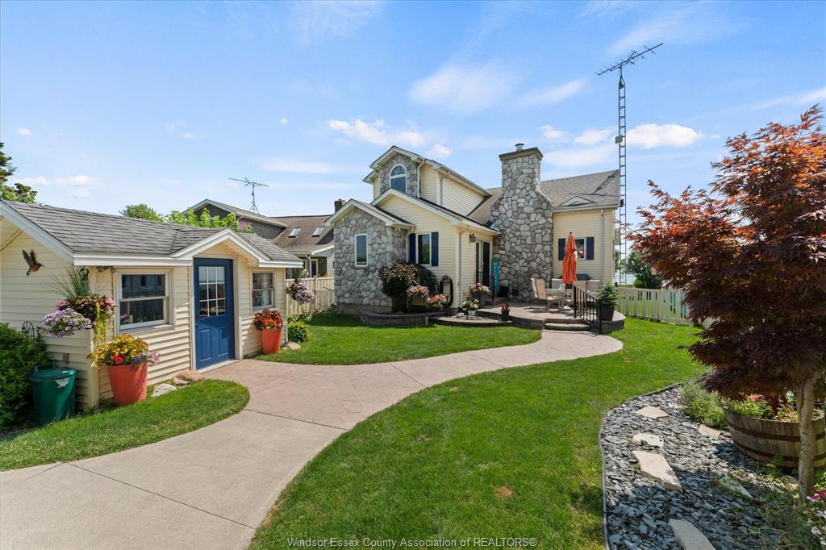
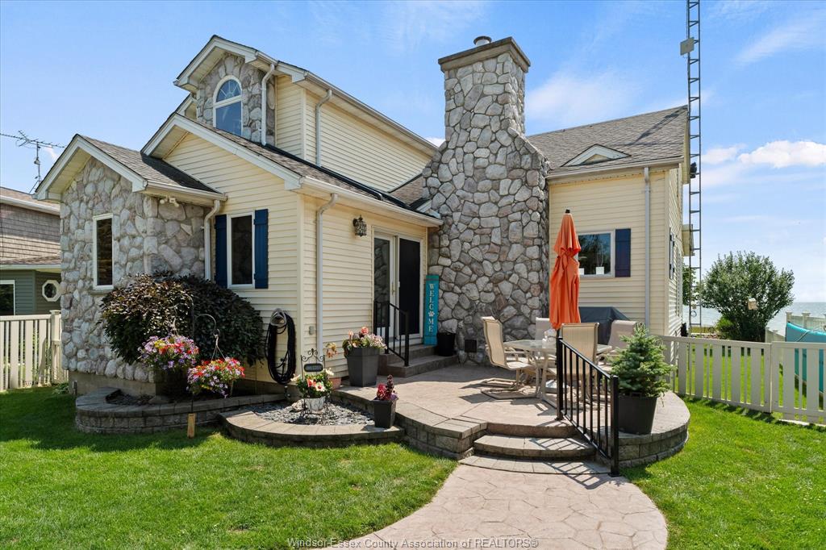
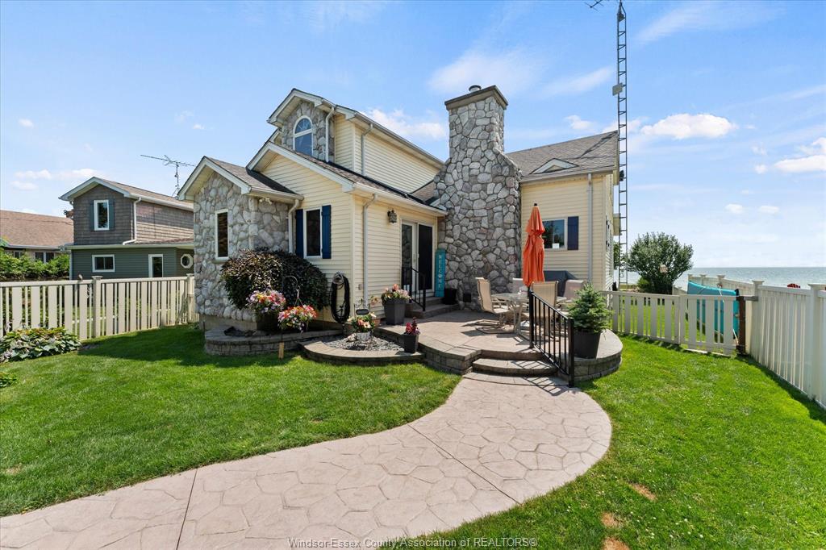
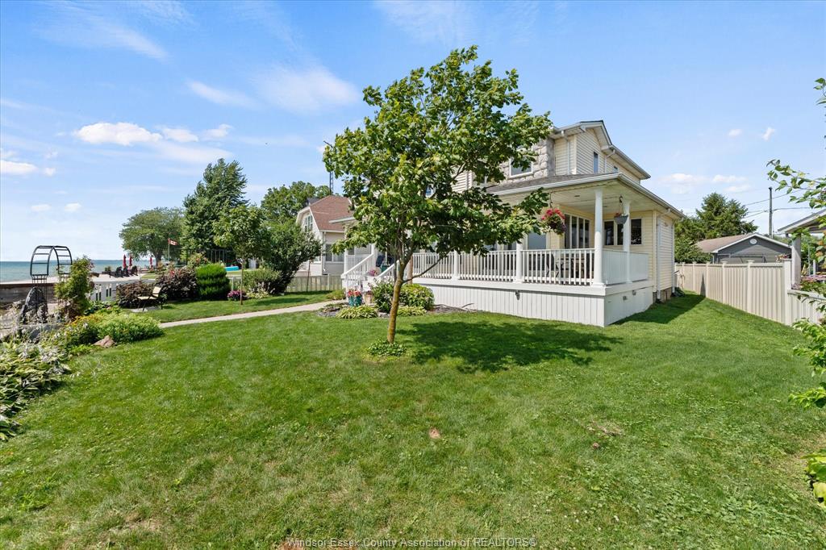
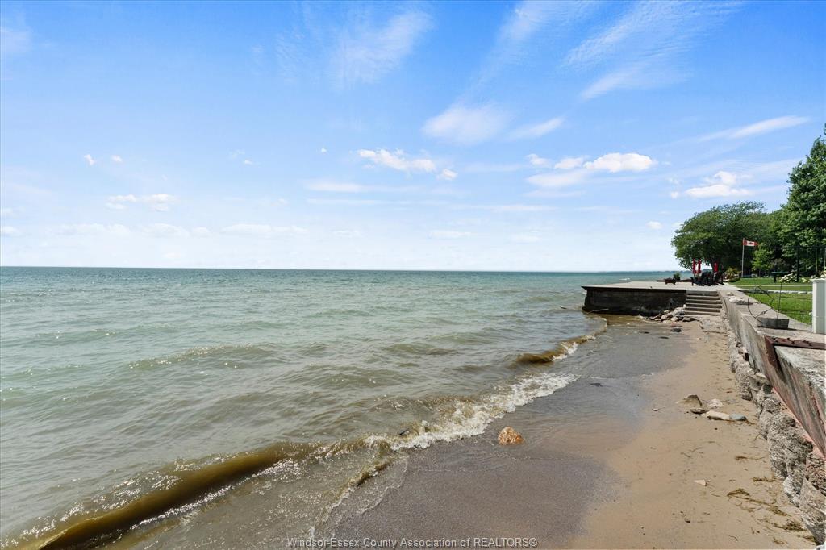
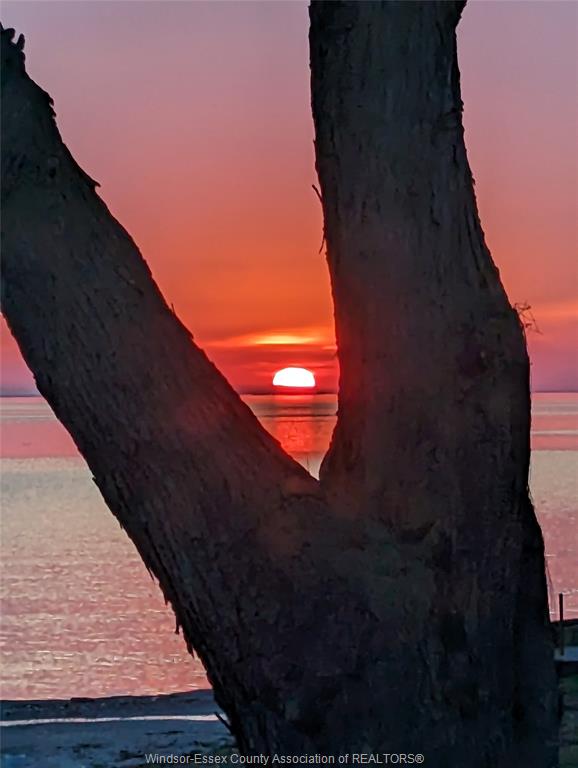
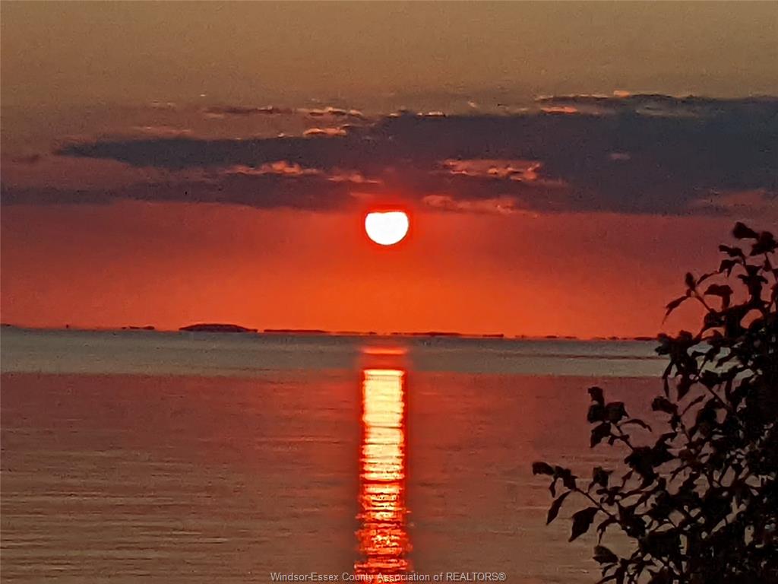
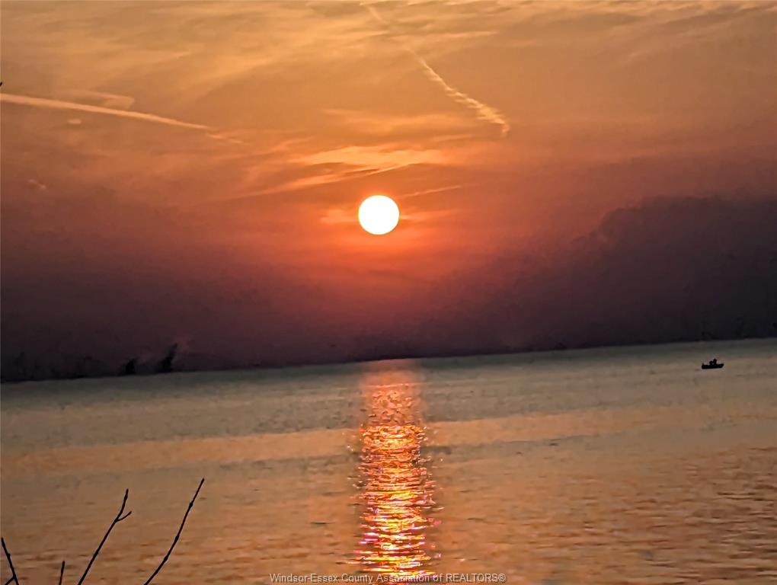
feels like a year-round vacation. Enjoy spectacular sunsets and refreshing evening breezes from your own sandy beach, complete with a concrete break wall,
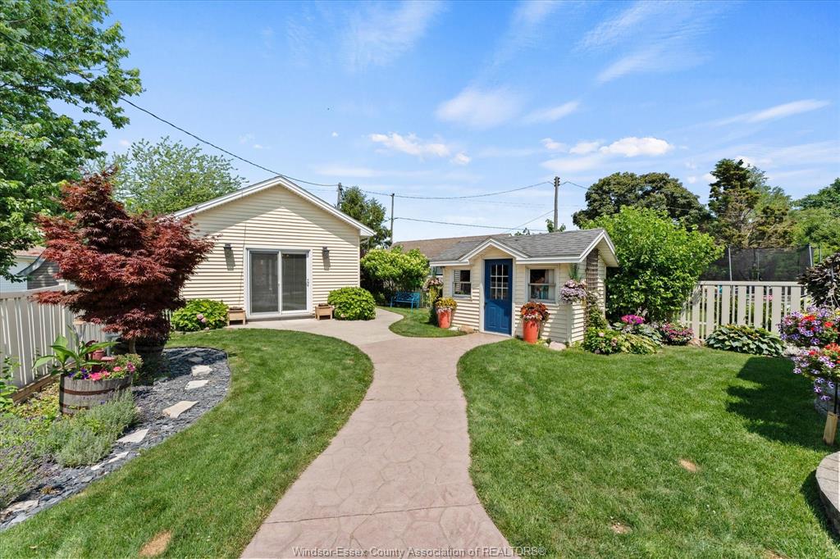
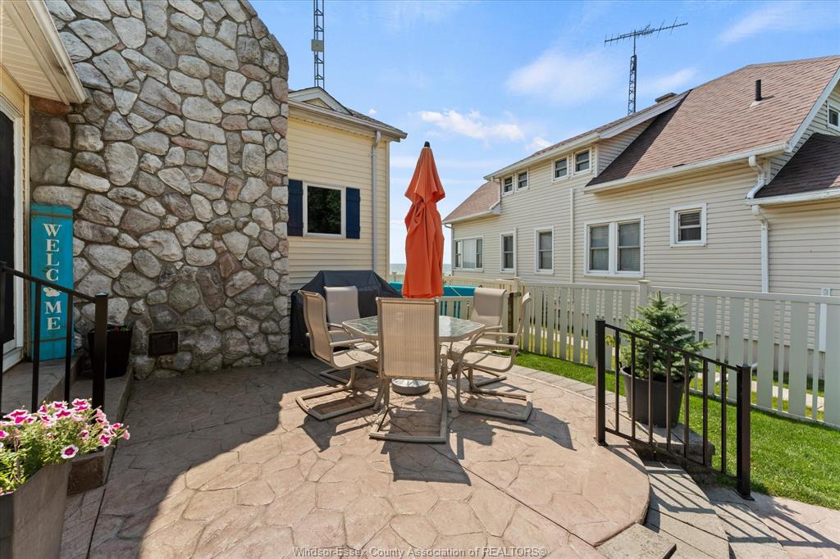
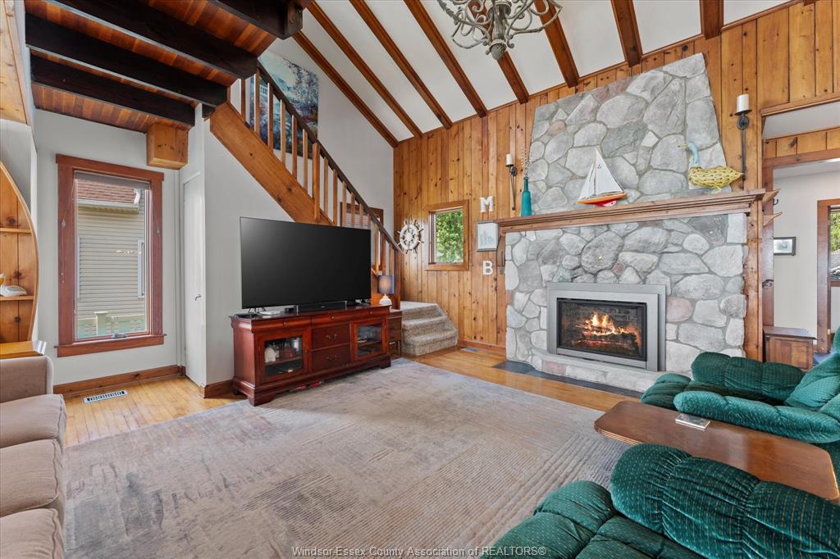
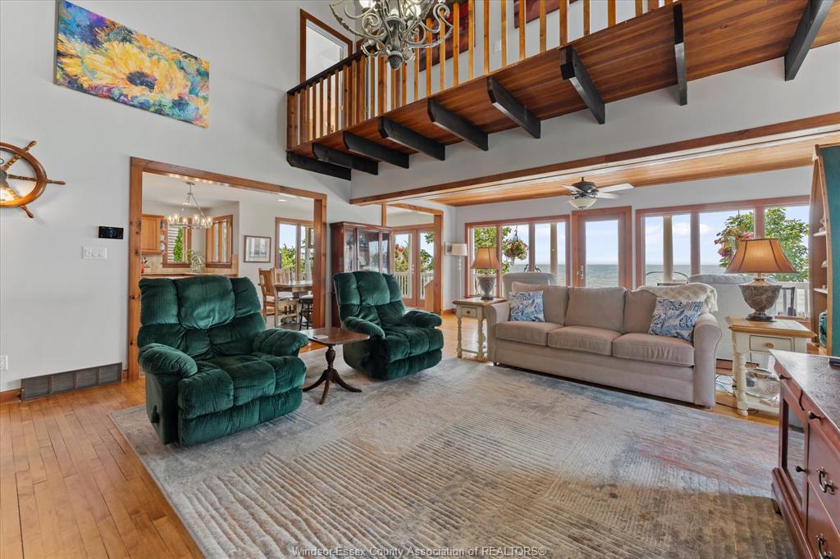
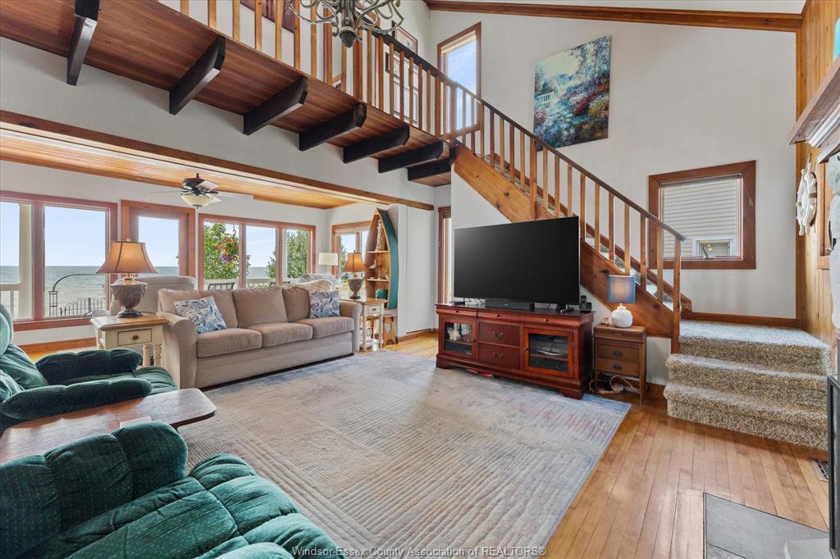
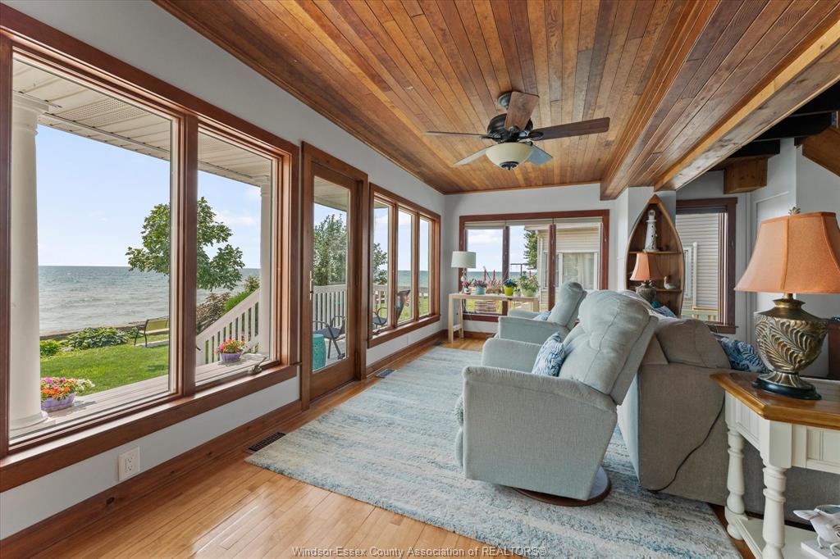
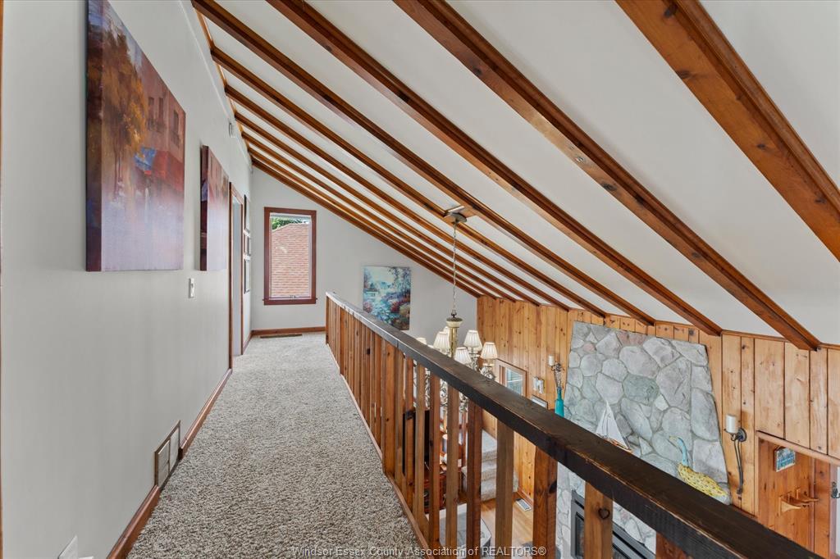
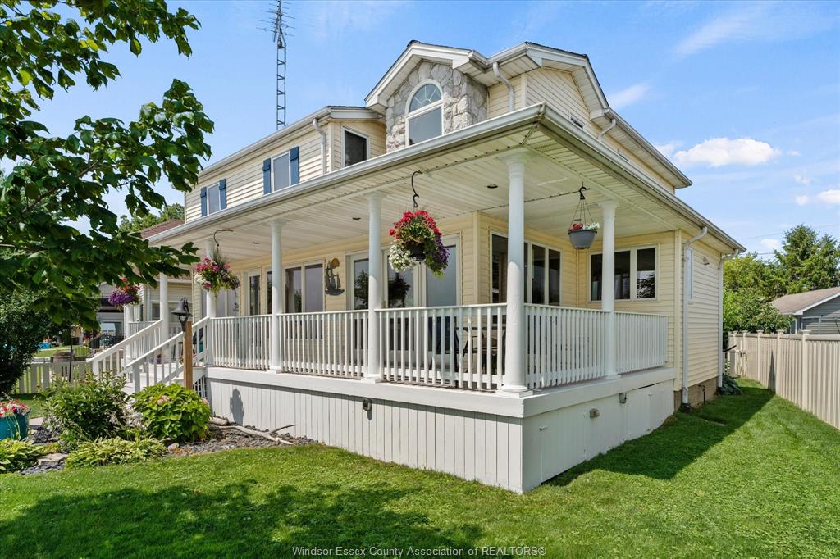
beautifully professionally landscaped grounds, stamped concrete walkways, and a spacious wrap around covered porch. Inside, soaring vaulted ceilings and a floor-to-ceiling stone
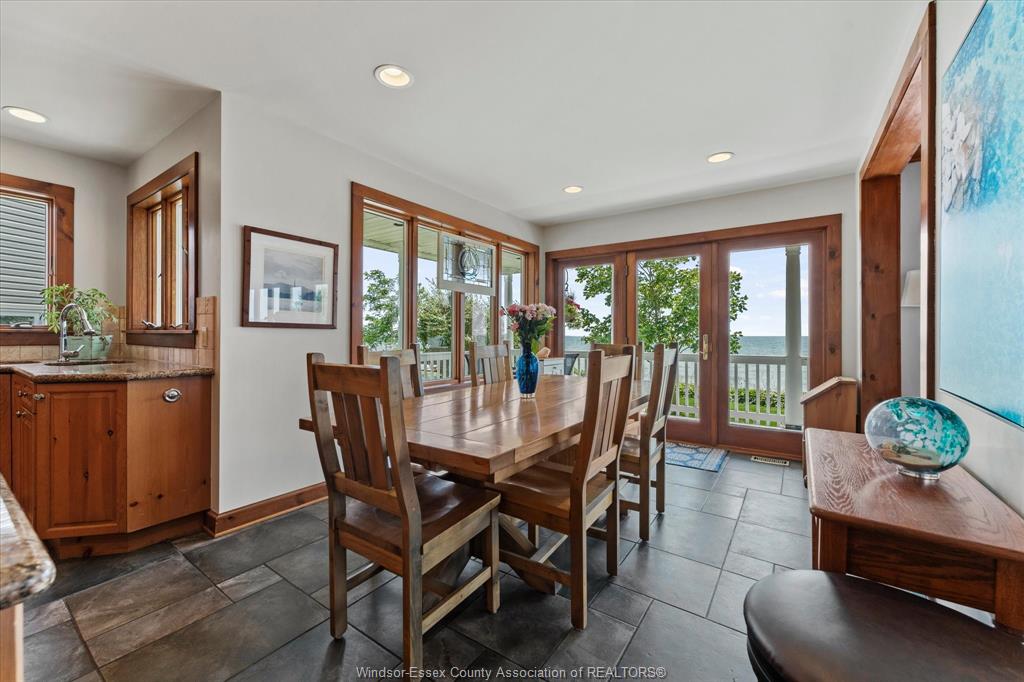
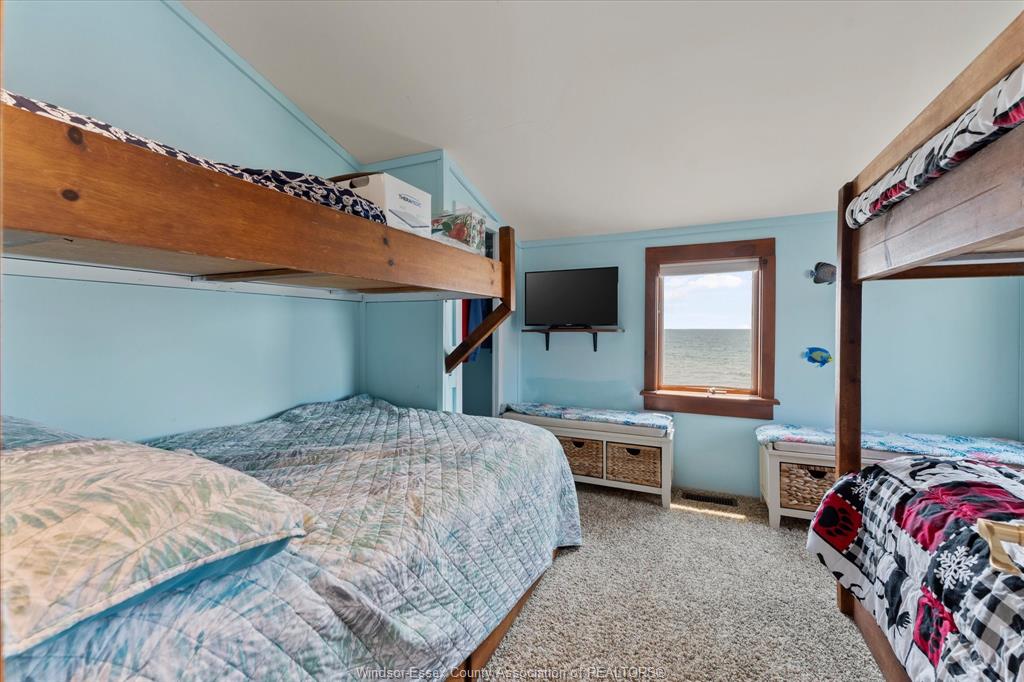
fireplace create a dramatic focal point in the living room, while the lake front side of the home is lined with windows that showcase panoramic water views from nearly
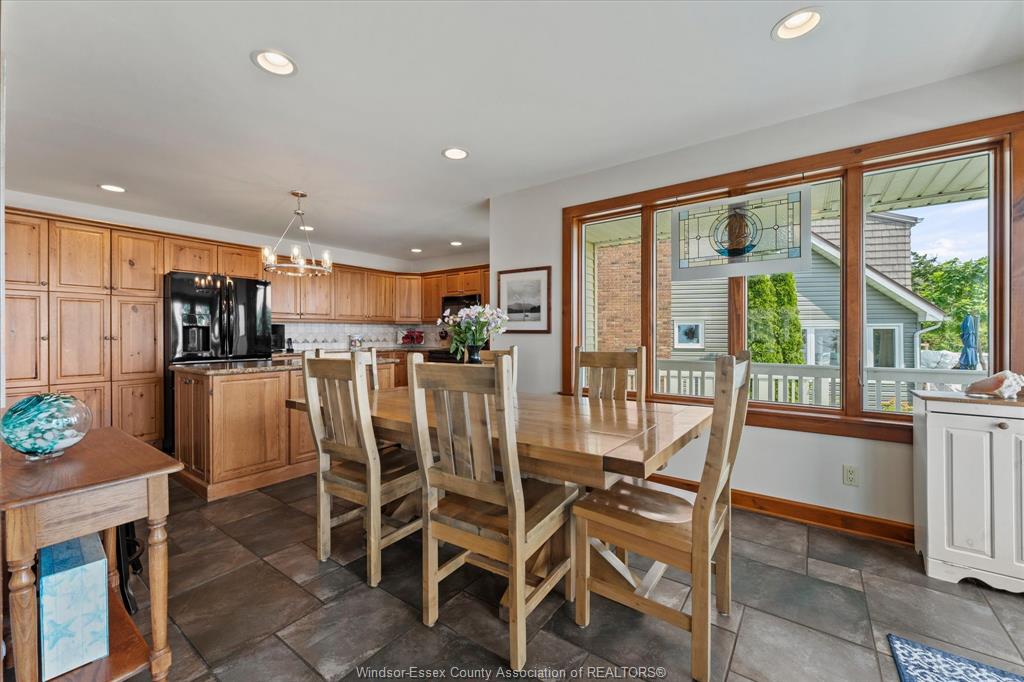
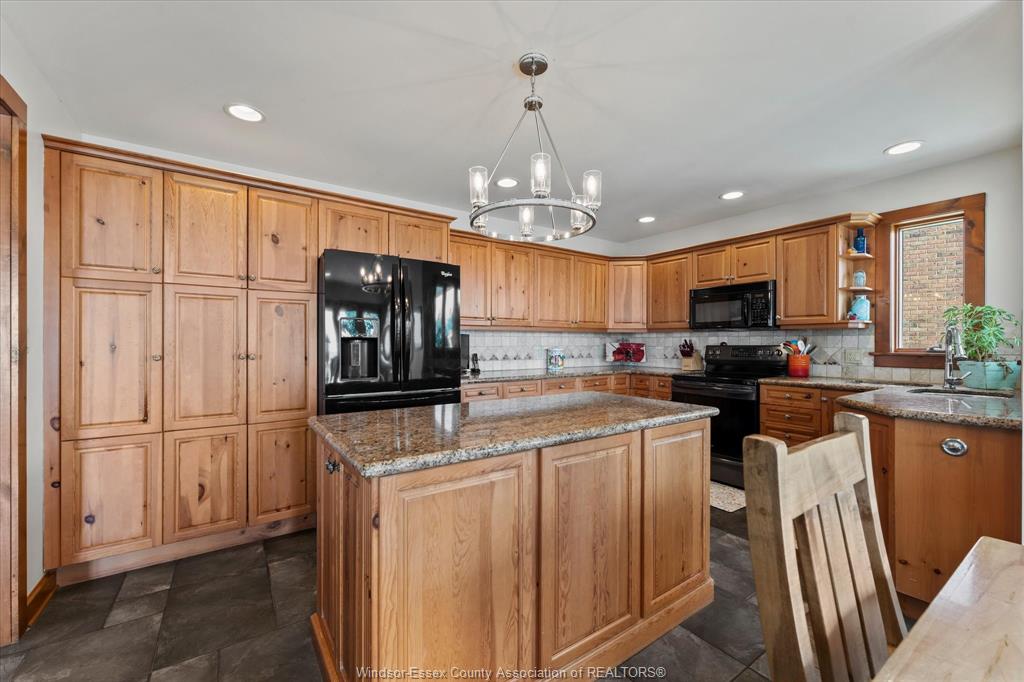
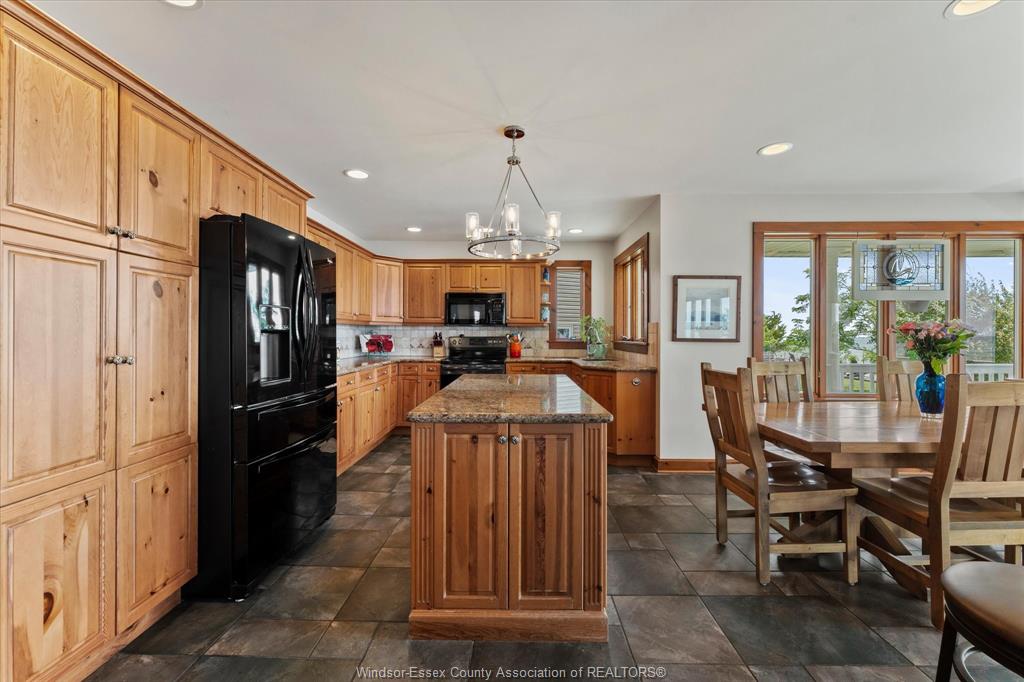
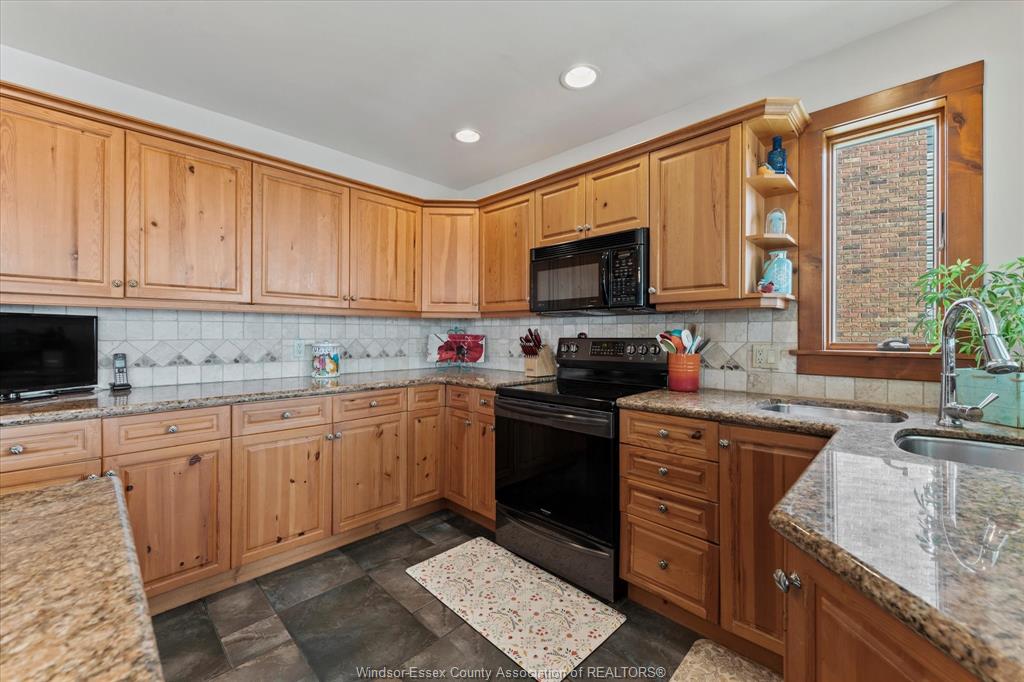
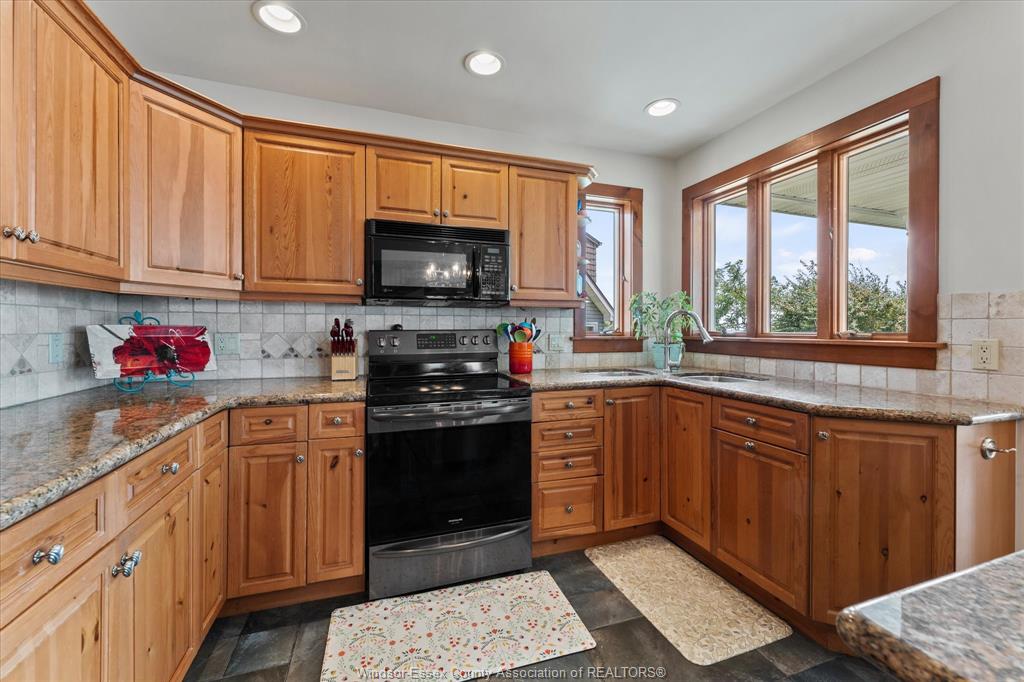
every room. The gourmet kitchen is designed for entertaining, featuring a large prep island, granite countertops, pine cabinetry, and an open-concept layout.
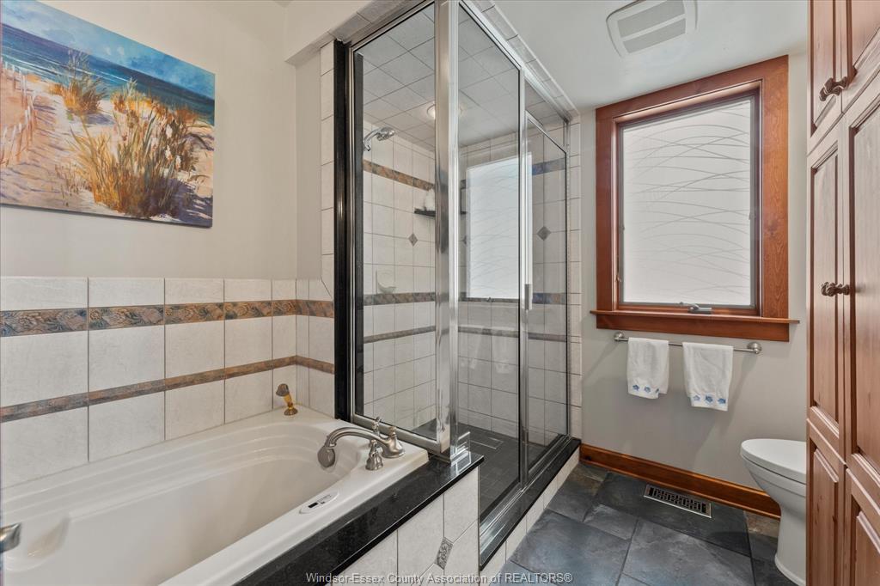
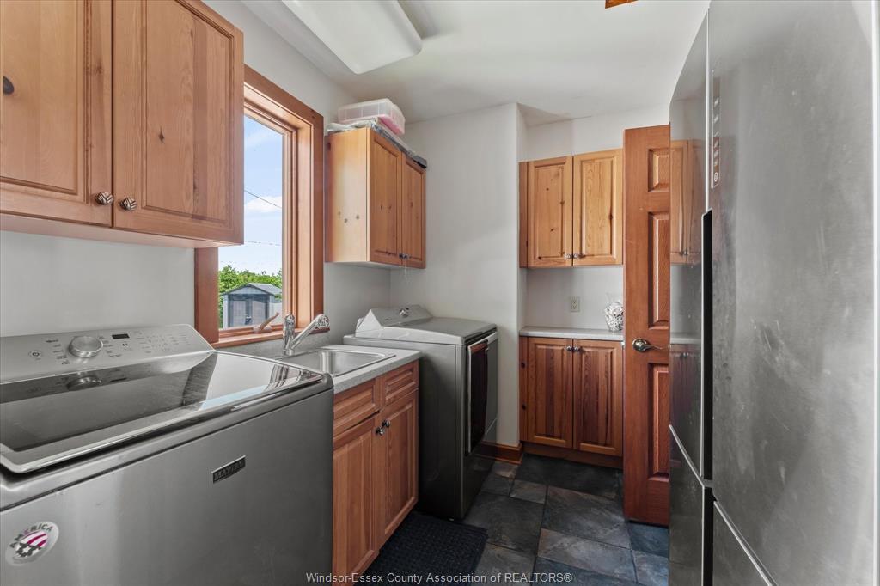
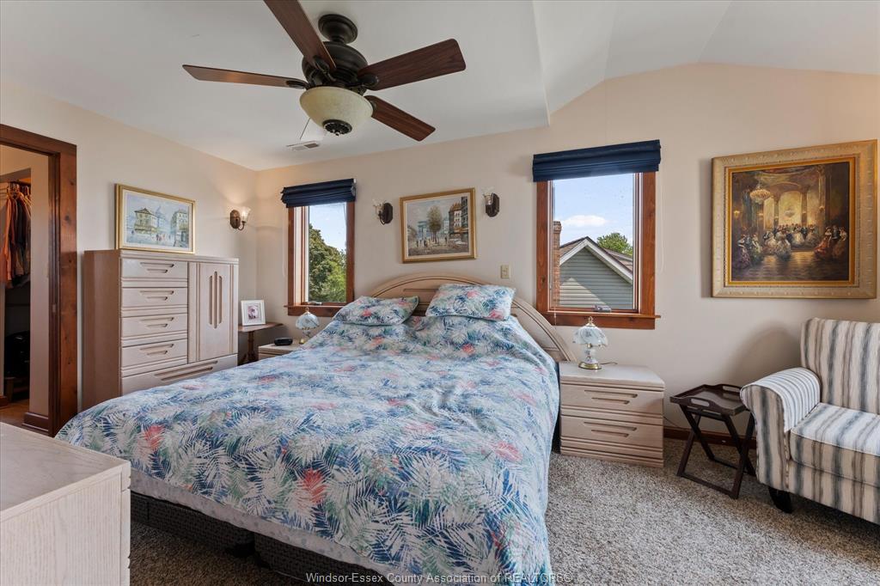
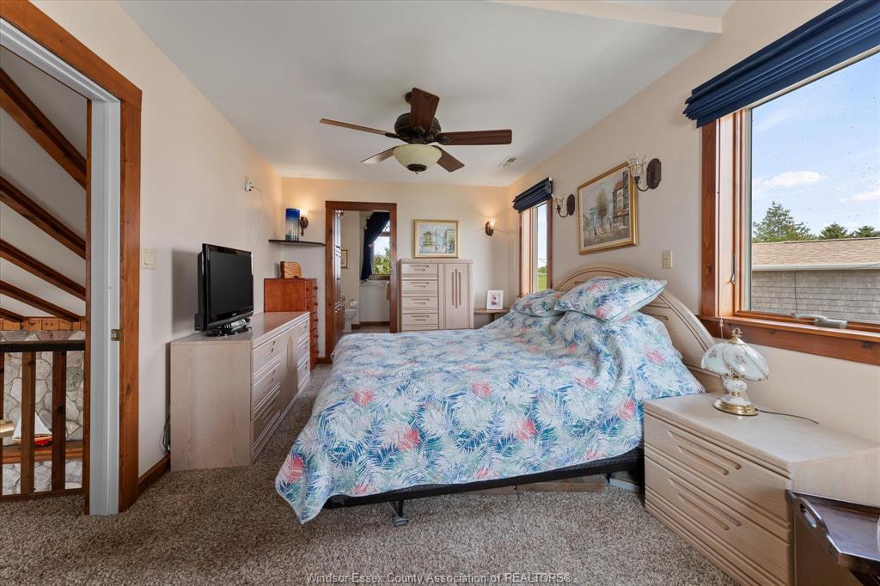
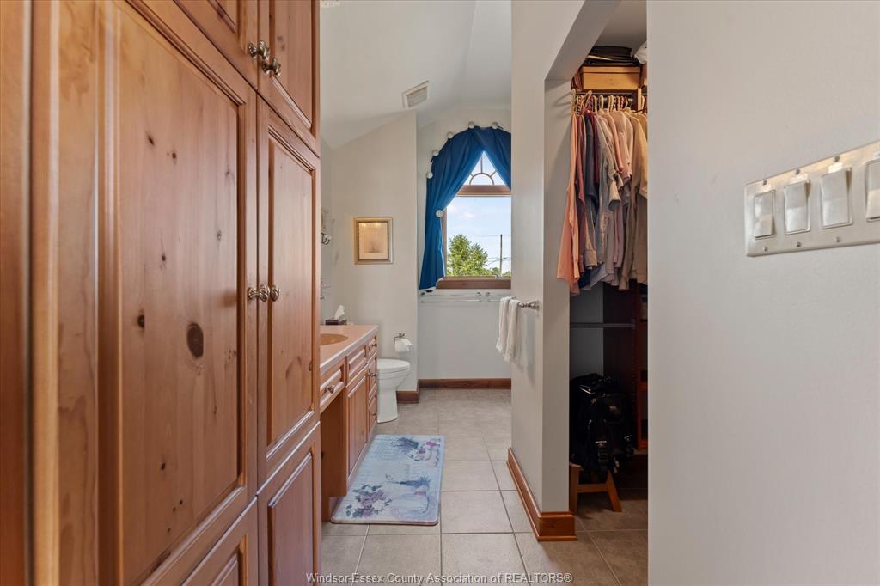
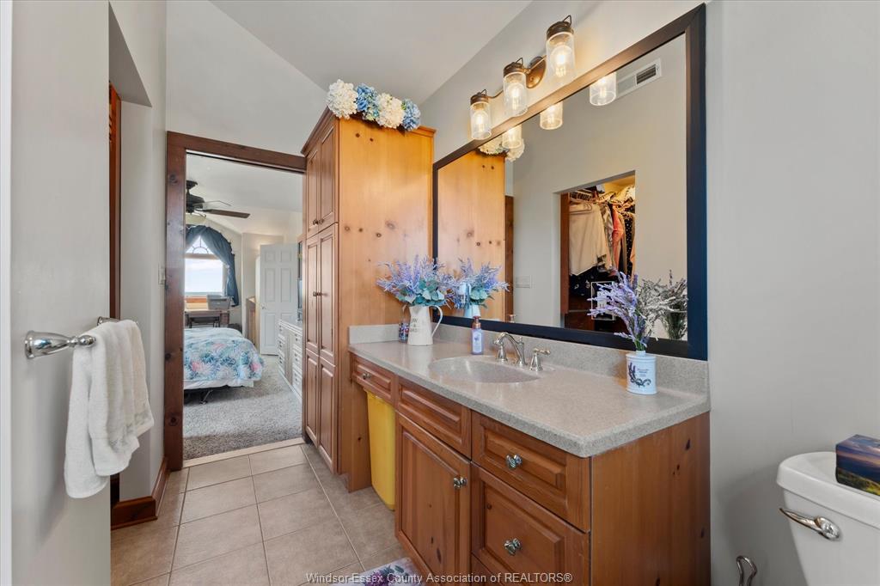
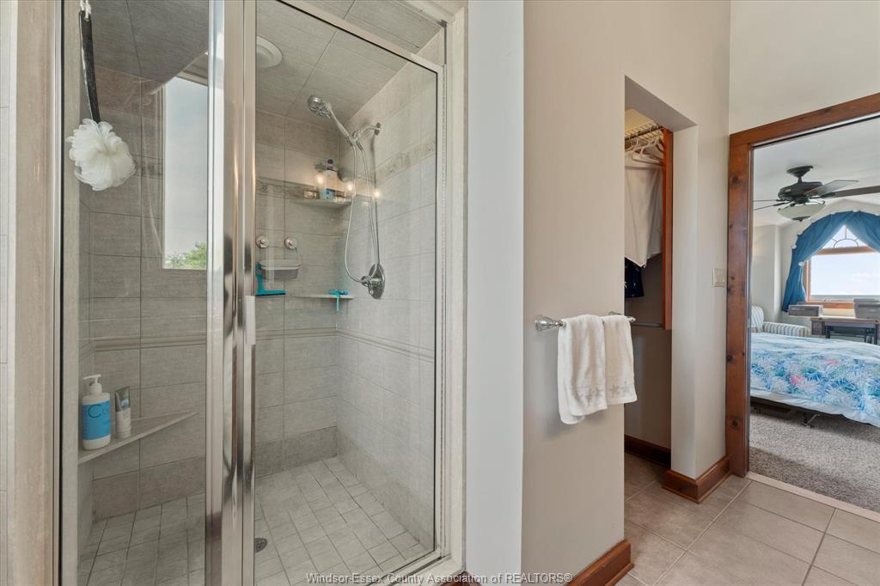
Main floor laundry adds everyday convenience. The spacious primary suite overlooks the lake and offers a walk-in closet and private ensuite. A detached heated
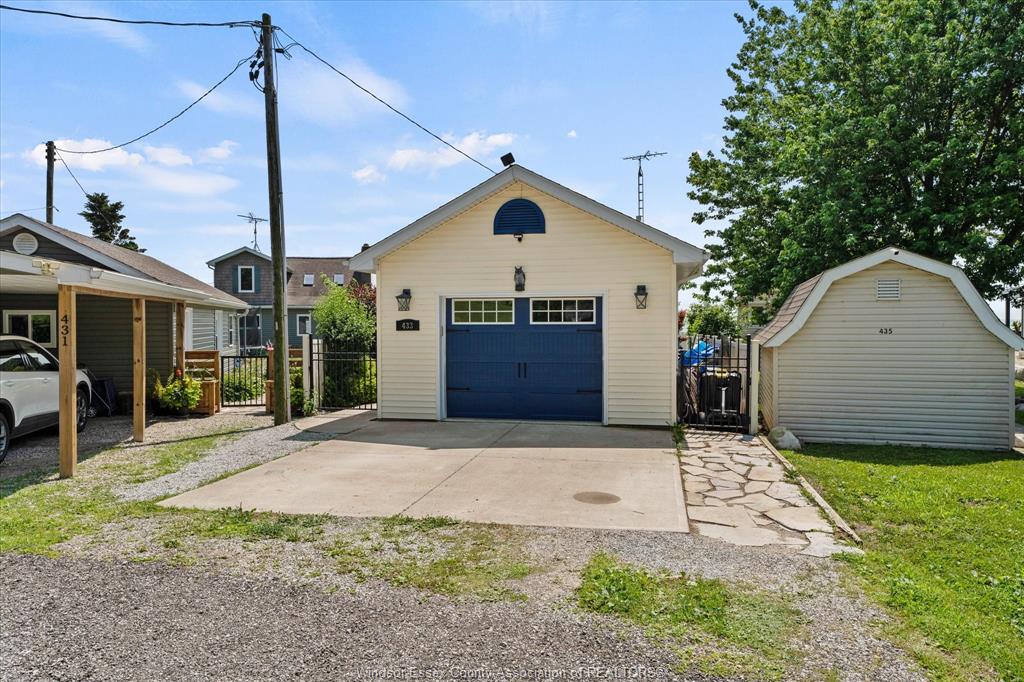
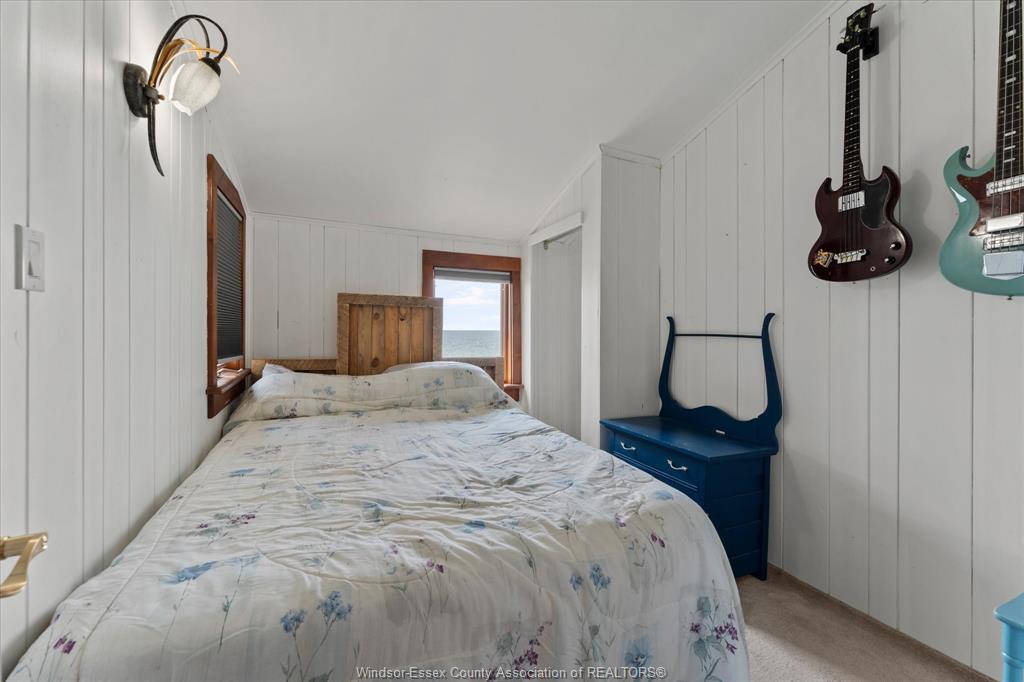
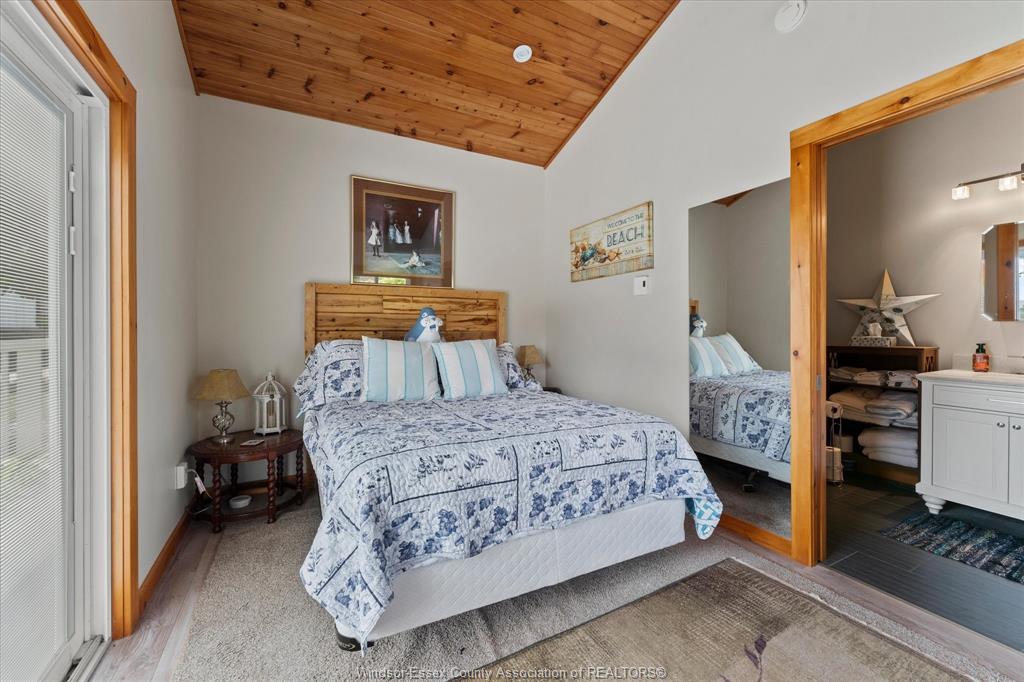
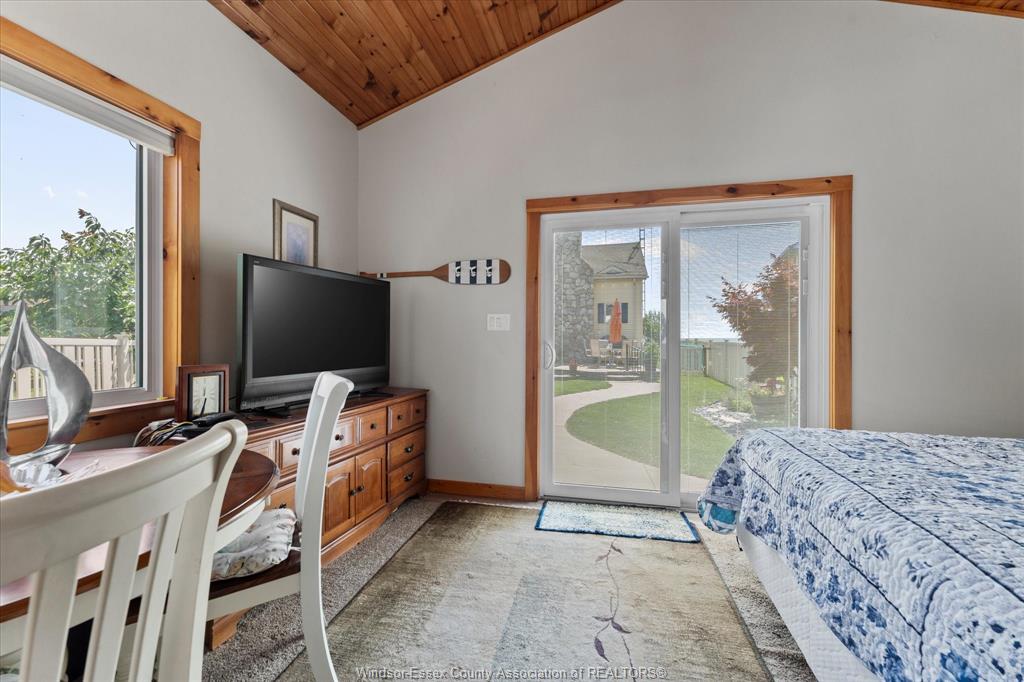
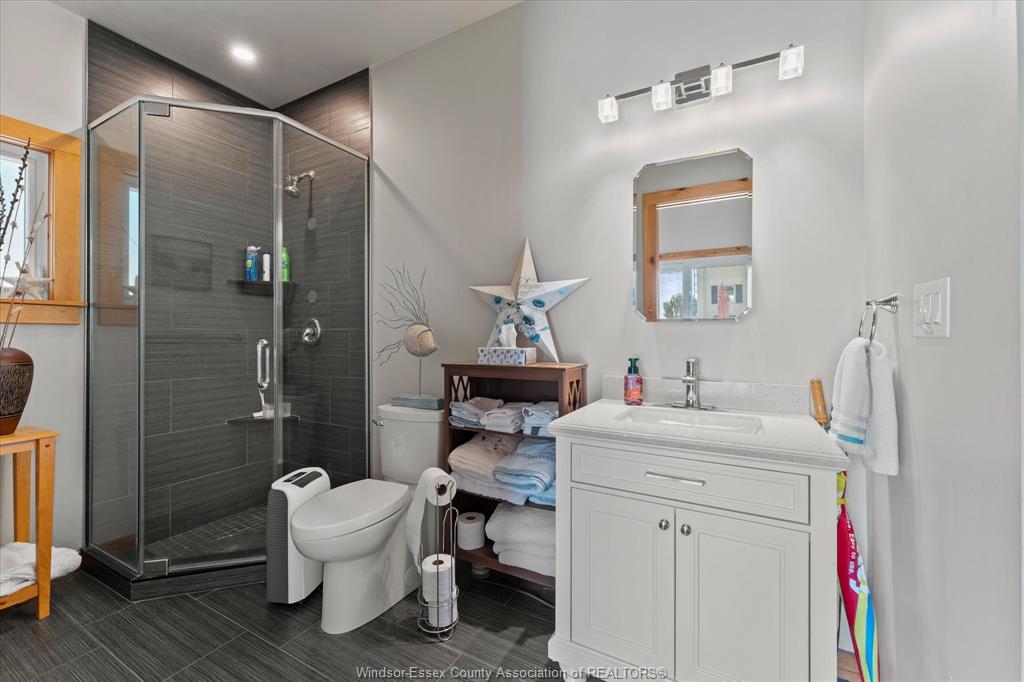
garage, built in 2017, includes its own 3-piece bathroom and sleeping area, making it ideal for guests, a home office, or an exercise studio. Additional updates
include a furnace and central air (2018), new sump pump with battery backup, encapsulated crawl space (2023), and added wall insulation for improved
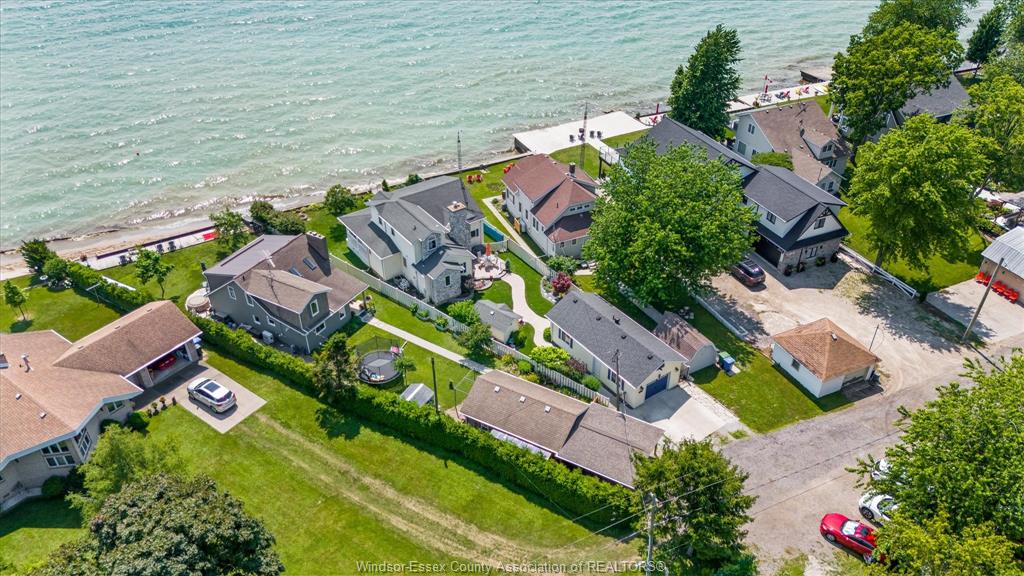
efficiency. Parking includes two spaces in front of the garage and one across the road. The $400/year association fee covers road maintenance and snow
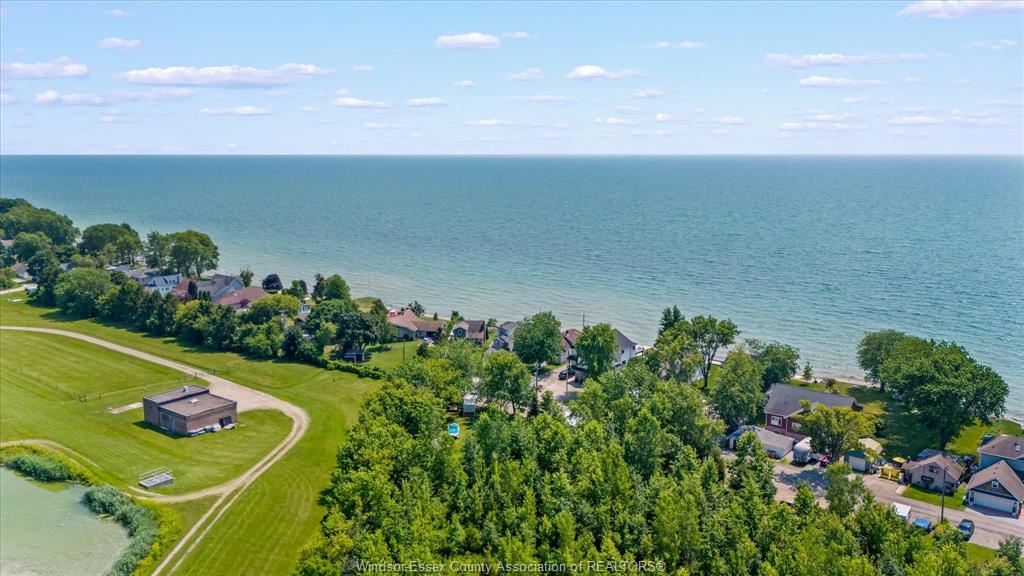
removal. Nestled in the heart of Essex County's wine country, you're just minutes from award-winning wineries, local restaurants, bike paths, and Colchester
Marina, while remaining only 20 minutes from Windsor.
PROPERTY SPECS
Price $899,900
City Harrow, Ontario
Bed / Bath 3 / 2 Full
Address 433 LAKE CREST Court
Listing ID 26017043
Style 1 3/4 Storey
Construction Aluminum/Vinyl, Stone
Flooring Carpeted, Ceramic or Porcelain, Hardwood or Engineered Hrwd
Type Residential
Status For Sale
EXTRAS
Attachment Style
Detached Subtype
1 3/4 Storey Indoor Features
Other, See Remarks Outdoor Features
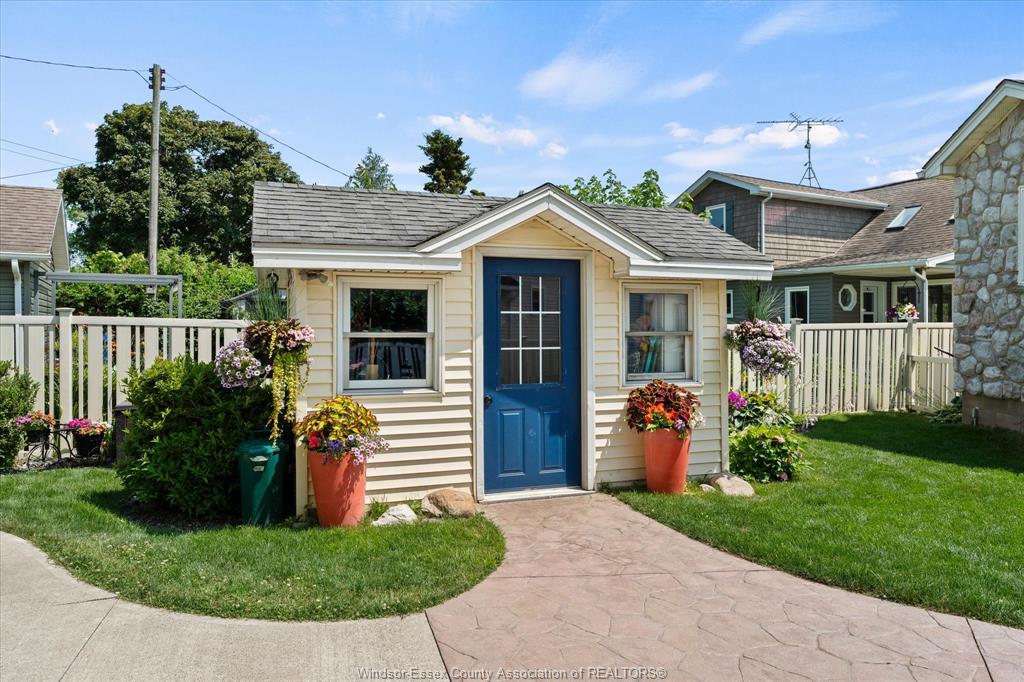
Breakwall, Covered Porch, Storage Shed, Underground Sprinkler System Driveway
Front Drive, Other, See Remarks Parking
2.5 Garage, Detached Garage, Heated Garage Amenities
Fenced Yard, Sandy Beach Ownership
Freehold Rental Equipment
None Waterfront
Waterfront, Waterfront on Lake Appliances
Other, See Remarks Basement
Crawl Space Foundation
Block Heating / Cooling
Central Air Conditioning, Forced Air, Furnace Heating Fuel
Natural Gas Hot Water Tank
Gas Utility Water
Municipal Water Sewer
Sanitary Fireplace
Gas Insert Date Listed
Jul 15, 2026 Days on Market
2
Request More Information
Get in touch to receive more info
Get in touch to receive more info
Grocery Stores
Schools
Restaurants
Gas Stations
Banks
Parks
Transit
Police
Fire Station
Place of Worship
Listing Agency:
REMAX PREFERRED REALTY LTD. - 586

