PROPERTY INFO
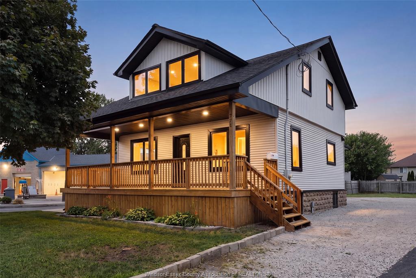
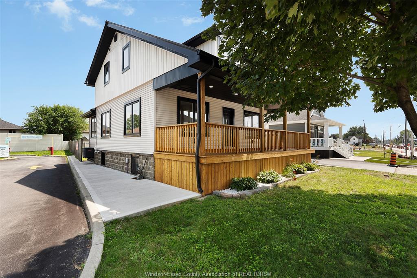
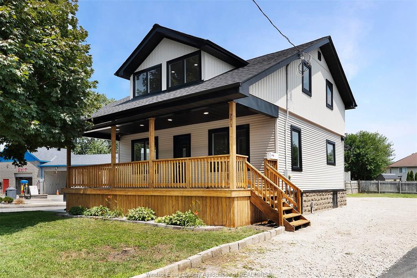
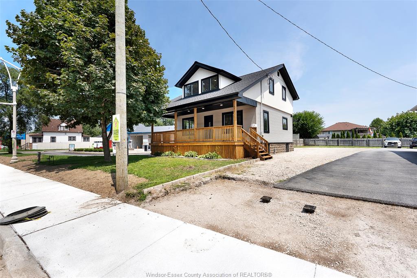
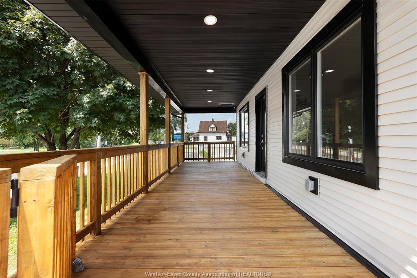
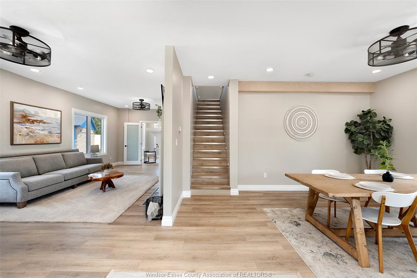
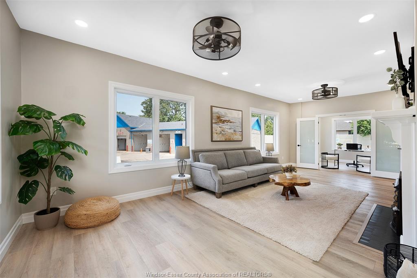
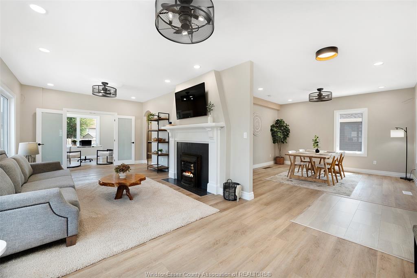
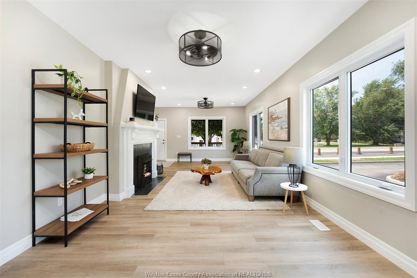
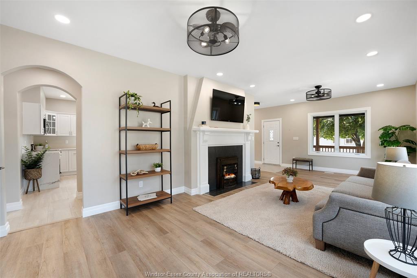
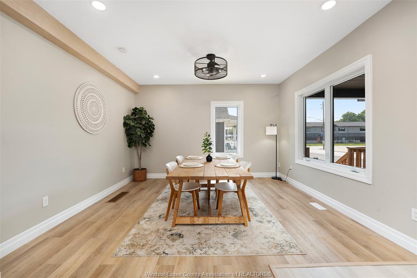
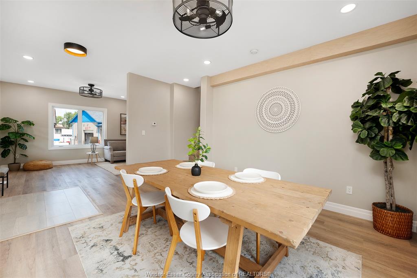
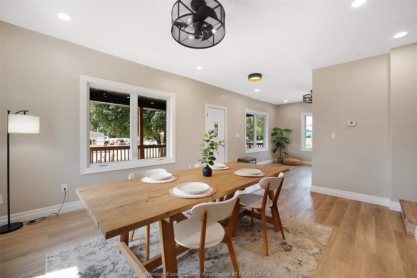
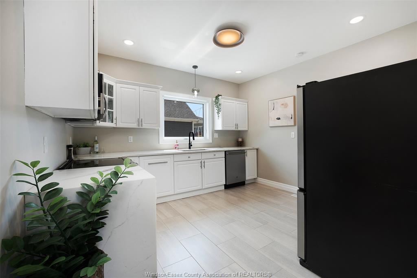
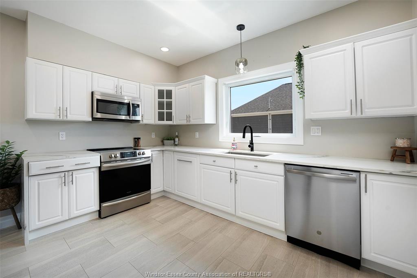
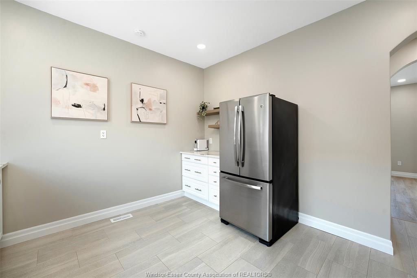
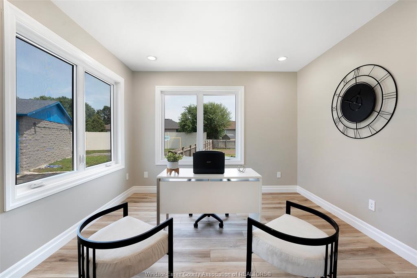
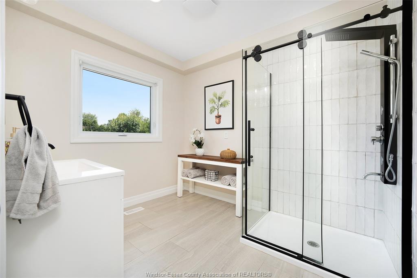
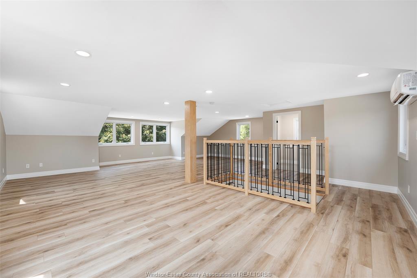
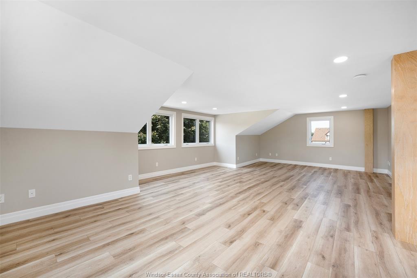
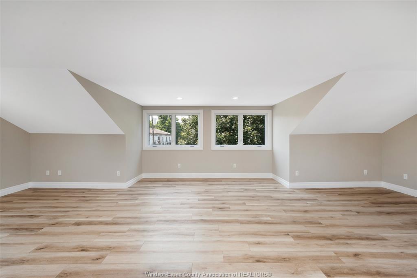
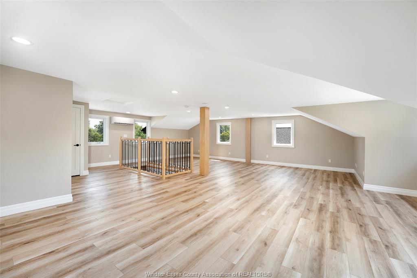
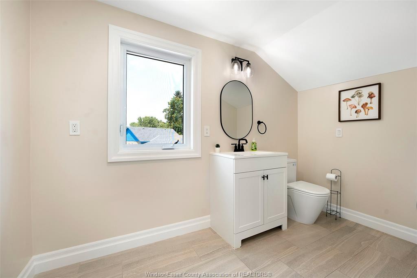
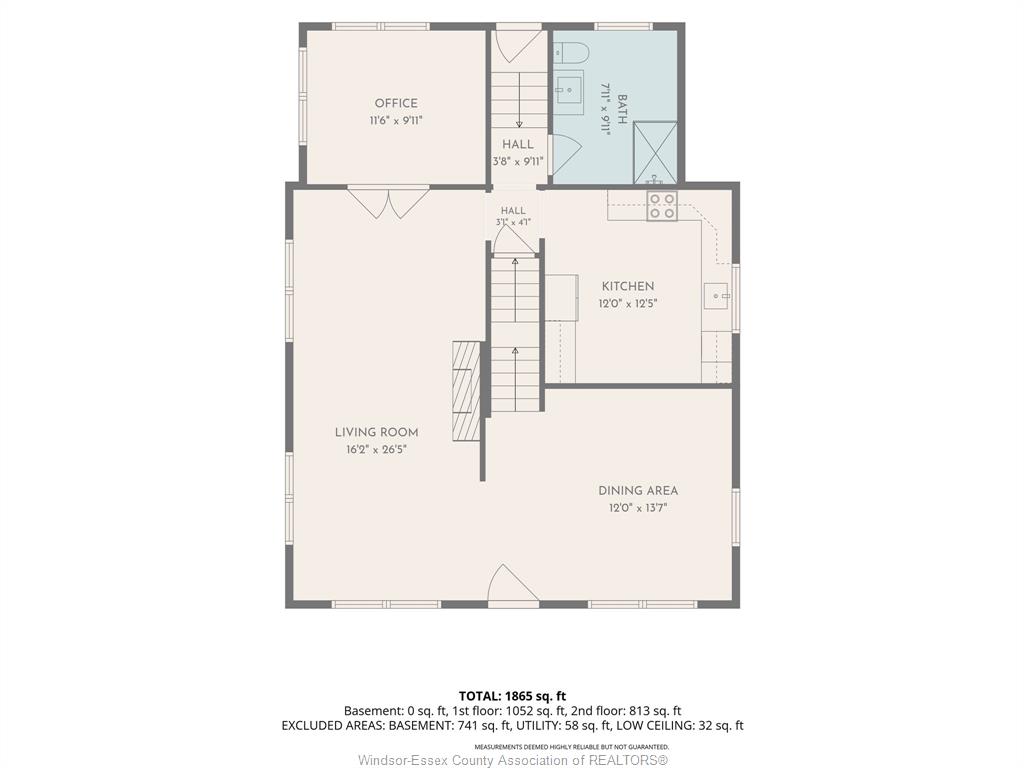
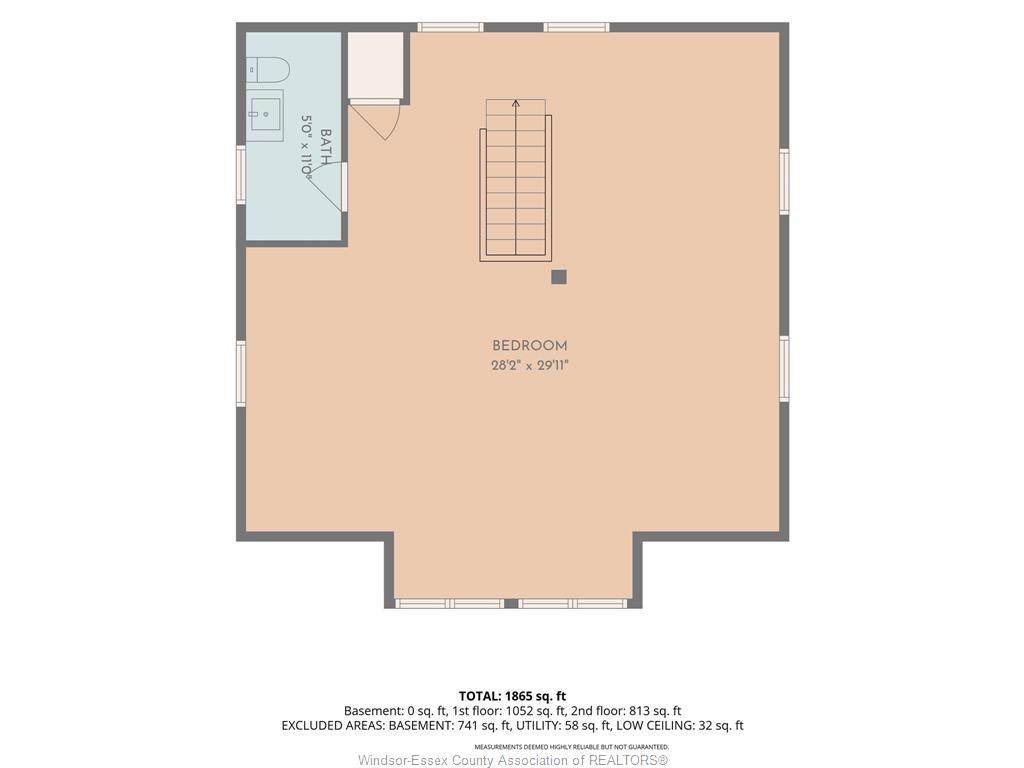
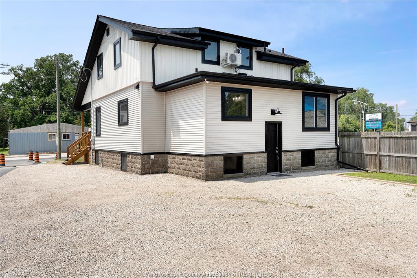
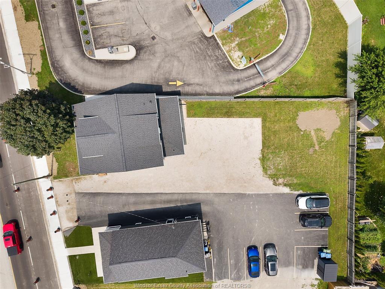
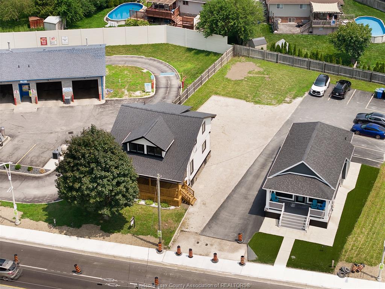
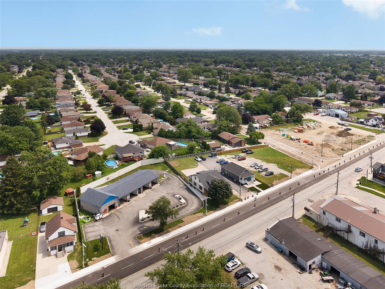
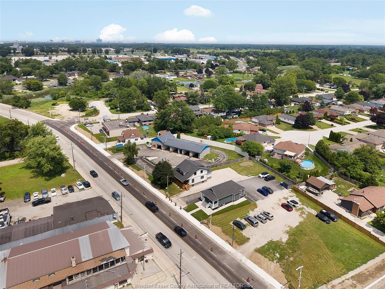
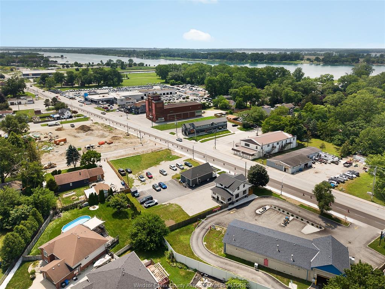
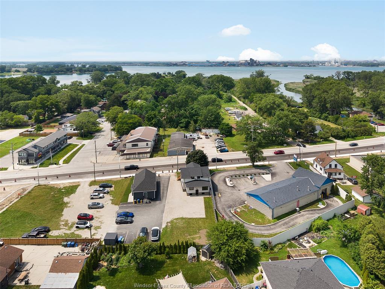
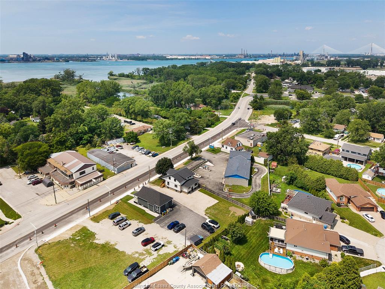
Welcome to 271 Front Road North, where modern renovations meet exceptional opportunity in one of LaSalle's most exciting waterfront neighbourhoods. Completely rebuilt from the studs, this impressive property has been extensively updated throughout, including windows, roof, electrical, plumbing, drywall, flooring and more, offering peace of mind for years to come. Designed with an open, contemporary layout, the home features a stunning second-floor primary loft complete with a convenient two-piece ensuite, creating a spacious retreat filled with natural light. The main level offers a flexible floor plan with a generous room featuring French doors that can easily serve as a home office or bedroom, a welcoming living room, spacious dining area, bright open-concept kitchen, and an updated three-piece bathroom. Perfectly situated in LaSalle's evolving waterfront district, you'll enjoy a walkable lifestyle just moments from the waterfront, trails, parks, marinas, restaurants and community events, all within an area poised for continued growth and revitalization. Commuters will appreciate the convenient access to both the Ambassador Bridge and the new Gordie Howe International Bridge, providing quick connections to Detroit, major highways and destinations throughout Canada and the U.S. Whether you're searching for a beautifully renovated home, a live-work opportunity, or an investment in one of LaSalle's most promising neighbourhoods, 271 Front Road North offers exceptional versatility. Buyers are encouraged to verify future permitted uses with the Town of LaSalle.
PROPERTY SPECS
Price $549,900
City LaSalle, Ontario
Bed / Bath 2 / 1 Full, 1 Half
Address 271 Front Rd N
Listing ID 26017179
Square Footage 1865
Style 1 3/4 Storey, 2 Storey
Construction Aluminum/Vinyl
Roof Asphalt Shingle
Flooring Ceramic or Porcelain, Cushion or Lino or Vinyl
Type Residential
Status For Sale
EXTRAS
Attachment Style
Detached Subtype
1 3/4 Storey, 2 Storey Approx. Square Footage
1865 Indoor Features
Alarm System - R/I, Energy Efficient Outdoor Features
Covered Porch, Walking Trails Nearby Driveway
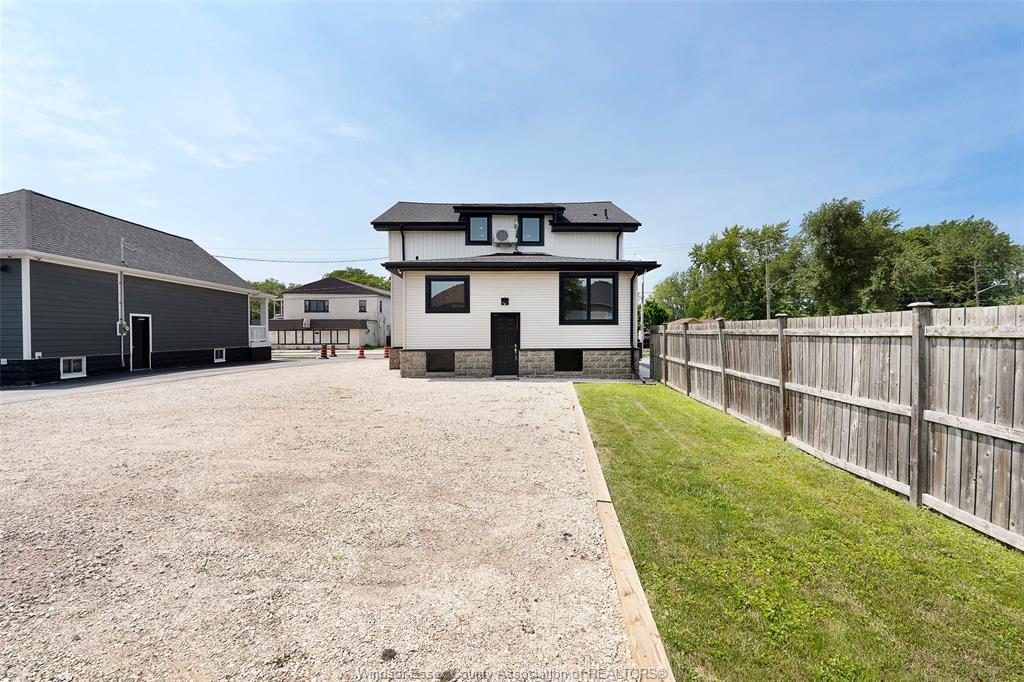
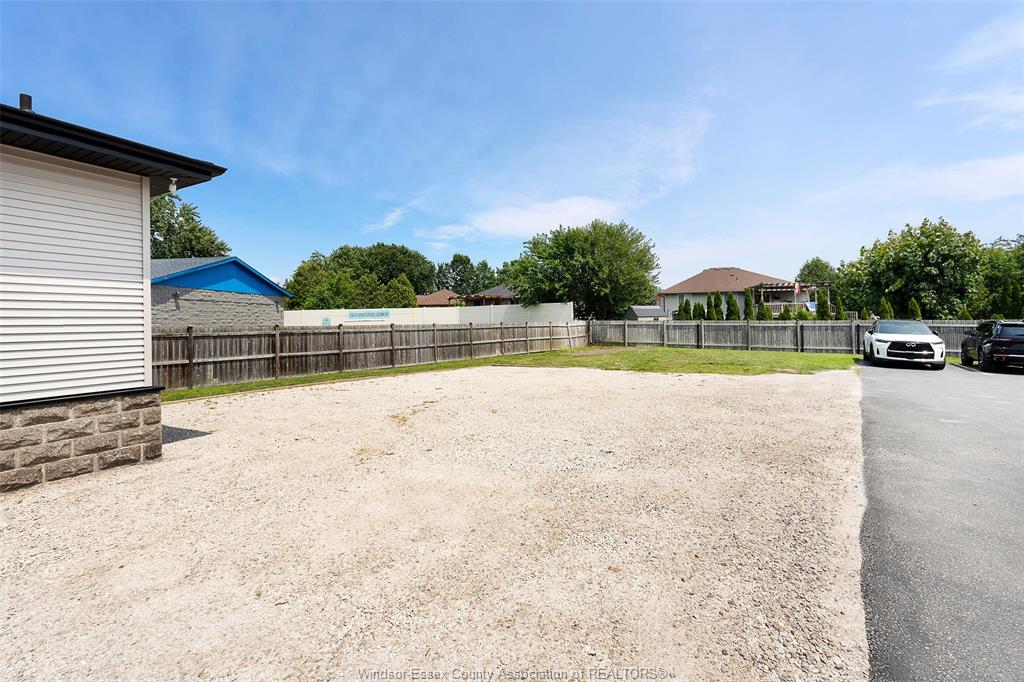
Double Width Or More Drive, Gravel Drive, Rear Drive, Side Drive Parking
None Amenities
Landscaped, Patio(s), Playground Nearby, Shopping Nearby, Treed Lot Ownership
Freehold Rental Equipment
Hot Water Tank (Owned) Waterfront
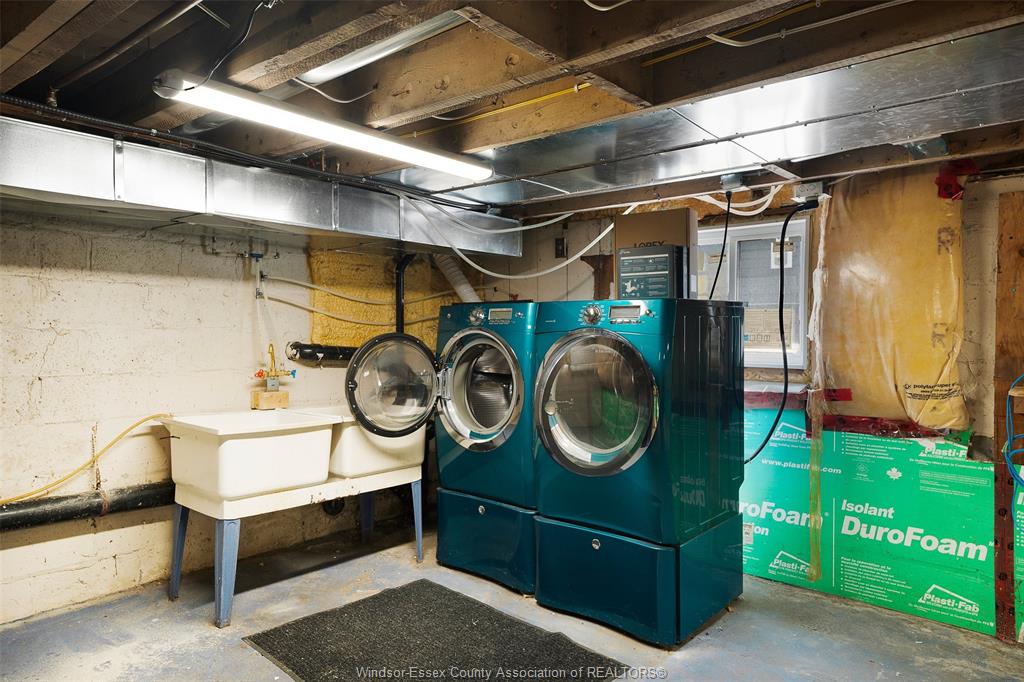
Waterfront Nearby Appliances
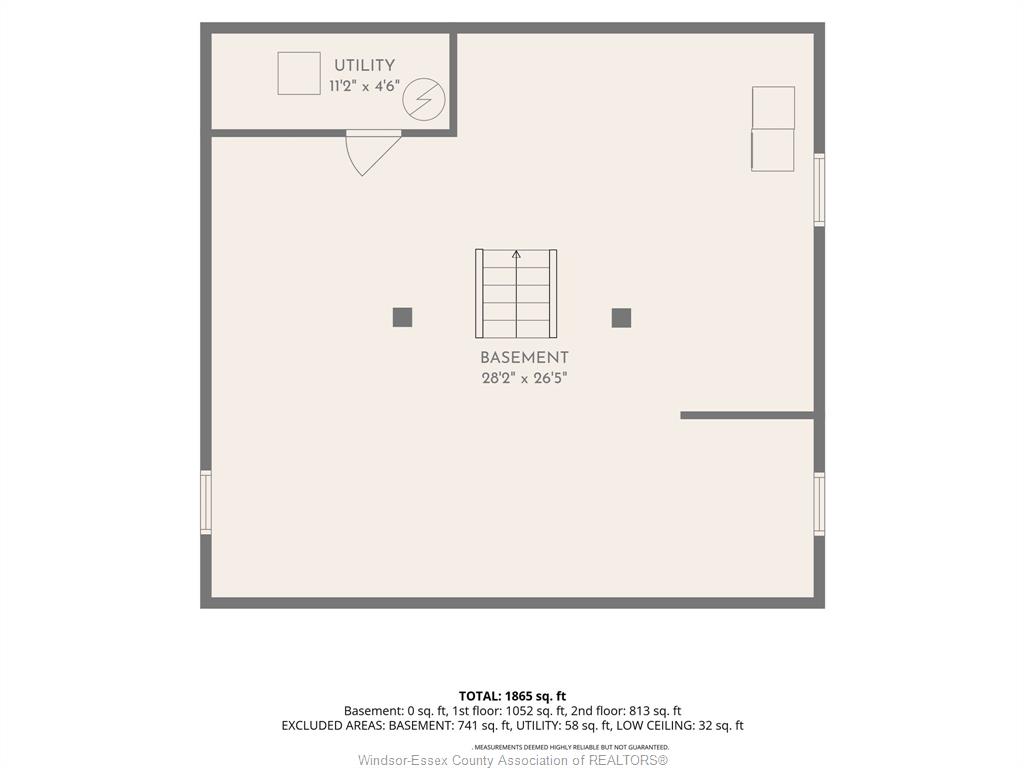
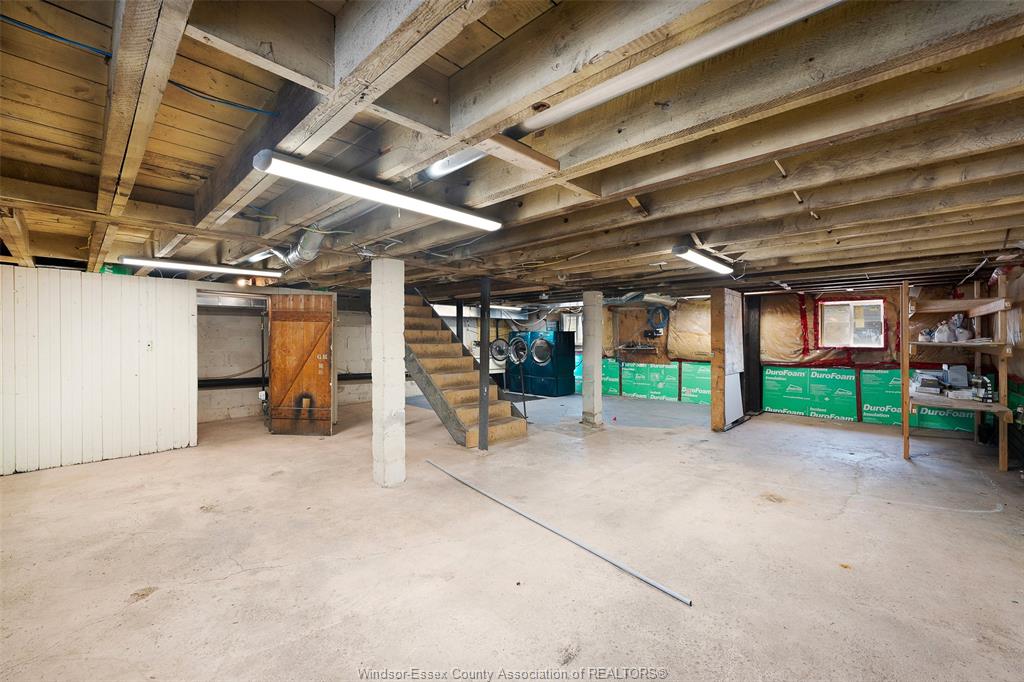
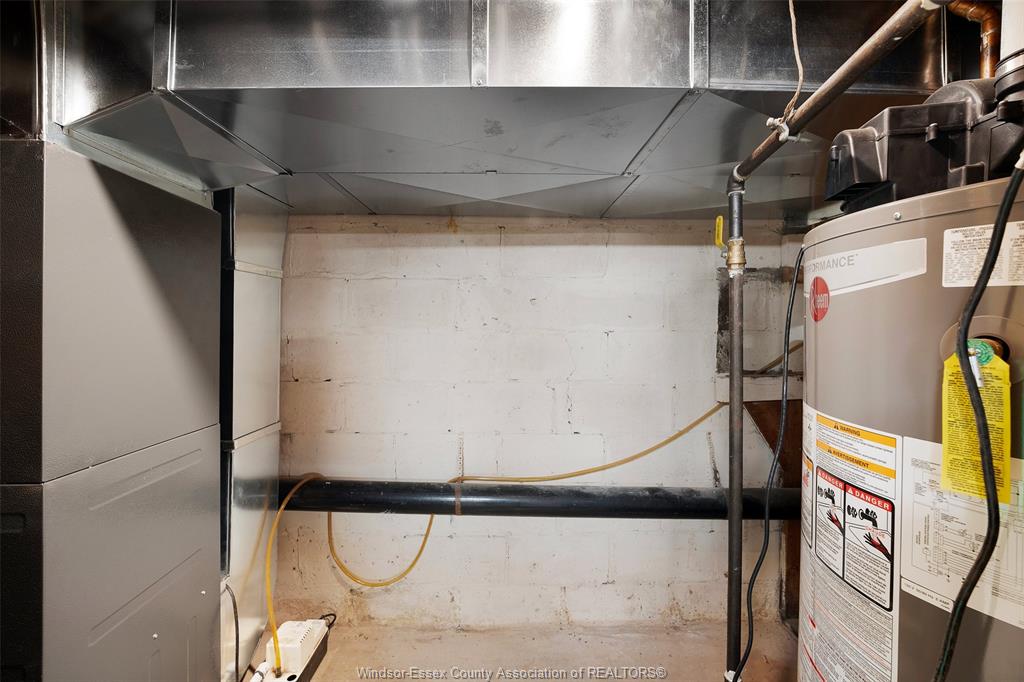
Dishwasher, Dryer, Microwave Range Hood Combo, Refrigerator, Stove, Washer Basement
Full Basement Development
Unfinished Foundation
Block Heating / Cooling
Central Air Conditioning, Forced Air, Furnace, Heat Pump Heating Fuel
Electric, Natural Gas Hot Water Tank
Gas Utility Water
Municipal Water Sewer
Sanitary Fireplace
Electric Insert Date Listed
Jul 16, 2026 Days on Market
1
Request More Information
Get in touch to receive more info
Get in touch to receive more info
Grocery Stores
Schools
Restaurants
Gas Stations
Banks
Parks
Transit
Police
Fire Station
Place of Worship
Listing Agency:
DEERBROOK REALTY INC.

