PROPERTY INFO
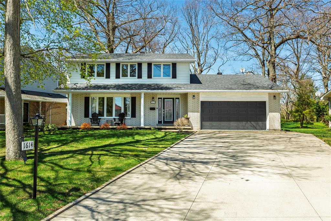
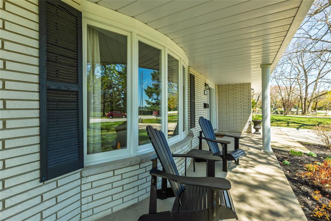
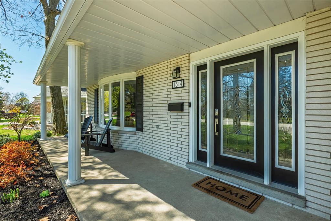
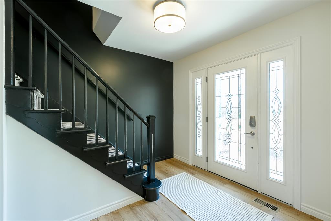
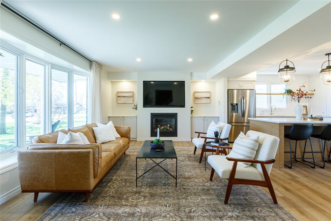
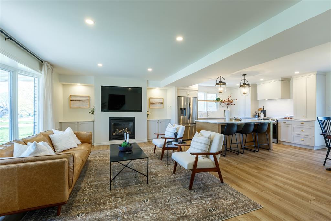
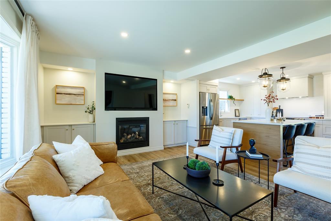
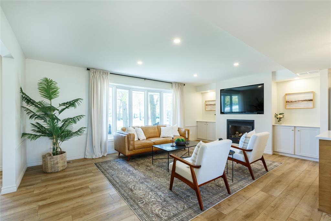
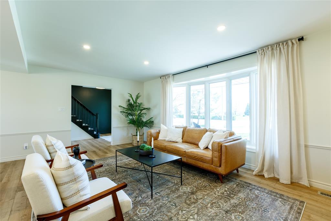
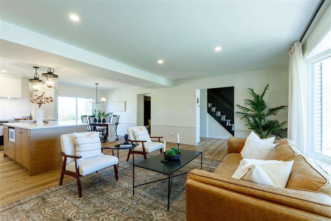
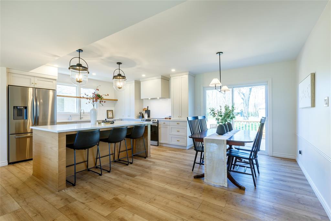
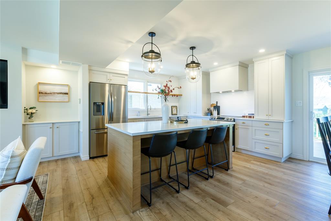
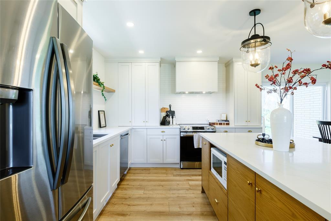
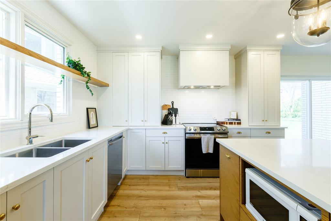
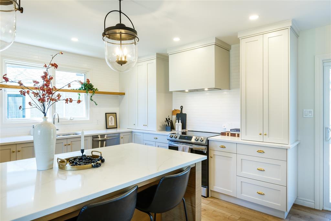
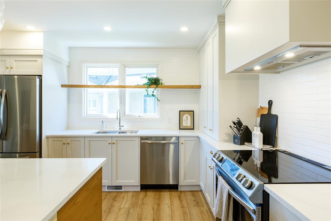
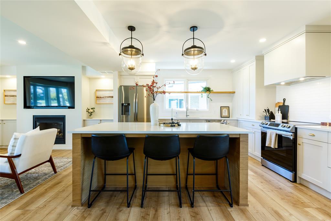
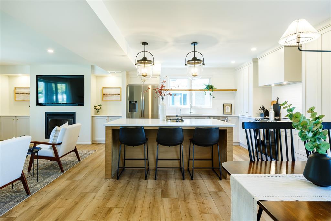
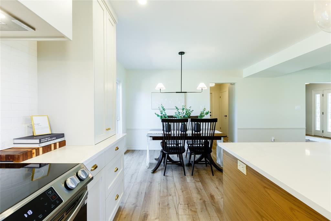
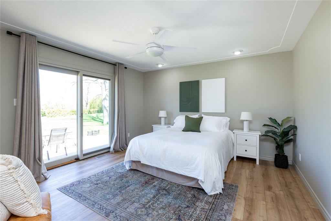
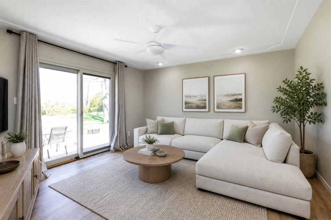
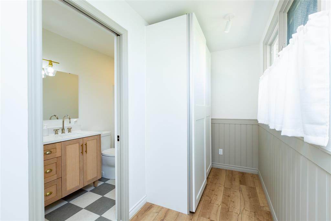
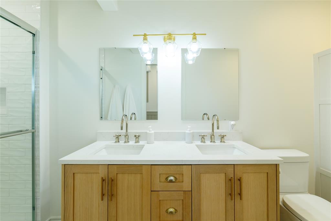
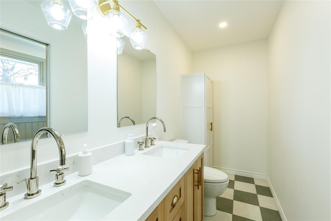
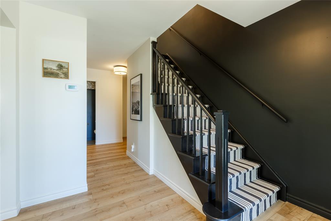
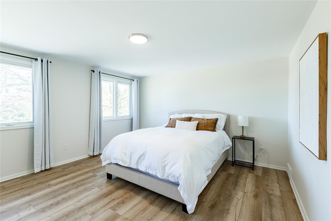
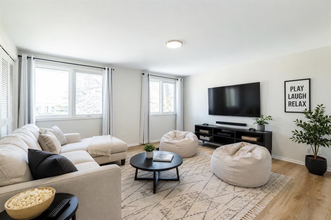
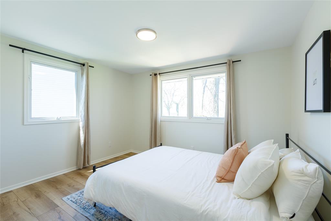
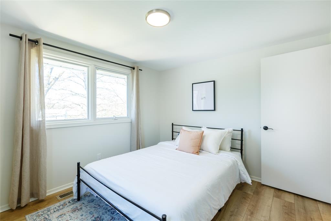
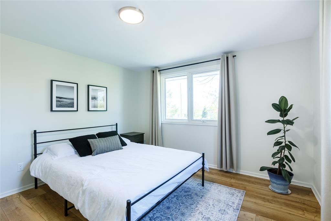
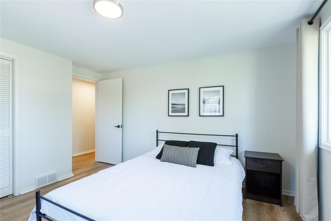
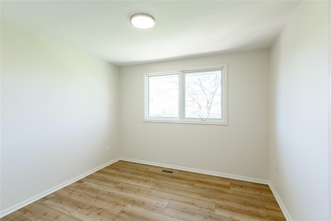
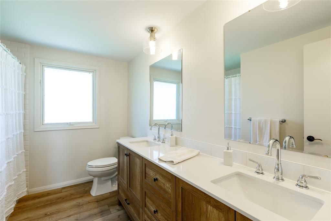
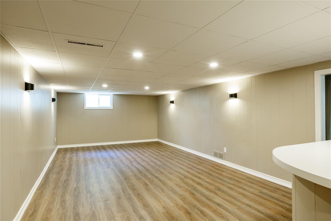
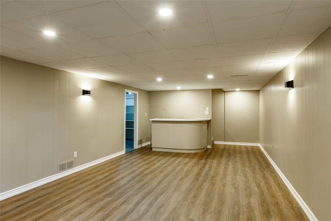
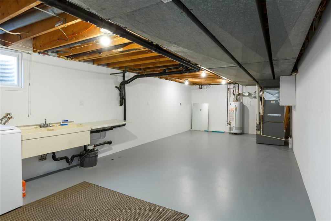
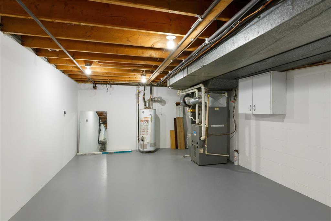
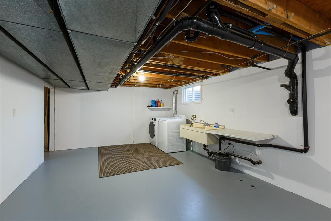
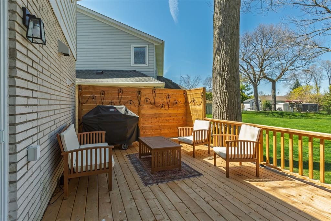
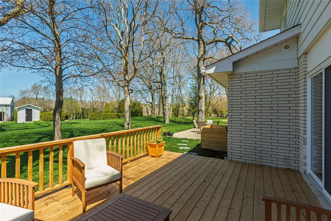
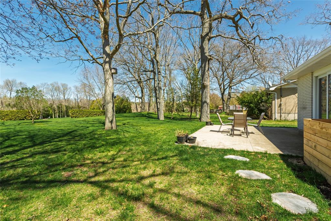
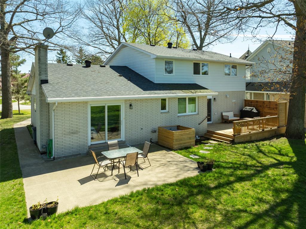
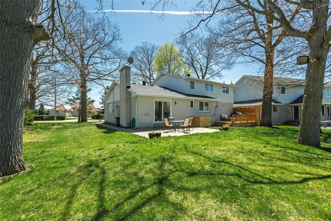
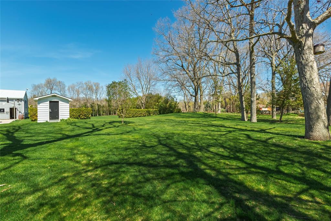
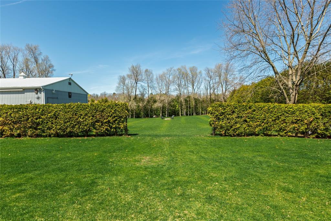
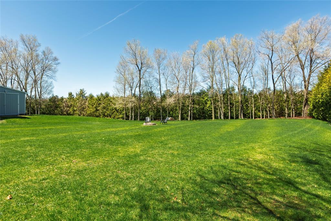
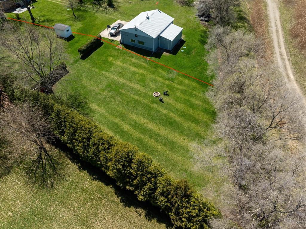
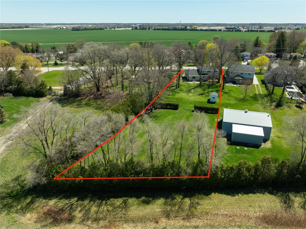
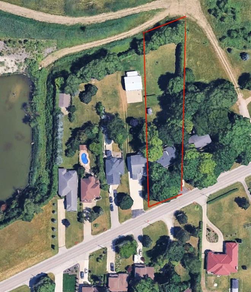
Welcome to this beautifully renovated 5-bedroom, 2.5-bathroom family home, situated on a treed lot of just over half an acre in one of the area's most sought-after neighbourhoods. Thoughtfully updated throughout, this home offers the perfect blend of modern style, functional living, and timeless appeal. Step inside to a bright, open-concept main floor featuring designer finishes, stylish colours, and custom kitchen by Sarina Cabinets, complete with premium hardware and quality craftsmanship that makes everyday living and entertaining effortless. A rare main floor primary suite provides exceptional flexibility, featuring a walk-in closet, a beautifully updated ensuite with optional laundry hookups, and patio doors leading directly to the expansive backyard. Whether used as a luxurious primary retreat or transformed into a spacious family room, this versatile space is ideal for movie nights, a children's play area, home office, or quiet place to unwind. The finished basement expands your living space even further, offering endless possibilities for a recreation room, home gym, media room, guest accommodations, or playroom. Outside, you'll discover a deep, mature lot surrounded by trees, creating a peaceful setting with plenty of room for entertaining, gardening, or designing the backyard you've always envisioned. A heated double garage, recently upgraded ¾-inch water service, and all new windows (2026) add even more value and peace of mind. Ideally located within the highly desirable St. Anne's and Cathcart school districts, and just a short walk to beautiful beaches and the Howard Watson Nature Trail, this exceptional home offers the perfect combination of space, style, modern updates, and an unbeatable family-friendly location.
PROPERTY SPECS
Price $849,900
City Sarnia, Ontario
Bed / Bath 5 / 2 Full, 1 Half
Address 1614 BLACKWELL Road
Listing ID 26016964
Square Footage 3800
Style 2 Storey
Construction Aluminum/Vinyl, Brick
Roof Asphalt Shingle
Flooring Cushion or Lino or Vinyl
Type Residential
Status For Sale
EXTRAS
Attachment Style
Detached Subtype
2 Storey Approx. Square Footage
3800 Acreage
0.574 Outdoor Features
Covered Porch, Storage Shed, Walking Trails Nearby Inclusions
FRIDGE, STOVE, DISHWASHER, WASHER, DRYER, HEATER IN GARAGE Driveway
Concrete Drive, Double Width Or More Drive, Finished Drive Parking
Double Garage, Attached Garage, Heated Garage Amenities
Landscaped, Patio(s), Playground Nearby, Shopping Nearby, Sundeck, Treed Lot Ownership
Freehold Rental Equipment
None Waterfront
Waterfront Nearby Appliances
Dishwasher, Dryer, Refrigerator, Stove, Washer Basement
Full Basement Development
Finished Foundation
Block Heating / Cooling
Central Air Conditioning, Forced Air, Furnace Heating Fuel
Natural Gas Hot Water Tank
Gas Utility Water
Municipal Water Sewer
Septic System Fireplace
Gas Direct Vent Date Listed
Jul 16, 2026 Days on Market
10
Request More Information
Get in touch to receive more info
Get in touch to receive more info
Grocery Stores
Schools
Restaurants
Gas Stations
Banks
Parks
Transit
Police
Fire Station
Place of Worship
Listing Agency:
EXP REALTY, BROKERAGE

