PROPERTY INFO
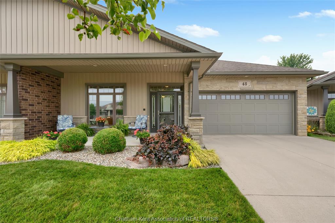
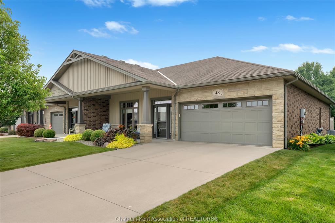
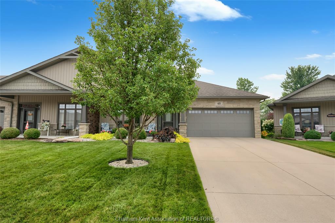
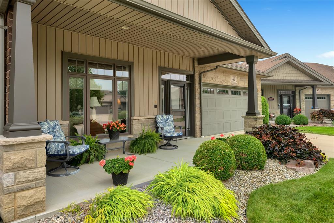
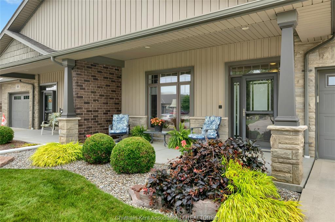
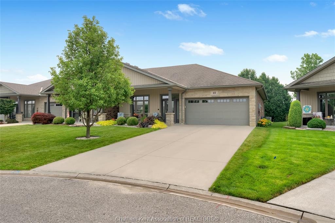
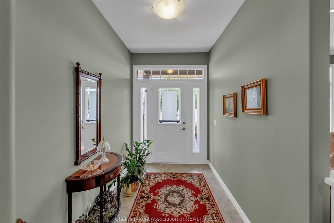
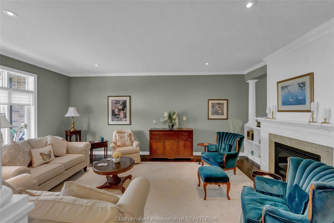
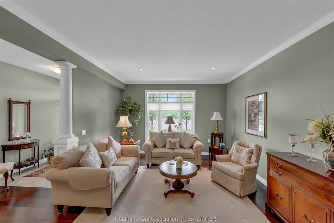
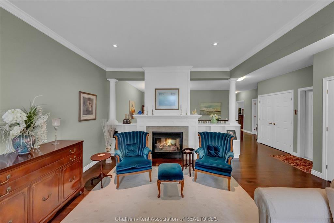
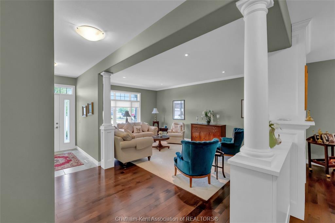
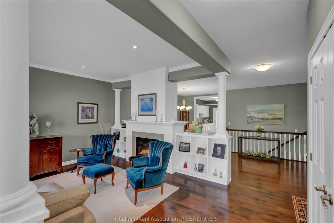
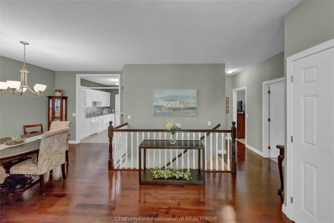
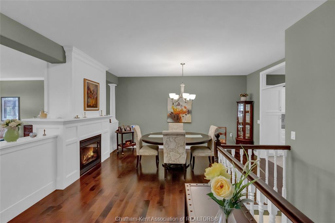
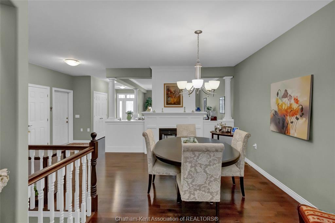
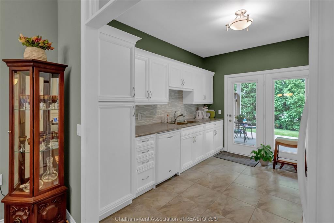
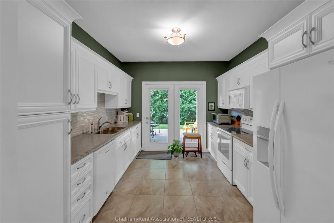
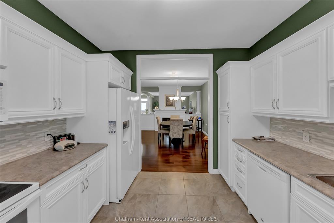
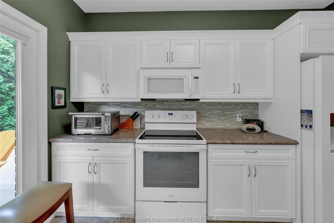
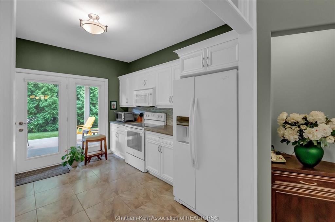
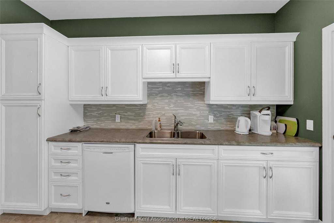
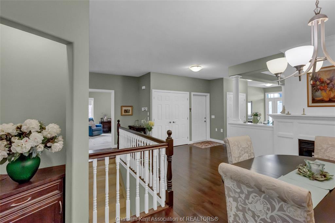
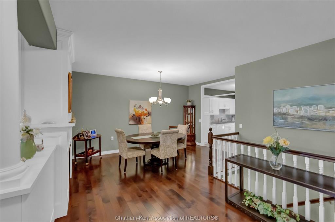
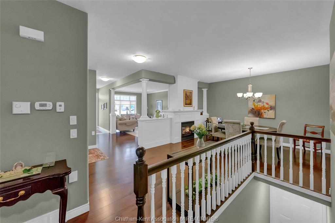
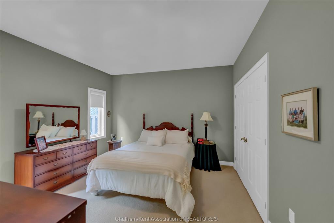
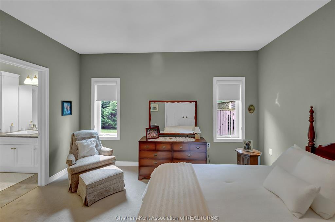
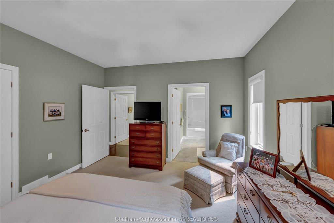
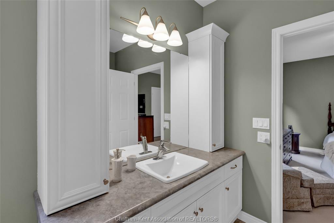
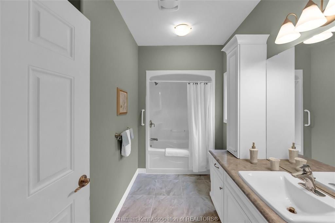
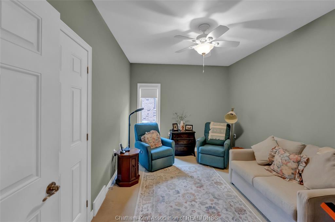
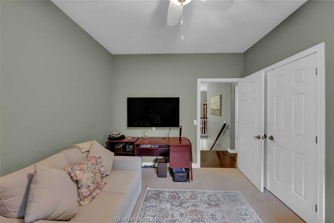
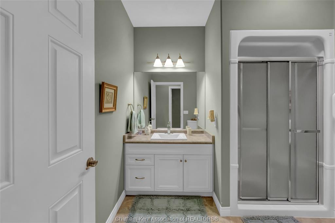
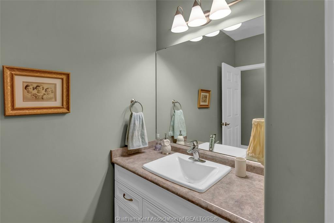
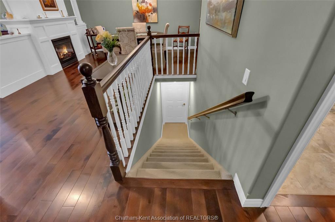
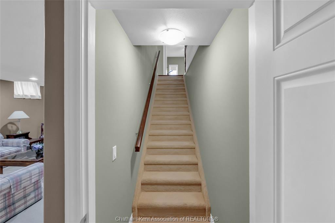
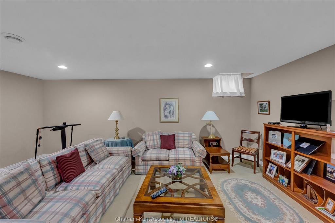
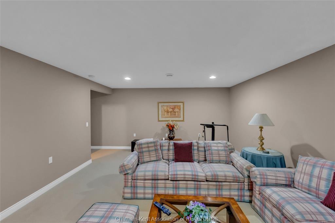
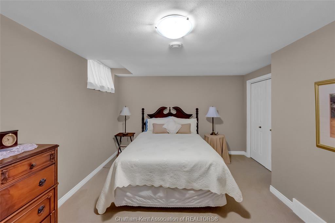
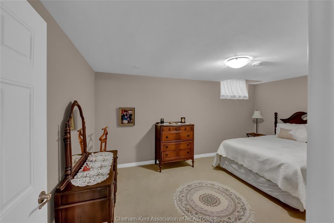
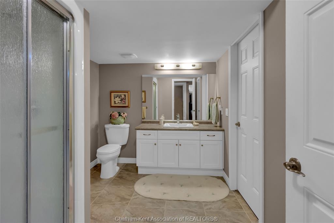
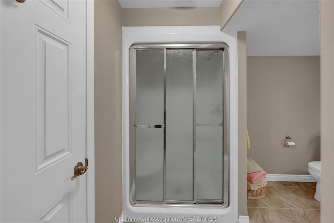
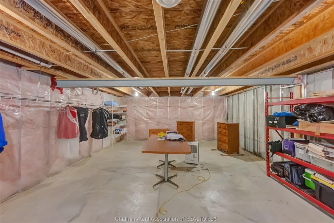
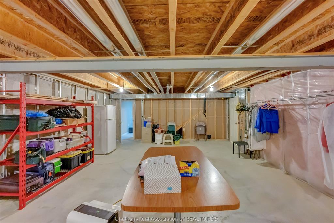
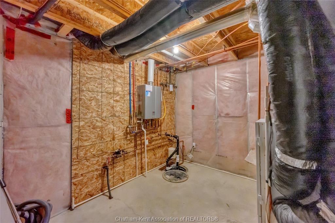
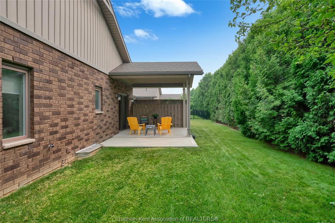
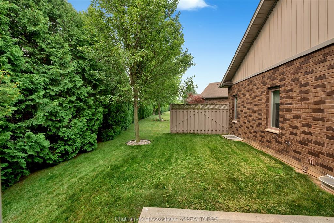
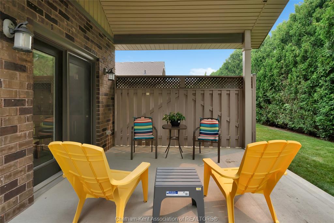
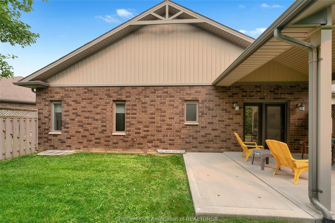
Welcome to effortless living in one of North Chatham's most sought-after streets. Offered for the first time on the market, this exceptional 2+1 bedroom, 3 bathroom end-unit row home has been lovingly maintained and presents in absolutely mint condition. Designed for comfortable, low-maintenance living, this Energy Star home offers approximately 1,515 sq. ft. of thoughtfully planned space with on-grade entry and wide doorways for enhanced accessibility. Rich hardwood flooring flows throughout the principal living areas, while the bright white kitchen overlooks the dining room and opens directly onto a spacious, private patio—perfect for relaxing, entertaining, or enjoying the peaceful surroundings. A beautiful double-sided fireplace creates warmth and ambiance in both the living and dining rooms, making these spaces equally inviting for everyday living or hosting family and friends. The partially finished lower level extends your living space with a third bedroom, a full bathroom, and plenty of room for overnight guests, hobbies, or a home office, all while offering exceptional storage. Located in a great north side location, this home is ideal for those looking to simplify life without sacrificing quality, comfort, or style. Opportunities to own a home of this calibre in such a desirable location are rare. Simply move in, relax, and enjoy the carefree lifestyle you've been waiting for.
PROPERTY SPECS
Price $599,000
City Chatham, Ontario
Bed / Bath 3 / 3 Full
Address 48 Veranda Court
Listing ID 26017351
Square Footage 1515
Style Bungalow, Ranch
Construction Aluminum/Vinyl, Brick
Roof Asphalt Shingle
Flooring Carpeted, Ceramic or Porcelain, Hardwood or Engineered Hrwd
Type Residential
Status For Sale
EXTRAS
Attachment Style
Semi-Detached Subtype
Bungalow, Ranch Approx. Square Footage
1515 Acreage
0.113 Indoor Features
C/Vac Attachments, Central Vacuum - R/I Outdoor Features
Covered Porch, Underground Sprinkler System Inclusions
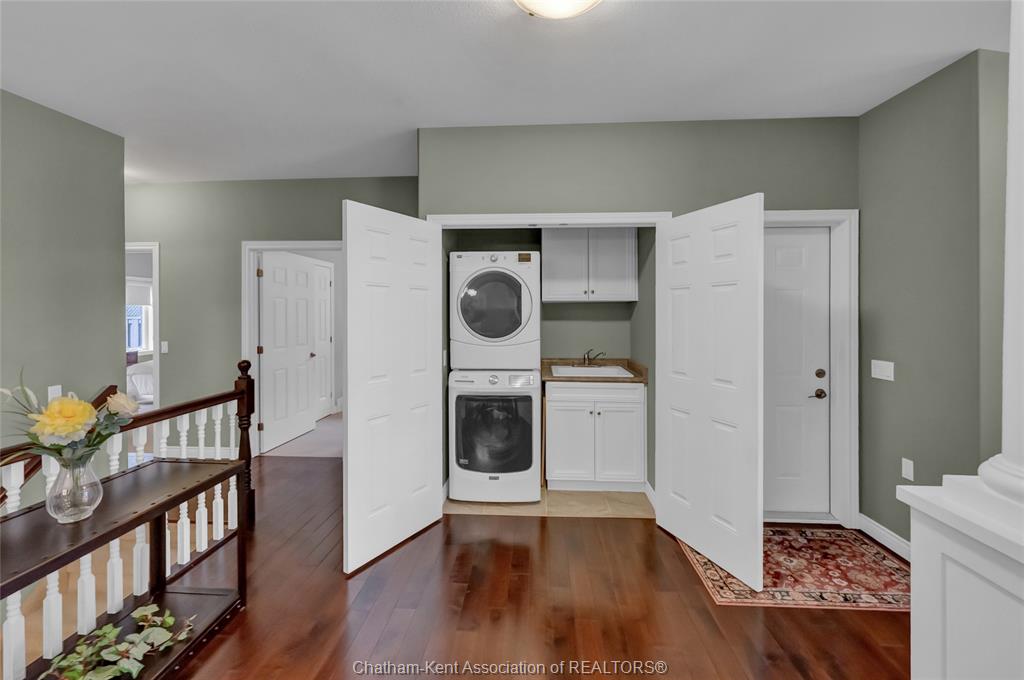
fridge, stove, microwave range hood, built-in dishwasher, washer, dryer Driveway
Concrete Drive, Double Width Or More Drive Parking
Double Garage, Attached Garage Amenities
Landscaped, Patio(s) Ownership
Freehold Rental Equipment
Hot Water Tank Basement
Full Basement Development
Partially Finished Foundation
Concrete Heating / Cooling
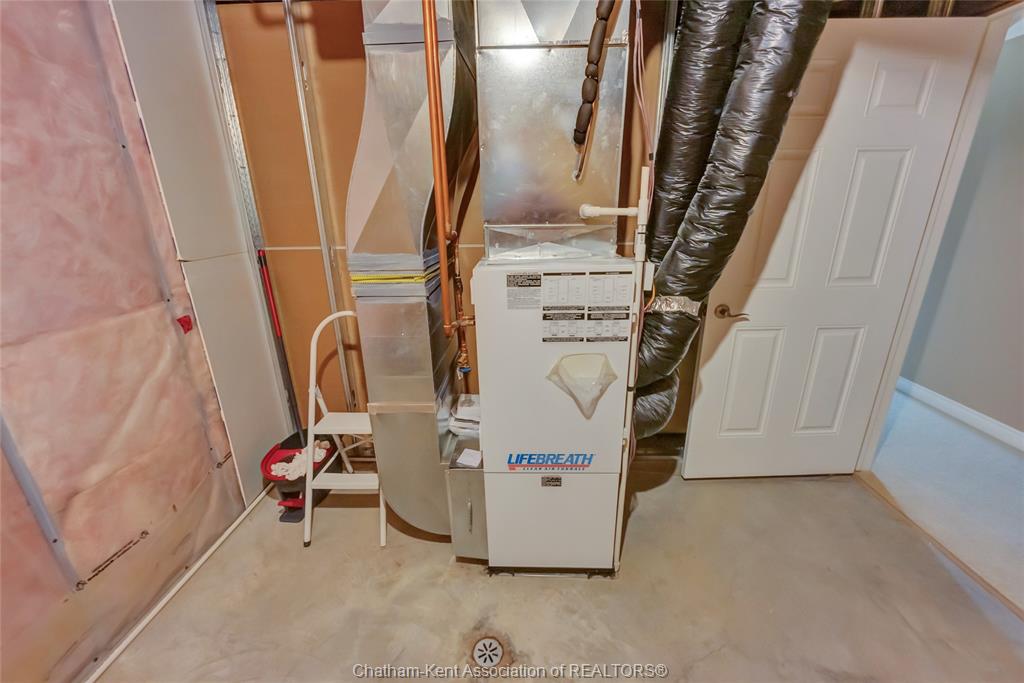
Central Air Conditioning, Forced Air, Furnace Heating Fuel
Natural Gas Hot Water Tank
Gas, Tankless Water Heater Utility Water
Municipal Water Sewer
Sanitary Fireplace
Gas Direct Vent Date Listed
Jul 17, 2026 Days on Market
26
Request More Information
Get in touch to receive more info
Get in touch to receive more info
Grocery Stores
Schools
Restaurants
Gas Stations
Banks
Parks
Transit
Police
Fire Station
Place of Worship
Listing Agency:
ROYAL LEPAGE PEIFER REALTY Brokerage

