PROPERTY INFO
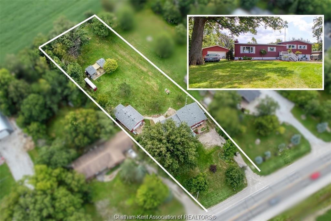
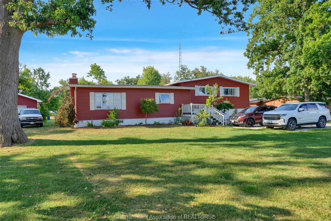
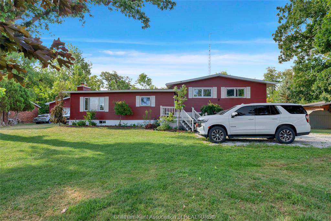
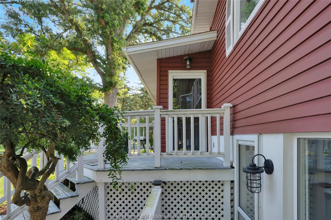
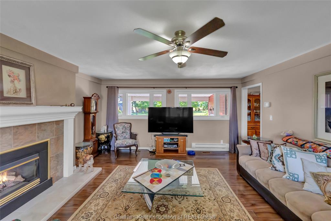
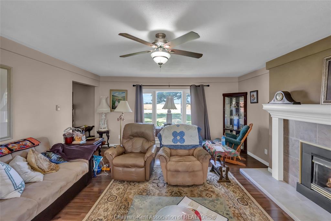
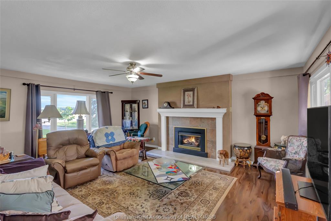
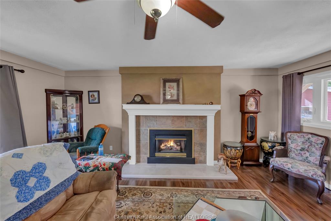
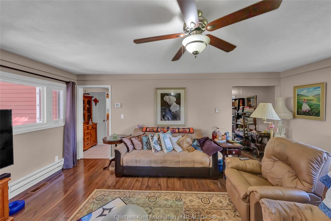
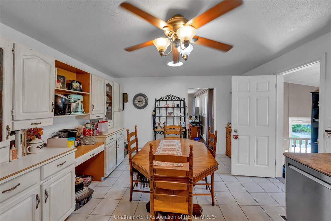
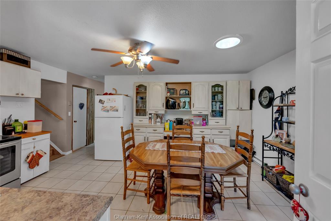
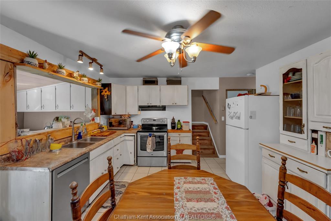
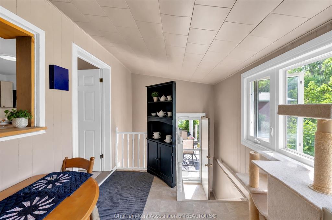
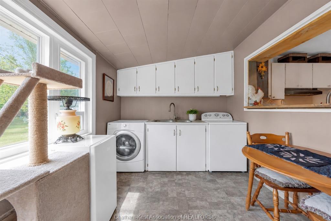
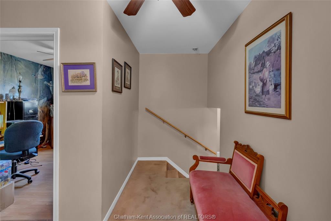
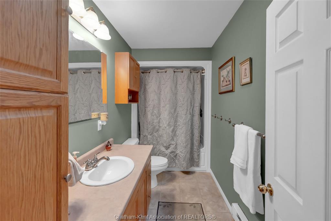
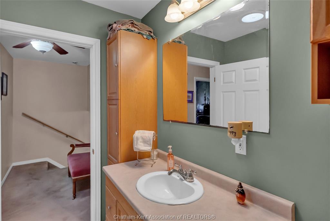
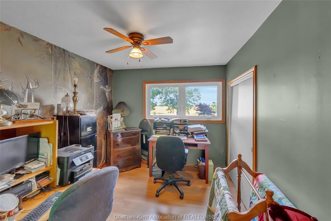
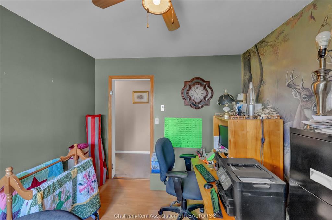
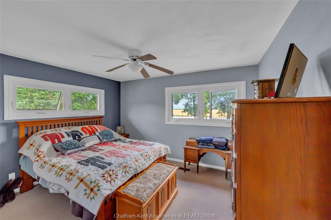
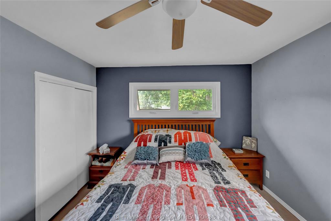
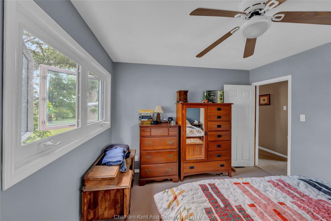
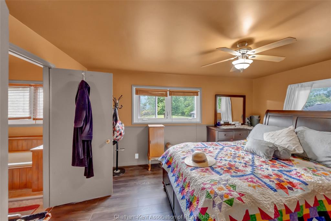
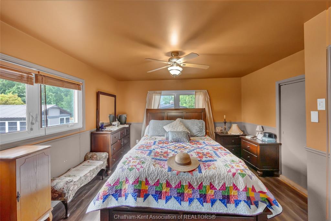
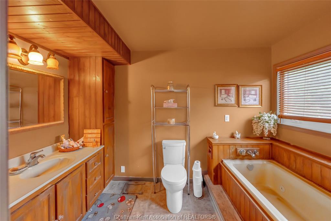
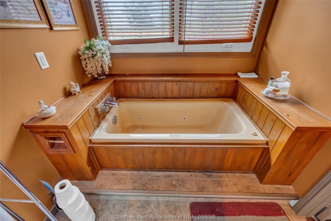
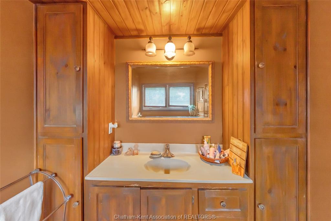
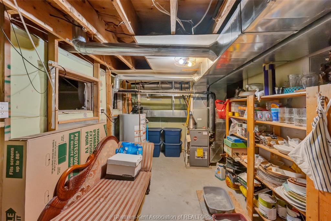
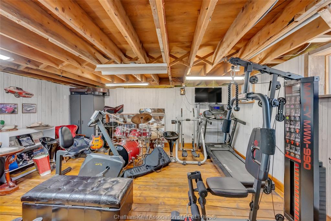
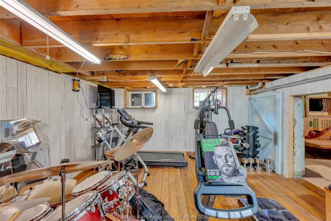
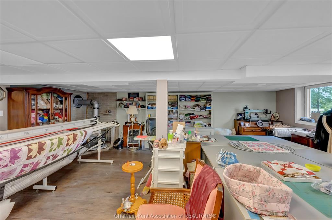
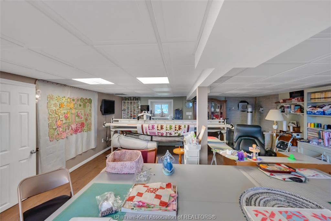
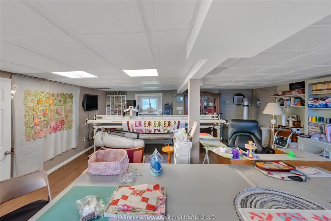
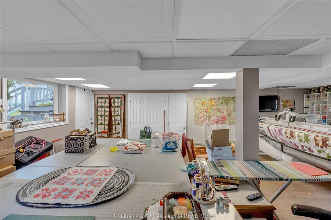
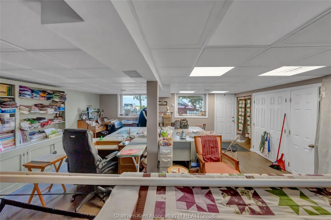
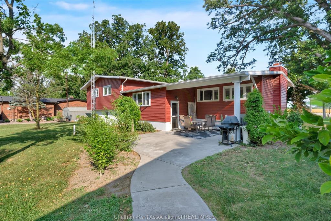
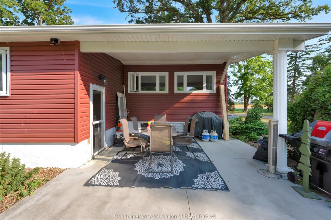
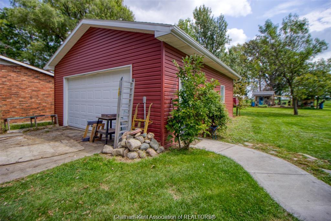
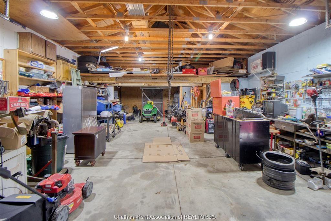
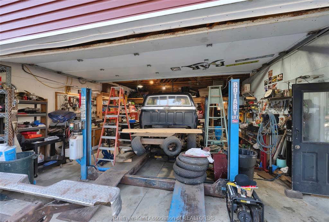
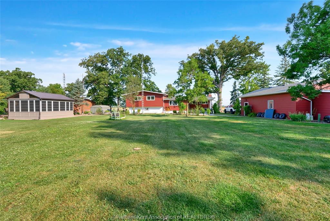
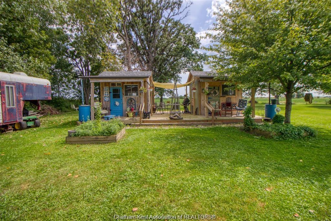
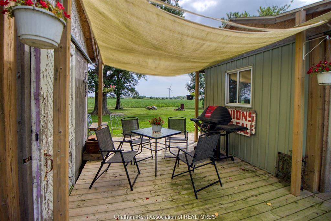
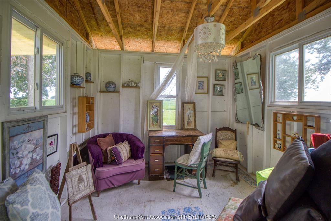
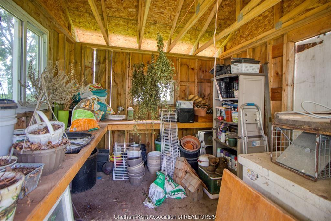
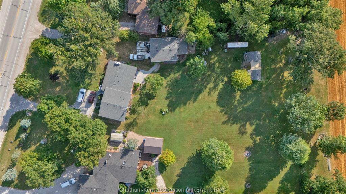
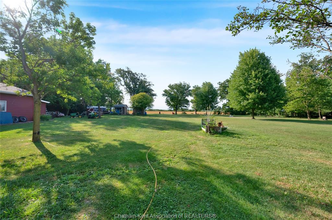
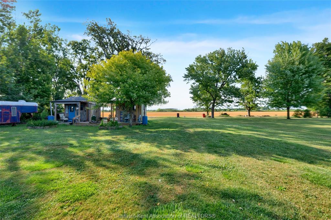
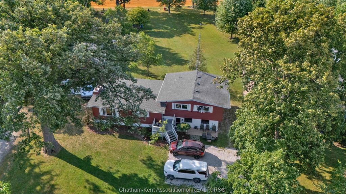
Welcome to charming country living located on 0.77 acres. The main floor features a spacious living room with fireplace, kitchen and laundry room. The upper level has 3 big bedrooms and 2 full bathrooms. One side of the basement has a man cave and utility room. The additional lower level has a large rec room that could be used as a living room or oversized family room. Outside you will find the detached 26' x 26' garage features an 11' x 12' lean-to, a car hoist, 100-amp service, and three 240-volt plugs ready for any project. Out in the backyard twin 10' x 10' "she-sheds" connected by a central patio deck offer the ultimate backyard retreat. This house is in a great location 10 minutes to Tilbury, 10 minutes from Chatham and near the 401. Some updates include windows, siding, roof, antenna, eavestroughs and gutter guards.
PROPERTY SPECS
Price $569,900
City Tilbury, Ontario
Bed / Bath 3 / 2 Full
Address 5442 Queens Line
Listing ID 26017741
Style Side Split 3 Level, Split Level
Construction Aluminum/Vinyl
Roof Asphalt Shingle
Flooring Cushion or Lino or Vinyl, Laminate
Type Residential
Status For Sale
EXTRAS
Attachment Style
Detached Subtype
Side Split 3 Level, Semi-Split Acreage
0.774 Outdoor Features
Storage Shed, Workshop Inclusions
Washer, Dryer, Fridge, Stove, Microwave Driveway
Gravel Drive Parking
Double Garage, Detached Garage Amenities
Treed Lot Ownership
Freehold Rental Equipment
Hot Water Tank Basement
Full Basement Development
Partially Finished Foundation
Block Heating / Cooling
Central Air Conditioning, Fully Air Conditioned, Furnace Heating Fuel
Natural Gas Hot Water Tank
Gas Utility Water
Municipal Water Sewer
Septic System Fireplace
Gas Insert, Gas Insert Date Listed
Jul 22, 2026 Days on Market
70
Request More Information
Get in touch to receive more info
Get in touch to receive more info
Grocery Stores
Schools
Restaurants
Gas Stations
Banks
Parks
Transit
Police
Fire Station
Place of Worship
Listing Agency:
ROYAL LEPAGE PEIFER REALTY, Brokerage

