PROPERTY INFO
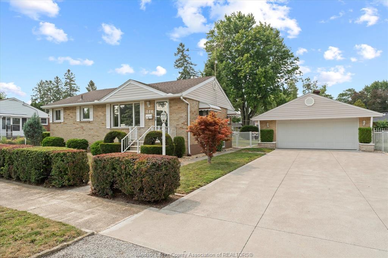
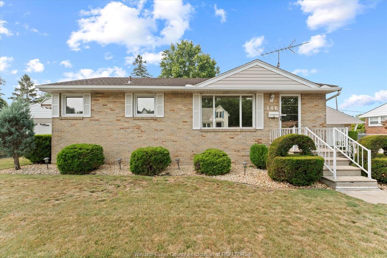
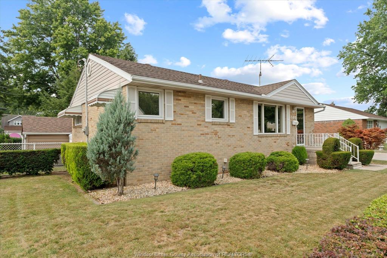
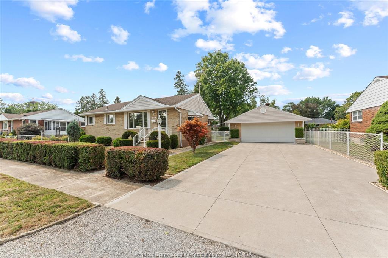
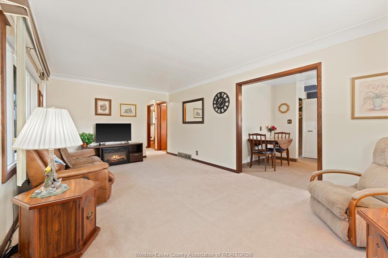
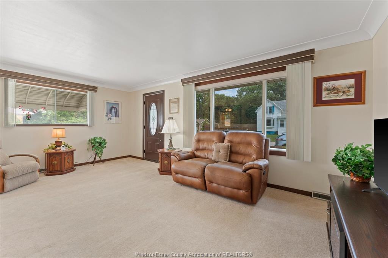
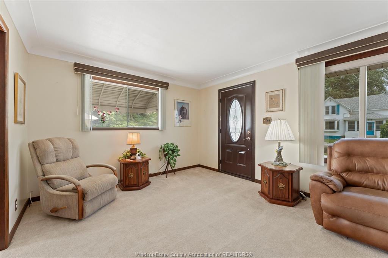
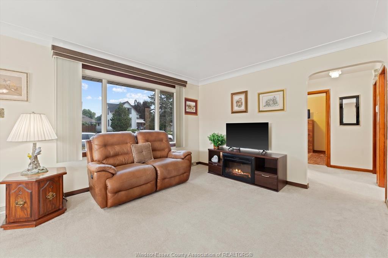
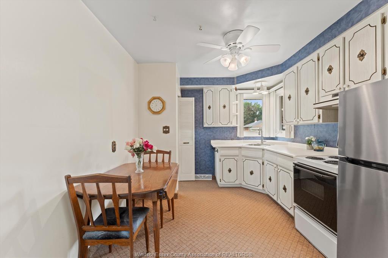
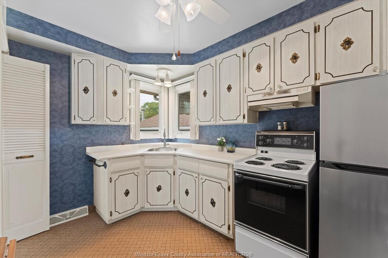
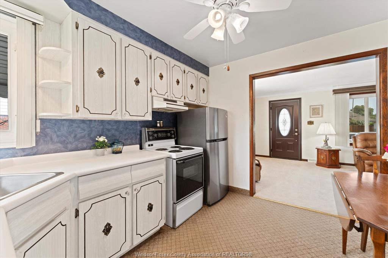
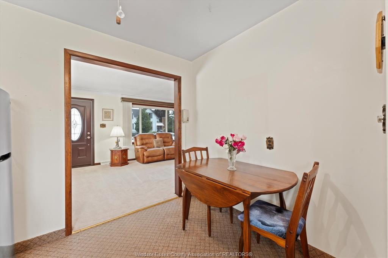
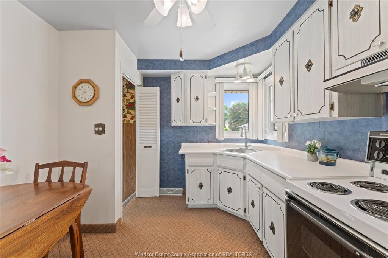
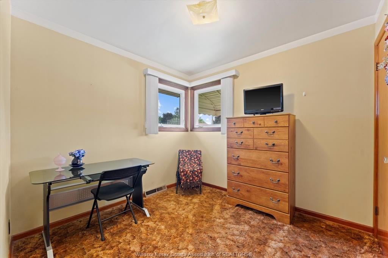
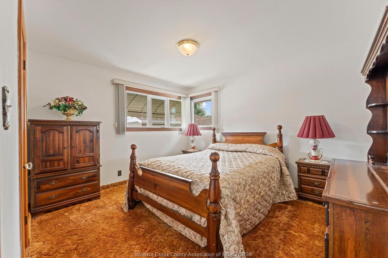
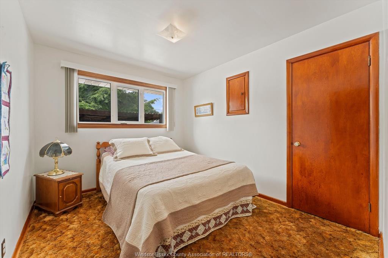
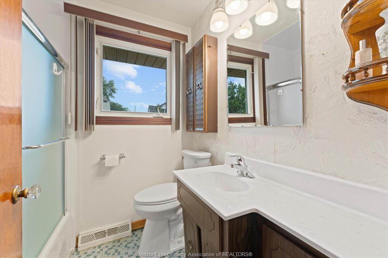
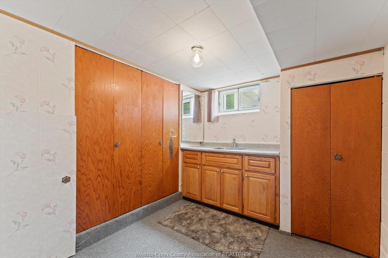
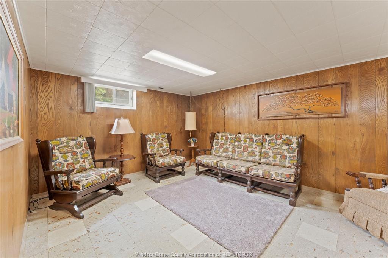
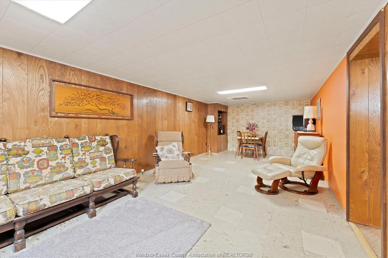
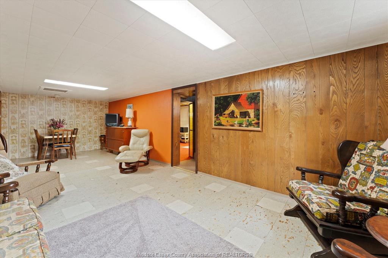
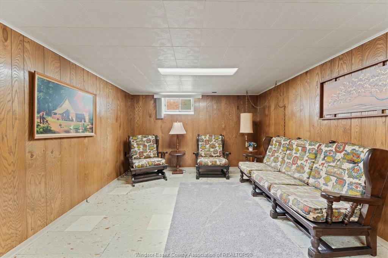
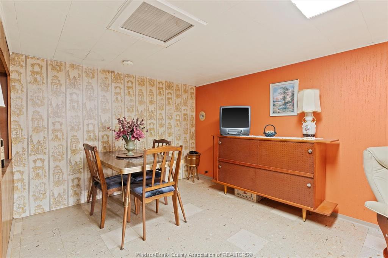
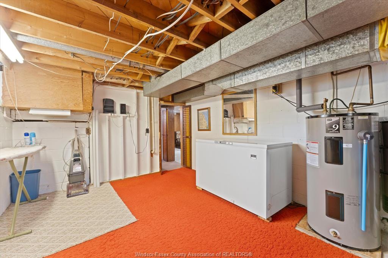
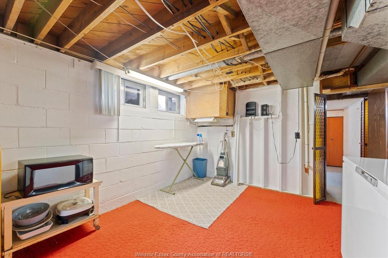
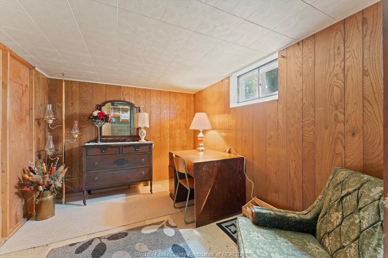
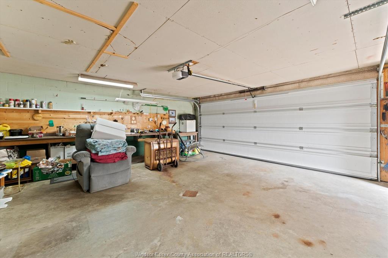
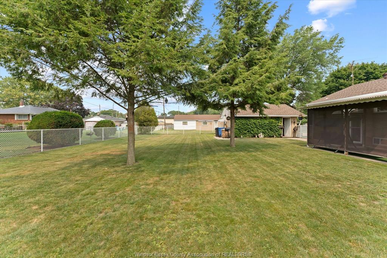
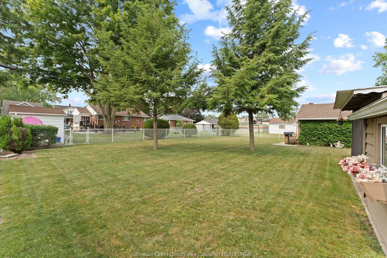
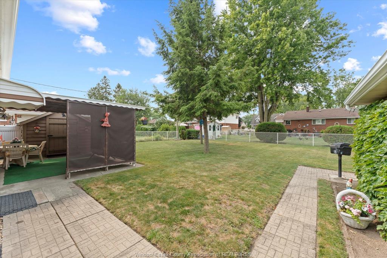
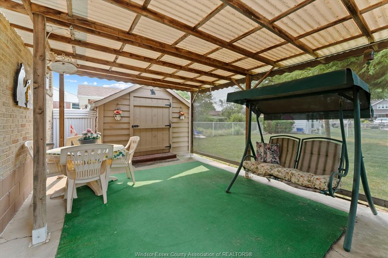
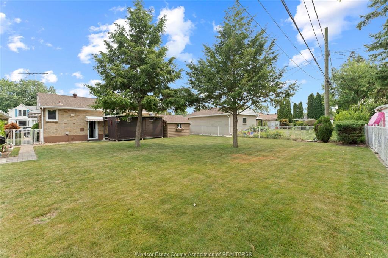
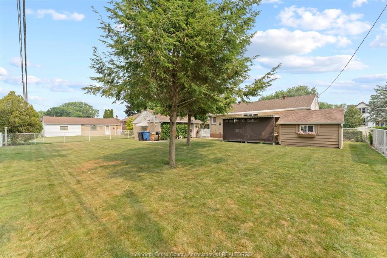
PRIDE OF OWNERSHIP IN PRIME LASALLE! WELCOME TO THIS BEAUTIFULLY MAINTAINED, ONE-OWNER SOLID BRICK RANCH SITUATED ON AN IMPRESSIVE 80-FOOT WIDE LOT IN A QUIET, HIGHLY DESIRABLE LASALLE NEIGHBORHOOD. MAIN LEVEL: 3 SPACIOUS BEDROOMS, BRIGHT LIVING ROOM, PARTIALLY UPDATED KITCHEN, NEWER FRONT DOOR, AND NEWER WINDOWS. FINISHED BASEMENT FEATURING A GENEROUS FAMILY ROOM PERFECT FOR ENTERTAINING PLUS A 4TH BEDROOM AND LAUNDRY ROOM. NEWER CONCRETE DRIVEWAY LEADING TO A 2 CAR GARAGE WITH AUTOMATIC OPENER, SURROUNDED BY MANICURED GROUNDS, BEAUTIFUL COVERED PATIO AND FENCED YARD. ROOF APPROX 10 YRS NEW. TRUE PRIDE OF OWNERSHIP SHINES IN EVERY DETAIL OF THIS IMMACULATE HOME. MOVE-IN READY AND WALKING DISTANCE TO TOP SCHOOLS, PARKS, CORNER STORES AND CHURCHES. DON'T MISS THIS RARE LASALLE GEM!
PROPERTY SPECS
Price $529,800
City LaSalle, Ontario
Bed / Bath 4 / 1 Full
Address 146 DELAWARE
Listing ID 26018092
Style Bungalow, Ranch
Construction Brick
Roof Asphalt Shingle
Flooring Carpet Over Hardwood, Carpeted, Ceramic or Porcelain, Cushion or Lino or Vinyl
Type Residential
Status For Sale
EXTRAS
Attachment Style
Detached Subtype
Bungalow, Ranch Indoor Features
C/Vac Attachments Driveway
Concrete Drive, Double Width Or More Drive, Finished Drive, Front Drive Parking
Double Garage, Automatic Garage Door Opener, Detached Garage Amenities
Fenced Yard, Landscaped, Patio(s), Shopping Nearby, Treed Lot Ownership
Freehold Rental Equipment
None Appliances
Dryer, Refrigerator, Stove, Washer Basement
Full Basement Development
Finished Foundation
Block Heating / Cooling
Central Air Conditioning, Forced Air, Furnace Heating Fuel
Natural Gas Hot Water Tank
Gas Utility Water
Municipal Water Sewer
Sanitary Date Listed
Jul 28, 2026 Days on Market
6
Request More Information
Get in touch to receive more info
Get in touch to receive more info
Grocery Stores
Schools
Restaurants
Gas Stations
Banks
Parks
Transit
Police
Fire Station
Place of Worship
Listing Agency:
ROYAL LEPAGE BINDER REAL ESTATE

