PROPERTY INFO
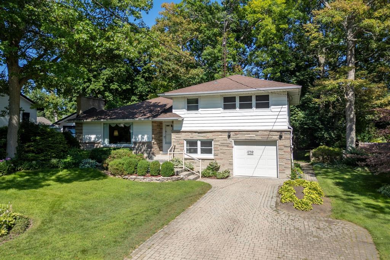
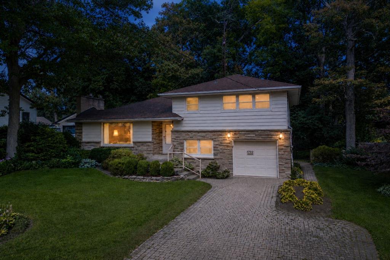
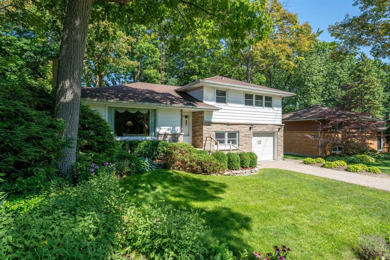
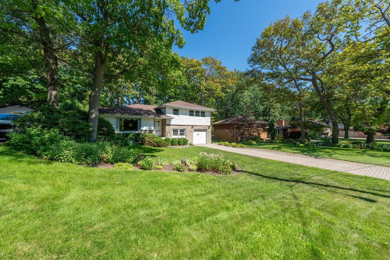
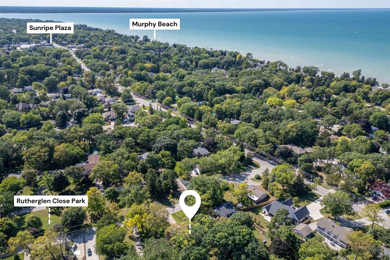
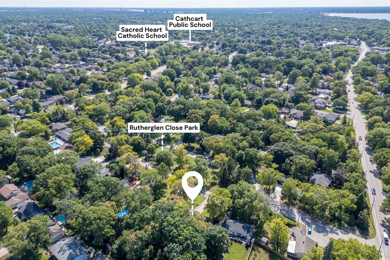
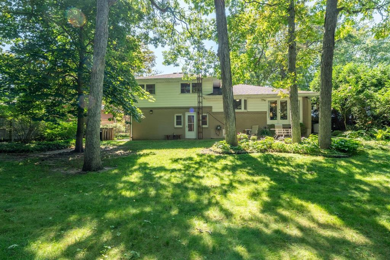
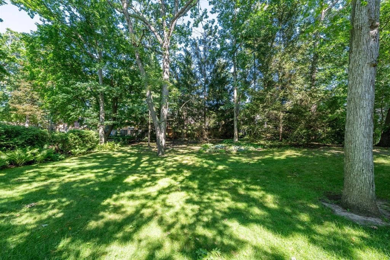
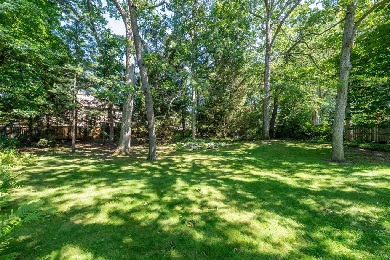
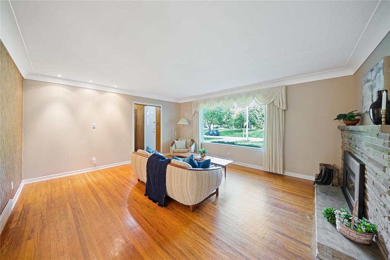
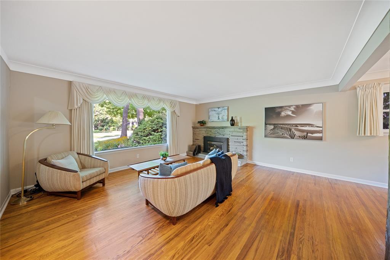
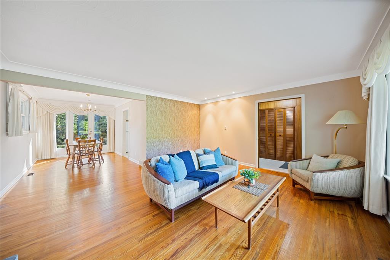
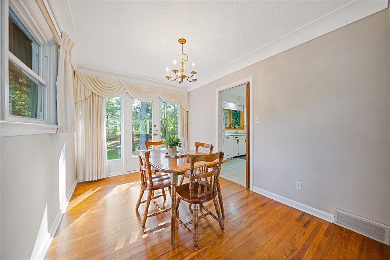
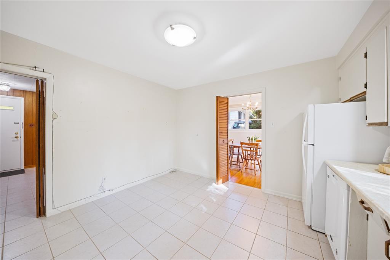
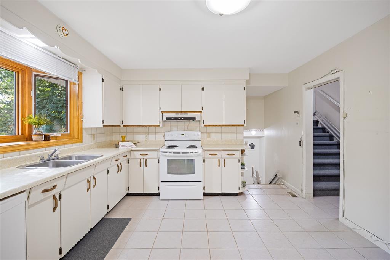
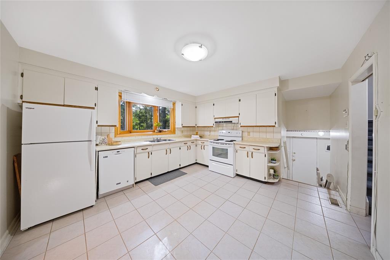
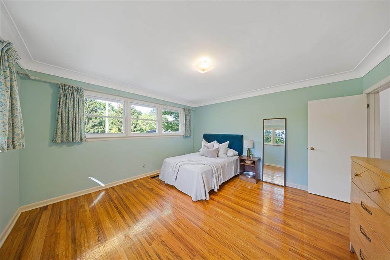
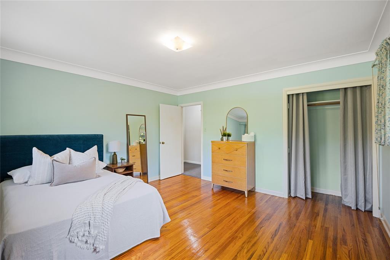
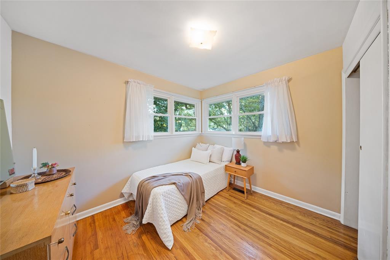
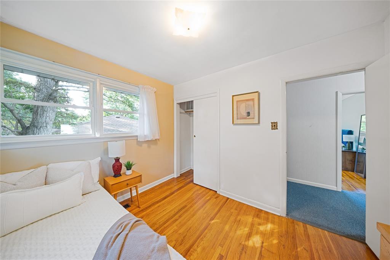
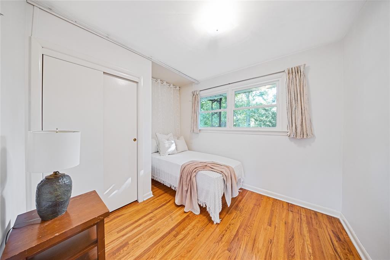
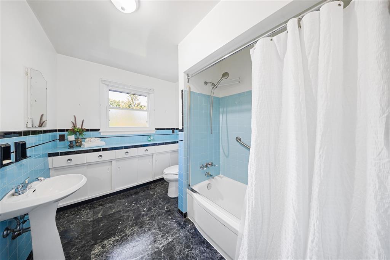
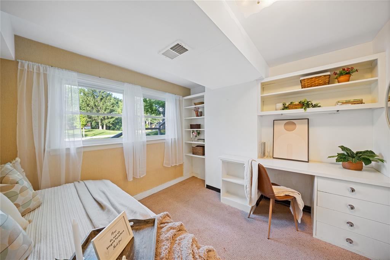
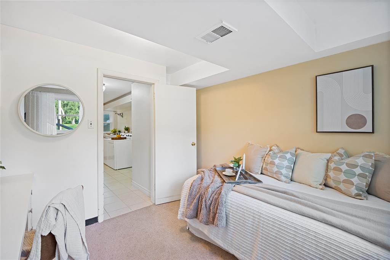
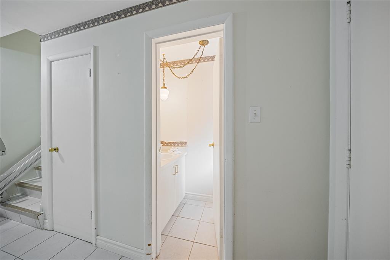
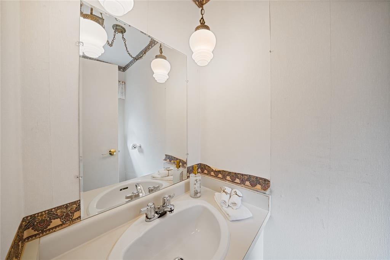
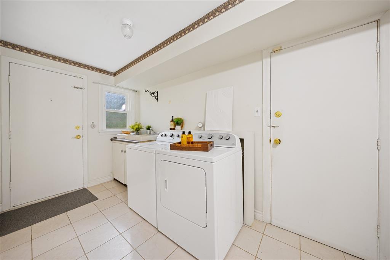
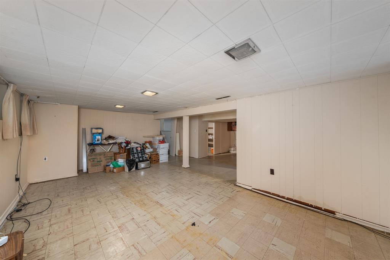
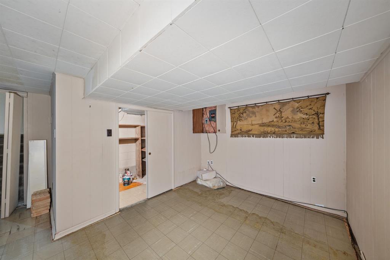
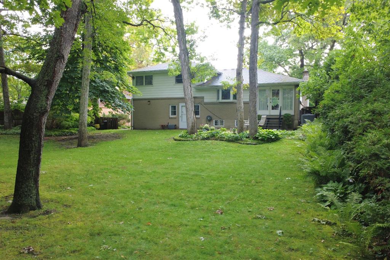
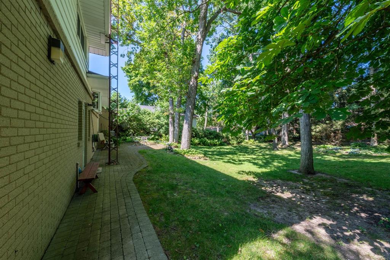
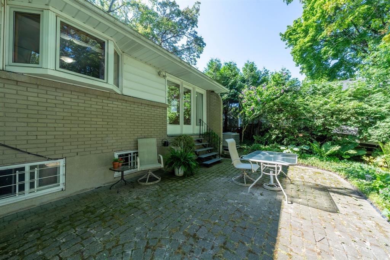
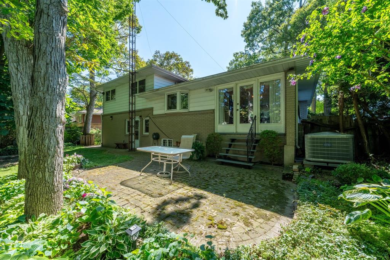
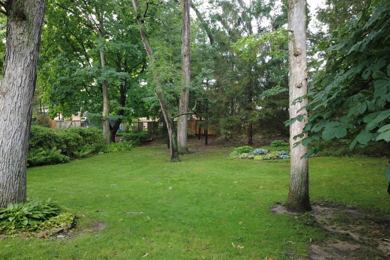
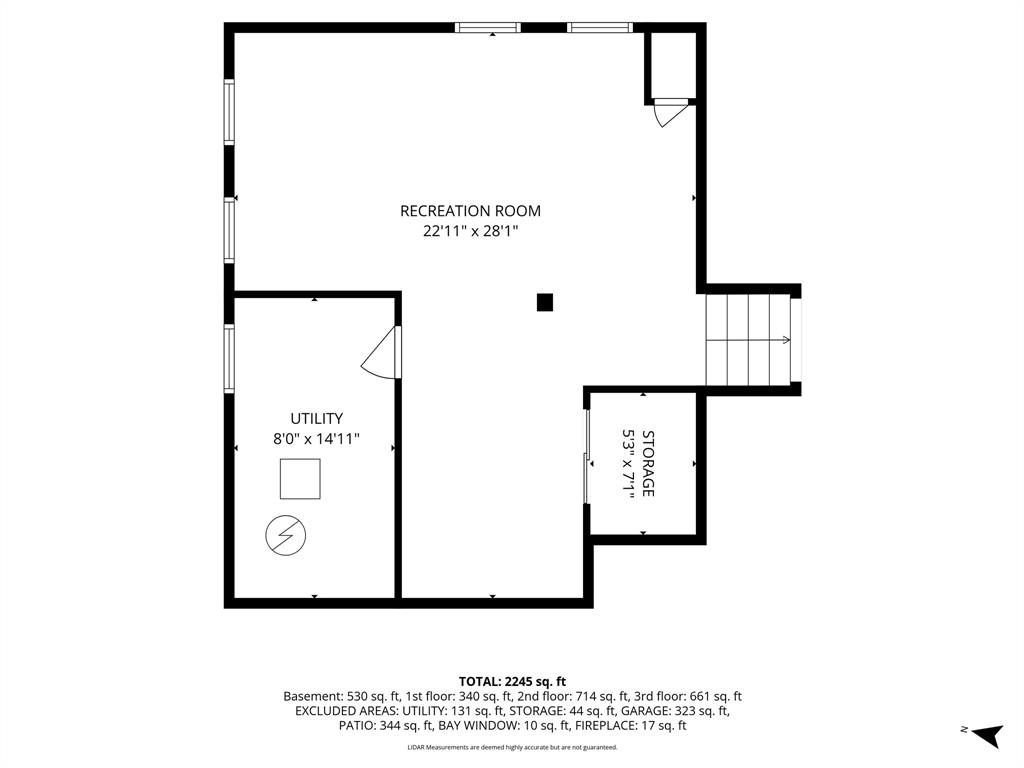
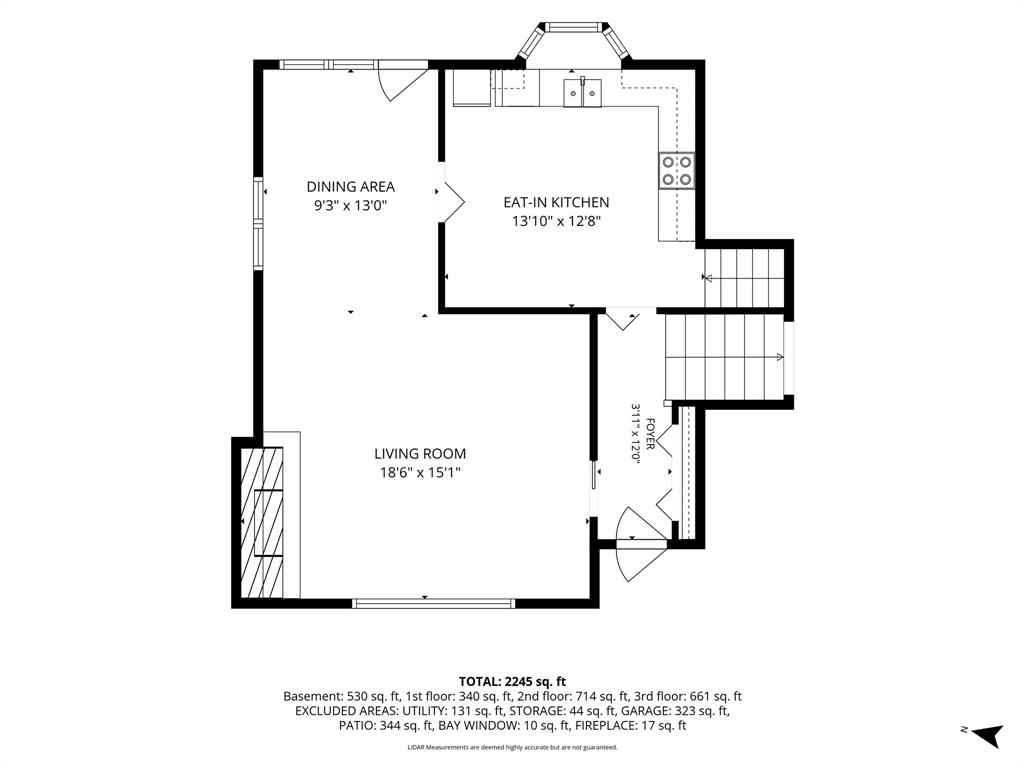
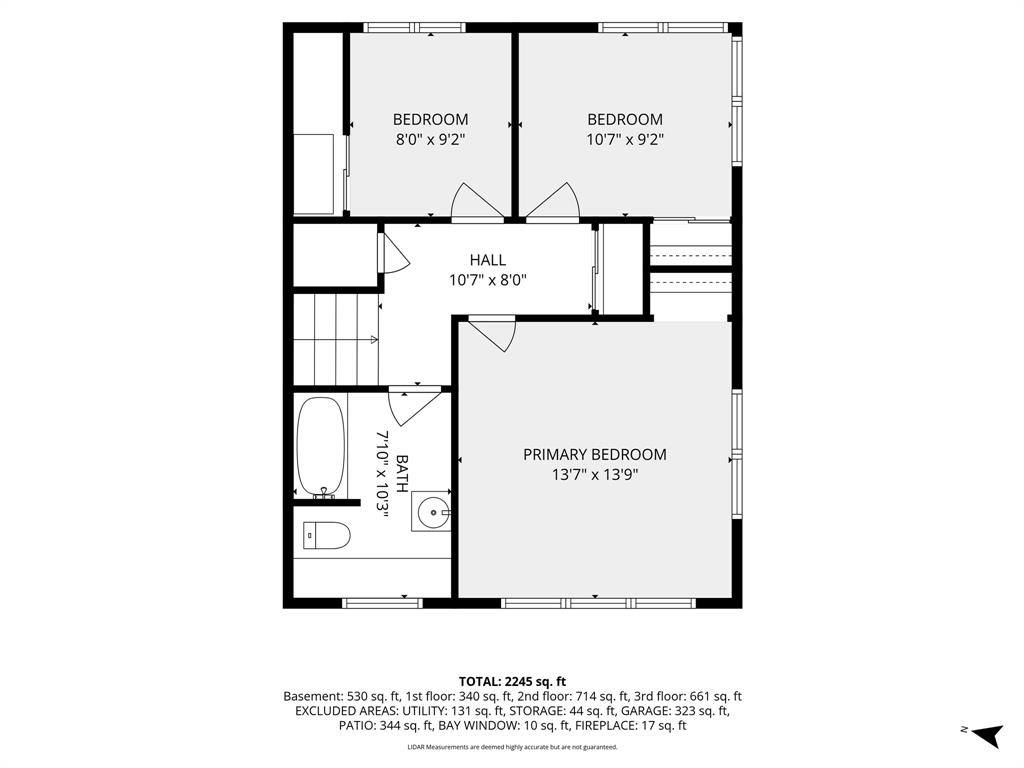
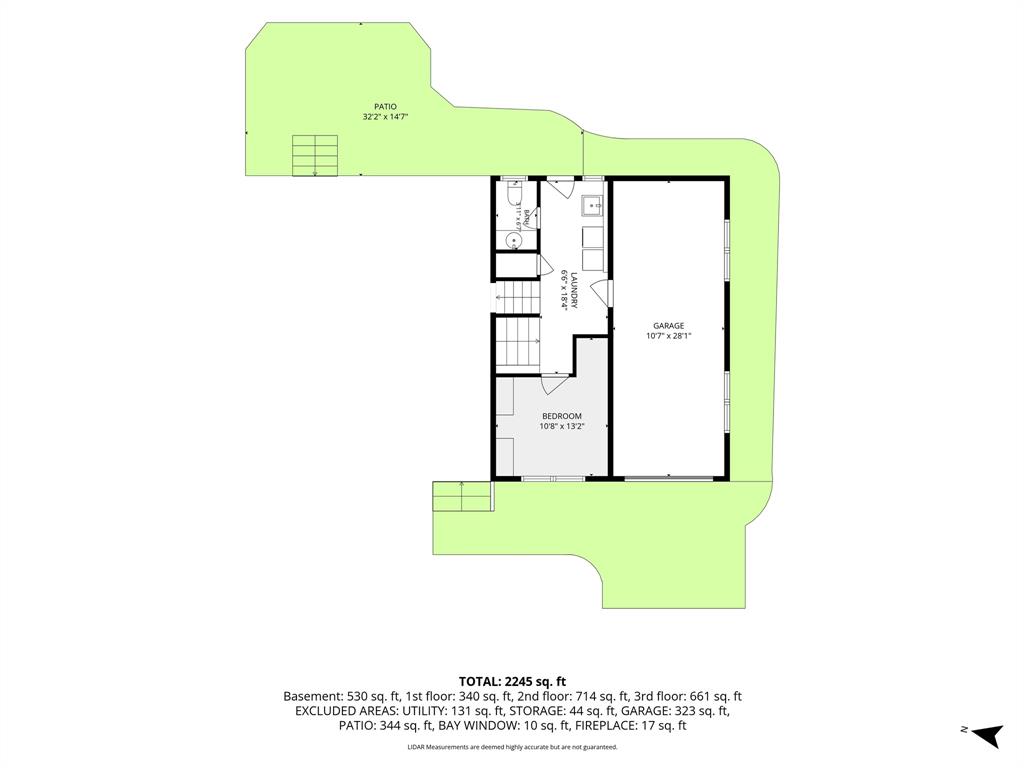
Welcome home to one of Sarnia's most desirable north-end locations! Situated across the street from Rutherglen Park and just steps to Sunripe, local shops, and the sandy beaches of Lake Huron, this spacious 4-level home with park-like backyard is a rare find. With exceptional curb appeal featuring a double-width interlocking brick driveway and an incredible 60’ x 194’/206' pie shape lot with mature trees and interlocking brick patios. Inside, the functional main floor features a sunlit living room anchored by a cozy gas fireplace, a bright dining area overlooking the backyard, and a spacious kitchen with lots of cabinetry and countertop space. Upstairs boasts 3 bright bedrooms, including a generous 13.7’ x 13.7’ primary suite, and a 4-piece bath. The ground level adds fantastic versatility with a 4th bedroom, a 2-piece bath, laundry, garage access, and a walkout to the backyard. The basement level offers a large rec room, ready for your personal touch and vision; movie nights, play room, home gym, endless possibilities. Equipped with a furnace and central air conditioning in a top-rated school district, this solid home combines an exceptional location with generous interior and exterior living space. Owned Hot Water Tank ’15, Roof ’10, Central A/C ’09, Furnace ’05, Some Windows ‘09 and '94.
PROPERTY SPECS
Price $530,000
City Sarnia, Ontario
Bed / Bath 4 / 1 Full, 1 Half
Address 1732 Rutherglen Close
Listing ID 26018470
Style Side Split 4 Level
Construction Aluminum/Vinyl, Brick
Roof Asphalt Shingle
Flooring Ceramic or Porcelain, Hardwood or Engineered Hrwd
Type Residential
Status For Sale
EXTRAS
Attachment Style
Detached Subtype
Side Split 4 Level Acreage
0.348 Indoor Features
C/Vac Attachments Outdoor Features
Walking Trails Nearby Inclusions
Fridge, Stove, Washer, Dryer, Dishwasher (dishwasher is not in working order), window coverings & blinds. Driveway
Double Width Or More Drive, Interlocking Drive Parking
Single Garage, Attached Garage Amenities
Landscaped, Patio(s), Playground Nearby, Shopping Nearby, Treed Lot Ownership
Freehold Rental Equipment
None Waterfront
Waterfront Nearby Appliances
Dryer, Refrigerator, Stove, Washer Basement
Full Basement Development
Finished Foundation
Block Heating / Cooling
Central Air Conditioning, Forced Air, Furnace Heating Fuel
Natural Gas Hot Water Tank
Gas Utility Water
Municipal Water Sewer
Sanitary Fireplace
Gas Insert Date Listed
Jul 31, 2026 Days on Market
51
Request More Information
Get in touch to receive more info
Get in touch to receive more info
Grocery Stores
Schools
Restaurants
Gas Stations
Banks
Parks
Transit
Police
Fire Station
Place of Worship
Listing Agency:
INITIA REAL ESTATE (ONTARIO) LTD.

