PROPERTY INFO
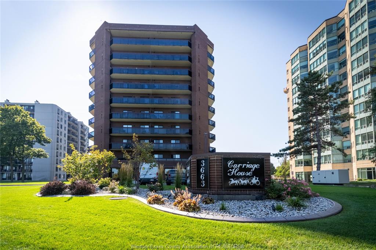
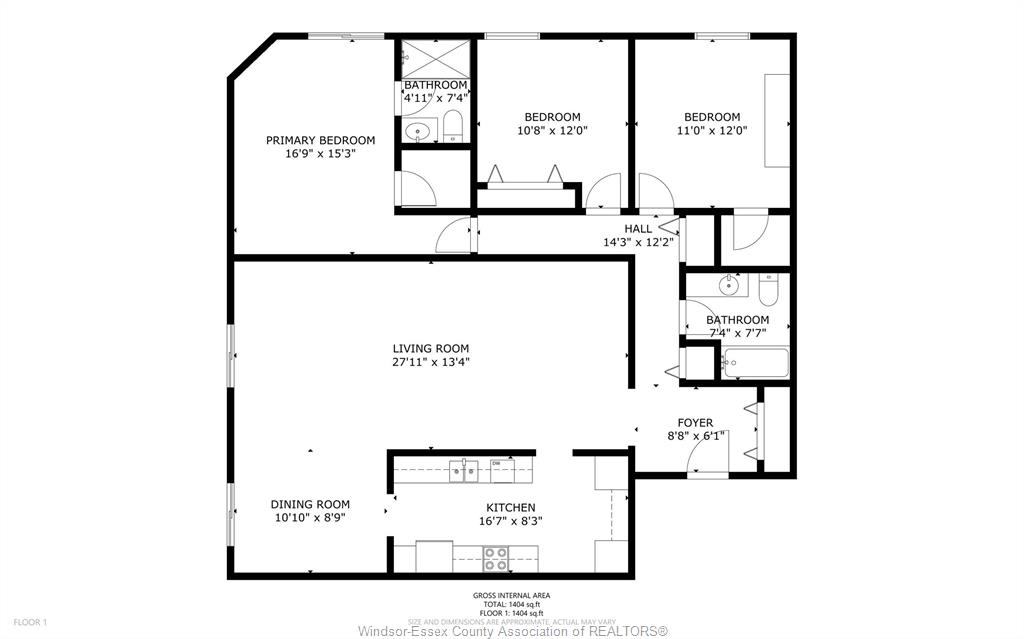
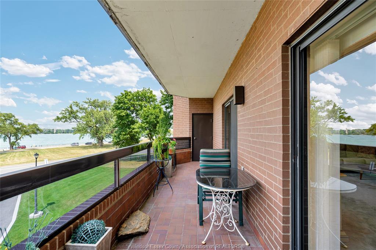
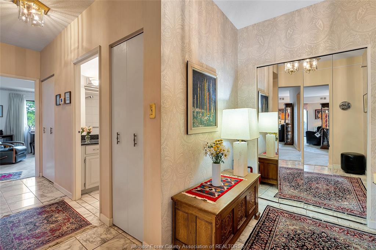
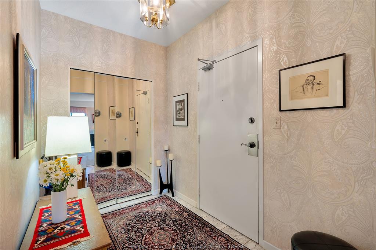
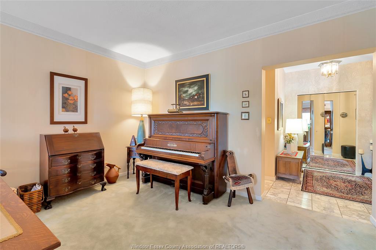
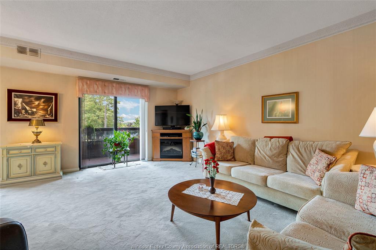
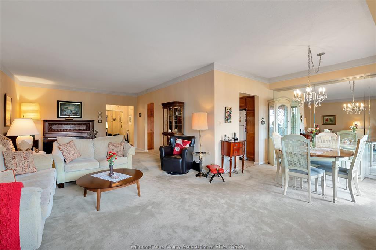
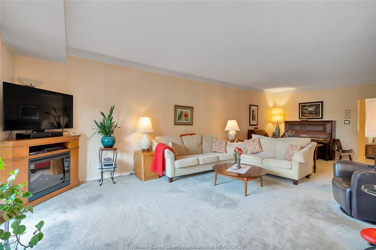
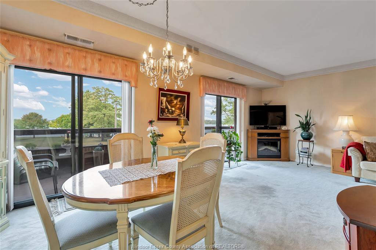
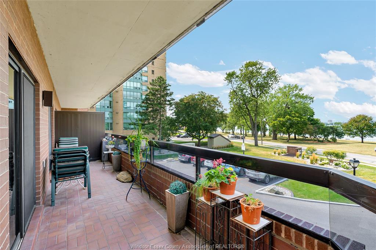
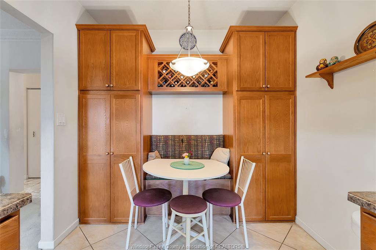
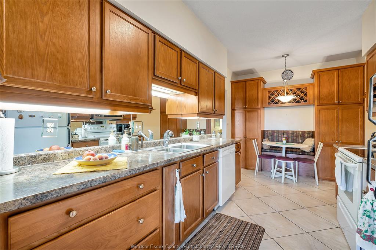
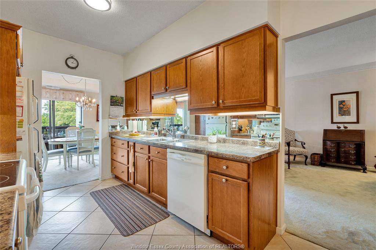
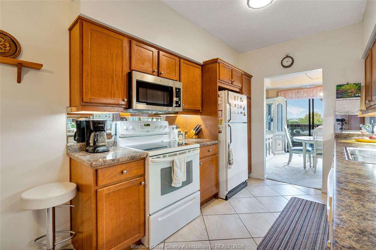
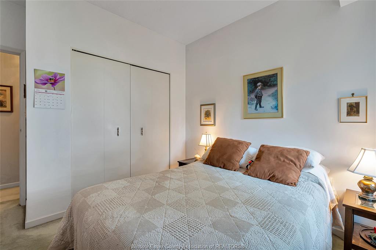
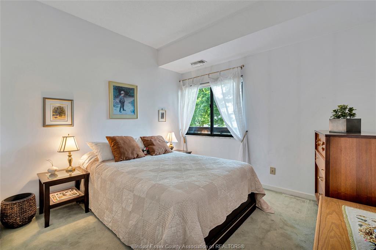
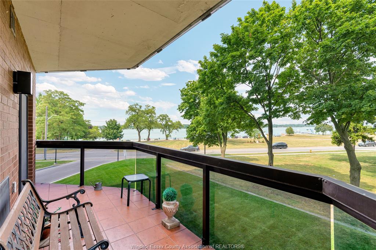
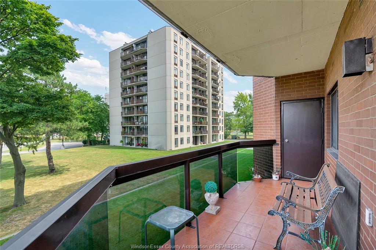
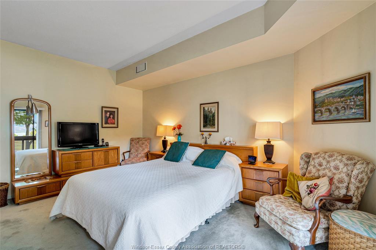
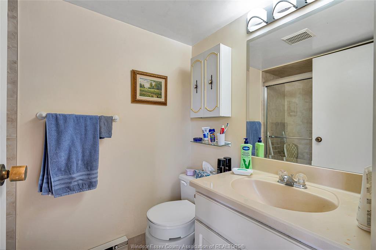
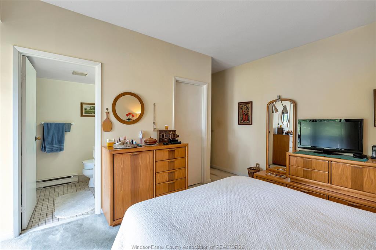
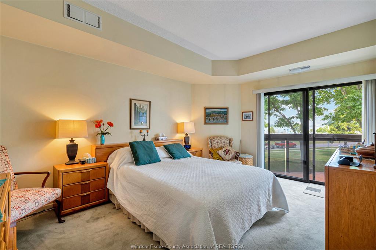
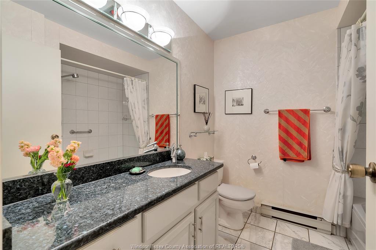
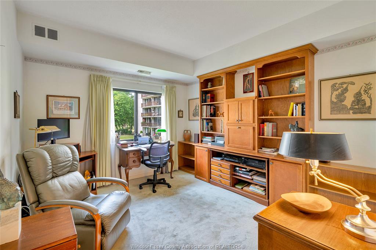
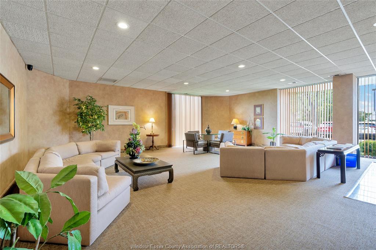
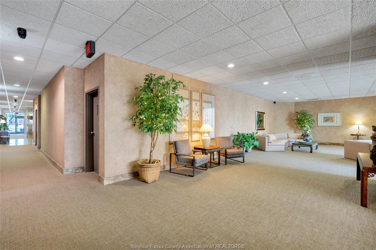
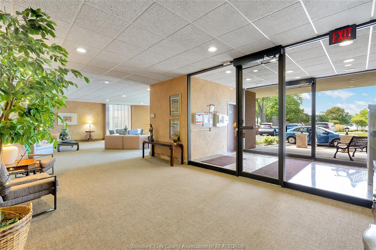
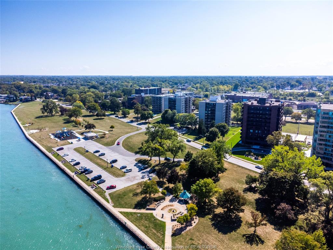
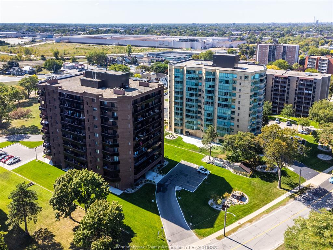
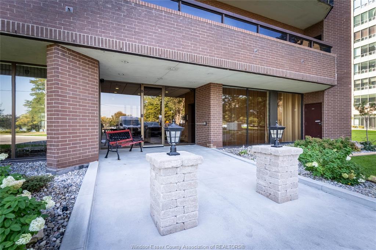
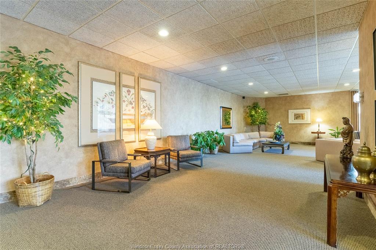
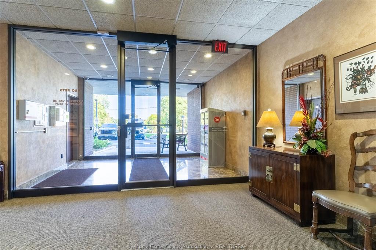
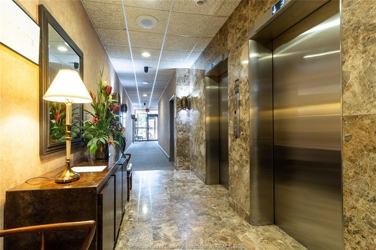
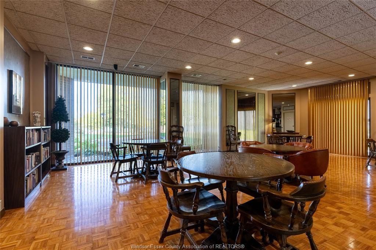
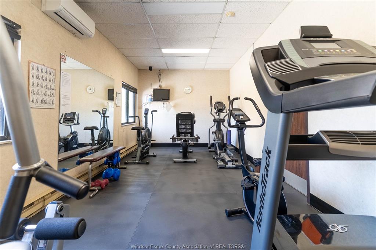
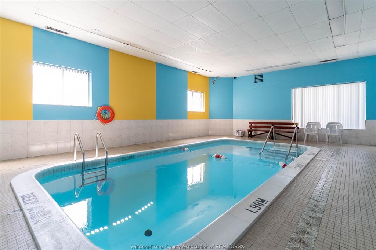
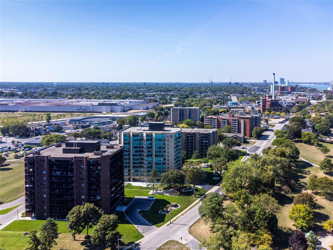
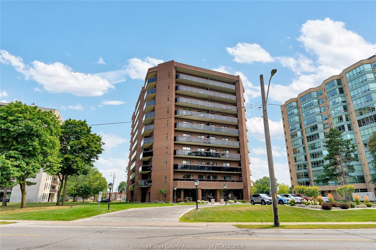
Welcome to The Carriage House, where waterfront living meets comfort and convenience. This rare 3-bedroom condominium offers breathtaking views of the Detroit River from 2 private Balconies, providing perfect Setting to relax and enjoy the scenery and sunrise. The spacious 1491 sq. ft. floor plan offers a bright living area, a formal dining space an an updated kitchen with a charming built in bench seat with reflected view of the water. The private primary suite includes balcony access with North view, walk in closet and convenient in suite storage off it's balcony. 2 additional bedrooms, a second walk in closet a 2nd balcony east facing, a second full bath and in suite laundry making this home ideal for those seeking extra space. Residents enjoy outstanding amenities that will further enhance this exceptional waterfront living, including indoor pool, exercise room, party room, and (rooftop patio currently under renovations). Don't miss this rare opportunity to live in one of Windosr's most desirable areas
PROPERTY SPECS
Price $419,900
City Windsor, Ontario
Bed / Bath 3 / 2 Full
Address 3663 Riverside Drive Unit# 207
Listing ID 26018662
Square Footage 1491
Construction Brick
Flooring Carpeted, Ceramic or Porcelain, Marble or Granite or Quartz
Type Condominium
Status For Sale
EXTRAS
Subtype
Apartment Hi-Rise (4Stys & Up) Type of Unit
Apartment High Rise (4 Stys & Up) Approx. Square Footage
1491 Indoor Features
Dishwasher, Dryer, Fridge & Stove, Storage Locker, Storage Unit, Walk-In Closet, Washer & Dryer Outdoor Features
Two Balconies Inclusions
Caretaker, Exterior Maintenance, Ground Maintenance, Heat, Hydro, Insurance, Property Management, Recreational Facilities, Water Parking
Underground Amenities
Adult Oriented, Landscaped, Playground Nearby, Shopping Nearby, Waterfront Ownership
Condominium Rental Equipment
None Building Amenities
Car Wash, Elevator, Exercise Centre, Indoor Pool, Party Room, Sauna Basement Development
None Foundation
Concrete Heating / Cooling
Central Air Conditioning, Forced Air Heating Fuel
Electric Hot Water Tank
N/A Utility Water
Municipal Water Sewer
Sanitary, Storm Date Listed
Aug 1, 2026 Days on Market
6
Request More Information
Get in touch to receive more info
Get in touch to receive more info
Grocery Stores
Schools
Restaurants
Gas Stations
Banks
Parks
Transit
Police
Fire Station
Place of Worship
Listing Agency:
REMAX PREFERRED REALTY LTD. - 586

