PROPERTY INFO
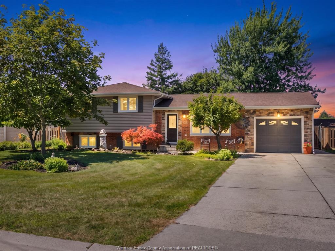
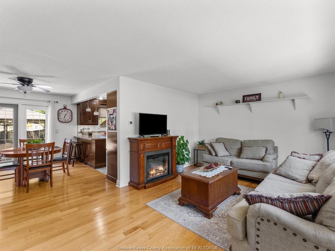
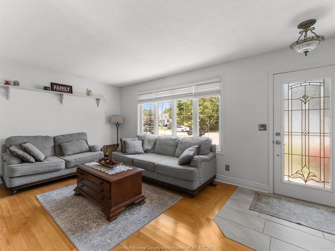
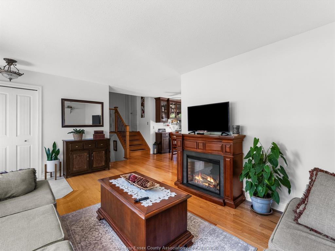
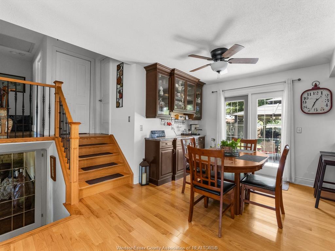
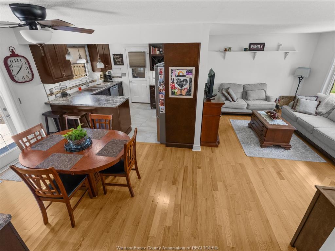
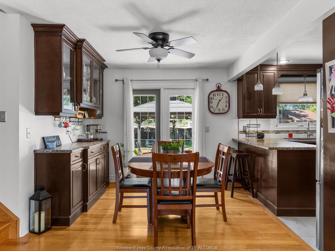
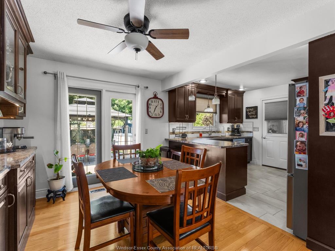
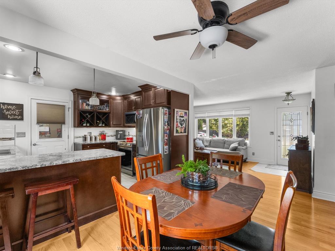
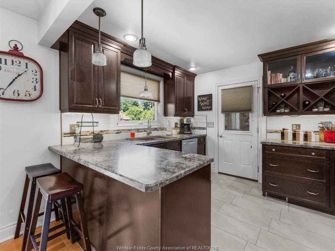
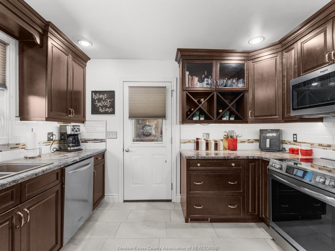
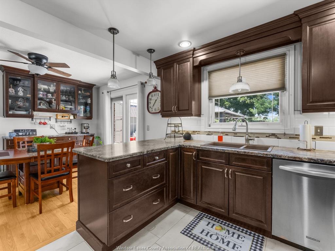
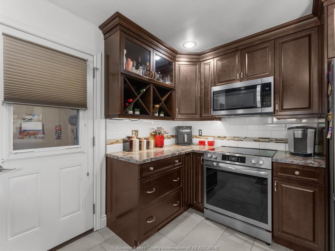
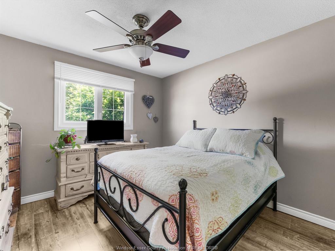
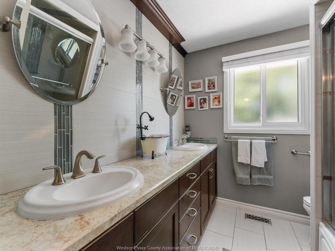
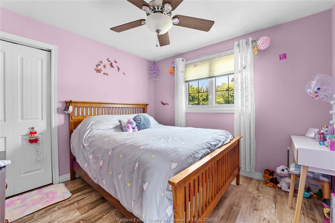
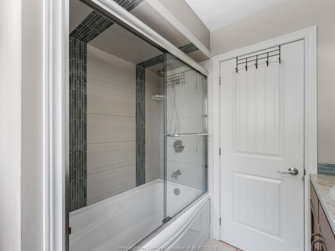
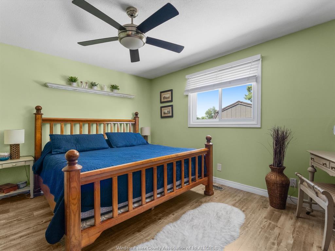
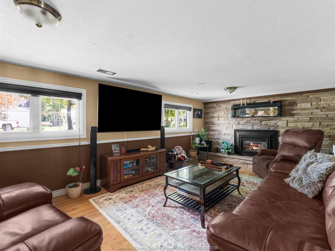
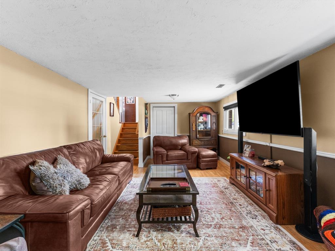
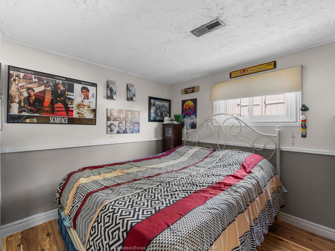
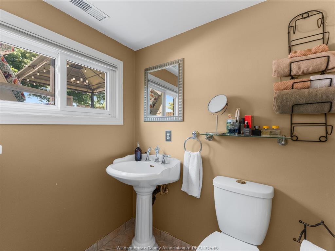
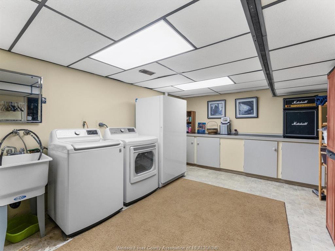
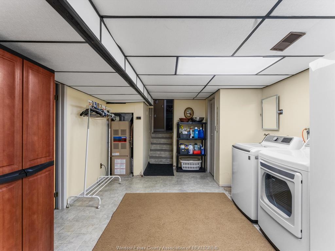
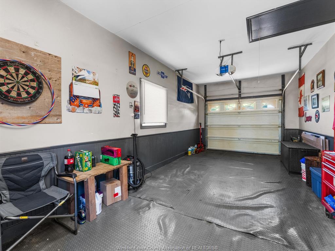
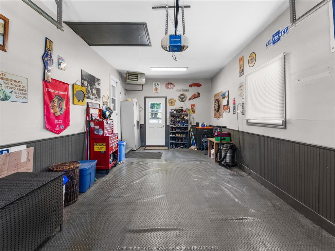
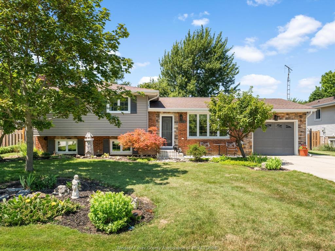
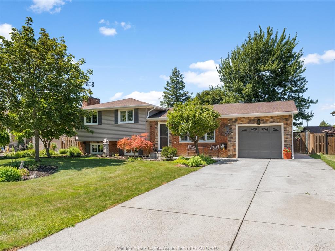
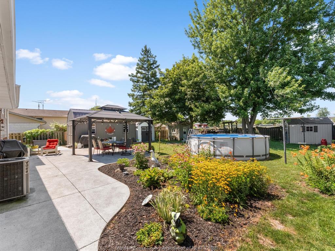
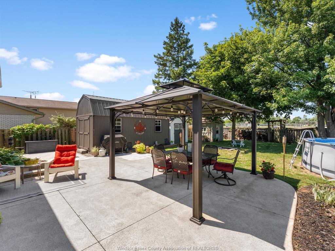
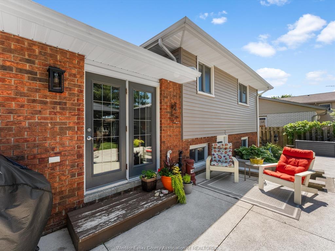
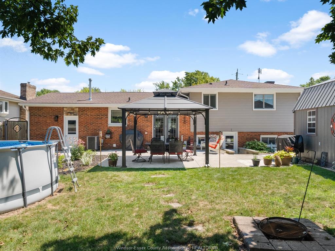
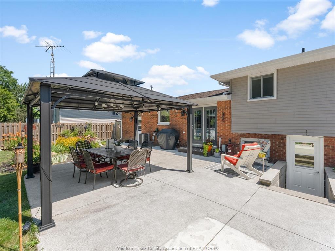
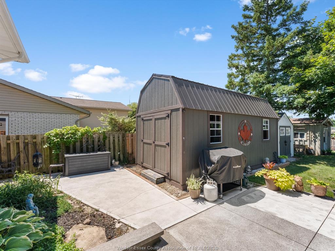
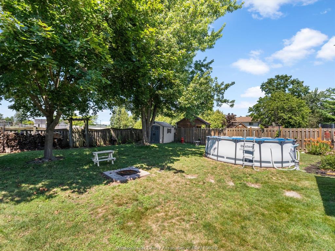
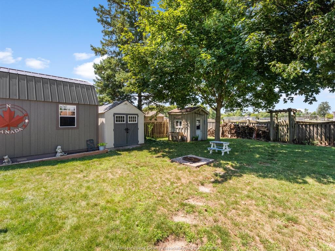
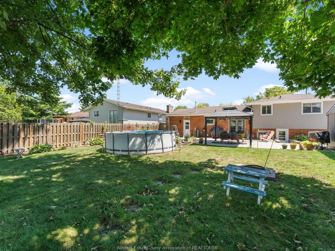
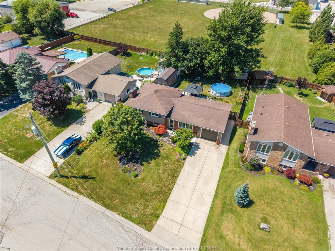
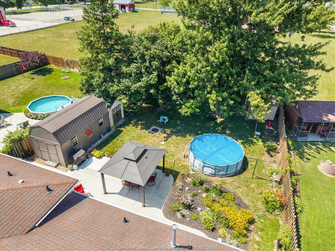
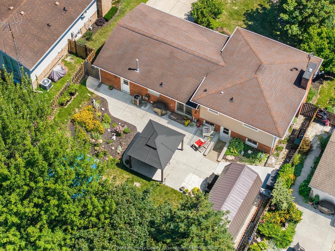
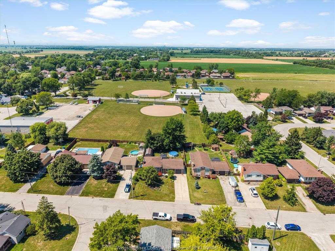
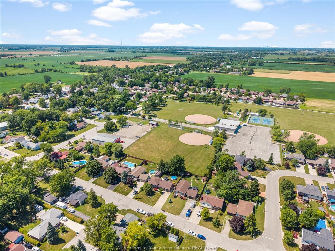
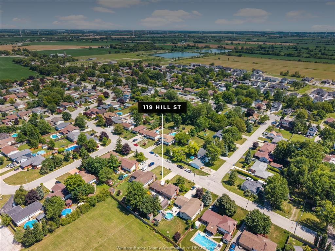
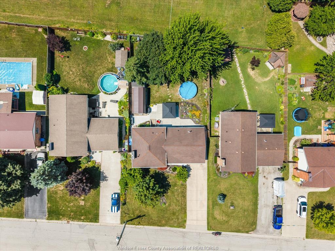
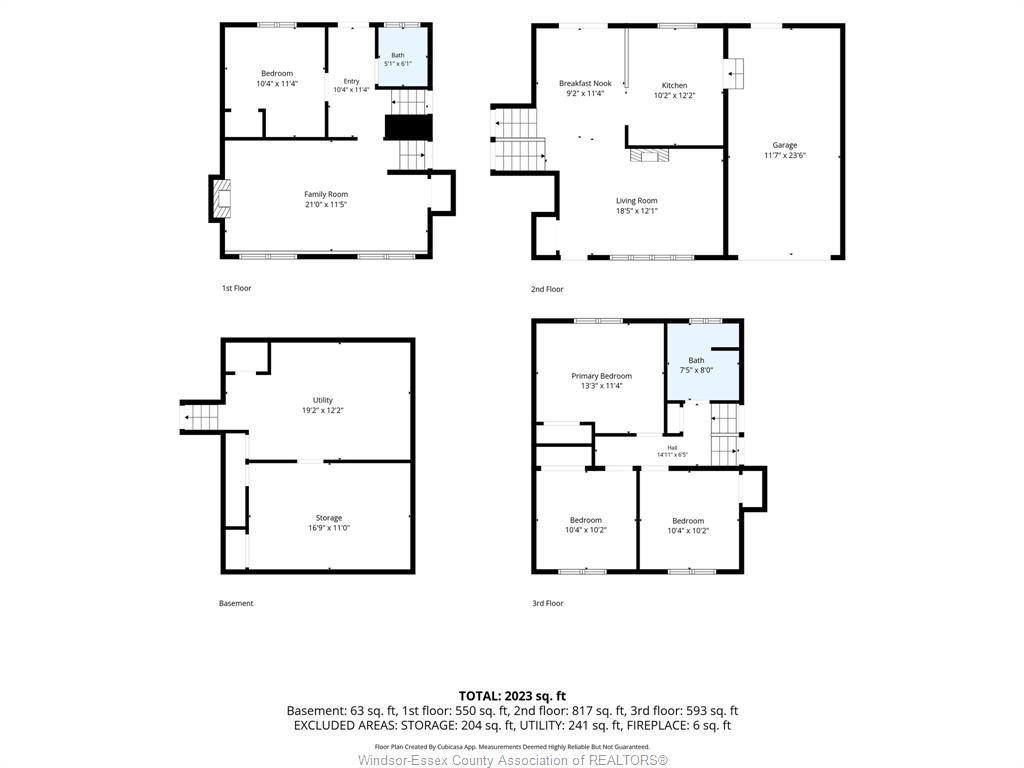
Welcome to 119 Hill Street in Cottam, a great family home offering 4 bedrooms, 2 bathrooms and plenty of space to make it your own. The fully fenced backyard is shaded by mature trees and backs directly onto the park, creating a great space for kids to play, summer barbecues or relaxing with family and friends. Inside you'll find a comfortable and functional layout with room for the whole family. A rear graded entrance provides convenient access to the basement and added flexibility for the lower level. The 1.5-car garage offers extra space for parking, hobbies, or a workshop. Located in the welcoming community of Cottam, this home brings together space, privacy, and a backyard setting that's perfect for making memories.
PROPERTY SPECS
Price $574,900
City Cottam, Ontario
Bed / Bath 4 / 1 Full, 1 Half
Address 119 Hill Street
Listing ID 26018958
Style Side Split 3 Level, Side Split 4 Level
Construction Aluminum/Vinyl, Brick
Roof Asphalt Shingle
Flooring Ceramic or Porcelain, Hardwood or Engineered Hrwd, Laminate
Type Residential
Status For Sale
EXTRAS
Attachment Style
Detached Subtype
Side Split 3 Level, Side Split 4 Level Acreage
0.200 Indoor Features
Grade Entrance Outdoor Features
Storage Shed Driveway
Concrete Drive, Finished Drive, Front Drive Parking
1.5 Garage, Heated Garage Amenities
Fenced Yard, Golf Course/Parkland, Landscaped, Treed Lot Ownership
Freehold Rental Equipment
Hot Water Tank Appliances
Dishwasher, Microwave, Stove Basement
Full Basement Development
Finished Foundation
Block Heating / Cooling
Central Air Conditioning, Forced Air, Furnace Heating Fuel
Natural Gas Hot Water Tank
Gas Utility Water
Municipal Water Sewer
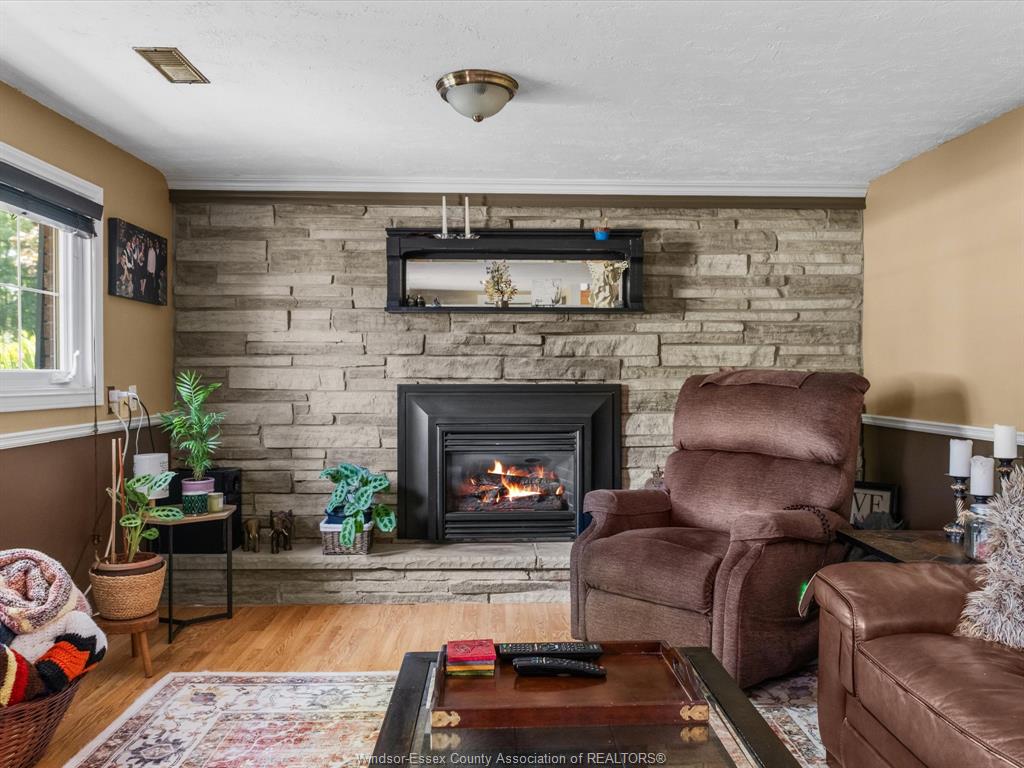
Sanitary Fireplace
Gas Insert Date Listed
Aug 4, 2026 Days on Market
55
Request More Information
Get in touch to receive more info
Get in touch to receive more info
Grocery Stores
Schools
Restaurants
Gas Stations
Banks
Parks
Transit
Police
Fire Station
Place of Worship
Listing Agency:
CENTURY 21 LOCAL HOME TEAM REALTY INC.

