PROPERTY INFO

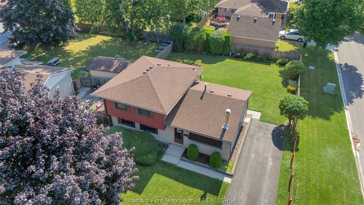
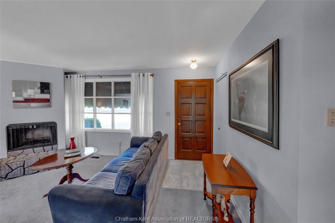
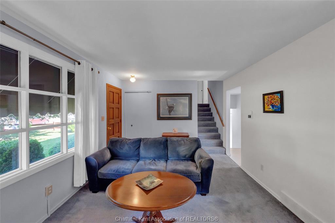
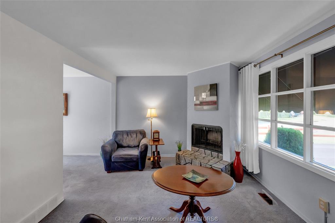
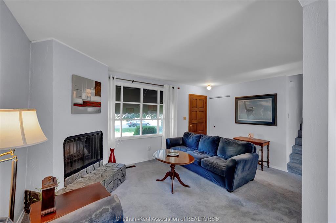
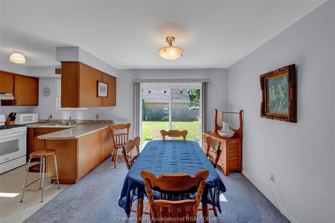
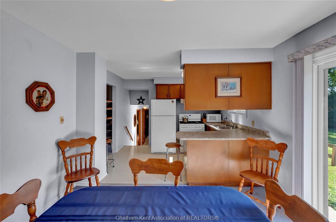
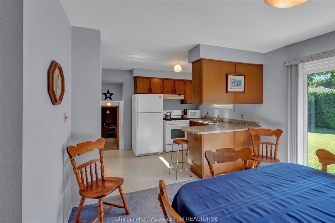
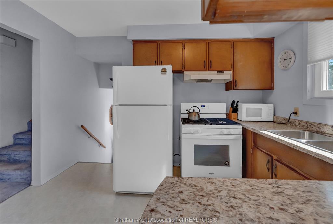
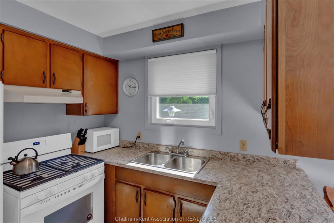
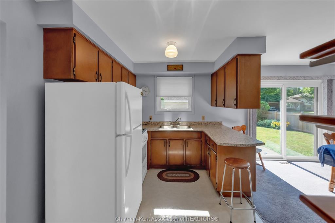
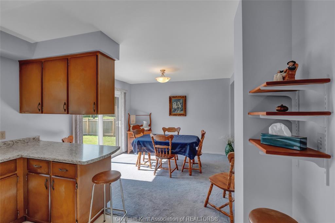
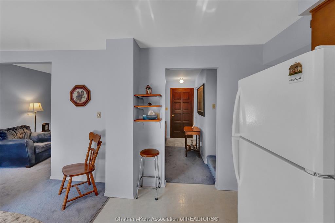
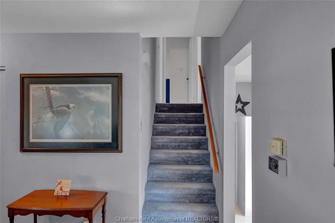
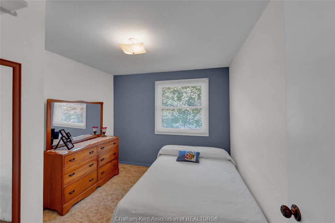
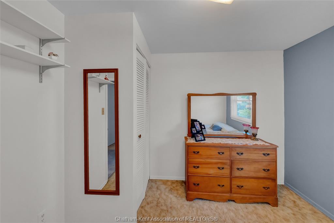

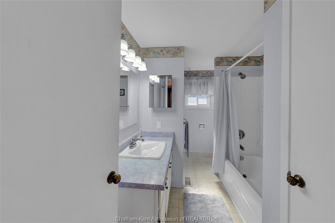
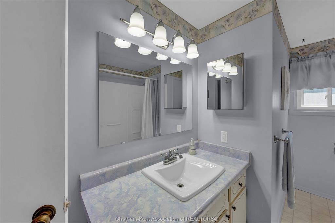
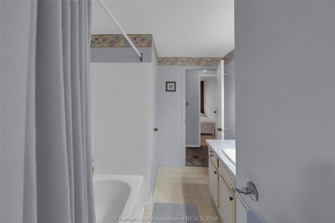
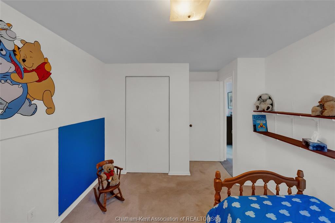
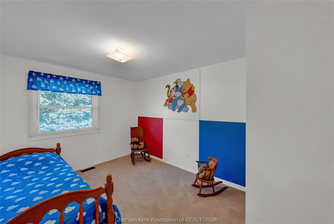
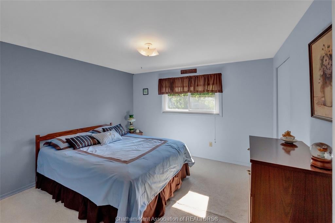
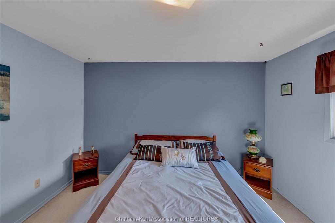
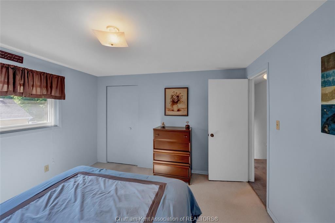
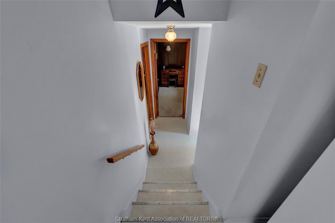
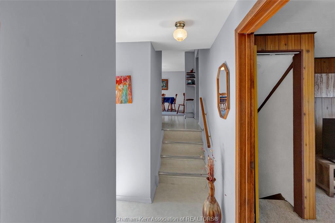
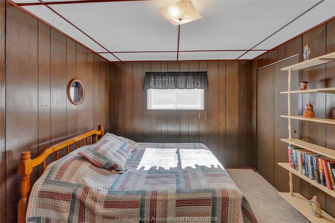
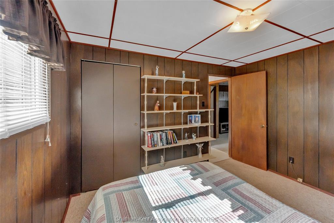
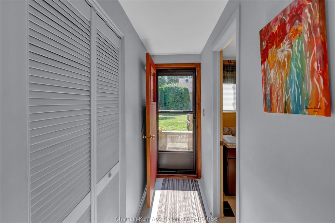
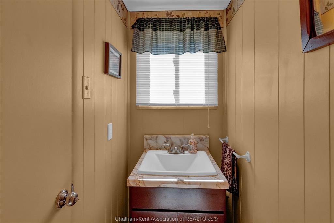
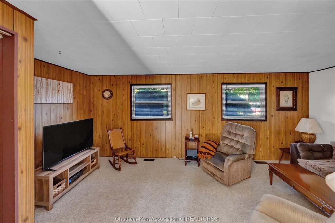
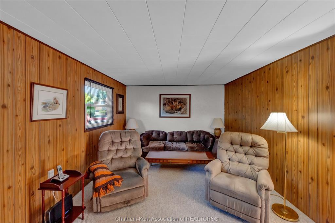
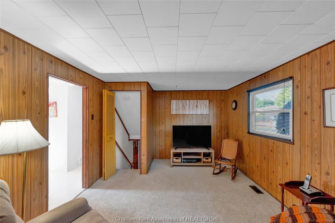
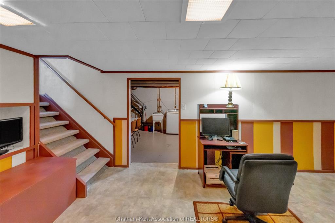
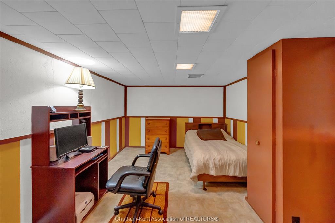
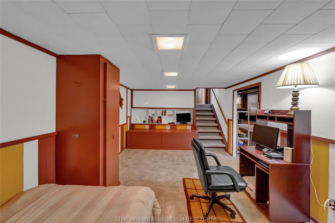
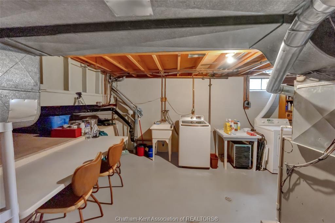
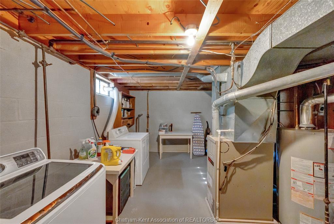
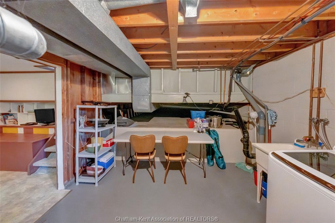
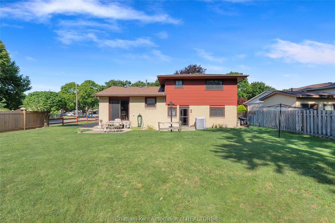
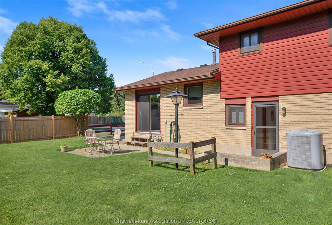

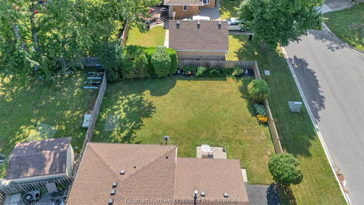
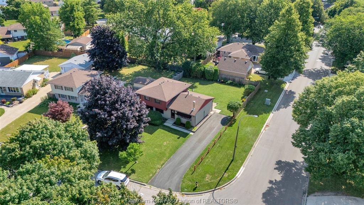
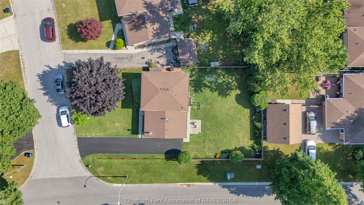
Welcome to this spacious four-level side-split situated on a desirable corner lot in Chatham’s highly sought-after "Birdland" neighbourhood. Offering a flexible layout and plenty of room to grow, this home perfectly balances open entertaining spaces with cozy private retreats. Step into a bright, inviting living room that flows seamlessly into the dining area and adjacent kitchen. The layout creates an ideal hub for daily living and entertaining family and friends. The upper floor features three good-sized bedrooms, offering peaceful retreats filled with natural light, along with a full bathroom. The versatile third level expands your living space with a fourth bedroom, a convenient half bath, and a comfortable family room. Direct access to the fenced-in backyard makes outdoor entertaining, pets, and play completely hassle-free. The fully functional lower level boasts a generous recreation room—perfect for a home theater, gym, or playroom—alongside dedicated utility, laundry, and ample storage areas to keep everything organized. Set on an expansive corner lot, the yard provides privacy and security for kids and pets alike. Nestled in Chatham's classic Birdland community, you're just minutes from local parks, great schools, and everyday amenities.
PROPERTY SPECS
Price $427,000
City Chatham, Ontario
Bed / Bath 4 / 1 Full, 1 Half
Address 85 Pheasant Drive
Listing ID 26018831
Square Footage 1025
Style Side Split 4 Level
Construction Aluminum/Vinyl, Brick
Roof Asphalt Shingle
Flooring Carpeted, Cushion or Lino or Vinyl
Type Residential
Status For Sale
EXTRAS
Attachment Style
Detached Subtype
Side Split 4 Level Approx. Square Footage
1025 Acreage
0.170 Outdoor Features
Walking Trails Nearby Inclusions
all light fixtures, all window coverings, fridge, stove, washer, and dryer (as is due to age) Driveway
Front Drive, Paved Drive Parking
None Amenities
Fenced Yard, Landscaped, Playground Nearby Ownership
Freehold Rental Equipment
Hot Water Tank Appliances
Dryer, Refrigerator, Stove, Washer Basement
Full Basement Development
Finished Foundation
Block Heating / Cooling
Central Air Conditioning, Forced Air, Furnace Heating Fuel
Natural Gas Hot Water Tank
Gas Utility Water
Municipal Water Sewer
Sanitary Fireplace
Wood Conventional (Natural) Date Listed
Aug 4, 2026 Days on Market
59
Request More Information
Get in touch to receive more info
Get in touch to receive more info
Grocery Stores
Schools
Restaurants
Gas Stations
Banks
Parks
Transit
Police
Fire Station
Place of Worship
Listing Agency:
ROYAL LEPAGE PEIFER REALTY Brokerage

