PROPERTY INFO
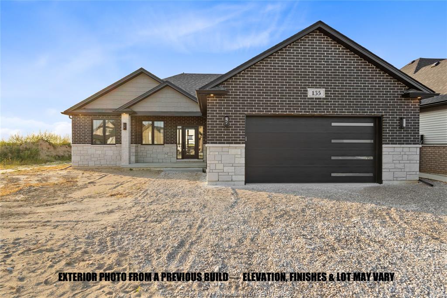
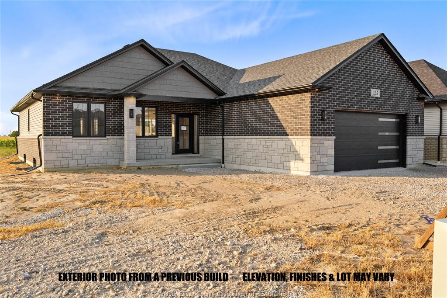
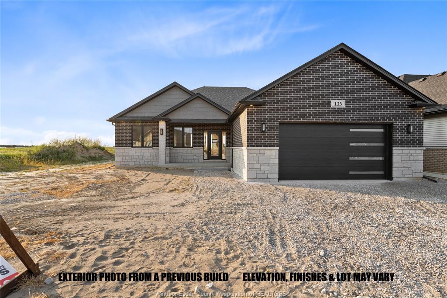
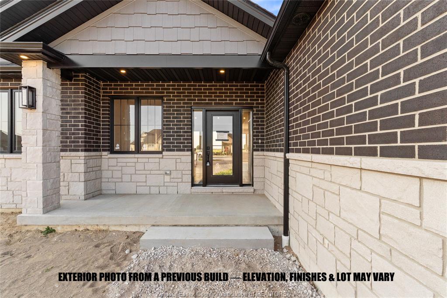
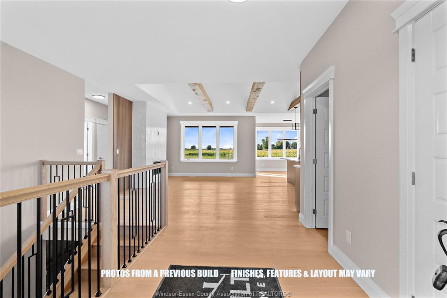
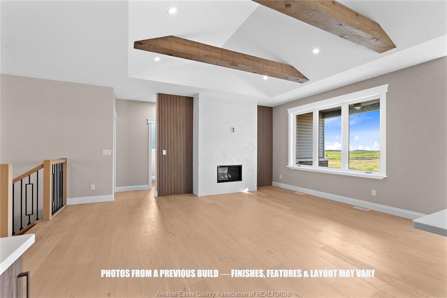
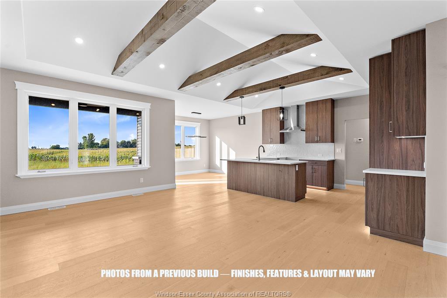
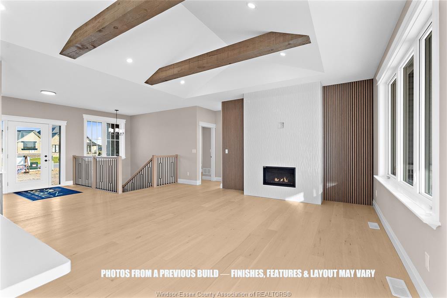
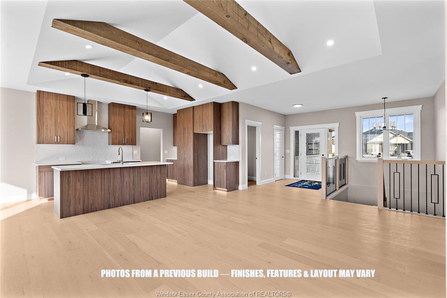
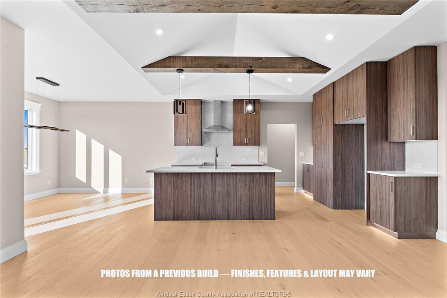
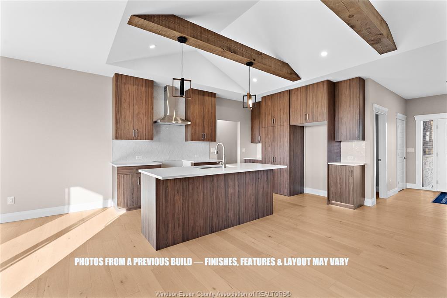
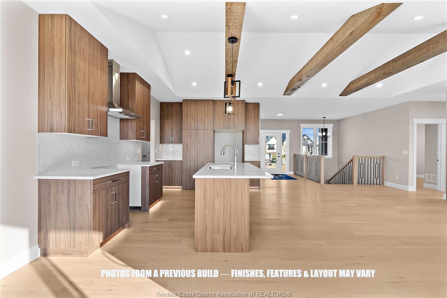
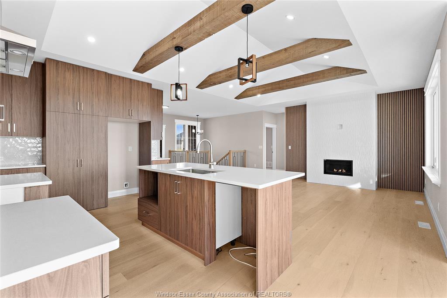
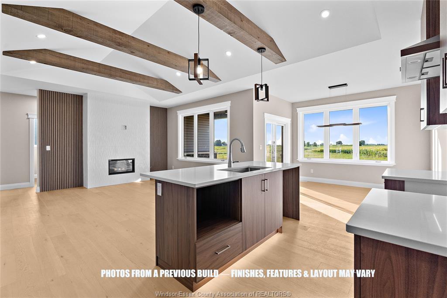
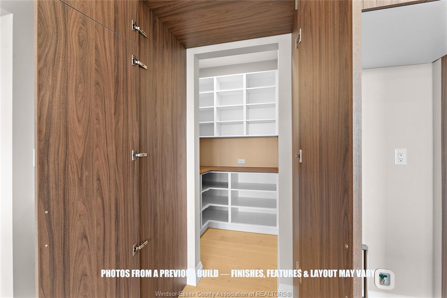
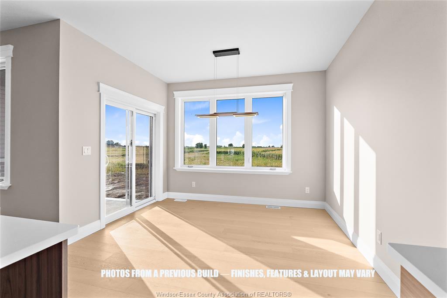
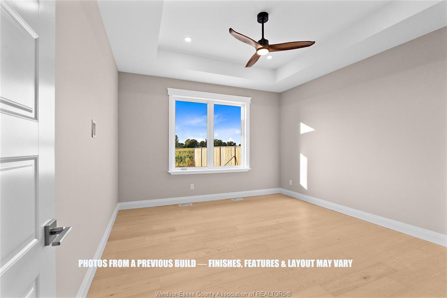
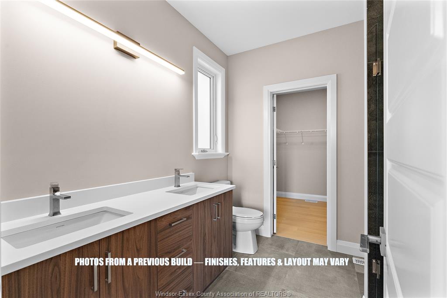
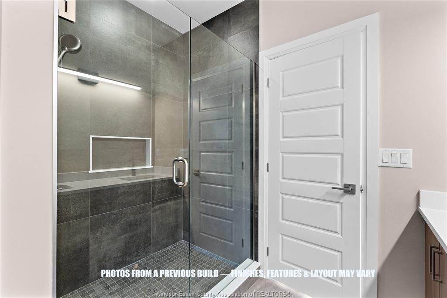
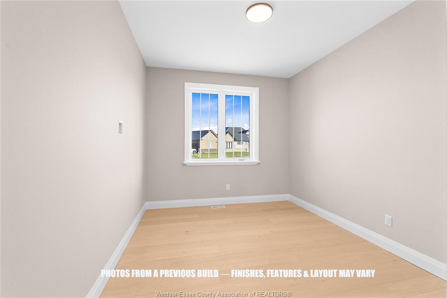
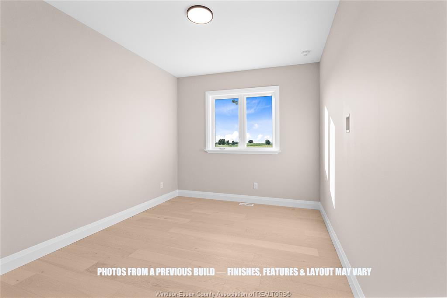
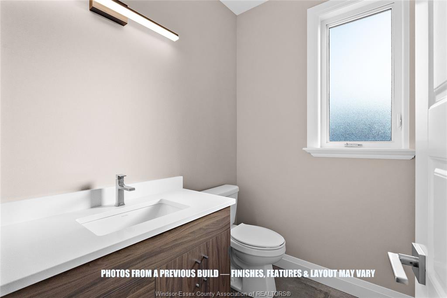
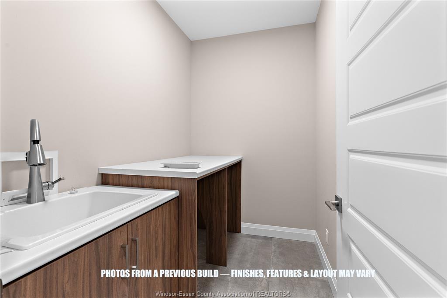
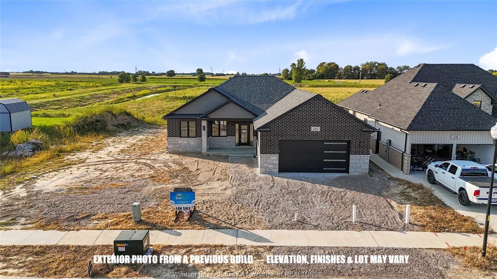
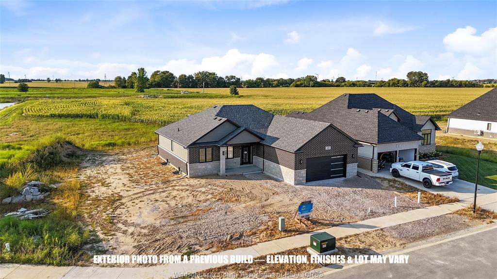
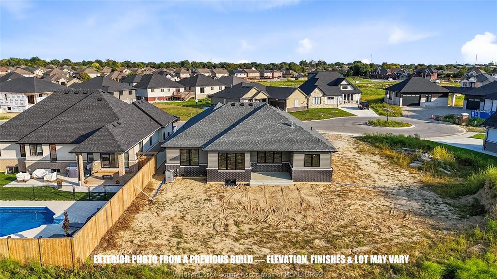
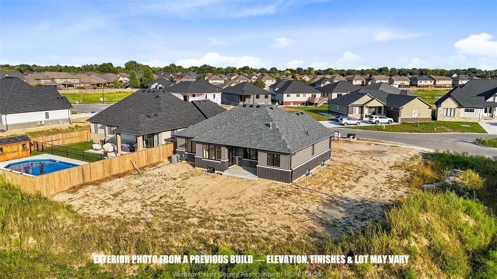
Introducing “The Mesa” by SunBuilt Custom Homes, a thoughtfully designed 1,650sf ranch created to deliver comfortable, functional living in a smart single-level layout. Offering 3 bedrooms and 2 full bathrooms, “The Mesa” features an open-concept kitchen, dining and living area highlighted by a fireplace feature wall and designed for everyday living and entertaining. The kitchen includes a large island, tiled backsplash and quartz/granite countertops, along with an awesome hidden walk-in pantry. The dining area opens directly to the covered rear porch. The private primary suite is tucked away on its own side of the home and includes a walk-in closet and ensuite with tiled shower, while two additional bedrooms and a full bathroom are located separately for added privacy. Main-floor laundry and inside entry from the attached 2-car garage add everyday convenience. A full unfinished basement provides excellent potential for future living space. Located in the highly desired Prestancia subdivision, this to-be-built home offers the quality, thoughtful design and selections SunBuilt Custom Homes is known for. Choose your finishes and make “The Mesa” your own. Tarion New Home Warranty included. Purchase price includes HST rebate assigned to Builder. Photos from a previous build, finishes and layout may vary. Other models and lots to choose from.
PROPERTY SPECS
Price $599,900
City Chatham, Ontario
Bed / Bath 3 / 2 Full
Address 43 Bloomington Way
Listing ID 26018951
Square Footage 1650
Style Bungalow, Ranch
Construction Aluminum/Vinyl, Brick
Flooring Ceramic or Porcelain, Hardwood or Engineered Hrwd
Type Residential
Status For Sale
EXTRAS
Attachment Style
Detached Subtype
Bungalow, Ranch Approx. Square Footage
1650 Indoor Features
Energy Efficient, Walk-In Closet, Walk-in Pantry Outdoor Features
Covered Porch, Walking Trails Nearby Driveway
Double Width Or More Drive, Front Drive Parking
Double Garage, Attached Garage, Inside Entry Amenities
Patio(s), Playground Nearby, Shopping Nearby Ownership
Freehold Rental Equipment
Hot Water Tank Basement
Full Basement Development
Unfinished Foundation
Concrete Heating / Cooling
Central Air Conditioning, Forced Air, Furnace Heating Fuel
Natural Gas Hot Water Tank
Gas, Tankless Water Heater Utility Water
Municipal Water Sewer
Sanitary Fireplace
Gas Insert Date Listed
Aug 5, 2026 Days on Market
56
Request More Information
Get in touch to receive more info
Get in touch to receive more info
Grocery Stores
Schools
Restaurants
Gas Stations
Banks
Parks
Transit
Police
Fire Station
Place of Worship
Listing Agency:
CENTURY 21 LOCAL HOME TEAM REALTY INC.

