PROPERTY INFO
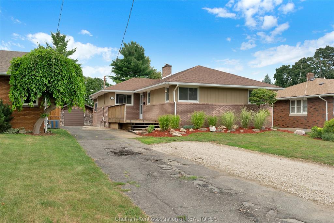
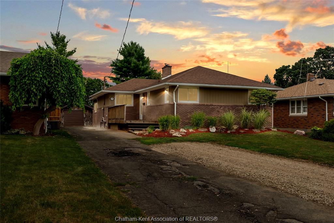
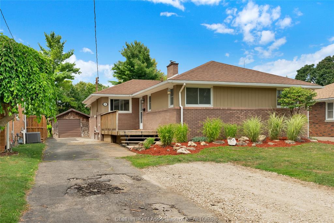
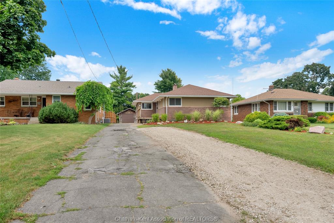
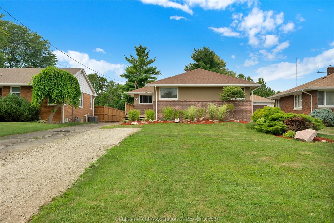
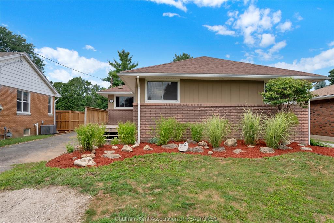
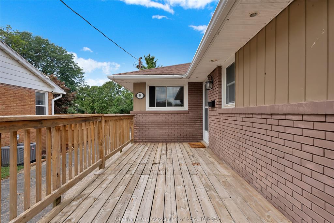
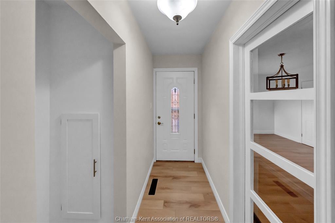
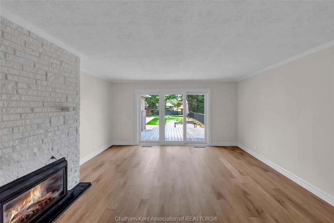
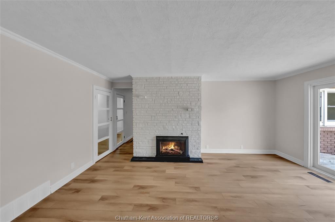
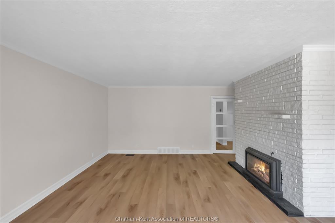
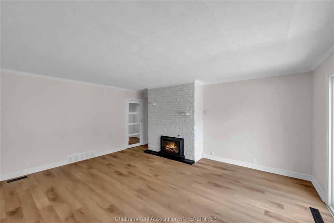
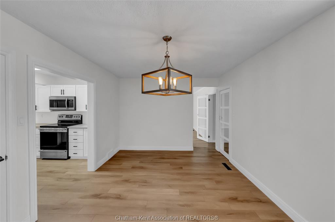
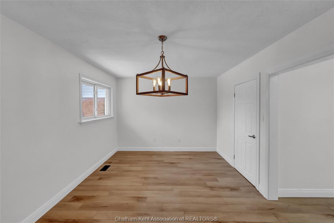
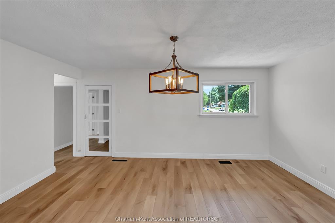
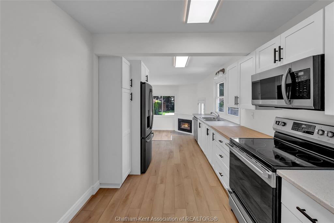
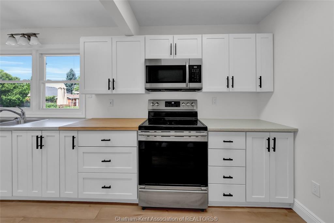
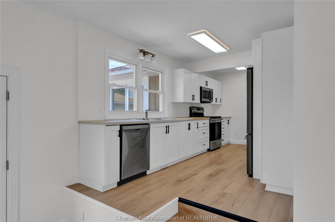
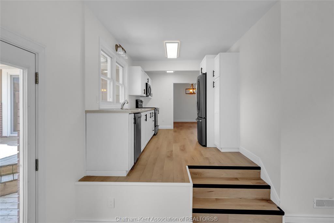
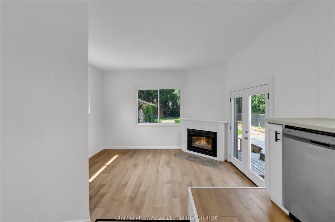
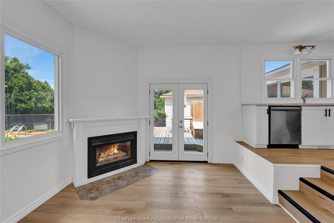
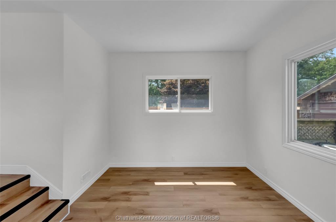
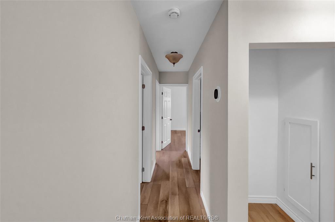
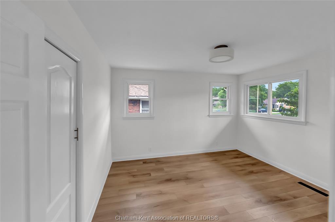
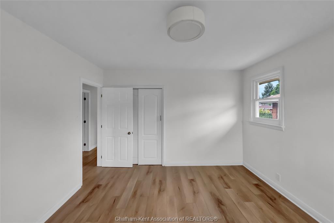
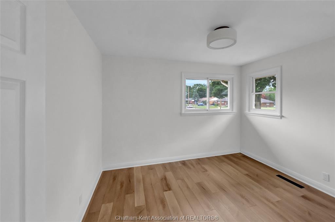
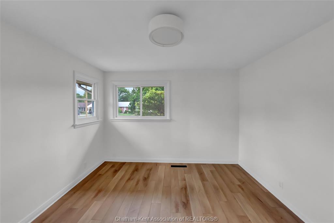
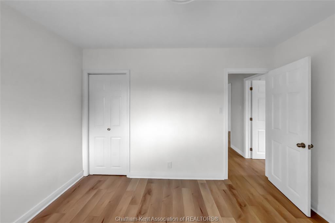
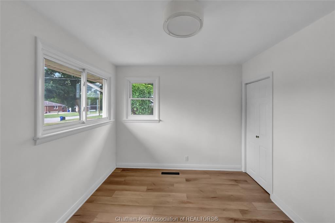
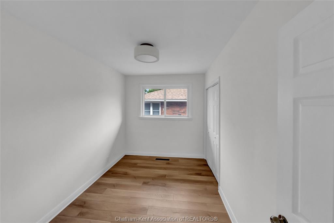
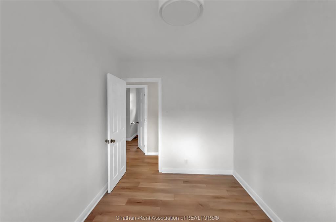
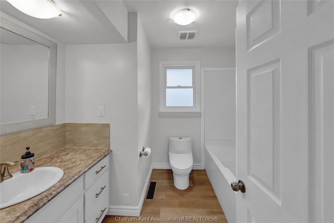
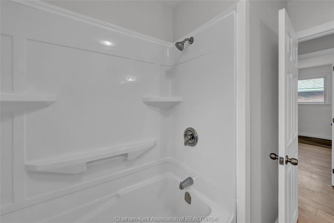
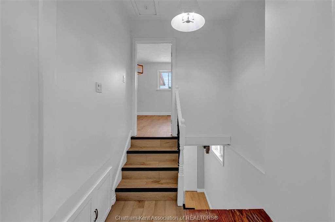
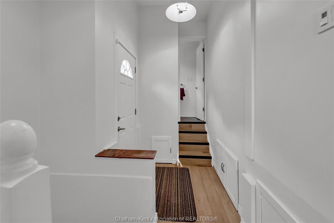
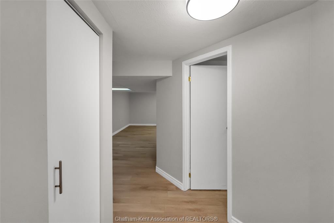
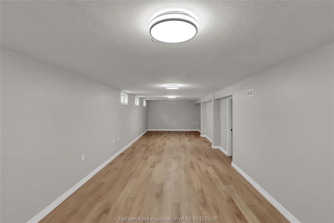
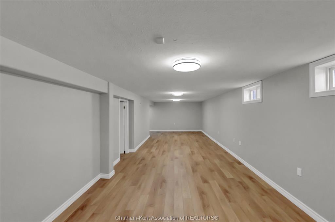
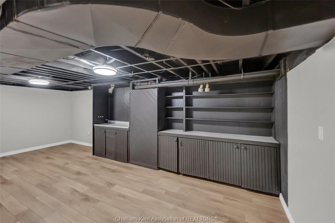
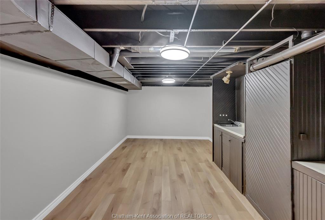
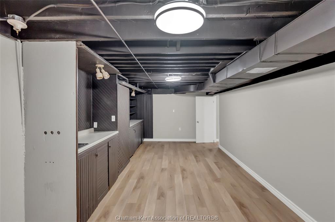
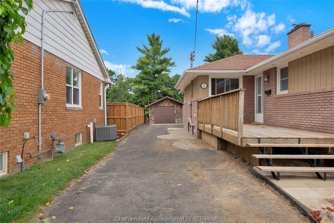
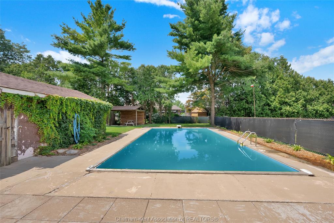
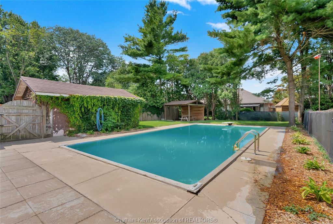
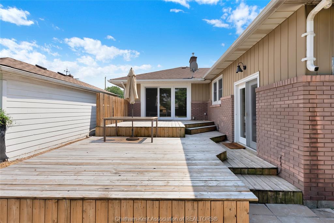
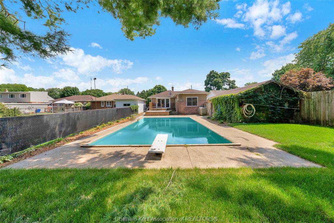
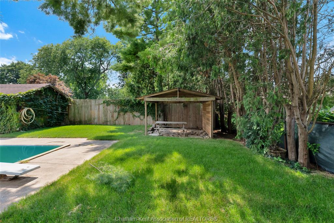
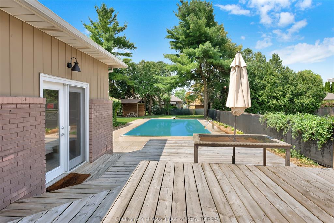
Nothing to do but move in! Welcome to this beautifully updated 1547 sq. ft. rancher in the heart of desirable North Chatham. Ideally situated just off Victoria Avenue and within walking distance of parks, schools, shopping, and everyday amenities, this home offers the perfect blend of style, comfort, and convenience. Step inside to discover a bright, modern interior featuring tasteful finishes throughout. The spacious living room welcomes you with a stunning gas fireplace that serves as the focal point of the space. From there, the dining area flows effortlessly into the completely renovated kitchen, showcasing stylish cabinetry, updated countertops, and plenty of room to gather. Just a few steps down, you'll find a cozy family room with a second gas fireplace - the perfect place to enjoy your morning coffee or unwind at the end of the day. The bedroom wing offers three generously sized bedrooms, including a spacious primary bedroom, along with a beautifully appointed full bathroom. Downstairs, the finished basement provides exceptional additional living space with a huge recreation room ideal for entertaining, movie nights, or a games area, plus a versatile office or flex room to suit your lifestyle. Outside, summer is yours to enjoy with a fenced backyard featuring an in-ground pool, which is perfect for hosting family and friends or simply relaxing in your own private retreat. Move-in ready, loaded with updates, and located on one of North Chatham's most sought-after streets, this is a home you'll be proud to call your own. Book your private showing today and see everything this exceptional property has to offer!
PROPERTY SPECS
Price $449,900
City Chatham, Ontario
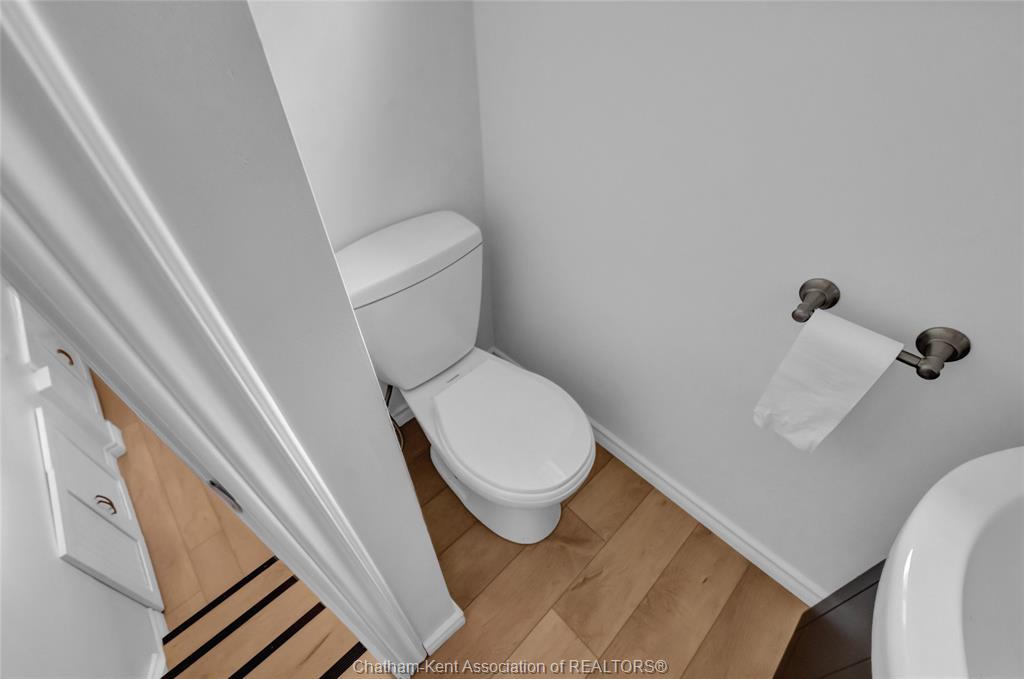
Bed / Bath 3 / 1 Full, 1 Half
Address 59 Wiltshire Drive
Listing ID 26018463
Square Footage 1547
Style Bungalow, Ranch
Construction Aluminum/Vinyl, Brick
Roof Asphalt Shingle
Flooring Cushion or Lino or Vinyl
Type Residential
Status For Sale
EXTRAS
Subtype
Bungalow, Ranch Approx. Square Footage
1547 Acreage
0.220 Inclusions
Fridge, Stove, Dishwasher, Microwave/Range Hood Combo Driveway
Double Width Or More Drive, Gravel Drive, Paved Drive Parking
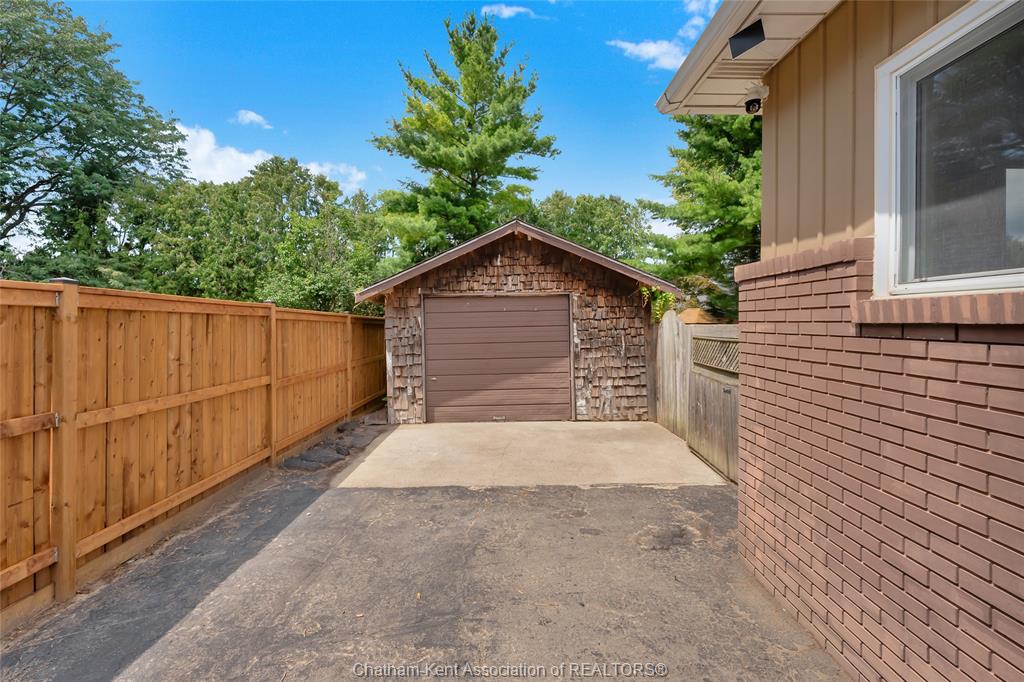
Single Garage, Detached Garage Amenities
Fenced Yard, Patio(s), Playground Nearby, Shopping Nearby Ownership
Freehold Rental Equipment
None Basement
Full Basement Development
Finished Foundation
Block Heating / Cooling
Central Air Conditioning, Forced Air, Furnace Heating Fuel
Natural Gas Hot Water Tank
Tankless Water Heater Utility Water
Municipal Water Sewer
Sanitary Fireplace
Gas Insert, Gas Direct Vent Date Listed
Aug 7, 2026 Days on Market
51
Request More Information
Get in touch to receive more info
Get in touch to receive more info
Grocery Stores
Schools
Restaurants
Gas Stations
Banks
Parks
Transit
Police
Fire Station
Place of Worship
Listing Agency:
ROYAL LEPAGE PEIFER REALTY Brokerage

