PROPERTY INFO
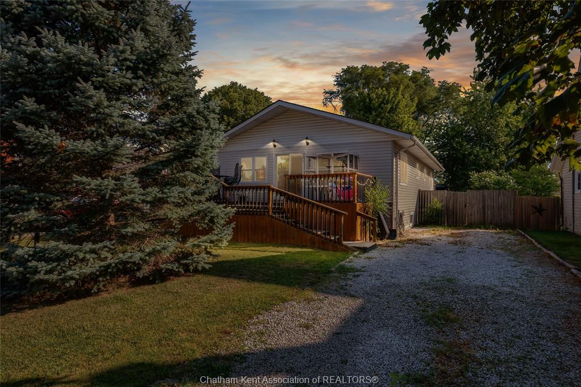
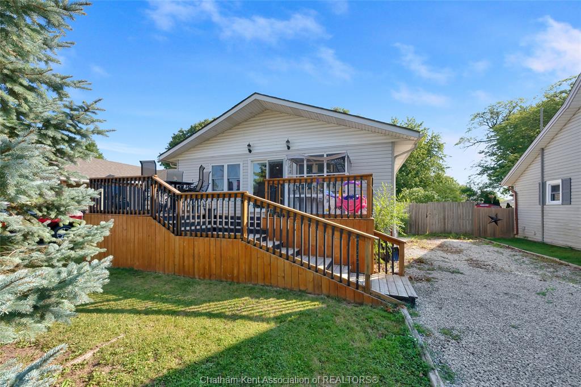
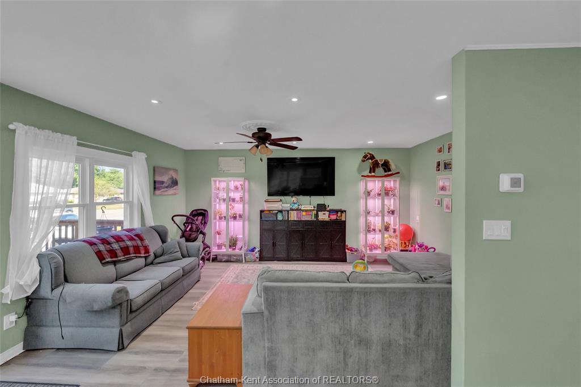
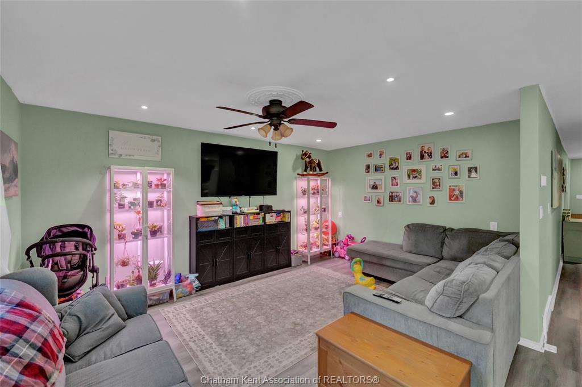
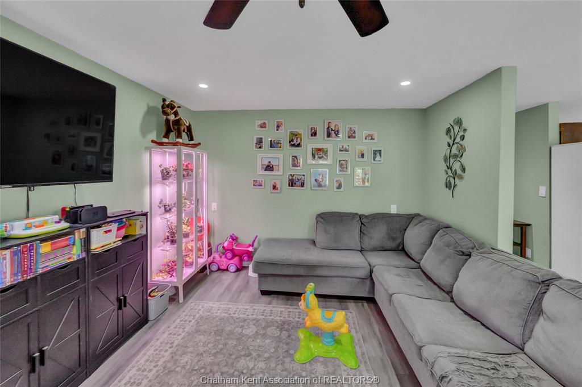
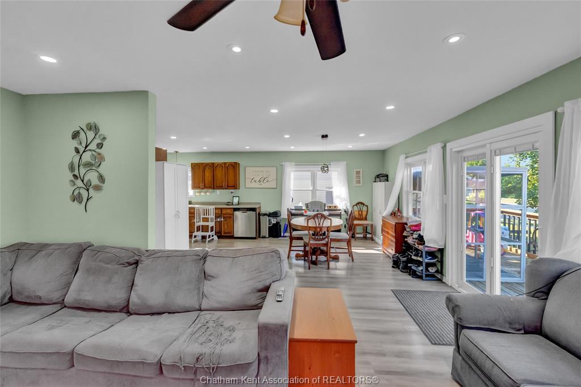
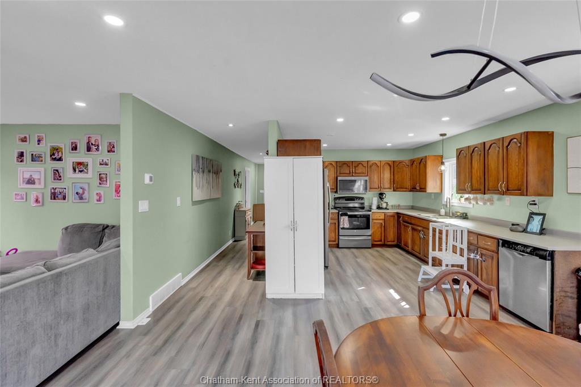
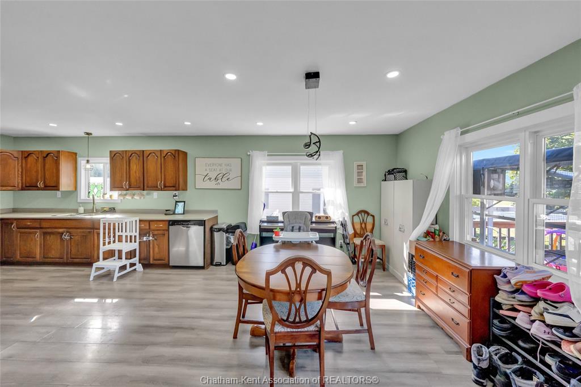
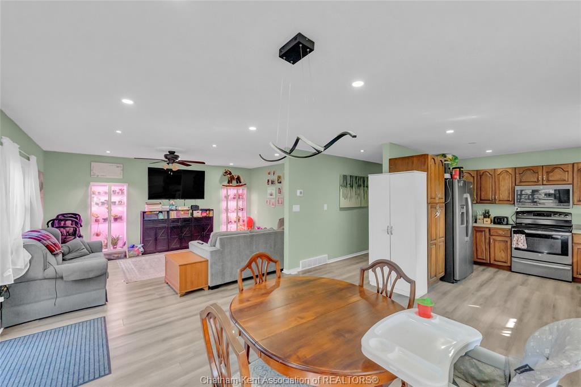
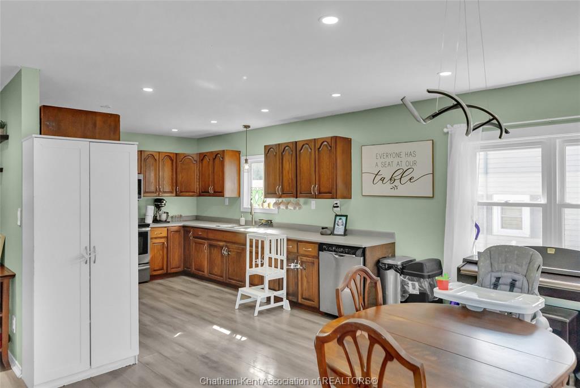
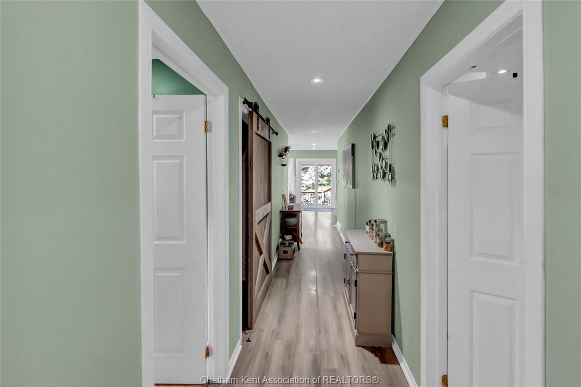
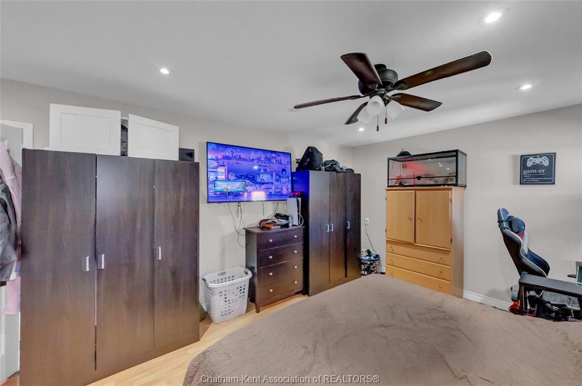
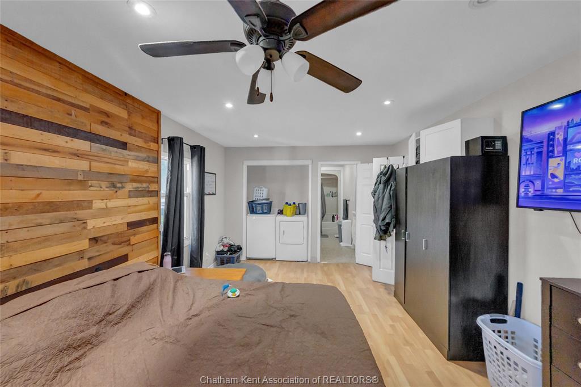
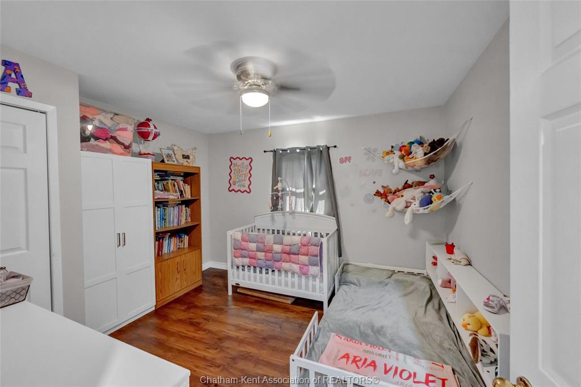
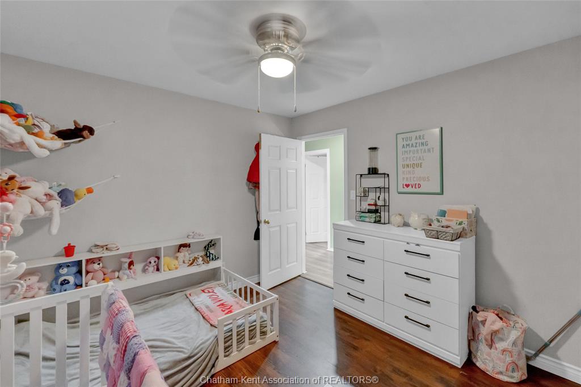
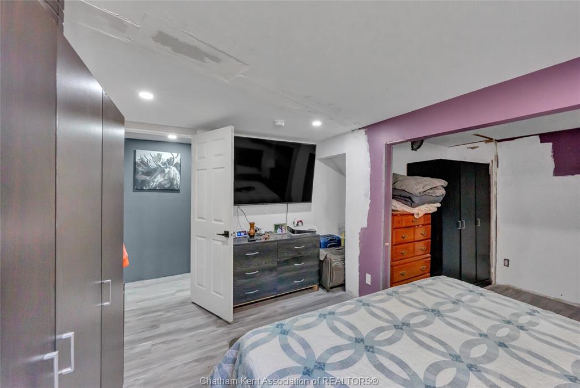
Welcome to this bright and spacious 2+2 bedroom, 2 bathroom home in the welcoming community of Merlin. With a functional layout and generous living spaces, this home is ideal for growing families or multi-generational living.
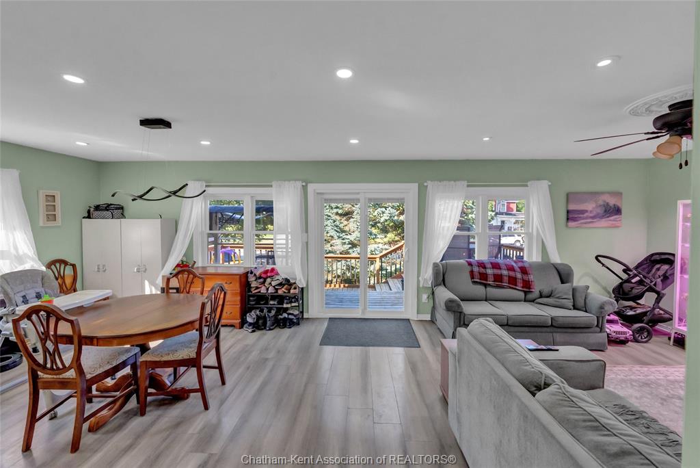
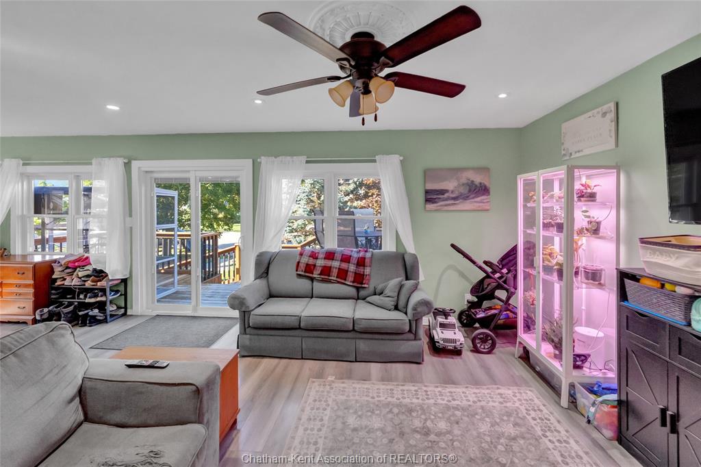
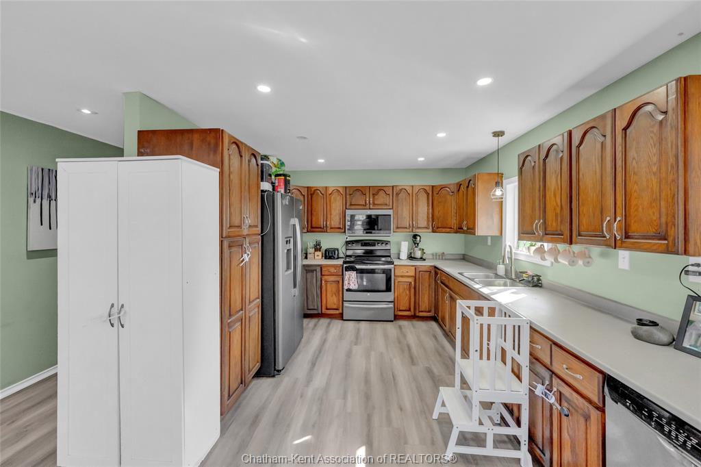
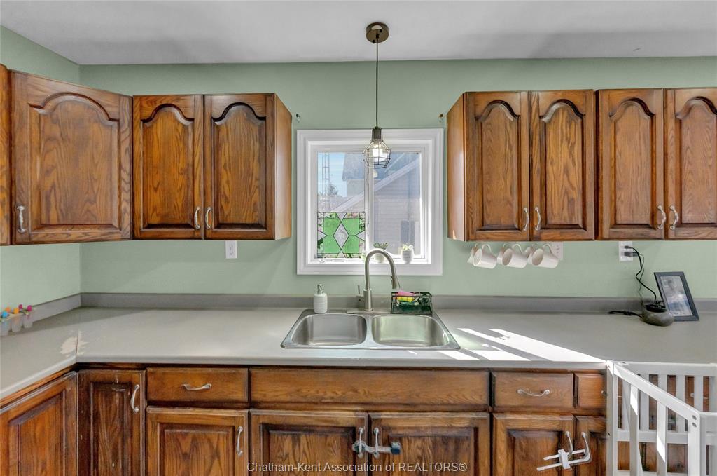
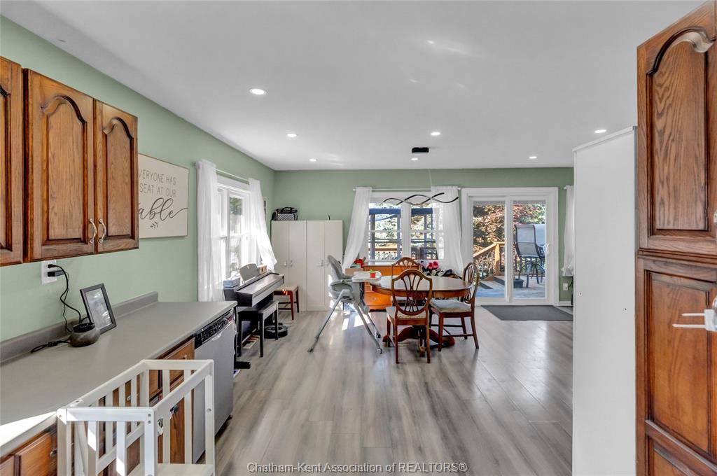
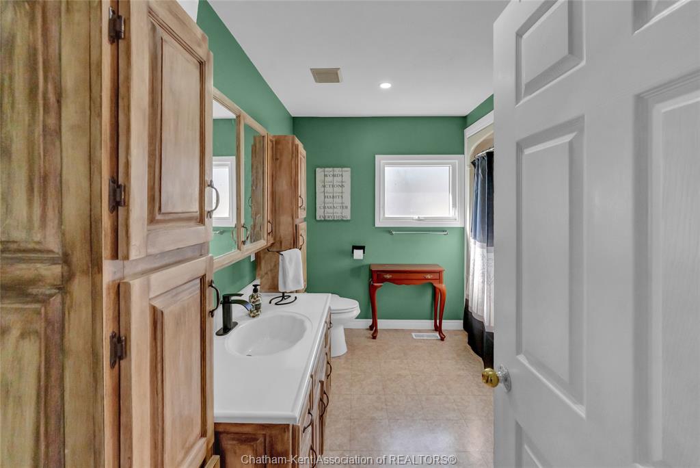
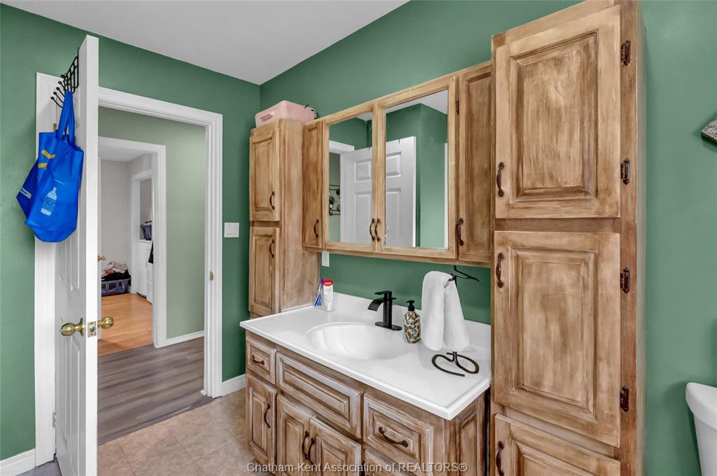
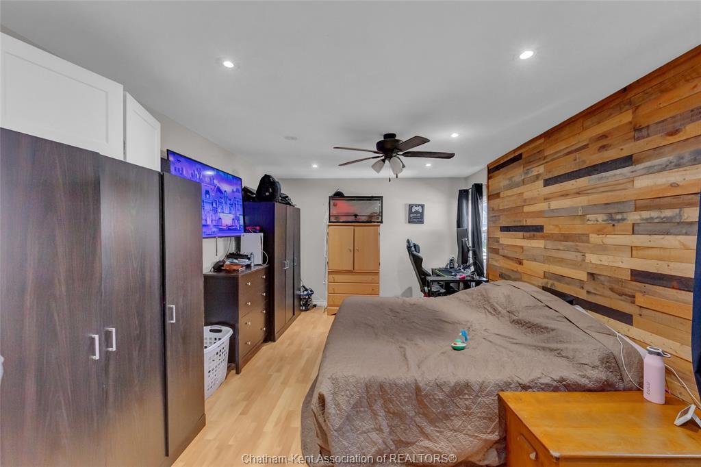
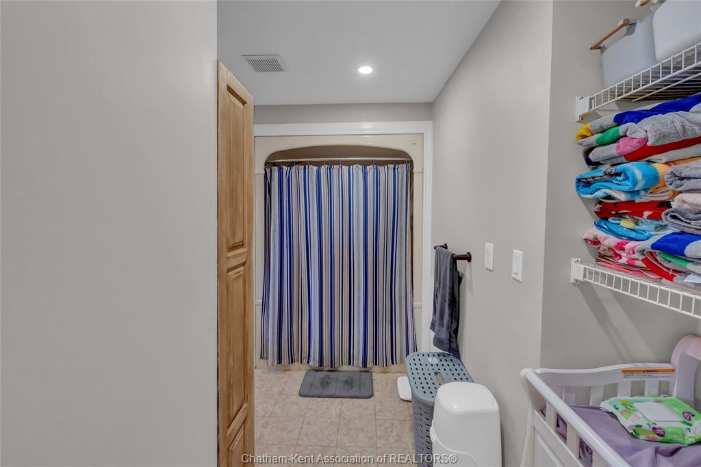
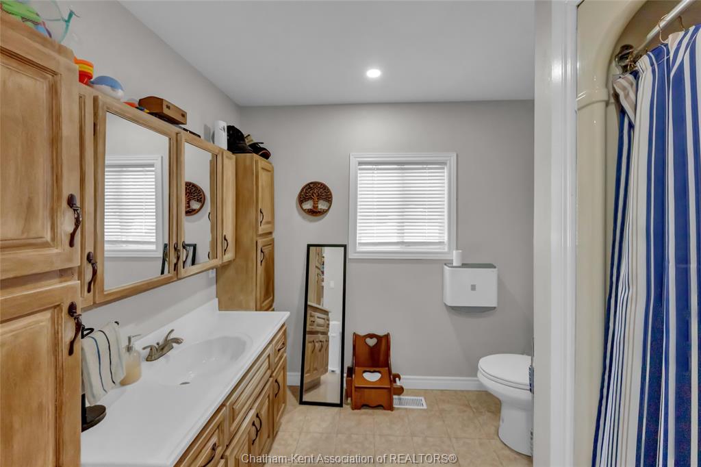
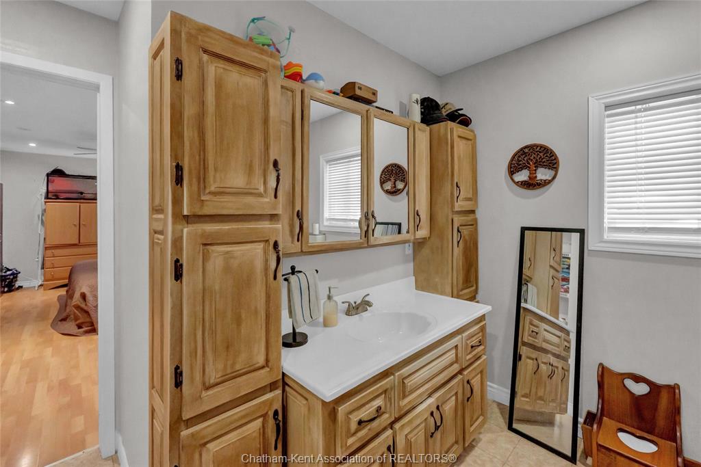
The sun-filled open-concept living, dining, and kitchen area offers plenty of room to gather, while the kitchen features an abundance of cabinetry for storage and workspace. The main floor includes two spacious bedrooms, including a primary bedroom with a private 4-piece ensuite.
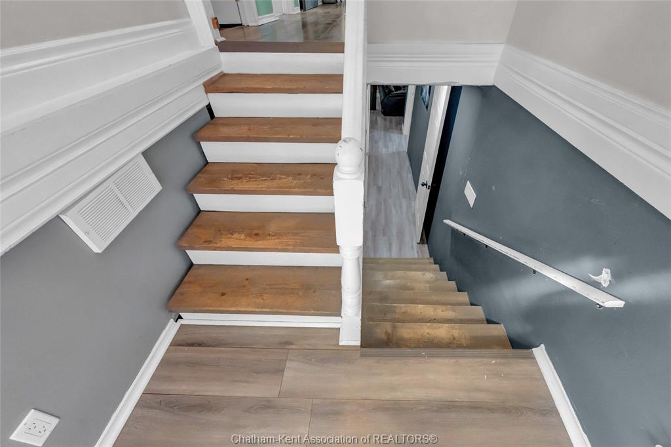
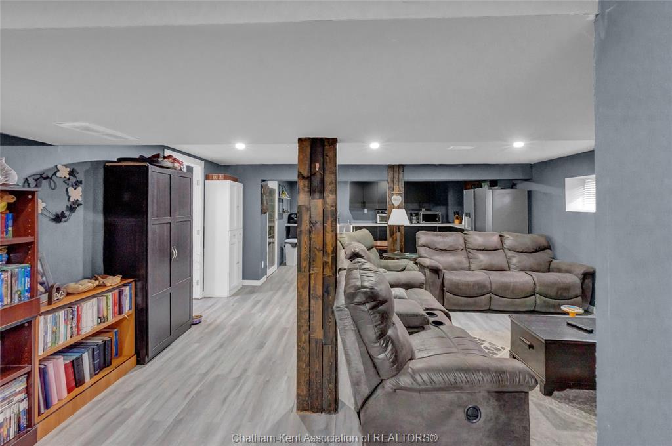
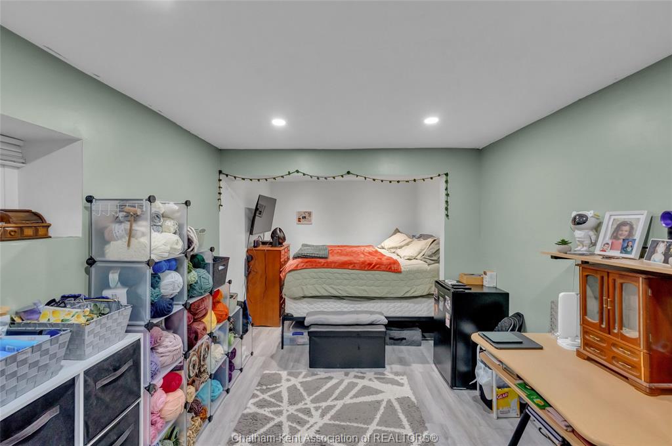
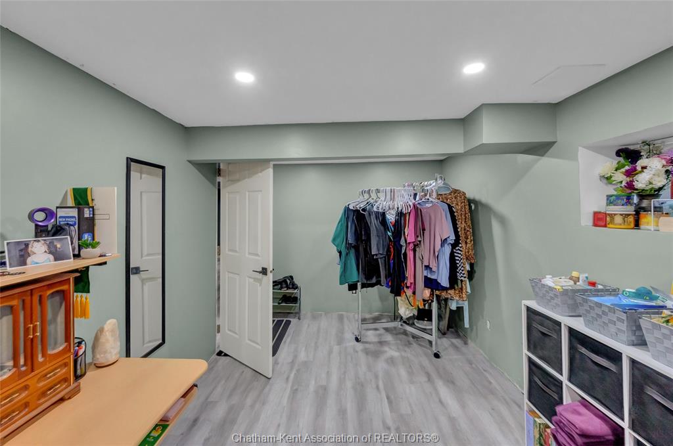
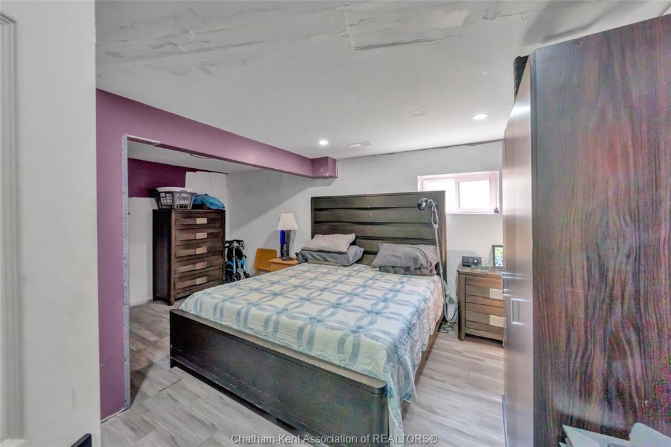
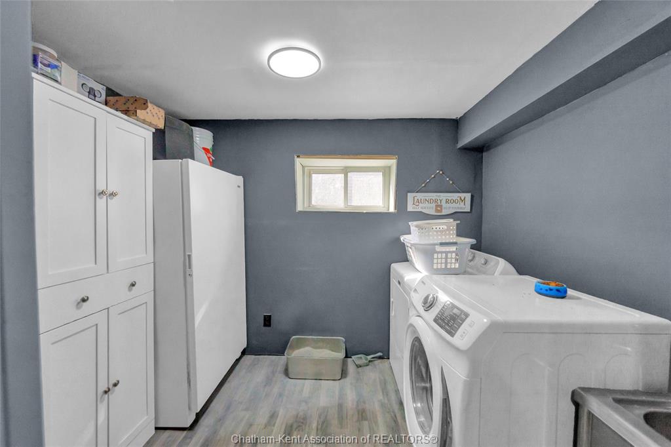
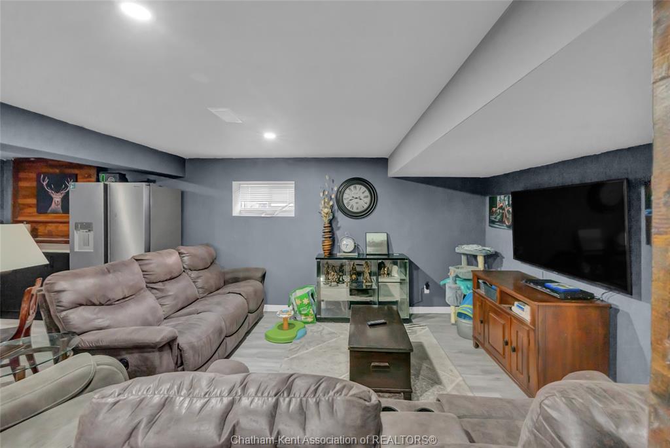
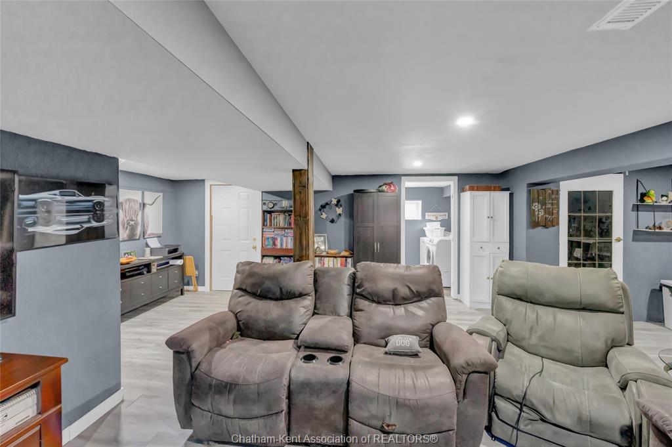
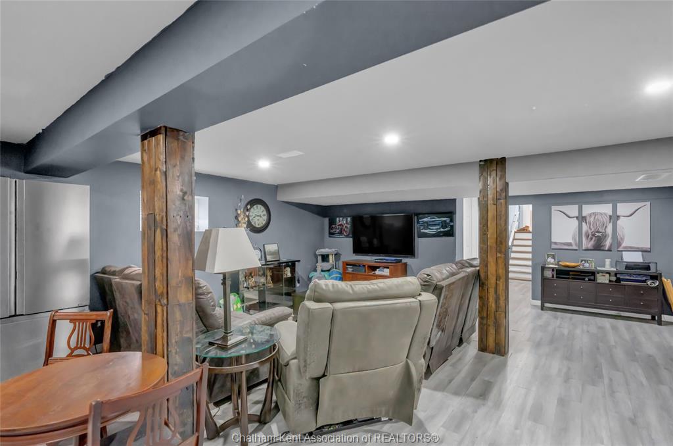
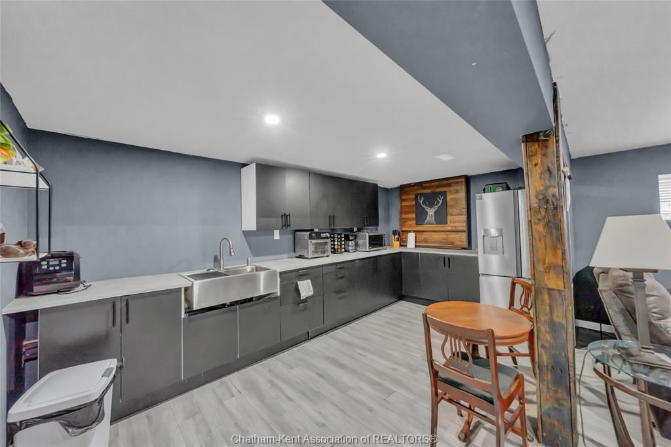
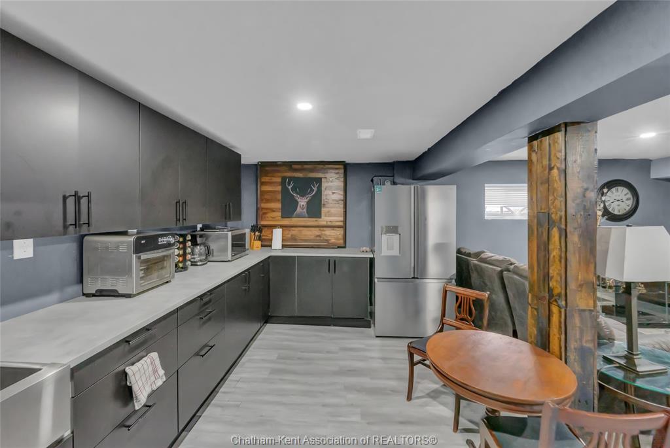
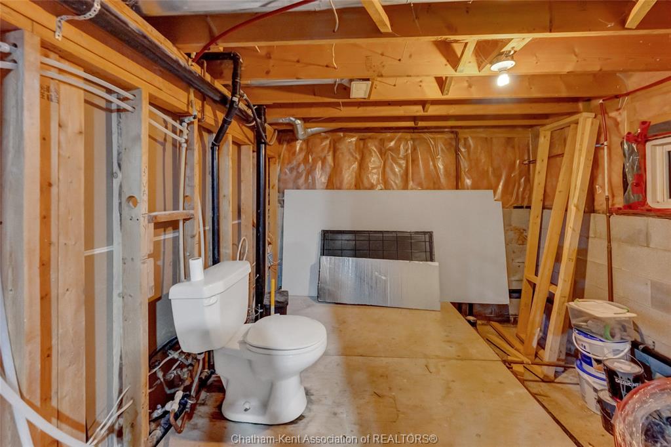
The fully finished lower level adds two additional bedrooms, a large recreation area, second laundry set, and a convenient kitchenette complete with a refrigerator, sink, cabinetry, and countertop space. A functional toilet is already in place, offering the opportunity to complete an additional bathroom. The layout also provides future potential for an in-law suite or other possibilities, subject to buyer verification and any required approvals.
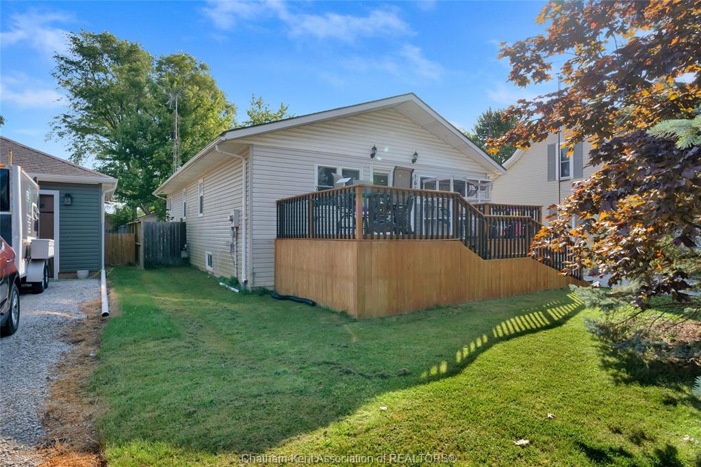
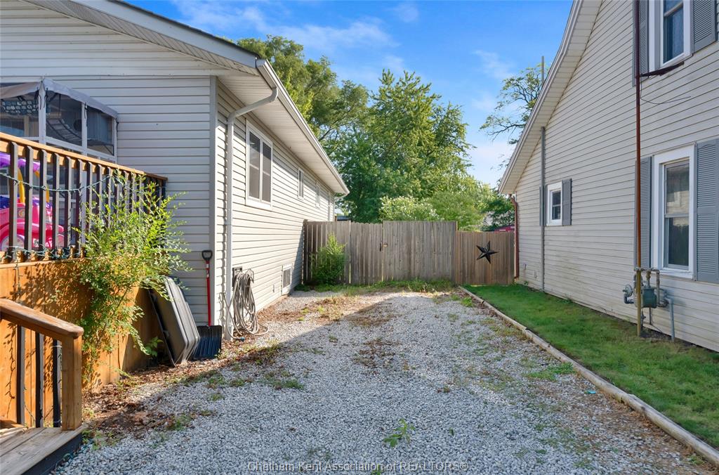
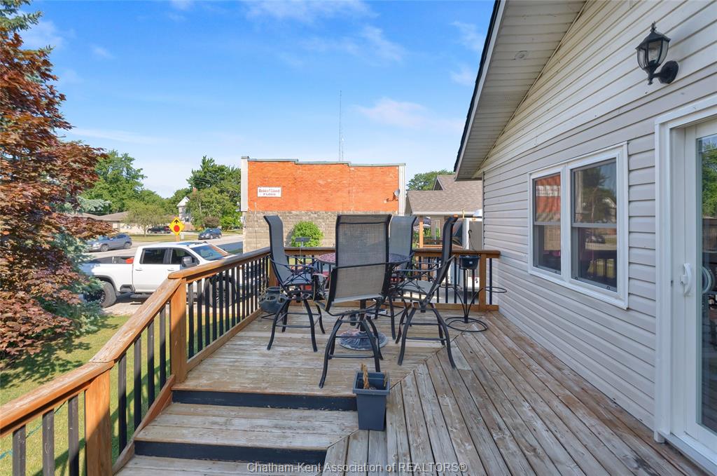
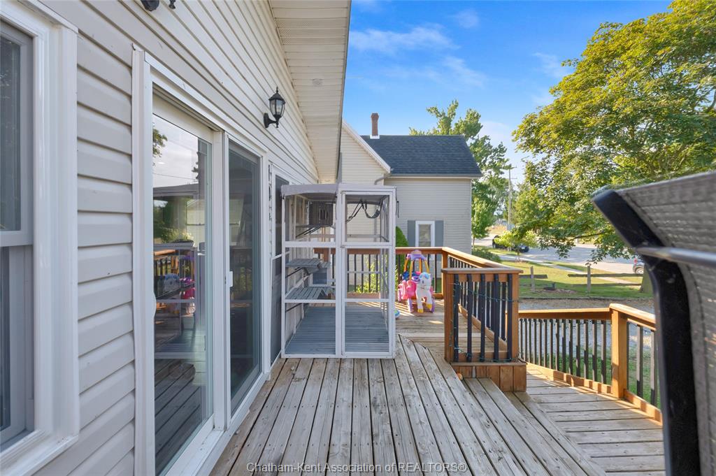
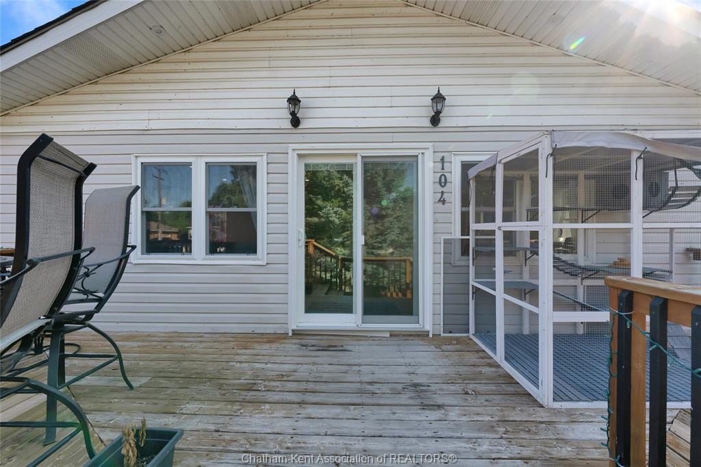
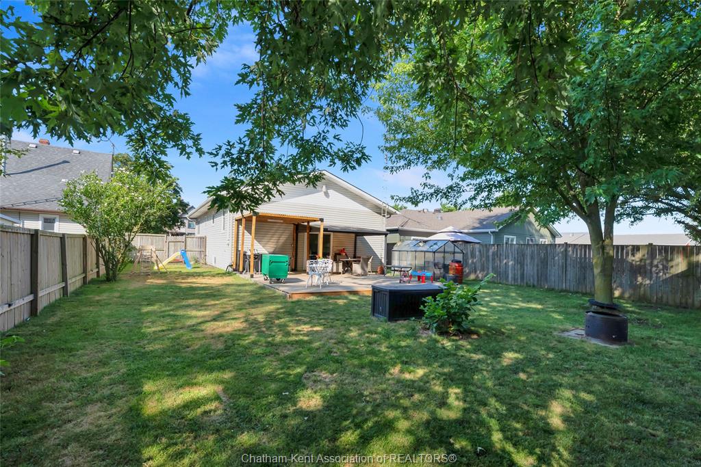
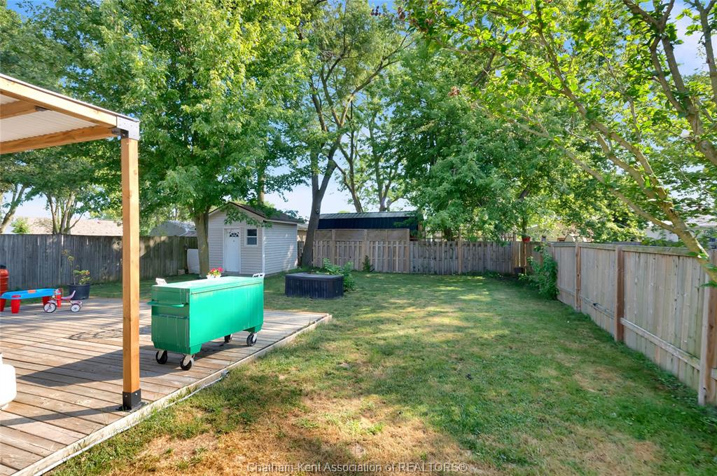
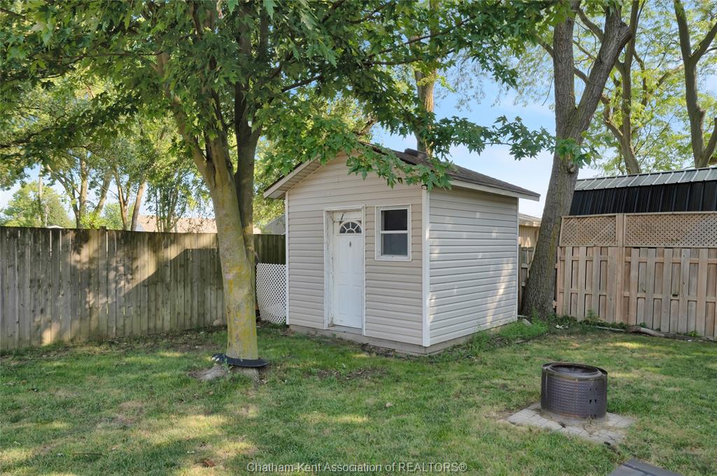
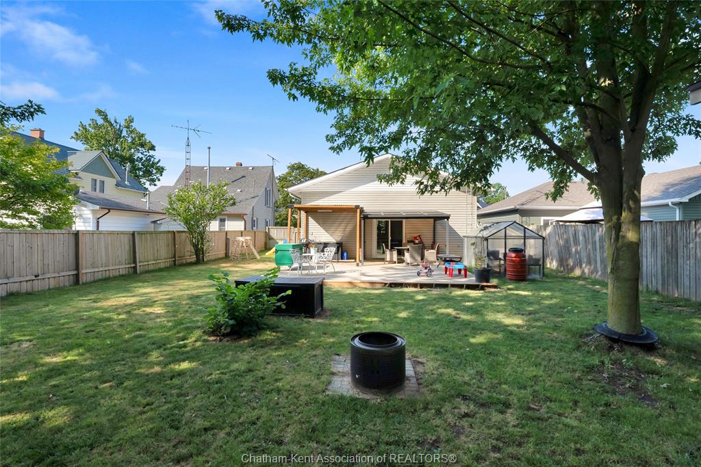
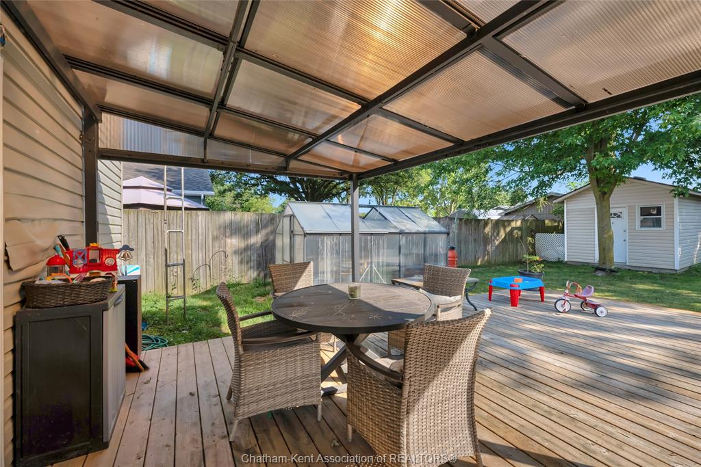
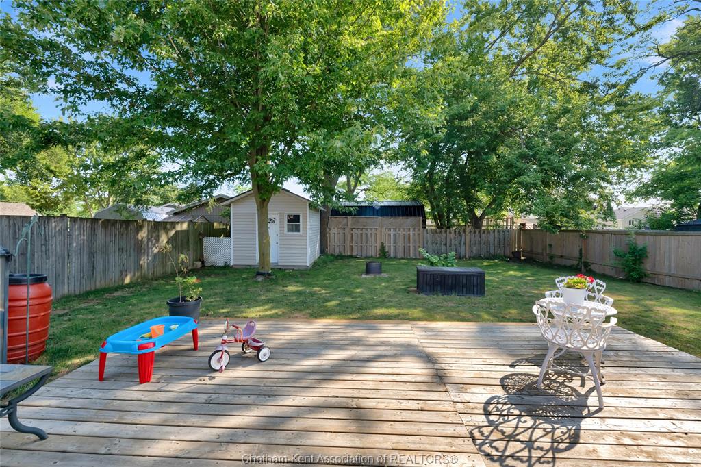
Outside, enjoy a fully fenced backyard with a spacious deck and shaded seating areas, perfect for relaxing or entertaining. Recent updates include three new windows and two new sliding patio doors (2026). Offering comfort, flexibility, and room to grow, this move-in-ready home is ready for its next owners.
PROPERTY SPECS
Price $439,000
City Merlin, Ontario
Bed / Bath 4 / 2 Full
Address 104 Erie Street
Listing ID 26018691
Style Bi-Level
Construction Aluminum/Vinyl
Roof Asphalt Shingle
Flooring Cushion or Lino or Vinyl, Laminate
Type Residential
Status For Sale
EXTRAS
Attachment Style
Detached Subtype
Bi-Level Acreage
0.173 Outdoor Features
Walking Trails Nearby Inclusions
2 Washers, 2 Dryers, 2 Fridges, Standing freezer, Dishwasher, Stove, Microwave/Range hood Driveway
Gravel Drive Parking
None Amenities
Fenced Yard, Playground Nearby Ownership
Freehold Rental Equipment
Air Conditioner, Hot Water Tank Appliances
2 Fridges, Dishwasher, Dryer, Freezer, Microwave Range Hood Combo, Stove, Washer Basement
Full Basement Development
Finished Foundation
Block Heating / Cooling
Central Air Conditioning, Forced Air, Furnace Heating Fuel
Natural Gas Hot Water Tank
Gas Utility Water
Municipal Water Sewer
Sanitary Date Listed
Aug 7, 2026 Days on Market
56
Request More Information
Get in touch to receive more info
Get in touch to receive more info
Grocery Stores
Schools
Restaurants
Gas Stations
Banks
Parks
Transit
Police
Fire Station
Place of Worship
Listing Agency:
ROYAL LEPAGE PEIFER REALTY Brokerage

