PROPERTY INFO
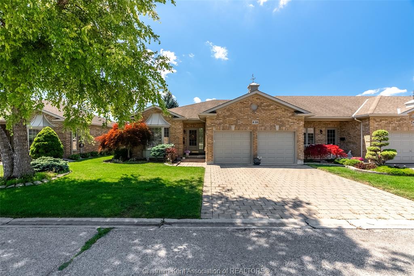
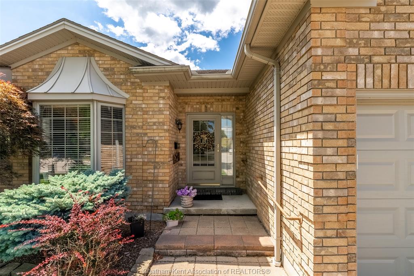
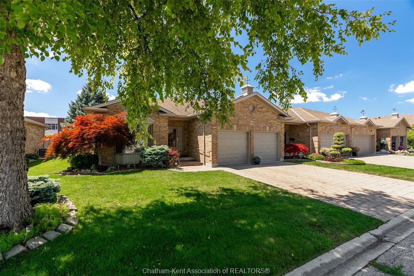
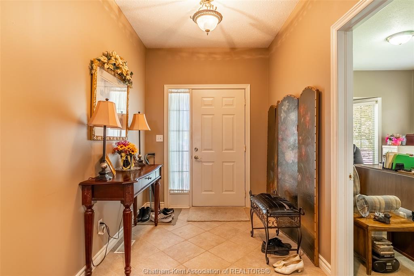
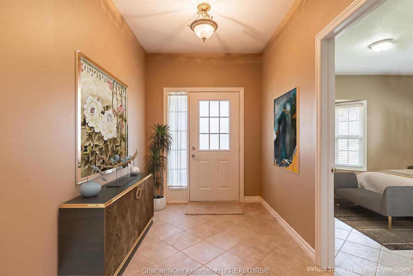
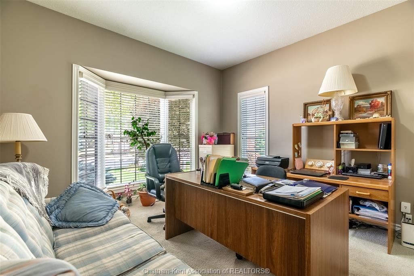
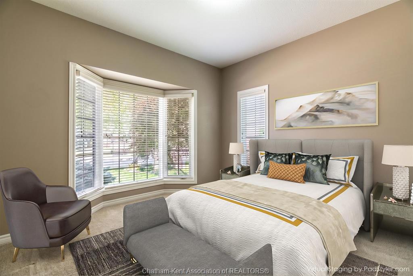
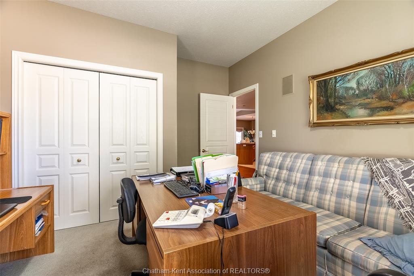
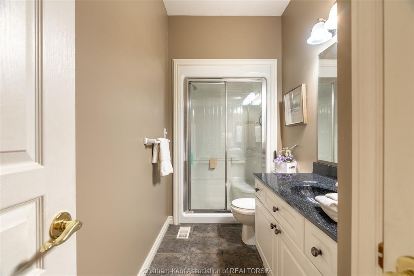
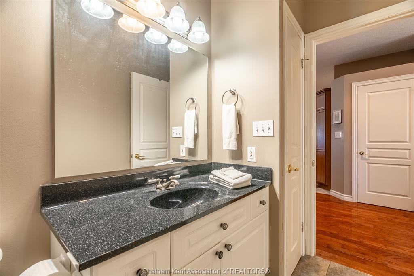
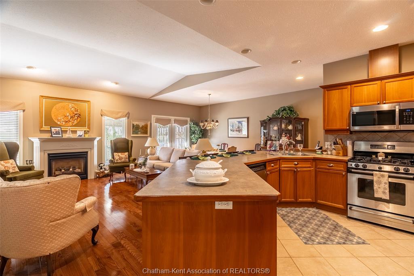
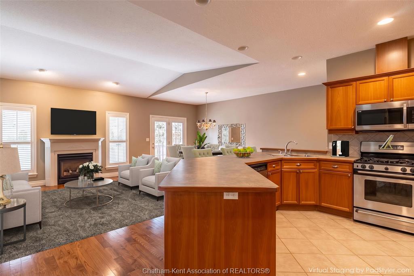
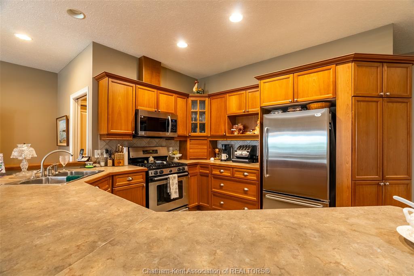
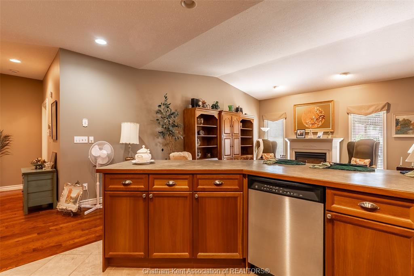
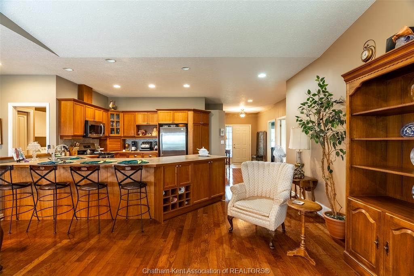
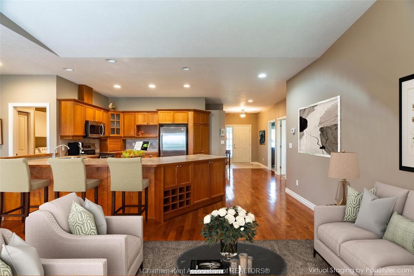
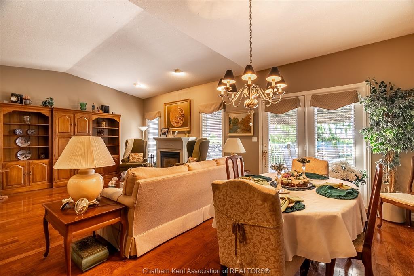
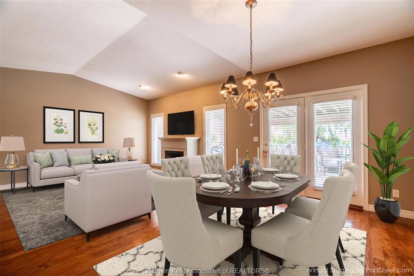
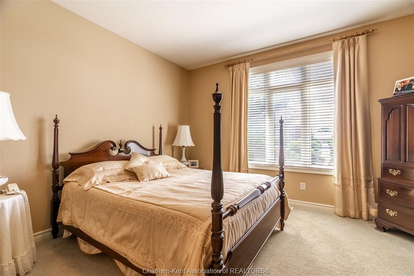
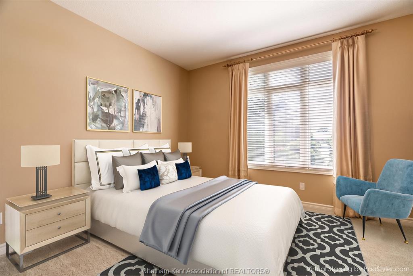
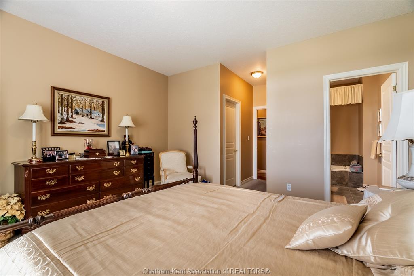
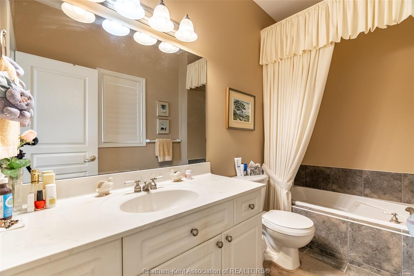
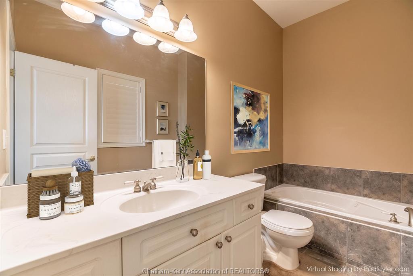
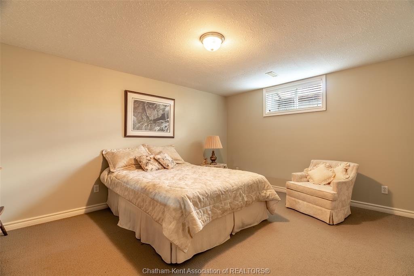
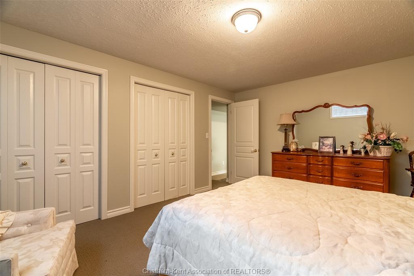
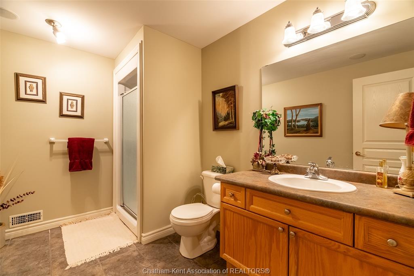
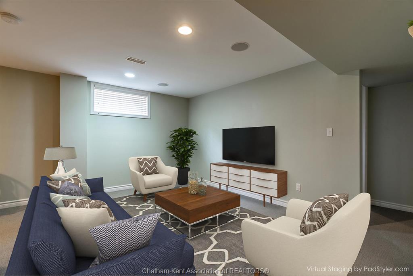
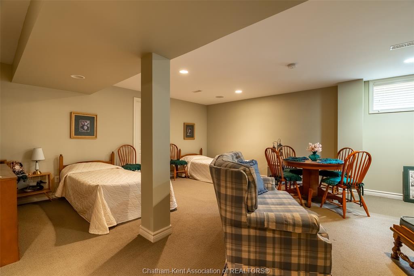
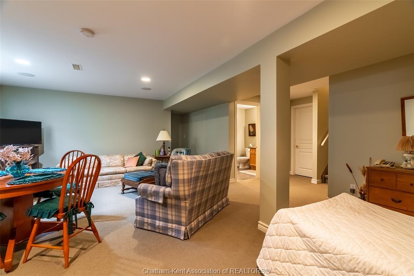
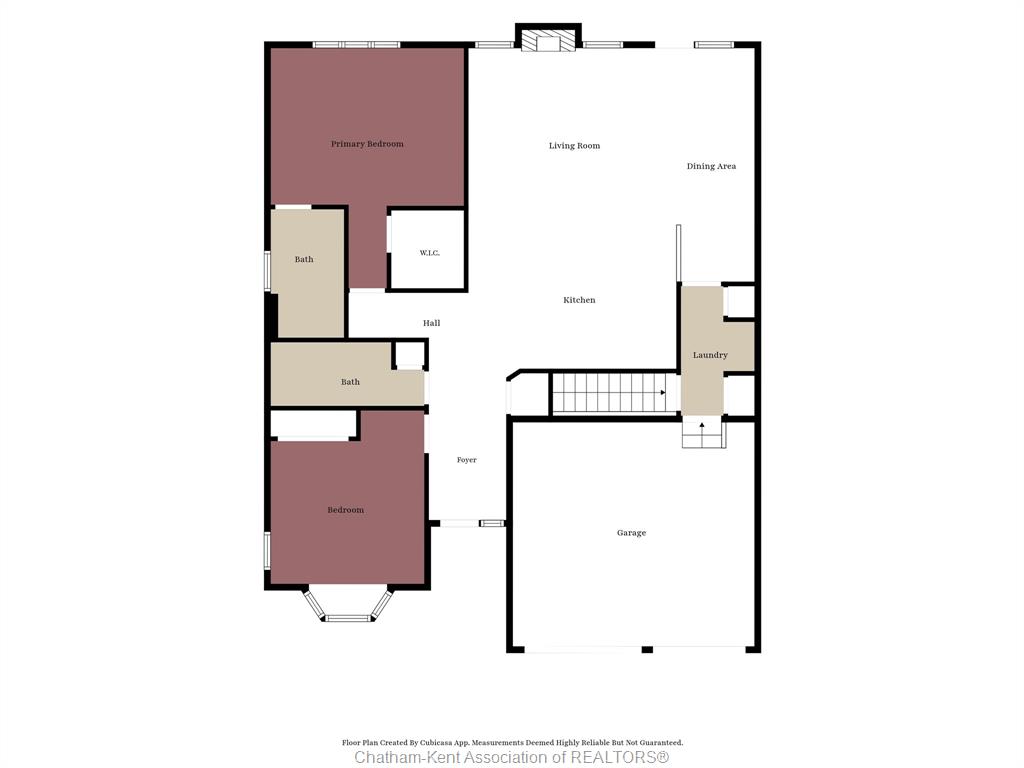
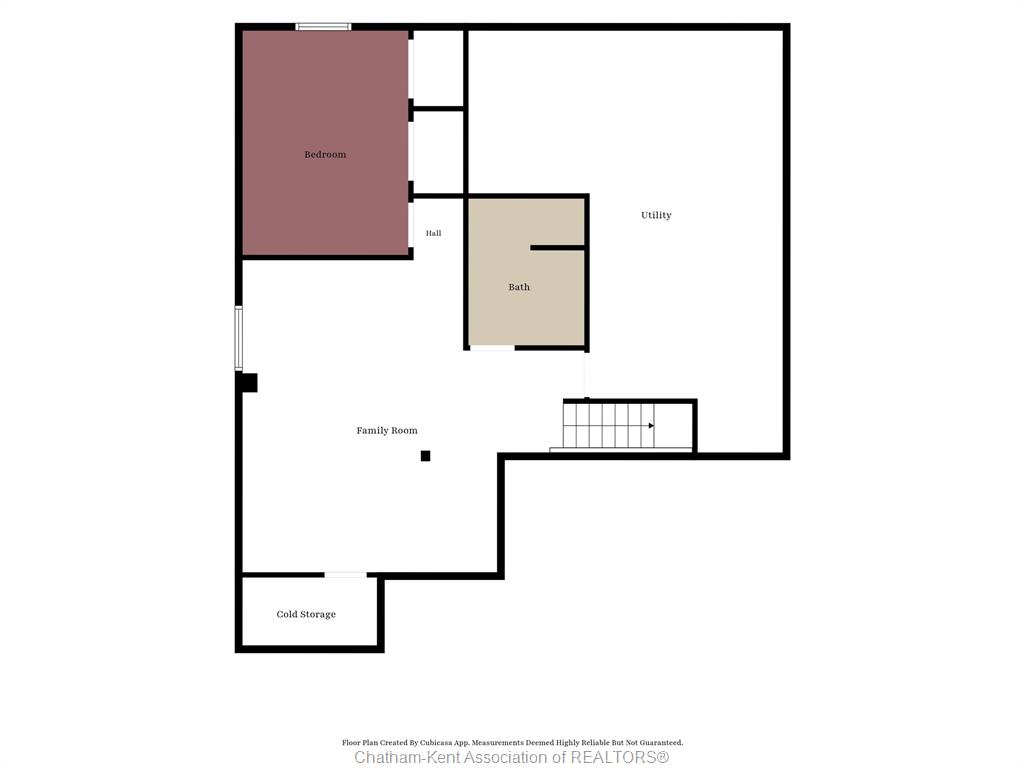
Let me tell you what it actually feels like to live here, because that's the part the photos never quite capture. This is one-floor living done right. The whole main level works with you, not against you, with some rails and handles exactly where you need them. If you have been worrying about stairs, or about a house that is getting harder to manage, that worry can stop here. Inside you have 2 bedrooms on the main floor plus a third down, and three full bathrooms, including an en suite off the primary so you get your own private space to start and end the day. The double attached garage means you are never scraping a windshield in January or hauling groceries through the rain.
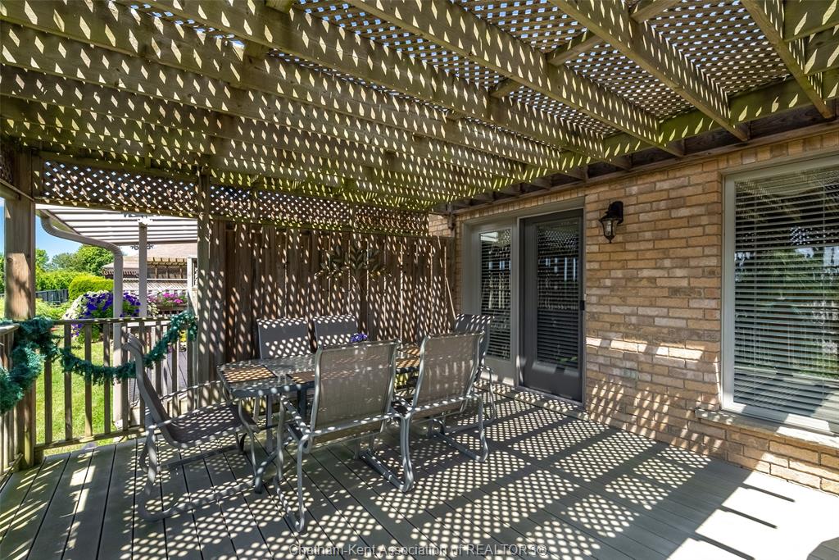
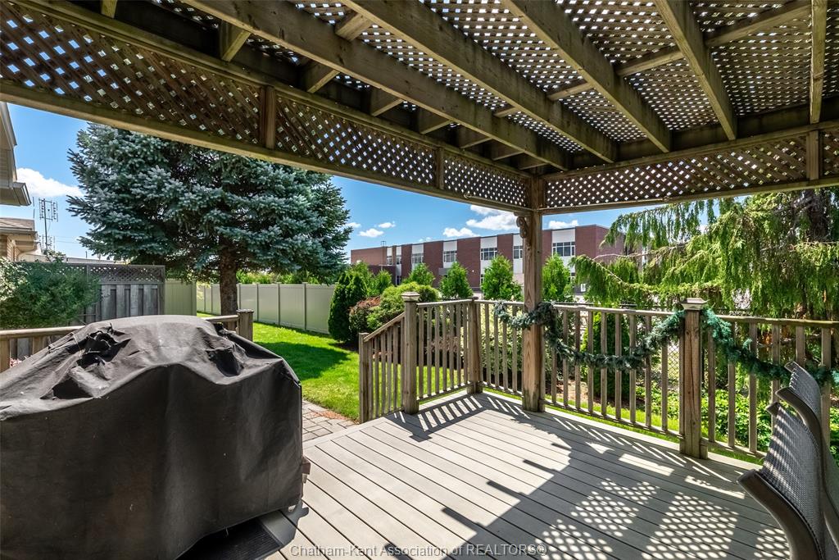
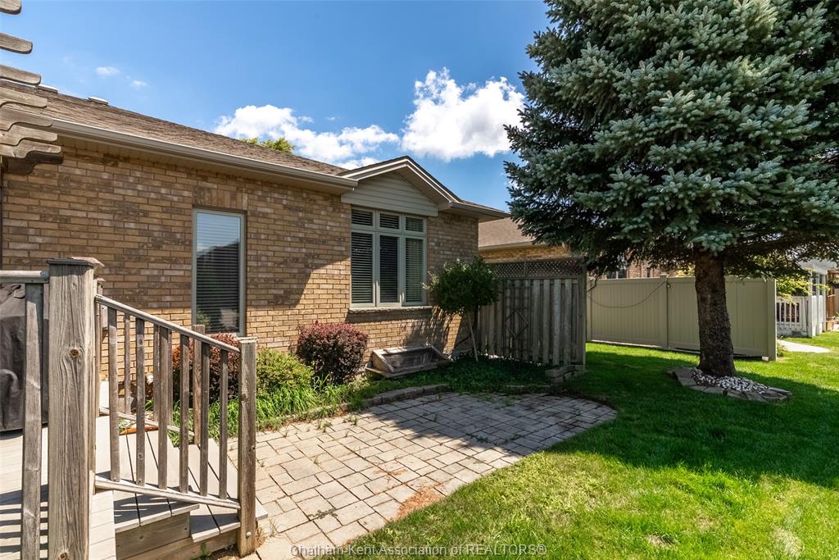
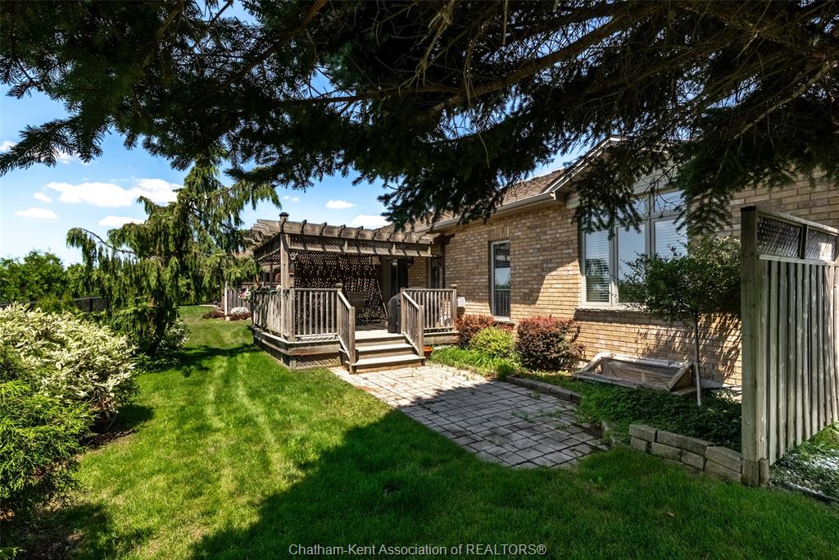
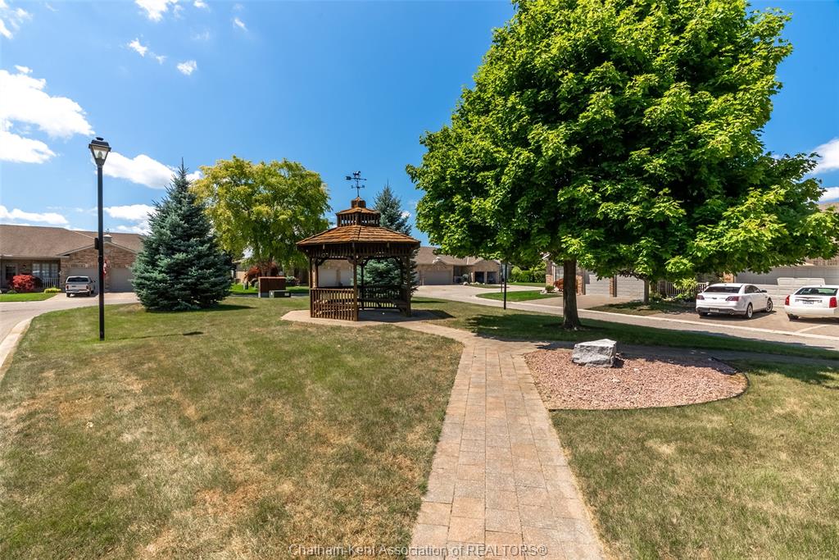
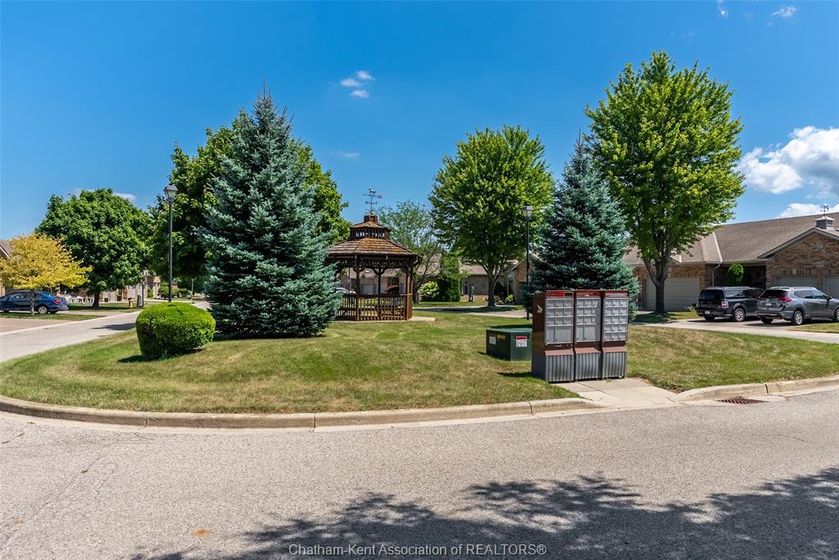
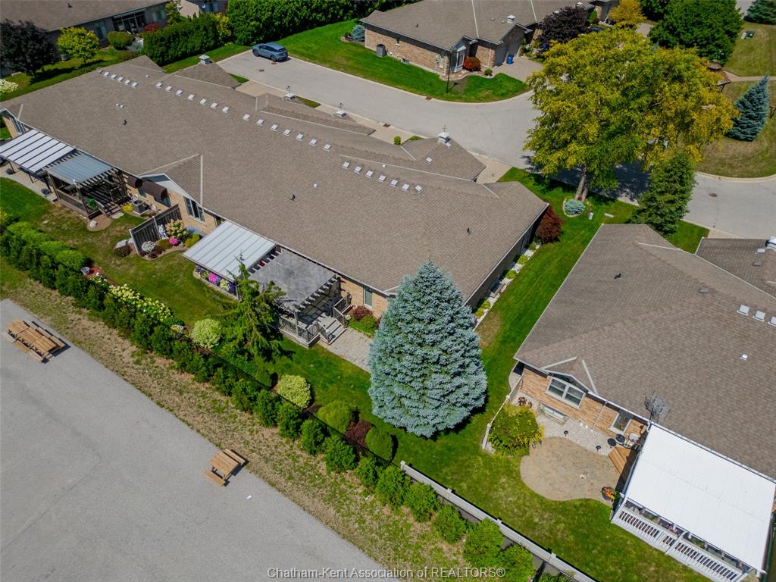
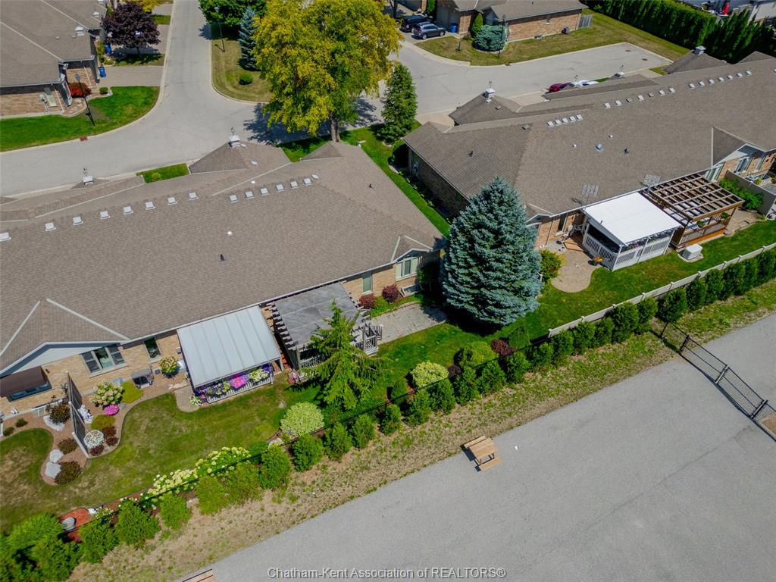
Now the part I love. That $150 a month maintenance fee means a lot of the work is done for you! It covers the roof, the snow removal, the grass cutting and care, and even a fresh coat os paint on the exterior trim every four years. In plain terms, the two chores most of us dread, shovelling and mowing, are simply handled. You get your weekends and your energy back. The street itself has a real sense of community. Neighbours actually gather in the gazebo for social events, and there is a genuine, easy friendliness here that is hard to find and impossible to fake. The mailbox sits right across the road, so even that little errand is a short, pleasant trip. And out back there are no rear neighbours, but there is a. very private deck and a school yard. This is the kind of home so many people tell me they are looking for and then can never seem to find. Simple, safe, social, and completely low maintenance. A spot where you can settle in and just enjoy your life. If that sounds like you, or like someone you love, let's talk.
PROPERTY SPECS
Price $500,000
City Chatham, Ontario
Bed / Bath 3 / 3 Full
Address 35 HOME Place
Listing ID 26018645
Style Bungalow, Townhouse
Construction Brick
Roof Asphalt Shingle
Flooring Carpeted, Ceramic or Porcelain, Hardwood or Engineered Hrwd
Type Residential
Status For Sale
EXTRAS
Attachment Style
Attached Subtype
Bungalow, Townhouse Acreage
0.099 Indoor Features
Walk-In Closet Outdoor Features
Barbecue, Underground Sprinkler System Inclusions
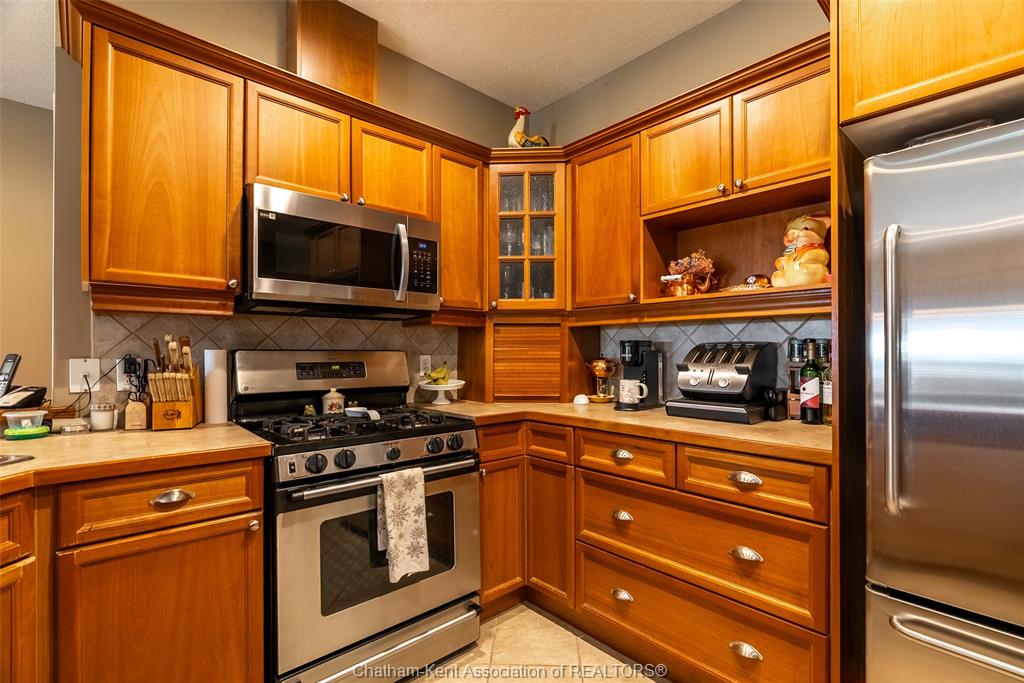
- fridge
- stove
- dishwasher
- microwave/range hood combo
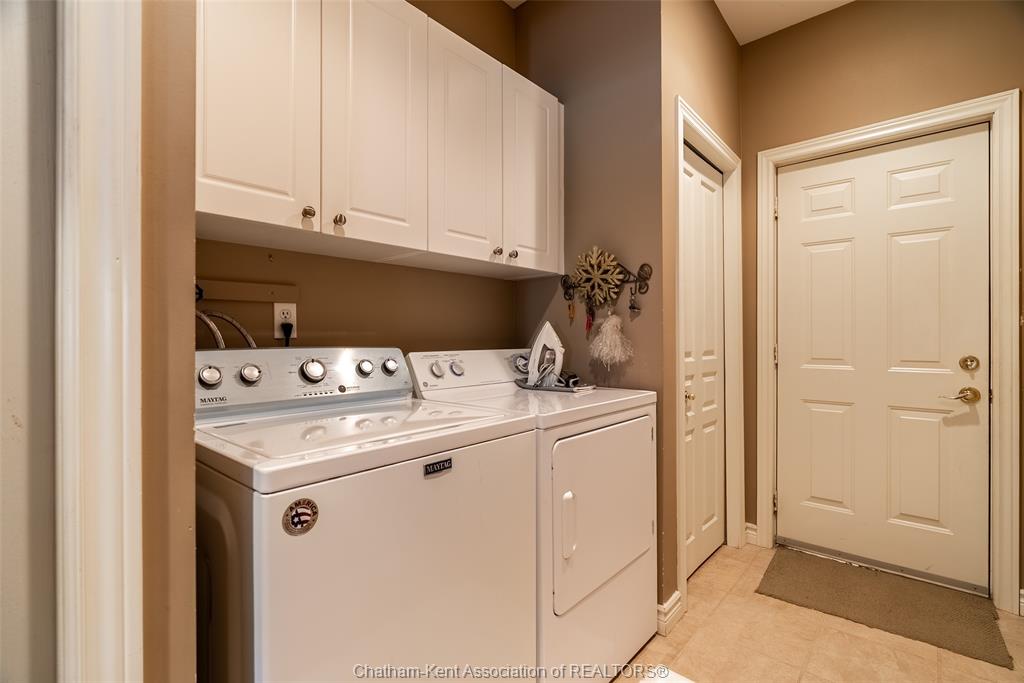
- washer and dryer
- all existing window coverings
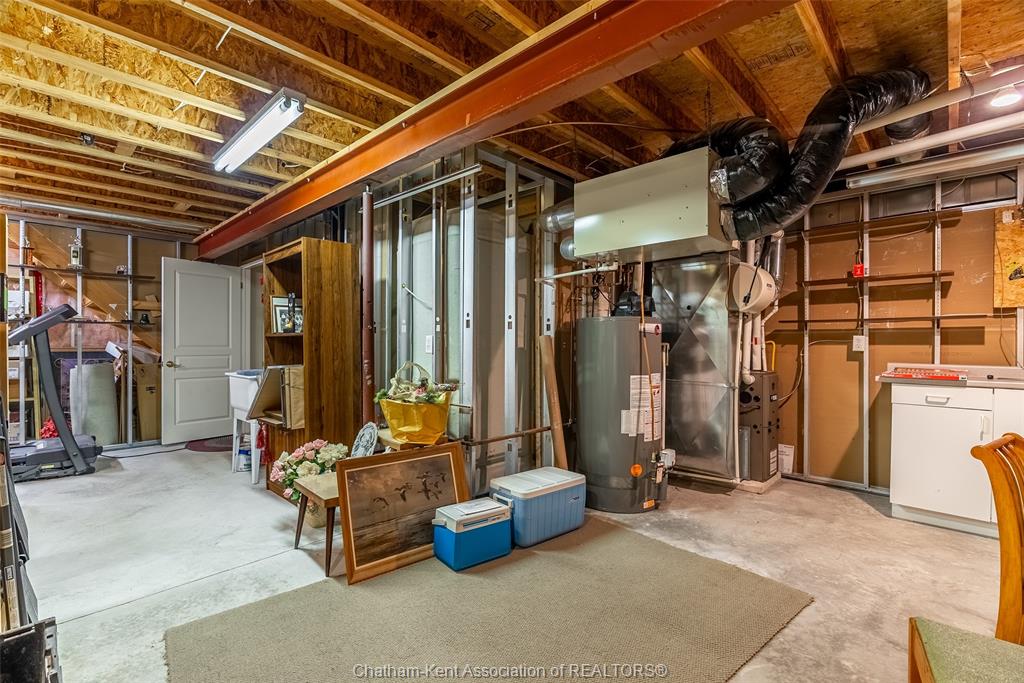
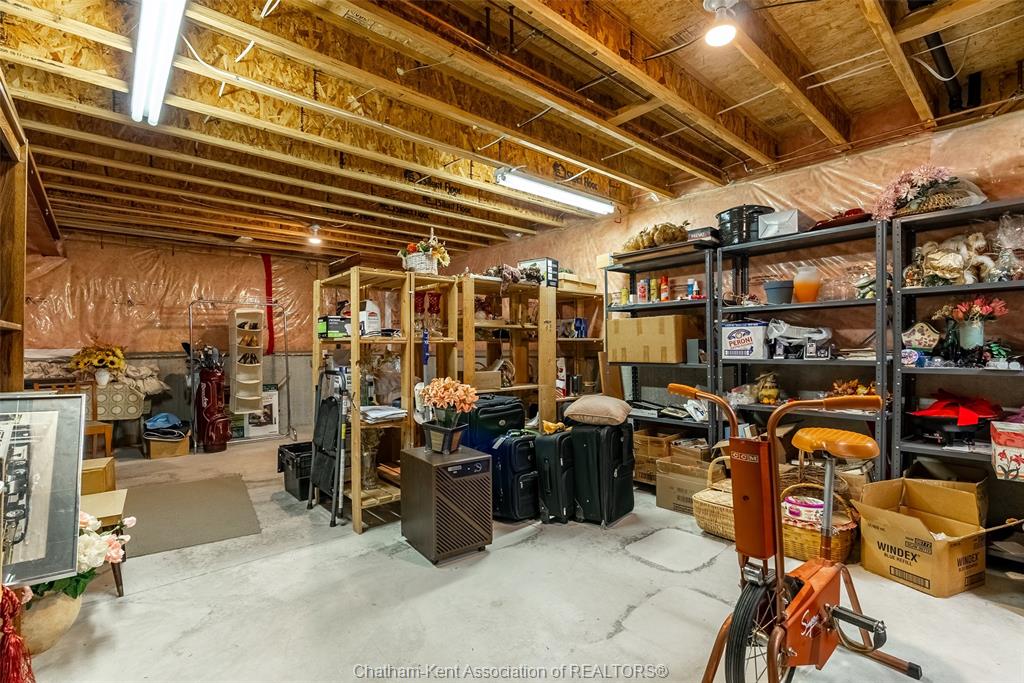
-shelving in garage and basement
- garage door opener and remotes
- BBQ and patio table & chairs on back deck
- in-ground sprinkler system Driveway
Double Width Or More Drive, Interlocking Drive Parking
Double Garage Ownership
Freehold Rental Equipment
None Basement
Full Basement Development
Partially Finished Foundation
Concrete Heating / Cooling
Central Air Conditioning, Forced Air, Fully Air Conditioned, Furnace Heating Fuel
Natural Gas Hot Water Tank
Gas Utility Water
Municipal Water Sewer
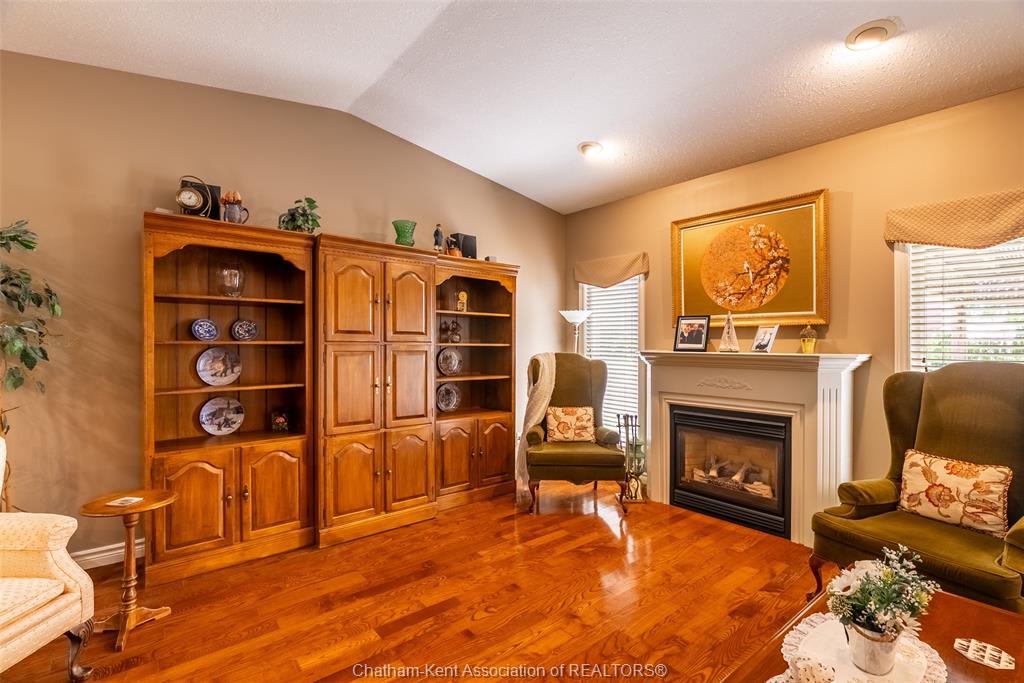
Sanitary Fireplace
Gas Direct Vent Date Listed
Aug 10, 2026 Days on Market
53
Request More Information
Get in touch to receive more info
Get in touch to receive more info
Grocery Stores
Schools
Restaurants
Gas Stations
Banks
Parks
Transit
Police
Fire Station
Place of Worship
Listing Agency:
NEST REALTY INC.

