PROPERTY INFO
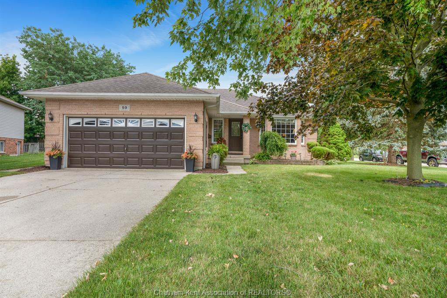
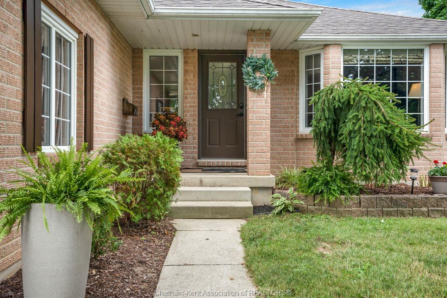
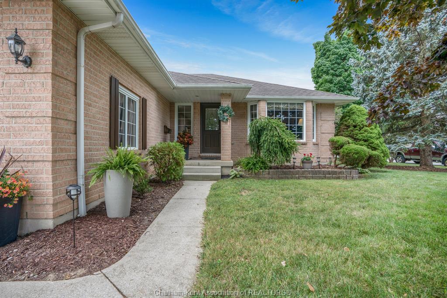
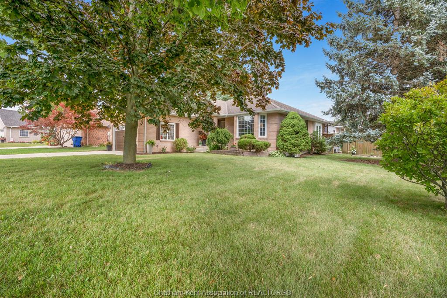
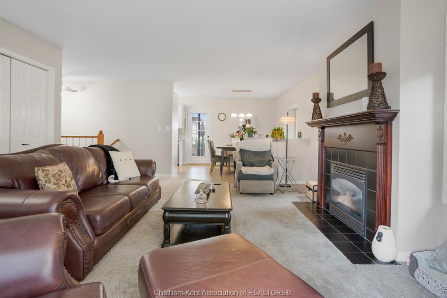
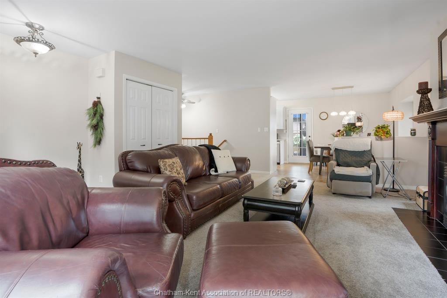
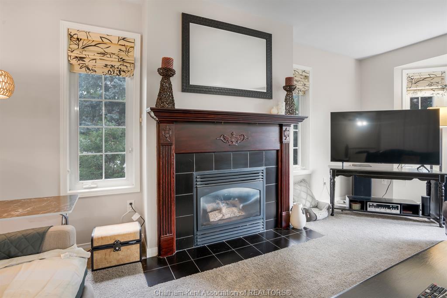
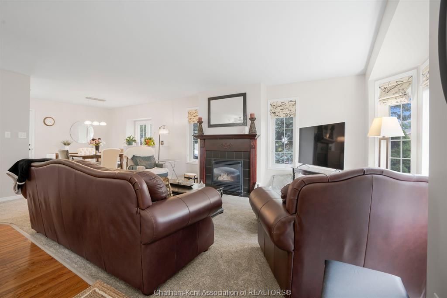
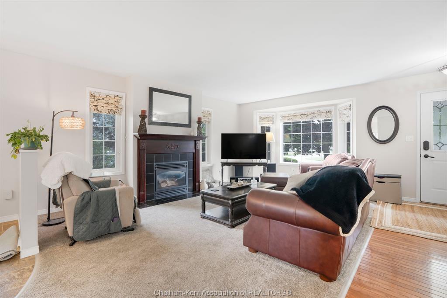
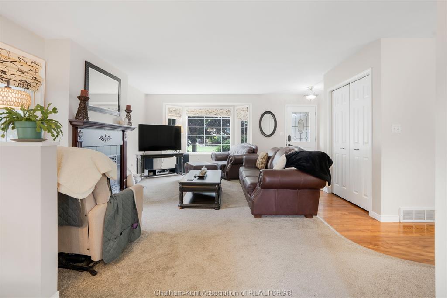
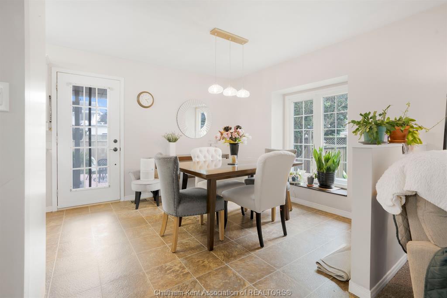
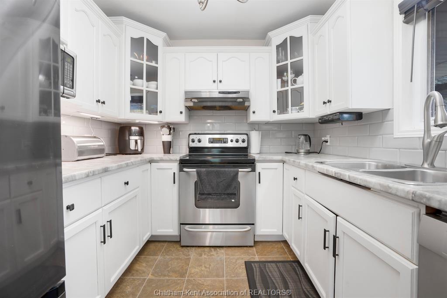
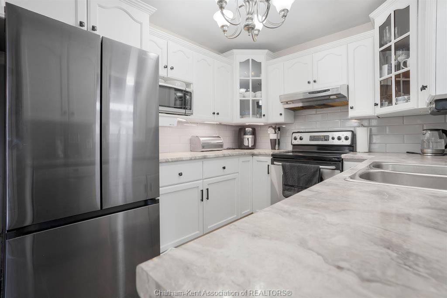
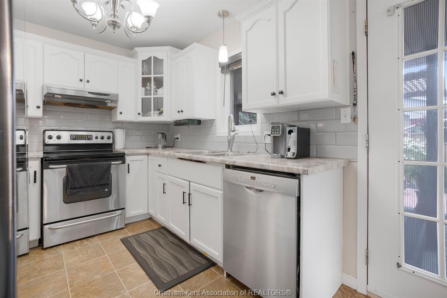
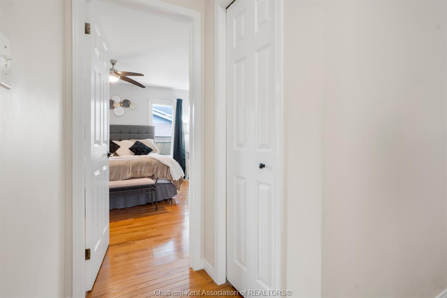
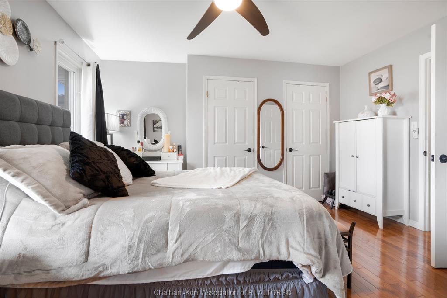
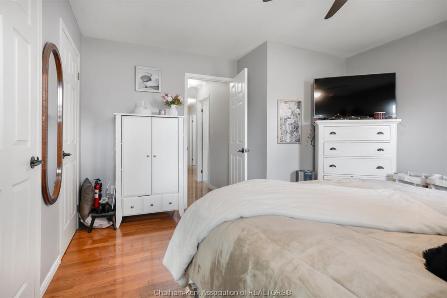
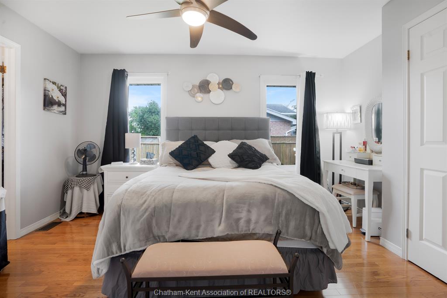
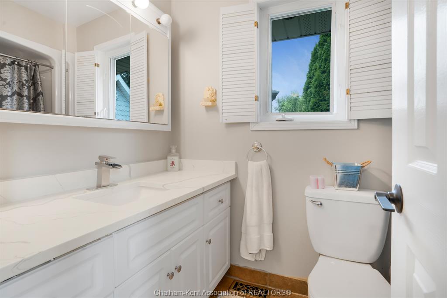
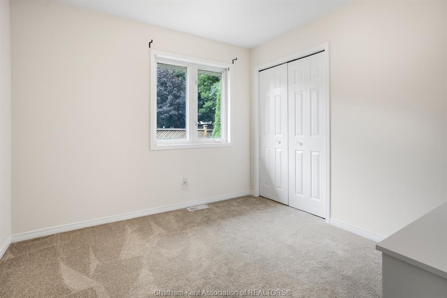
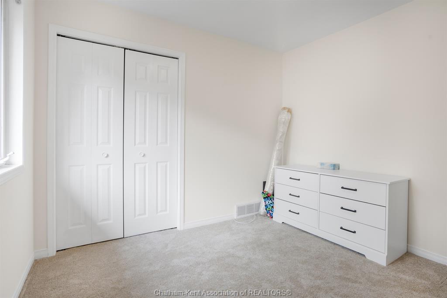
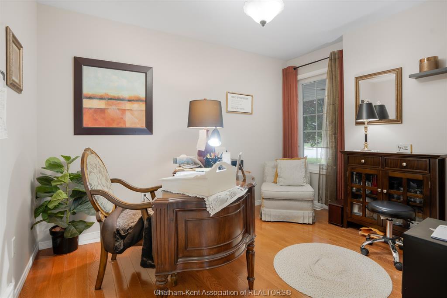
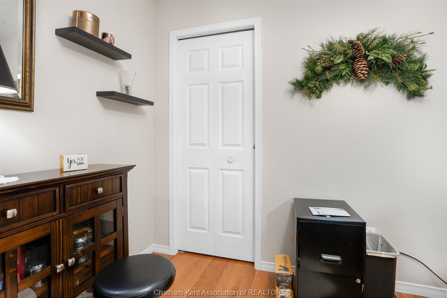
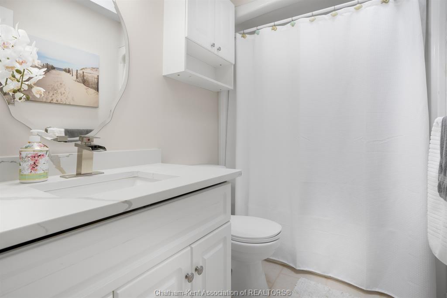
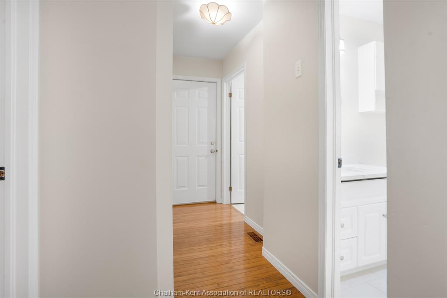
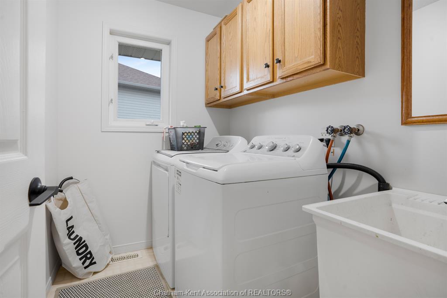

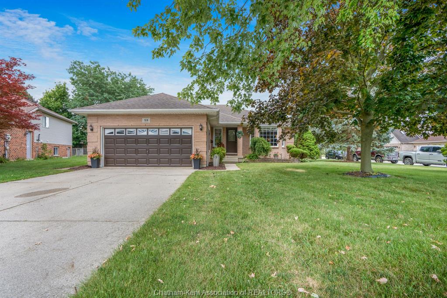
This home could be your perfect retirement nest—OR a roomy place to grow into! Offering convenient one-floor living, the main level features a spacious primary bedroom with full ensuite, a cozy living room with gas fireplace, an efficient kitchen, two additional good-sized bedrooms, a second full bathroom and the convenience of main-floor laundry. An attached two-car garage completes this practical main-floor layout.
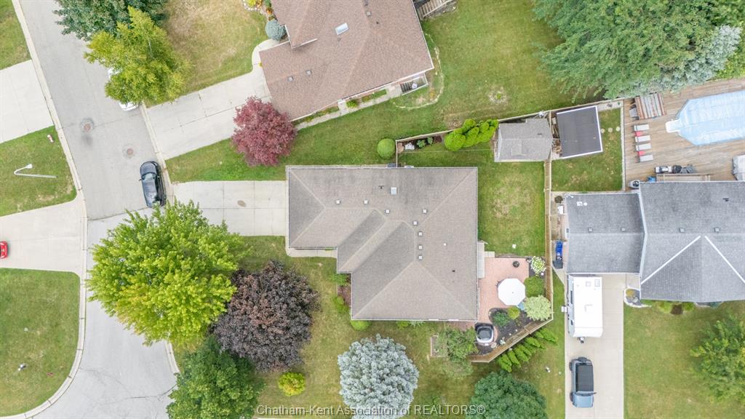
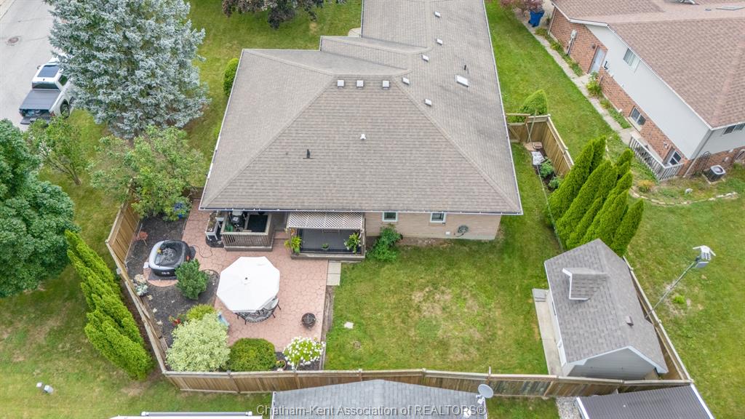
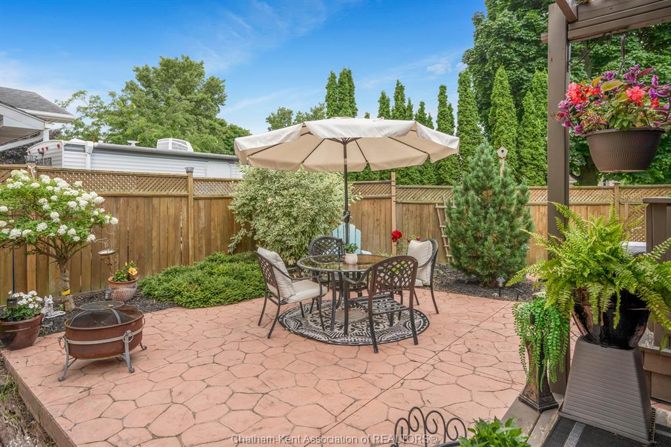
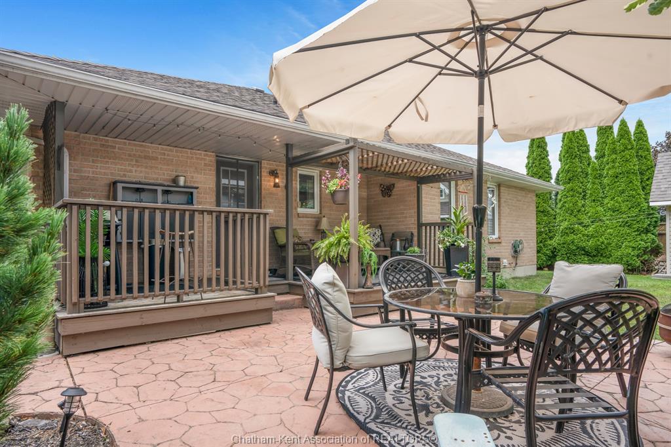
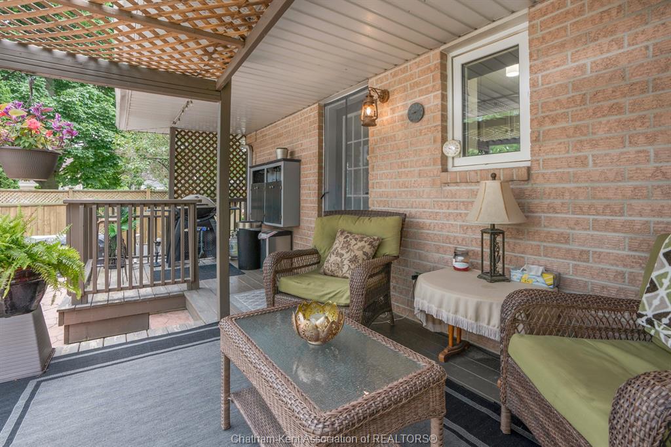
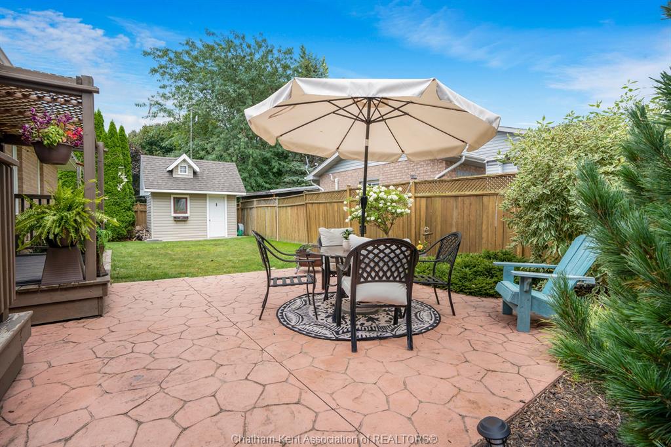
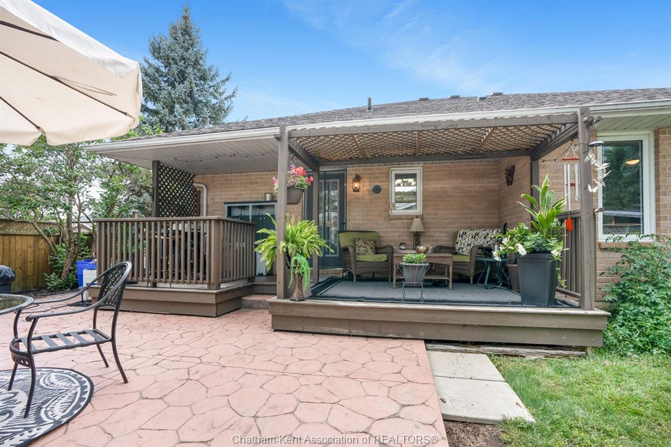
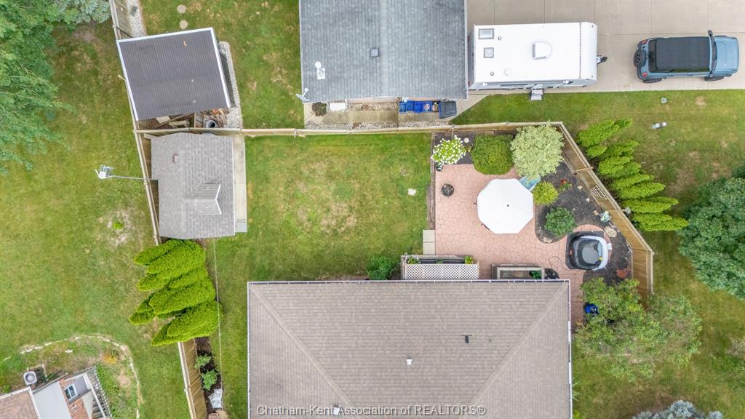
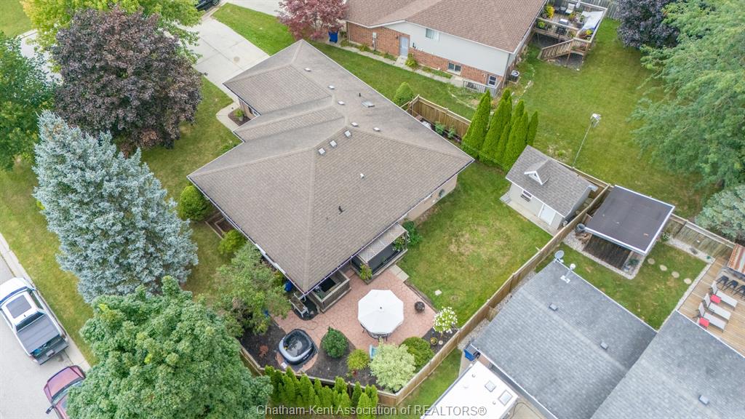
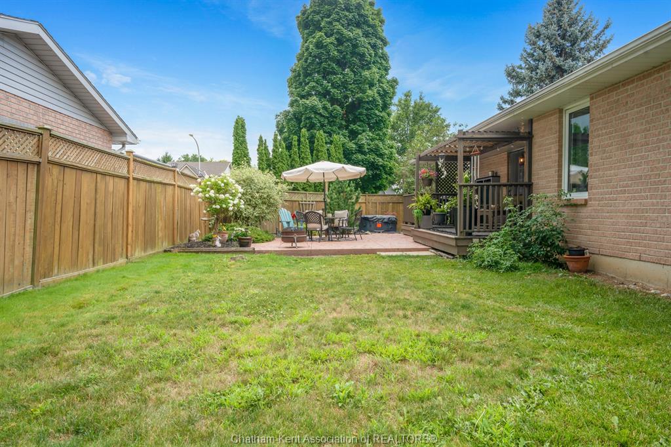
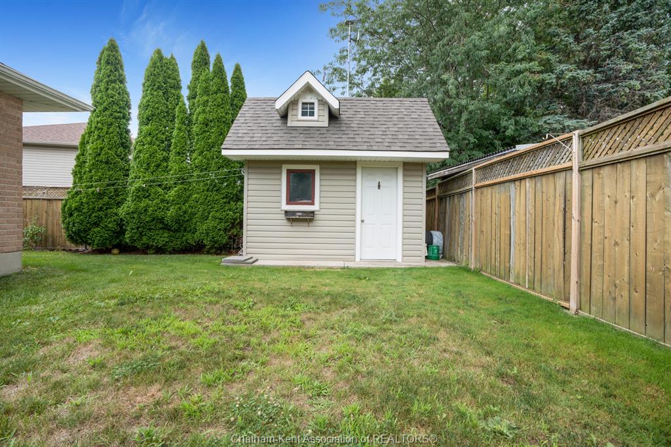
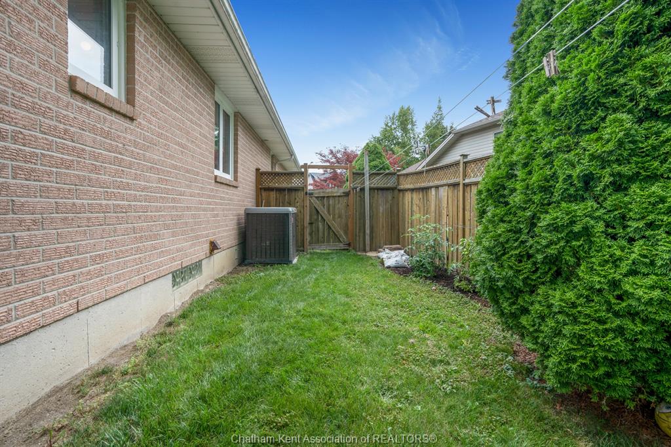
Step outside to the adorable, private backyard with lovely stonework—just the spot for morning coffee, an afternoon beverage or a quiet place to unwind. A natural gas hook-up outside makes for easy outdoor barbecuing. A large shed with electricity provides plenty of extra storage for outdoor supplies.
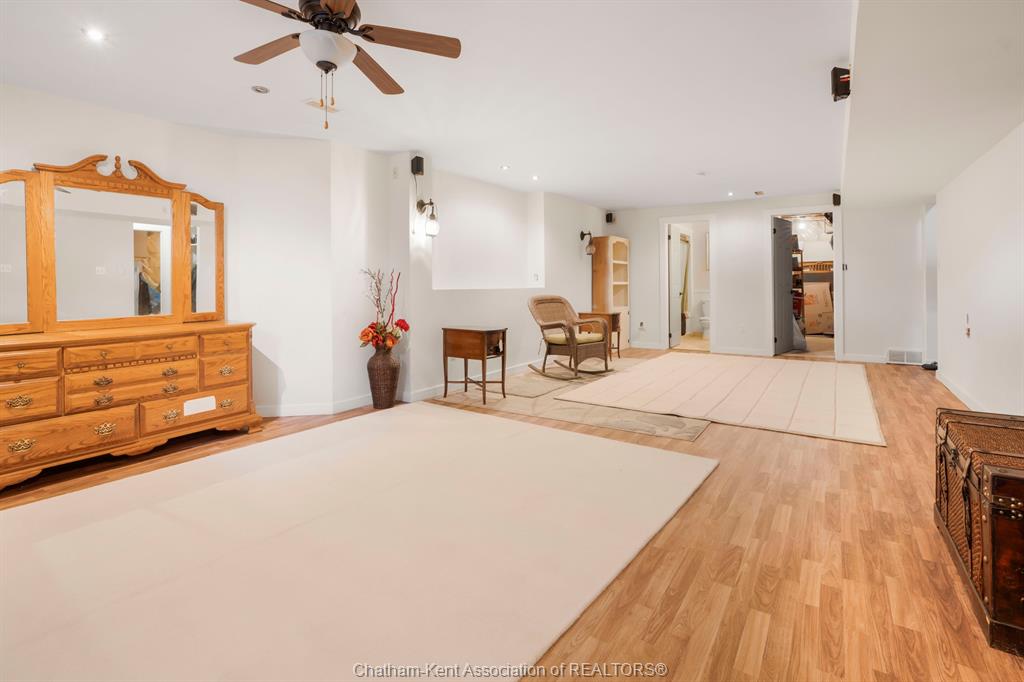
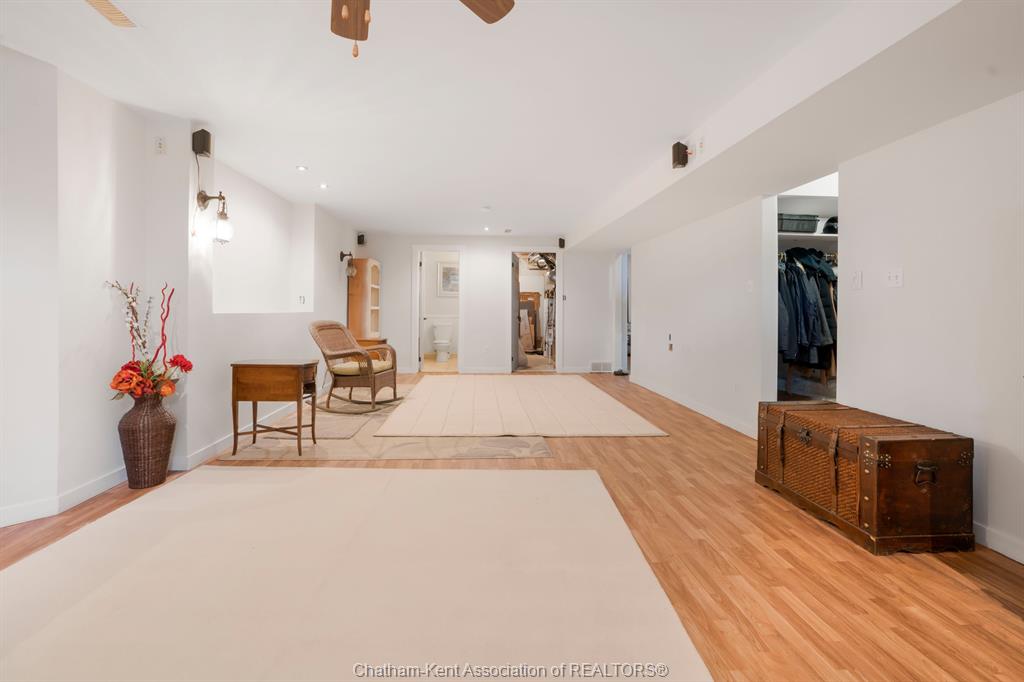
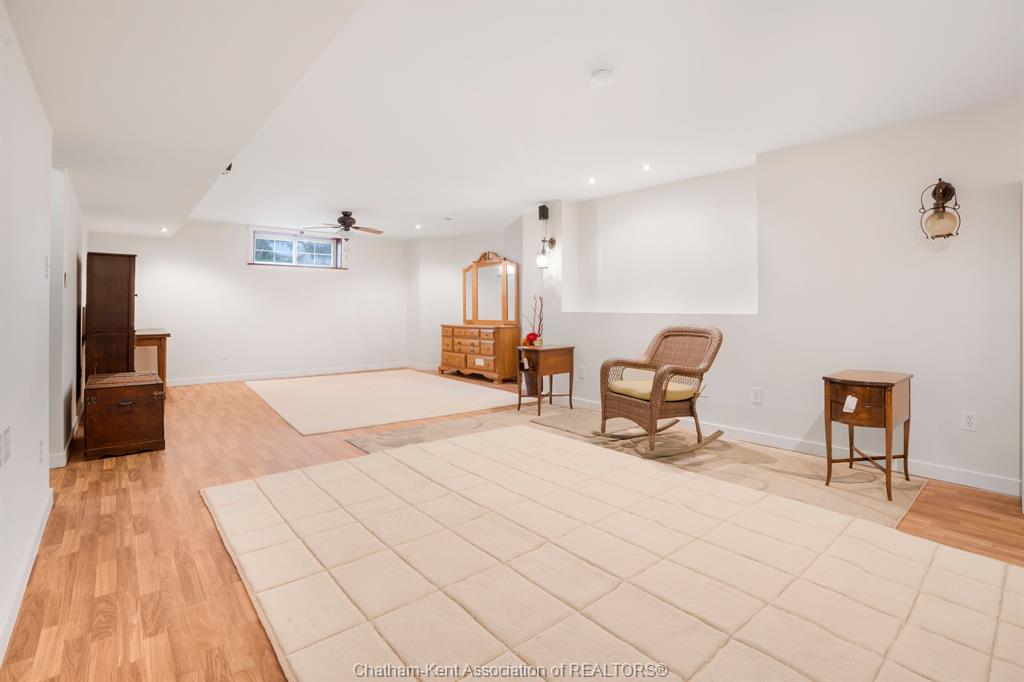
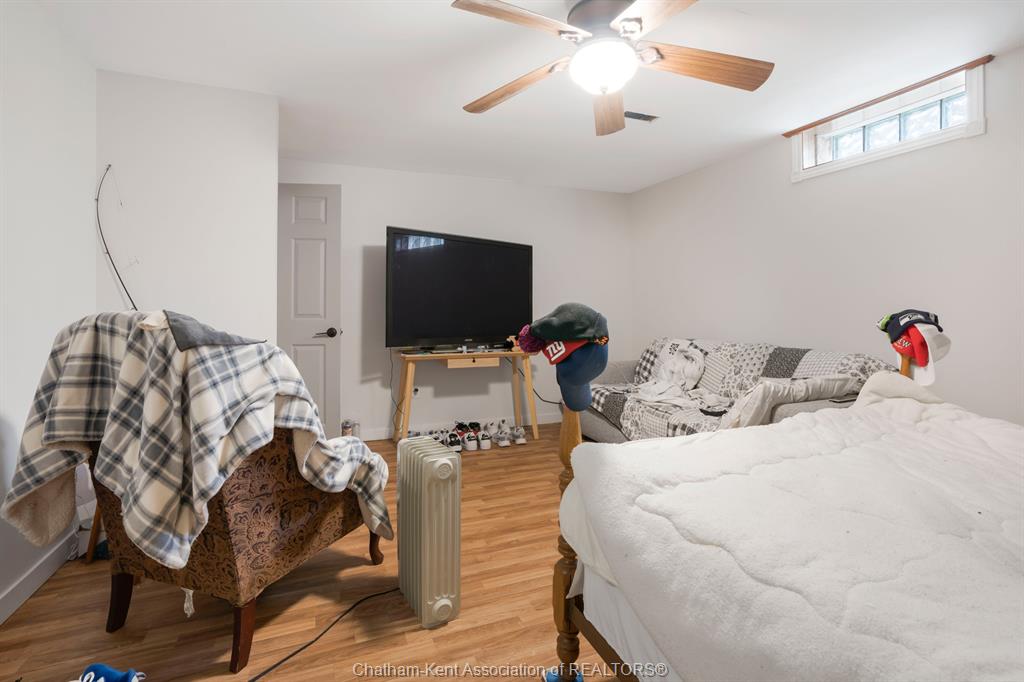
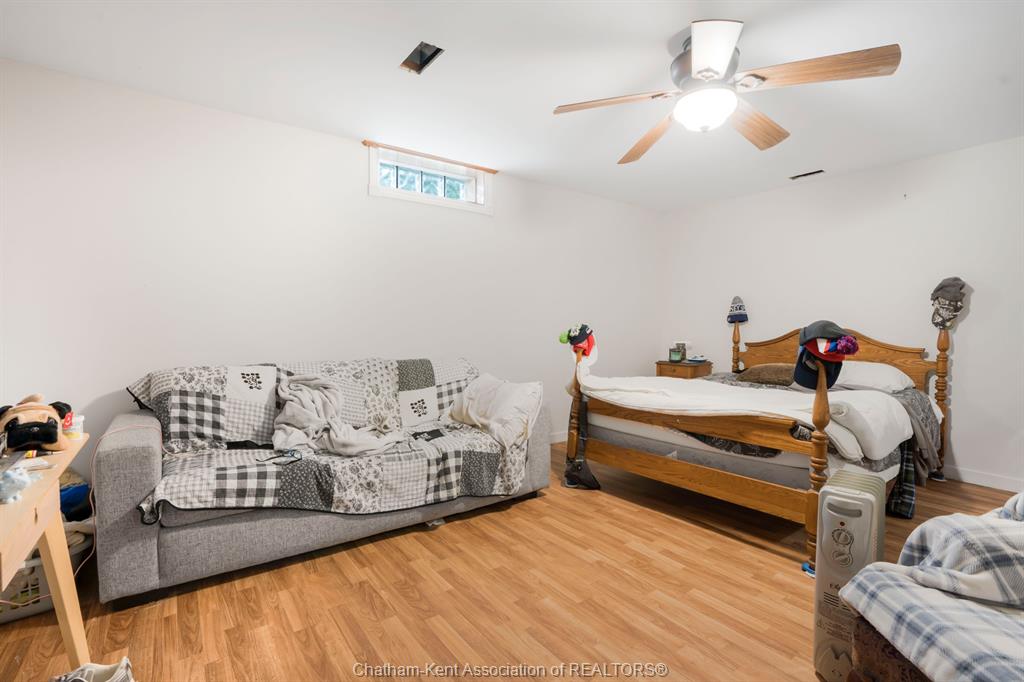
Need more space? Whether you’re growing your family, considering multigenerational living or simply love having room for overnight guests, the lower level offers plenty of possibilities. A large recreation room is ready for movie nights, a playroom or family hangouts, while two additional finished rooms—including one with a walk-in closet—offer flexible space for an office, hobbies, storage or whatever suits your needs.
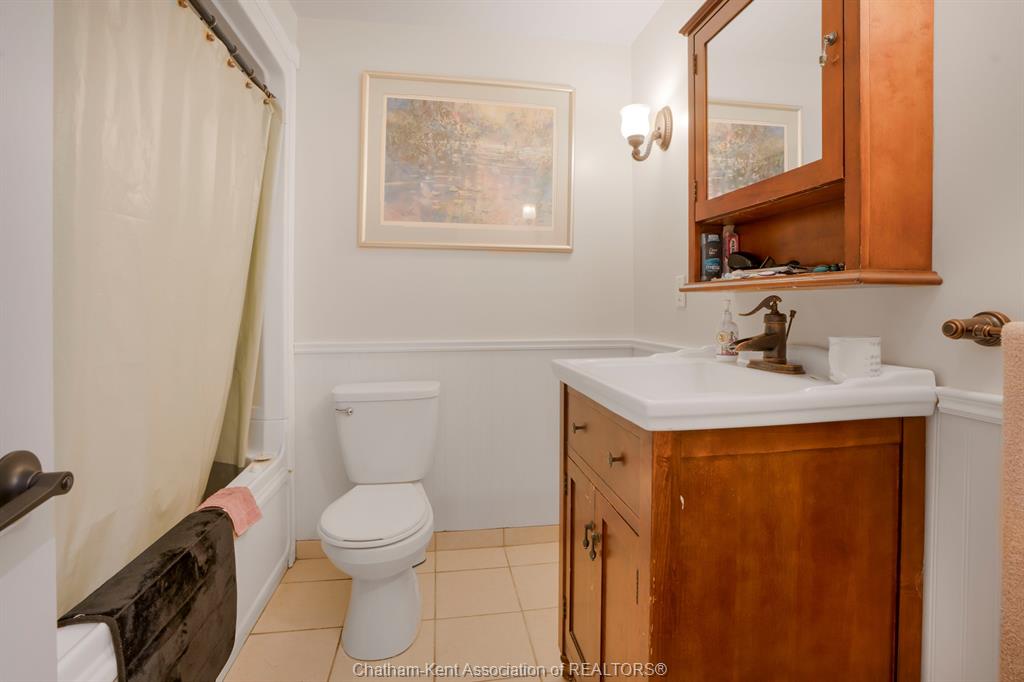
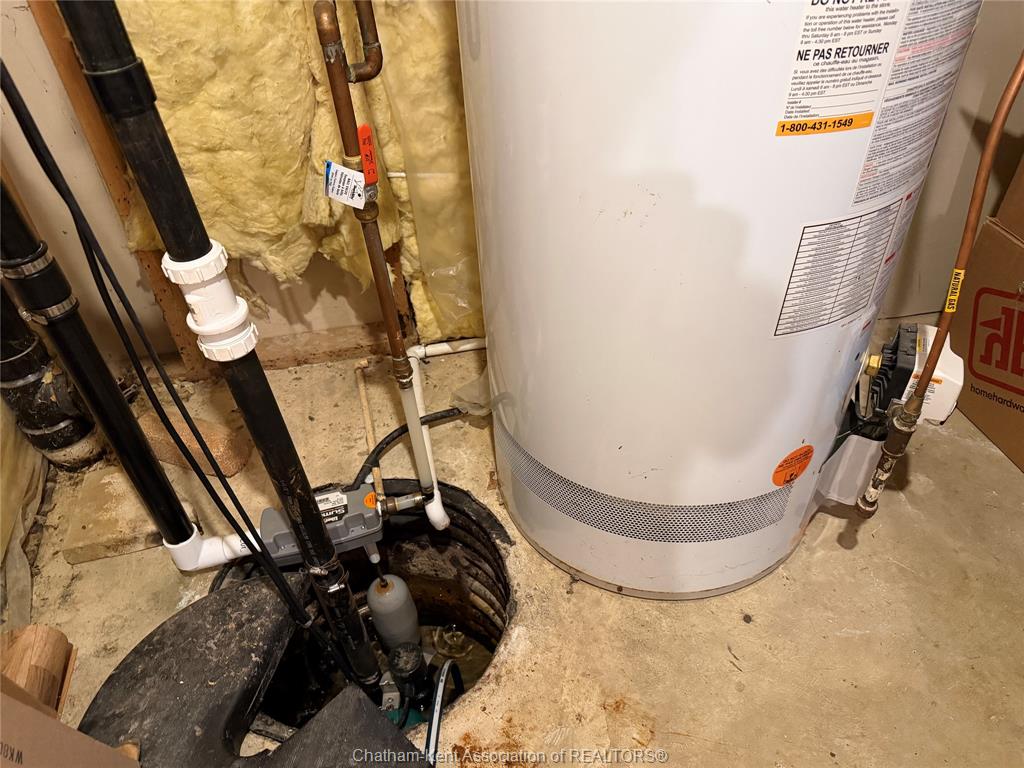
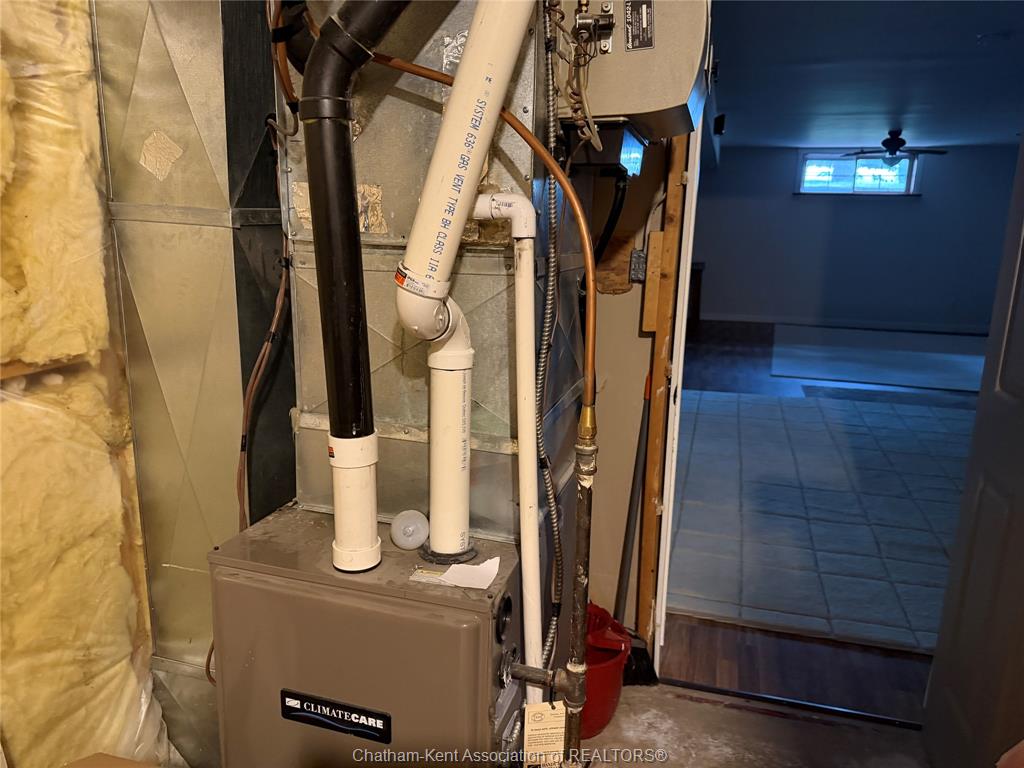
A third full bathroom adds even more convenience downstairs, along with a dedicated storage room and handy utility area with an additional laundry tub. Practical features and updates include a newer furnace, new central air conditioning, backup sump pump and an owned hot water tank.
Come have a look at 59 Blossom Place, tucked into a highly desirable Northside location within walking distance of both elementary and high schools. With comfortable main-floor living, an abundance of bonus space below and a location that works for every stage of life, this home just might be the perfect fit!
PROPERTY SPECS
Price $529,000
City Chatham, Ontario
Bed / Bath 5 / 3 Full
Address 59 Blossom Place
Listing ID 26019276
Style Ranch
Construction Shingles
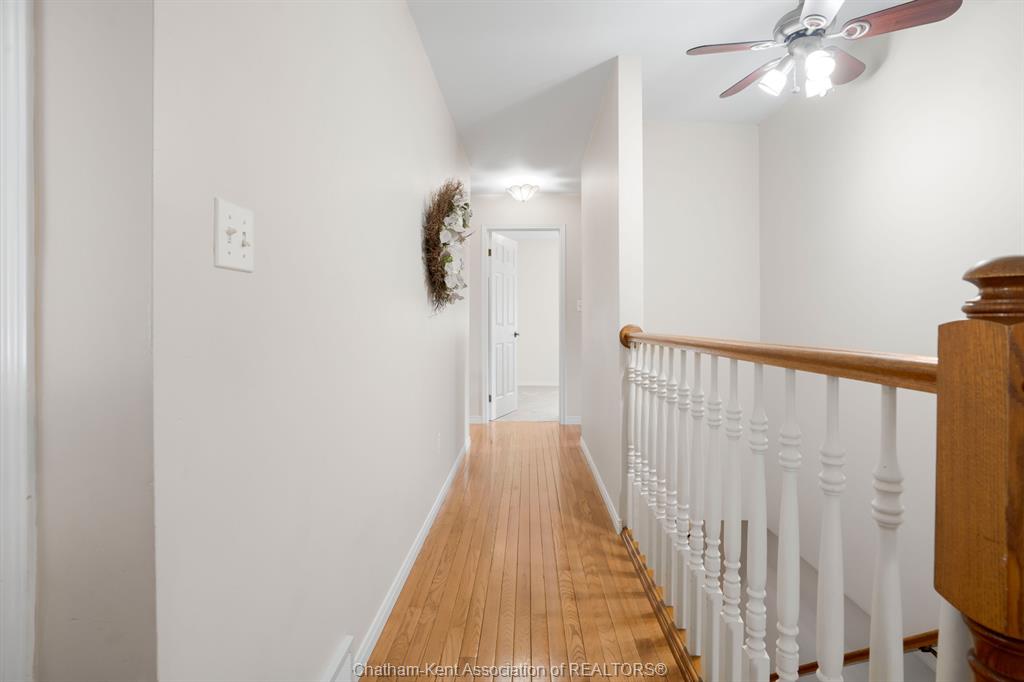
Flooring Carpeted, Hardwood or Engineered Hrwd, Laminate
Type Residential
Status For Sale
EXTRAS
Subtype
Ranch Outdoor Features
Covered Porch, Storage Shed Inclusions
fridge, stove, dishwasher, blinds Driveway
Concrete Drive, Double Width Or More Drive Parking
Double Garage, Inside Entry Amenities
Landscaped, Patio(s), Playground Nearby, Shopping Nearby, Sundeck, Treed Lot Ownership
Freehold Rental Equipment
None Appliances
Dishwasher, Refrigerator, Stove Basement
Full Basement Development
Finished Foundation
Concrete Heating / Cooling
Central Air Conditioning, Forced Air, Furnace Heating Fuel
Natural Gas Hot Water Tank
Gas Utility Water
Municipal Water Sewer
Sanitary Fireplace
Gas Direct Vent Date Listed
Aug 9, 2026 Days on Market
2
Request More Information
Get in touch to receive more info
Get in touch to receive more info
Grocery Stores
Schools
Restaurants
Gas Stations
Banks
Parks
Transit
Police
Fire Station
Place of Worship
Listing Agency:
ADVANCED REALTY SOLUTIONS INC.

