PROPERTY INFO
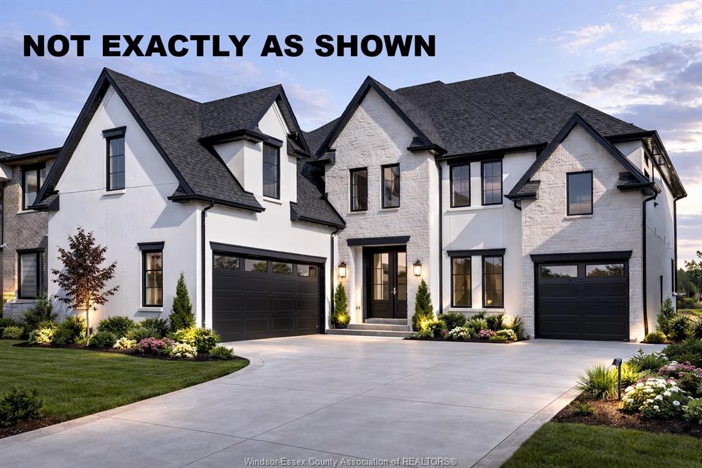
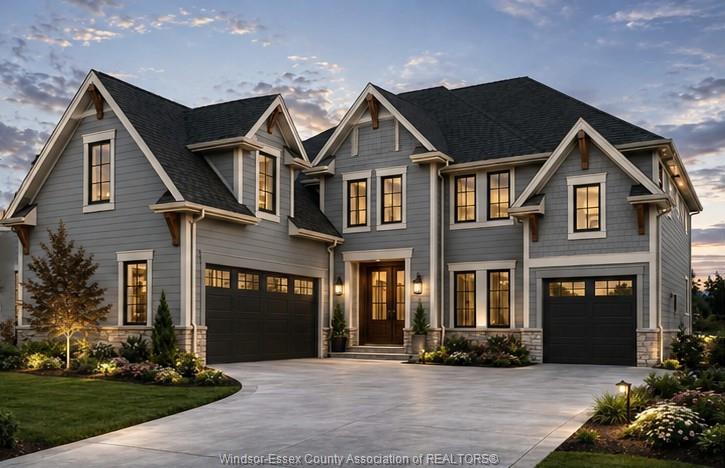
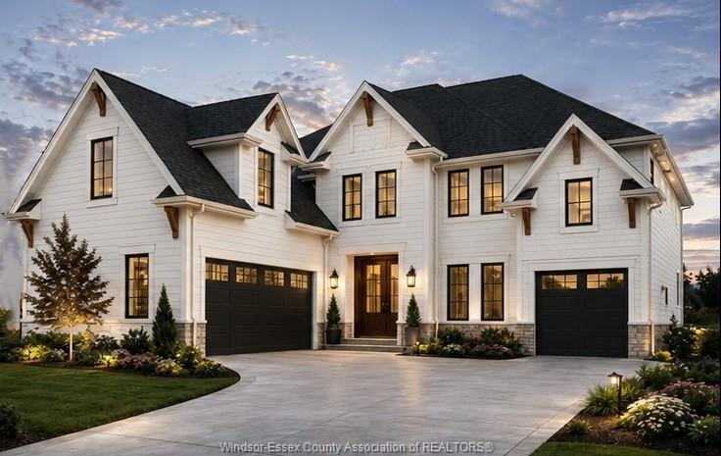
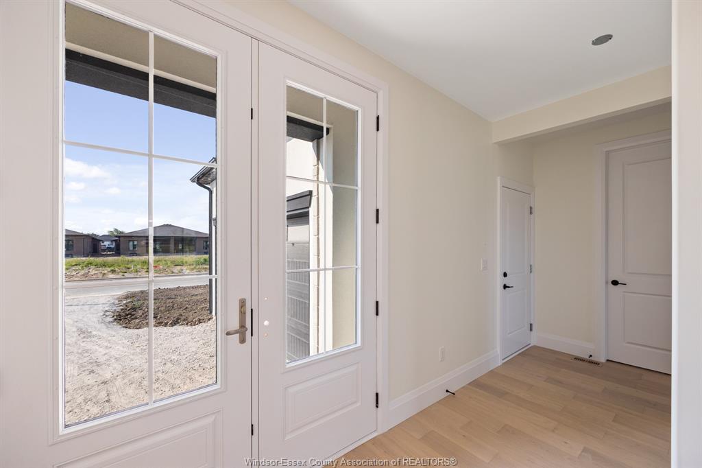
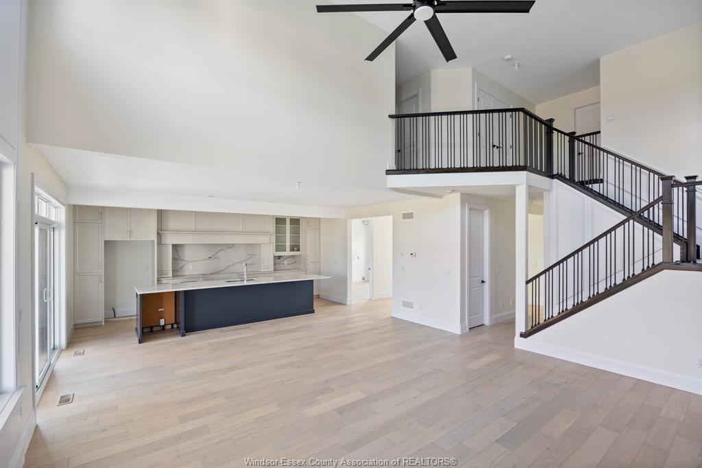
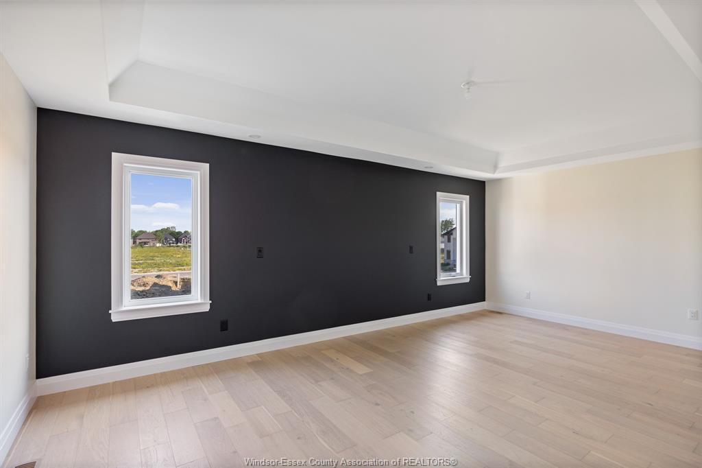
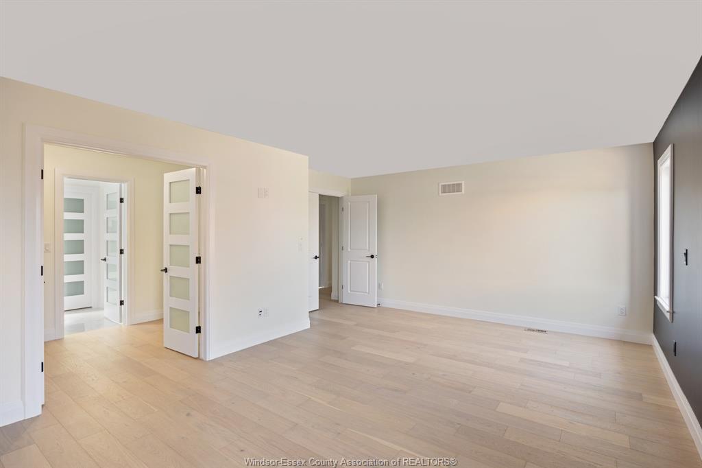
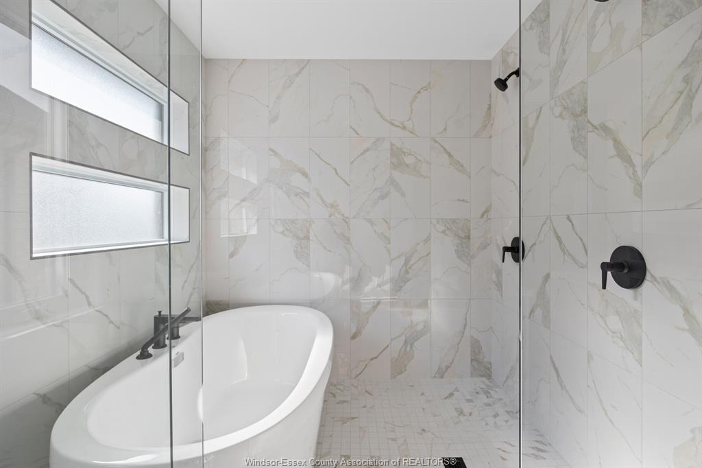
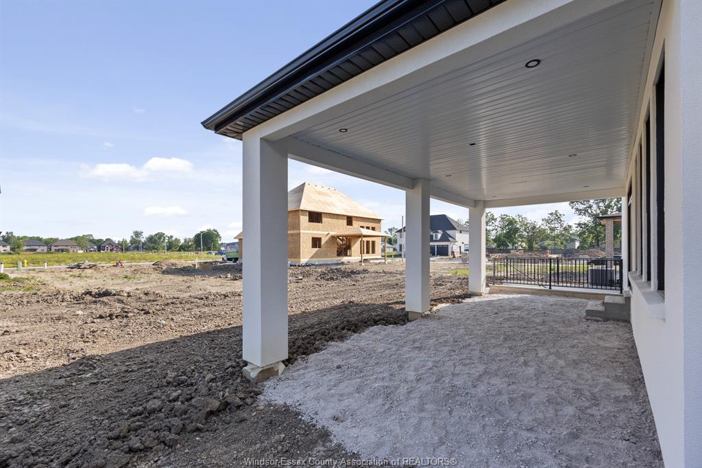
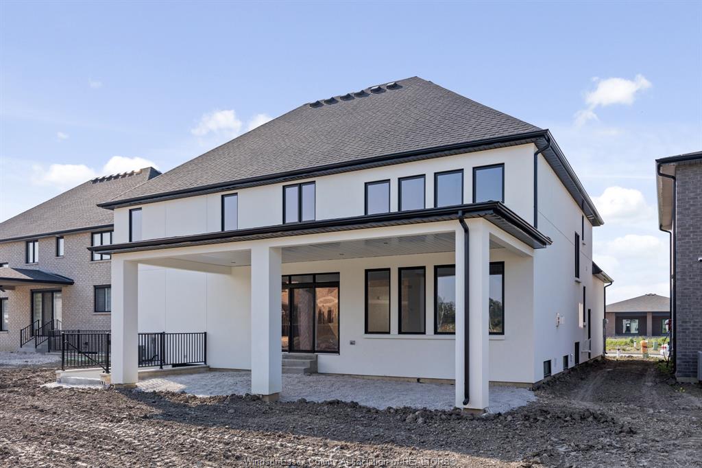
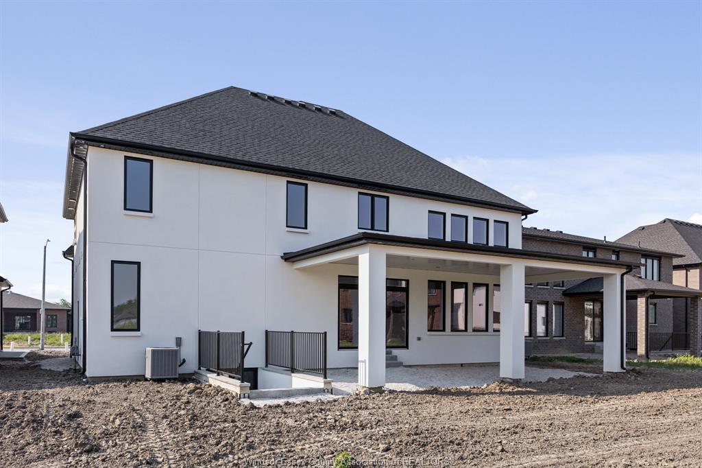
Introducing this stunning custom 3000 sq ft 2-story by J.RAUTI CUSTOM HOMES in our Lakeshore New Centre Estates Project. This home
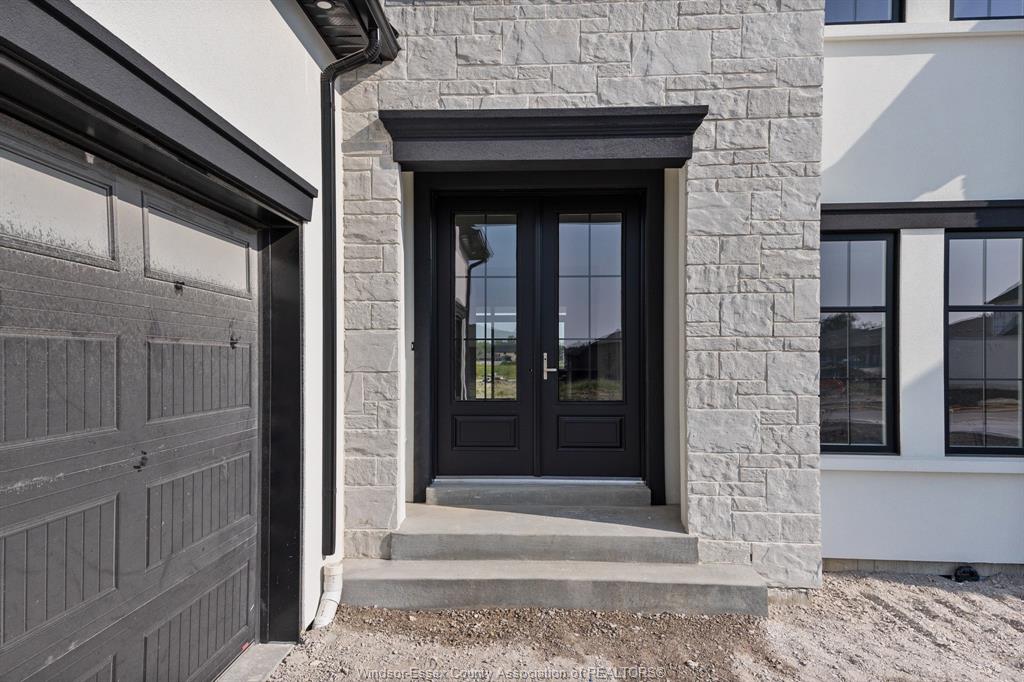
features a unique turn-in 2 car + a 1 car separate garage design, perfect for a gym, storage, workshop, etc. Through the front doors, the grand foyer
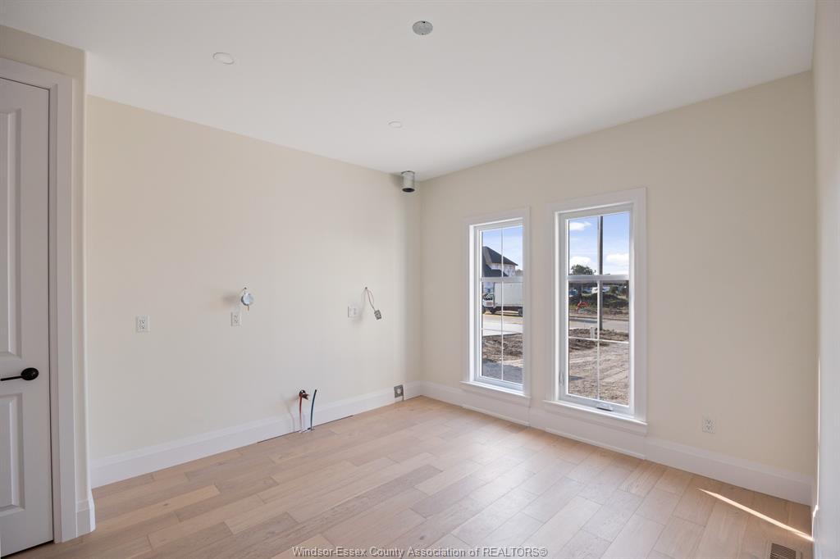
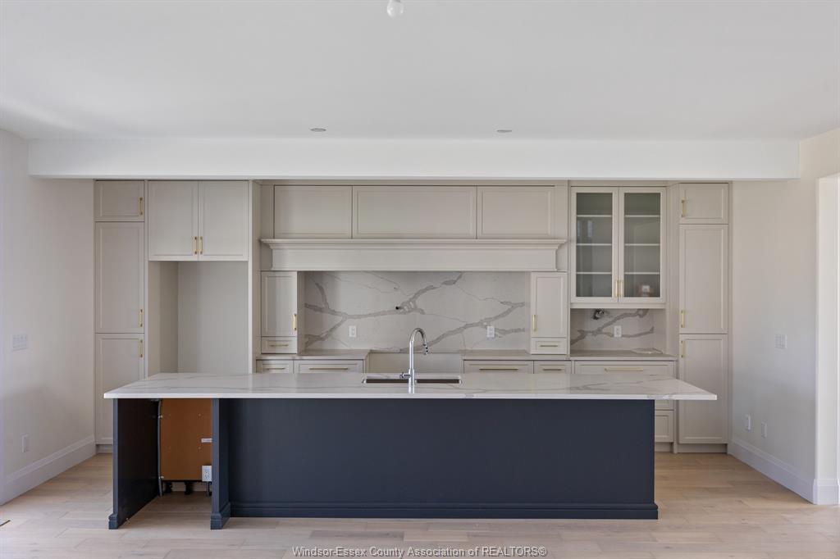
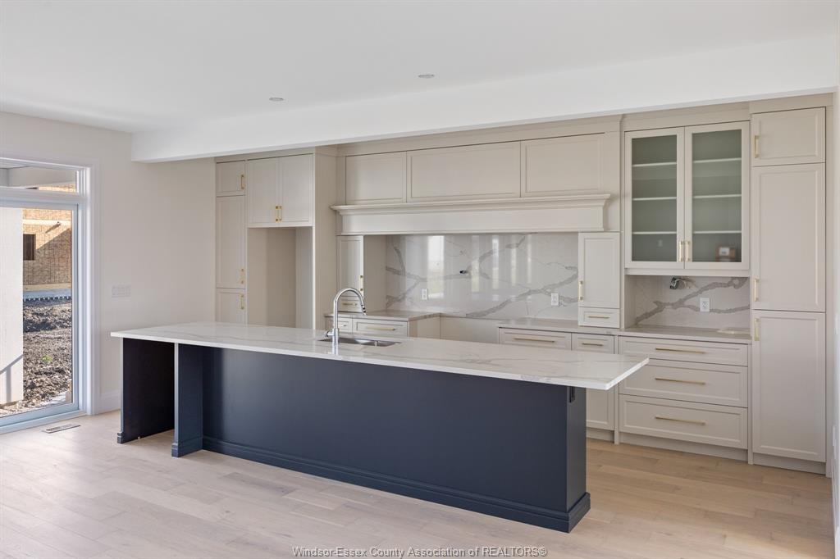
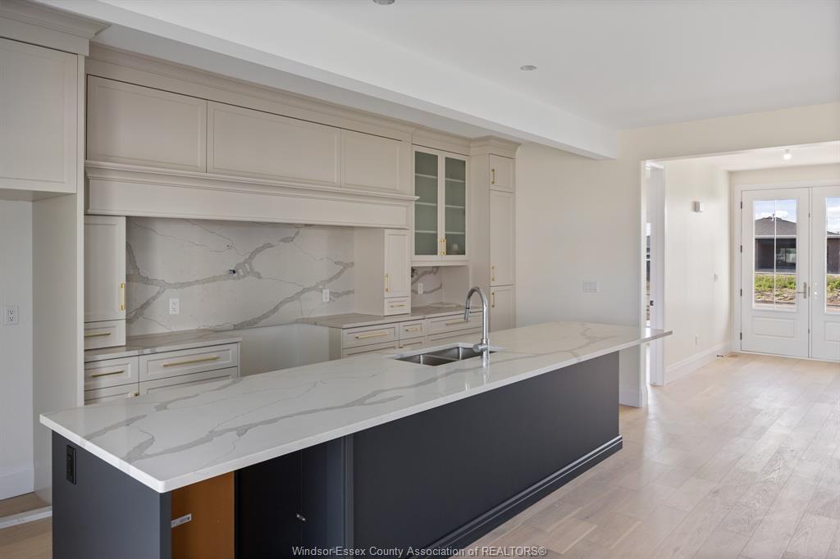
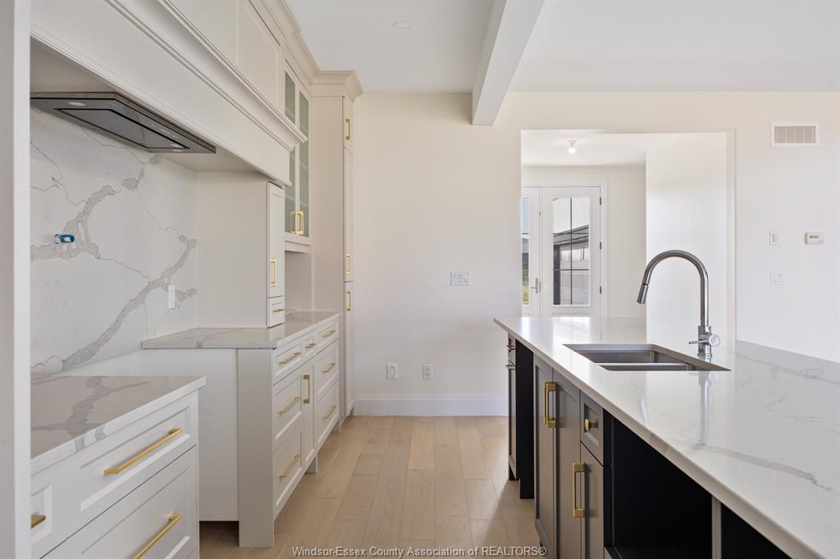
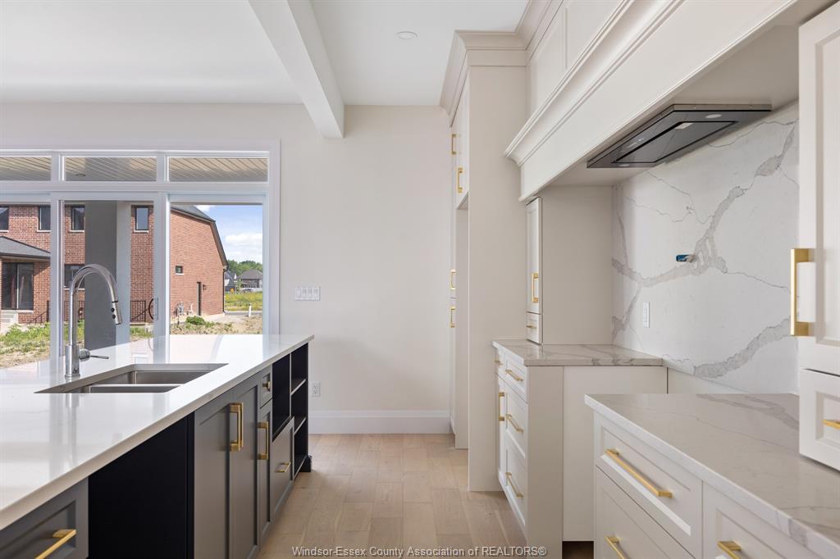
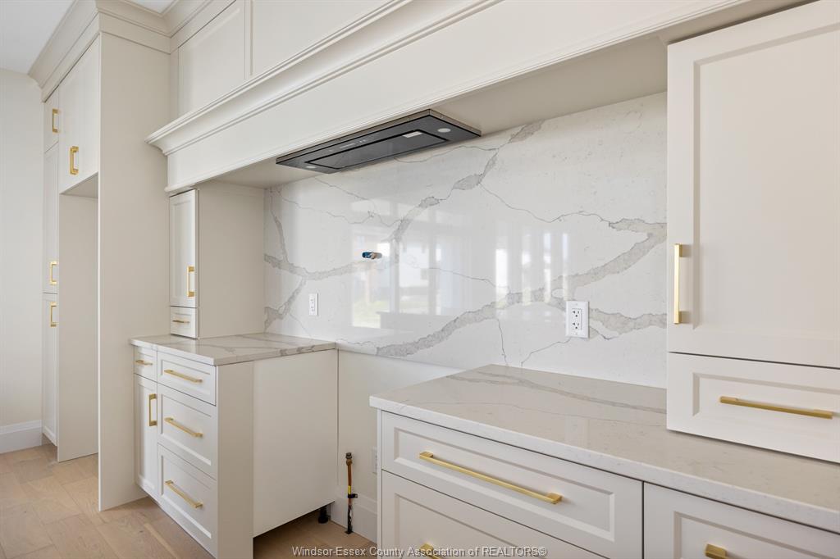
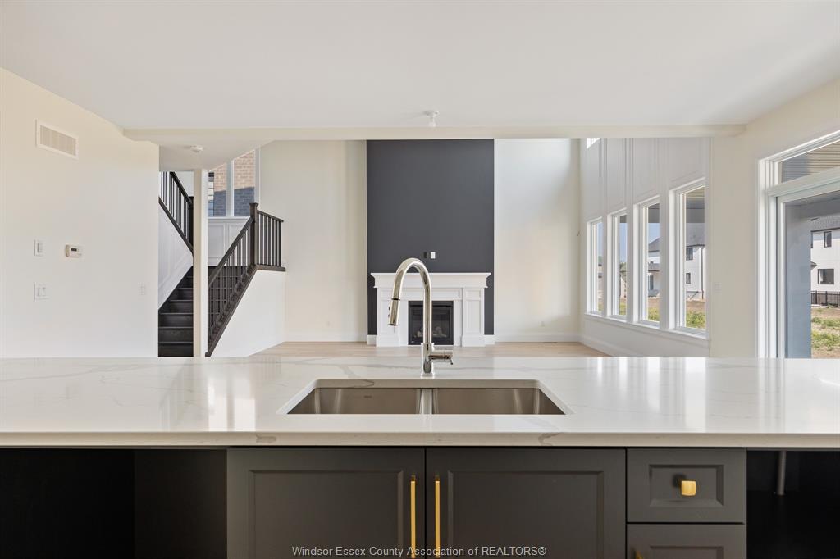
features an office or dining room at the front of the home. Through the foyer takes you to the grand chefs kitchen finished with quartz or granite
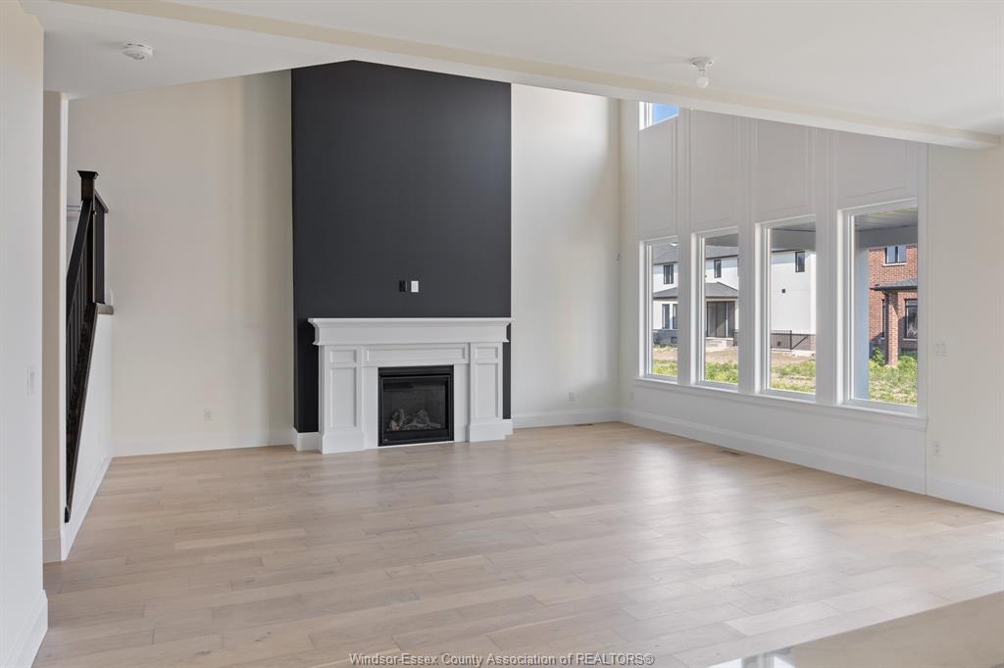
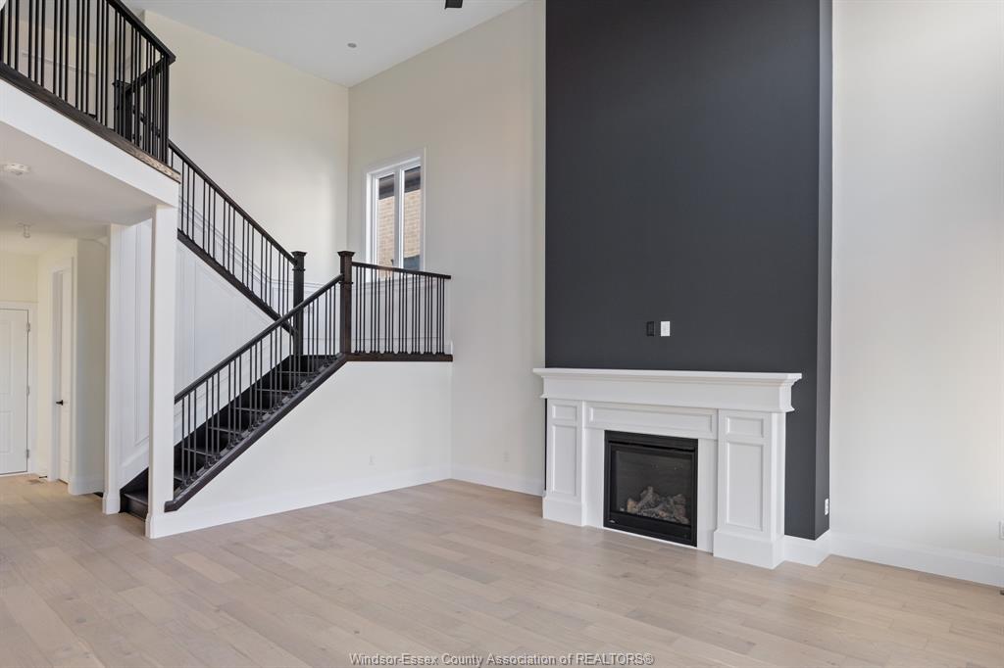
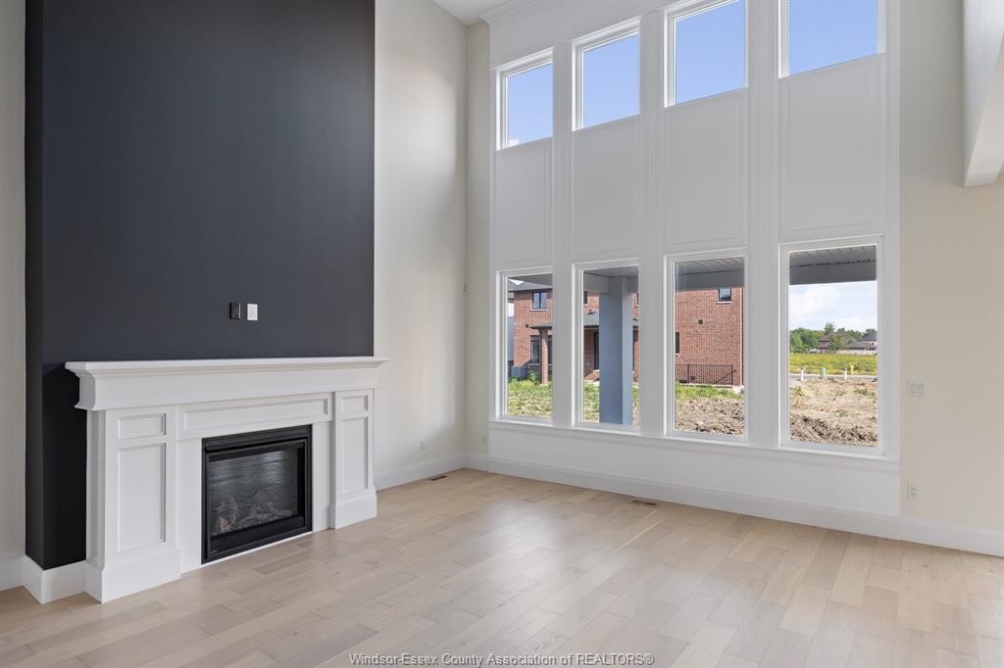
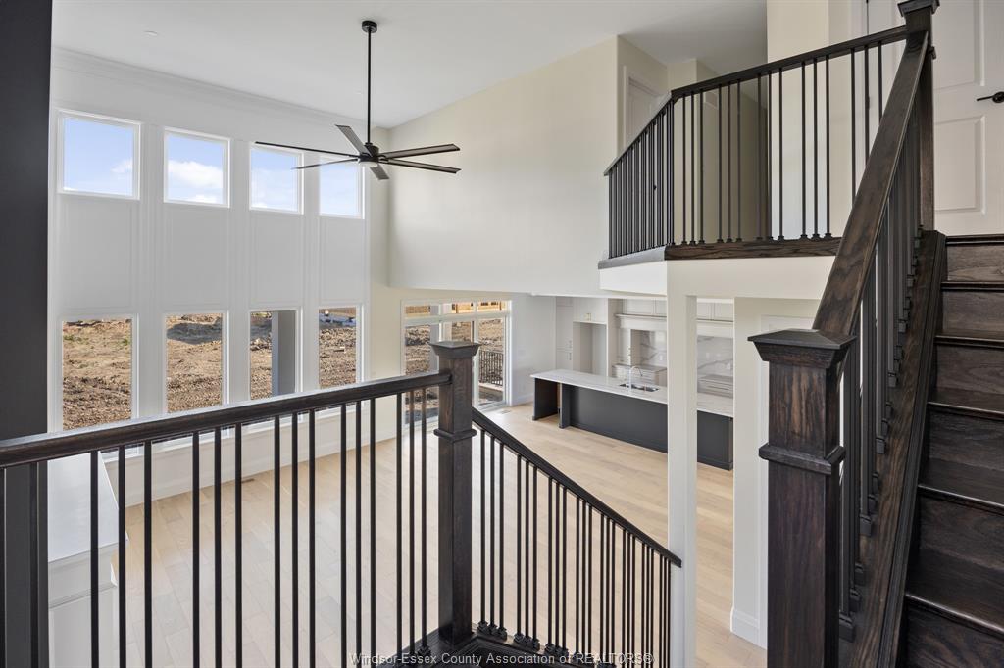
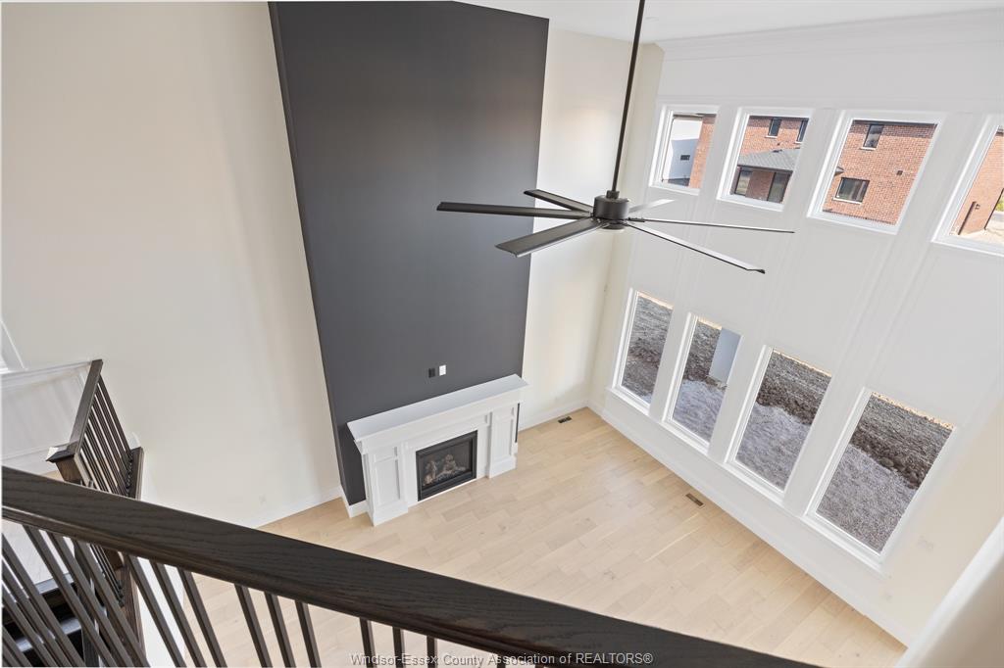
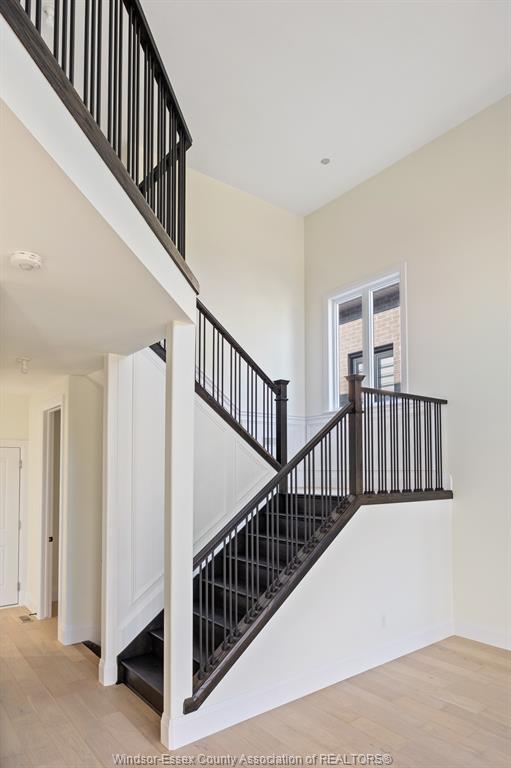
countertops, flowing seamlessly into the eating area and 18ft tall family room with many different options for a statement fireplace. Sliding glass
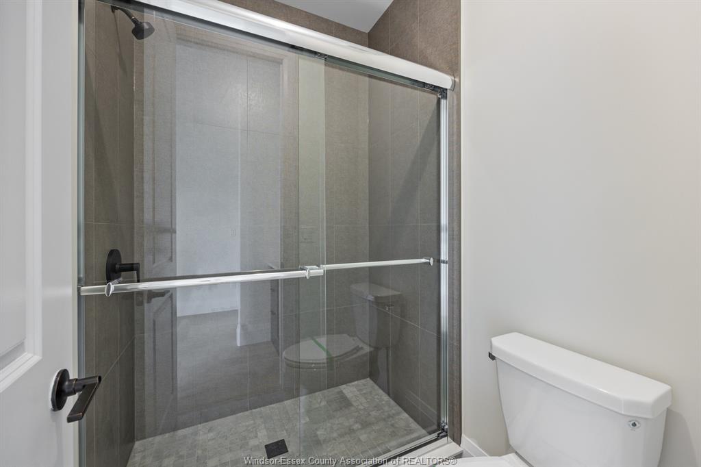
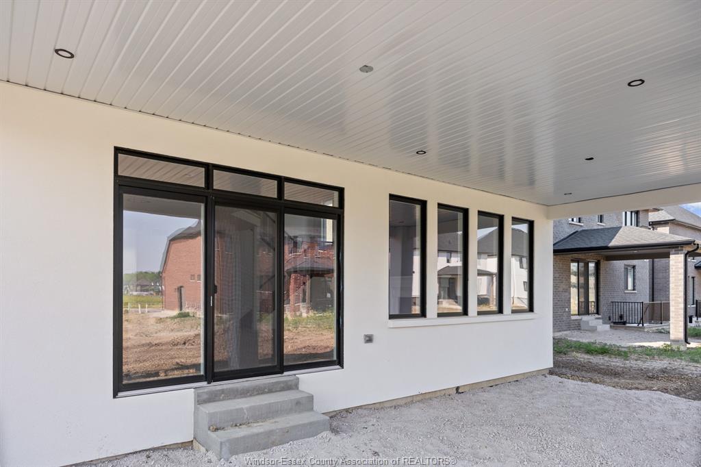
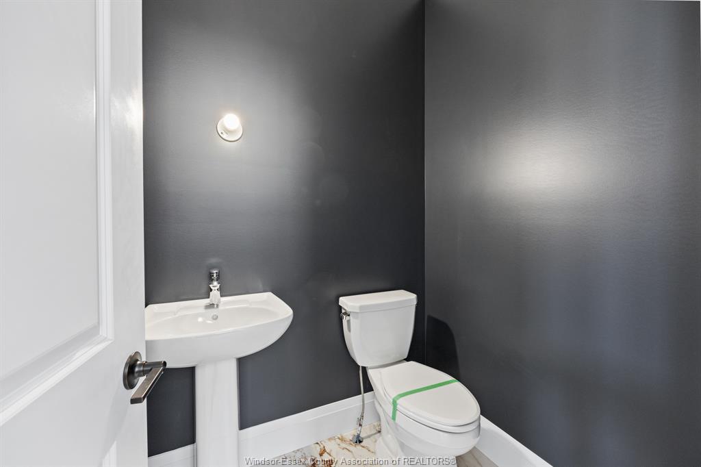
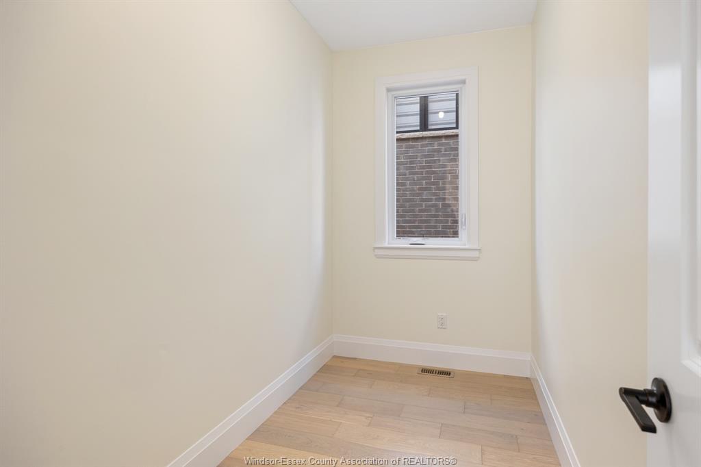
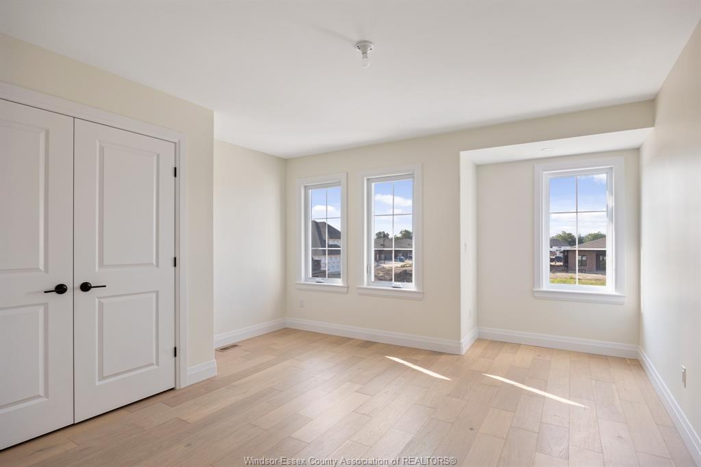
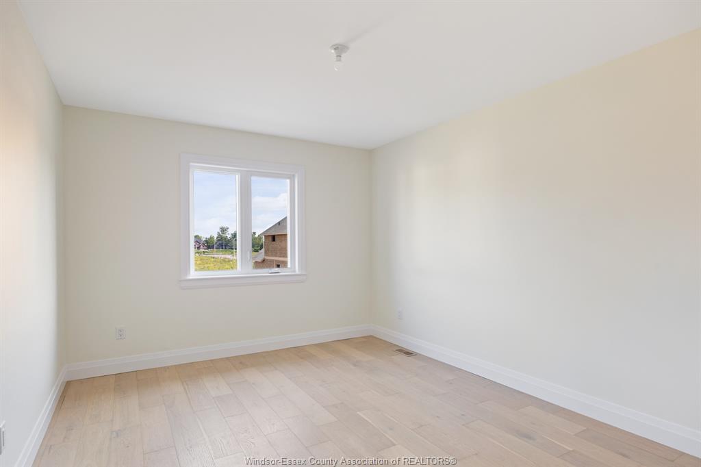
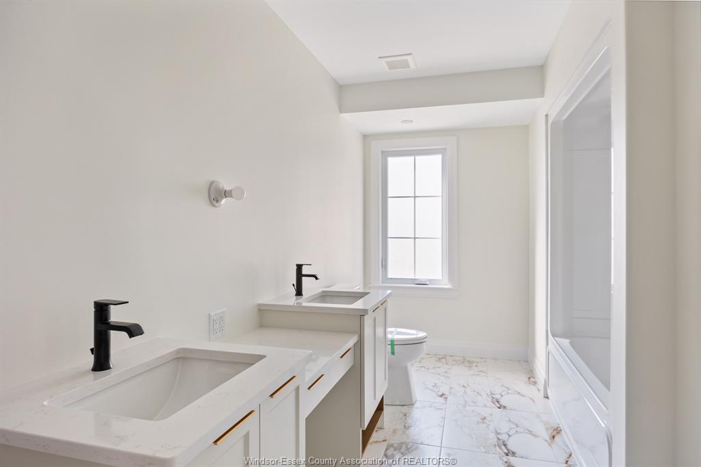
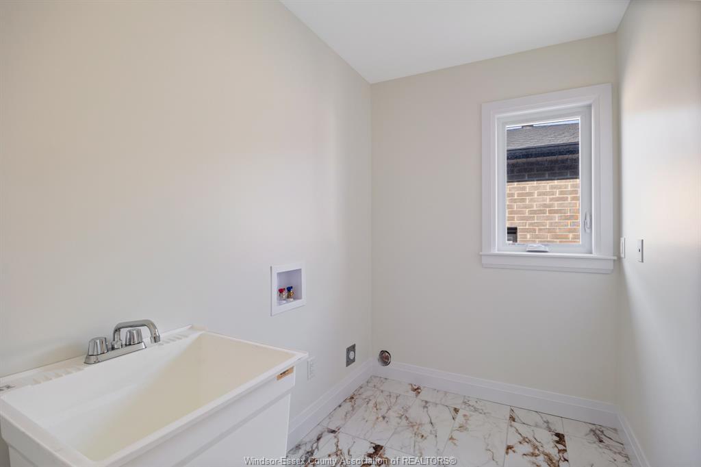
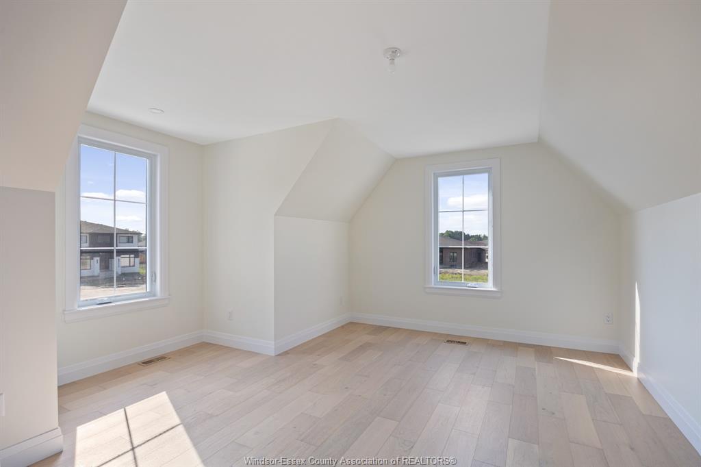
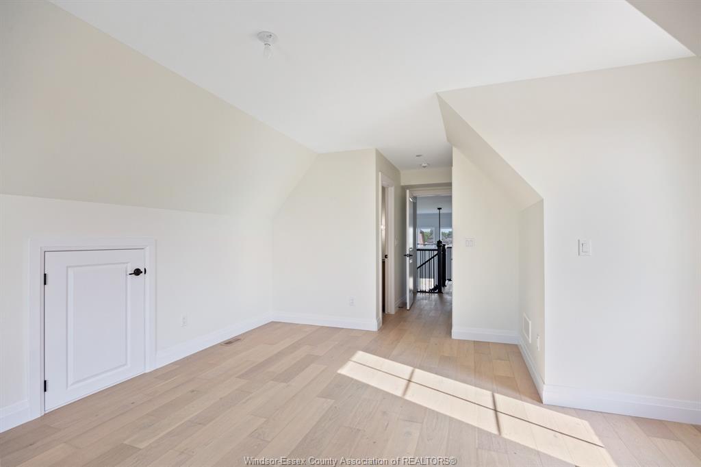
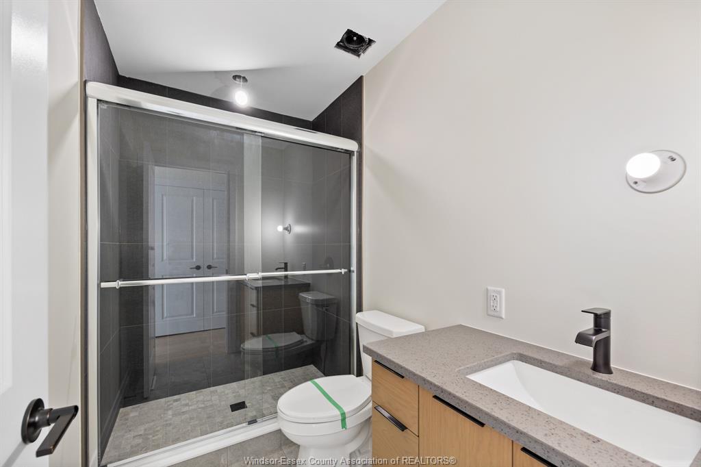
door leads to a covered patio. The main level also features a large pantry off the kitchen, mudroom, and a half bath. Upstairs features 4 spacious
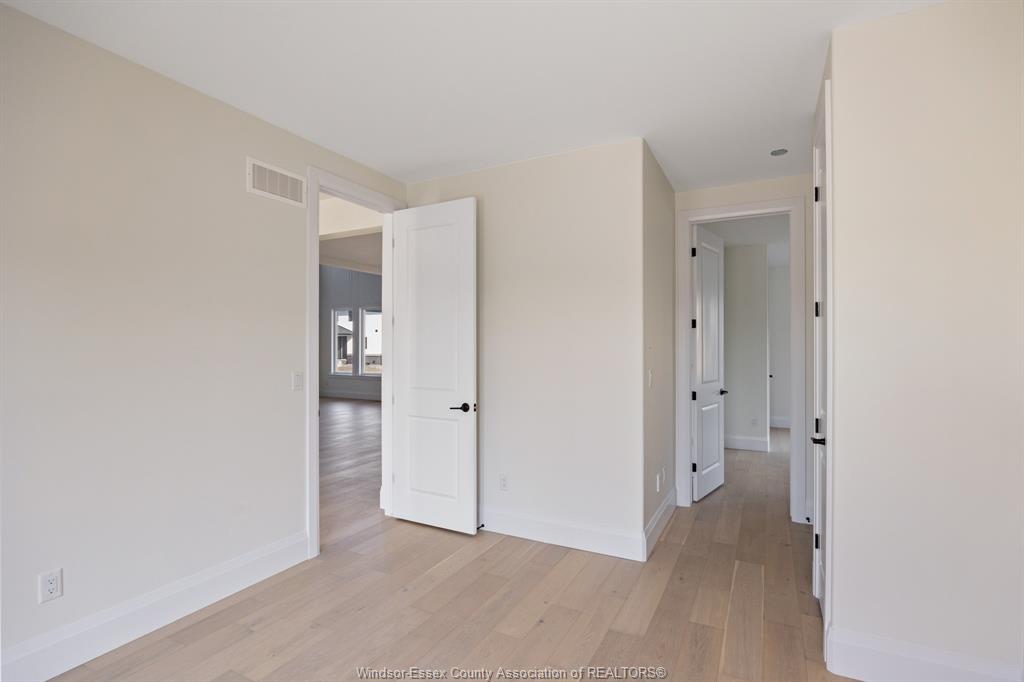
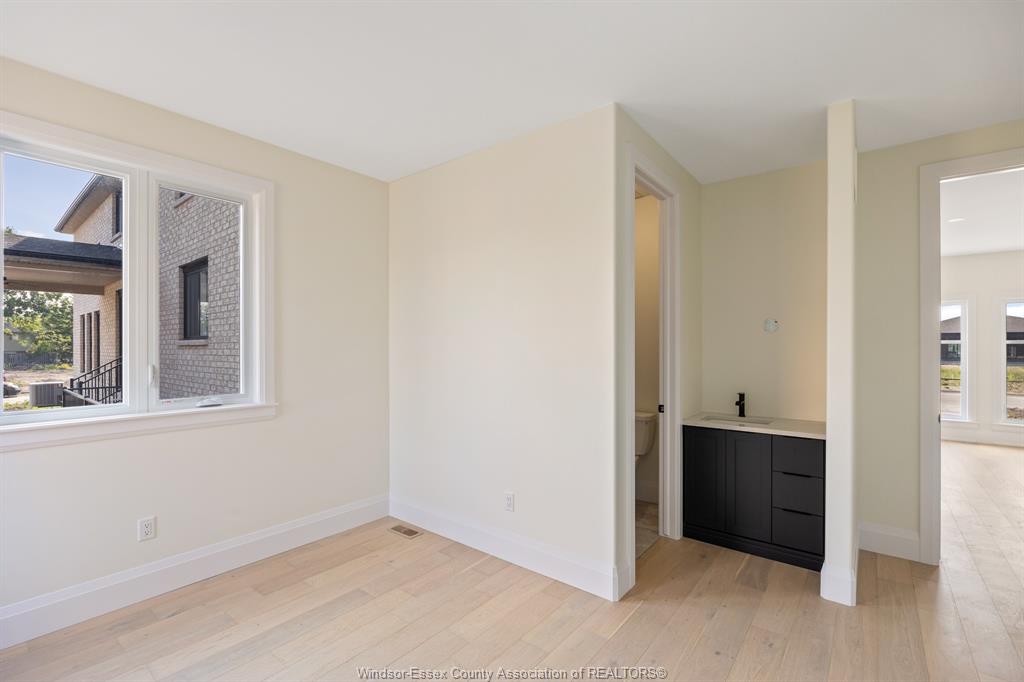
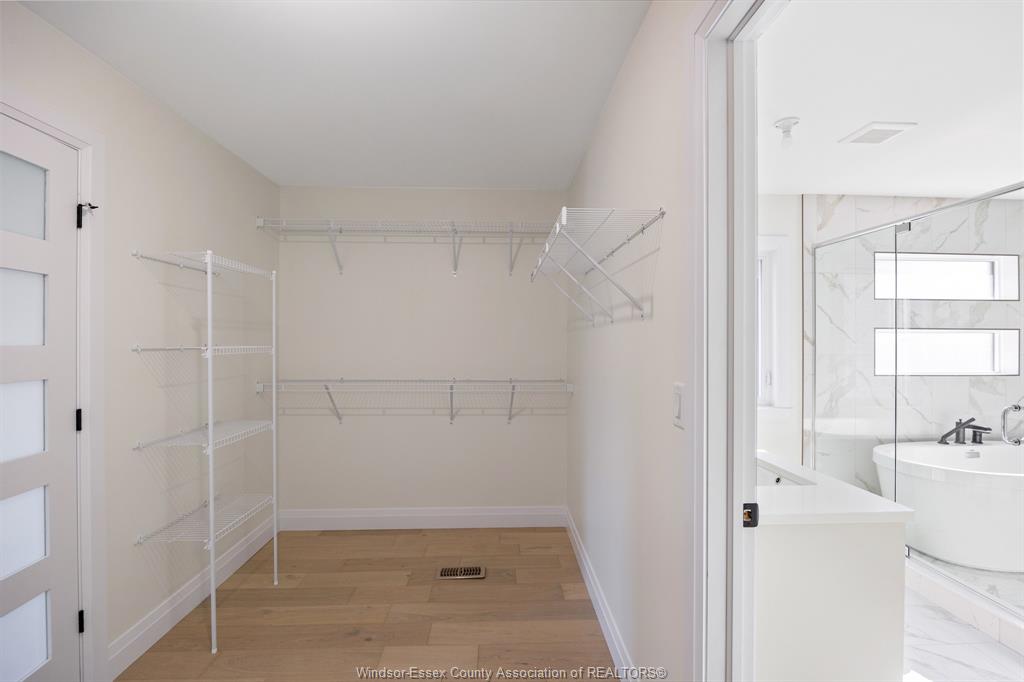
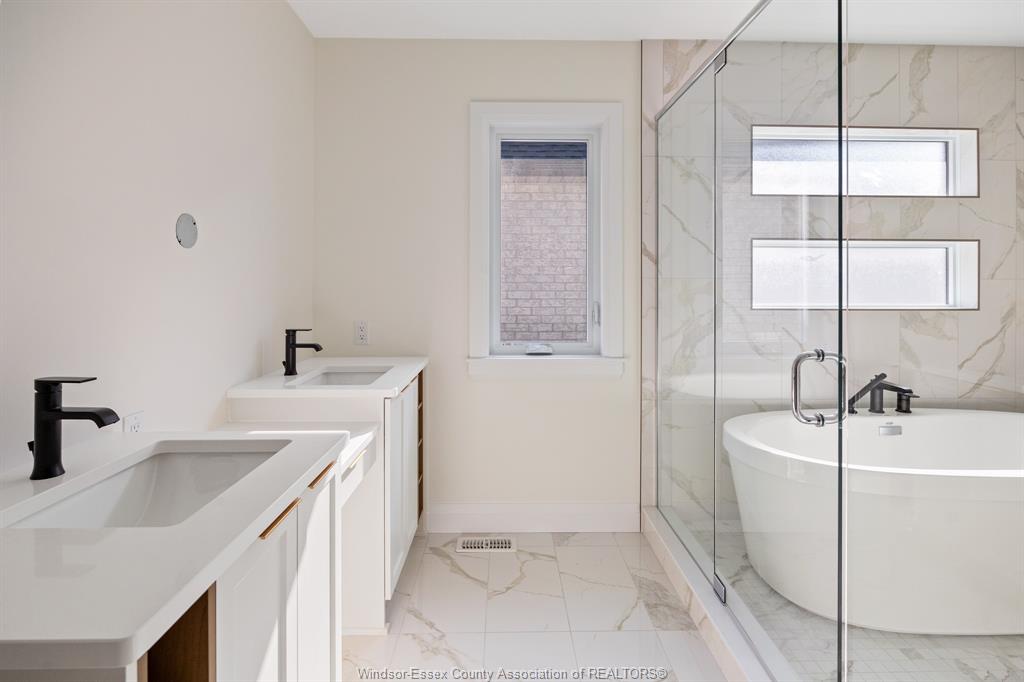
beds, 3 full baths including 2 ensuites, efficient storage and a laundry room. With custom drawn floorplans, your home will be specifically
designed for you and your family, with many different possibilities and inclusions. Photos not exact.
PROPERTY SPECS
Price $1,043,900
City Lakeshore, Ontario
Bed / Bath 5 / 3 Full, 1 Half
Address 1222 CAMPANA Crescent
Listing ID 26019804
Style 2 Storey
Construction Brick, Concrete/Stucco, Stone
Flooring Carpeted, Ceramic or Porcelain, Hardwood or Engineered Hrwd
Type Residential
Status For Sale
EXTRAS
Attachment Style
Detached Subtype
2 Storey Indoor Features
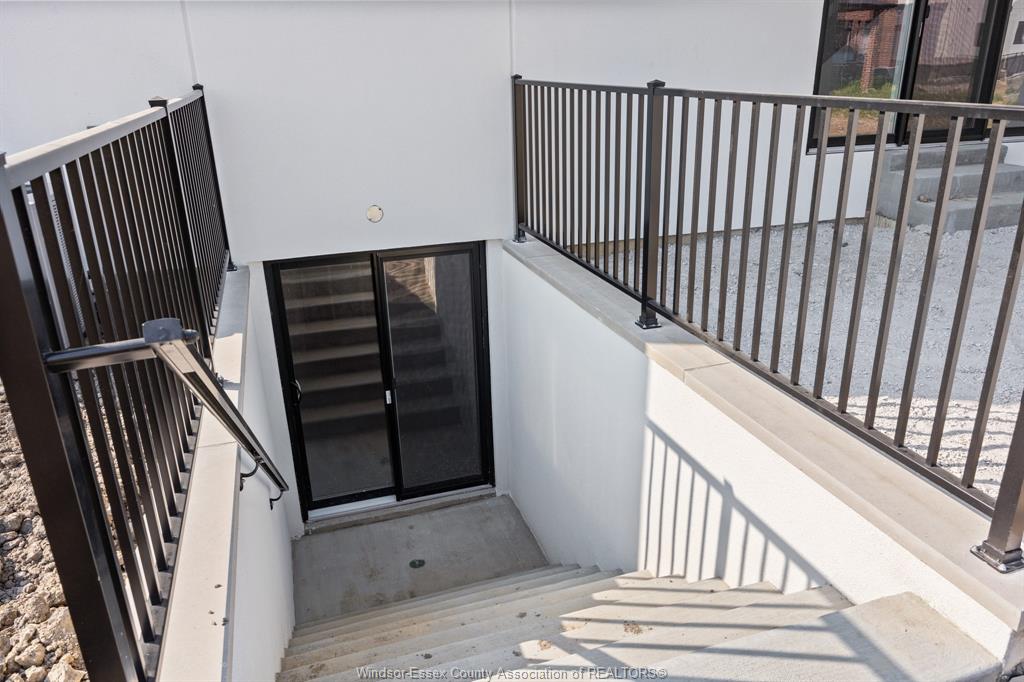
Alarm System - R/I, Central Vacuum - R/I, Grade Entrance, Walk-In Closet, Walk-in Pantry Outdoor Features
Walking Trails Nearby Driveway
Double Width Or More Drive, Front Drive Parking
Triple Garage, Attached Garage, Inside Entry Amenities
Playground Nearby, Shopping Nearby Ownership
Freehold Rental Equipment
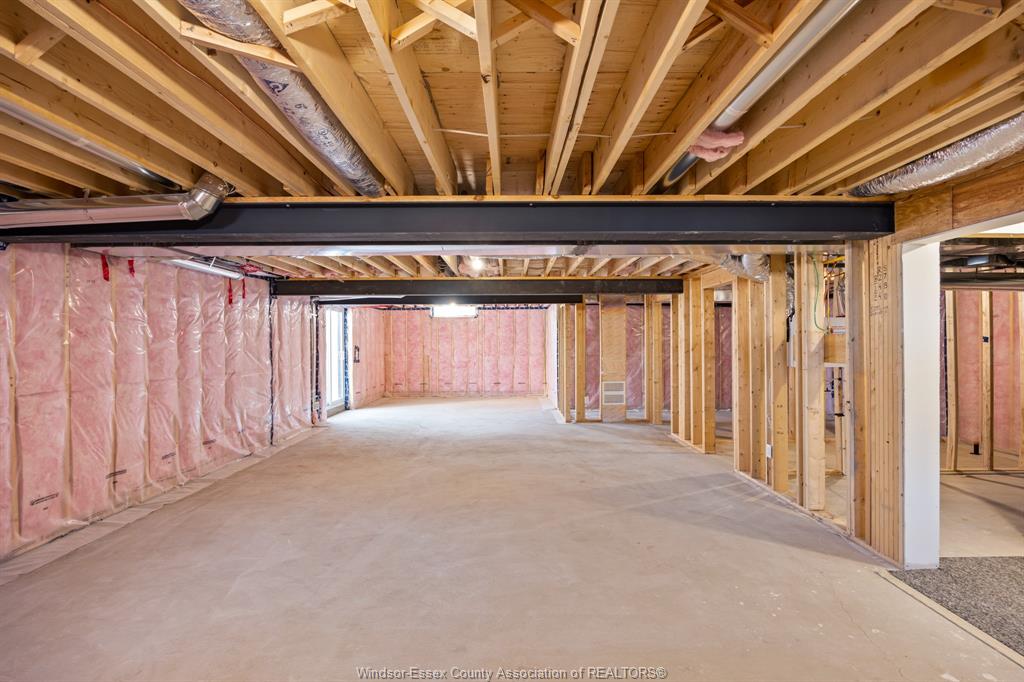
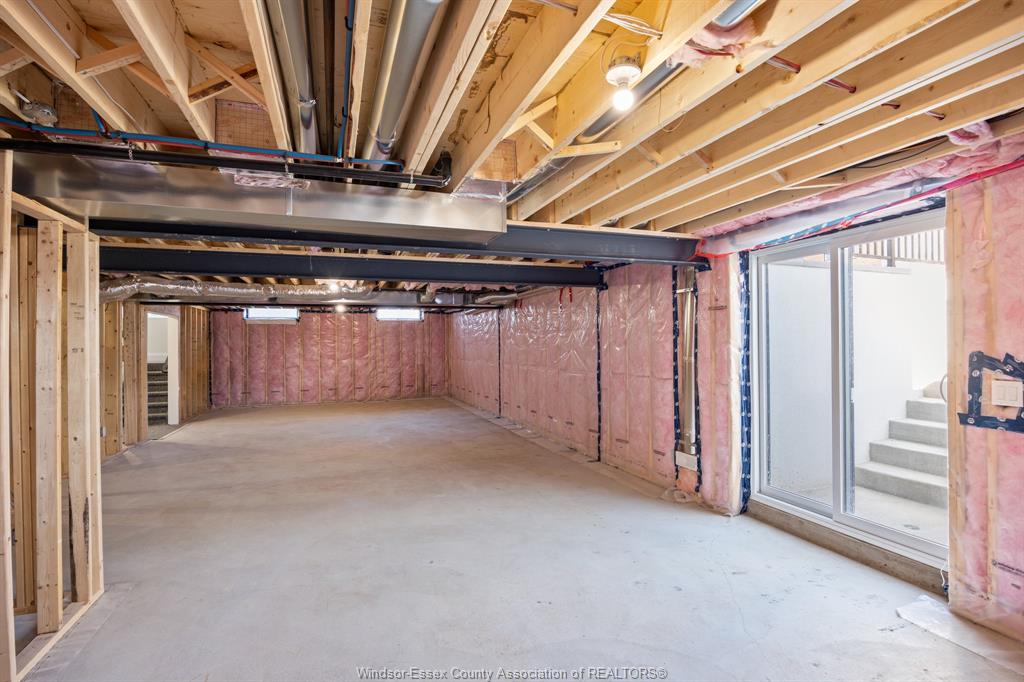
Hot Water Tank Basement
Full Foundation
Concrete Heating / Cooling
Central Air Conditioning, Forced Air, Furnace, Heat Recovery Ventilation (HRV) Heating Fuel
Natural Gas Hot Water Tank
Gas Utility Water
Municipal Water Sewer
Sanitary, Storm Fireplace
Gas Direct Vent Date Listed
Aug 14, 2026
Request More Information
Get in touch to receive more info
Get in touch to receive more info

John Rauti
(519) 796-8509
Grocery Stores
Schools
Restaurants
Gas Stations
Banks
Parks
Transit
Police
Fire Station
Place of Worship
Listing Agency:
REMO VALENTE REAL ESTATE (1990) LIMITED
Co-Listing Agency:
REMO VALENTE REAL ESTATE (1990) LIMITED

