PROPERTY INFO
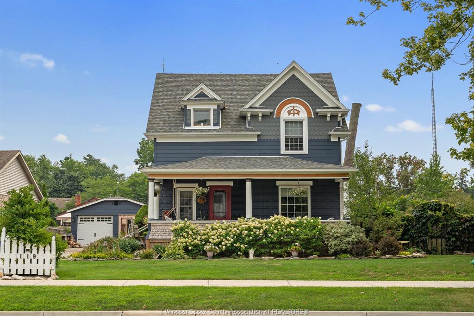
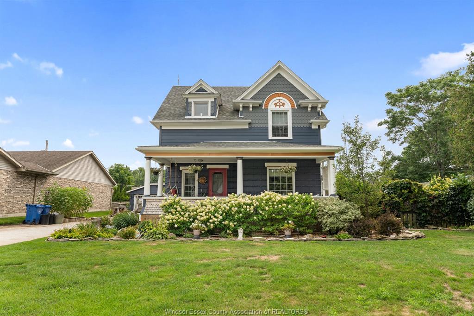
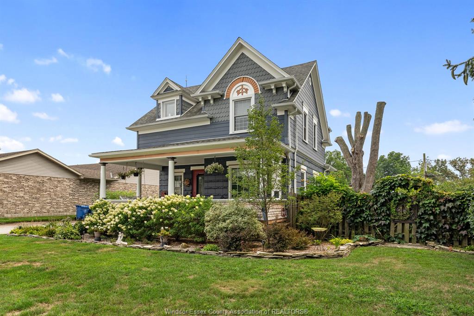
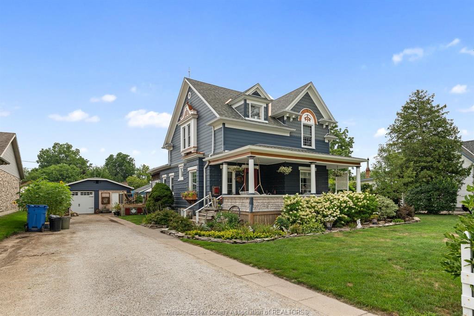
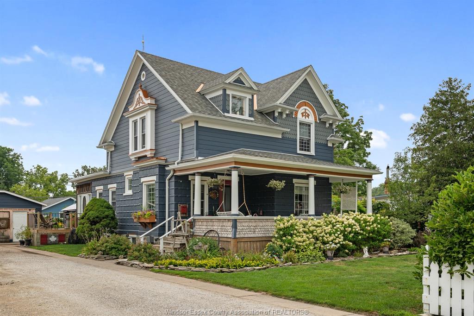
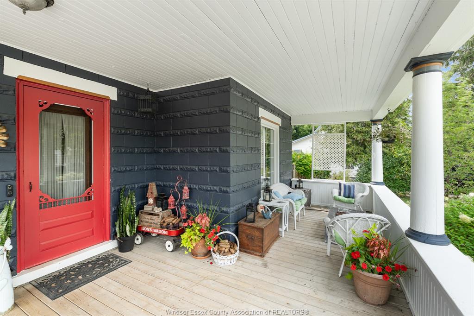
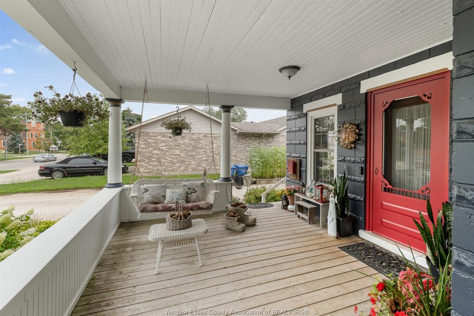
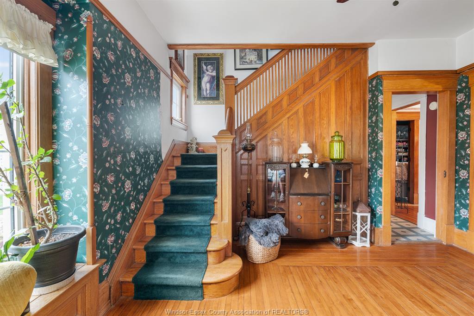
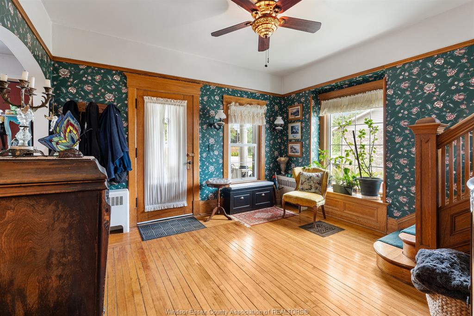
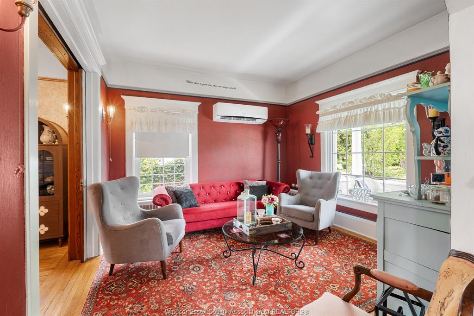
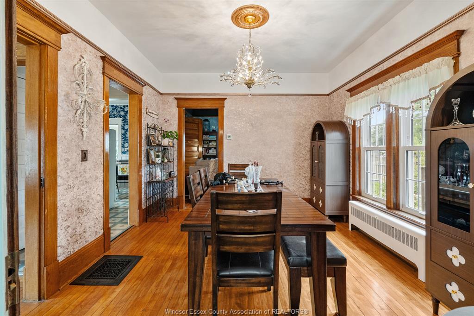
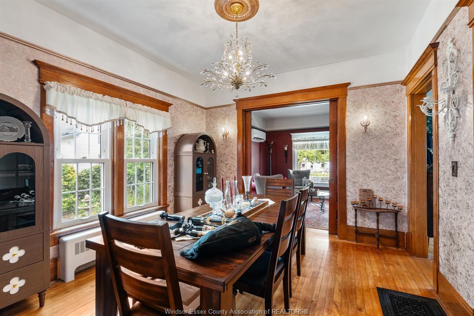
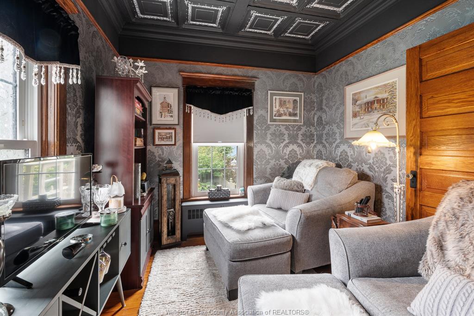
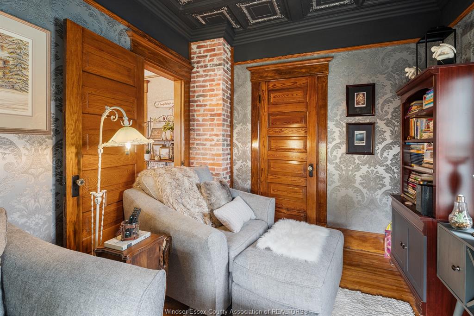
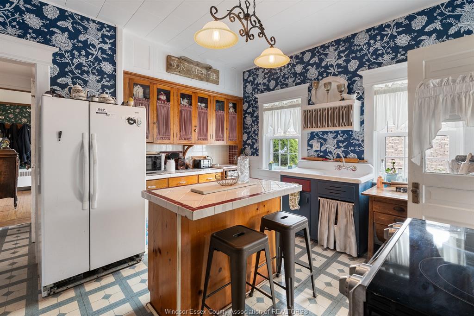
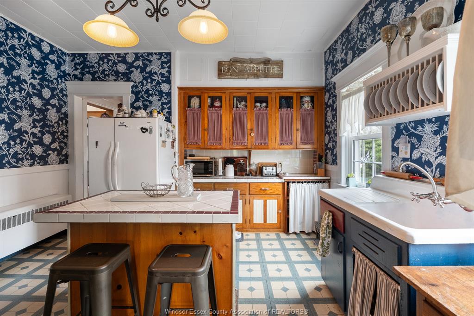
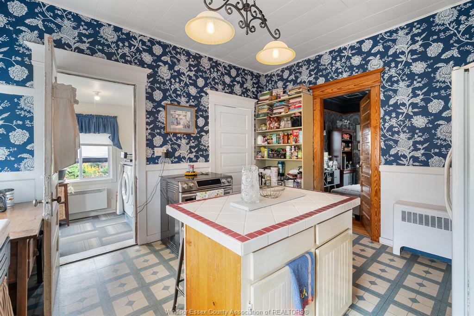
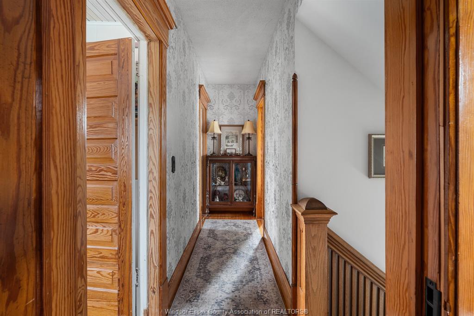
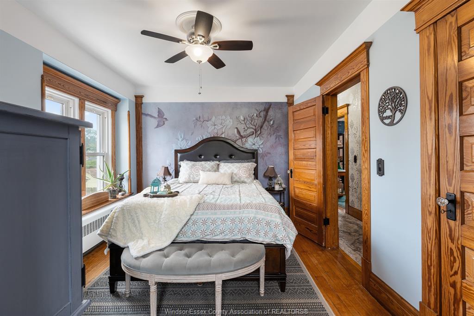
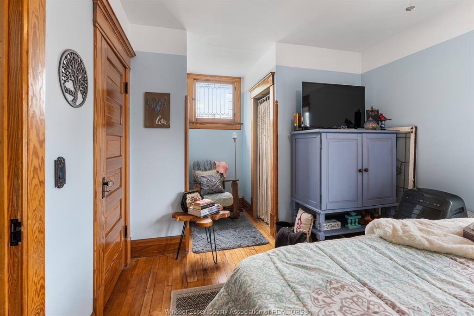
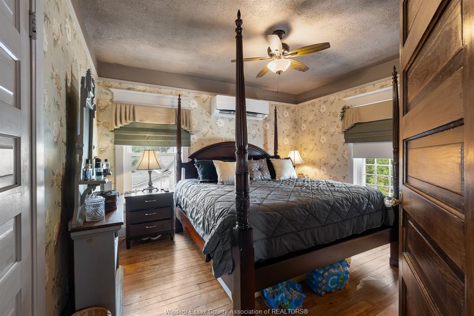
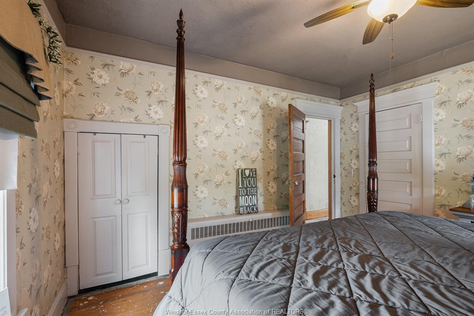
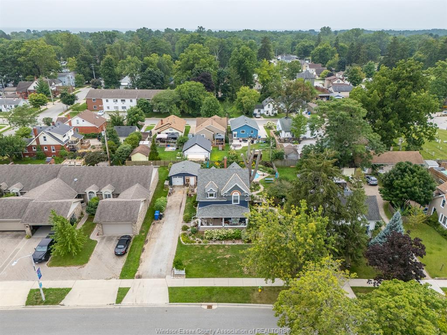

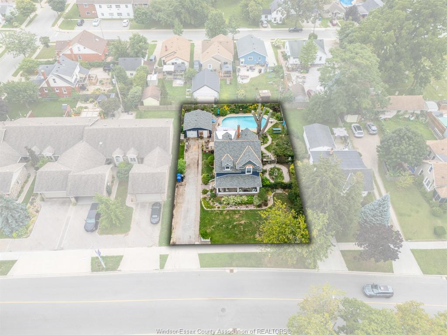
Welcome to 119 Main Street W in the heart of Kingsville, affectionately known as “The Painted Lady.” This charming 2-storey home is filled with character, showcasing beautiful original woodwork, hardwood flooring, detailed trim, and the warmth you simply don’t find in newer homes.
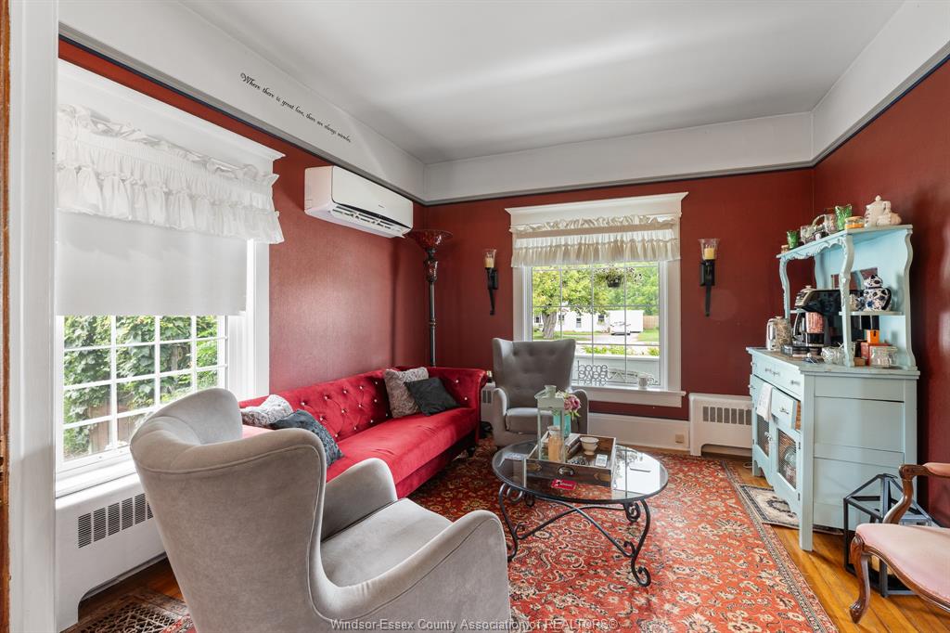
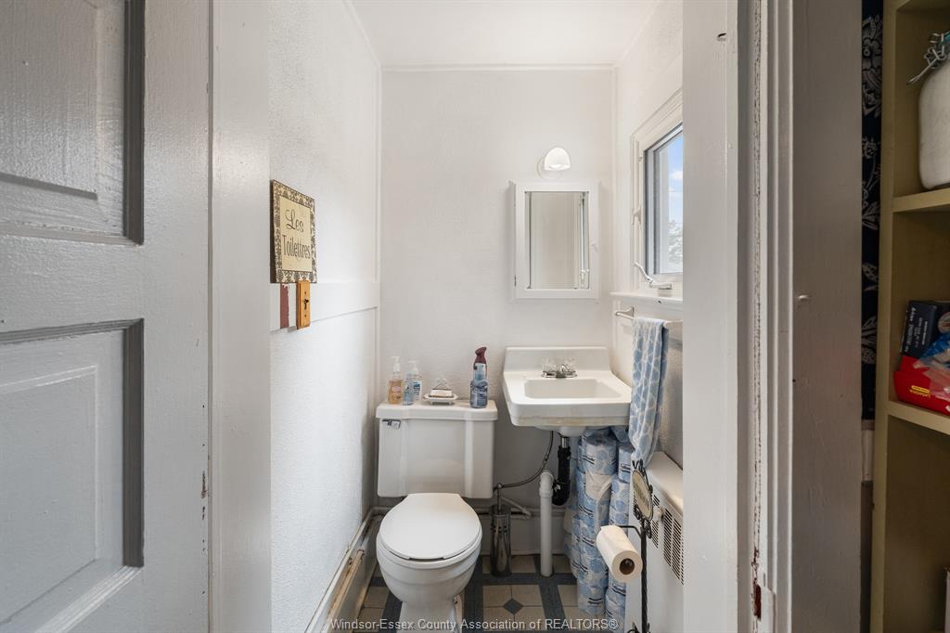
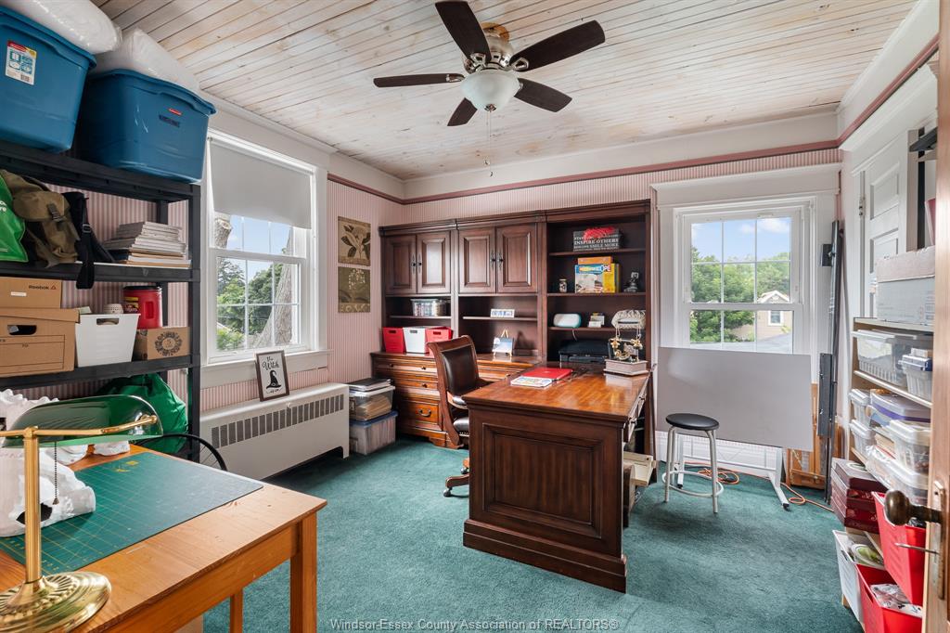
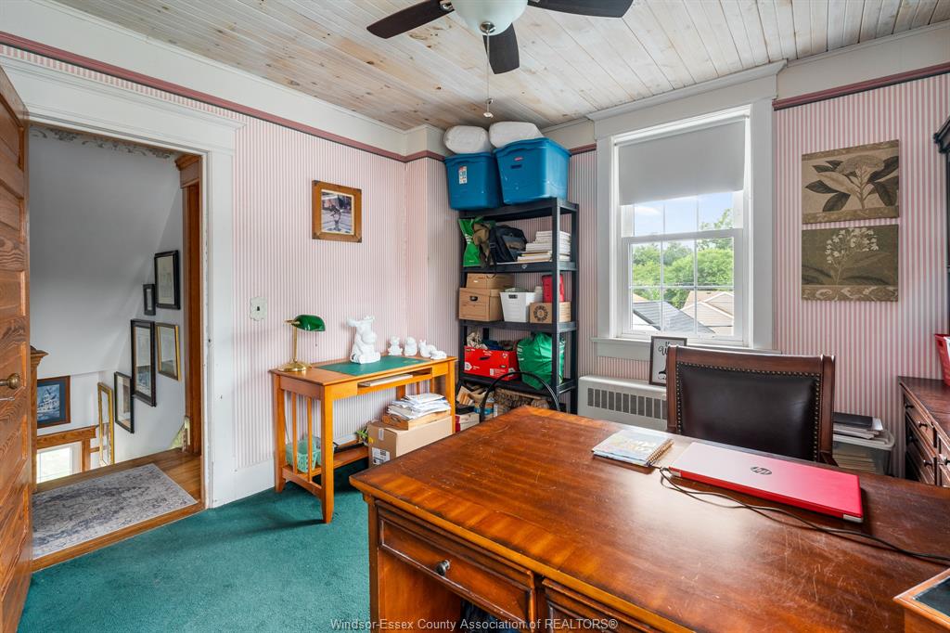
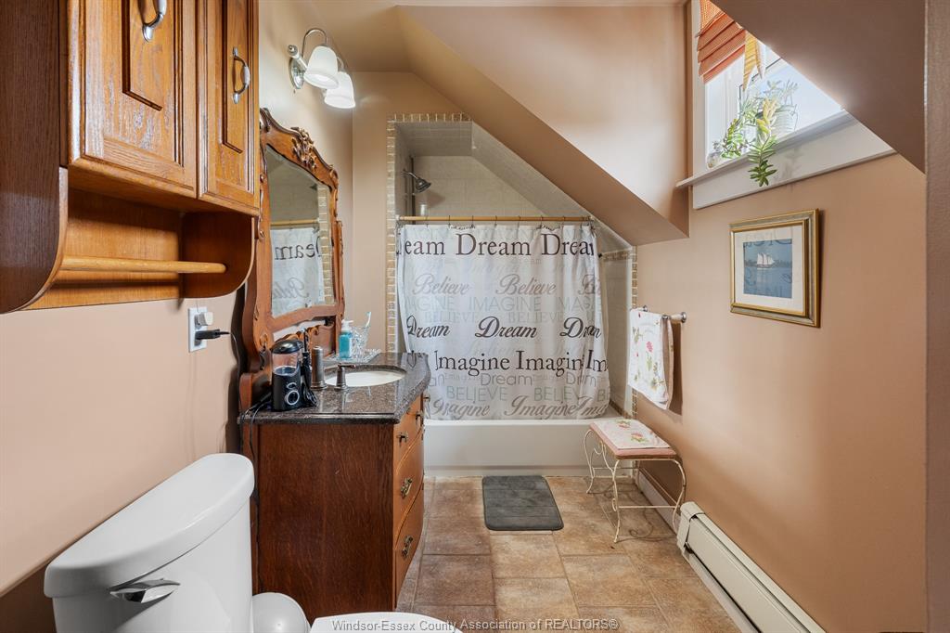
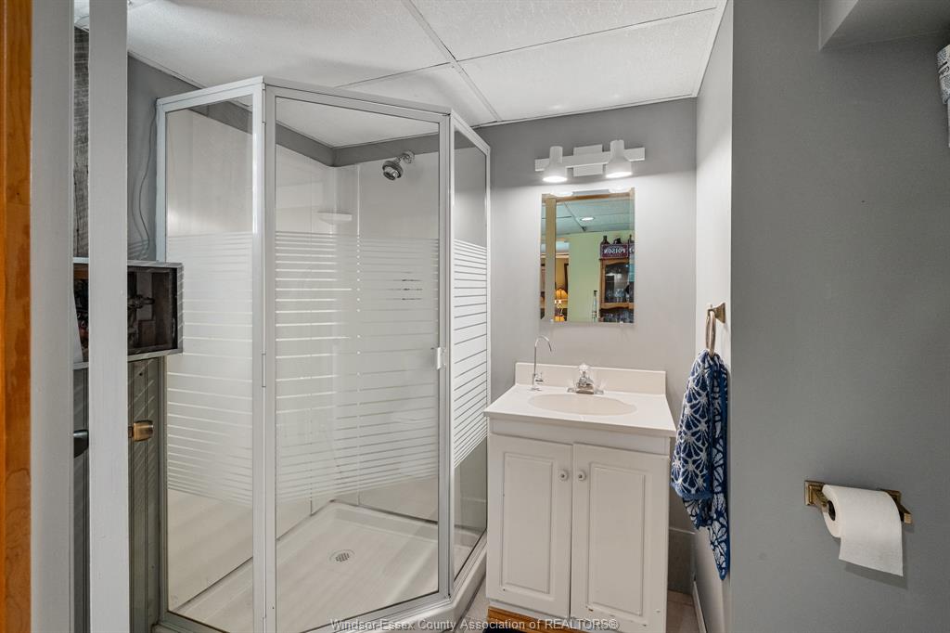
Offering 4 bedrooms and 2.5 bathrooms, the home provides plenty of space and a versatile layout for families, guests, or those looking for room to work from home. The inviting main level is full of personality, featuring generous living spaces, a character-filled kitchen, and an abundance of natural light. Upstairs, spacious bedrooms continue the home's blend of charm and functionality.
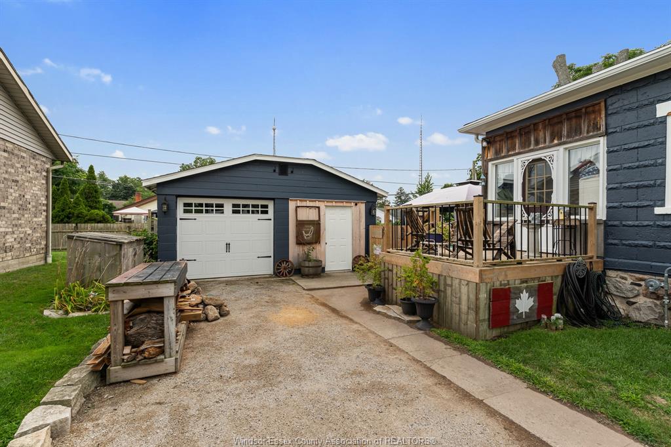
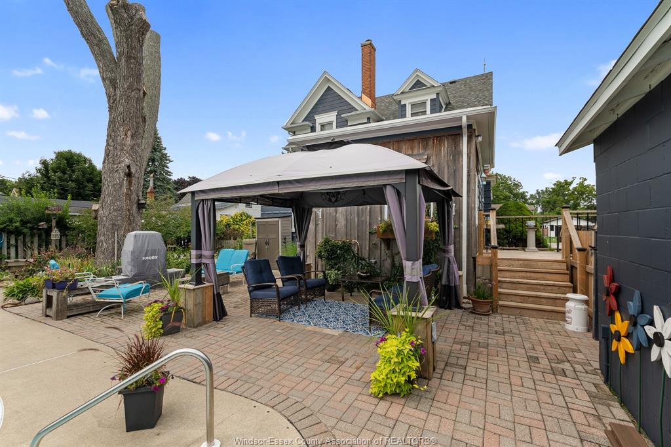
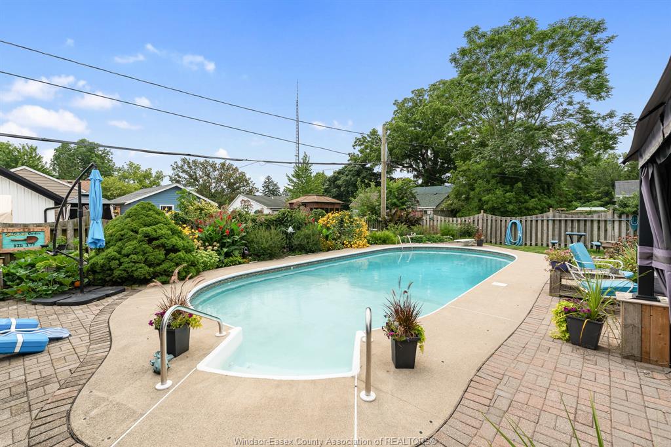
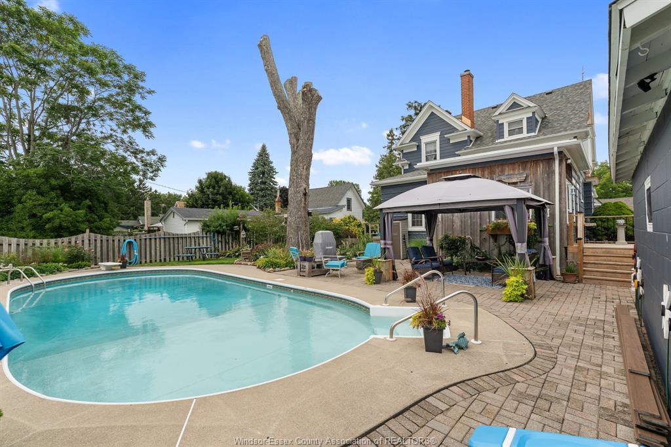
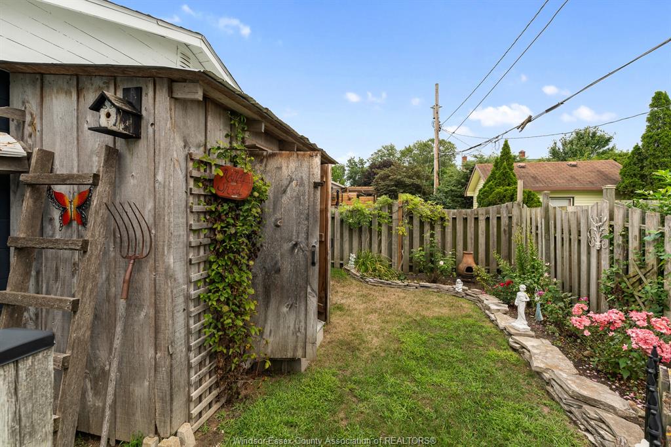
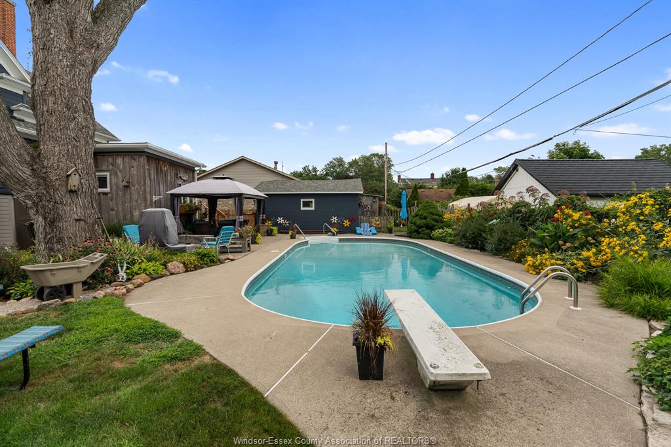
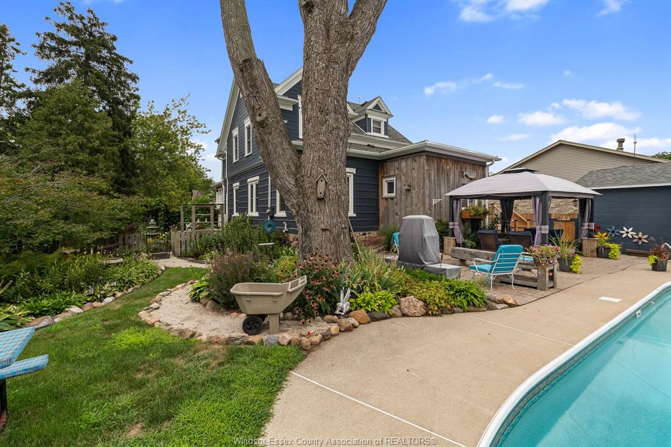
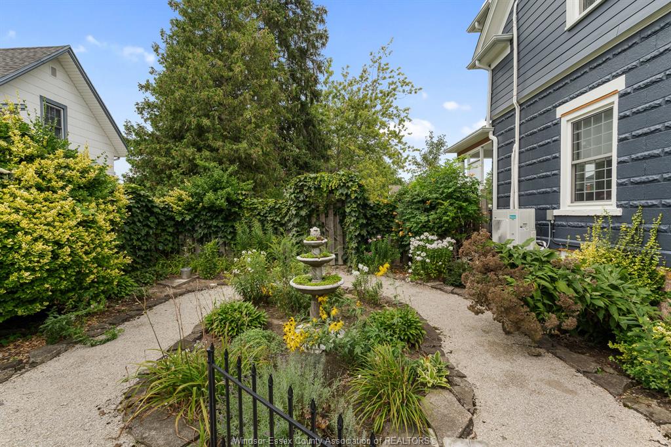
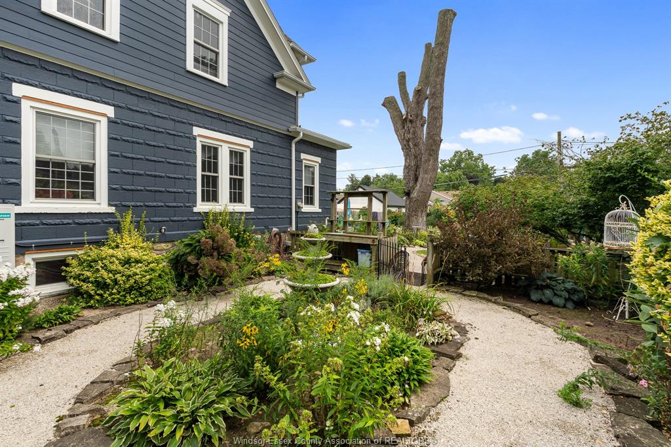
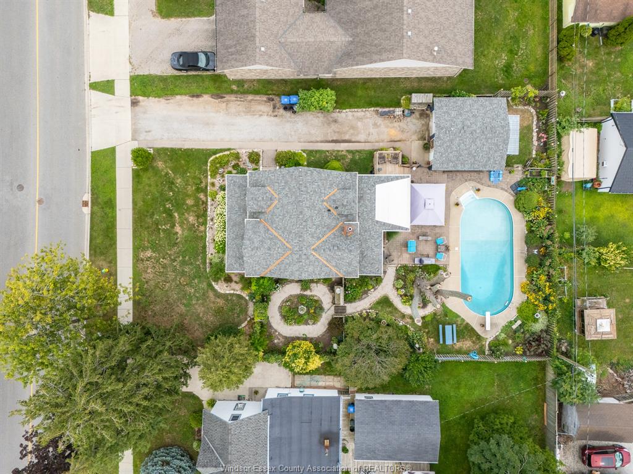
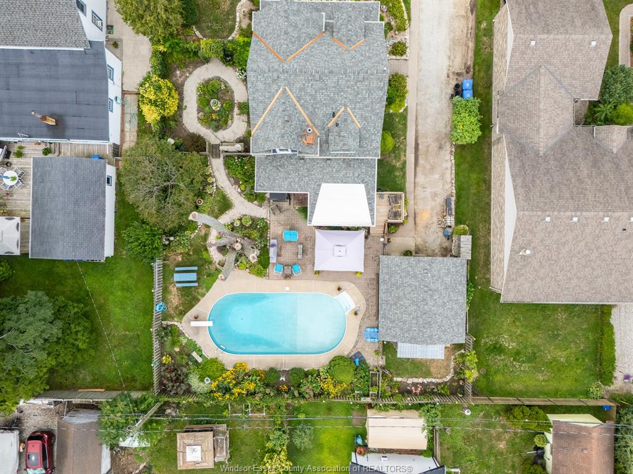
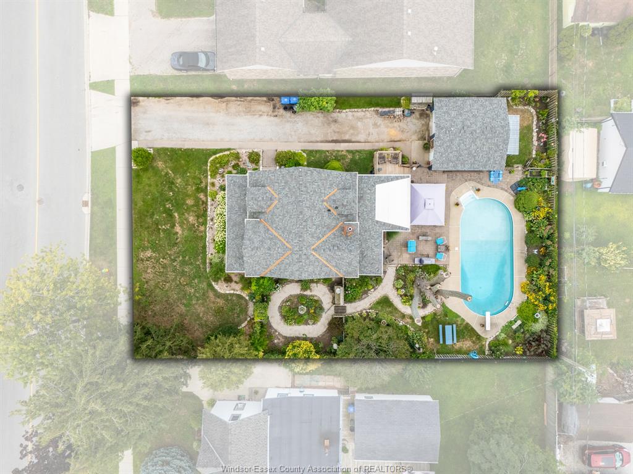
Step outside and the property becomes something truly special. Mature landscaping and established gardens surround the home, creating a private, picturesque setting, while the in-ground pool makes the backyard an incredible place to spend the summer. The property also features a detached garage with an attached workshop, providing additional space for hobbies, projects, storage, or parking.
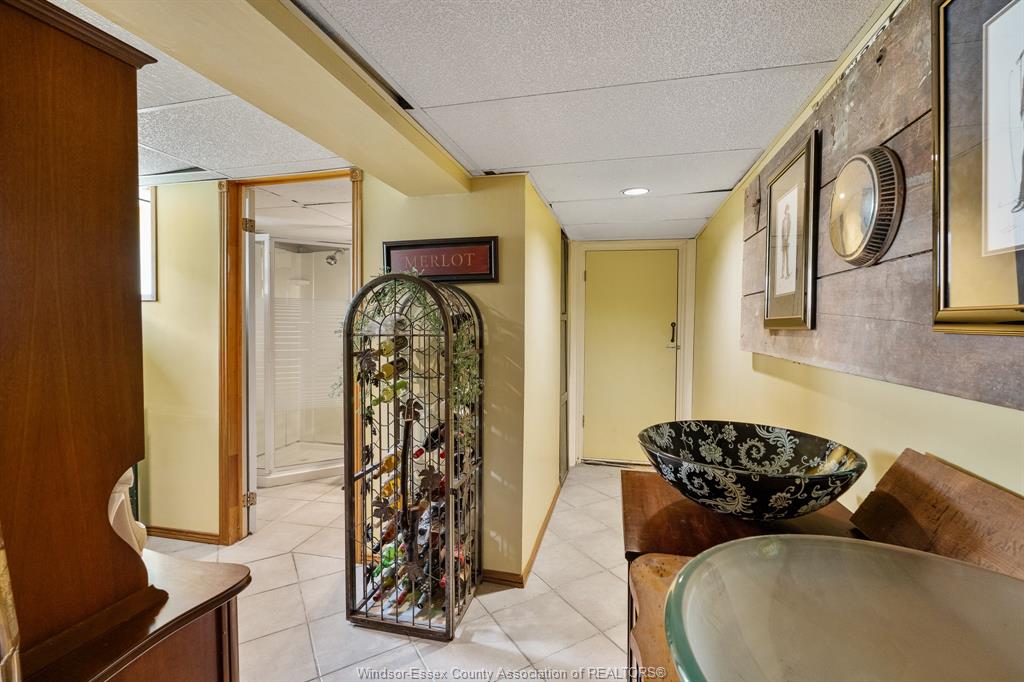
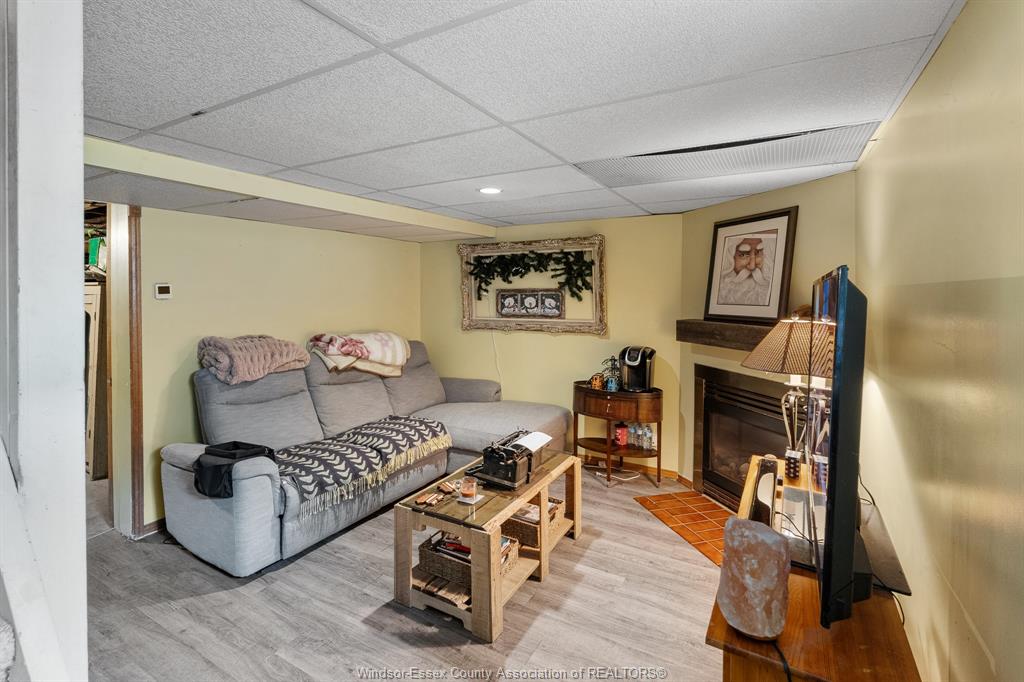
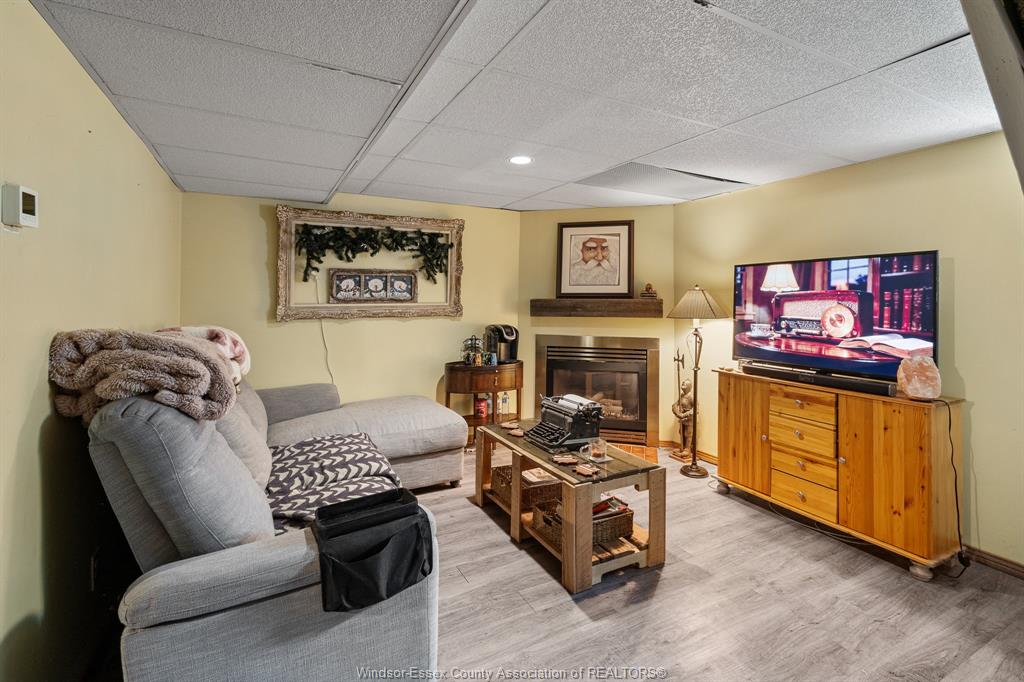
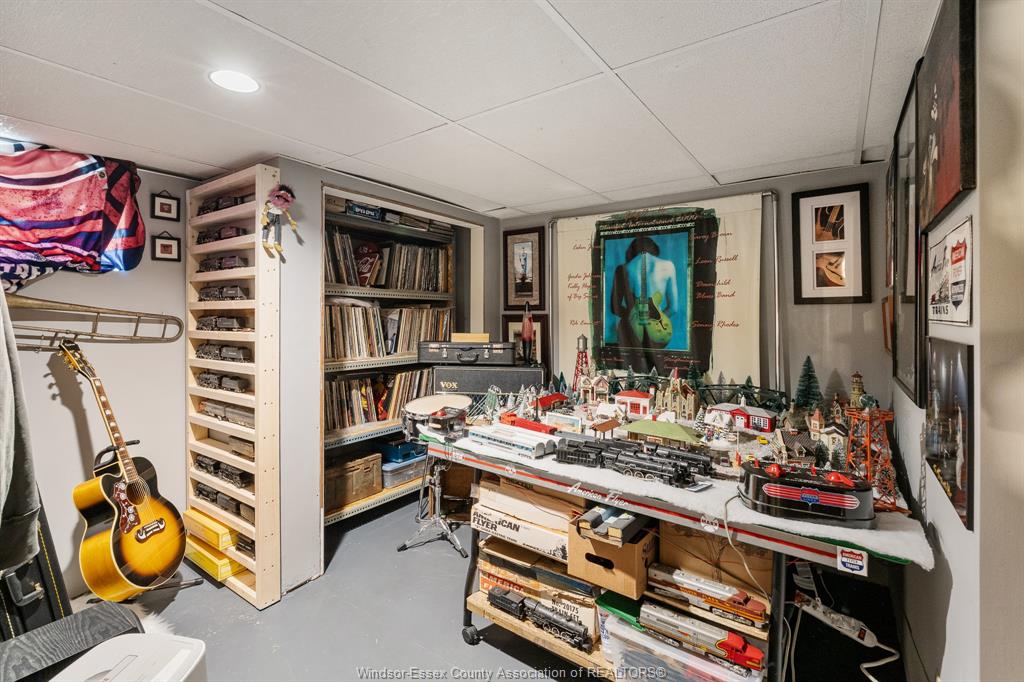
With a full, partially finished basement, gas fireplace, heat pump, and numerous updates throughout, this home offers a wonderful combination of historic character and modern-day comfort.
Its generous layout, unique character, and desirable location also make this property an exciting investment opportunity with plenty of possibilities to explore.
Located along Main Street in one of Kingsville's most desirable neighbourhoods, this is a rare opportunity to own a home with personality, space, and a backyard designed for entertaining and relaxation.
PROPERTY SPECS
Price $739,900
City Kingsville, Ontario
Bed / Bath 4 / 2 Full, 1 Half
Address 119 Main Street
Listing ID 26019857
Style 2 Storey
Construction Hardboard, Stone, Wood
Roof Asphalt Shingle
Flooring Carpet Over Hardwood, Carpeted, Hardwood or Engineered Hrwd, Laminate
Type Residential
Status For Sale
EXTRAS
Attachment Style
Detached Subtype
2 Storey Acreage
0.252 Inclusions
Fridge, Stove, Washer, Dryer Driveway
Side Drive Parking
Double Garage, Detached Garage Amenities
Landscaped, Treed Lot Ownership
Freehold Rental Equipment
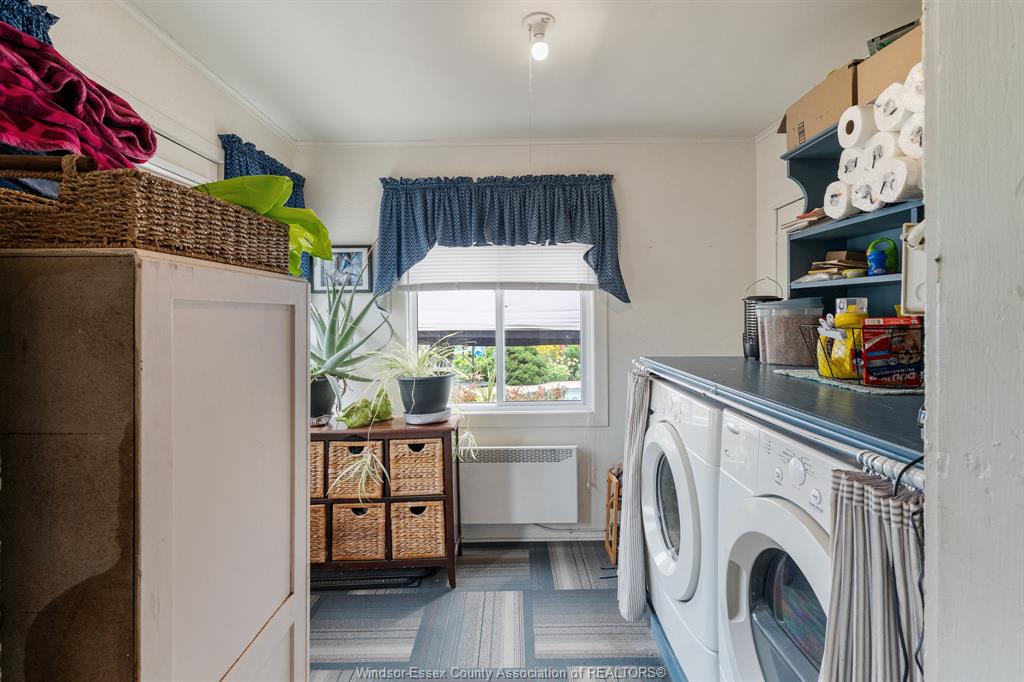
Air Conditioner, Hot Water Tank, Water Softener Appliances
Dryer, Refrigerator, Stove, Washer Basement
Full Basement Development
Partially Finished Foundation
Block Heating / Cooling
Boiler, Heat Pump, Other, See Remarks Heating Fuel
Natural Gas Hot Water Tank
Gas, Tankless Water Heater Utility Water
Municipal Water Sewer
Sanitary Fireplace
Gas Insert Date Listed
Aug 17, 2026
Request More Information
Get in touch to receive more info
Get in touch to receive more info
Grocery Stores
Schools
Restaurants
Gas Stations
Banks
Parks
Transit
Police
Fire Station
Place of Worship
Listing Agency:
REMAX PREFERRED REALTY LTD. - 584

