PROPERTY INFO
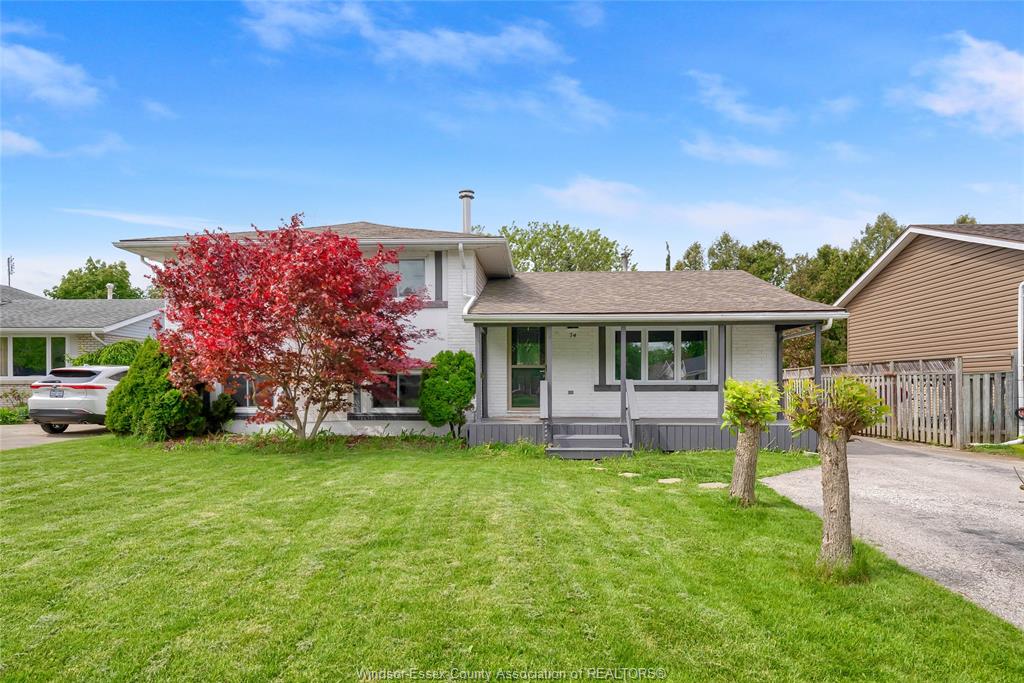
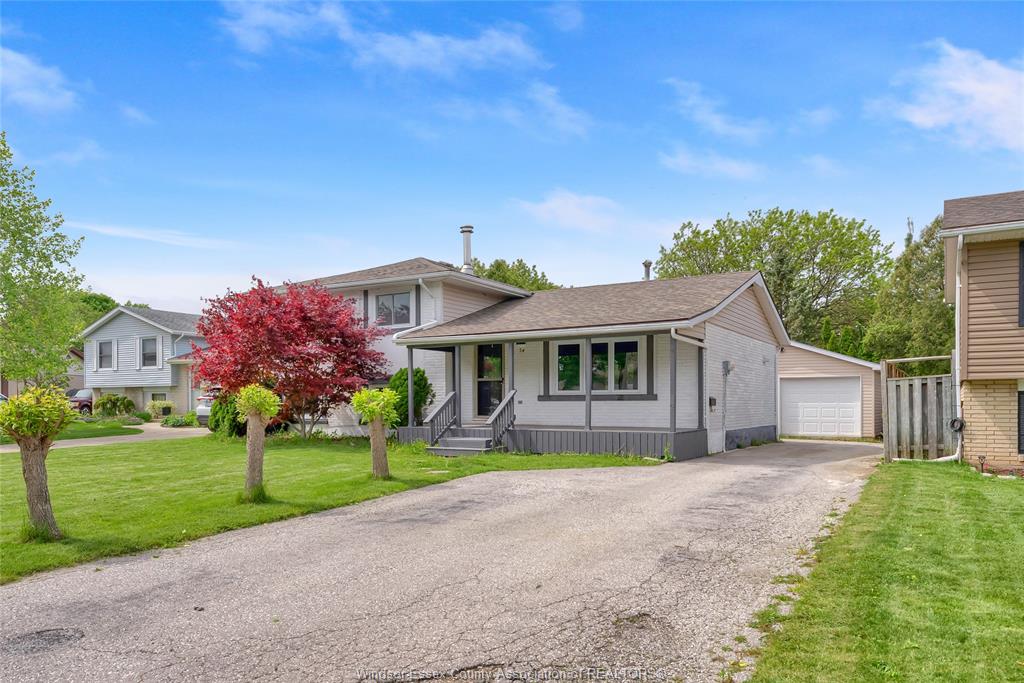
Welcome to this well-maintained four-level side split, ideally situated on a quiet cul-de-sac. Move-in
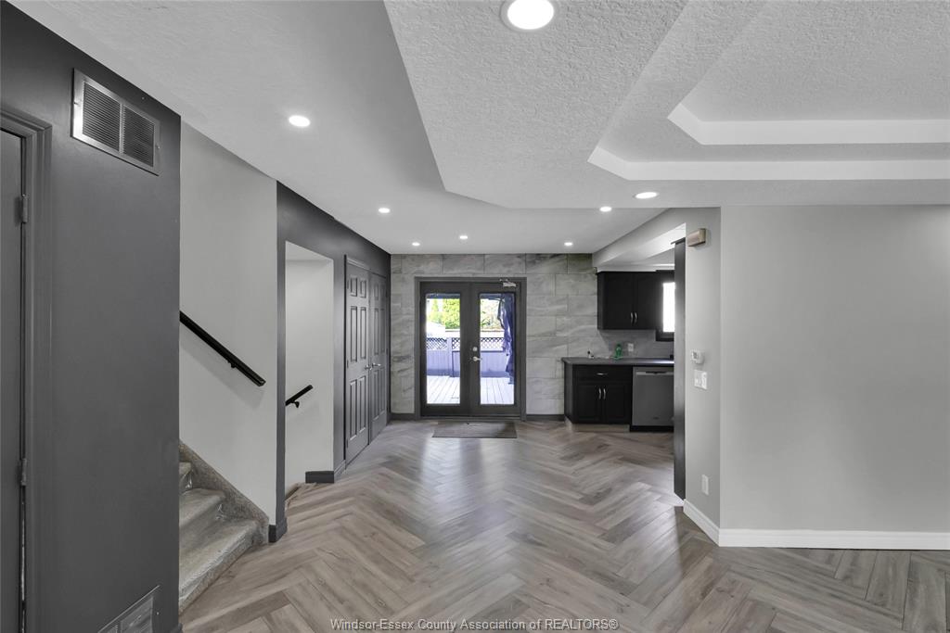
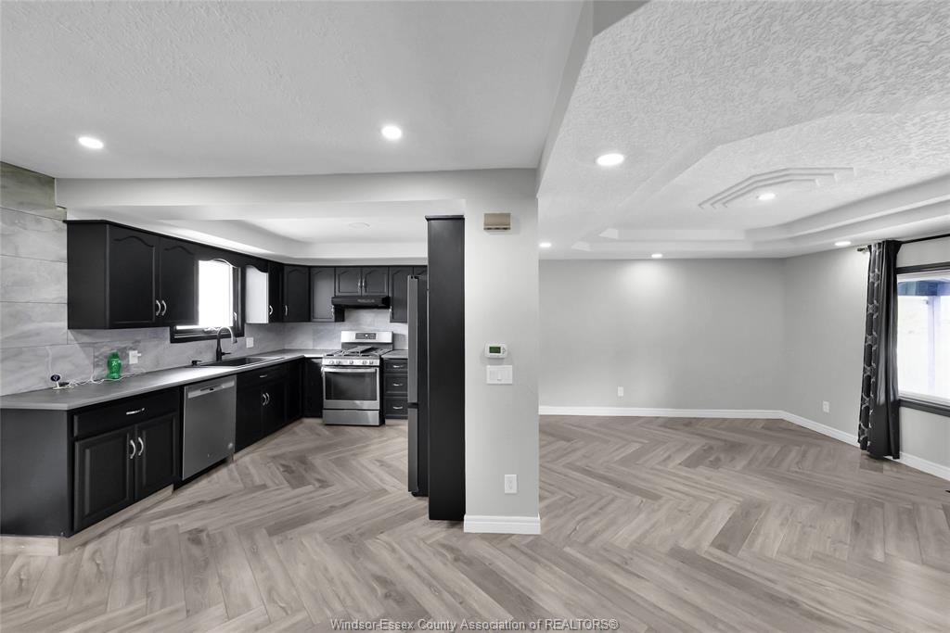
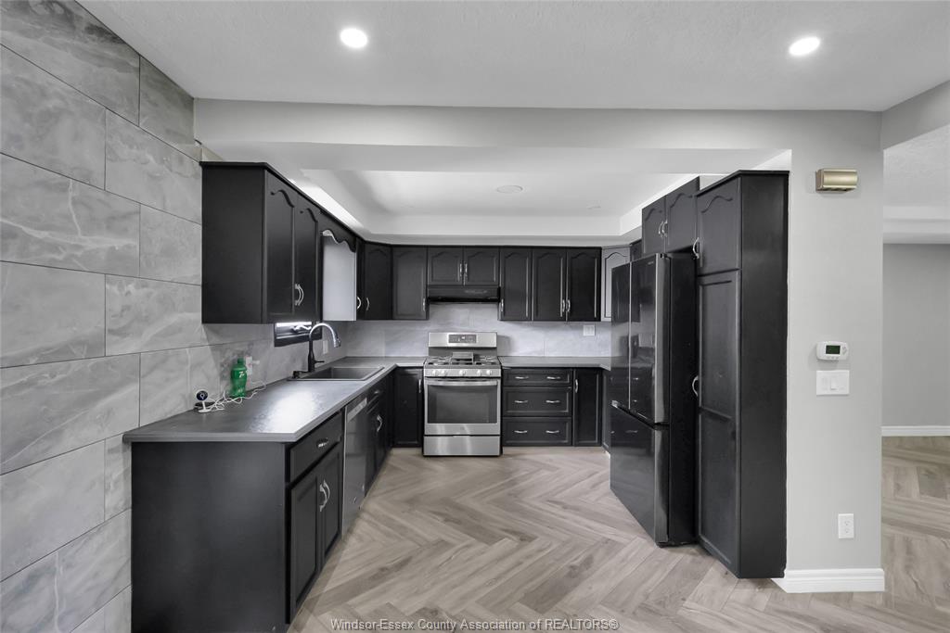
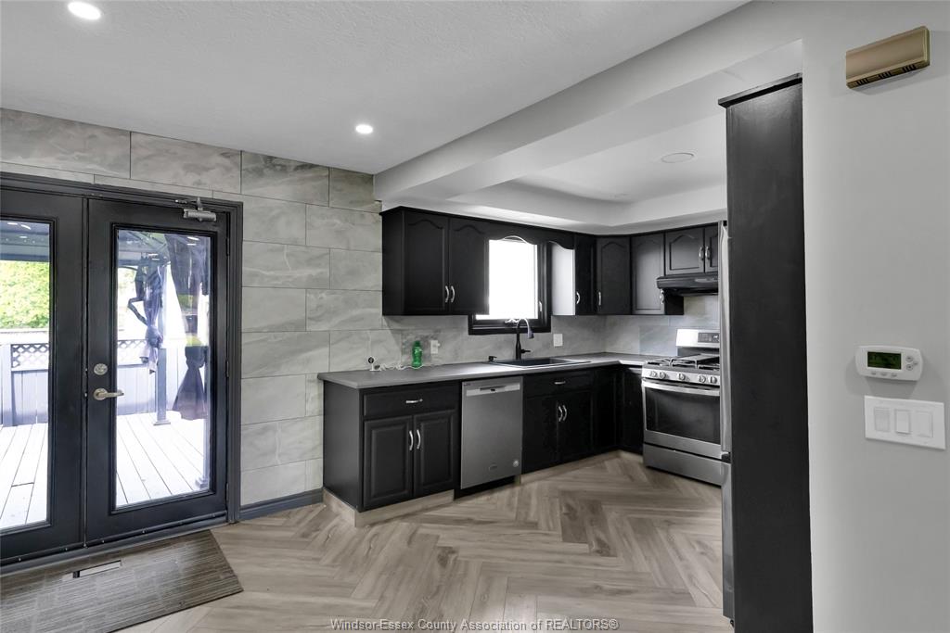

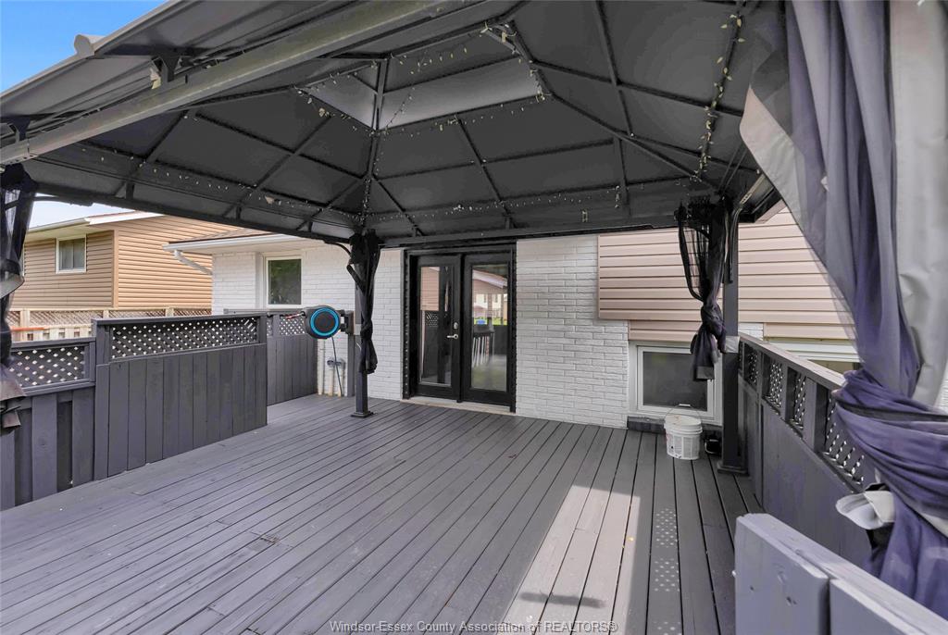
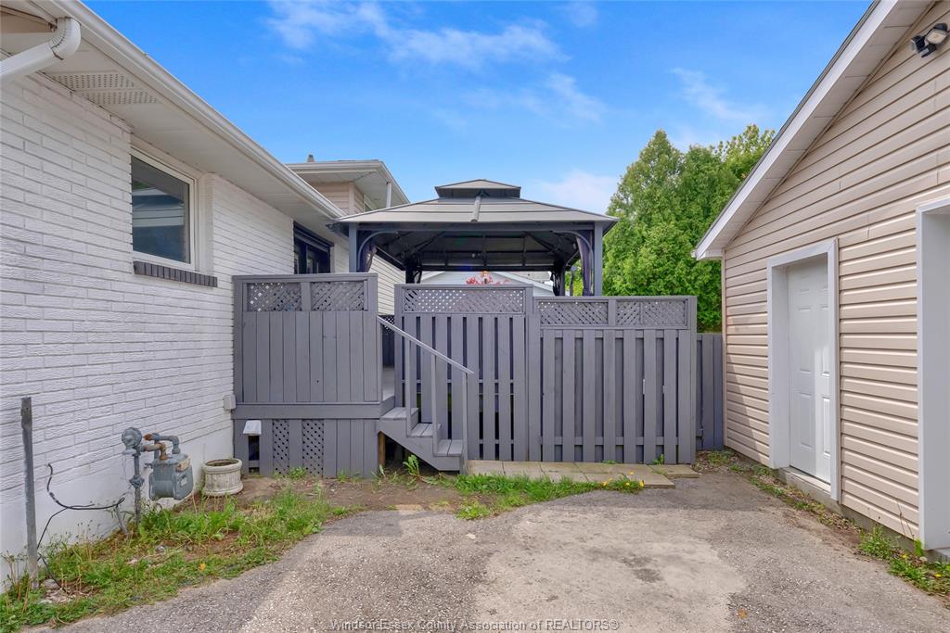
ready with nothing to do. The spacious kitchen and dining area features French doors that open to a large
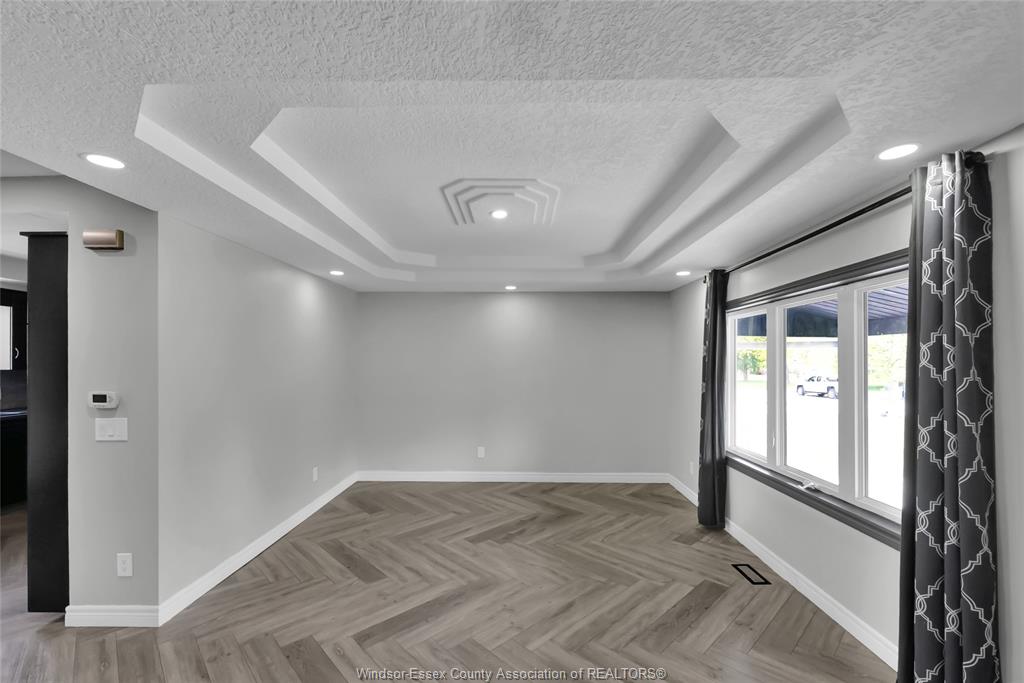
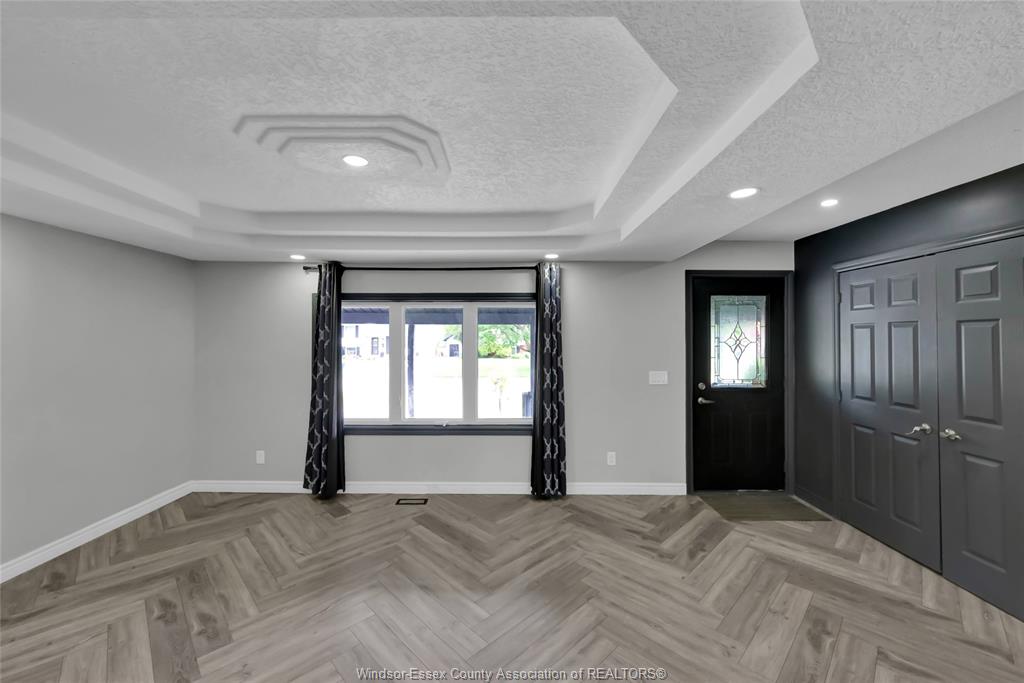
deck with a gazebo, perfect for relaxing or entertaining. The living room boasts a beautiful artistic
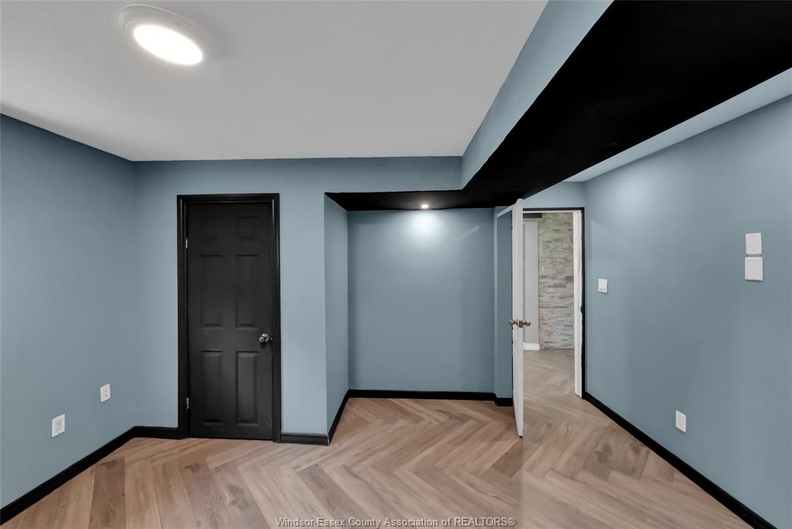
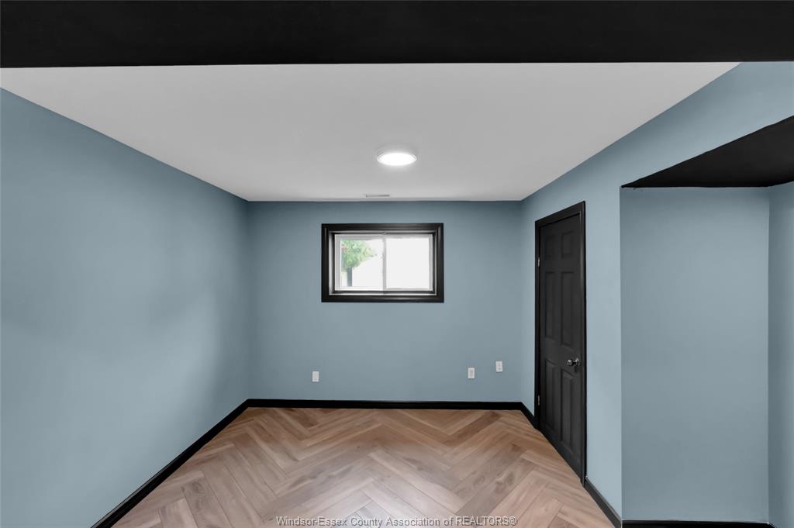
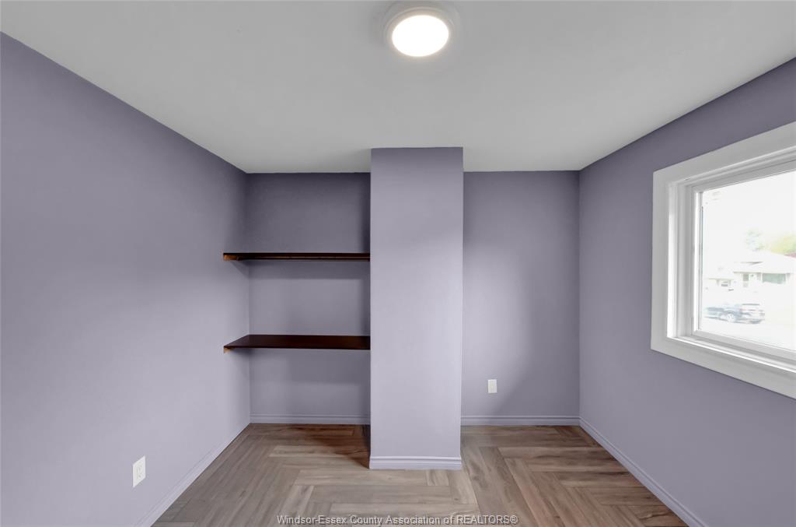
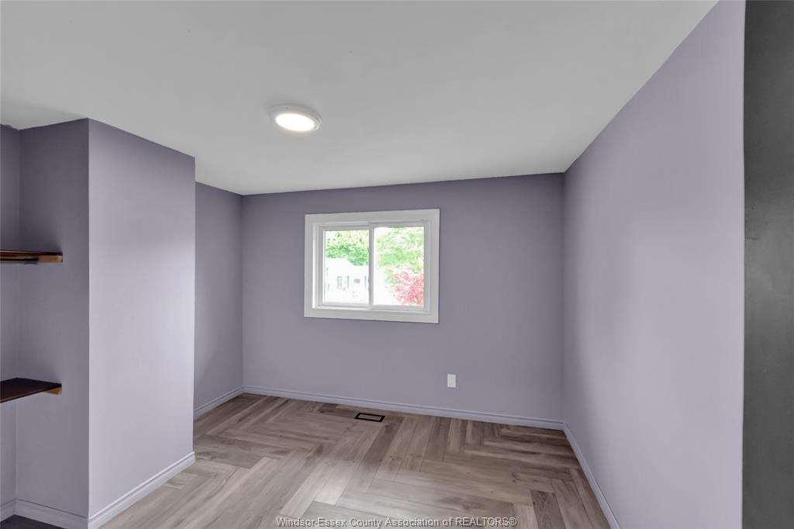
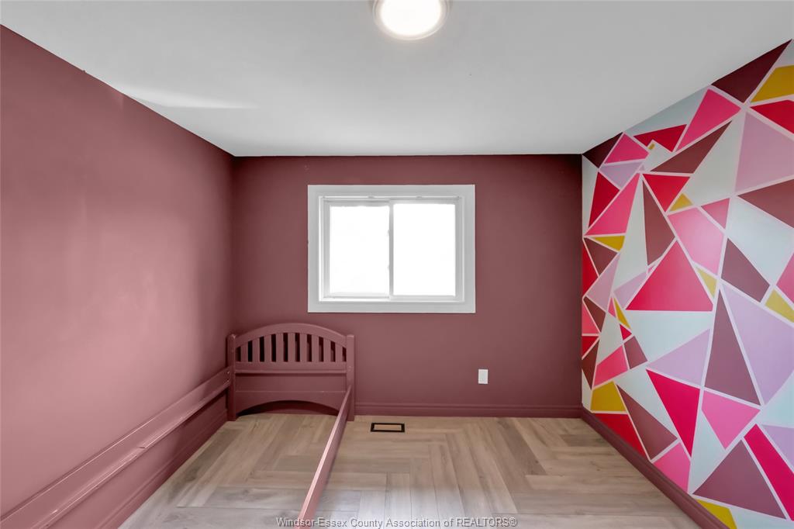
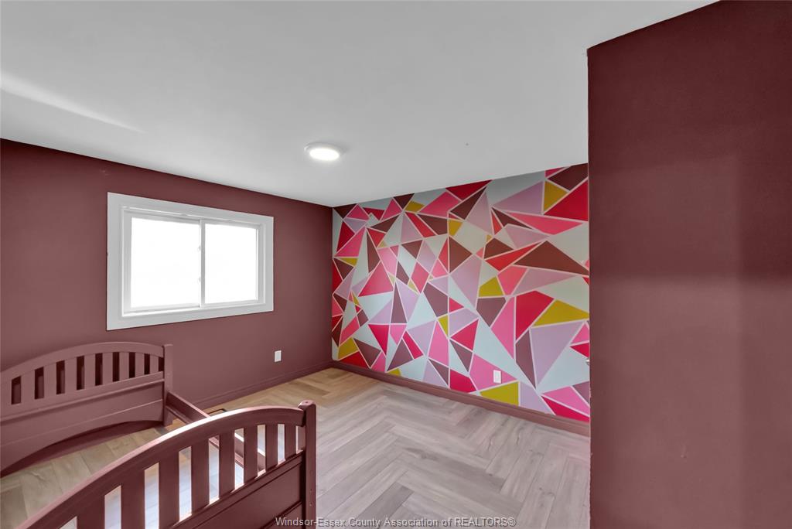
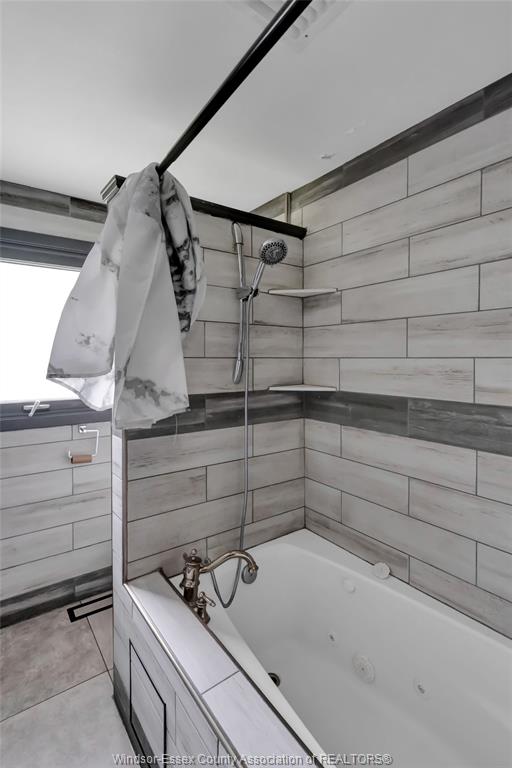
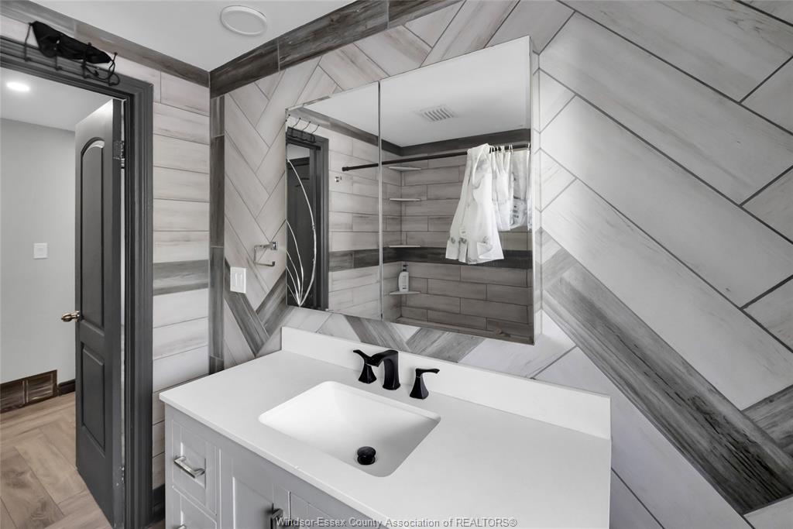
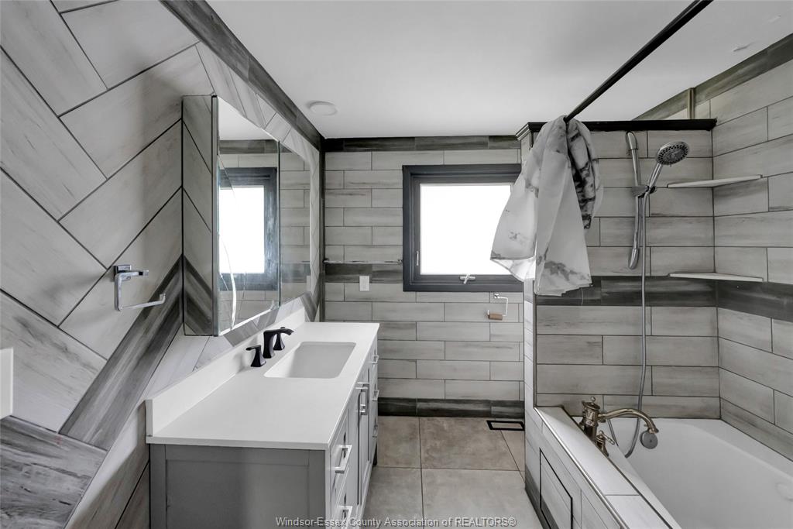
ceiling and brand new flooring. Upstairs are three bedrooms and a four-piece bath. The lower level offers
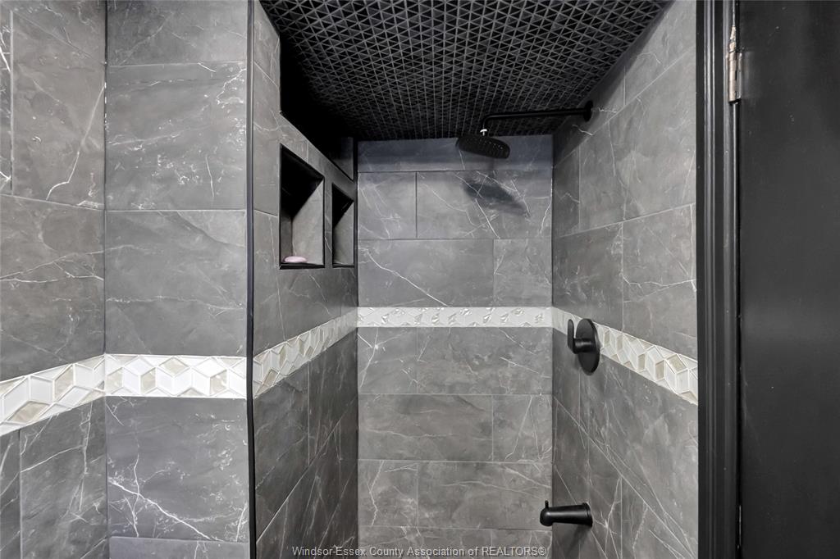
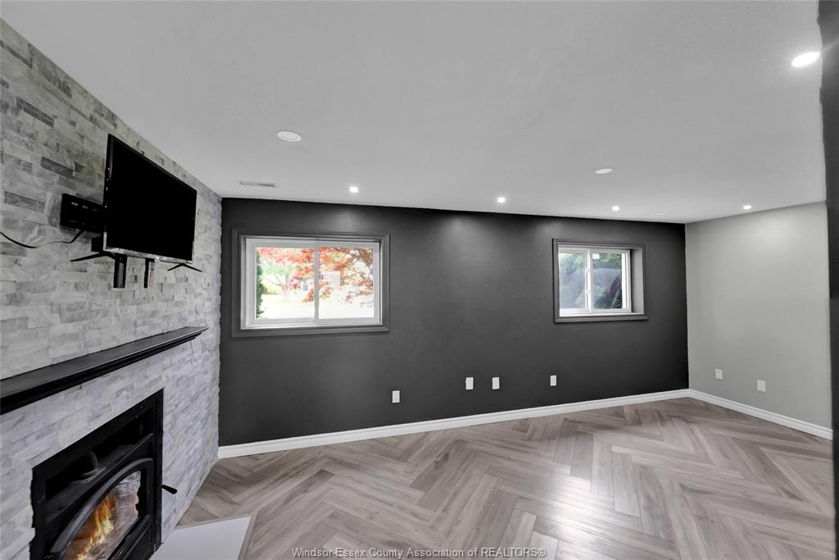
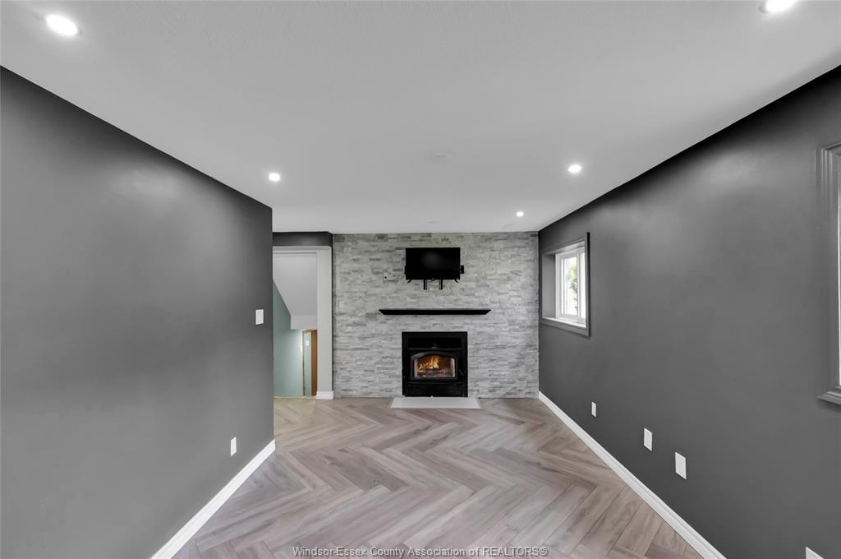
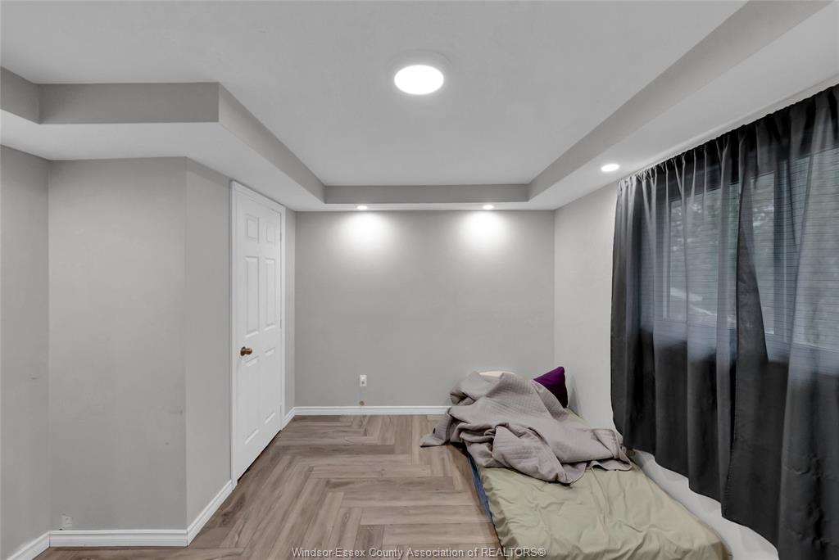
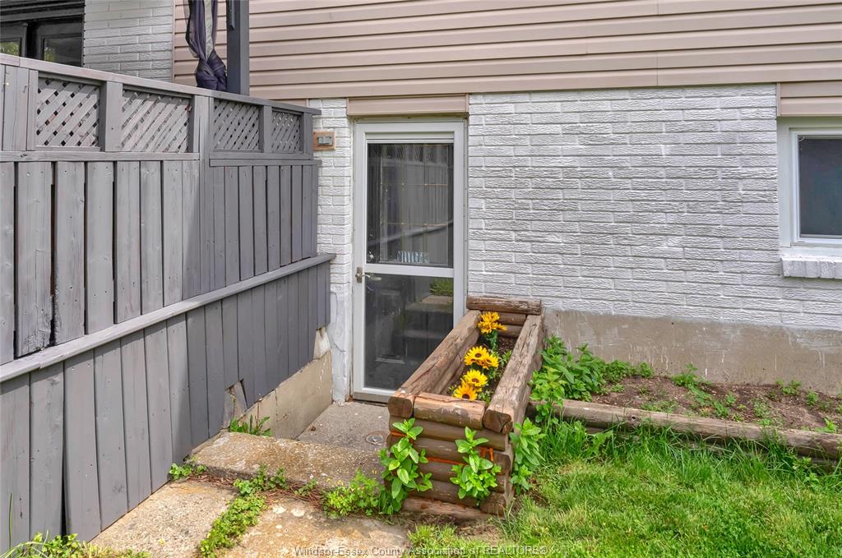
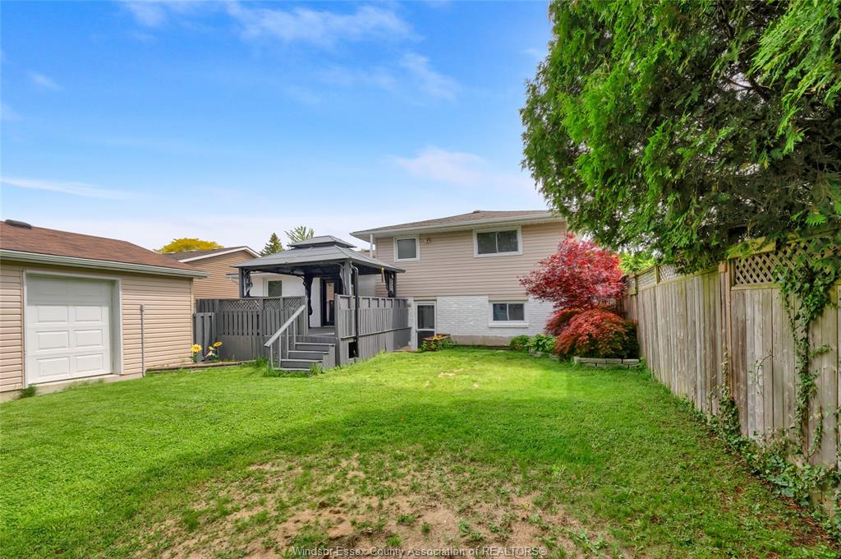
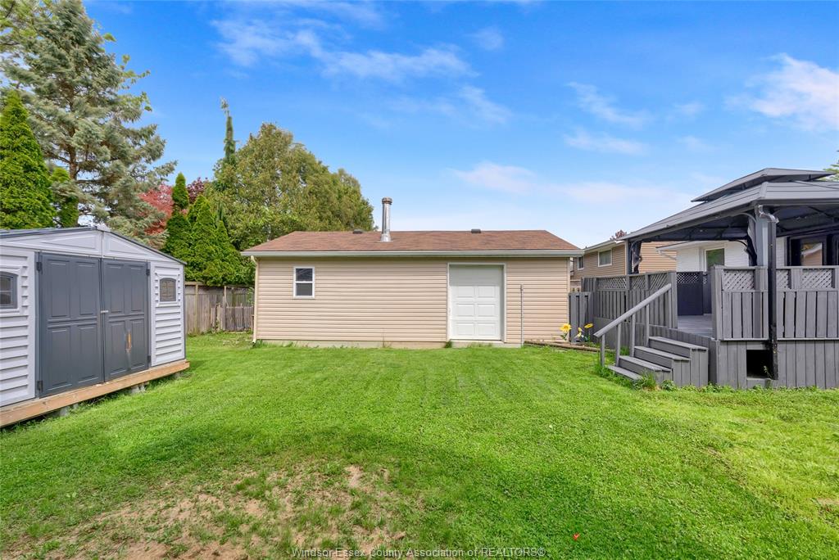
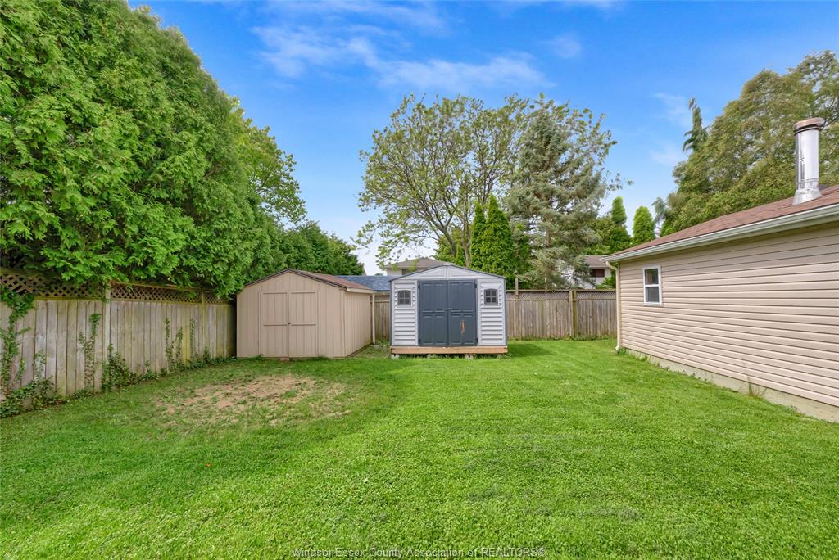
a cozy family room with fireplace, an additional bedroom, and a three-piece bath. Enjoy the fully fenced
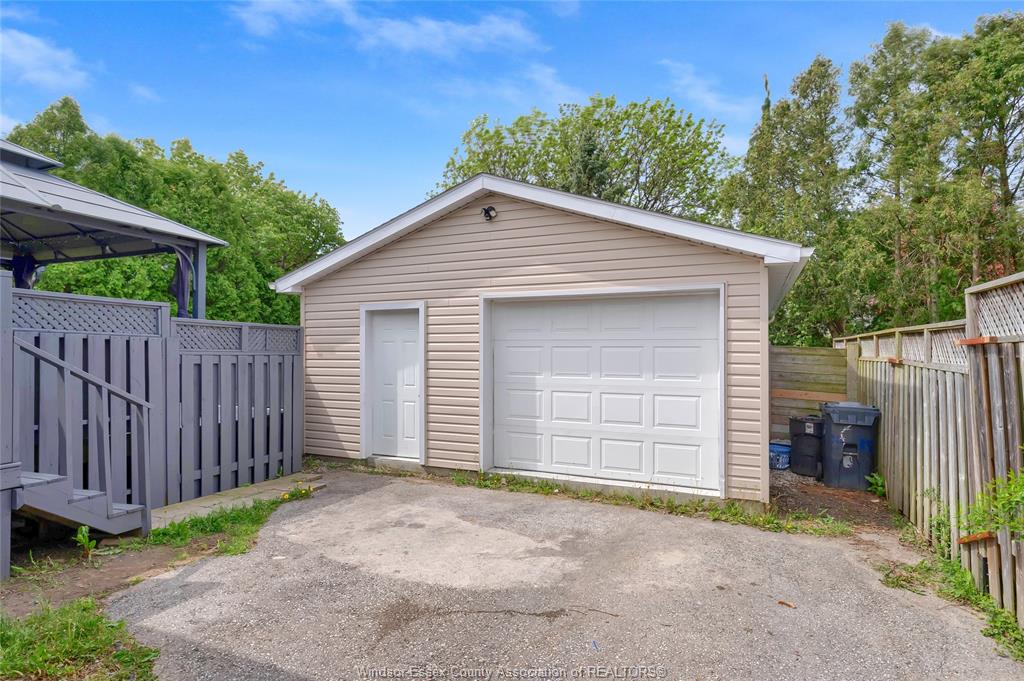
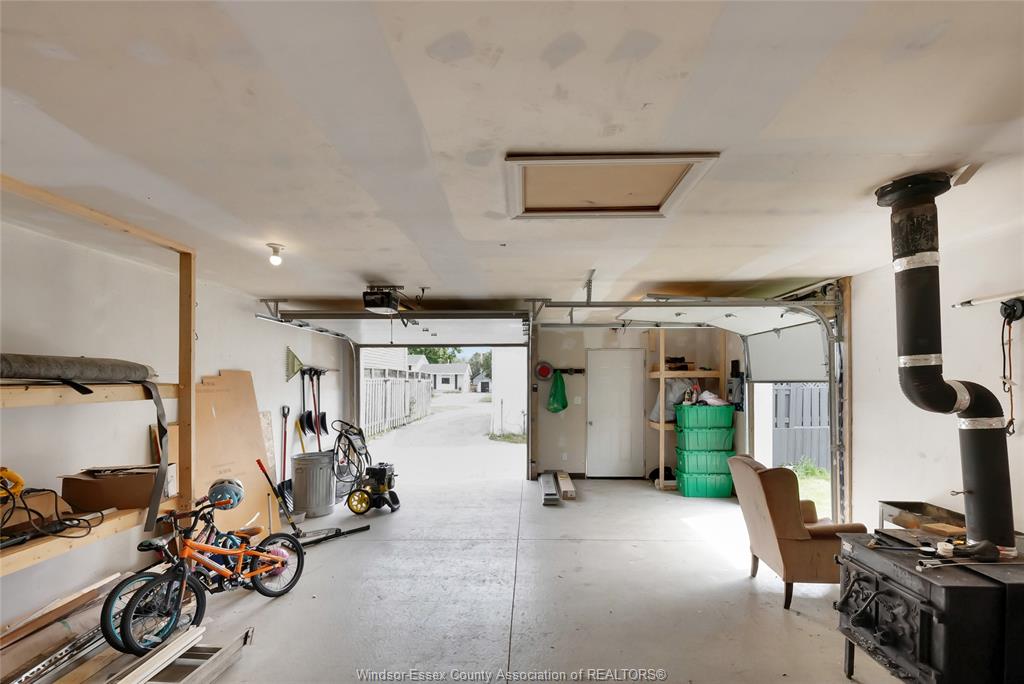
yard, double car garage, and two sheds. A fantastic blend of comfort, functionality, and value in a
sought-after location.
PROPERTY SPECS
Price $449,000
City Chatham, Ontario
Bed / Bath 4 / 2 Full
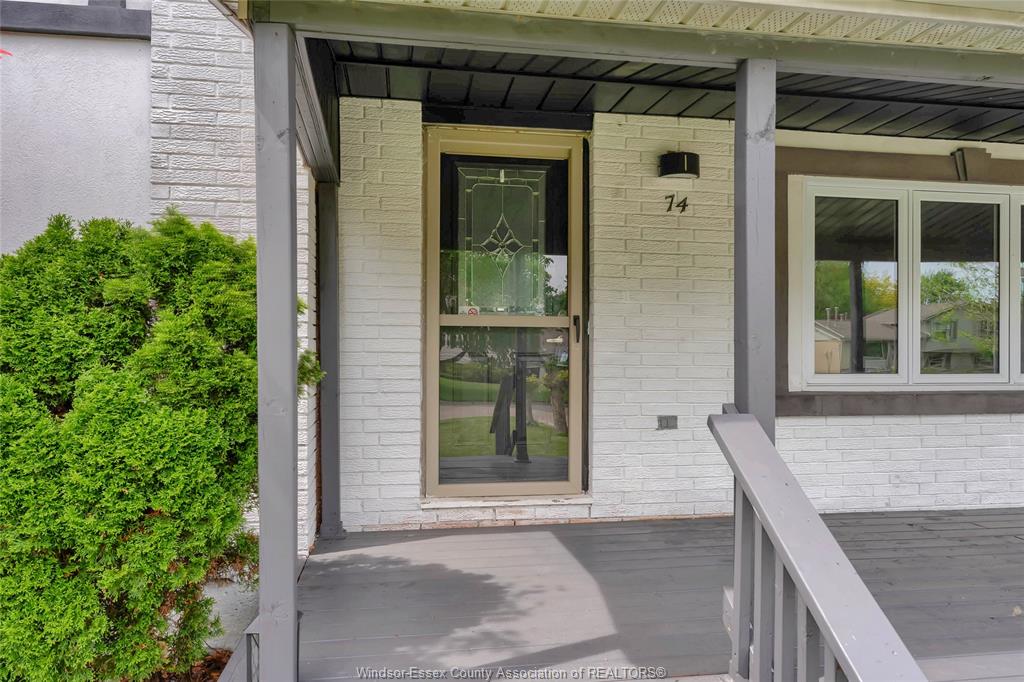
Address 74 CHESTNUT Drive
Listing ID 26020181
Style Side Split 4 Level
Construction Aluminum/Vinyl, Brick
Roof Asphalt Shingle
Flooring Ceramic or Porcelain
Type Residential
Status For Sale
EXTRAS
Attachment Style
Detached Subtype
Side Split 4 Level Outdoor Features
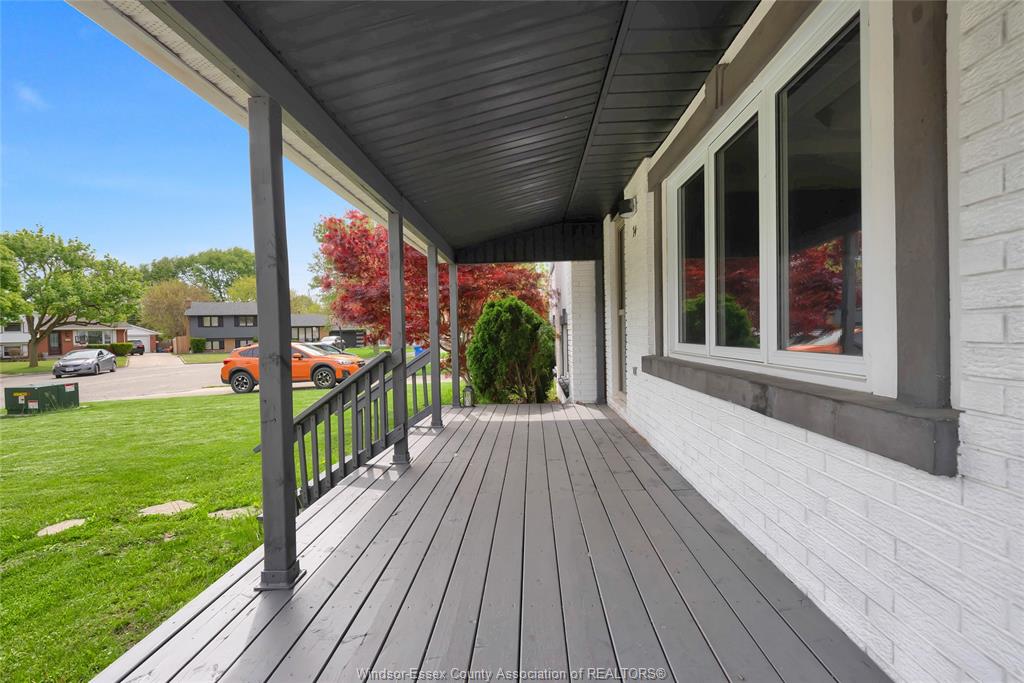
Covered Porch Inclusions
Dishwasher, Refrigerator, Stove, Washer, Dryer, 2 Sheds, Gazebo Driveway
Concrete Drive, Double Width Or More Drive, Finished Drive Parking
Double Garage Amenities
Cul-De-Sac, Fenced Yard, Landscaped, Patio(s), Shopping Nearby, Sundeck Ownership
Freehold Rental Equipment
None Appliances
Dishwasher, Dryer, Refrigerator, Stove, Washer Basement
Other, See Remarks Foundation
Block Heating / Cooling
Central Air Conditioning, Furnace Heating Fuel
Natural Gas Hot Water Tank
Gas Utility Water
Municipal Water Sewer
Sanitary Fireplace
Wood Date Listed
Aug 17, 2026 Days on Market
7
Request More Information
Get in touch to receive more info
Get in touch to receive more info
Grocery Stores
Schools
Restaurants
Gas Stations
Banks
Parks
Transit
Police
Fire Station
Place of Worship
Listing Agency:
CAPITAL WEALTH REALTY INC. BROKERAGE

