PROPERTY INFO
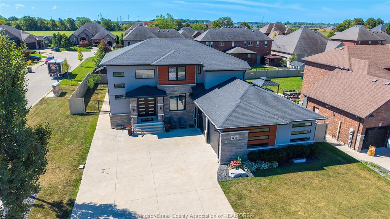
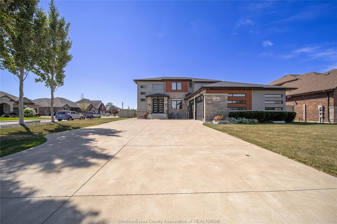
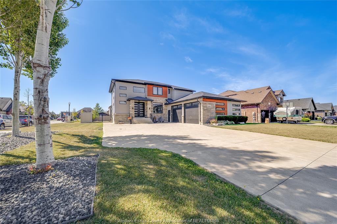
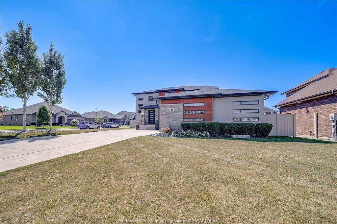
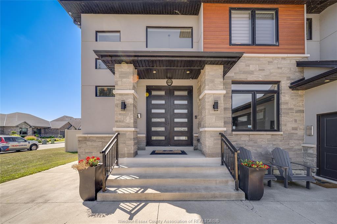
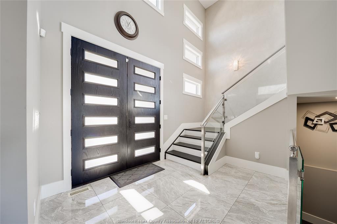
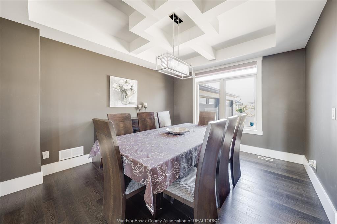
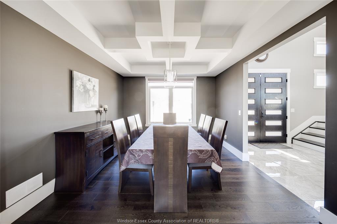
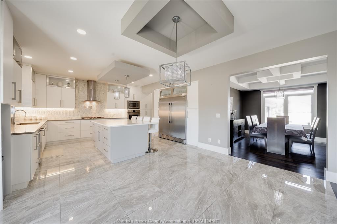
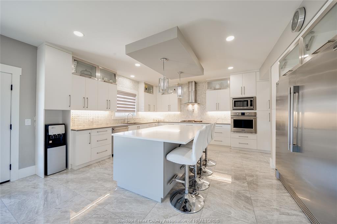
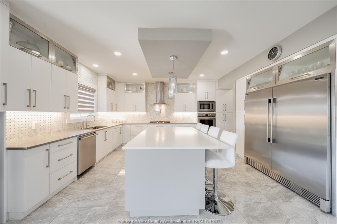
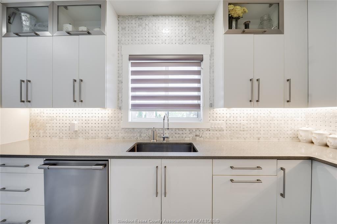
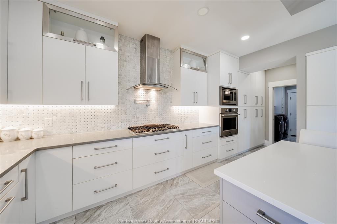
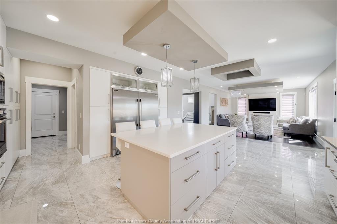
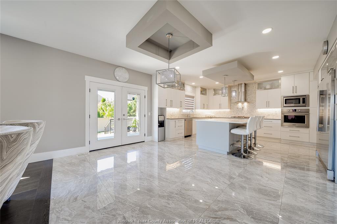
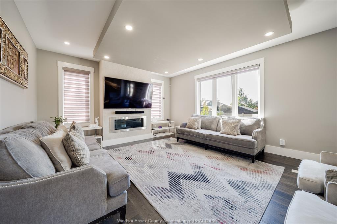
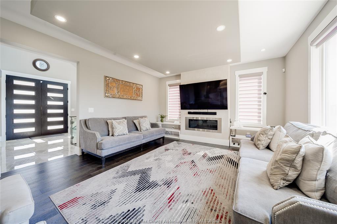
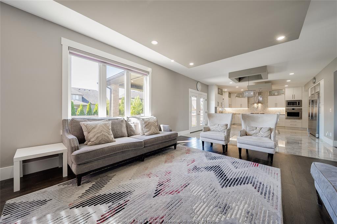
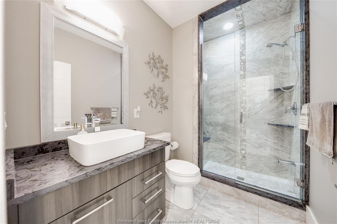
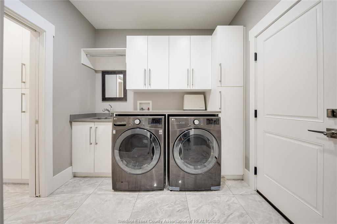
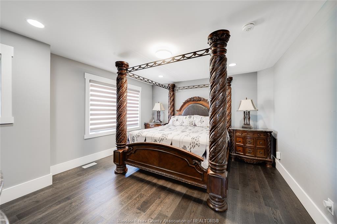
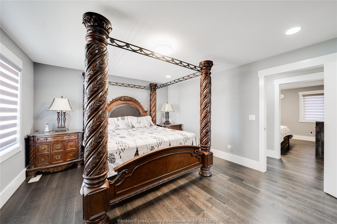
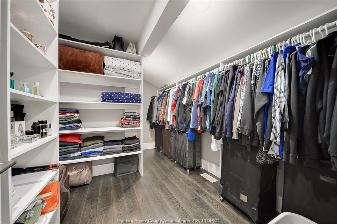
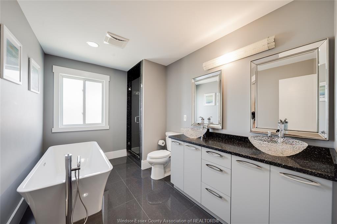
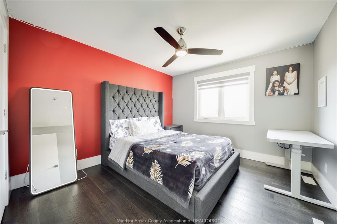
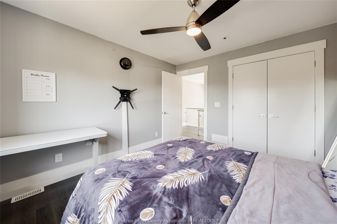
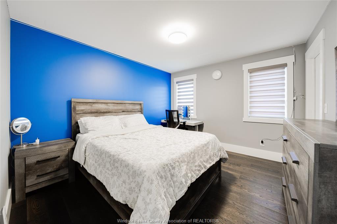
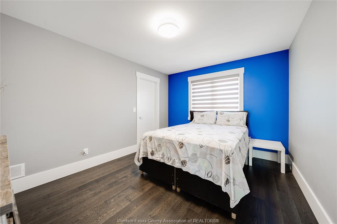
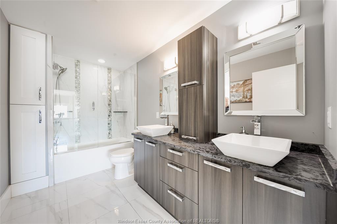
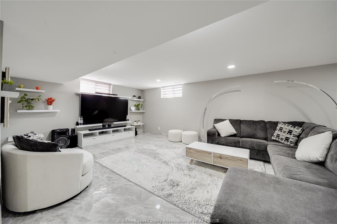
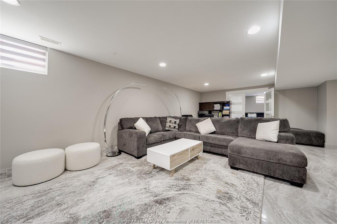
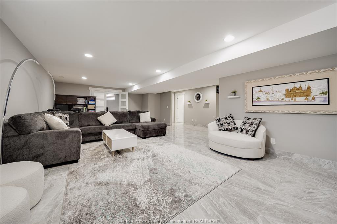
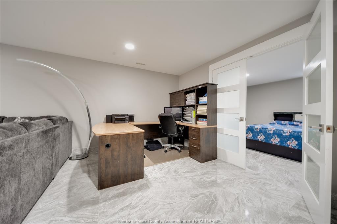
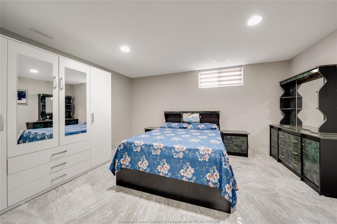
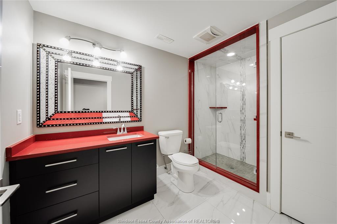
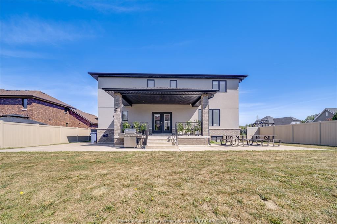
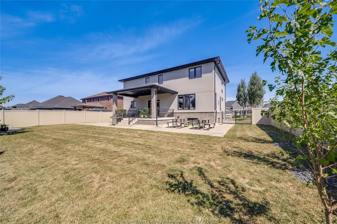
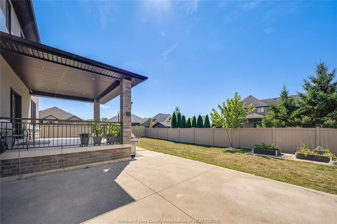
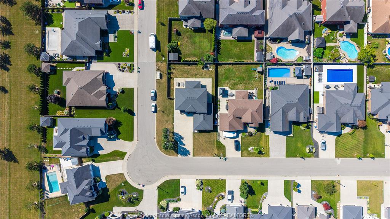
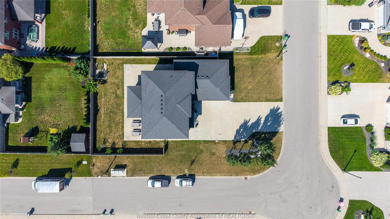
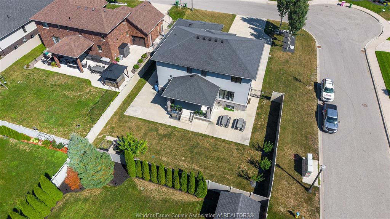
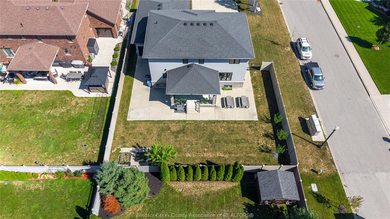
SITUATED ON A DESIRABLE CORNER LOT IN ONE OF LAKESHORE’S MOST SOUGHT-AFTER NEIGHBOURHOODS, THIS MODERN TWO-STOREY HOME OFFERS OVER 2,500 SQ. FT. OF THOUGHTFULLY DESIGNED LIVING SPACE, COMPLEMENTED BY A FULLY FINISHED BASEMENT AND CONTEMPORARY FINISHES THROUGHOUT. THE MAIN FLOOR FEATURES AN, OPEN-CONCEPT LAYOUT WITH A BEAUTIFUL BRIGHT KITCHEN, ABUNDANT CABINETRY, SPACIOUS LIVING AREAS, AND A DEDICATED FORMAL DINING ROOM IDEAL FOR ENTERTAINING. CUSTOM CEILING ACCENTS THROUGHOUT THE MAIN LEVEL ADD ARCHITECTURAL INTEREST AND A SOPHISTICATED DESIGNER TOUCH. A CONVENIENT MAIN-FLOOR LAUNDRY AND MUDROOM ENHANCE EVERYDAY FUNCTIONALITY. UPSTAIRS, FOUR GENEROUSLY SIZED BEDROOMS OFFER EXCEPTIONAL COMFORT, INCLUDING WALK-IN CLOSETS AND A STYLISH ENSUITE IN THE PRIMARY. THE FULLY FINISHED BASEMENT PROVIDES VERSATILE ADDITIONAL LIVING SPACE, FOR A GROWING FAMILY. THE ABILITY TO WALK TO NEARBY SCHOOLS, PARKS, AND THE SPLASH PAD, WHILE ATLAS TUBE CENTRE PROVIDES YEAR-ROUND OPPORTUNITIES FOR RECREATION, SPORTS, AND COMMUNITY ACTIVITIES, THIS NEIGHBOURHOOD MAKES BUSY FAMILY LIVING EFFORTLESS.
PROPERTY SPECS
Price $1,249,000
City Lakeshore, Ontario
Bed / Bath 5 / 4 Full
Address 1140 REGENCY Crescent
Listing ID 26019883
Square Footage 2560
Style 2 Storey
Construction Brick
Roof Asphalt Shingle
Flooring Ceramic or Porcelain, Hardwood or Engineered Hrwd
Type Residential
Status For Sale
EXTRAS
Attachment Style
Detached Subtype
2 Storey Approx. Square Footage
2560 Indoor Features
Alarm System, C/Vac Attachments Outdoor Features
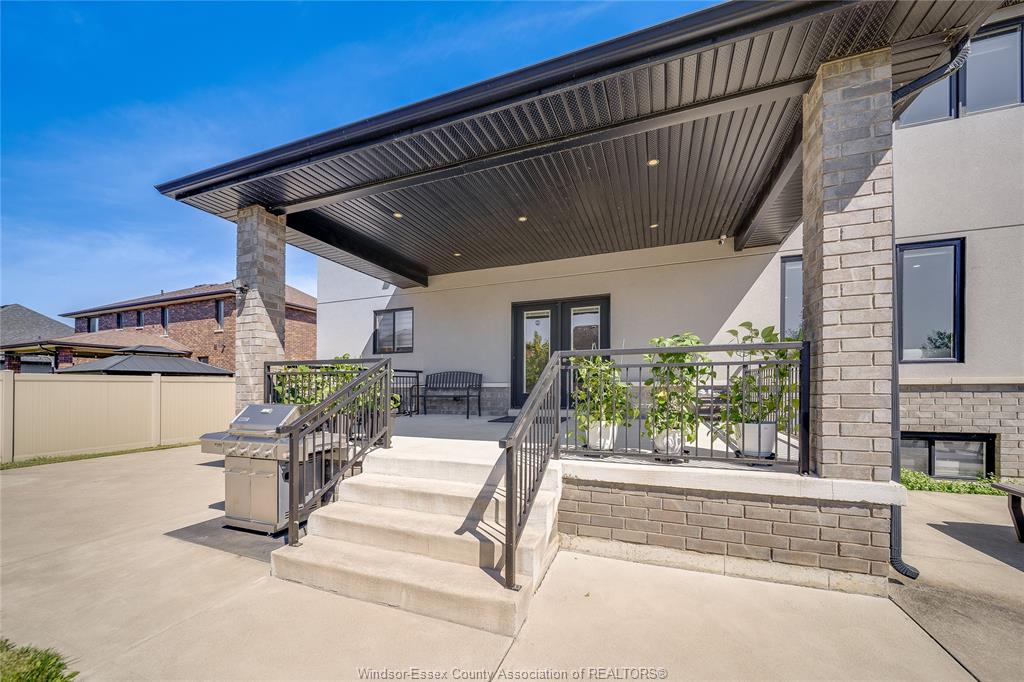
Covered Porch, Underground Sprinkler System, Walking Trails Nearby Inclusions
OUTDOOR SECURITY CAMERA SYSTEM Driveway
Concrete Drive Parking
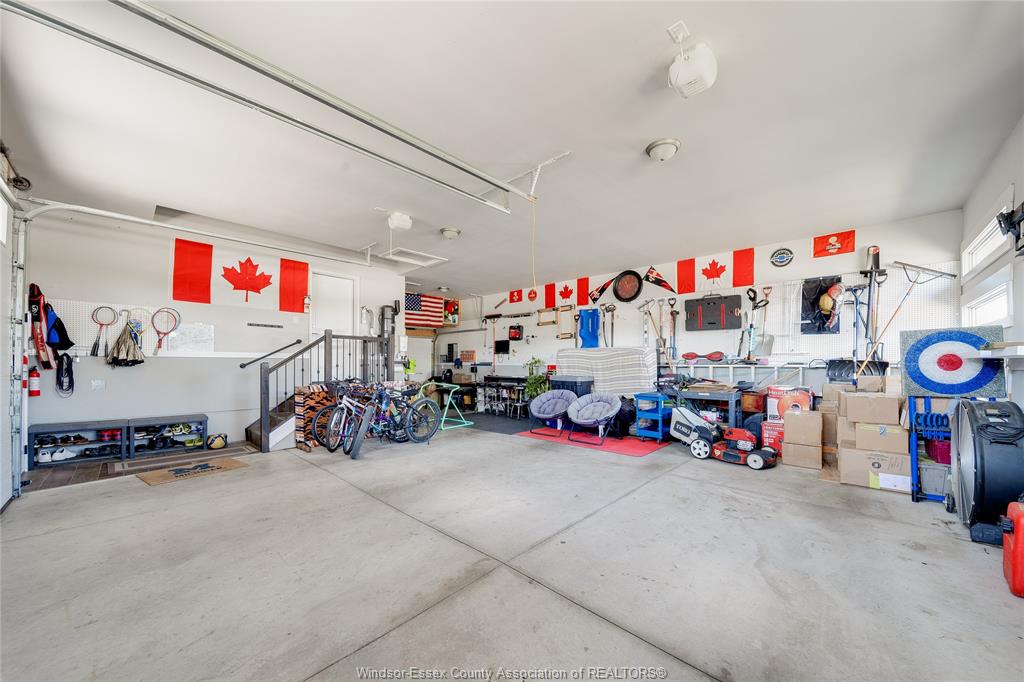
2.5 Garage Amenities
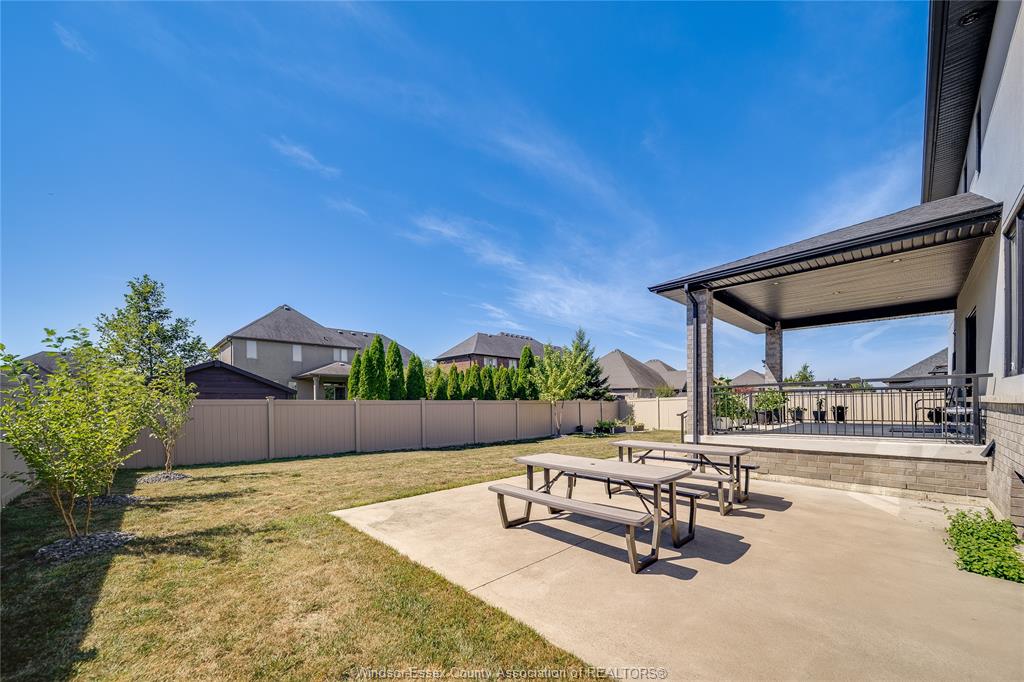
Fenced Yard, Landscaped, Patio(s), Playground Nearby Ownership
Freehold Rental Equipment
Hot Water Tank Appliances
Central Vacuum, Cooktop, Dishwasher, Dryer, Microwave, Oven Built-In, Refrigerator, Washer Basement
Full Basement Development
Finished Foundation
Concrete Heating / Cooling
Central Air Conditioning, Forced Air, Furnace Heating Fuel
Natural Gas Hot Water Tank
Gas Utility Water
Municipal Water Sewer
Sanitary Fireplace
Gas Direct Vent Date Listed
Aug 20, 2026 Days on Market
19
Request More Information
Get in touch to receive more info
Get in touch to receive more info
Grocery Stores
Schools
Restaurants
Gas Stations
Banks
Parks
Transit
Police
Fire Station
Place of Worship
Listing Agency:
REMAX CARE REALTY

