PROPERTY INFO
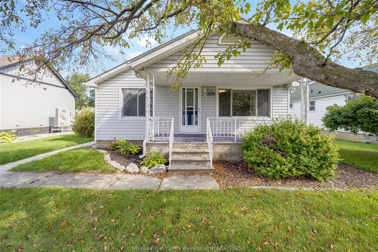
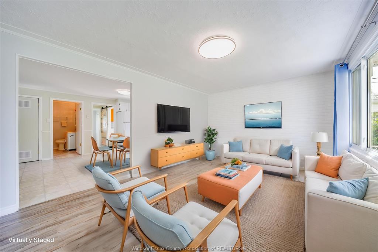
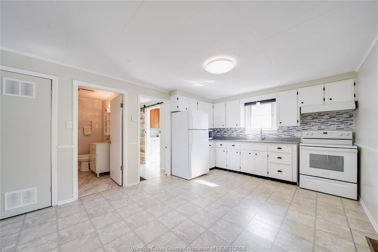
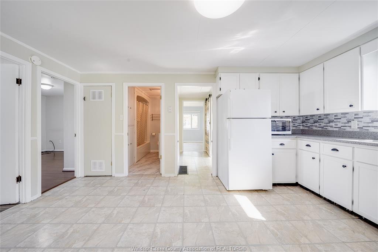
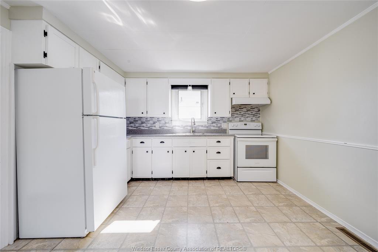
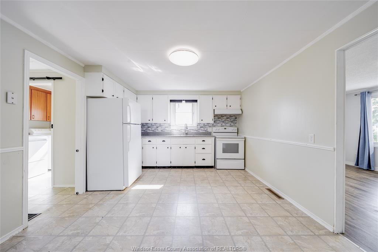
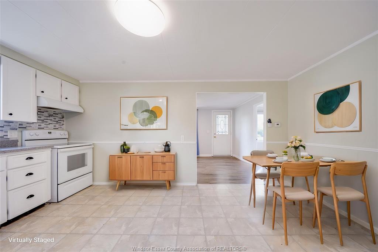
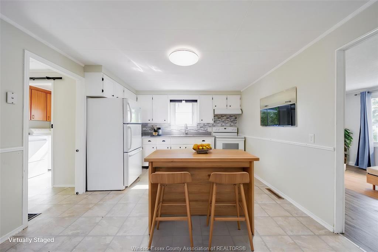
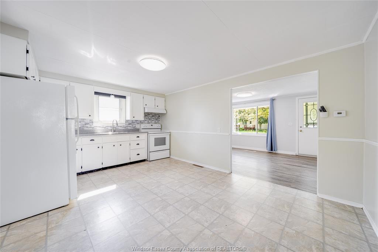
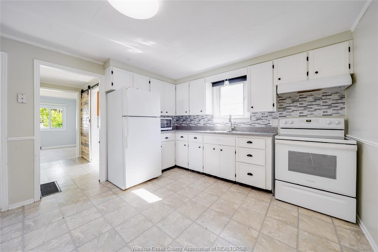
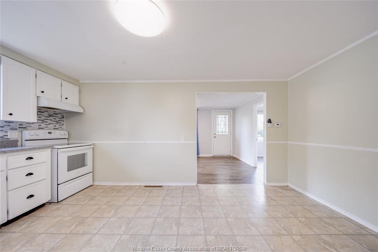
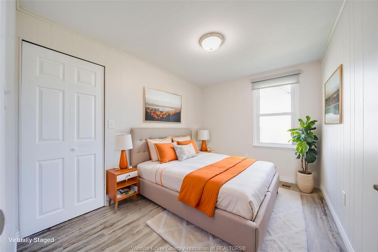
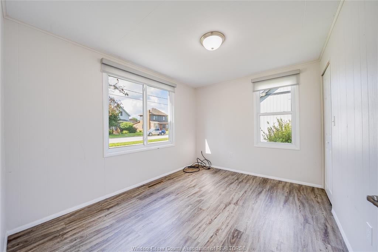
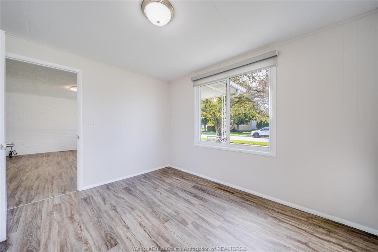
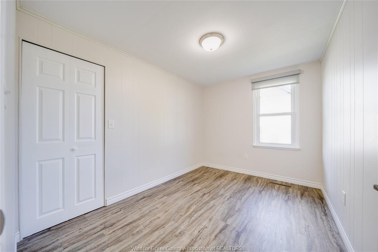
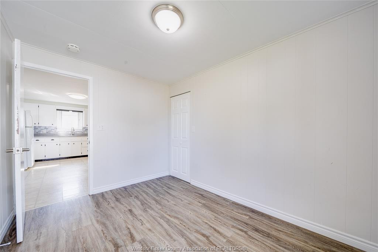
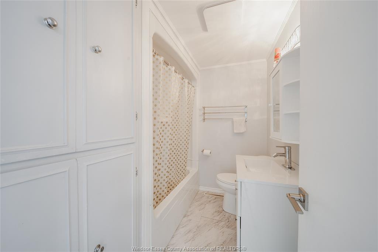
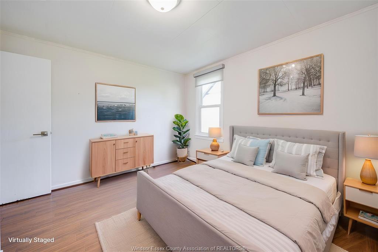
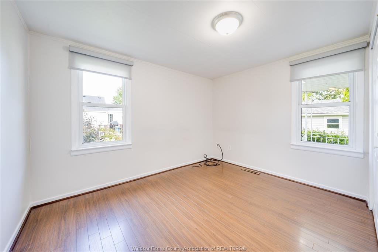
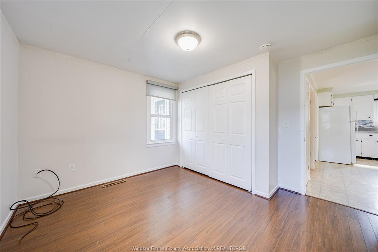
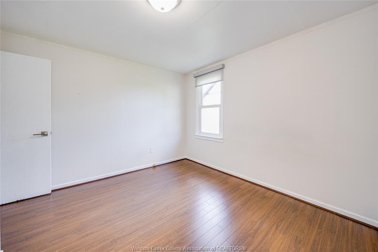
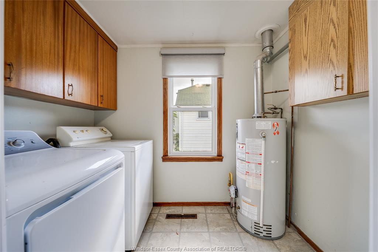
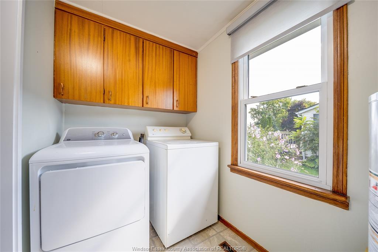
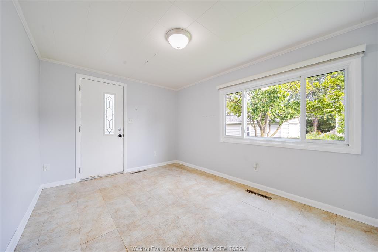
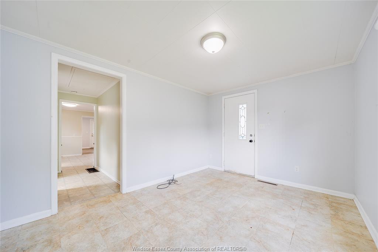
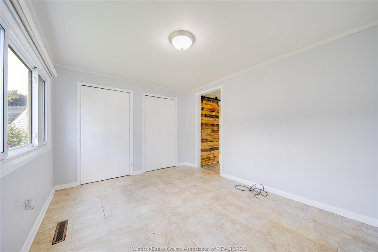
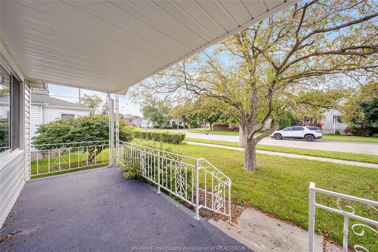
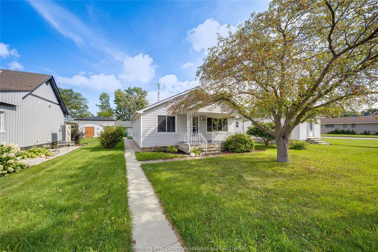
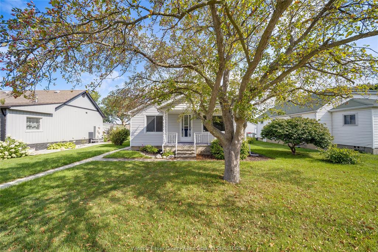
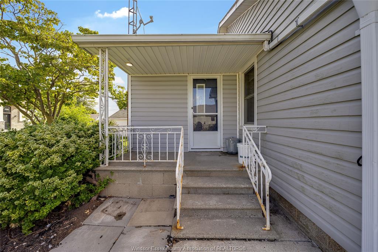
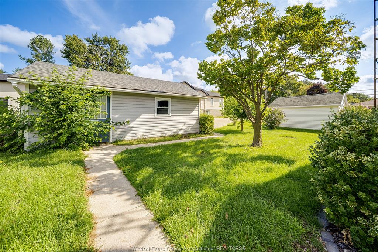
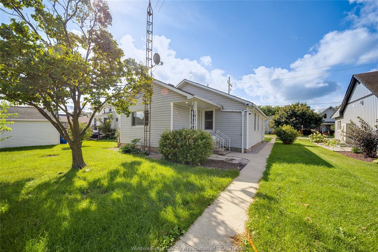
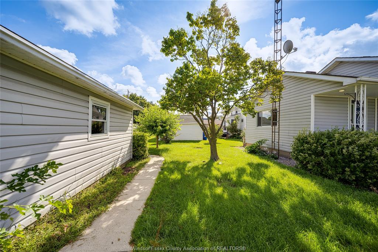
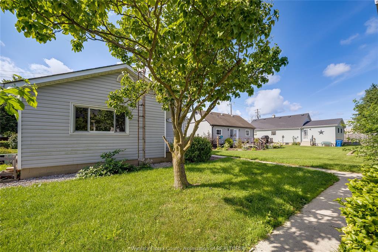
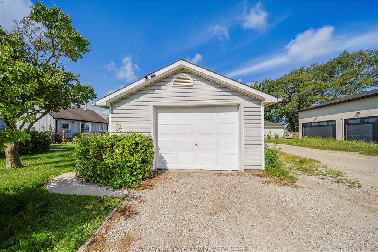
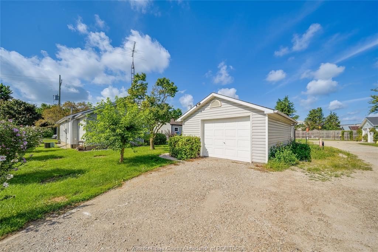
WELCOME TO THIS WELL-CARED-FOR AND CLEAN 3-BEDROOM BUNGALOW, IDEALLY SITUATED ON A QUIET DEAD-END STREET CLOSE TO DOWNTOWN. OFFERING IMMEDIATE POSSESSION, THIS HOME IS AN EXCELLENT OPPORTUNITY FOR FIRST-TIME BUYERS, INVESTORS, OR THOSE LOOKING TO DOWNSIZE. THE THOUGHTFULLY MAINTAINED PROPERTY FEATURES A NICELY LANDSCAPED YARD, INVITING COVERED FRONT PORCH, AND A SINGLE DETACHED GARAGE WITH HYDRO. INSIDE, YOU’LL FIND PLENTY OF CLOSET AND STORAGE SPACE, INCLUDING CONVENIENT PULL-DOWN ATTIC STAIRS. RECENT UPDATES INCLUDE A TUB ENCLOSURE, TOILET, WINDOWS AND DOORS, KITCHEN COUNTERTOPS, ADDITIONAL ATTIC INSULATION, AND GARAGE DOOR OPENER. APPLIANCES ARE INCLUDED, FEATURING A REFRIGERATOR, STOVE, WASHER AND DRYER. VACANT AND EASY TO SHOW—THIS MOVE-IN-READY HOME IS READY FOR ITS NEXT OWNER!
PROPERTY SPECS
Price $369,900
City Tilbury, Ontario
Bed / Bath 3 / 1 Full
Address 52 PROSPECT Street
Listing ID 26020421
Style Bungalow
Construction Aluminum/Vinyl, Shingles
Roof Asphalt Shingle
Flooring Ceramic or Porcelain, Cushion or Lino or Vinyl, Laminate
Type Residential
Status For Sale
EXTRAS
Attachment Style
Detached Subtype
Bungalow Acreage
0.130 Outdoor Features
Covered Porch Inclusions
WASHER, DRYER, FRIDGE, STOVE Driveway
Gravel Drive, Rear Drive, Side Drive Parking
Single Garage, Automatic Garage Door Opener, Detached Garage Amenities
Landscaped, Shopping Nearby, Treed Lot Ownership
Freehold Rental Equipment
Hot Water Tank Appliances
Dryer, Refrigerator, Stove, Washer Basement
Crawl Space Basement Development
Other, See Remarks Foundation
Block Heating / Cooling
Central Air Conditioning, Forced Air, Furnace Heating Fuel
Natural Gas Hot Water Tank
Gas Utility Water
Municipal Water Sewer
Sanitary Date Listed
Aug 21, 2026
Request More Information
Get in touch to receive more info
Get in touch to receive more info
Grocery Stores
Schools
Restaurants
Gas Stations
Banks
Parks
Transit
Police
Fire Station
Place of Worship
Listing Agency:
REMAX CARE REALTY

