PROPERTY INFO
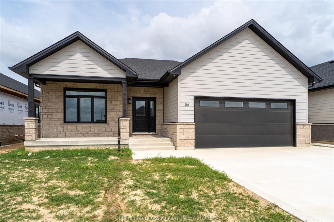
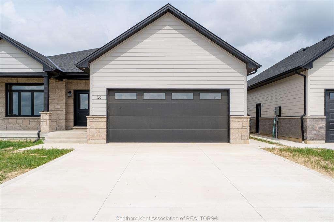
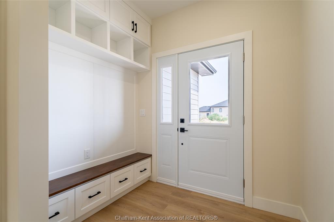
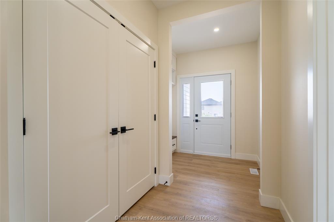
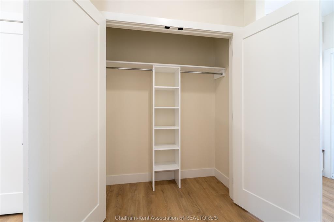
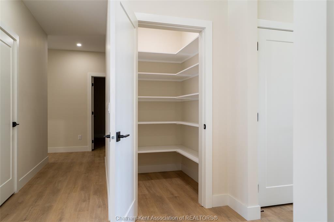
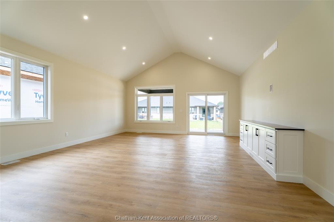
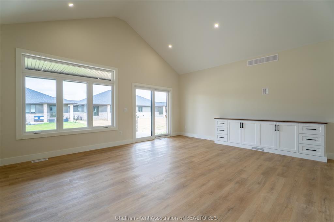
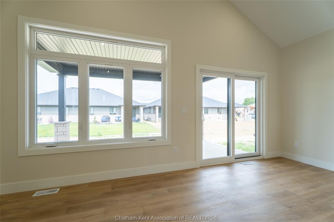
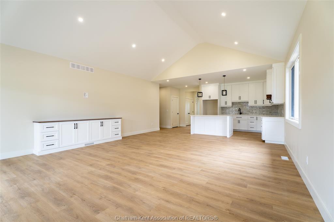
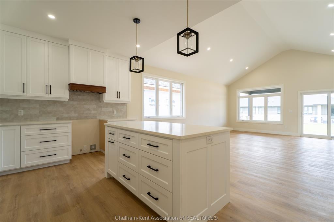
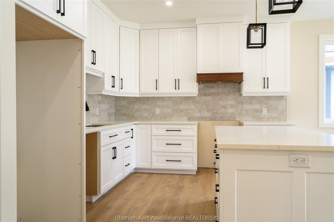
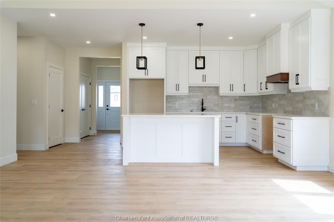
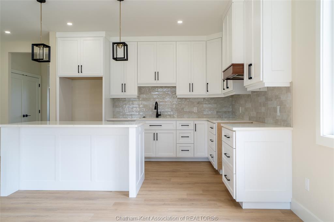
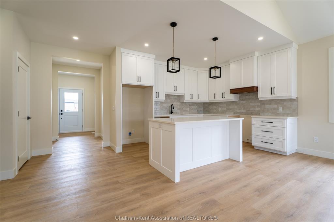
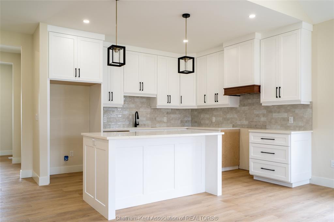
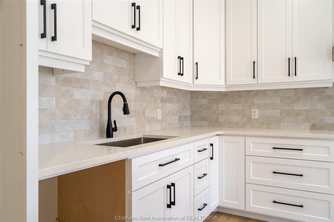
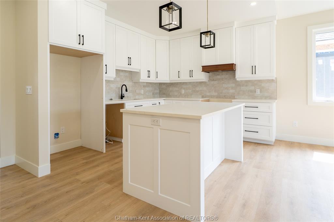
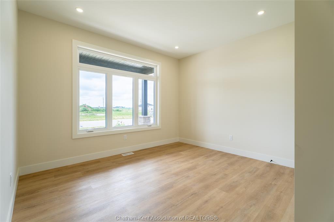

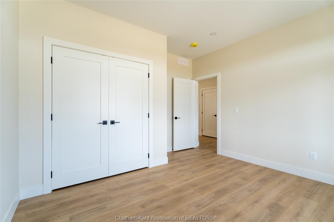
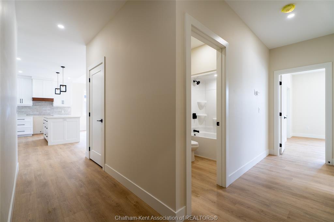
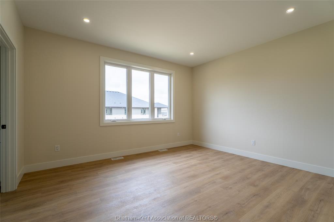
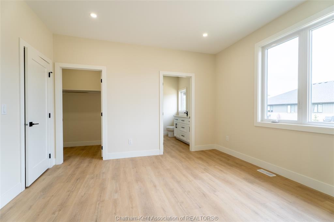
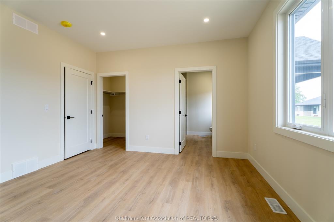
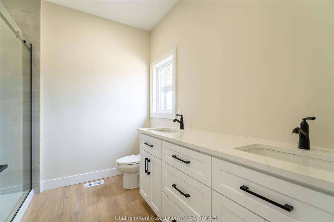
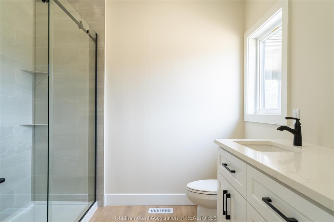
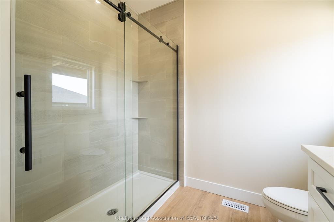
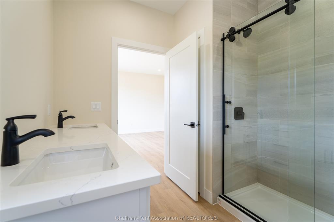

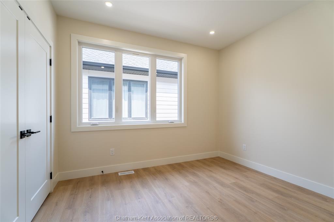
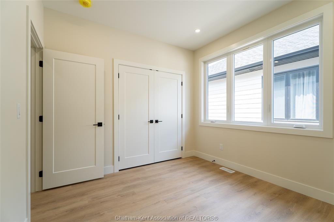
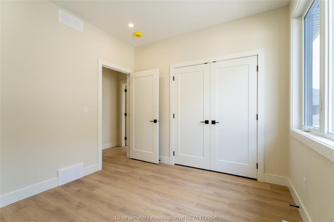
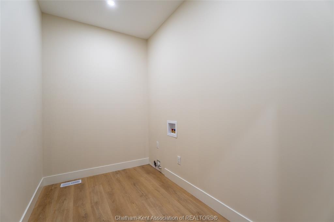
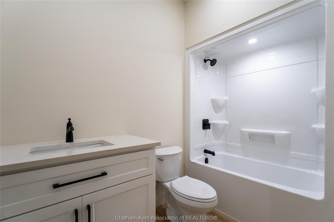
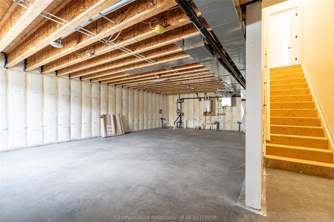
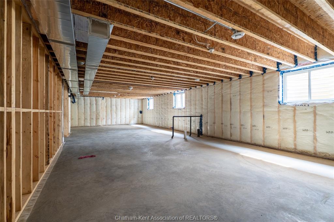
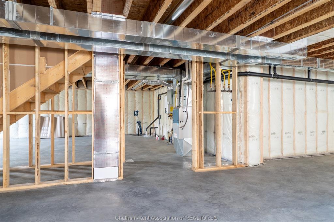
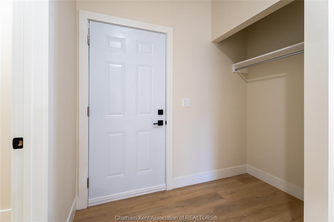
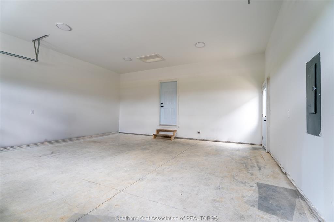
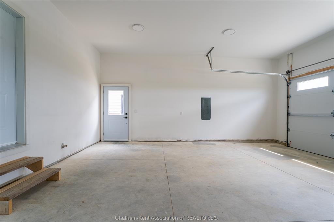
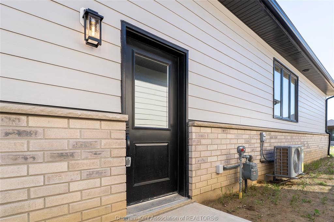
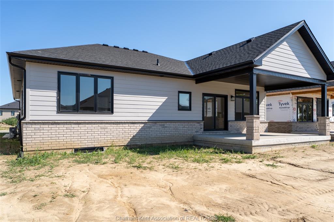
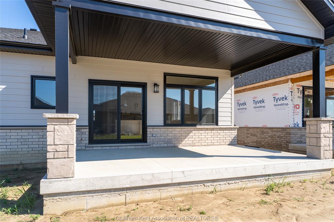
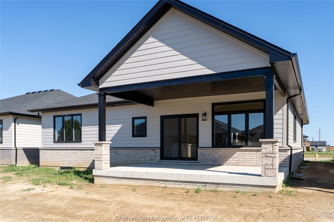
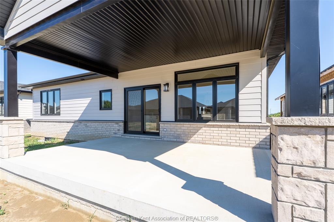
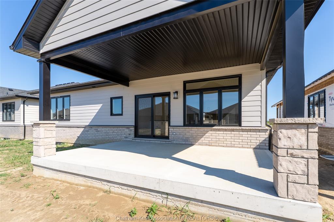
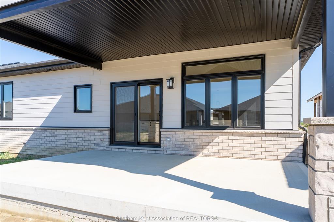
WELCOME HOME TO THIS BEAUTIFULLY CRAFTED 2026 CUSTOM-BUILT BUNGALOW IN SOUGHT-AFTER SOUTHWEST CHATHAM! Designed with families and comfortable everyday living in mind, this impressive home offers approximately 1,900 sq. ft. of inviting main-floor living space, with quality craftsmanship and thoughtful details throughout. From the moment you arrive, you'll appreciate the attractive James Hardie and stone exterior, double-car garage with an 18-ft. wide garage door and spacious double concrete driveway. Inside, the bright, open-concept design creates a wonderful space for gathering with family and friends. The great room features beautiful, vaulted ceilings, while the well-appointed kitchen offers solid wood cabinetry, quartz countertops, a walk-in pantry. The home features three generous-sized bedrooms, including a spacious primary bedroom complete with a walk-in closet and beautiful ensuite. Solid wood cabinetry and quartz countertops continue throughout all bathrooms. Additional features include custom closet organizers throughout, a custom TV cabinet and convenient main-floor laundry. The full basement offers excellent potential for future living space, with higher-than-standard ceilings and a rough-in for a bathroom. Tankless water heater is owned. Step outside to enjoy the covered rear concrete patio, perfect for morning coffee, summer evenings or entertaining guests. Located in a desirable Southwest Chatham neighbourhood, this home is conveniently situated just minutes from Highway 401 and walking distance to St. Teresa of Calcutta Catholic School. A wonderful opportunity to enjoy the comfort, quality and peace of mind of a brand-new custom home in a welcoming family-friendly community!
PROPERTY SPECS
Price $689,000
City Chatham, Ontario
Bed / Bath 3 / 2 Full
Address 56 LANTERN Lane
Listing ID 26020439
Square Footage 1900
Style Bungalow, Ranch
Construction Brick, Other, See Remarks, Stone
Roof Asphalt Shingle
Flooring Ceramic or Porcelain, Cushion or Lino or Vinyl
Type Residential
Status For Sale
EXTRAS
Attachment Style
Detached Subtype
Bungalow, Ranch Approx. Square Footage
1900 Indoor Features
Walk-In Closet, Walk-in Pantry Outdoor Features
Covered Porch Driveway
Concrete Drive, Double Width Or More Drive Parking
Double Garage, Attached Garage, Inside Entry Amenities
Patio(s) Ownership
Freehold Rental Equipment
None Basement
Full Basement Development
Unfinished Foundation
Concrete Heating / Cooling
Central Air Conditioning, Forced Air, Furnace Heating Fuel
Natural Gas Hot Water Tank
Tankless Water Heater Utility Water
Municipal Water Sewer
Sanitary Date Listed
Aug 21, 2026
Request More Information
Get in touch to receive more info
Get in touch to receive more info
Grocery Stores
Schools
Restaurants
Gas Stations
Banks
Parks
Transit
Police
Fire Station
Place of Worship
Listing Agency:
ROYAL LEPAGE PEIFER REALTY (DRESDEN)

