PROPERTY INFO
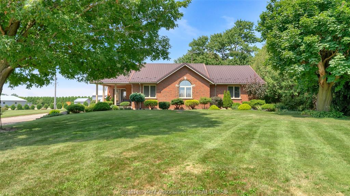
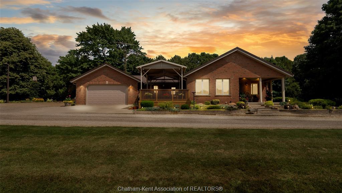
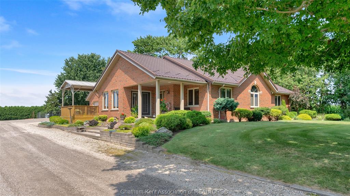
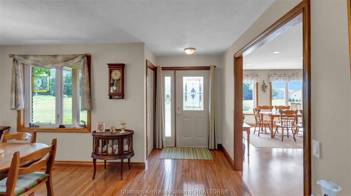
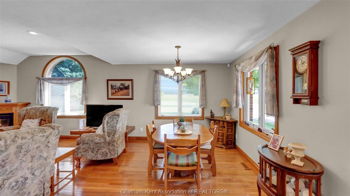
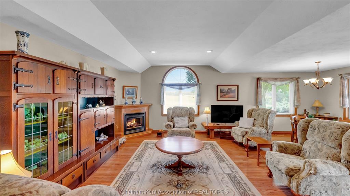
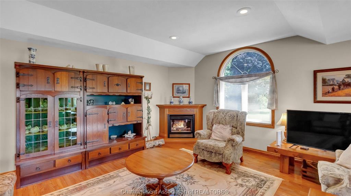
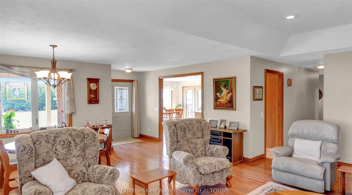
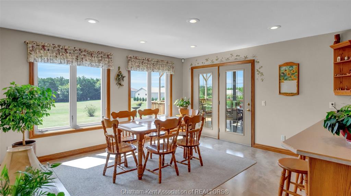
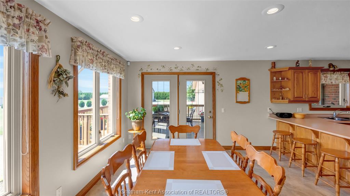
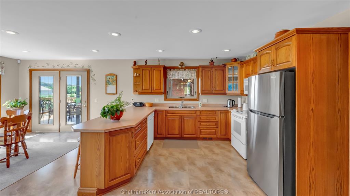
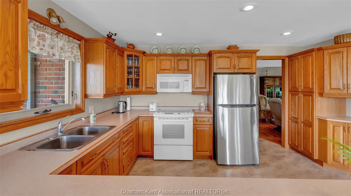
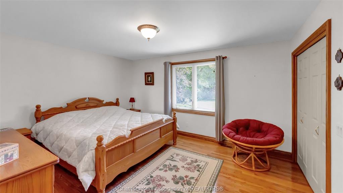
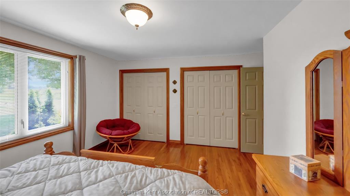
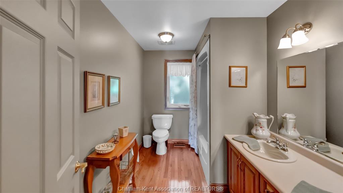
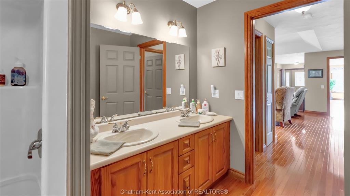
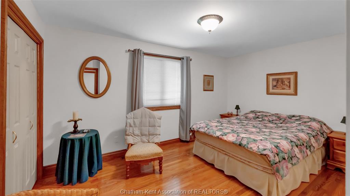
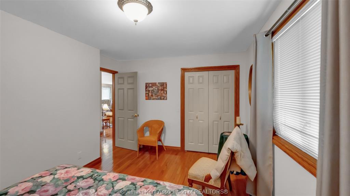
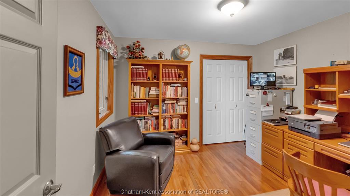
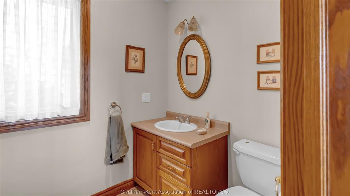
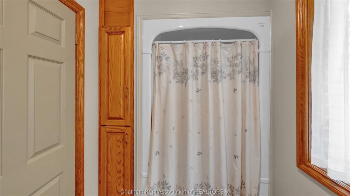
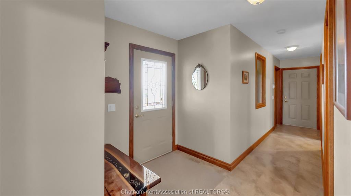
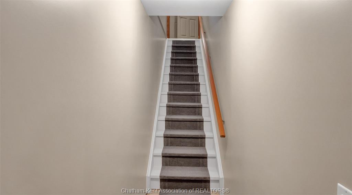
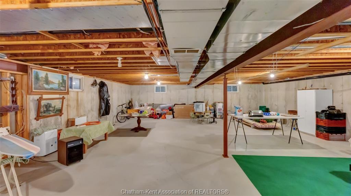
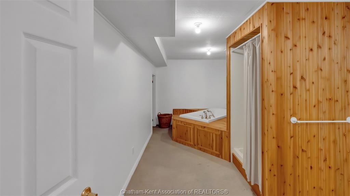
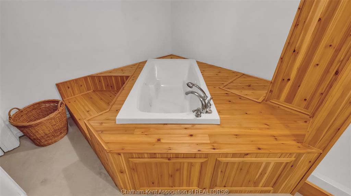
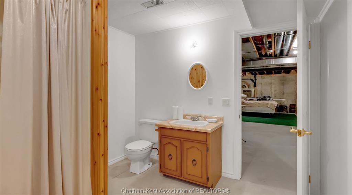
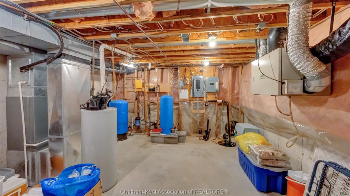
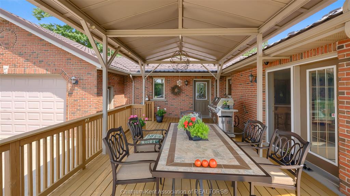
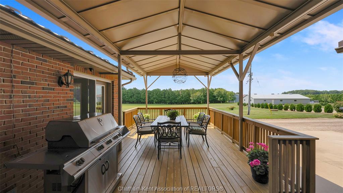
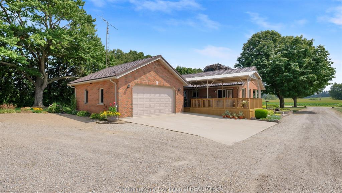
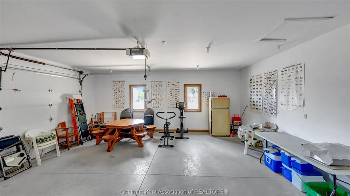
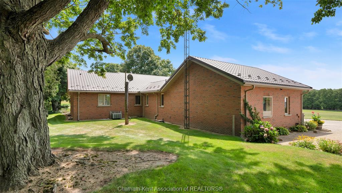
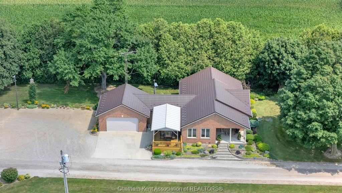
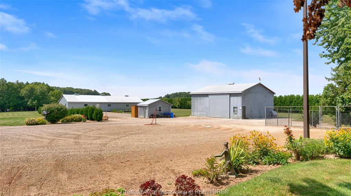
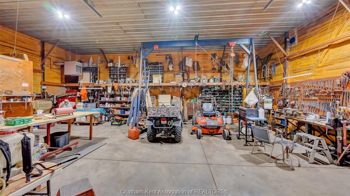
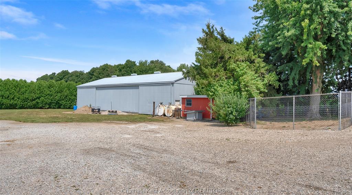
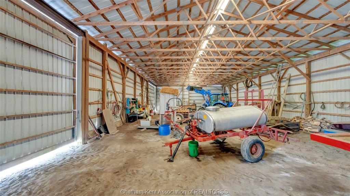
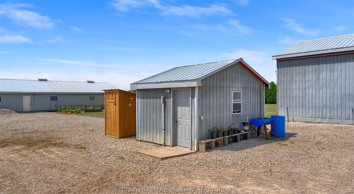
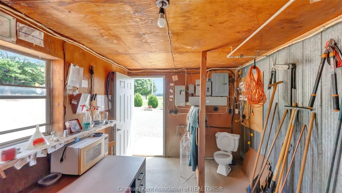
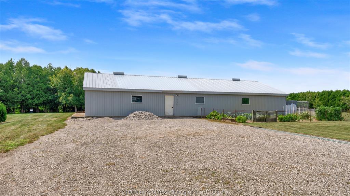
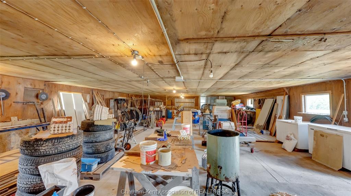
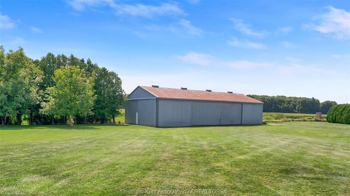
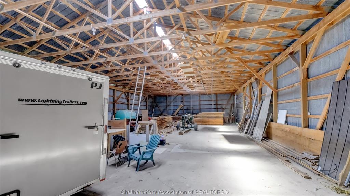
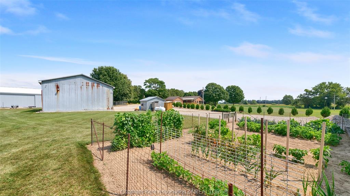
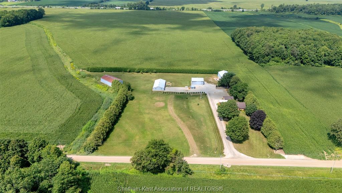
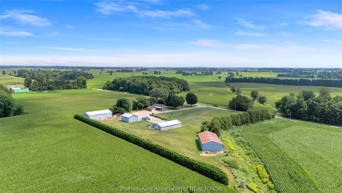
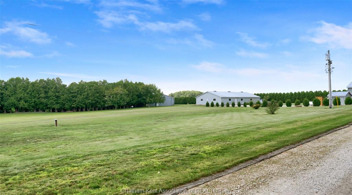
Welcome to your dream country retreat set on 5.6 private, serene acres with no close neighbors in sight. This exceptional property features a expansive, nearly 2,000-square-foot main-floor bungalow topped with a durable, long-lasting steel roof. Step inside to find a light-filled living room featuring a cozy propane fireplace that flows into a dedicated dining area, perfect for entertaining. The heart of the home is the massive eat-in kitchen, which offers easy access to a covered back deck complete with a gazebo for effortless outdoor living and dining. With 3 spacious bedrooms and 2 full bathrooms on the main level, this layout offers both comfort and convenience, alongside the added luxury of an attached double garage. Downstairs, the partially finished basement adds immense potential to the living space, featuring a 4-piece bathroom and a wide-open floor plan ready to be customized into a sprawling recreation room or additional bedrooms. Outside, the possibilities continue with 5 versatile outbuildings—some equipped with concrete floors—ideal for an office, workshop, extra storage, or hobby space. Green thumbs will love the established large vegetable garden, while everyone can enjoy the endless open space and peaceful rural atmosphere this unique property provides. Properties with this much space, versatility, and privacy don't last long. Contact us today to book your private viewing before it's gone!
PROPERTY SPECS
Price $1,100,000
City Highgate, Ontario
Bed / Bath 3 / 3 Full
Address 13973 Braemore Line
Listing ID 26020525
Square Footage 1995
Style Bungalow, Ranch
Construction Brick
Roof Metal
Flooring Cushion or Lino or Vinyl, Hardwood or Engineered Hrwd
Type Residential
Status For Sale
EXTRAS
Attachment Style
Detached Subtype
Bungalow, Ranch Approx. Square Footage
1995 Acreage
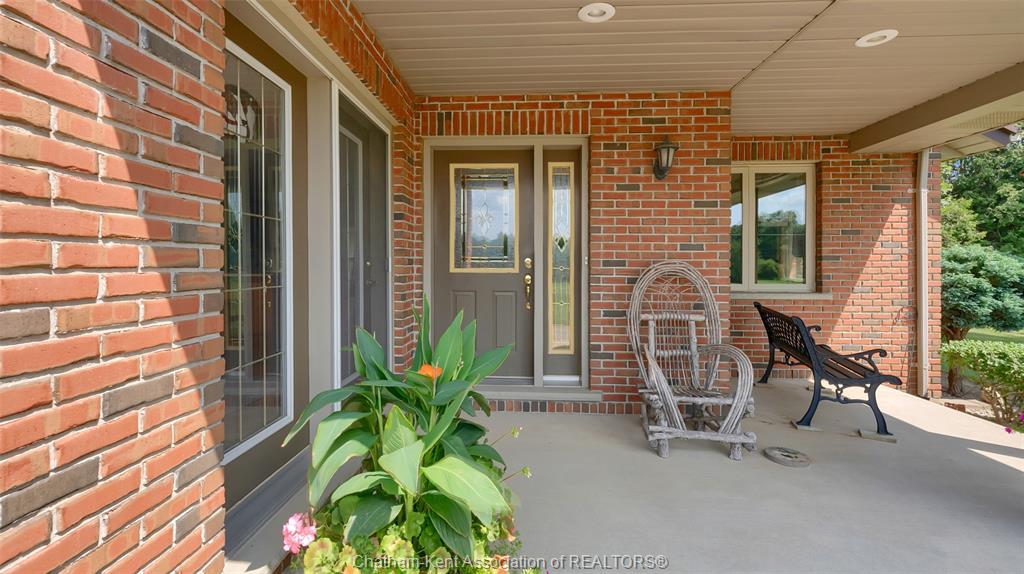
5.640 Outdoor Features
Covered Porch, Storage Shed, Workshop Inclusions
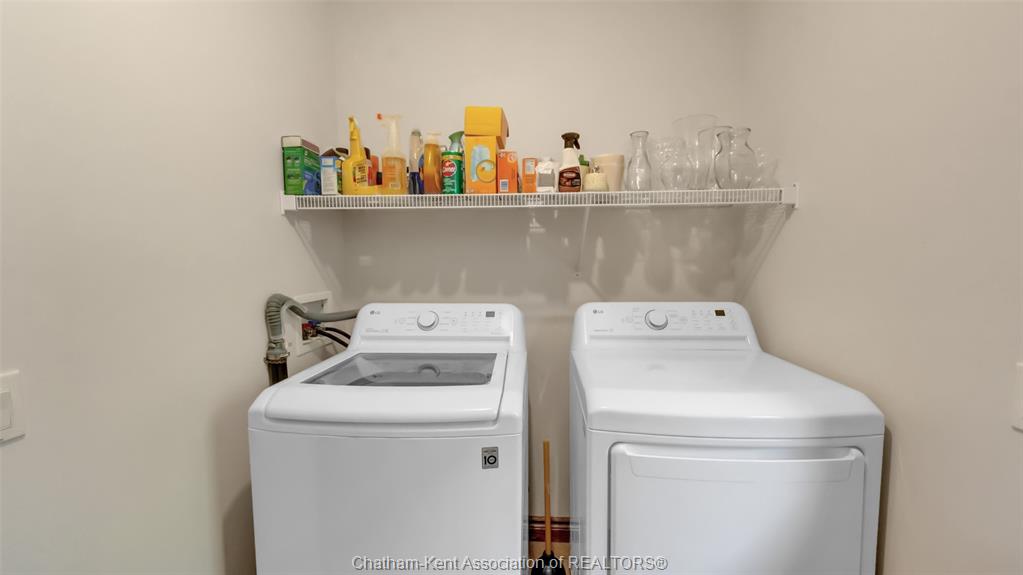
all light fixtures, all window coverings, stove, dishwasher, fridge, washer, dryer, garage door opener and remote(s), water heater, island stools Driveway
Concrete Drive, Gravel Drive Parking
Double Garage, Attached Garage, Inside Entry Amenities
Hobby Farm, Landscaped, Patio(s) Ownership
Freehold Rental Equipment
Hot Water Tank (Owned) Appliances
Dishwasher, Dryer, Refrigerator, Stove, Washer Basement
Full Basement Development
Partially Finished Foundation
Concrete Heating / Cooling
Central Air Conditioning, Forced Air, Furnace Heating Fuel
Propane Hot Water Tank
Gas Utility Water
Drilled Well Sewer
Septic System Fireplace
Propane Direct Vent Date Listed
Aug 24, 2026 Days on Market
37
Request More Information
Get in touch to receive more info
Get in touch to receive more info
Grocery Stores
Schools
Restaurants
Gas Stations
Banks
Parks
Transit
Police
Fire Station
Place of Worship
Listing Agency:
ROYAL LEPAGE PEIFER REALTY Brokerage

