PROPERTY INFO
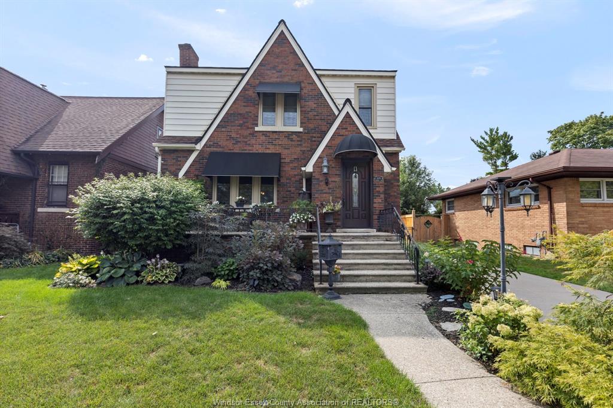
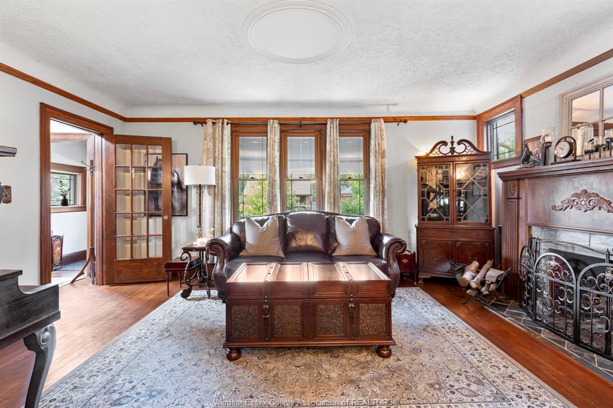
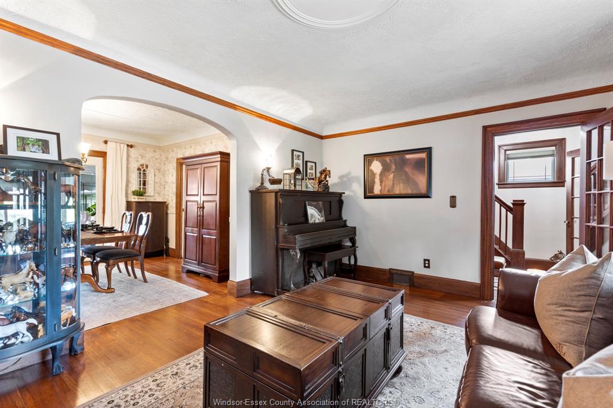
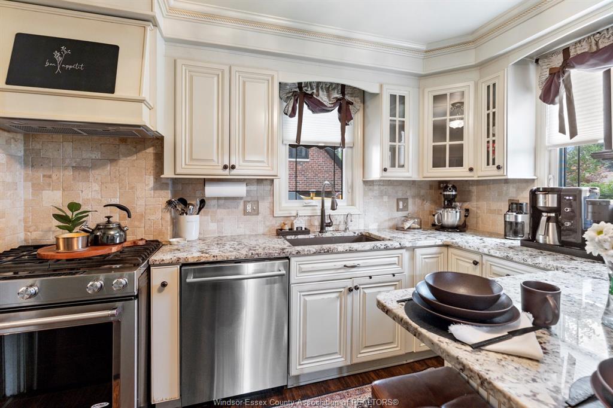
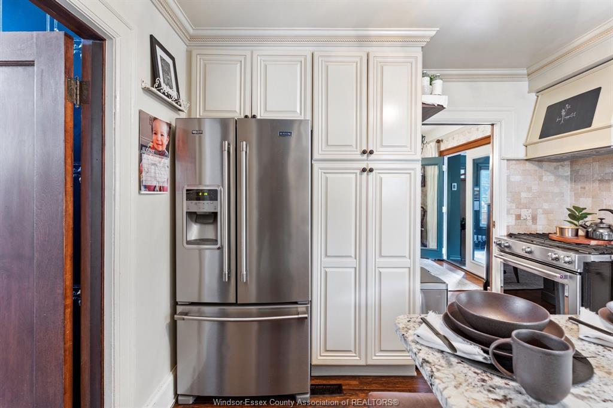
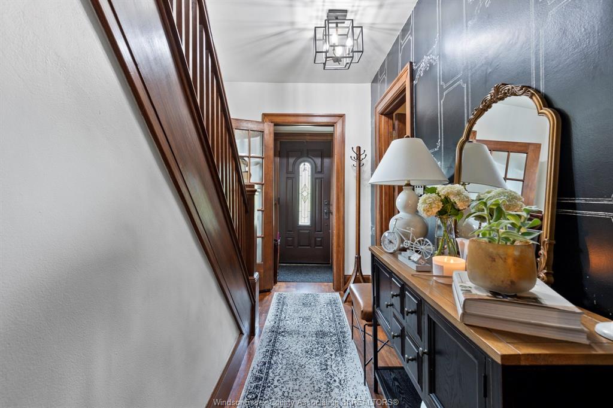
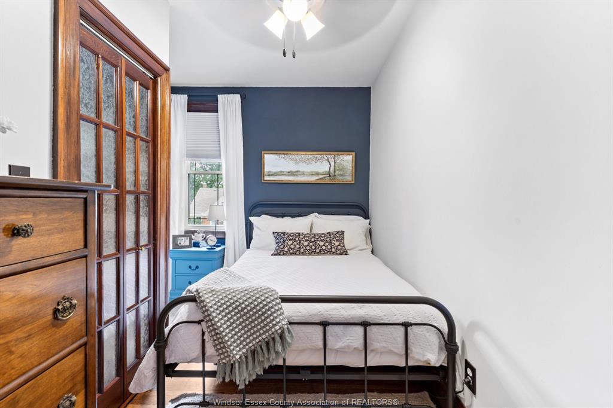
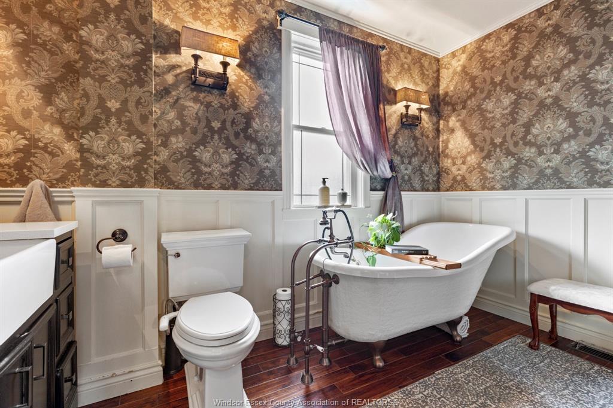
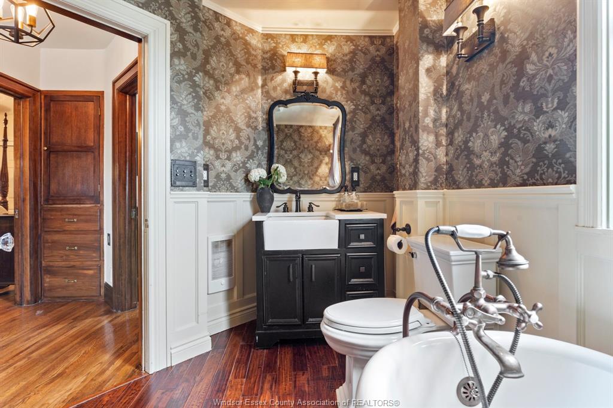
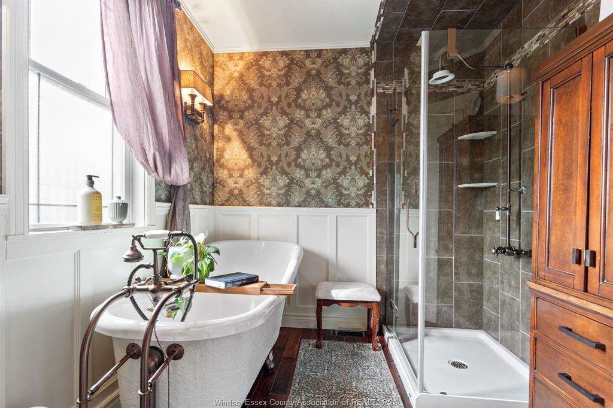
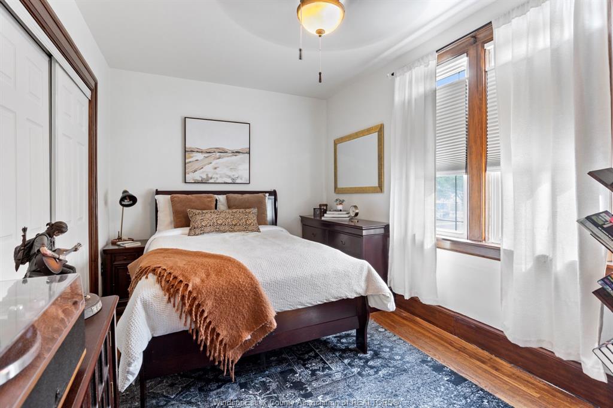
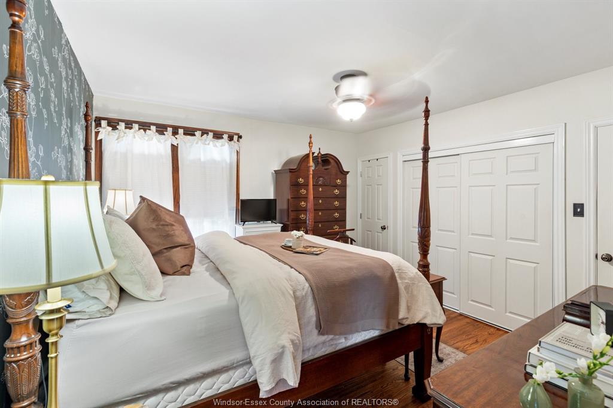
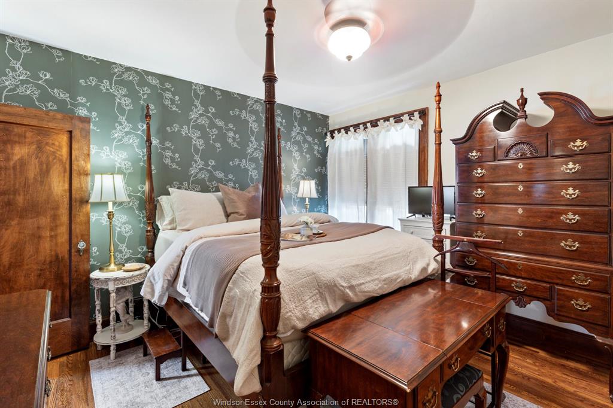
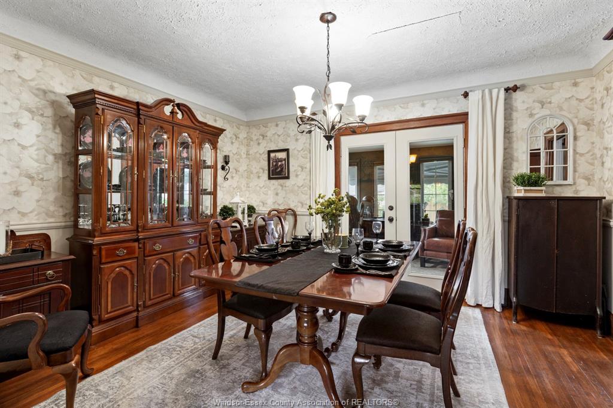
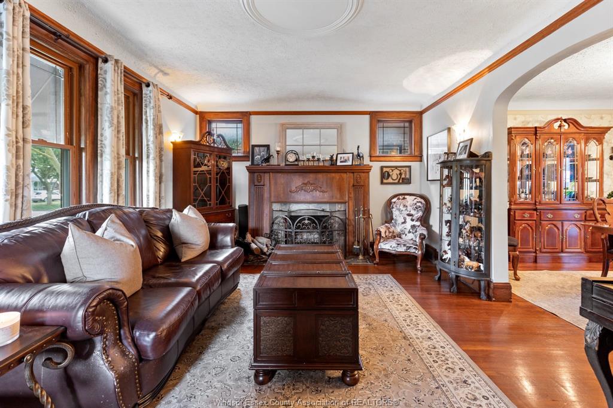
Don’t miss this beautifully maintained 3 bdrm, 2 bath, 2-storey home offering an impressive
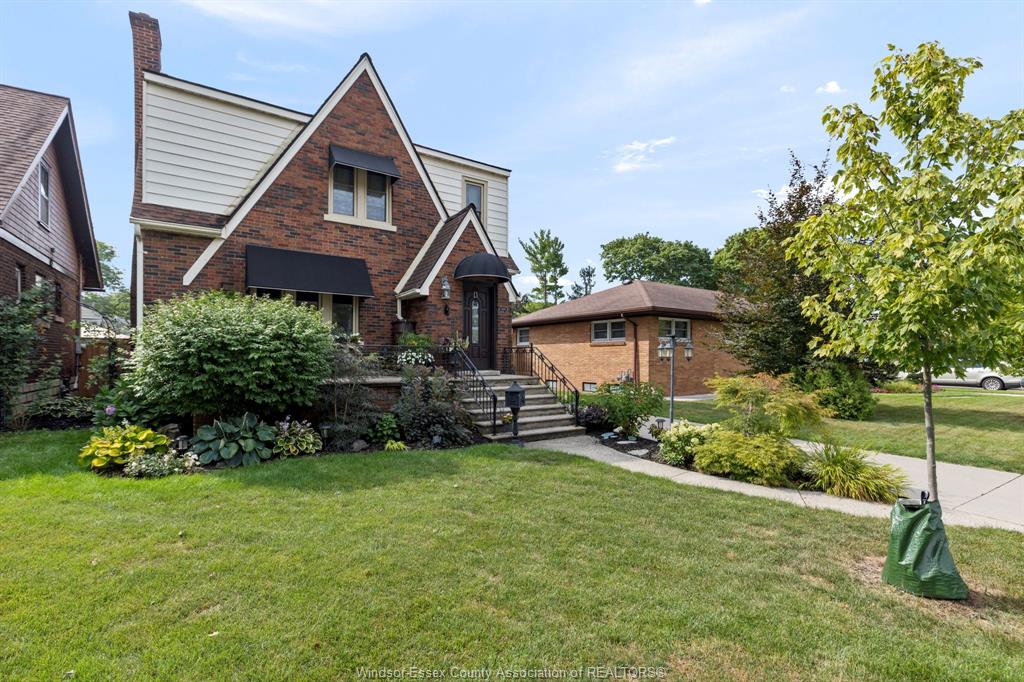
combination of classic character, extensive improvements & flexible living space. Gorgeous exterior
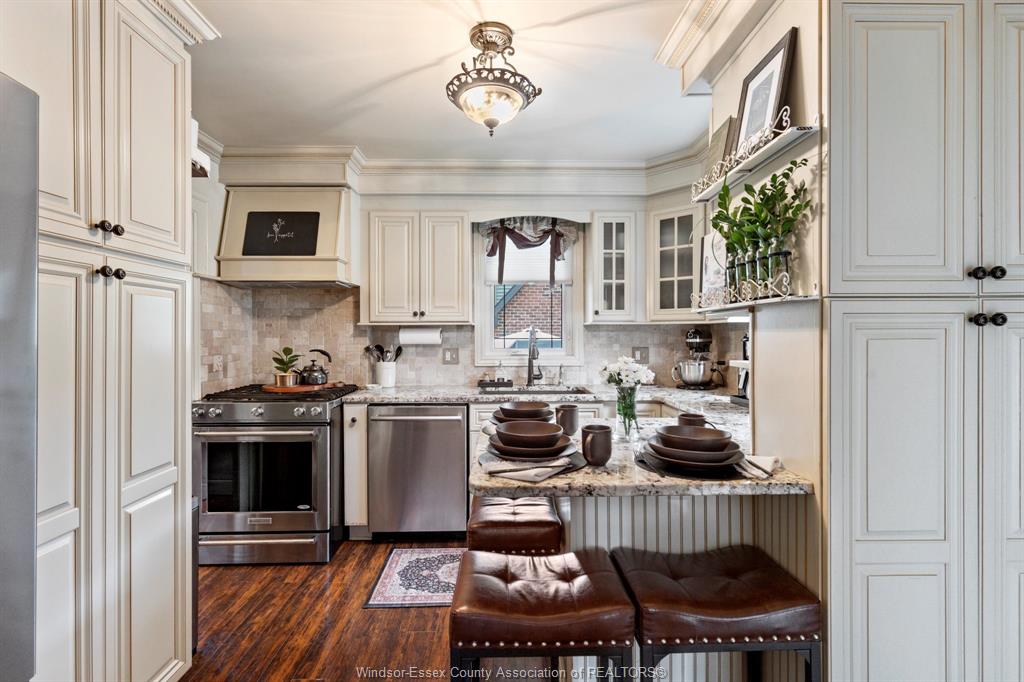
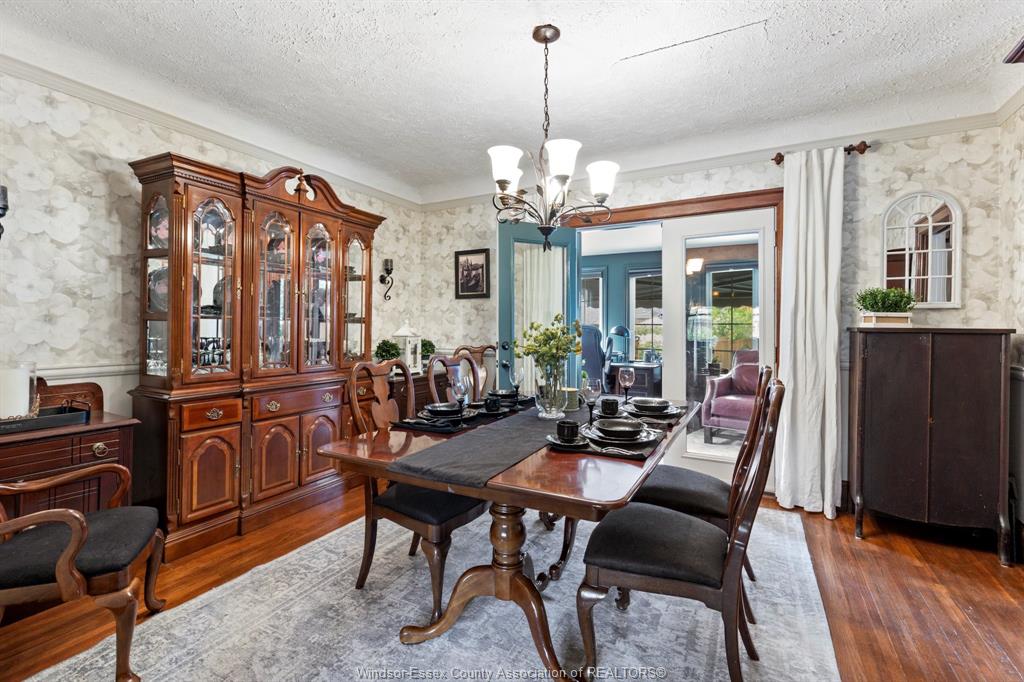
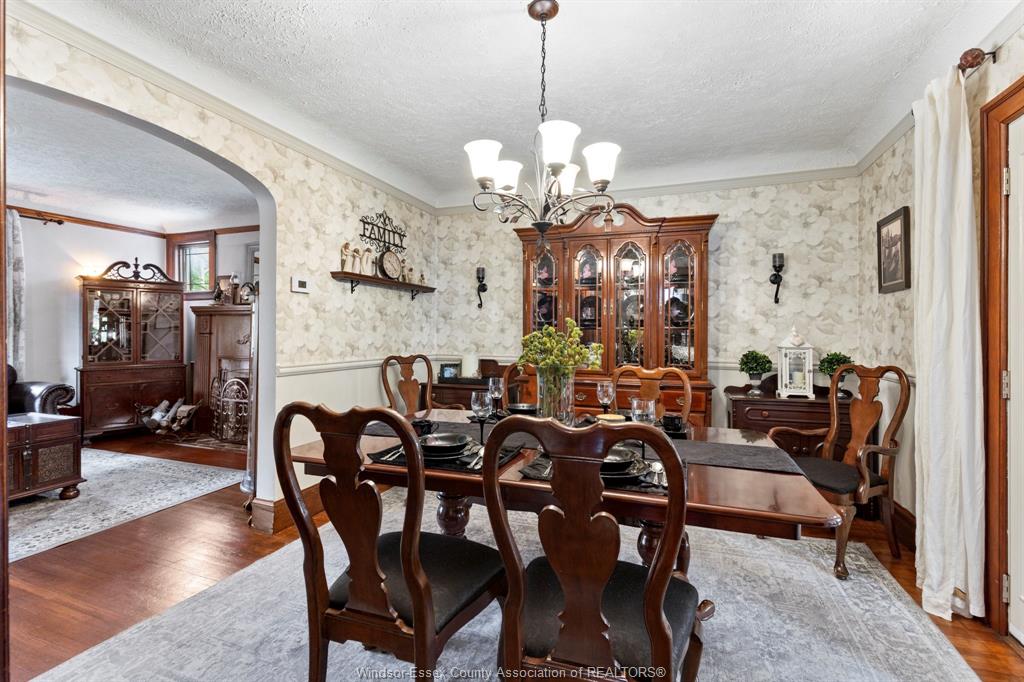
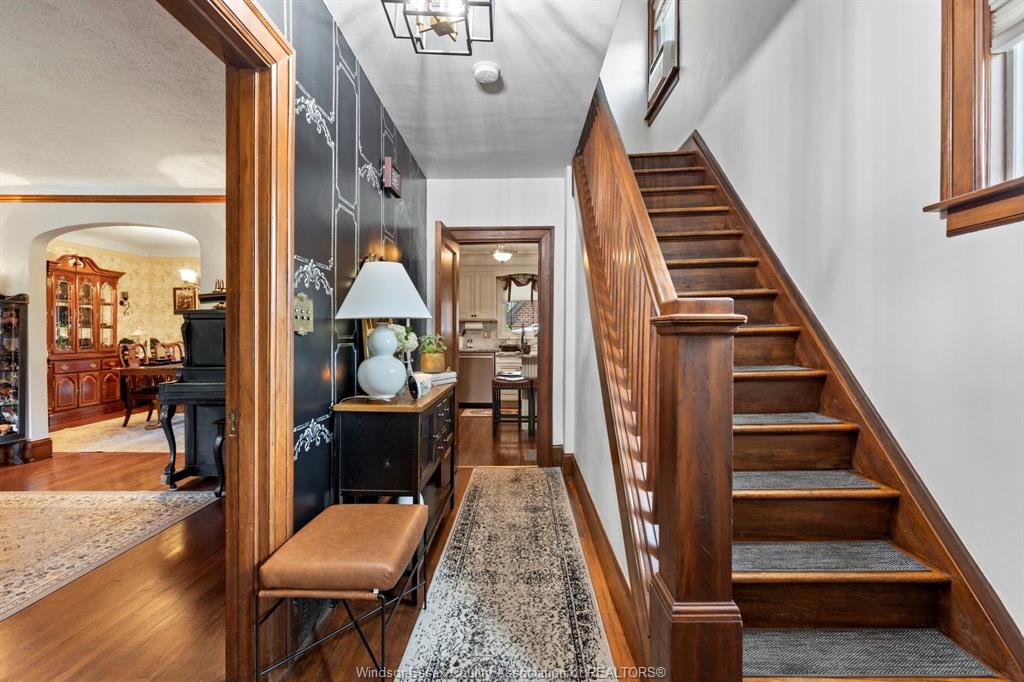
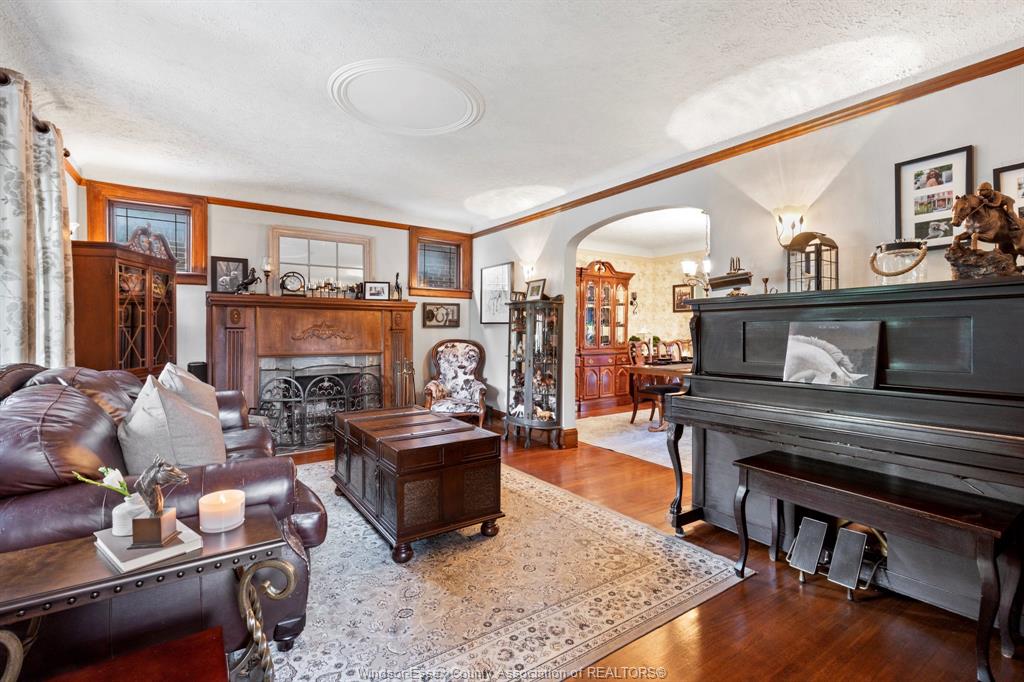
architecture creates wonderful curb appeal, while the interior offers comfortable living and dining
spaces, a functional kitchen with appliances remaining and plenty of room for everyday family life. A
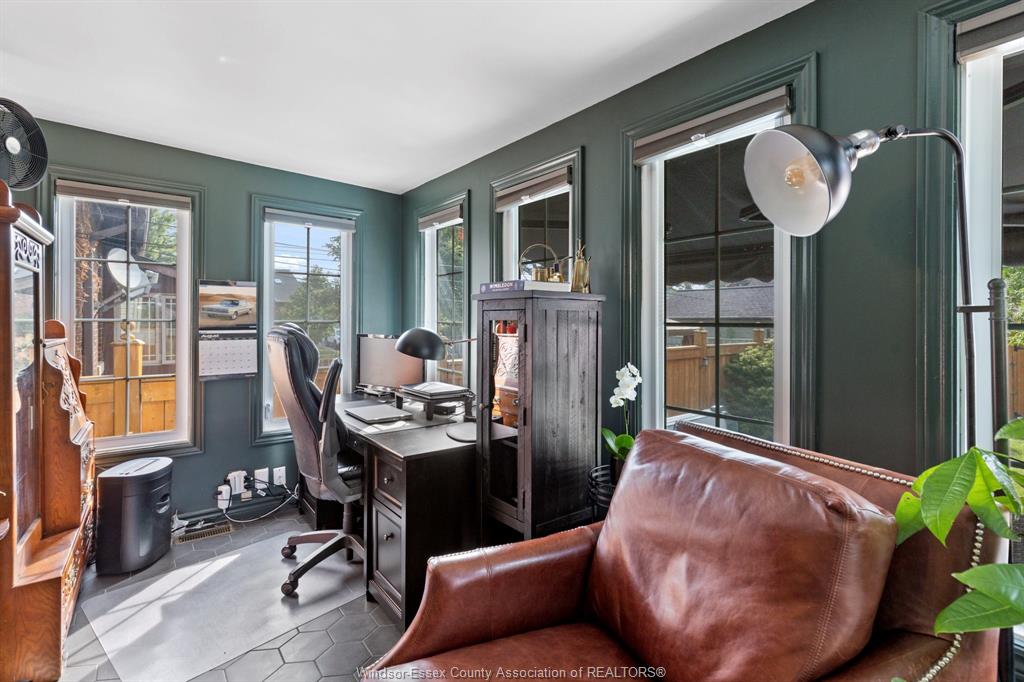
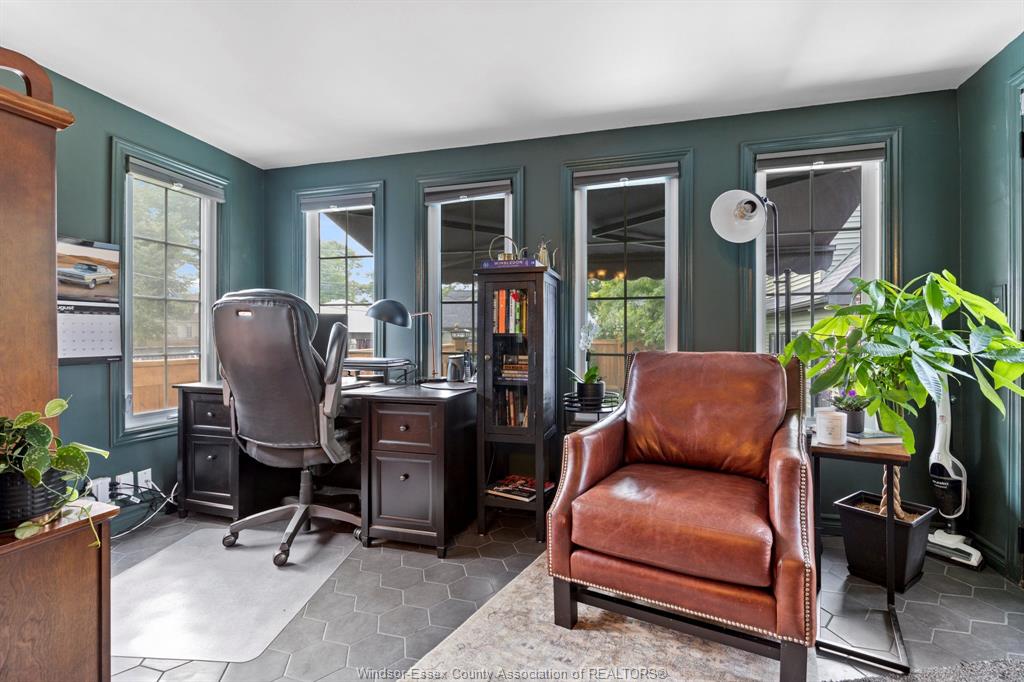
renovated sunroom/office with heated flooring is a fantastic bonus and can serve as a bright home
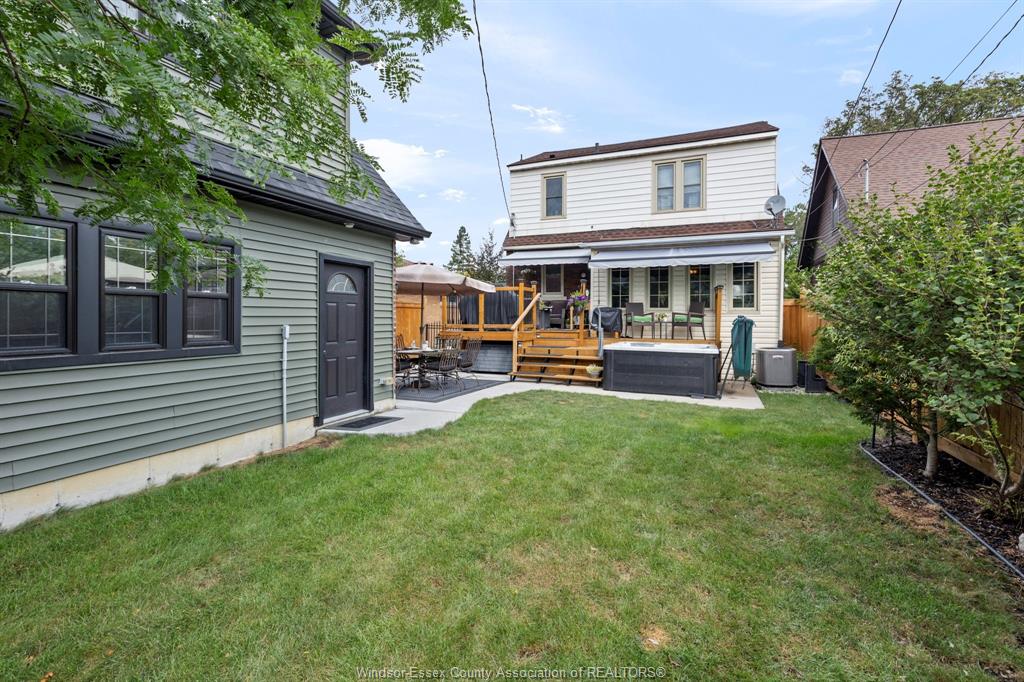
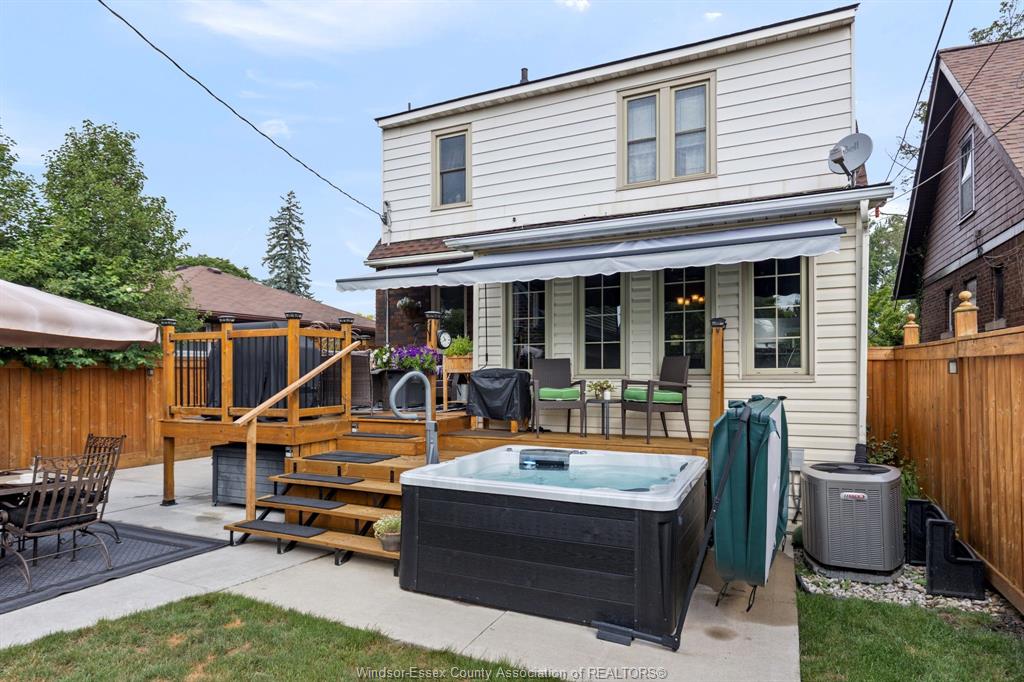
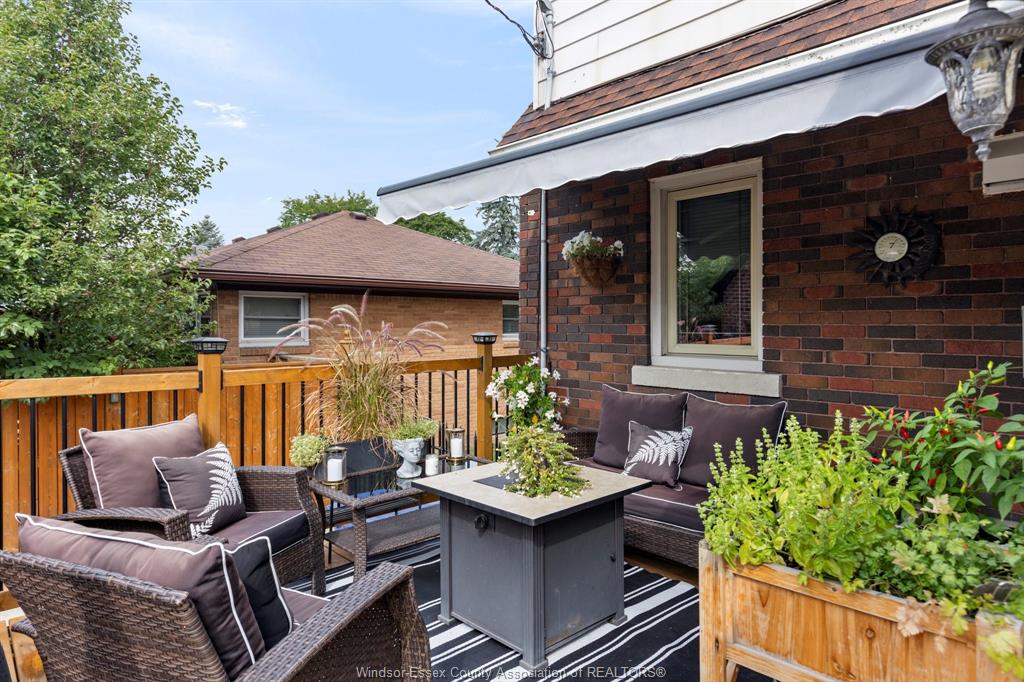
office, sitting area, reading room or year-round retreat. Step from the sunroom onto the sundeck with
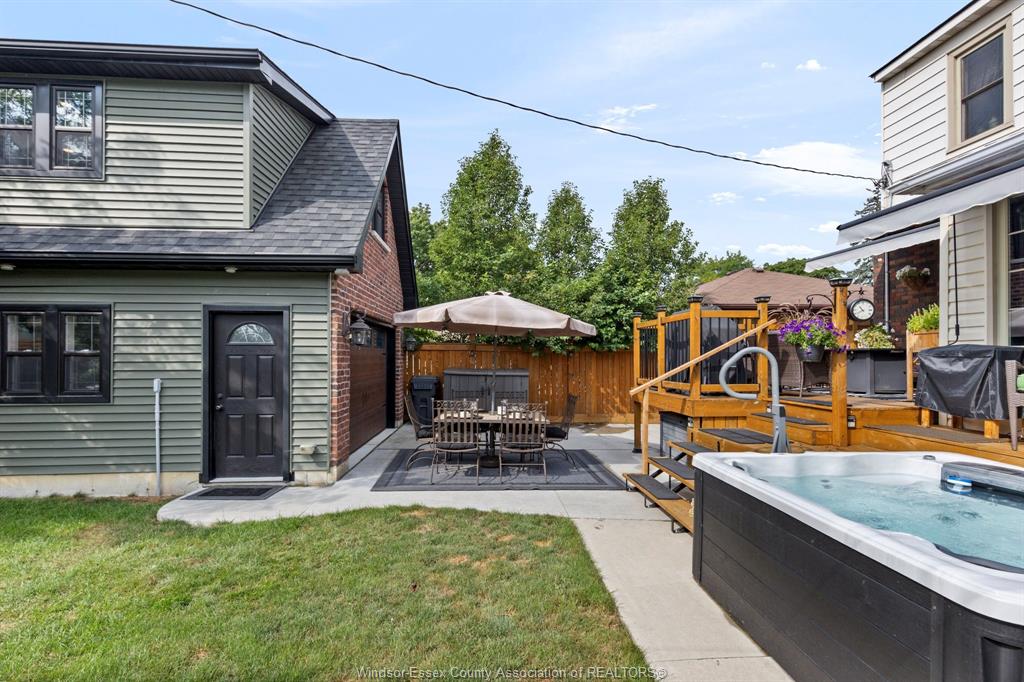
awning and enjoy the landscaped, fenced backyard with hot tub—perfect for summer evenings,
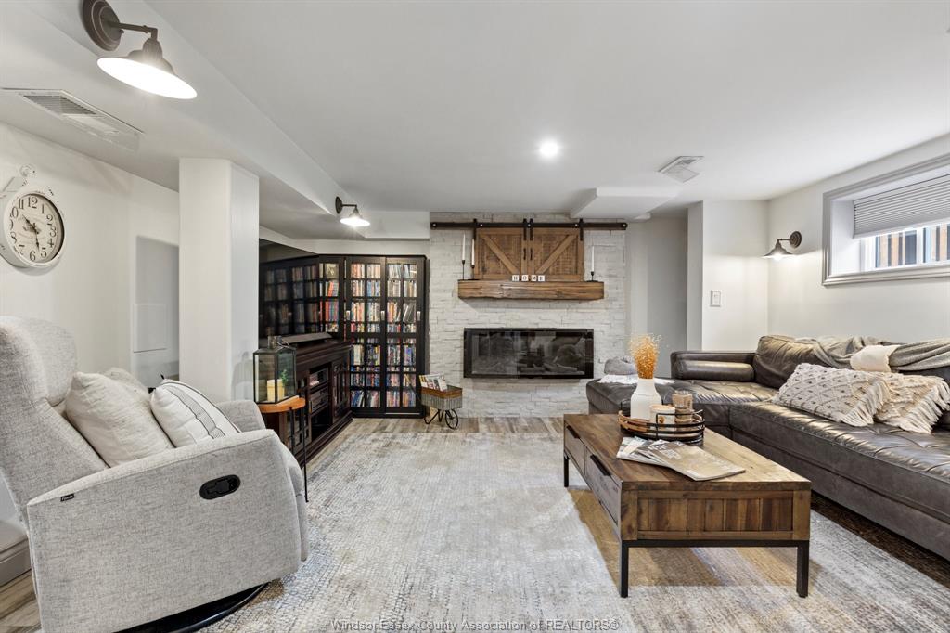
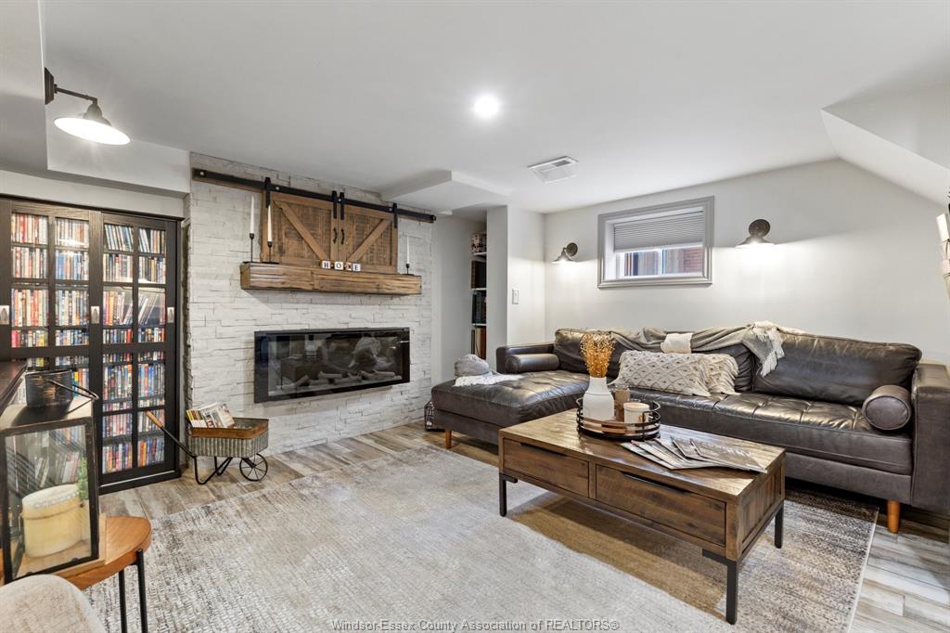
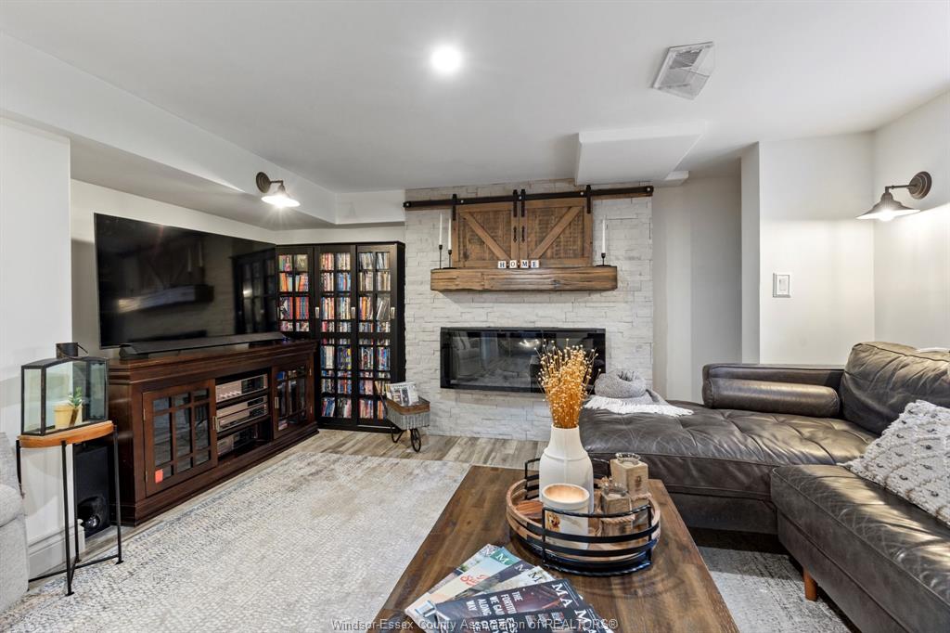
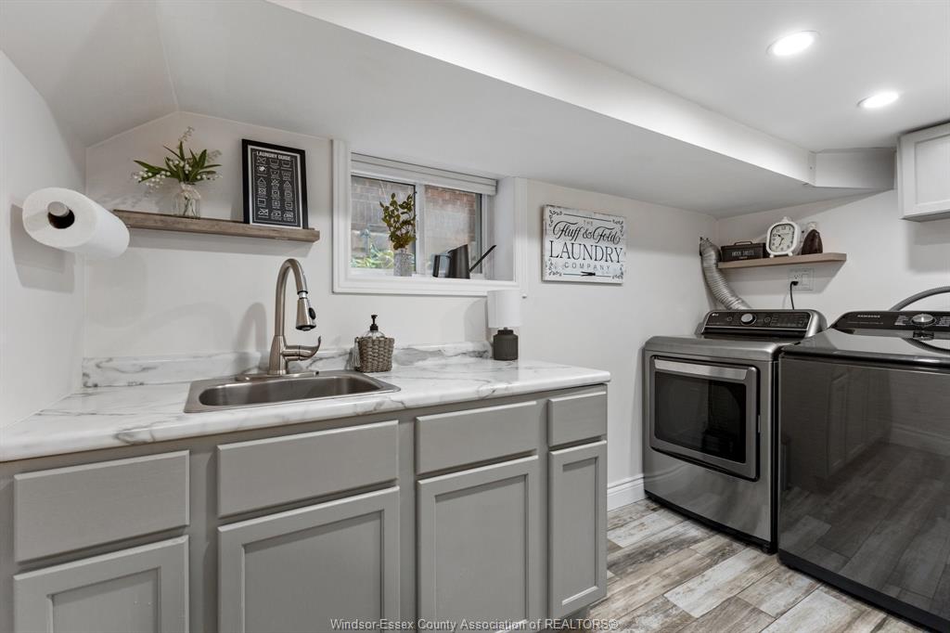
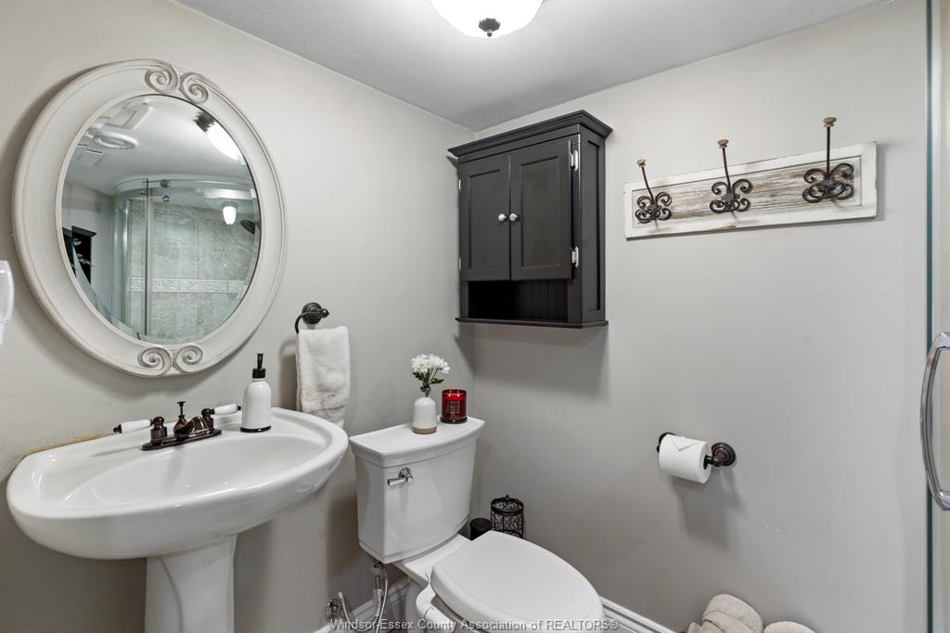
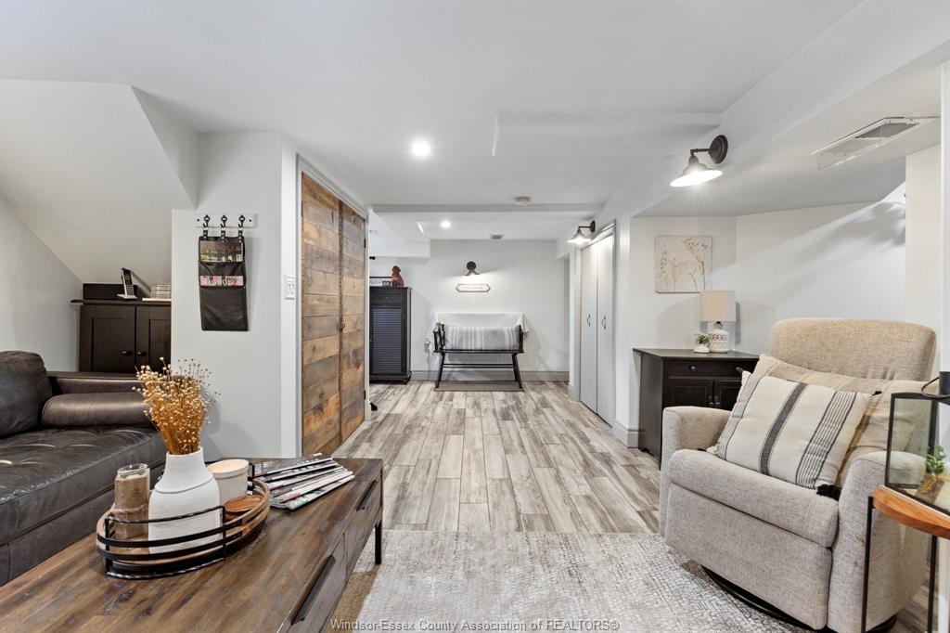
entertaining or simply relaxing at home. The updated & finished bsmt expands your living space and
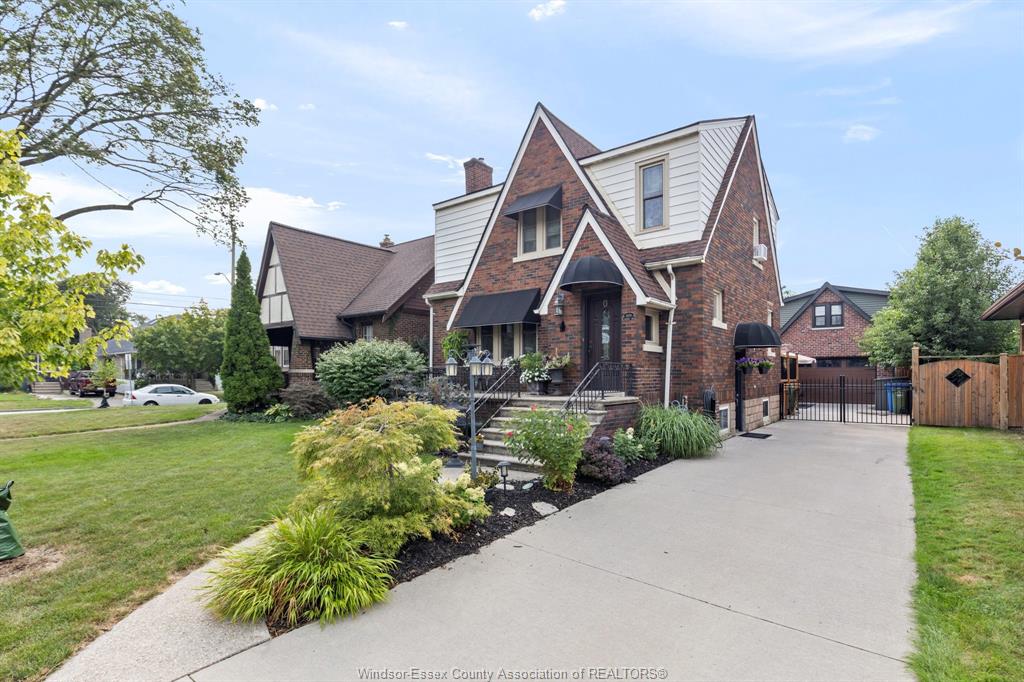
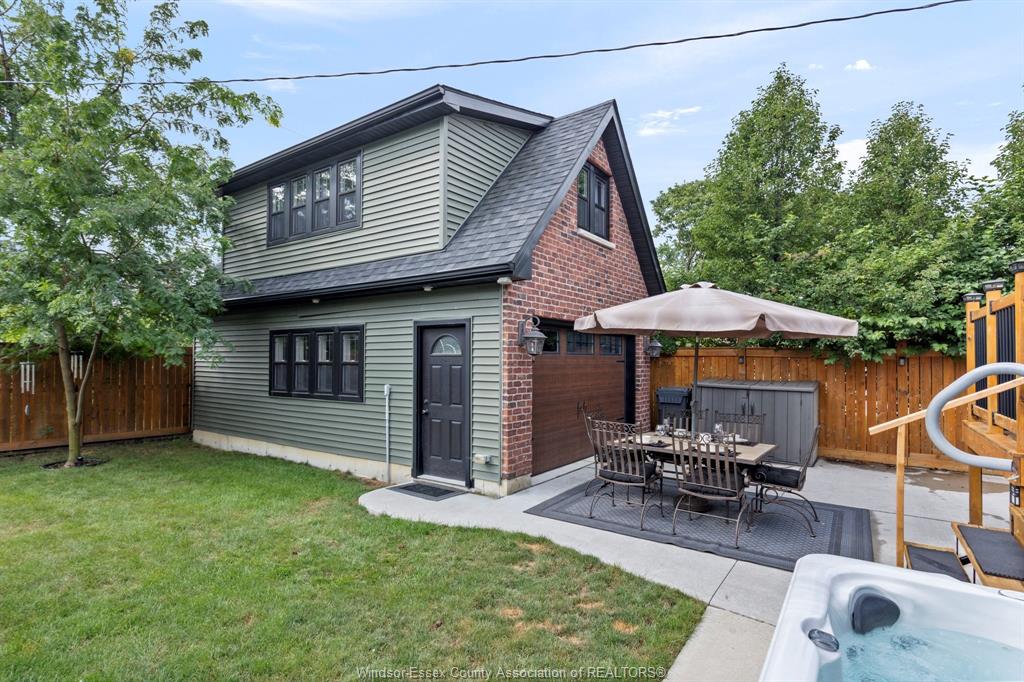
includes a convenient 3-pc bath and laundry rm. Outside, the driveway leads to a large insulated 1.5-
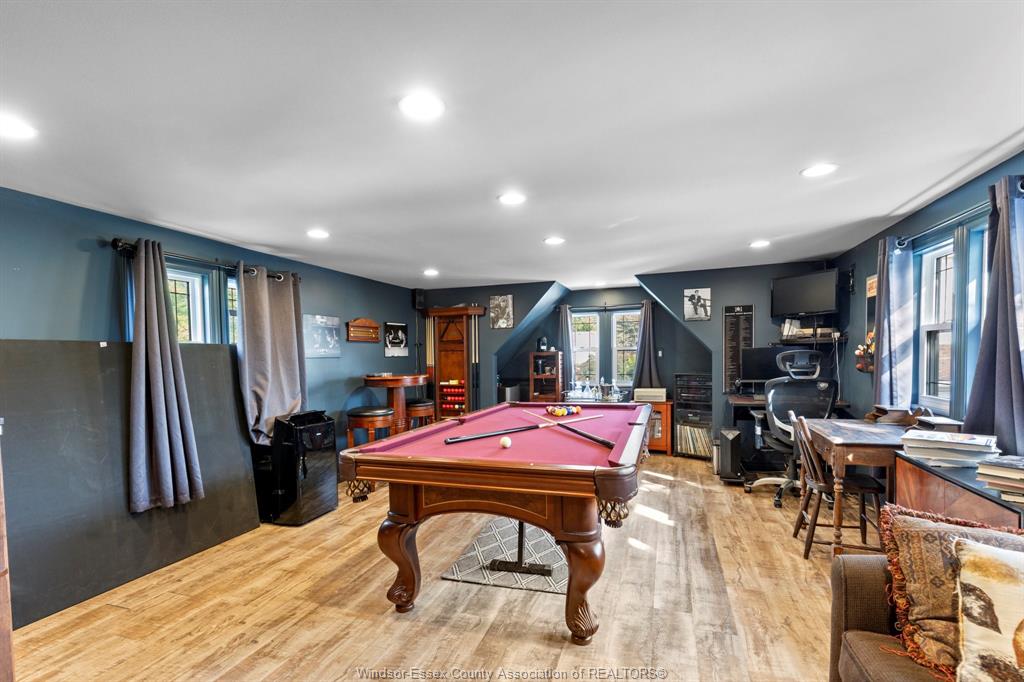
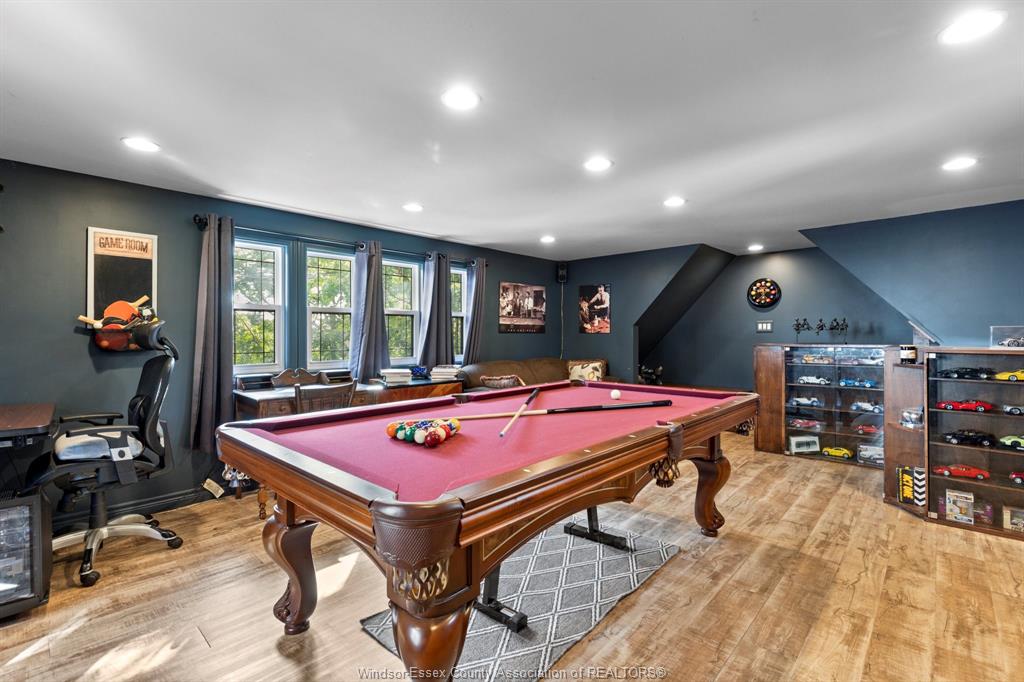
car garage with an amazing finished games rm above. This versatile bonus area is ideal as a
games/entertainment rm, yoga or fitness studio, hobby space, office or whatever you please. Pride of
ownership is evident in the long list of improvements: furnace, driveway, sump pump & bsmt
waterproofing (2017); central vac, insulated garage w/finished games rm above & cement back patio
(2018); fence, hot tub & A/C (2020); renovated sunroom/office w/heated flooring (2022); and new
deck (2025). Offering character you simply don’t find in every home, along with substantial updates
and outstanding indoor/outdoor spaces, 2079 Verdun is ready for its next chapter. A terrific
opportunity for buyers looking for charm without giving up the conveniences and bonus spaces of a
thoughtfully improved home.
PROPERTY SPECS
Price $659,900
City Windsor, Ontario
Bed / Bath 3 / 2 Full
Address 2079 VERDUN
Listing ID 26020727
Square Footage 1580
Style 1 3/4 Storey, 2 Storey
Construction Aluminum/Vinyl, Brick
Flooring Ceramic or Porcelain, Hardwood or Engineered Hrwd, Laminate
Type Residential
Status For Sale
EXTRAS
Attachment Style
Detached Subtype
1 3/4 Storey, 2 Storey Approx. Square Footage
1580 Outdoor Features
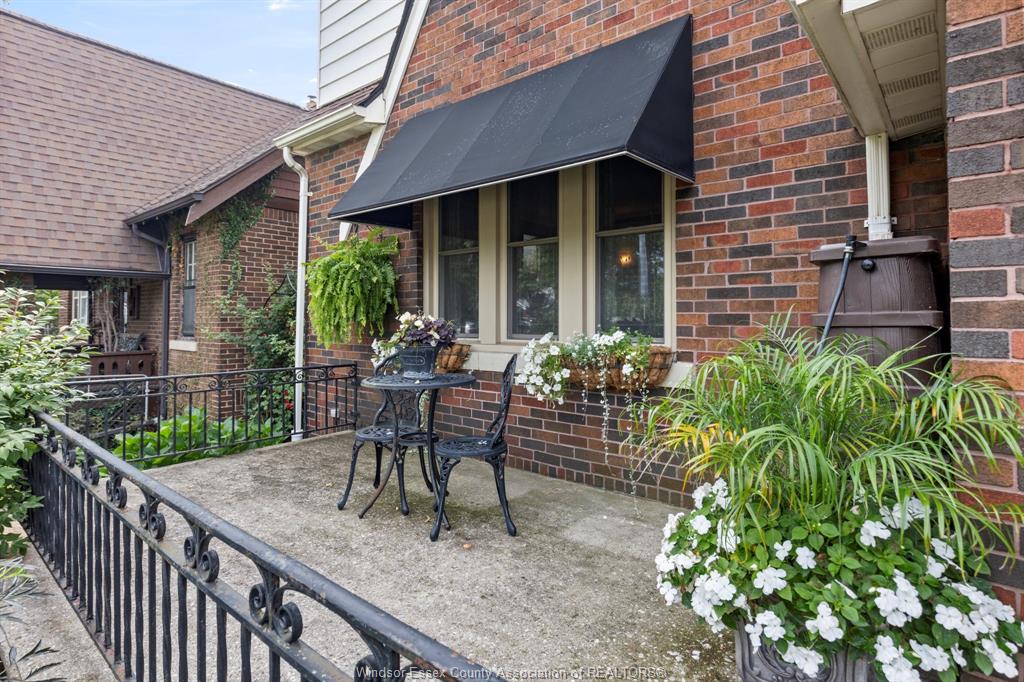
Covered Porch, Walking Trails Nearby Inclusions
FRIDGE, STOVE, DISHWASHER Driveway
Concrete Drive, Finished Drive, Front Drive Parking
1.5 Garage, Automatic Garage Door Opener, Detached Garage Amenities
Fenced Yard, Landscaped, Patio(s), Playground Nearby, Shopping Nearby, Treed Lot Ownership
Freehold Rental Equipment
Hot Water Tank Appliances
Central Vacuum, Dishwasher, Refrigerator, Stove Basement
Full Basement Development
Finished Foundation
Block Heating / Cooling
Central Air Conditioning, Forced Air, Furnace Heating Fuel
Natural Gas Hot Water Tank
Gas Utility Water
Municipal Water Sewer
Sanitary Fireplace
Wood Conventional (Natural), Electric Insert Date Listed
Aug 25, 2026
Request More Information
Get in touch to receive more info
Get in touch to receive more info
Grocery Stores
Schools
Restaurants
Gas Stations
Banks
Parks
Transit
Police
Fire Station
Place of Worship
Listing Agency:
MANOR WINDSOR REALTY LTD.

