PROPERTY INFO
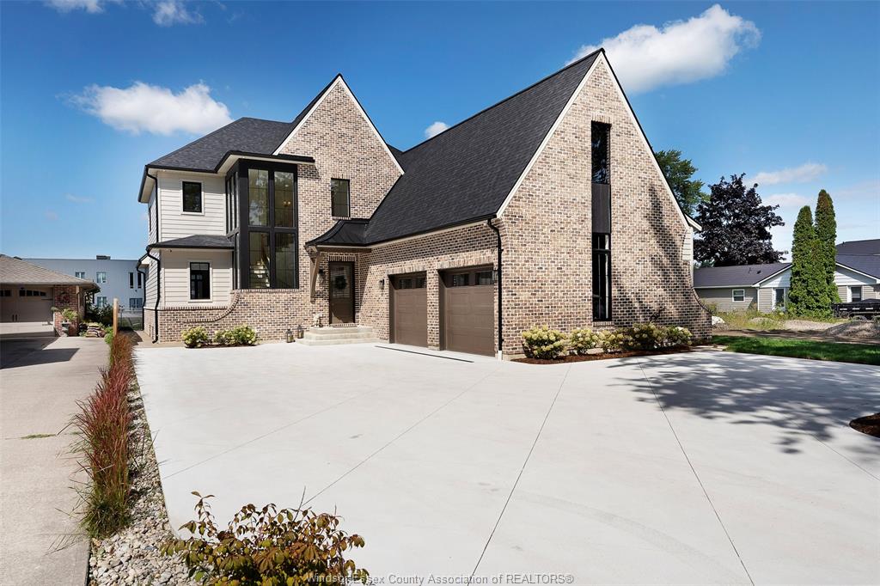
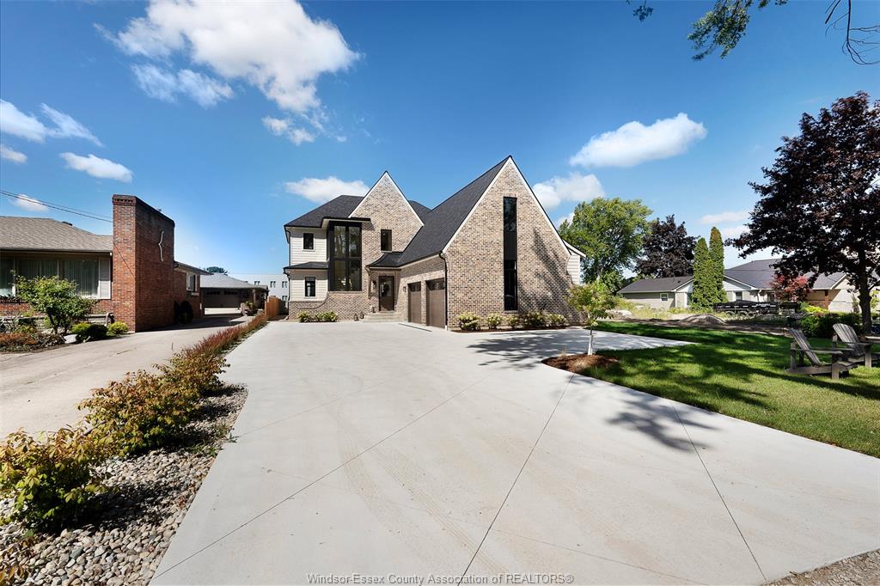
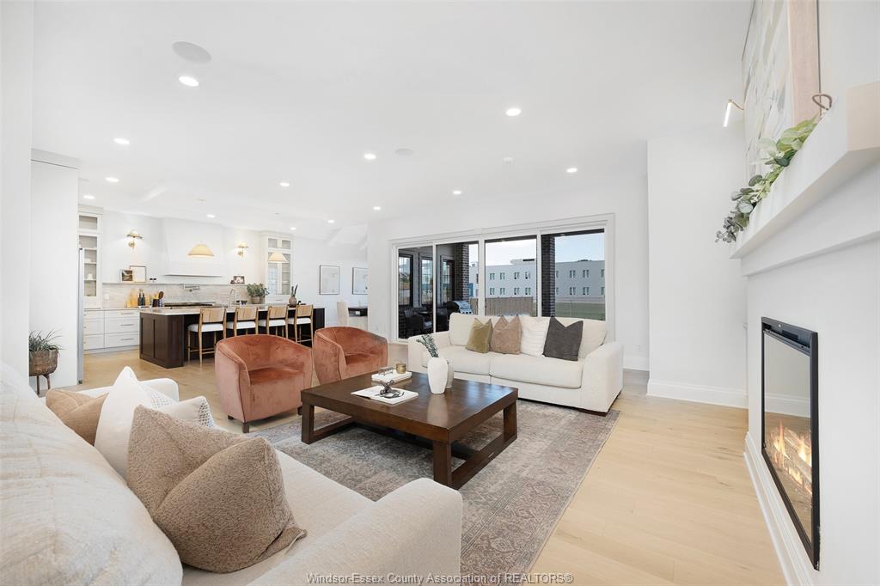
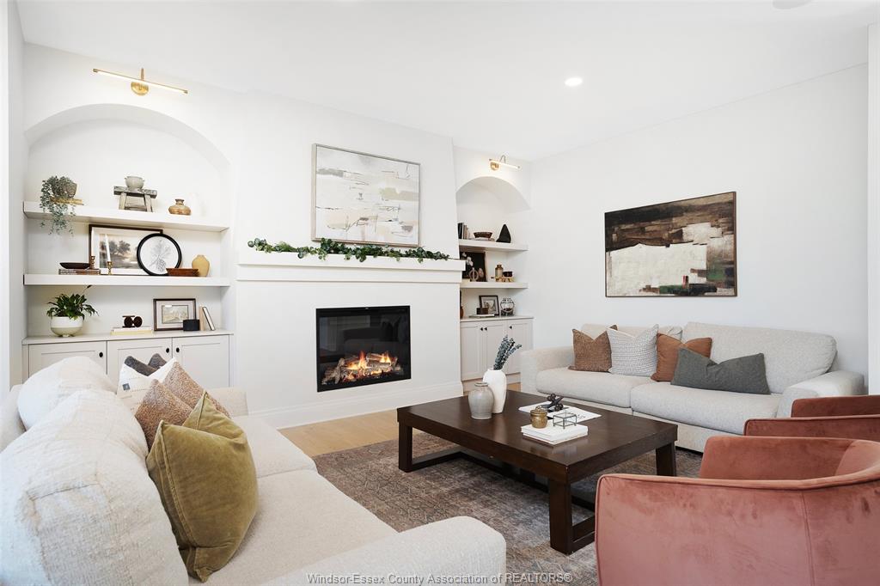
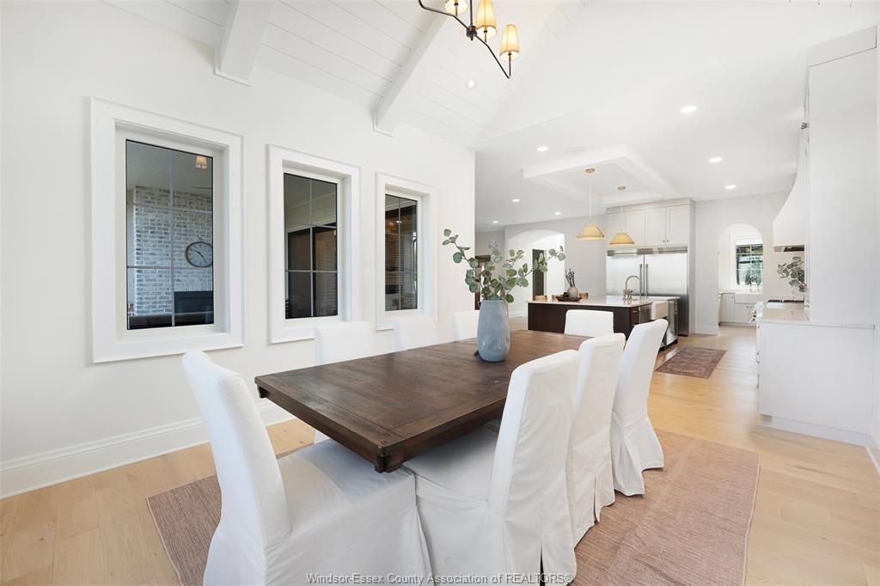
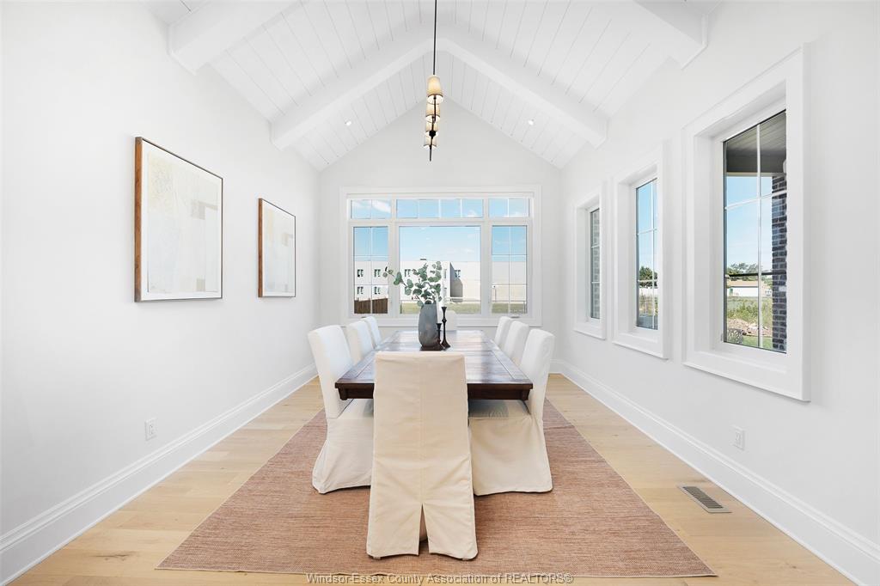
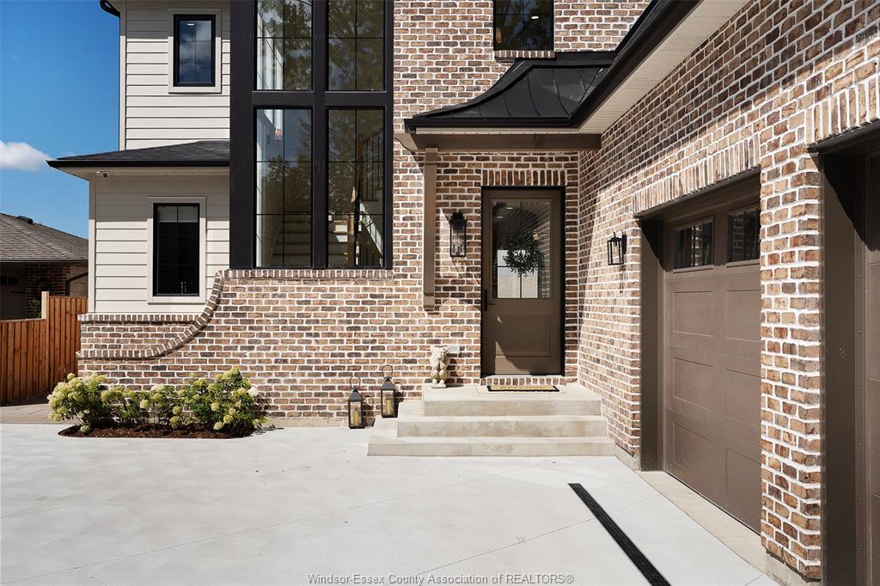
A spectacular luxury home with unobstructed views of hole #3 at Beach Grove showcasing
exceptional design, premium finishes & incredible functionality. Built in 2025, this spectacular
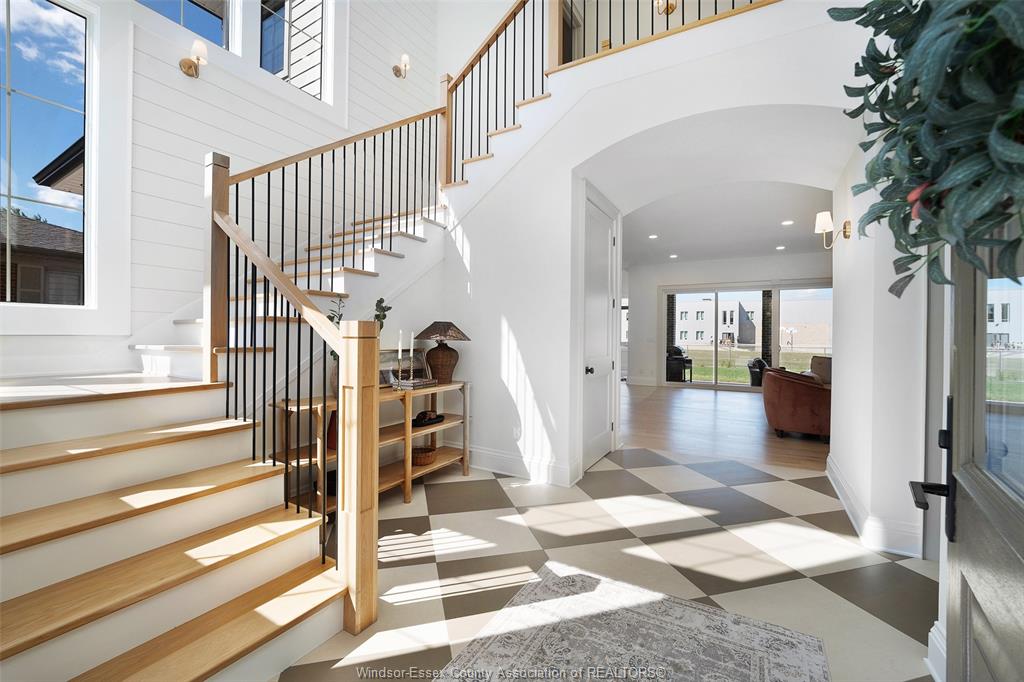
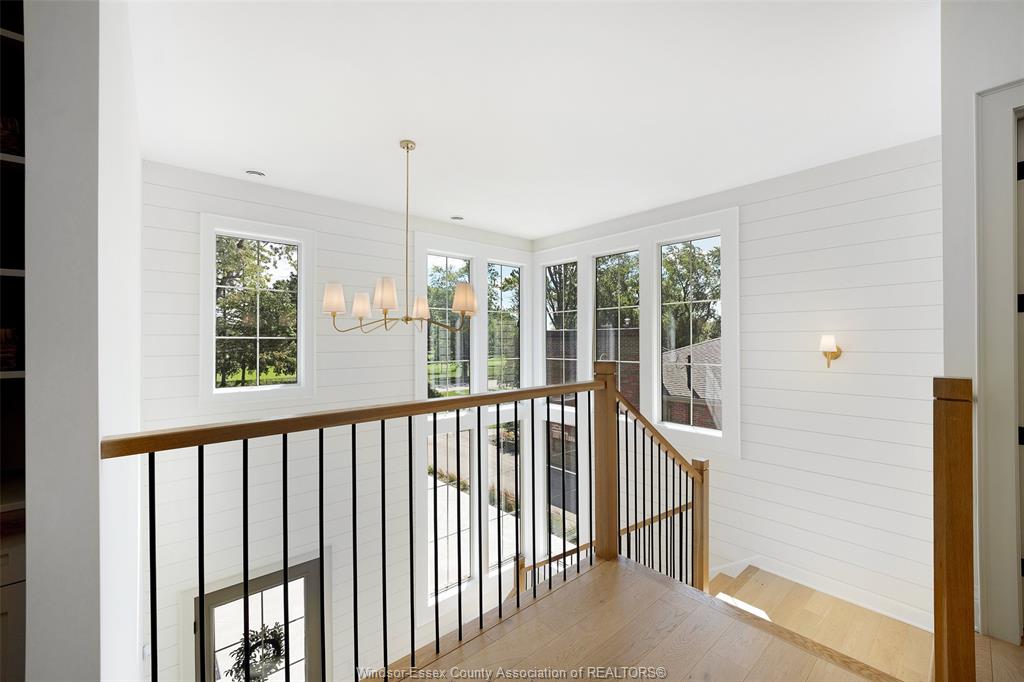
home welcomes you with a grand 20-foot entry featuring a custom white oak feature staircase
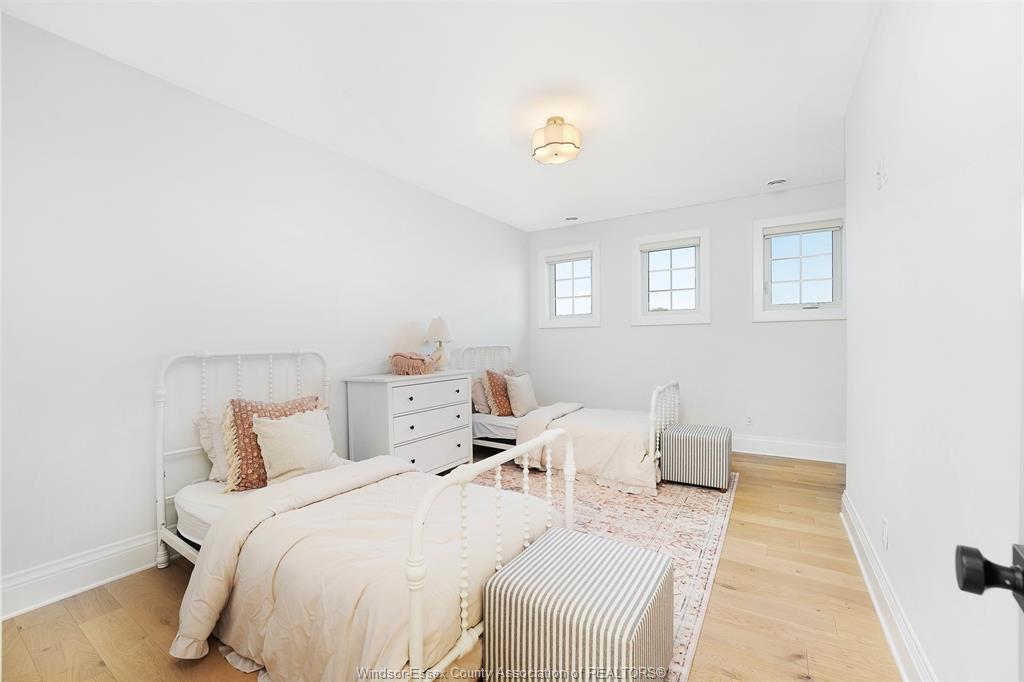
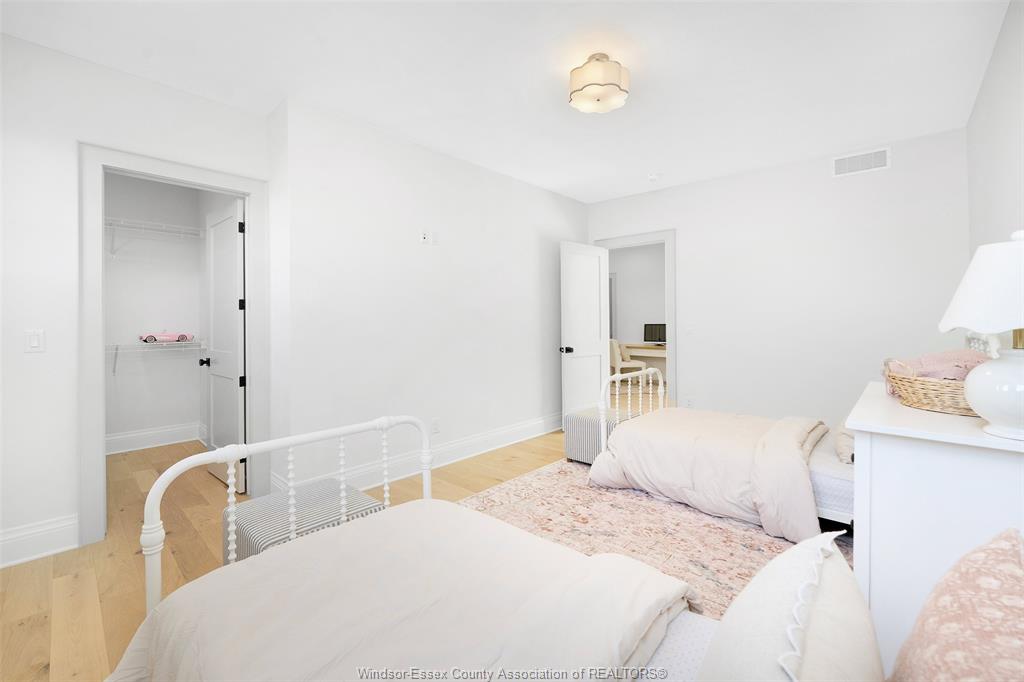
and elegant shiplap detailing. The expansive floor plan offers an impressive 5+2 bedroom and
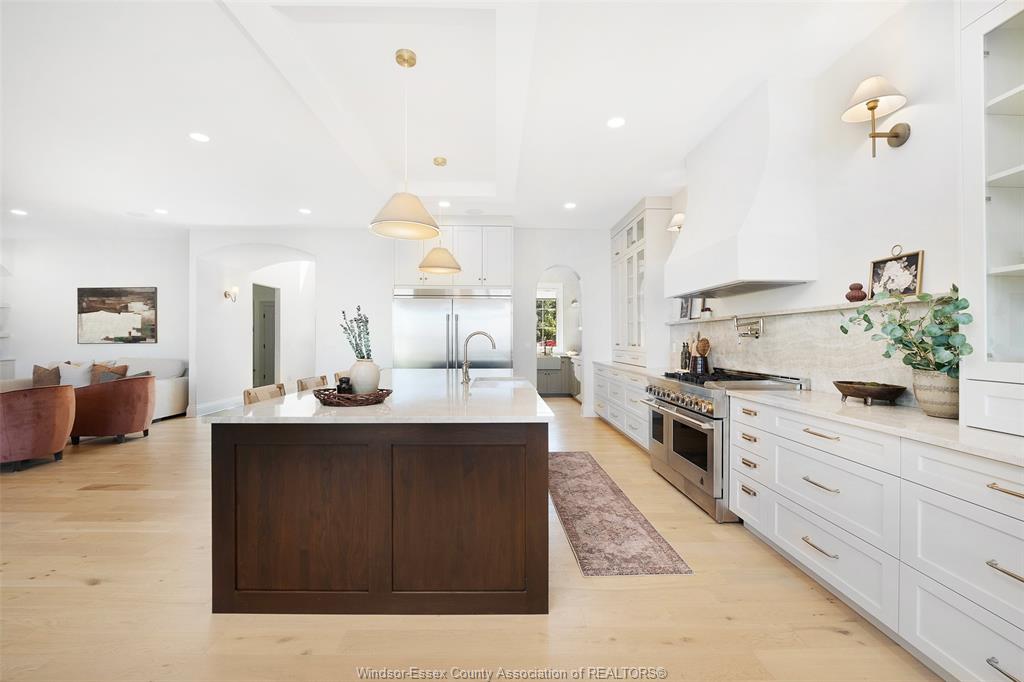
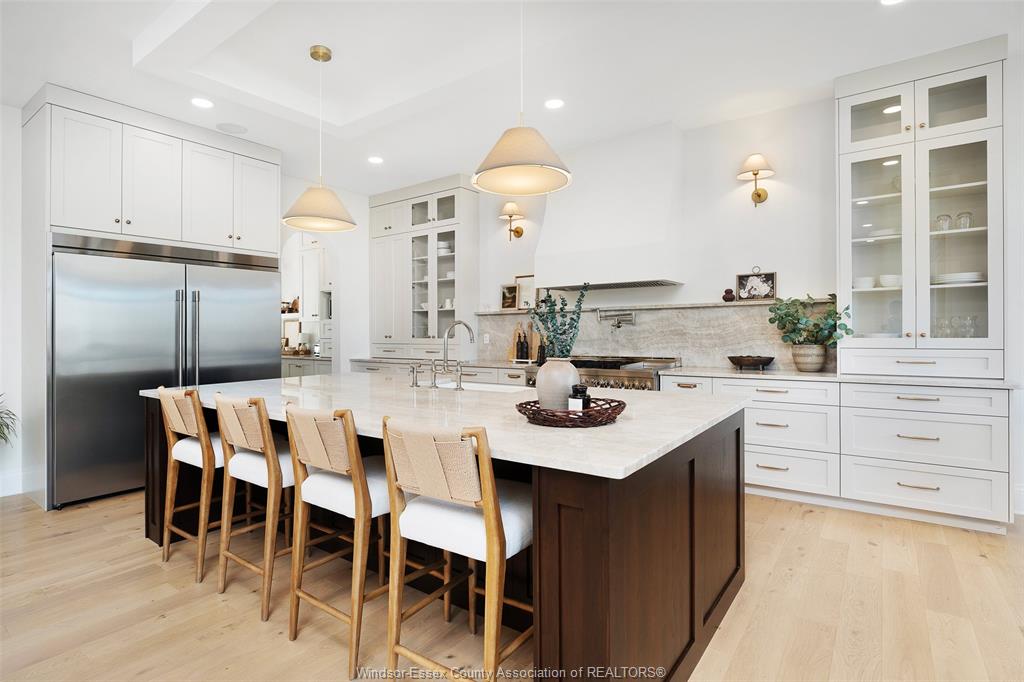
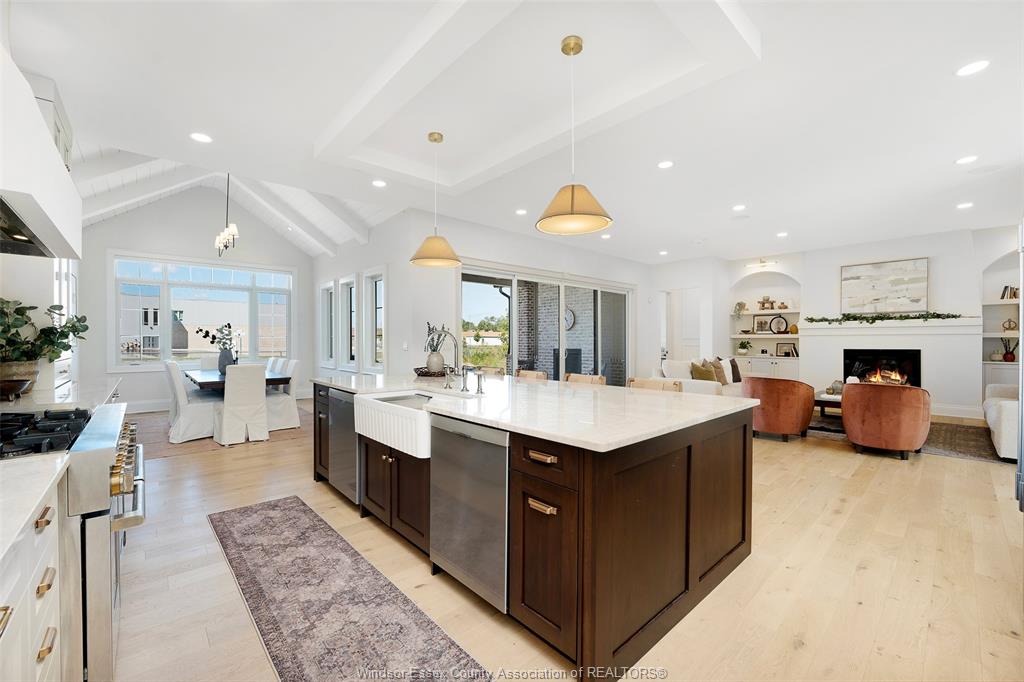
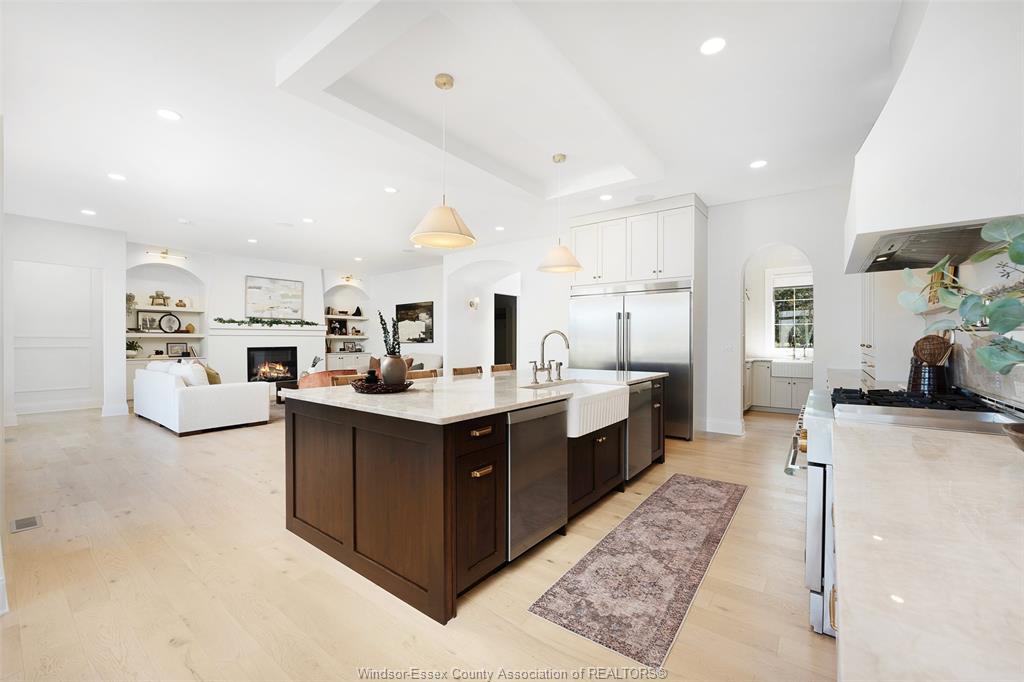
4.5 bathroom layout, providing abundant space and versatility for modern living. At the heart of
the home is a chef's kitchen, beautifully appointed with premium quartzite counters and a
matching backsplash. It comes fully equipped with a 6-burner JennAir gas range, an industrial-
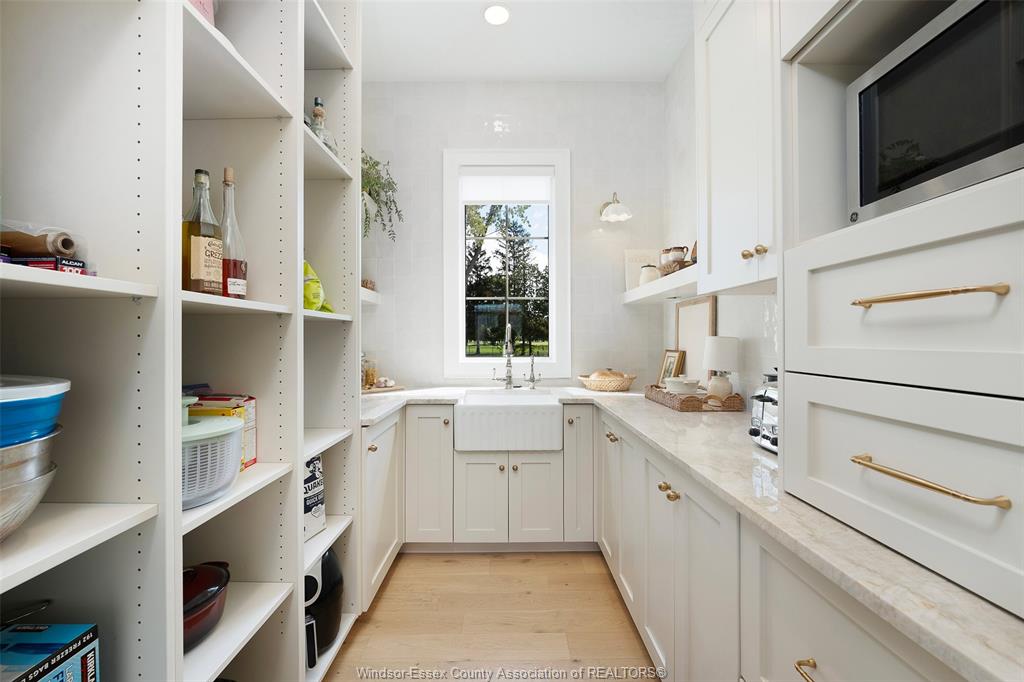
size fridge and freezer, double dishwashers, a classic farmhouse sink, and a spacious walk-in
pantry. Perfect for hosting, the kitchen also seamlessly integrates two hidden beverage fridges,
making this residence an absolute masterpiece of luxury and functionality.
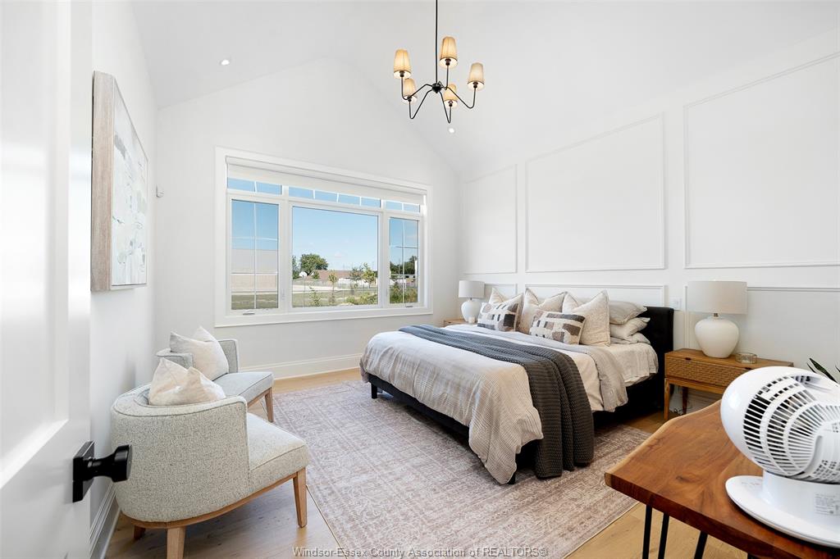
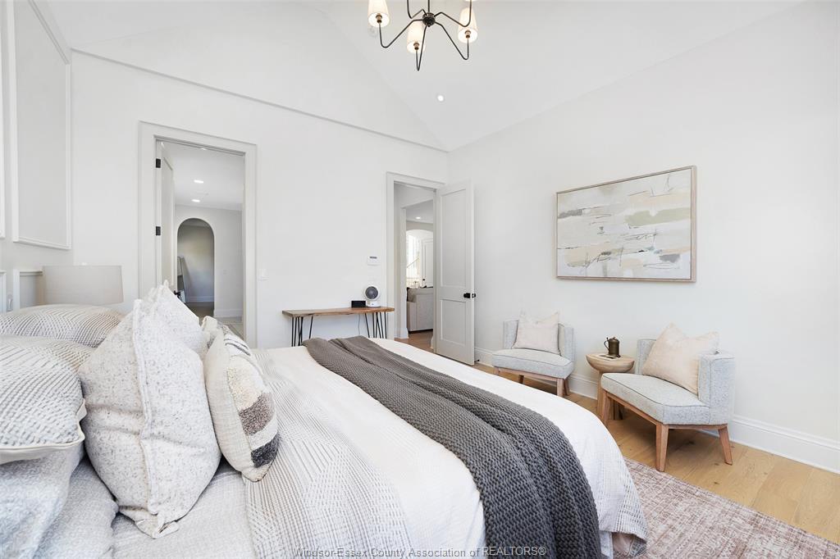
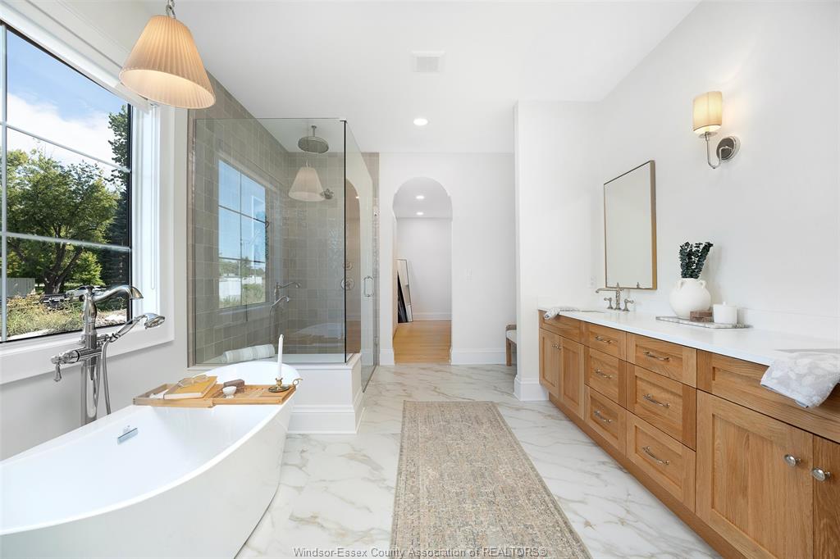
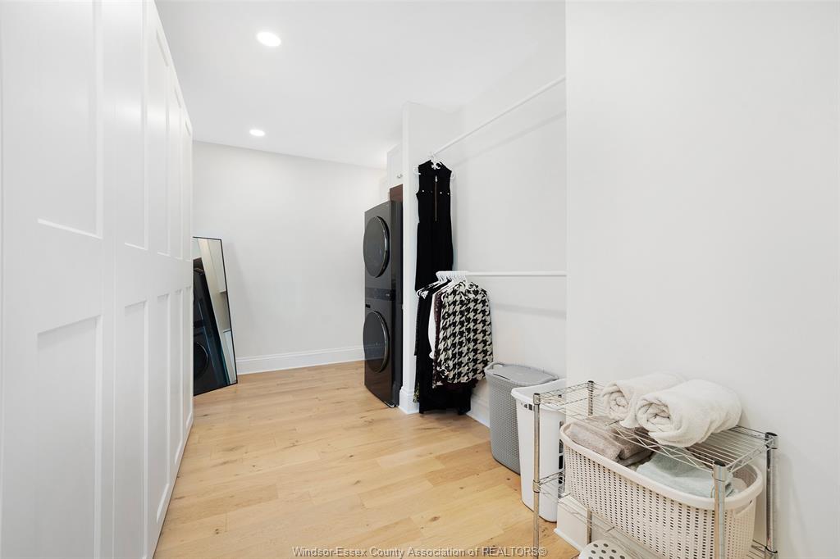
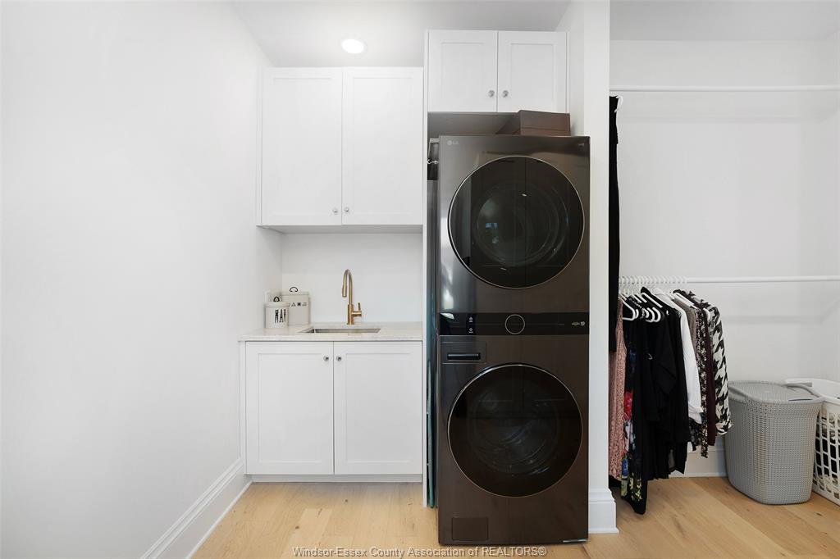
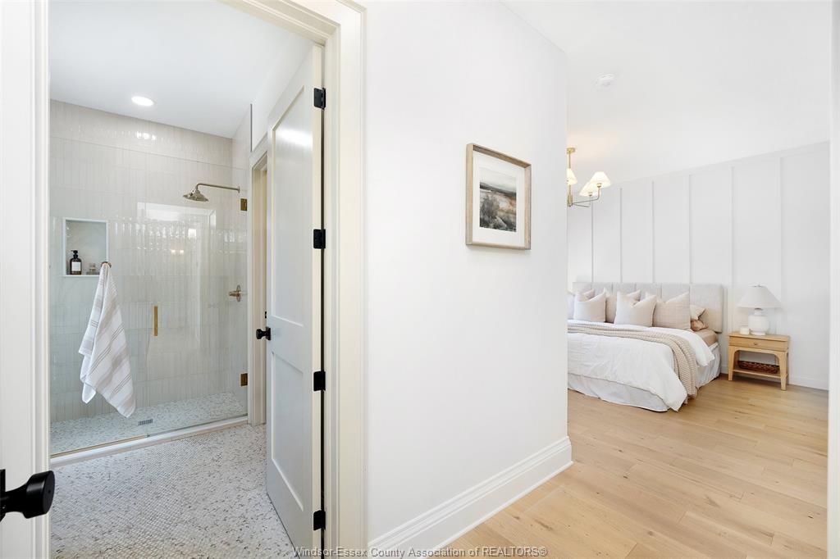
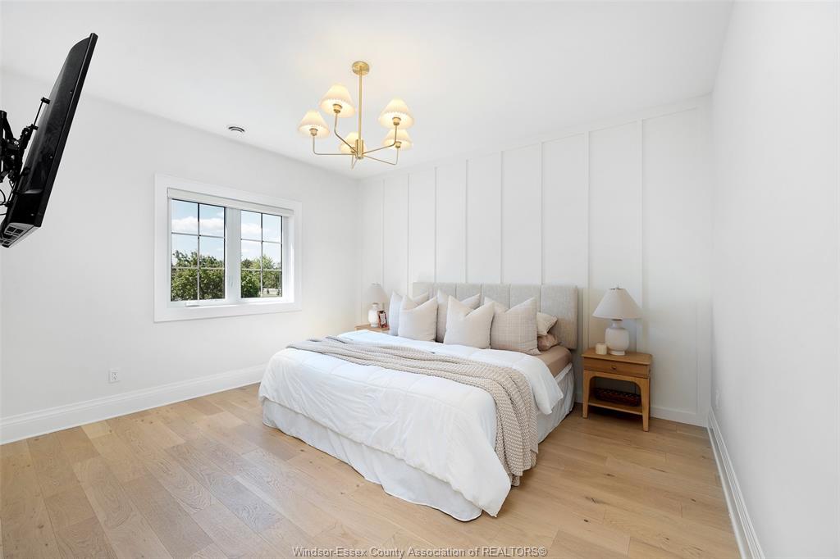
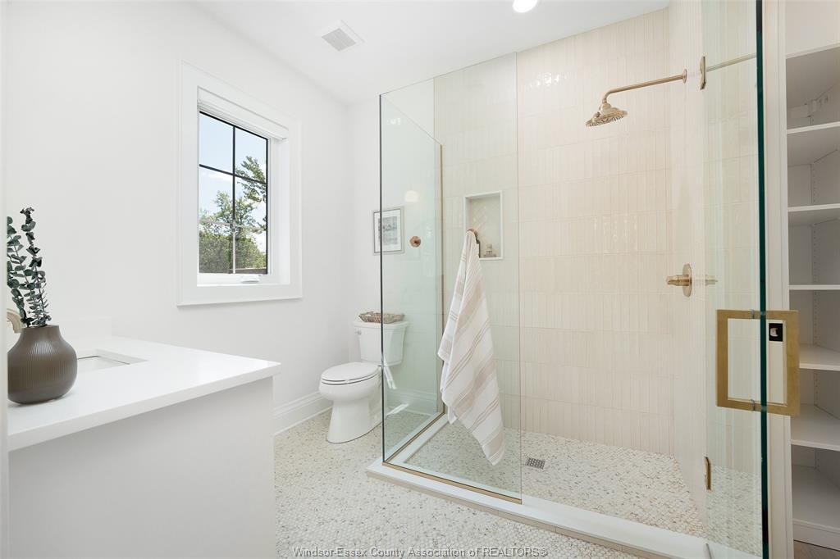
The main-floor primary retreat features 14' vaulted ceilings, spa-like ensuite with freestanding
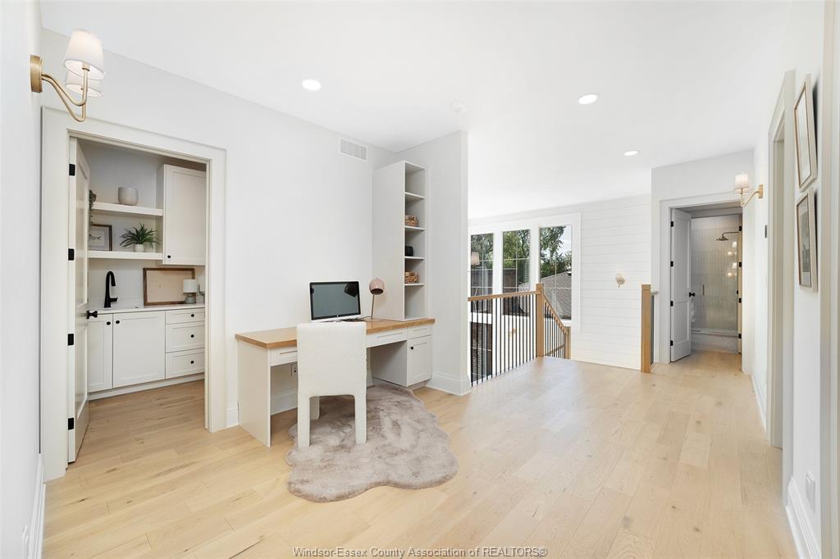
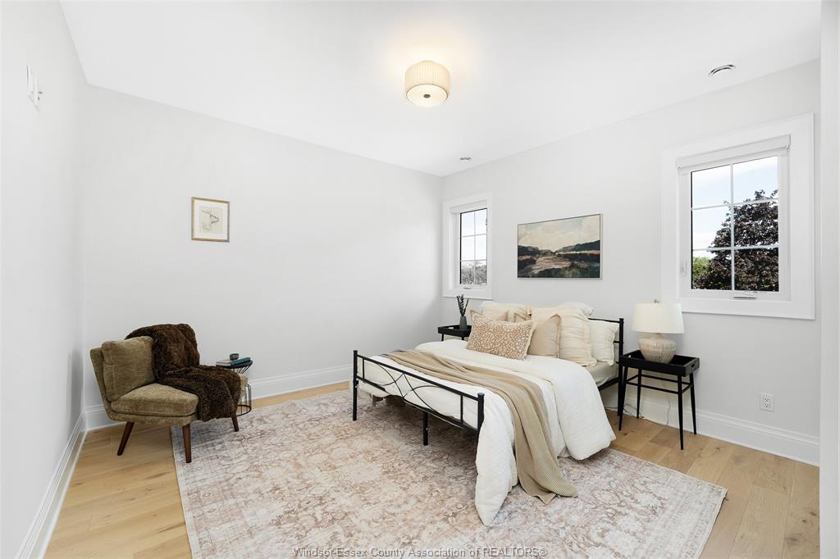
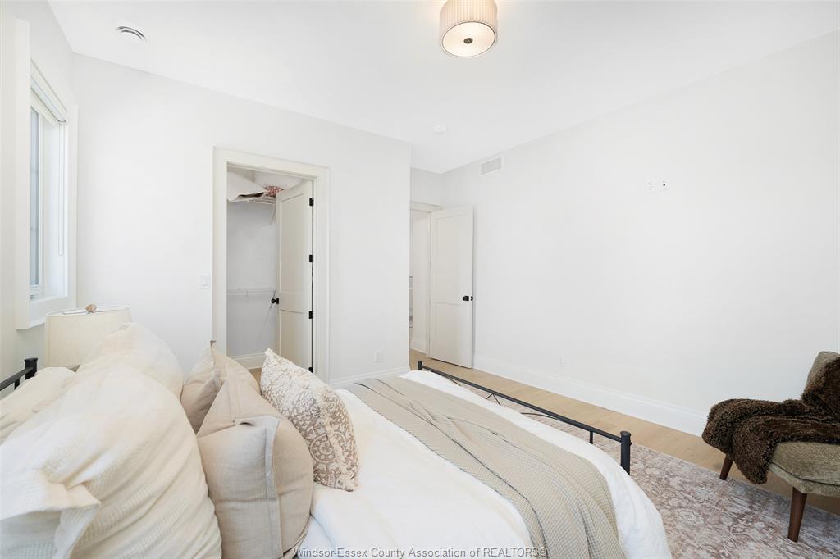
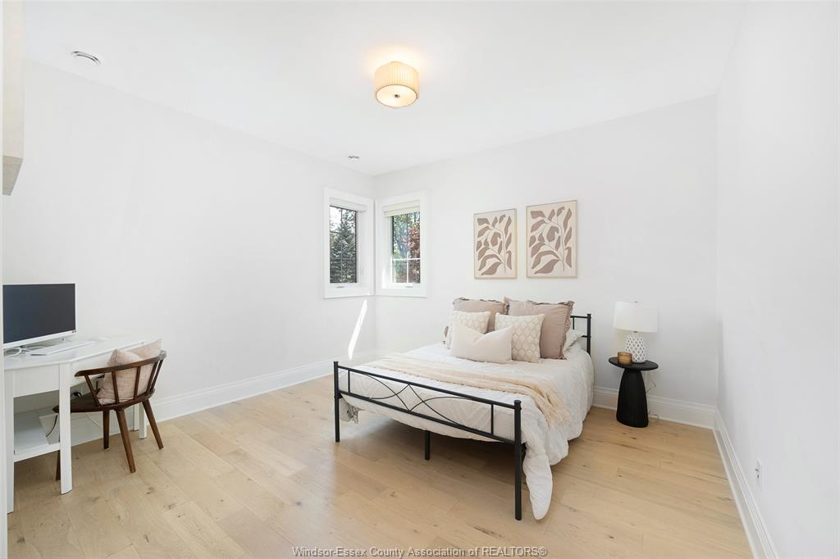
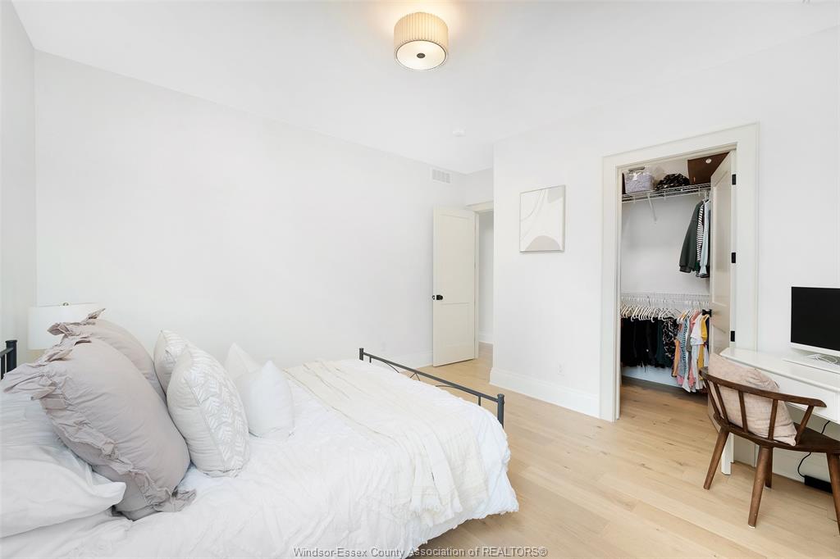
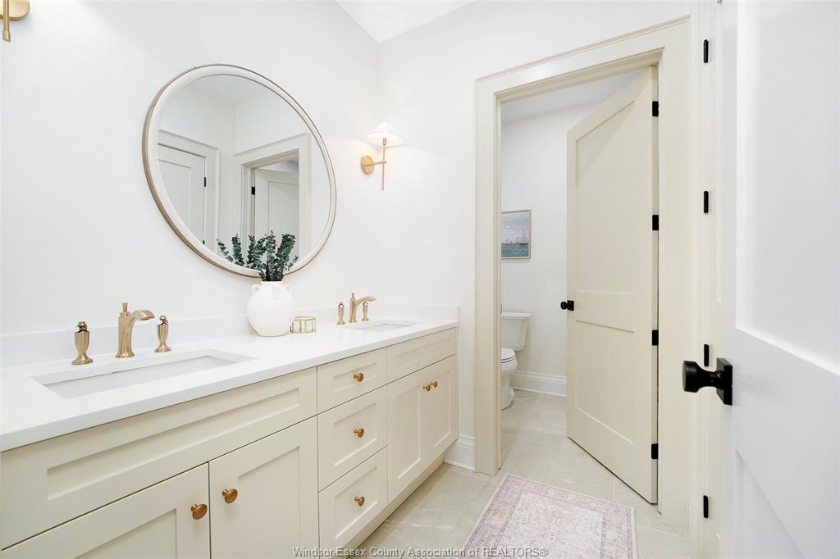
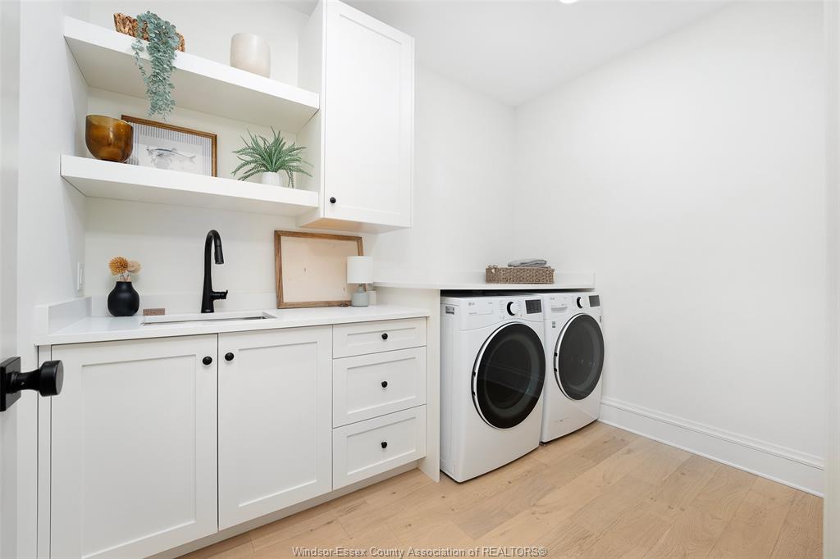
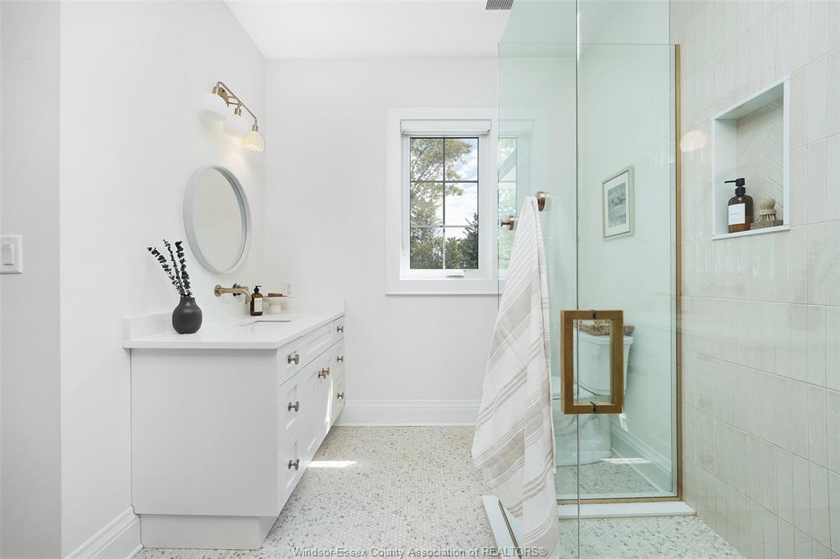
tub, 6' tiled shower & walk-in closet with direct access to laundry. Upstairs offers 4 bedrooms
with walk-ins, study, laundry, ensuite & main bath.
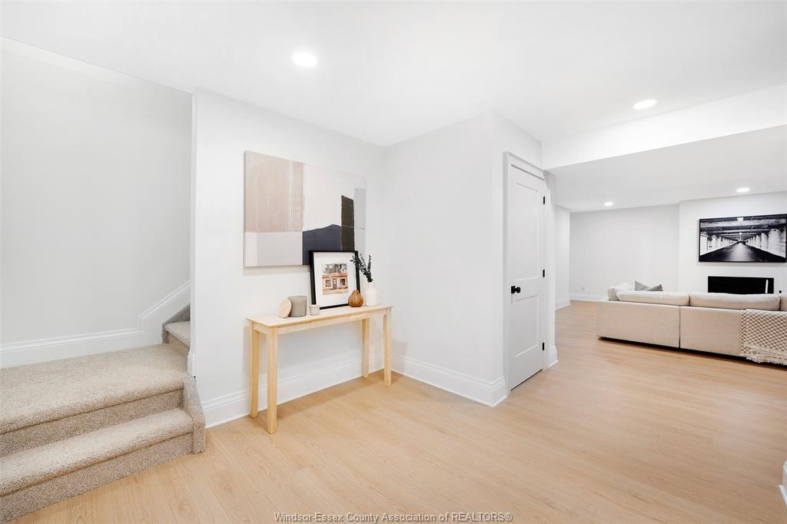
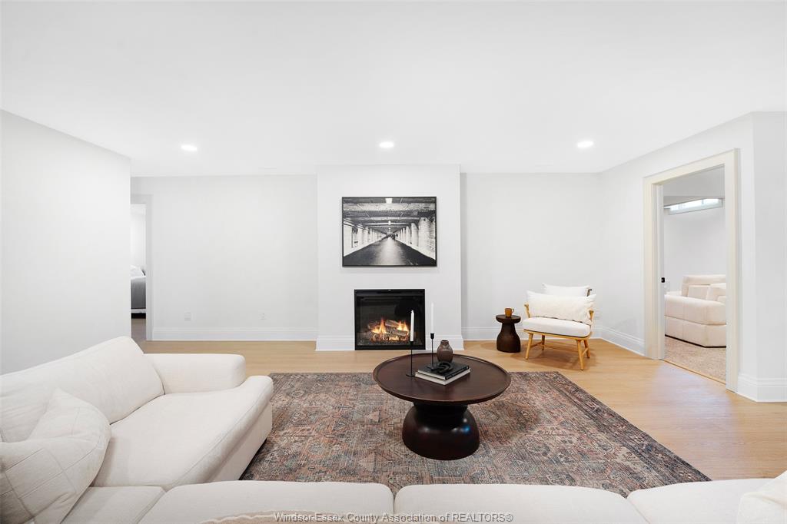
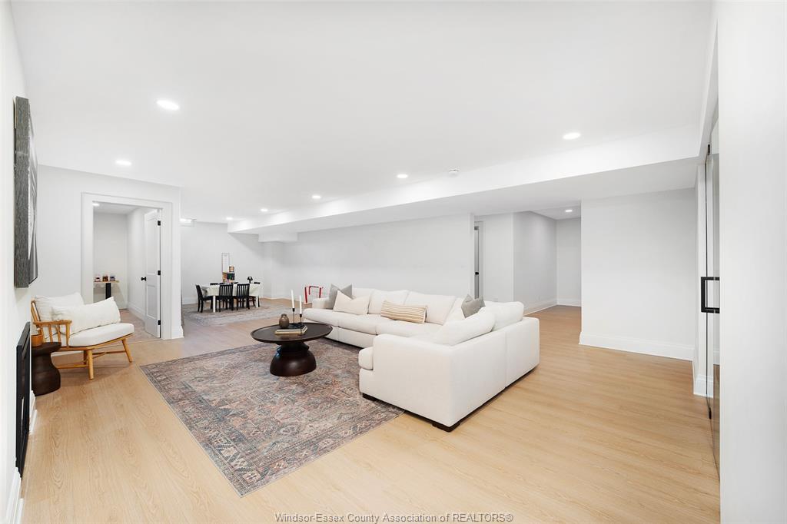
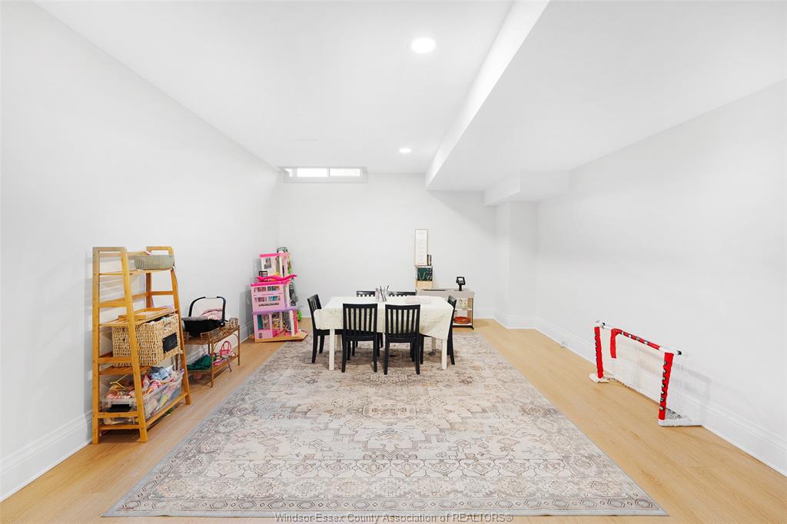
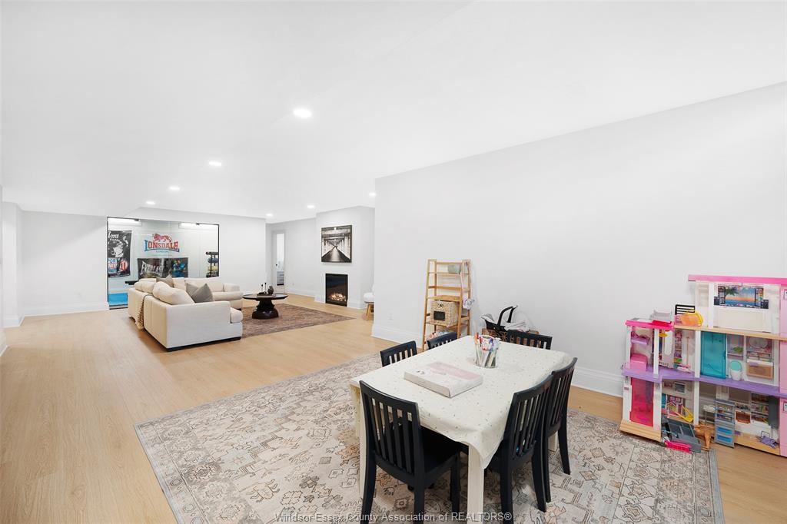
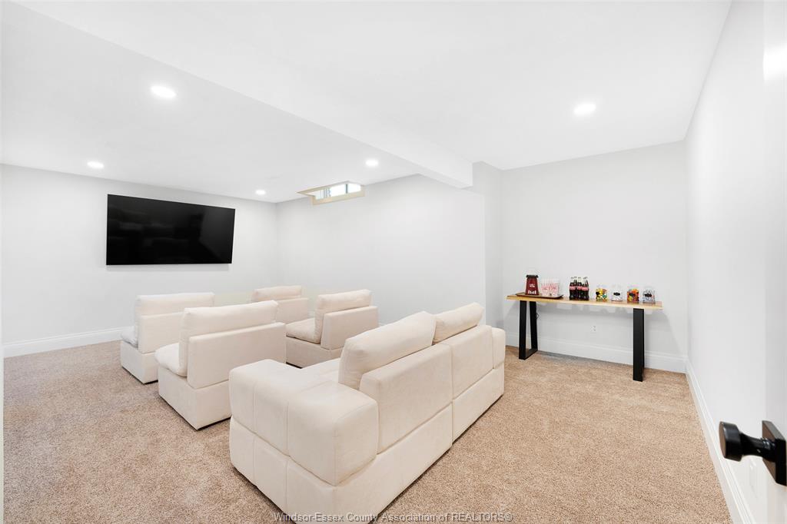
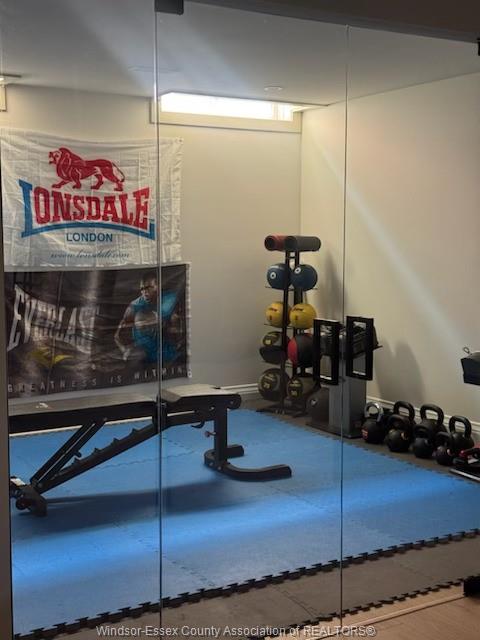
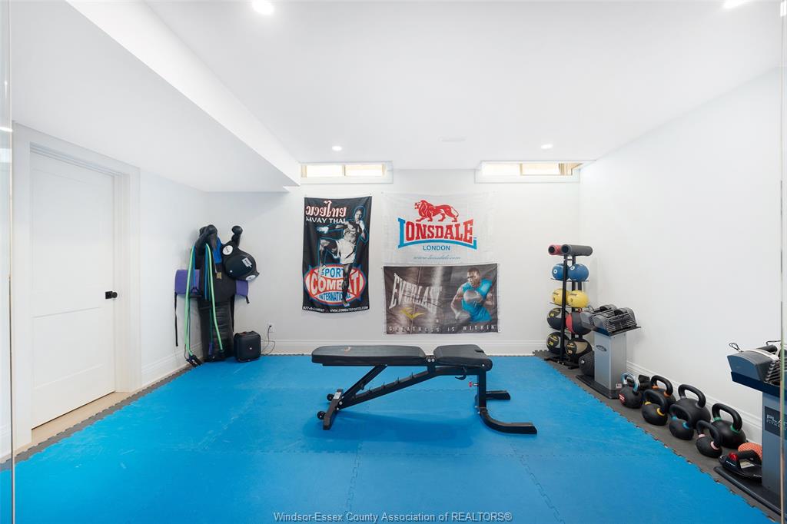
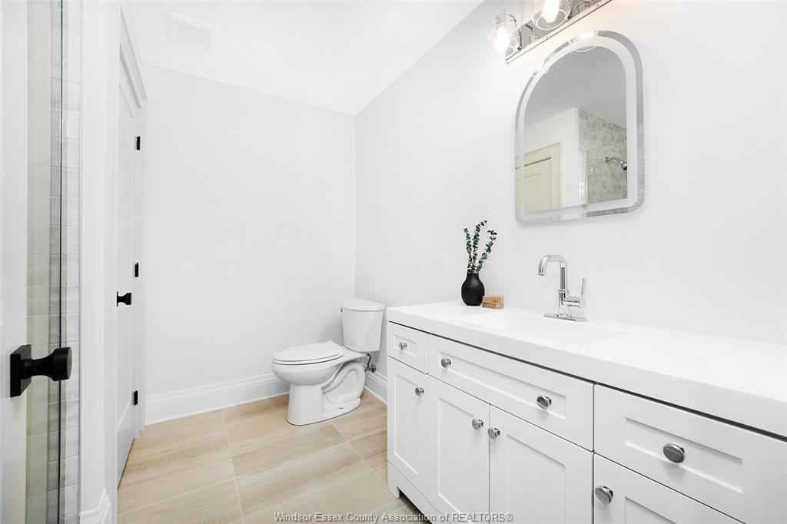
Finished basement includes living space, flex room, gym, theatre, bedroom, 3-pc bath &
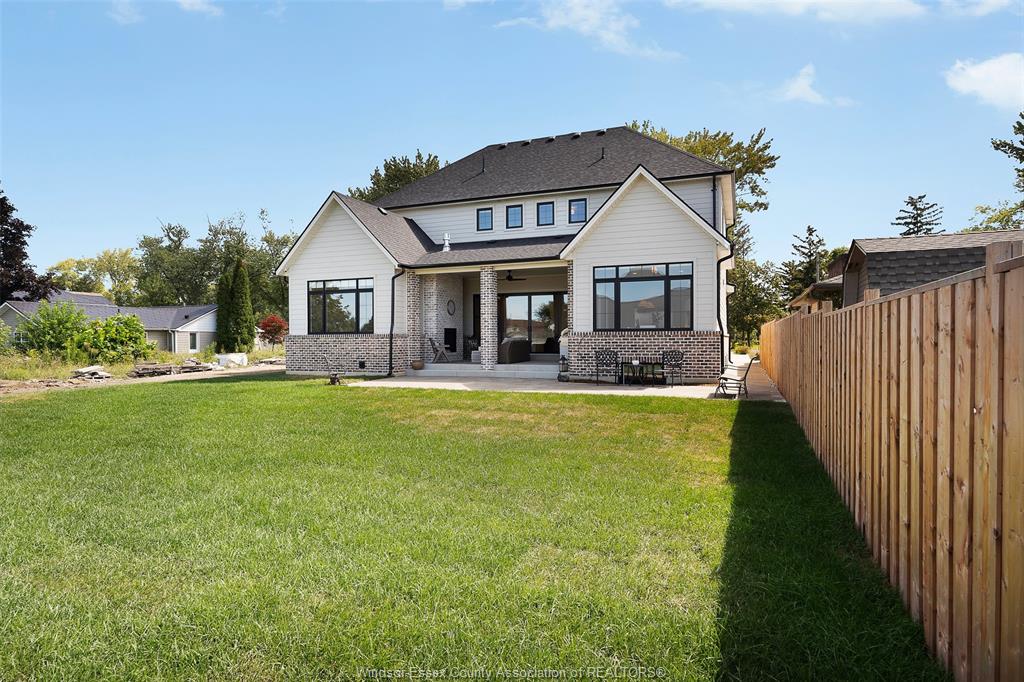
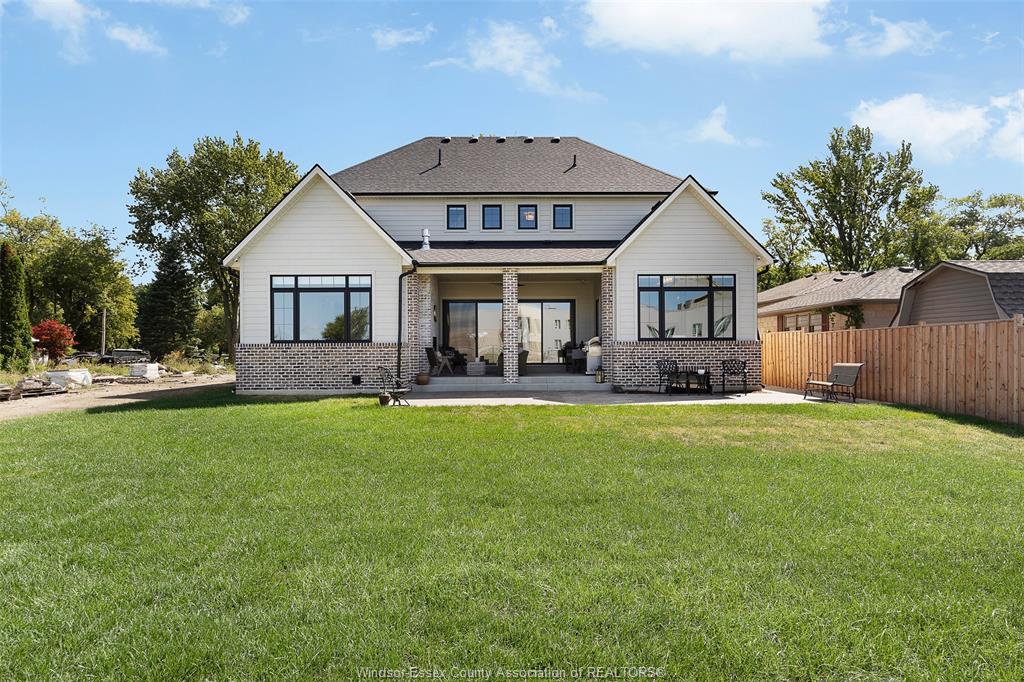
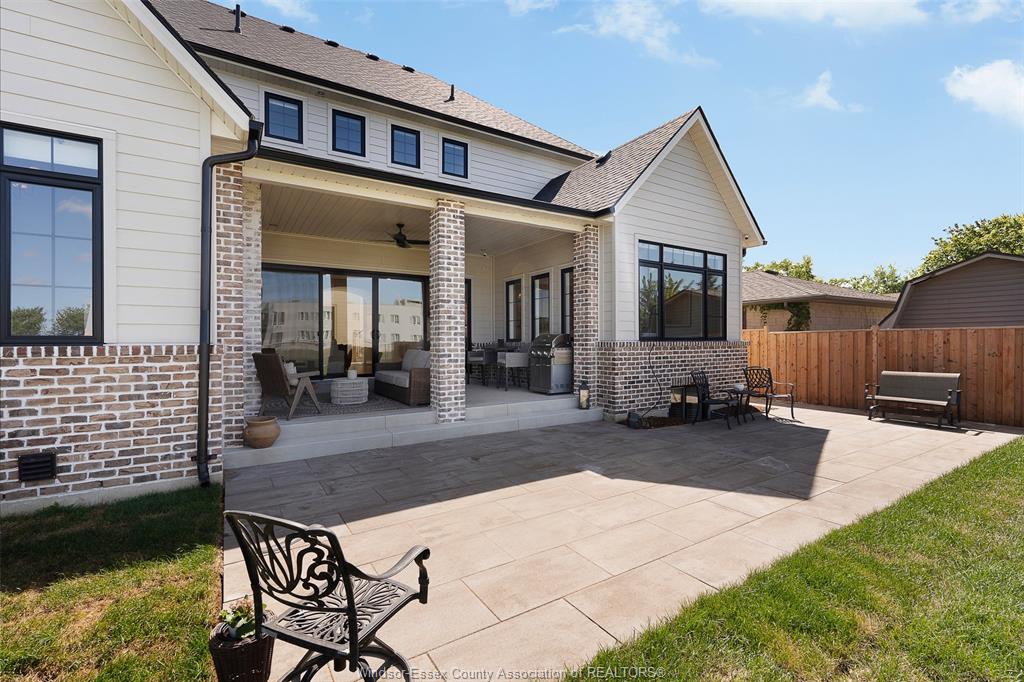
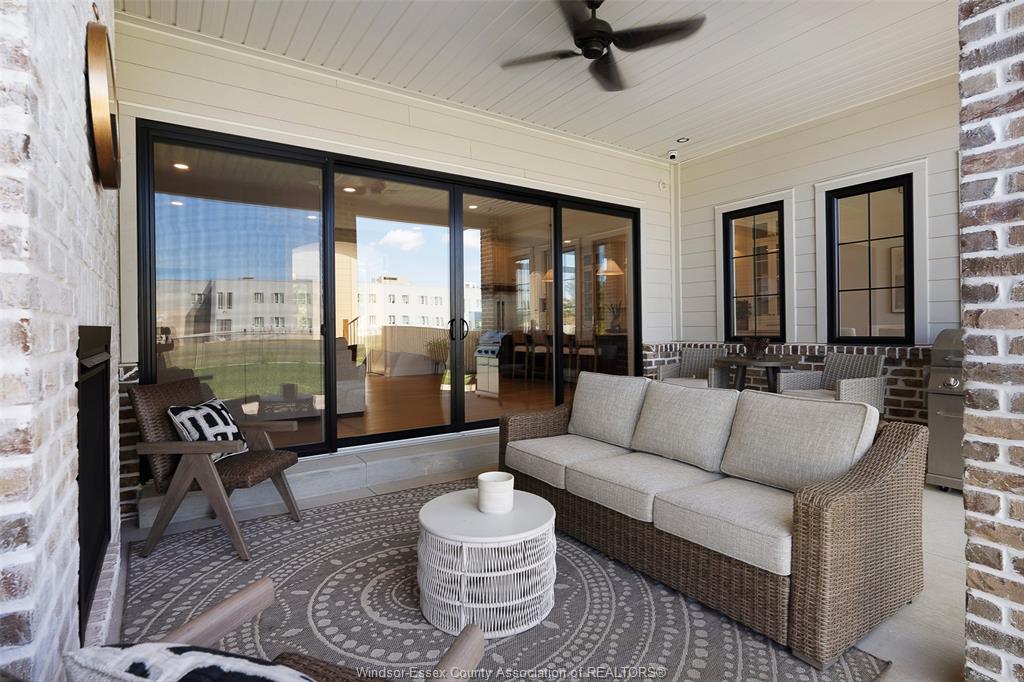
fireplace. Enjoy a 20' x 15' covered patio with gas fireplace. Oversized 2.5-car garage, dual-zone
HVAC, smart thermostat, surround sound & Future House 8-camera security. Surrounded by
schools and walking trails. See attachments for full list of upgrades.
PROPERTY SPECS
Price $1,999,999
City Tecumseh, Ontario
Bed / Bath 7 / 4 Full, 1 Half
Address 457 ARLINGTON Boulevard
Listing ID 26020736
Square Footage 3600
Style 2 Storey
Construction Brick, Hardboard
Roof Asphalt Shingle
Flooring Carpeted, Ceramic or Porcelain, Cushion or Lino or Vinyl, Hardwood or Engineered Hrwd
Type Residential
Status For Sale
EXTRAS
Attachment Style
Detached Subtype
2 Storey Approx. Square Footage
3600 Indoor Features
Alarm System, Central Vacuum - R/I, Energy Efficient, Pantry, Skylight, Walk-In Closet, Walk-in Pantry Outdoor Features
Covered Porch, Walking Trails Nearby Driveway
Concrete Drive, Double Width Or More Drive, Finished Drive Parking
2.5 Garage, Attached Garage, Automatic Garage Door Opener Amenities
Fenced Yard, Golf Course/Parkland, Landscaped, Patio(s), Playground Nearby, Shopping Nearby Ownership
Freehold Rental Equipment
None Appliances
2 Fridges, Dishwasher, Dryer, Microwave, Refrigerator, Stove, Washer Basement
Full Basement Development
Finished Foundation
Concrete Heating / Cooling
Central Air Conditioning, Forced Air, Furnace, Heat Recovery Ventilation (HRV) Heating Fuel
Natural Gas Hot Water Tank
Gas Utility Water
Municipal Water Sewer
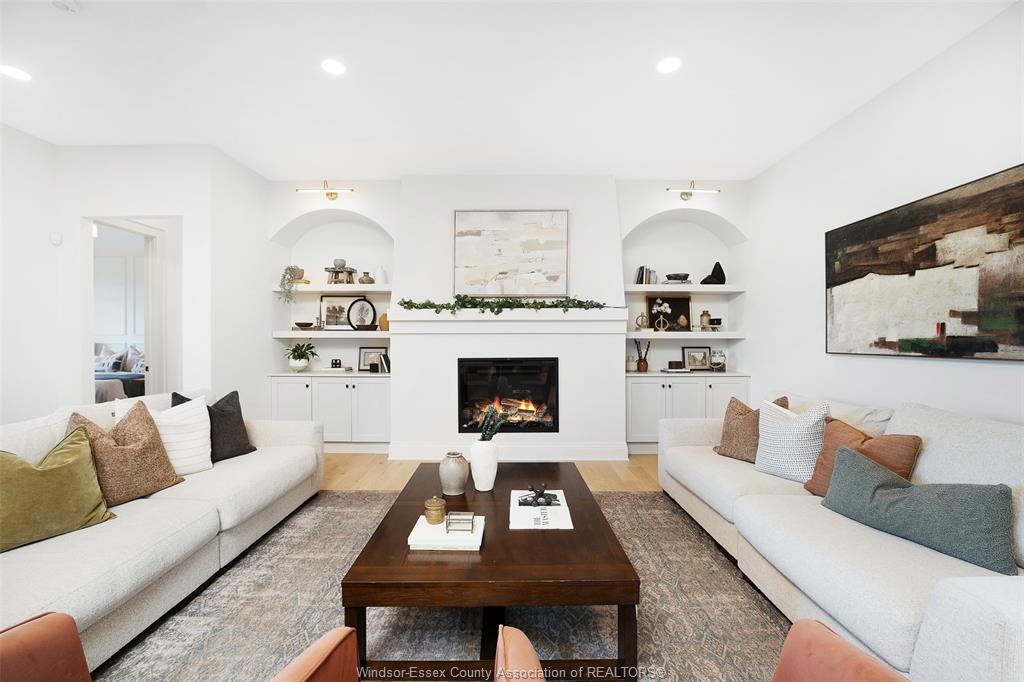
Sanitary Fireplace
Gas Direct Vent, Electric Insert Date Listed
Aug 25, 2026
Request More Information
Get in touch to receive more info
Get in touch to receive more info
Grocery Stores
Schools
Restaurants
Gas Stations
Banks
Parks
Transit
Police
Fire Station
Place of Worship
Listing Agency:
BUCKINGHAM REALTY (WINDSOR) LTD.

