PROPERTY INFO
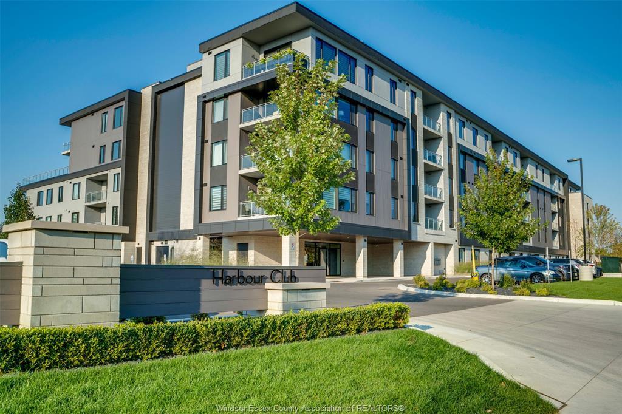
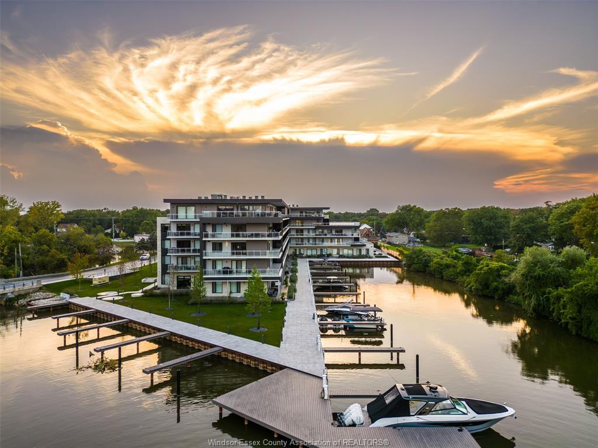
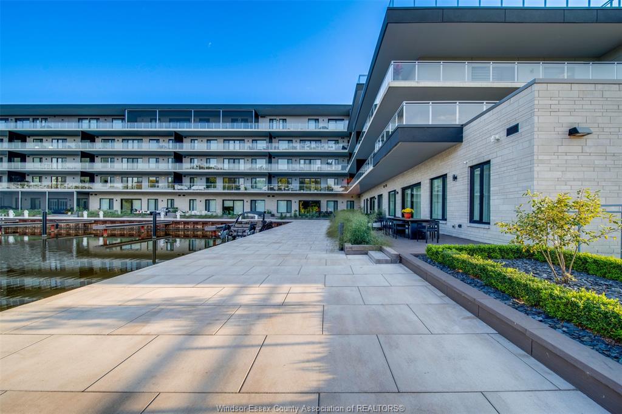
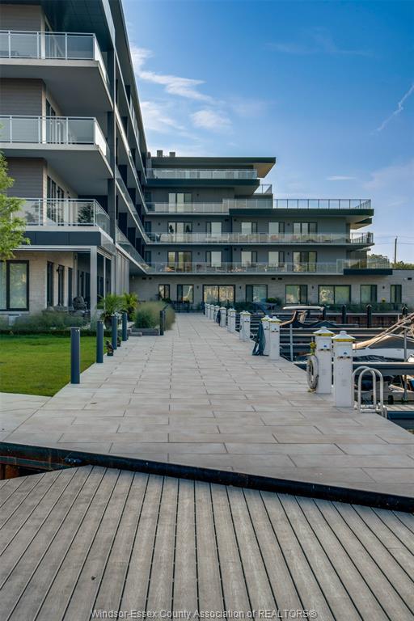
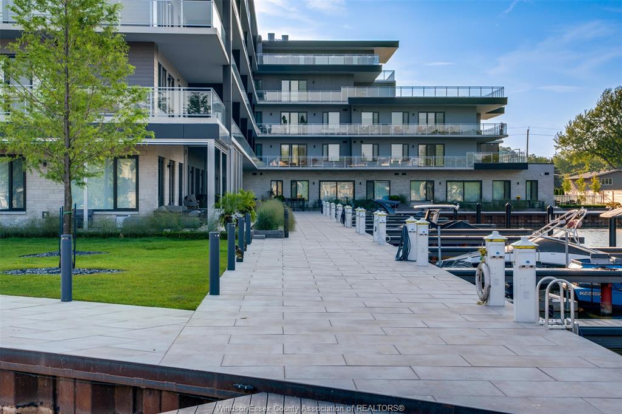
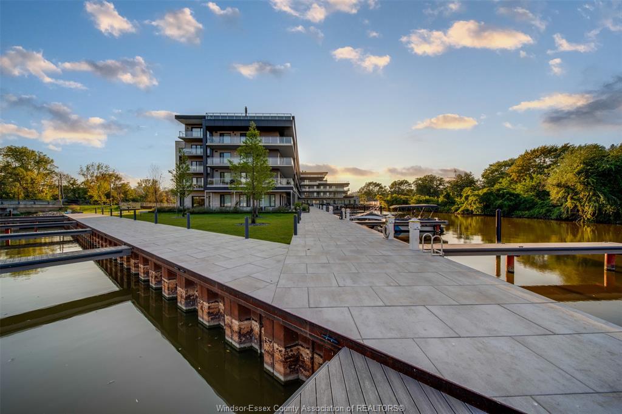
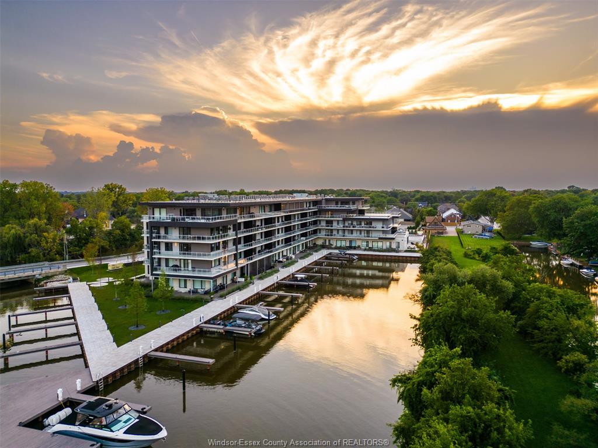
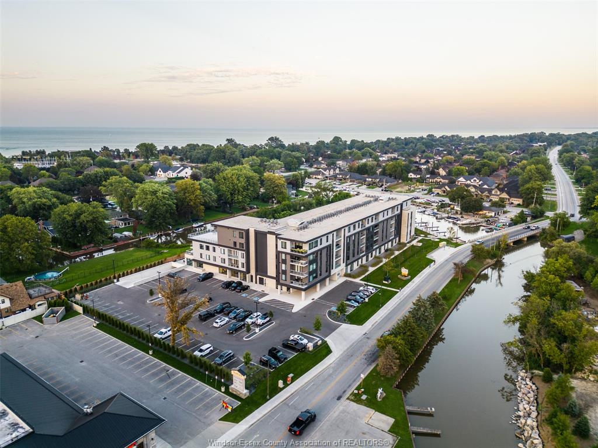
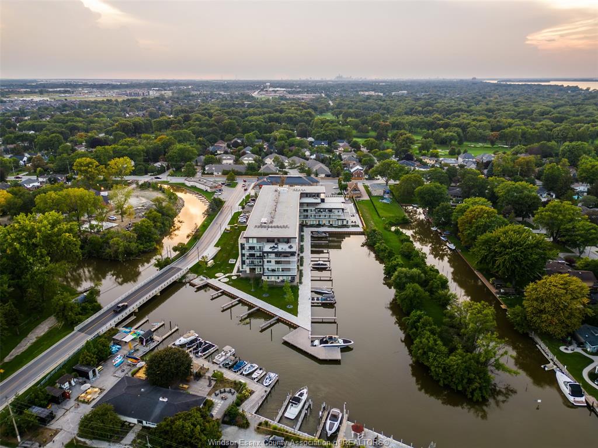
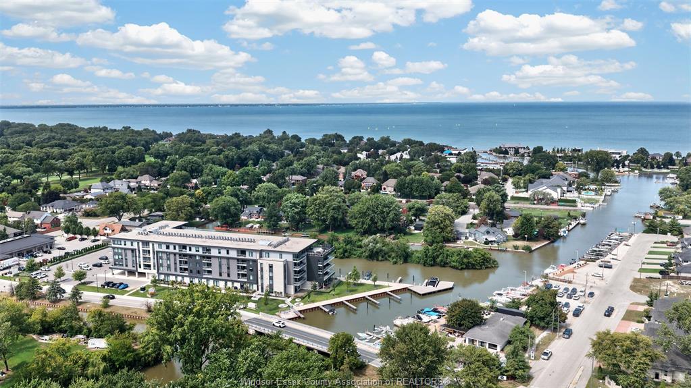
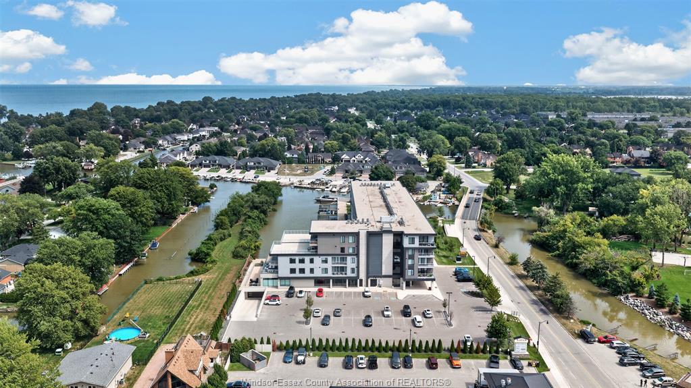
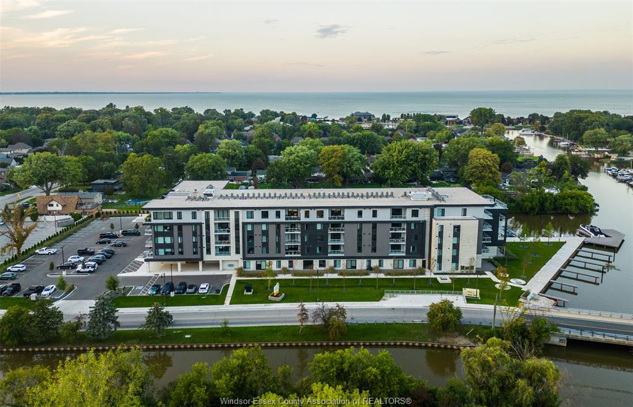
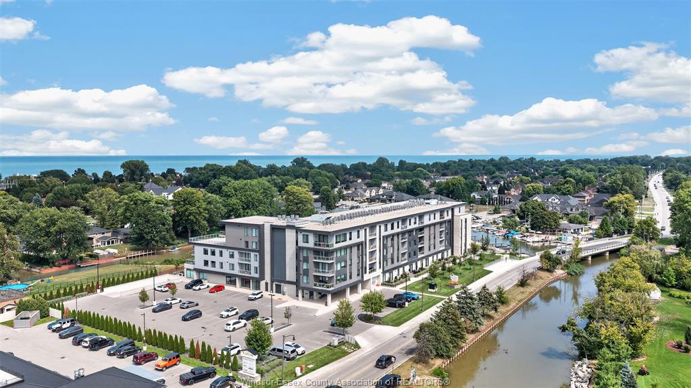
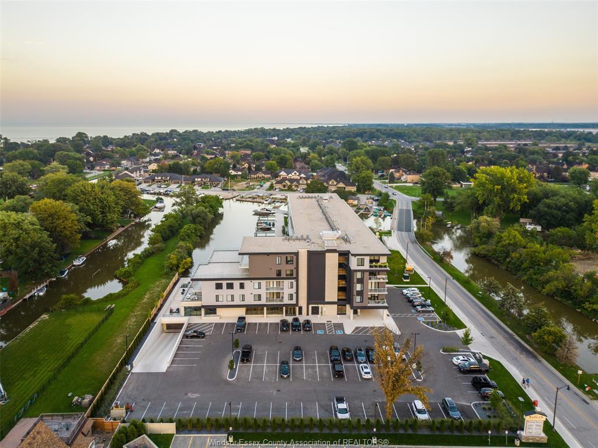
Welcome to elevated waterfront living at Harbour Club—where contemporary design, exceptional amenities and life on the water come together beautifully.
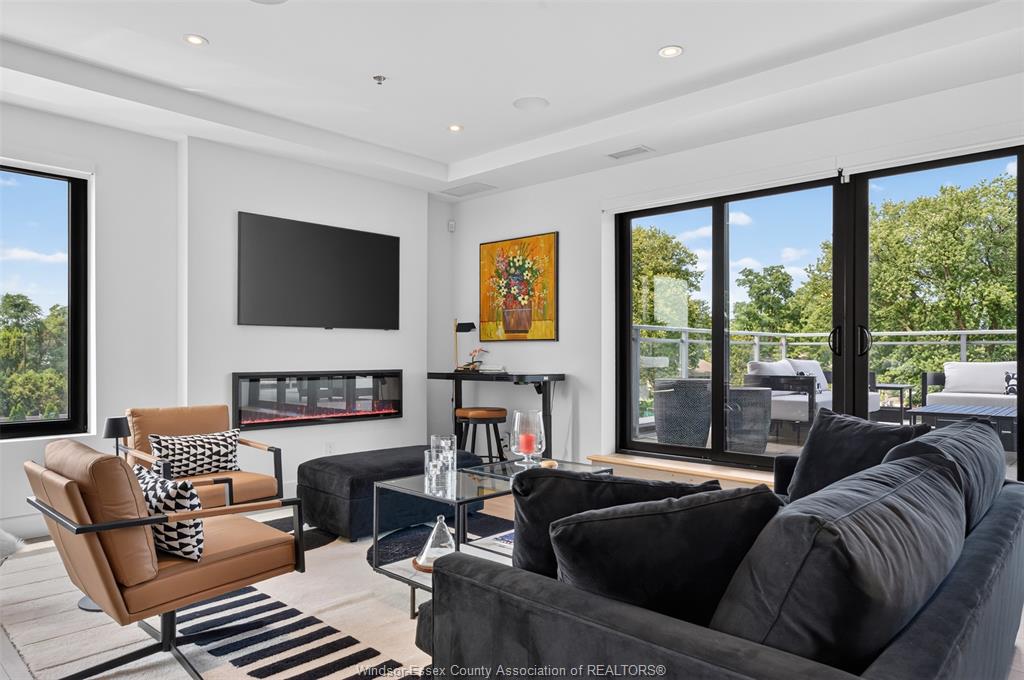
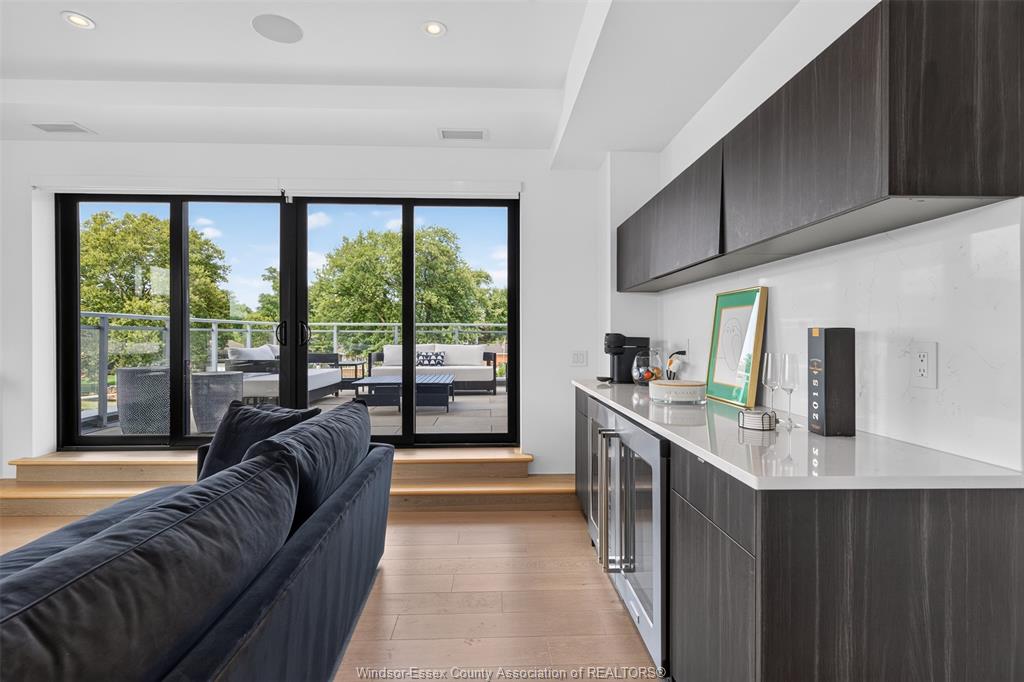
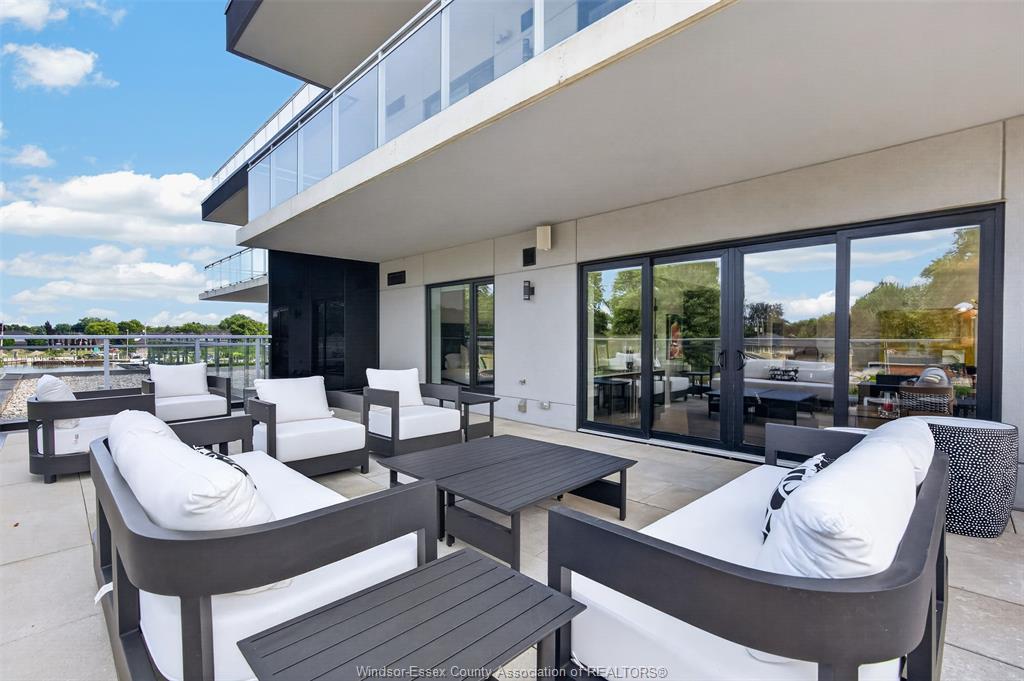
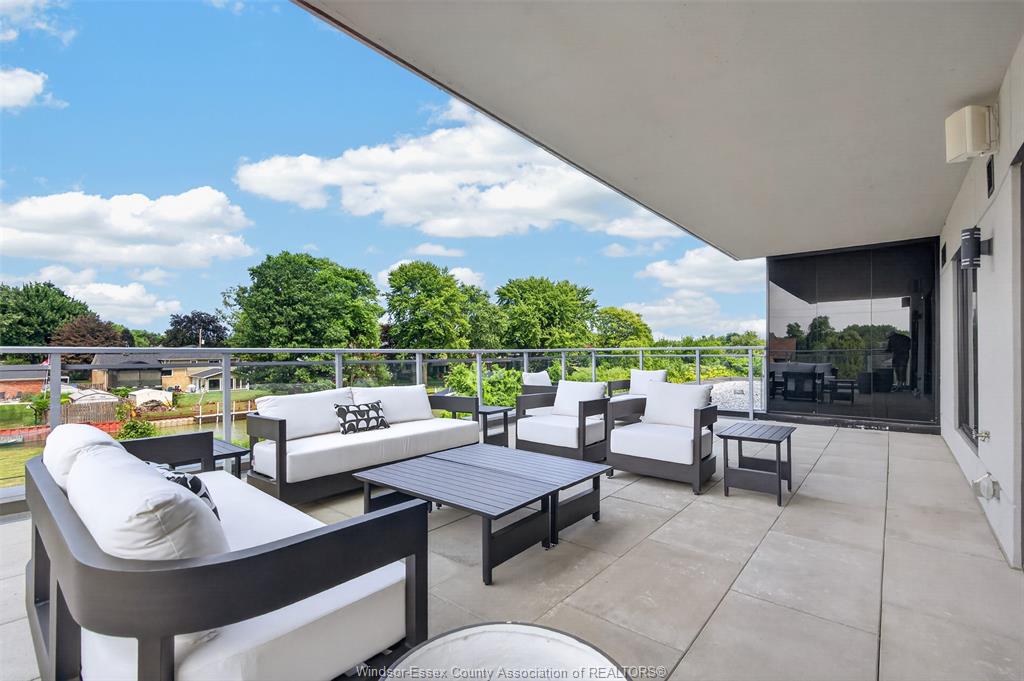
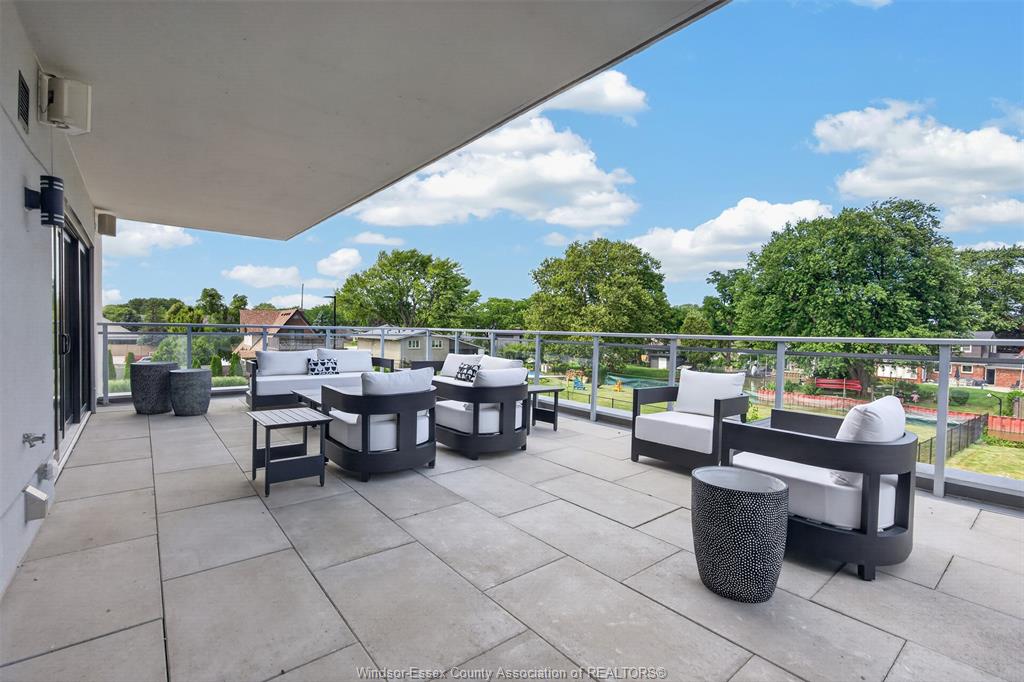
This bright corner residence offers two bedrooms, two bathrooms and an impressive 525-square-foot private balcony, with water views Best of all, your own boat slip is just steps away, making spontaneous days on the water part of everyday life.
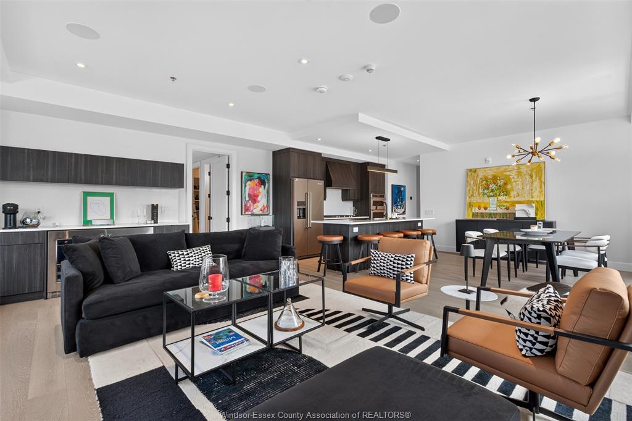
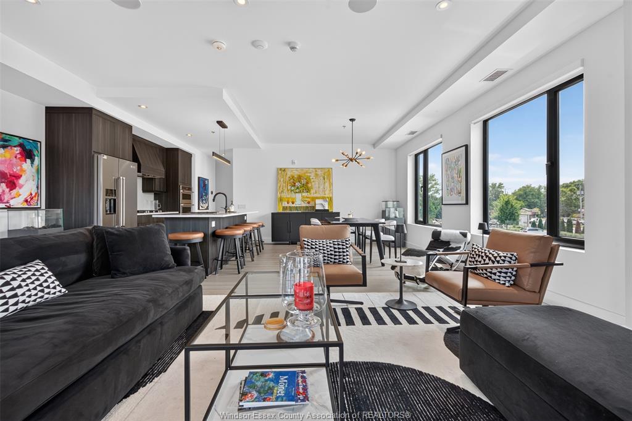
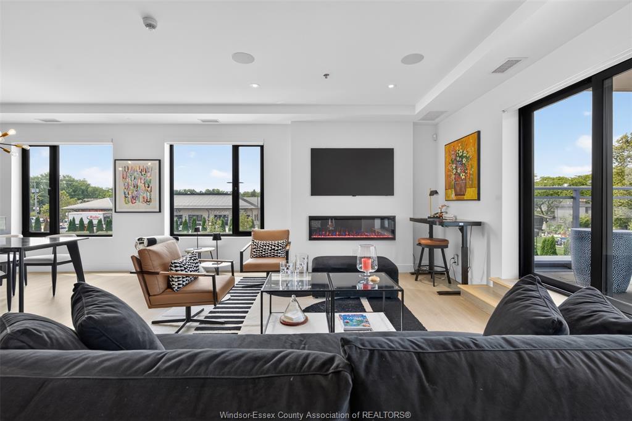
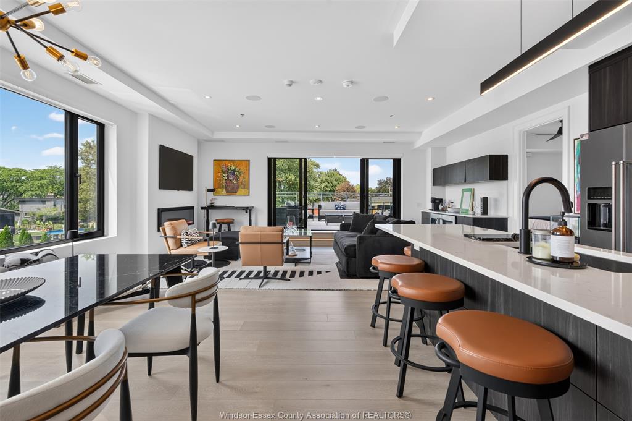
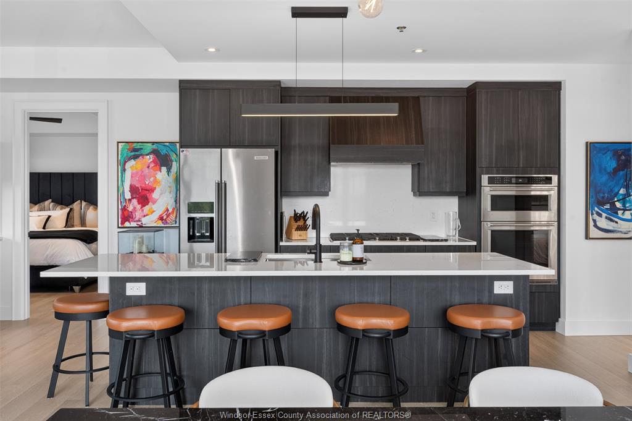
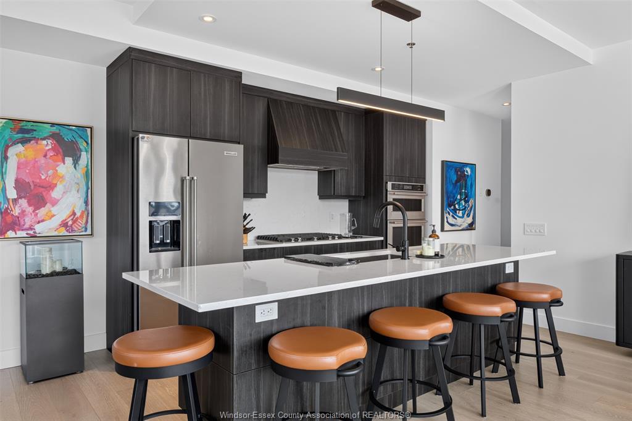
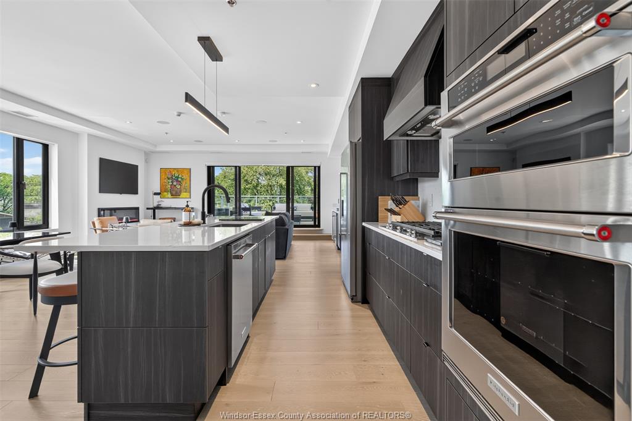
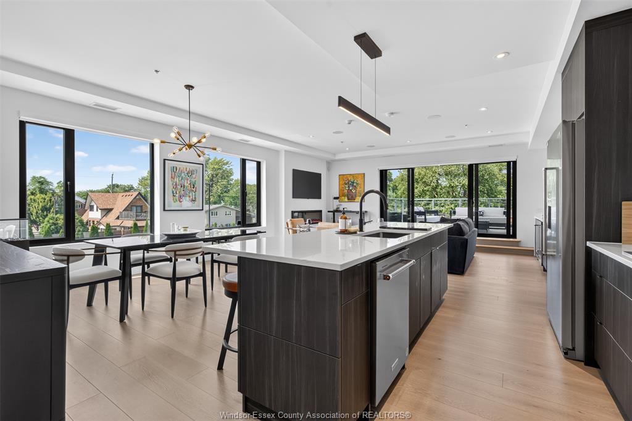
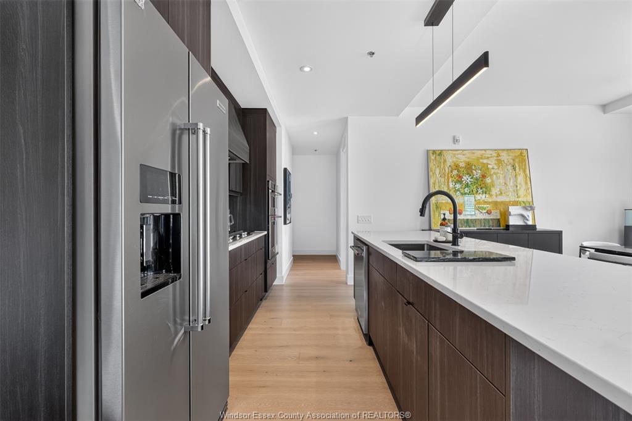
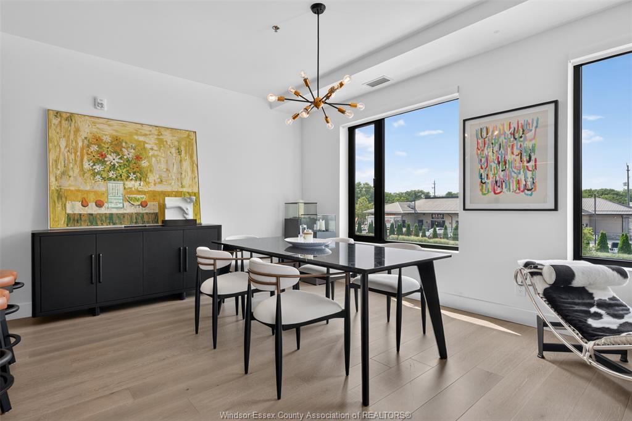
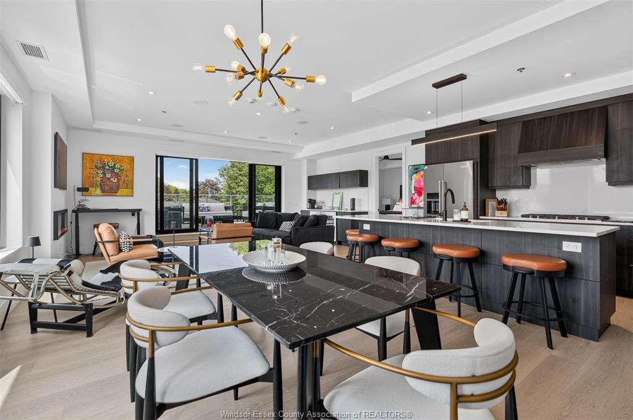
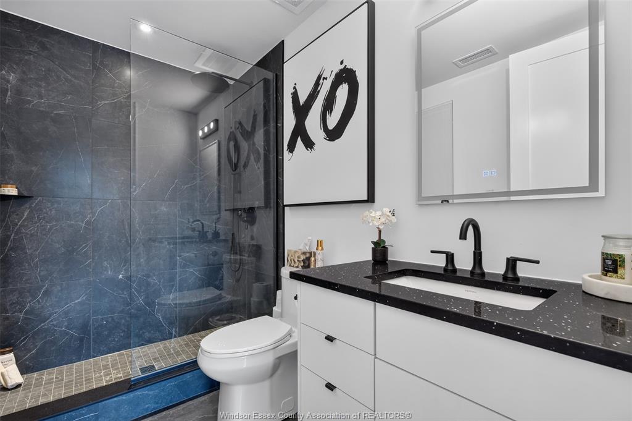
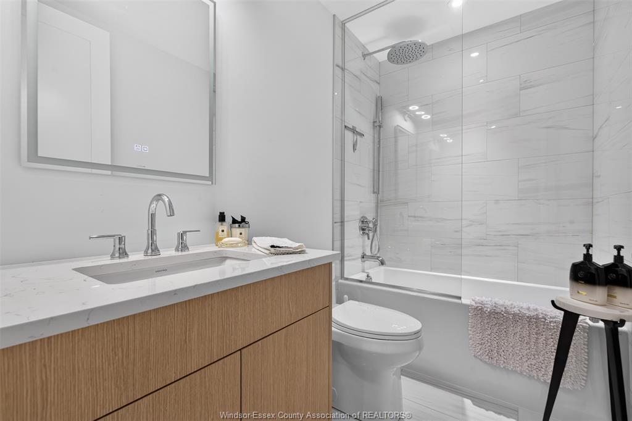
Thoughtfully upgraded throughout, the open-concept interior features a custom kitchen with sleek contemporary finishes, beautifully renovated bathrooms and generous living spaces designed for both relaxed evenings and effortless entertaining.
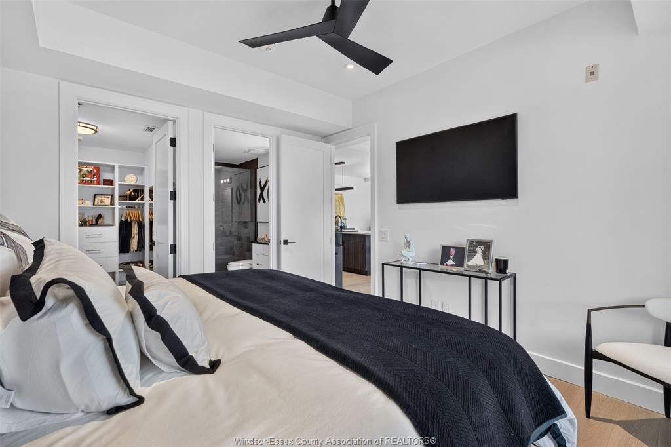
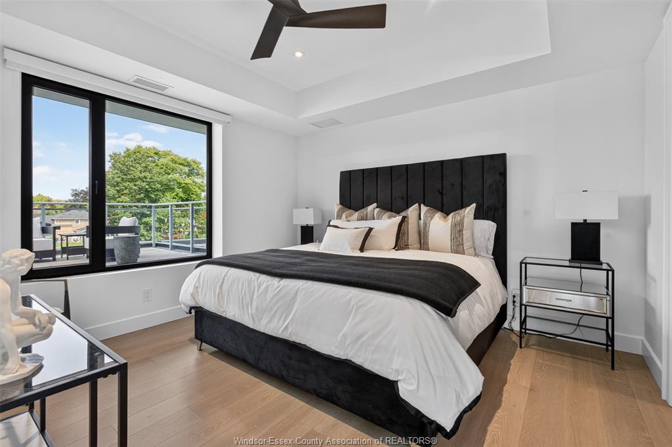
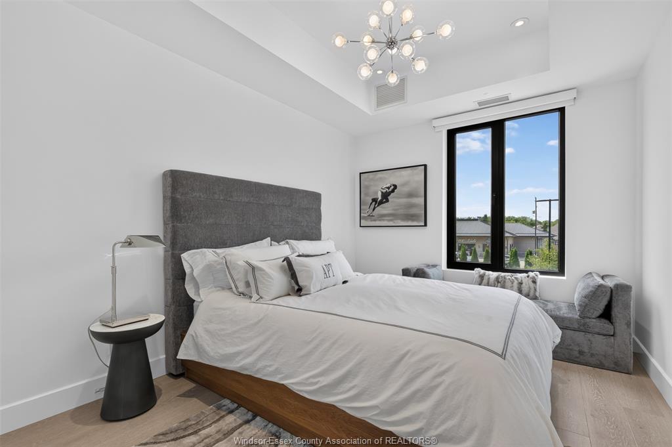
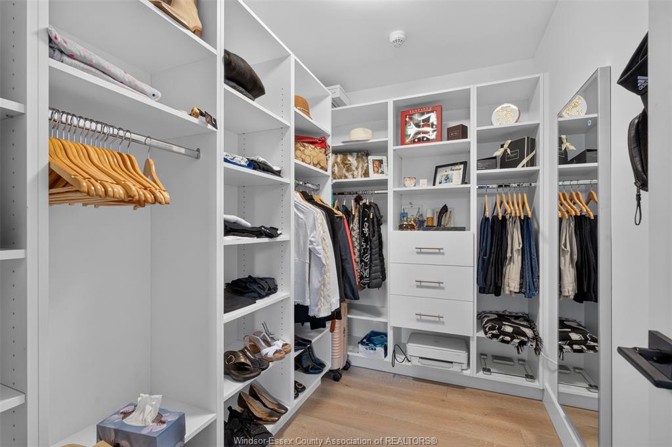
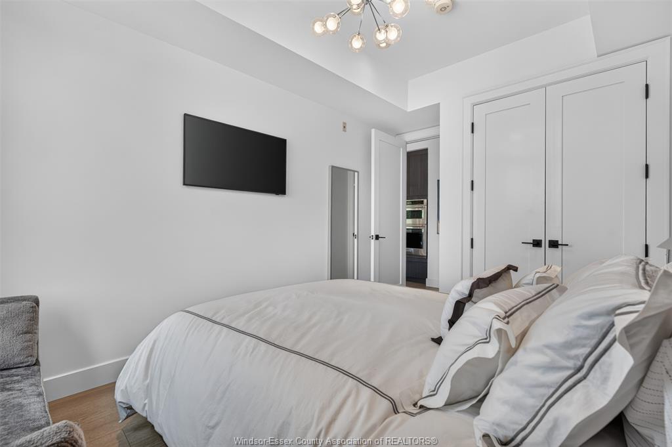
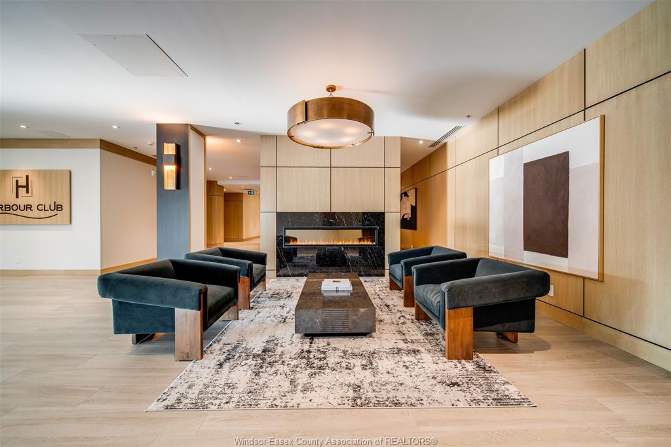
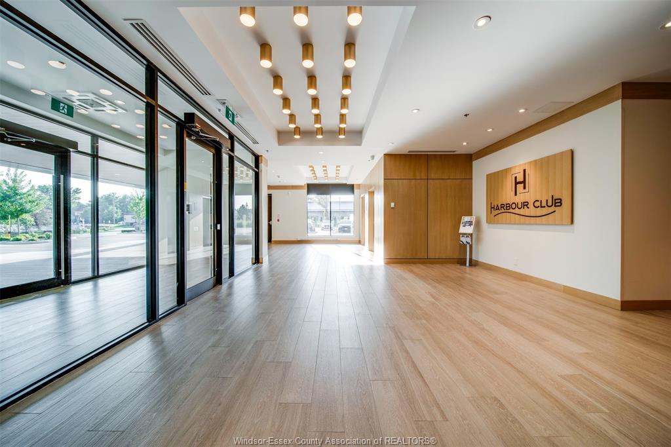
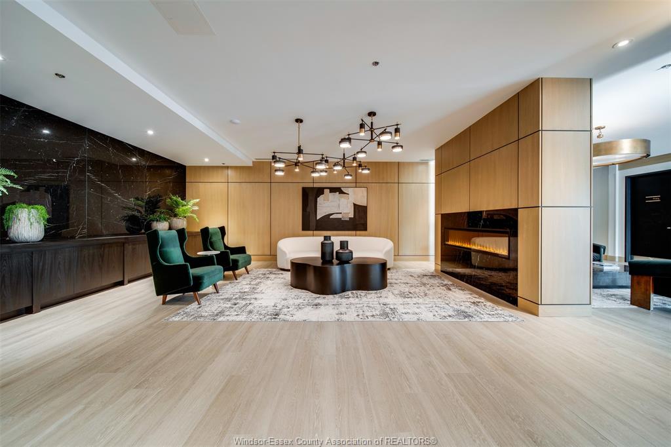
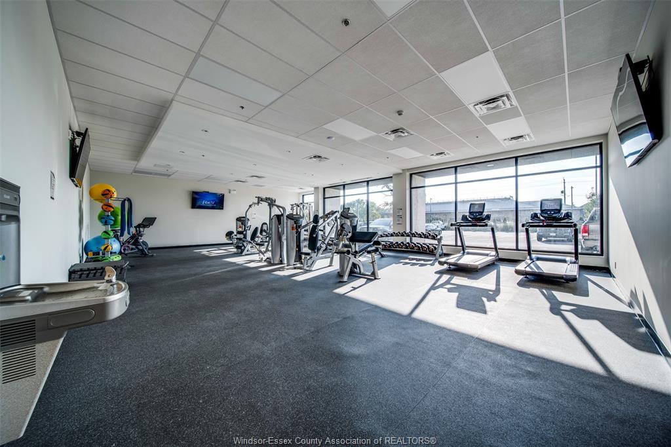
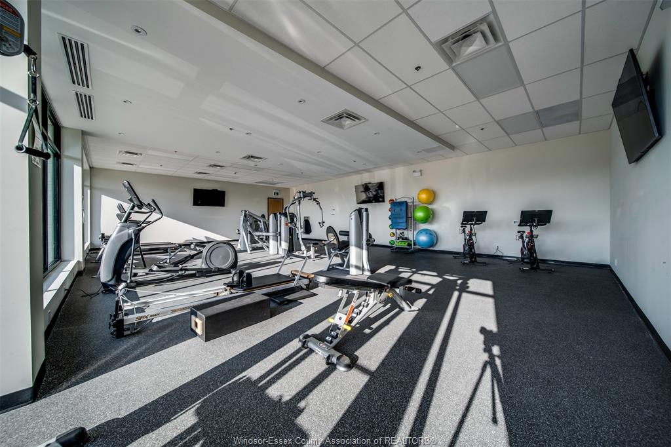
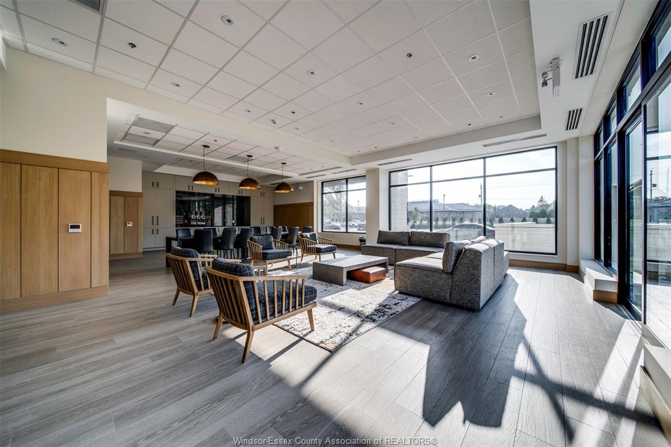
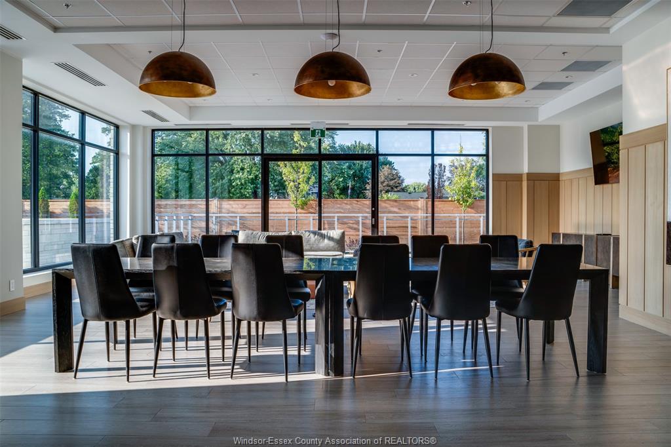
The spacious primary suite feels like a private retreat, complete with a walk-in closet and refined ensuite. Additional conveniences include underground parking, a dedicated storage unit and access to a state-of-the-art fitness centre, elegant lobby and inviting communal workspace.
From morning coffee overlooking the water to sunset cocktails on the terrace, this is more than a beautiful residence—it is an exceptional waterfront lifestyle.
PROPERTY SPECS
Price $1,099,999
City Tecumseh, Ontario
Bed / Bath 2 / 2 Full
Address 14400 Tecumseh Road Unit# 202
Listing ID 26020909
Square Footage 1499
Construction Stone, Stucco
Flooring Ceramic or Porcelain, Hardwood or Engineered Hrwd
Type Condominium
Status For Sale
EXTRAS
Subtype
Apartment Hi-Rise (4Stys & Up) Type of Unit
Apartment High Rise (4 Stys & Up) Approx. Square Footage
1499 Indoor Features
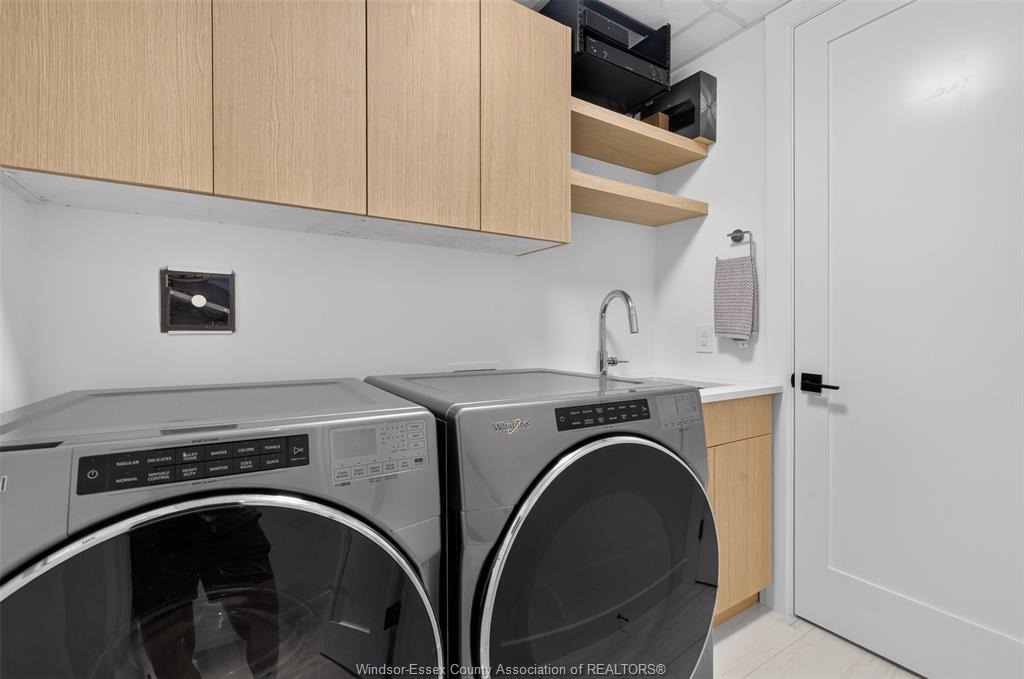
Dishwasher, Microwave, Oven Built-In, Storage Unit, Washer, Dryer, Fridge & Stove Outdoor Features
Patio(s), Sundeck Inclusions
Boat Dock - Marine Unit 22, Exterior Maintenance, Ground Maintenance, Property Management, Recreational Facilities Parking
Garage, Underground Amenities
Adult Oriented, Landscaped, Shopping Nearby, Waterfront Ownership
Condominium Rental Equipment
Hot Water Tank Building Amenities
Car Wash, Exercise Centre, Party Room Basement Development
Common Foundation
Concrete Heating / Cooling
Central Air Conditioning, Forced Air, Furnace Heating Fuel
Natural Gas Hot Water Tank
Gas Utility Water
Municipal Water Sewer
Sanitary Fireplace
Electric Direct Vent Date Listed
Aug 26, 2026 Days on Market
49
Request More Information
Get in touch to receive more info
Get in touch to receive more info
Grocery Stores
Schools
Restaurants
Gas Stations
Banks
Parks
Transit
Police
Fire Station
Place of Worship
Listing Agency:
REMAX CAPITAL DIAMOND REALTY

