PROPERTY INFO
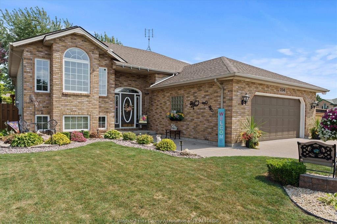
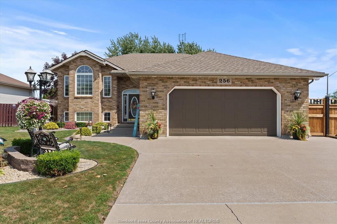
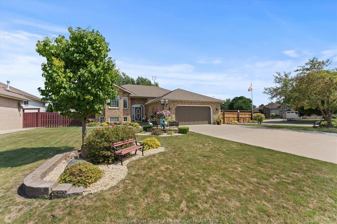
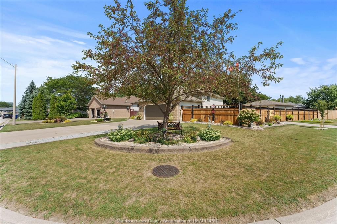
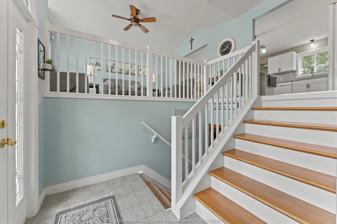

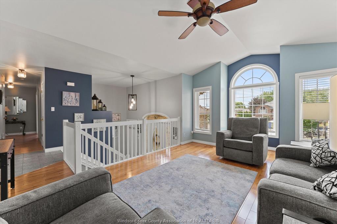
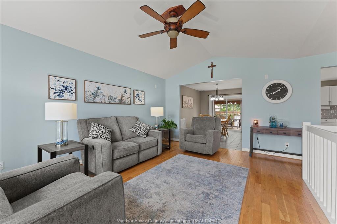
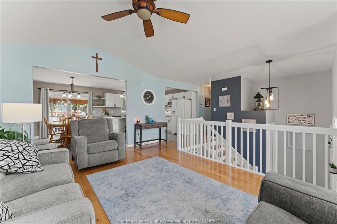
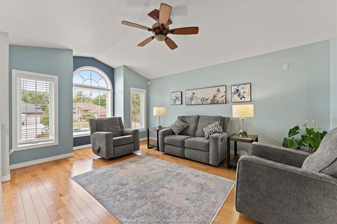
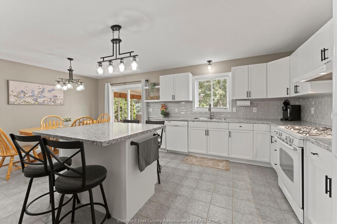
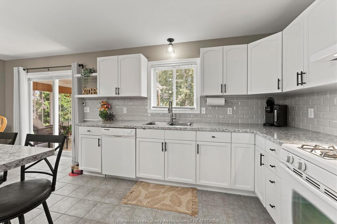
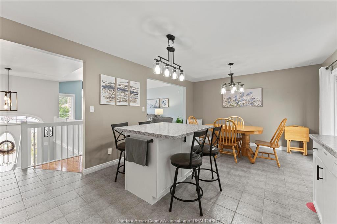
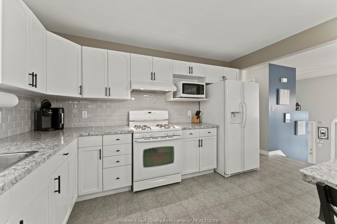
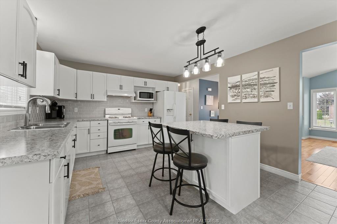
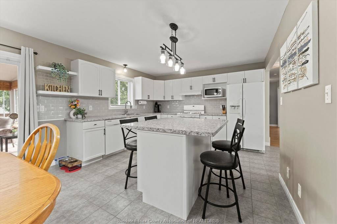
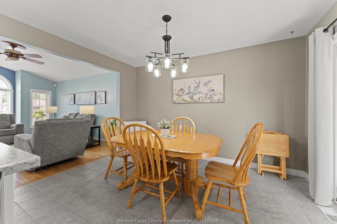
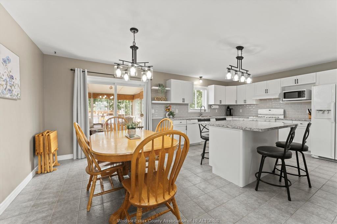
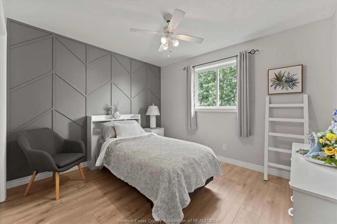
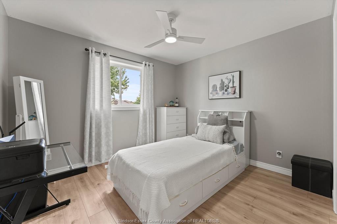
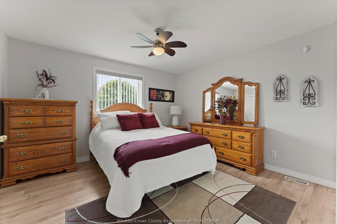
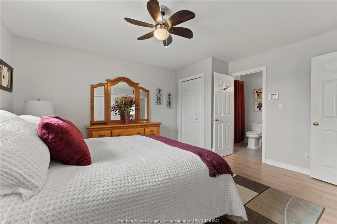
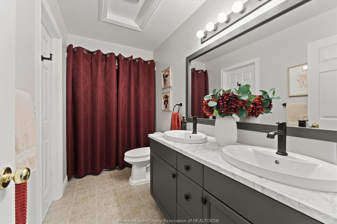
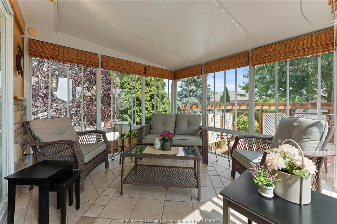
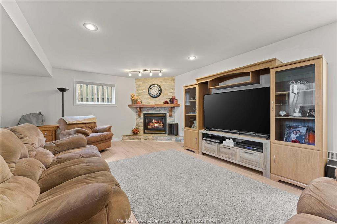
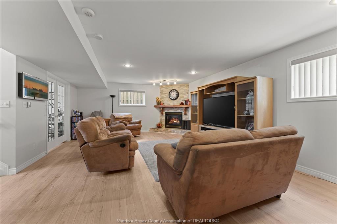
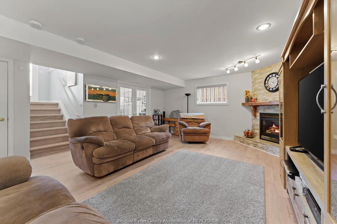
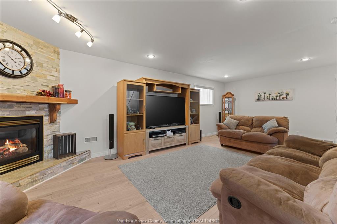
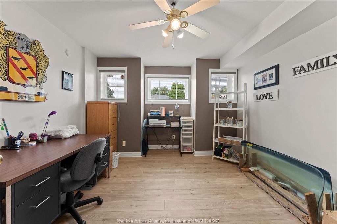
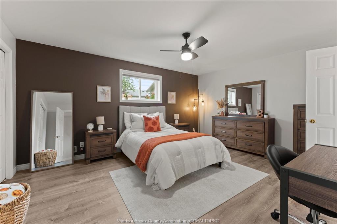
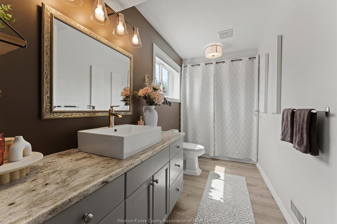
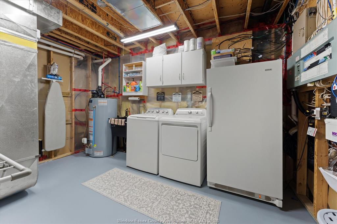
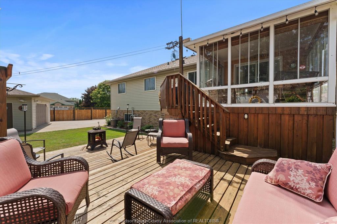
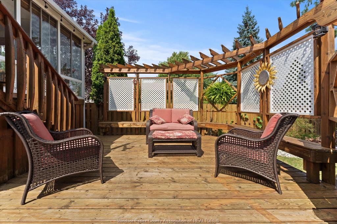
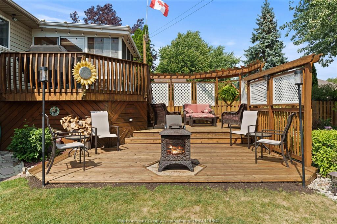
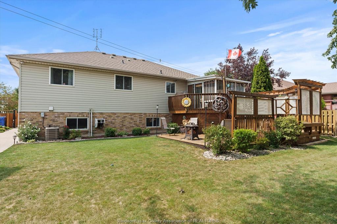
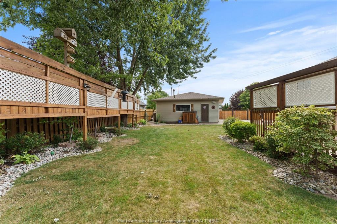
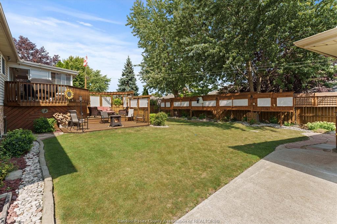
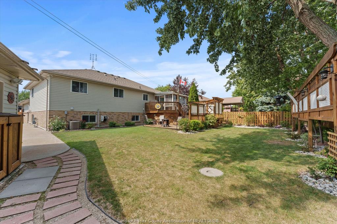
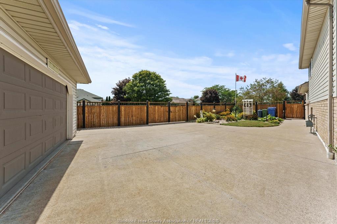
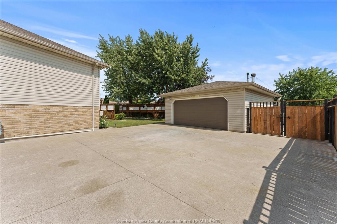
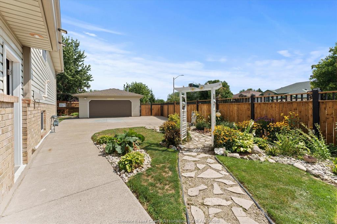
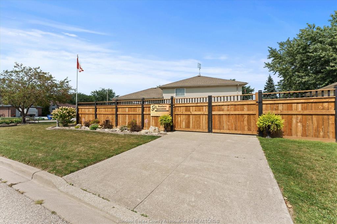
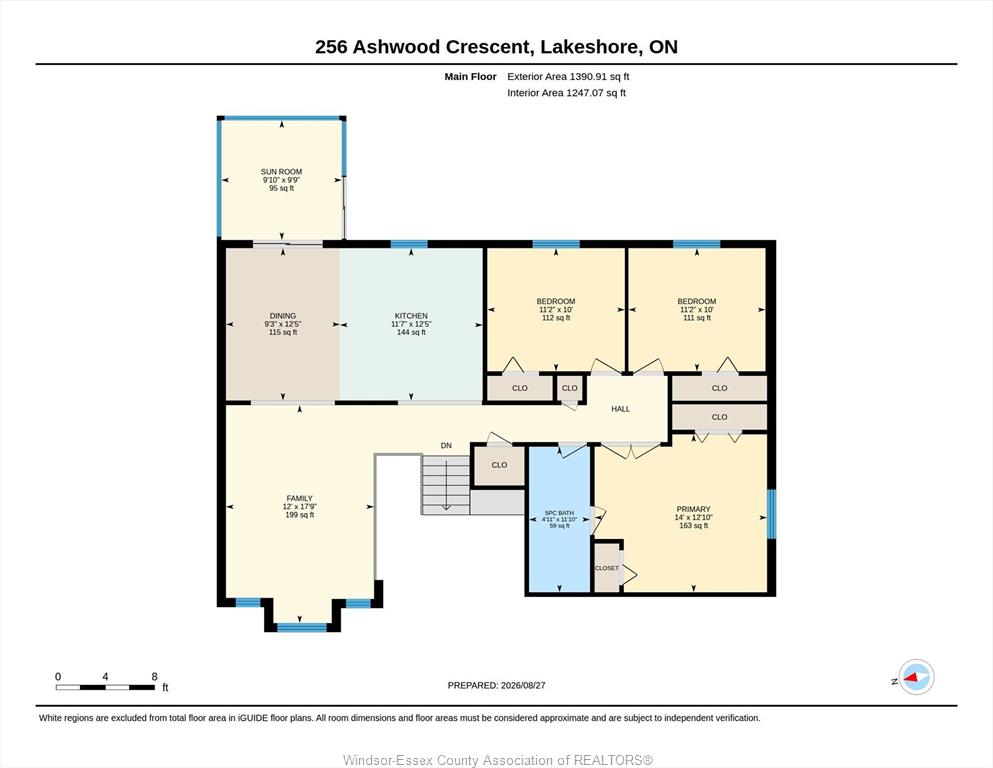
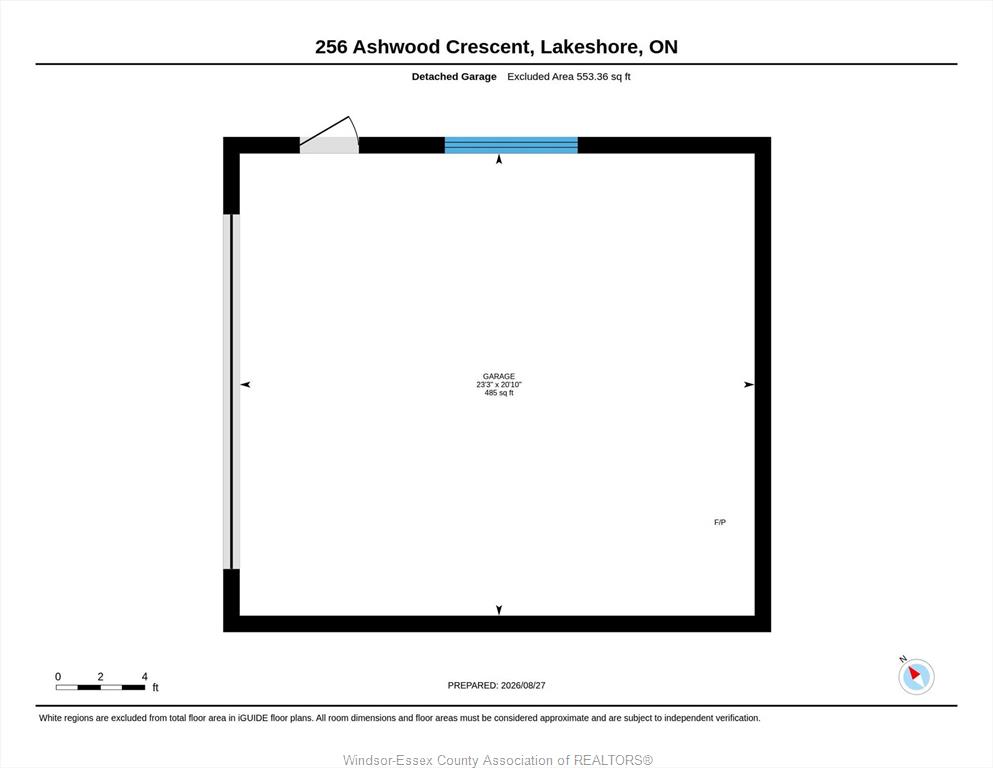
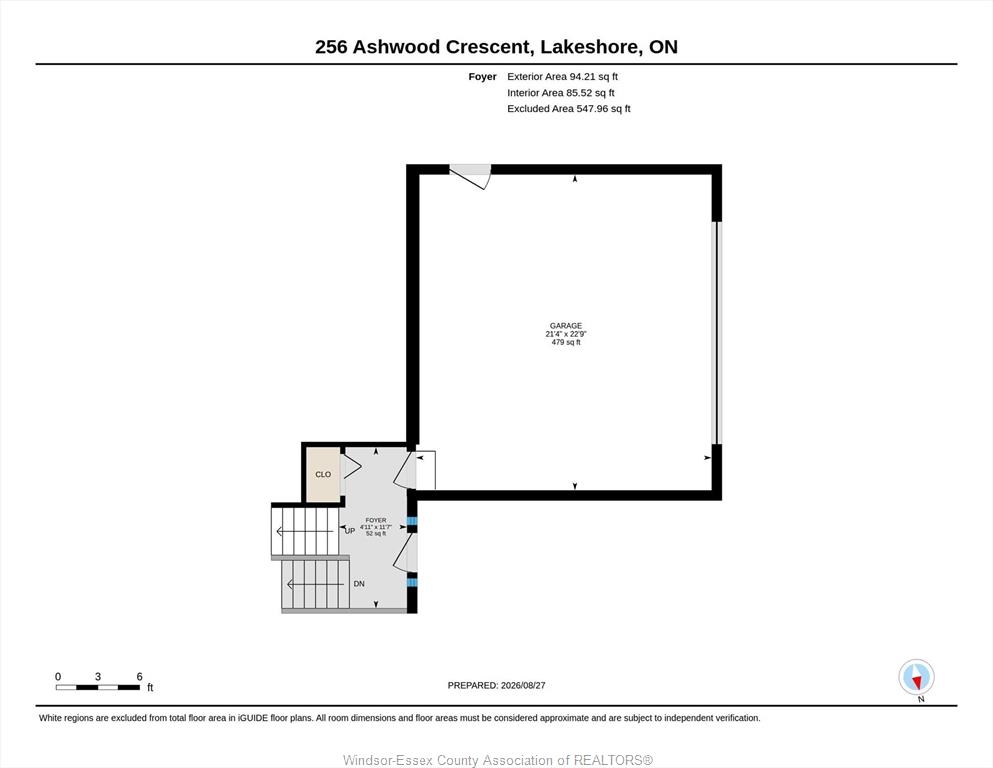
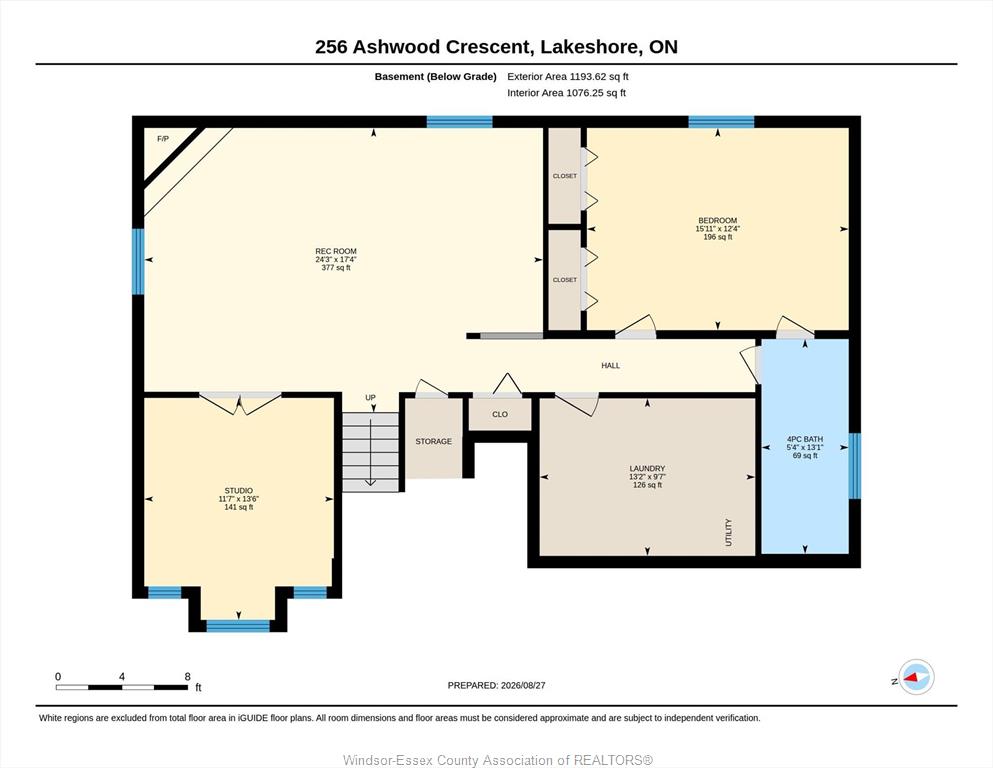
Fantastic 1,350 sq. ft. raised ranch in Lakeshore, ideally situated on a large corner lot with an attached 2-car garage plus a bonus 2-car detached heated garage! Clean, exceptionally well maintained and move-in ready, this home offers 3+1 bedrooms and 2 full baths, with a beautiful 3-season Seaton sunroom providing the perfect space to relax and enjoy the outdoors. Updated flooring throughout, updated plumbing and NO KITEC The fully finished upper and lower levels provide plenty of living space, with a gas fireplace adding warmth and character to the lower level. Updated sump pump with battery back up. Step outside to beautifully landscaped grounds and a large rear deck, perfect for entertaining or relaxing. The detached heated garage is a dream for the car enthusiast, hobbyist or anyone needing additional storage, and features secondary side driveway access. Potential for ADU conversion—buyer to verify permitted use and requirements with the Town of Lakeshore. Conveniently located close to schools, shopping and everyday amenities. This one truly checks all the boxes!
PROPERTY SPECS
Price $729,000
City Lakeshore, Ontario
Bed / Bath 4 / 2 Full
Address 256 ASHWOOD
Listing ID 26020923
Square Footage 1350
Style Raised Ranch
Construction Aluminum/Vinyl, Brick
Roof Asphalt Shingle
Flooring Ceramic or Porcelain, Laminate
Type Residential
Status For Sale
EXTRAS
Attachment Style
Detached Subtype
Raised Ranch Approx. Square Footage
1350 Indoor Features
Alarm System, C/Vac Attachments, Pantry Inclusions
Fridge, Stove, Dishwasher, Microwave, washer, dryer, Roof antenna, see documents Driveway
Double Width Or More Drive, Finished Drive, Front Drive, Side Drive Parking
Double Garage, 2.5 Garage, Other, See Remarks Amenities
Fenced Yard, Island, Landscaped, Shopping Nearby, Sundeck Ownership
Freehold Rental Equipment
None Appliances
Central Vacuum, Dishwasher, Dryer, Microwave, Refrigerator, Stove, Washer Basement
Full Basement Development
Finished Foundation
Concrete Heating / Cooling
Central Air Conditioning, Forced Air, Furnace Heating Fuel
Natural Gas Hot Water Tank
Gas Utility Water
Municipal Water Sewer
Sanitary Fireplace
Gas Direct Vent Date Listed
Aug 27, 2026 Days on Market
55
Request More Information
Get in touch to receive more info
Get in touch to receive more info
Grocery Stores
Schools
Restaurants
Gas Stations
Banks
Parks
Transit
Police
Fire Station
Place of Worship
Listing Agency:
ROYAL LEPAGE BINDER REAL ESTATE

