PROPERTY INFO
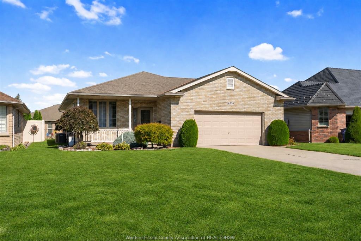
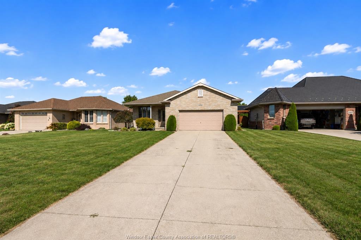
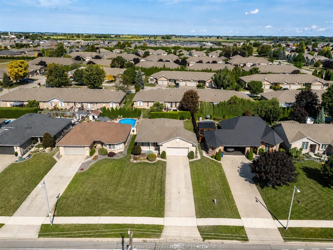
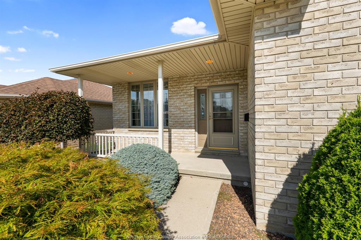
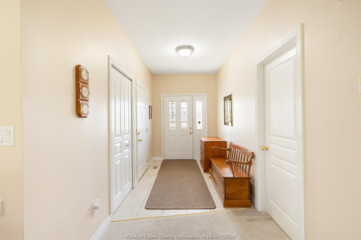
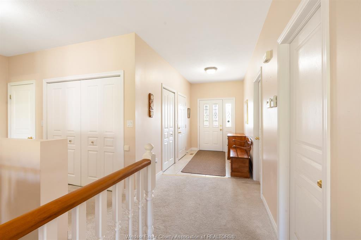
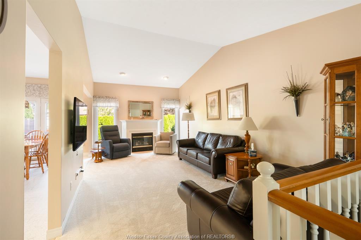
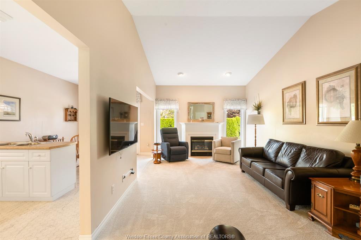
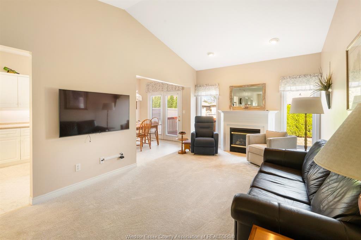
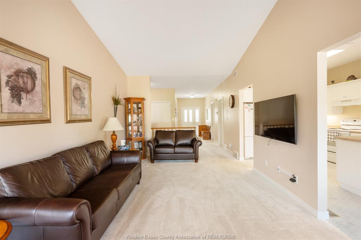
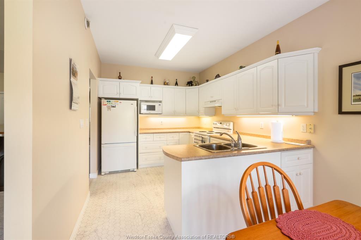
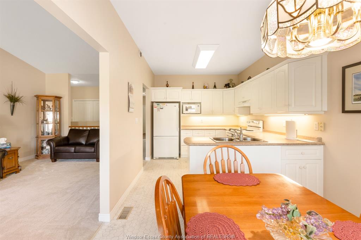
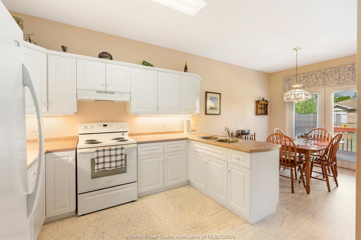
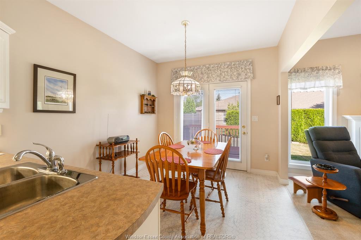
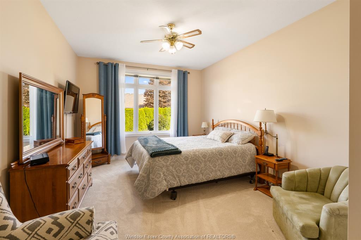
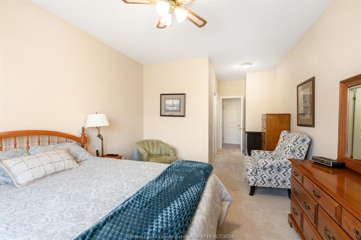
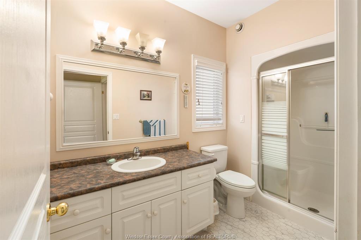
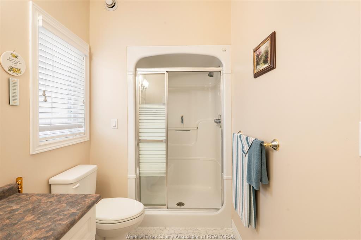
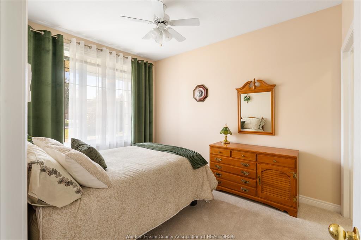
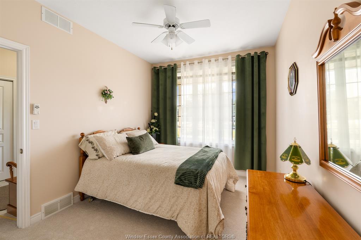
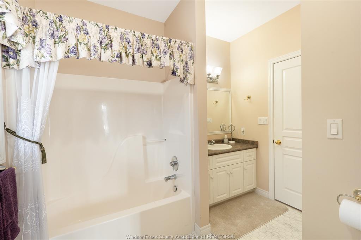
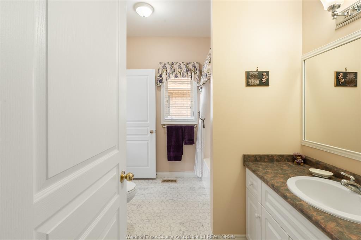
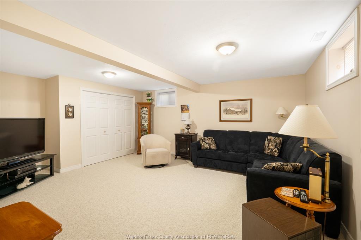
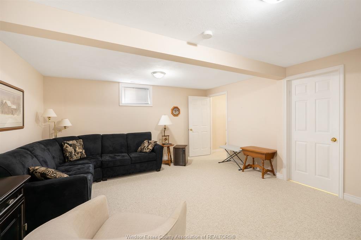
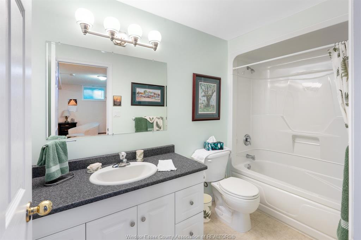
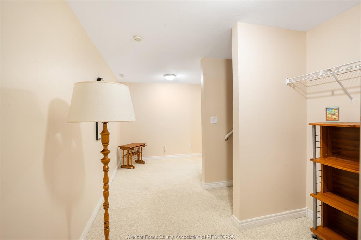
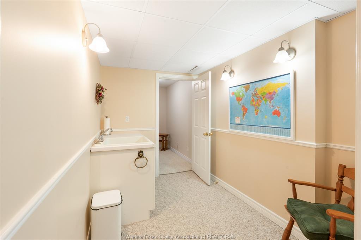
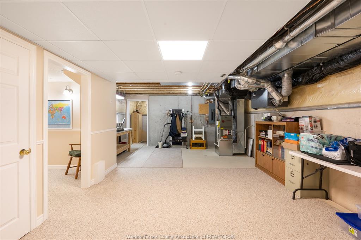
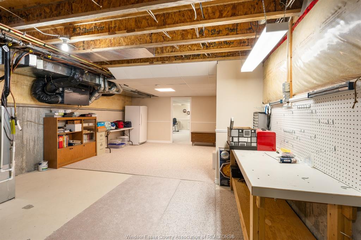
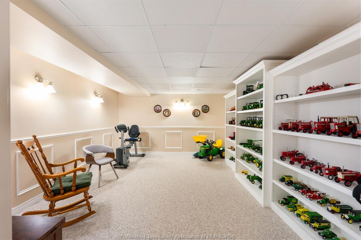
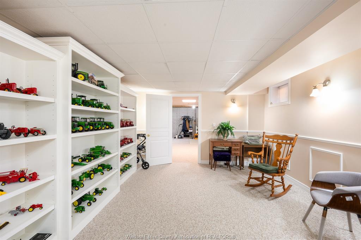
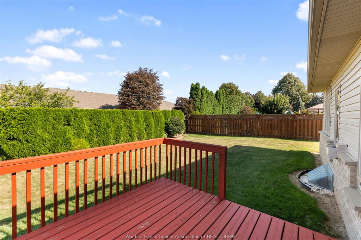
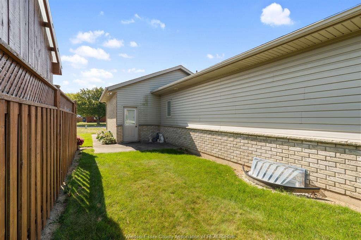
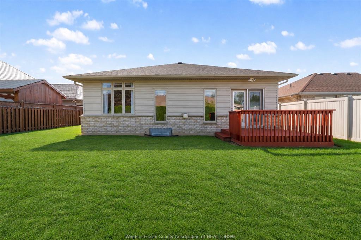
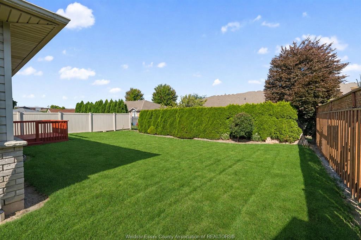
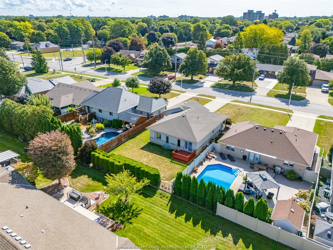
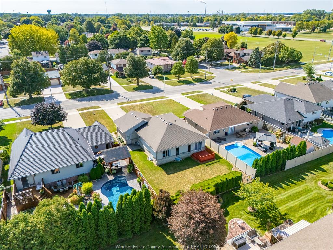
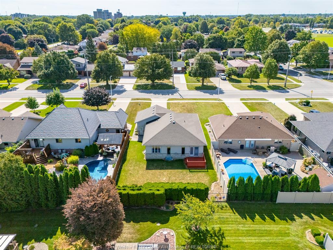
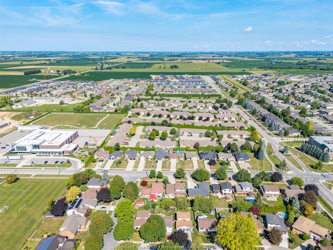
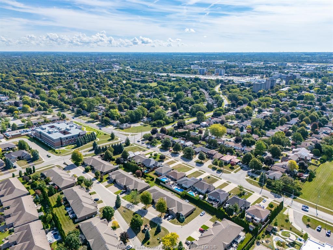
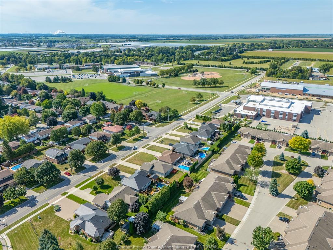
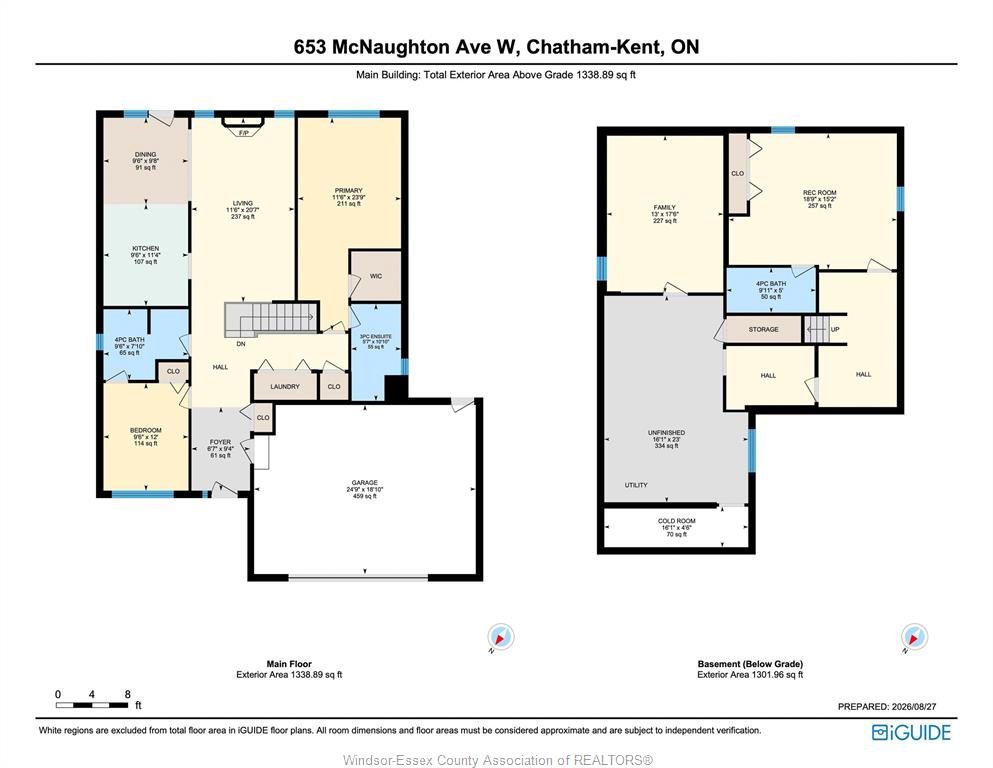
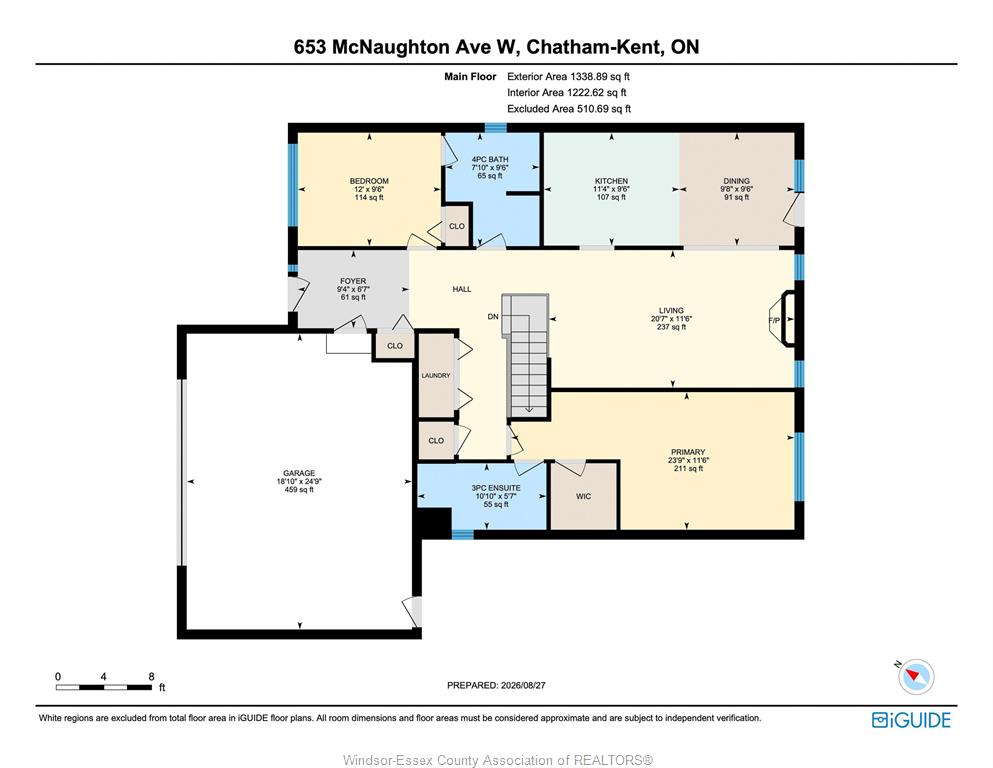
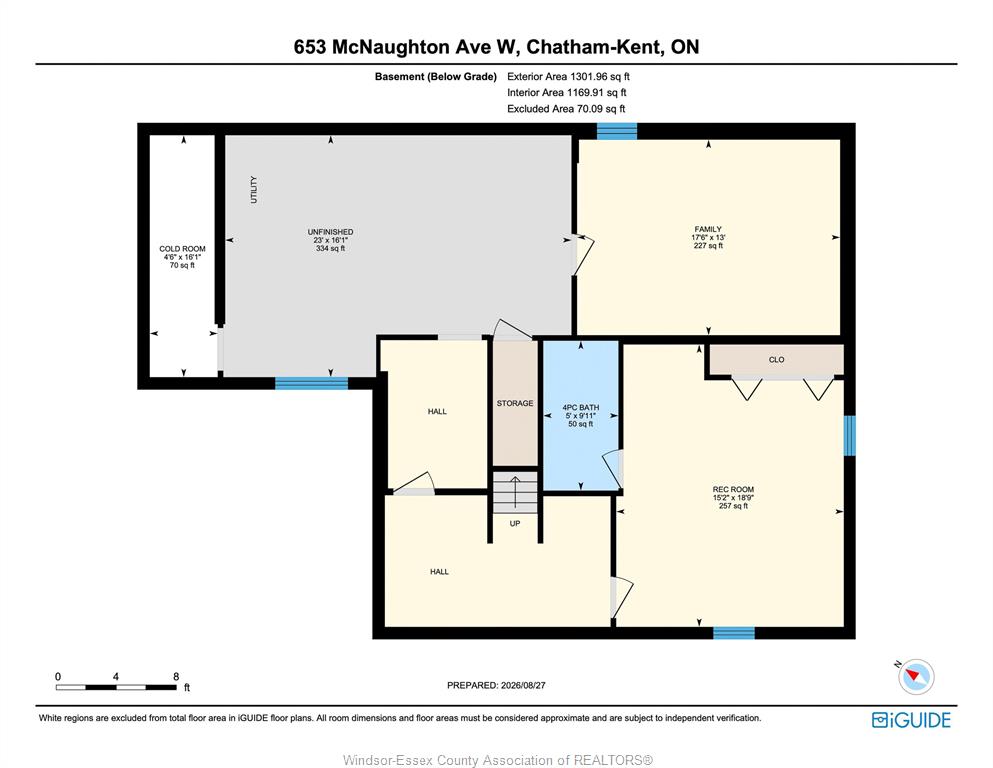
Located in a great Chatham neighbourhood, this beautifully kept brick ranch stands out for its unique and highly functional layout. The main floor features two generous bedrooms, each with its own private ensuite, making it an excellent setup for multi generational living, aging parents, extended family or guests who would benefit from their own private space. The kitchen and living area are bright and open, with a gas fireplace in the living room adding a warm and comfortable touch. Updates include new carpet and linoleum flooring, a hot water heater approximately 3 years old and a roof approximately 8 years old. Downstairs, the fully finished lower level adds a ton of flexibility with two potential additional bedrooms, a full 4 piece bathroom and plenty of room for a second living area, office, gym or space for extended family. Out back, the fenced backyard gives you lots of room for kids, pets or entertaining and also features an underground sprinkler system to help keep the lawn looking its best. The two car attached garage and large concrete driveway provide plenty of parking and storage, and all TVs currently in the home are included. Located close to St. Clair College, St. Angela Merici Catholic School, Mercato, Canadian Tire and endless shopping, dining and everyday amenities, this is a move in ready home with space for a growing or multi generational family and a main floor setup that is hard to find. Be sure to check out the attached iGUIDE for the full floor plan, room dimensions and a complete look at the layout.
PROPERTY SPECS
Price $539,999
City Chatham, Ontario
Bed / Bath 4 / 3 Full
Address 653 McNaughton Avenue
Listing ID 26021339
Style Bungalow, Ranch
Construction Brick
Flooring Carpeted, Ceramic or Porcelain, Laminate
Type Residential
Status For Sale
EXTRAS
Attachment Style
Detached Subtype
Bungalow, Ranch Acreage
0.178 Indoor Features
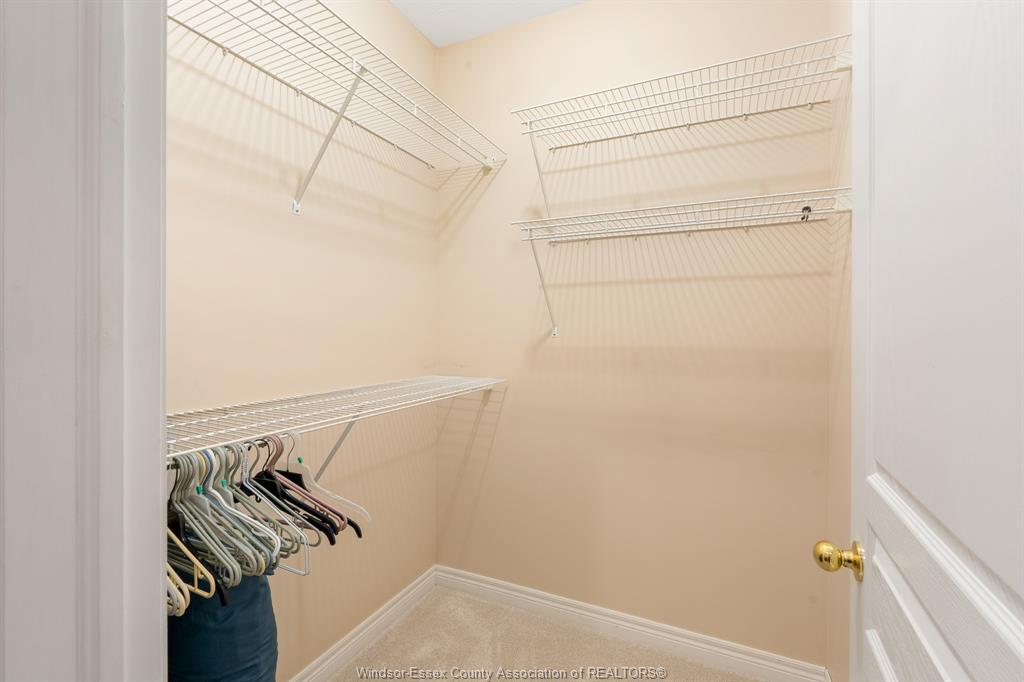
Walk-In Closet Outdoor Features
Walking Trails Nearby Inclusions
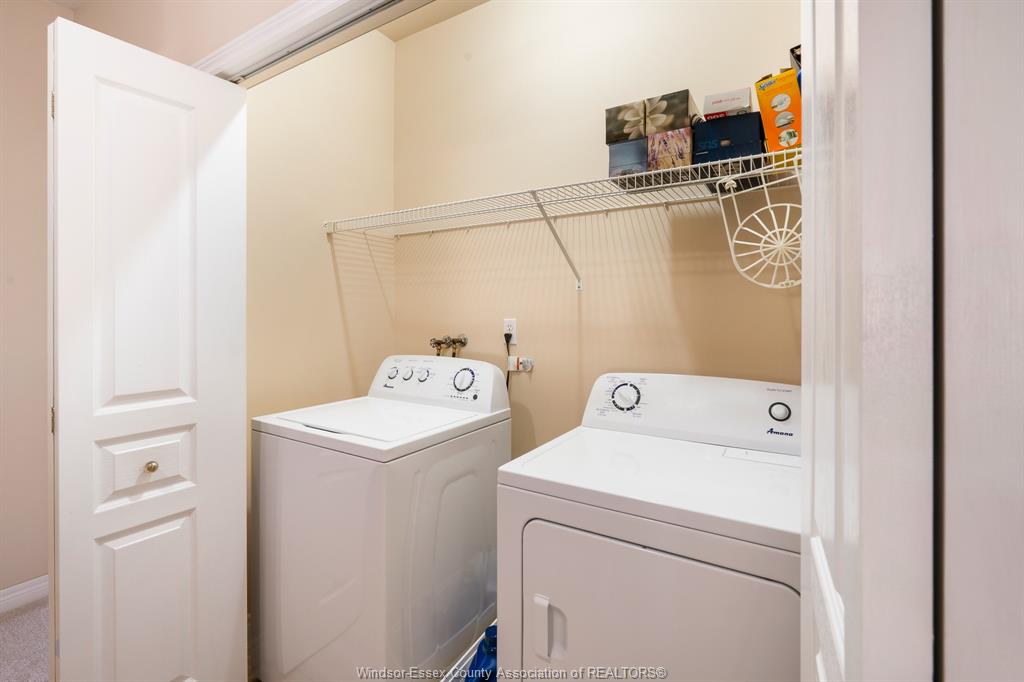
Washer, Dryer, Fridge, Stove, Dishwasher. ALL TV'S, Window Coverings. Furniture negotiable. Driveway
Concrete Drive, Double Width Or More Drive, Finished Drive Parking
Double Garage, Attached Garage Amenities
Playground Nearby, Shopping Nearby Ownership
Freehold Rental Equipment
None Appliances
Central Vacuum, Dishwasher, Dryer, Refrigerator, Stove, Washer, Other, See Remarks Basement
Full Basement Development
Finished Foundation
Concrete Heating / Cooling
Central Air Conditioning, Forced Air, Furnace Heating Fuel
Natural Gas Hot Water Tank
Gas Utility Water
Municipal Water Sewer
Sanitary Date Listed
Sep 1, 2026
Request More Information
Get in touch to receive more info
Get in touch to receive more info
Open House(s):
| WHEN | TYPE | |
|---|---|---|
| Sunday, September 06, 2026 1:00 PM - 3:00 PM |
Grocery Stores
Schools
Restaurants
Gas Stations
Banks
Parks
Transit
Police
Fire Station
Place of Worship
Listing Agency:
ROYAL LEPAGE PEIFER REALTY

