PROPERTY INFO
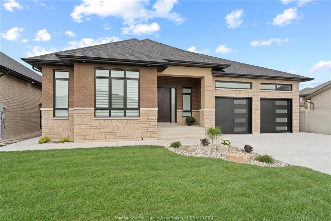
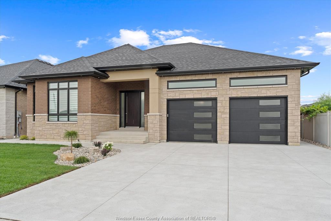
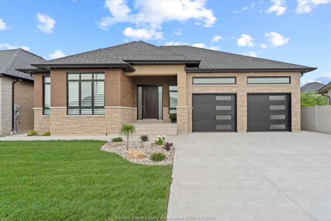
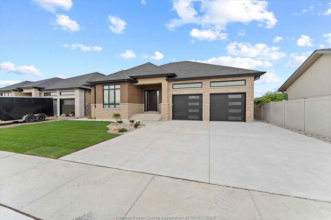
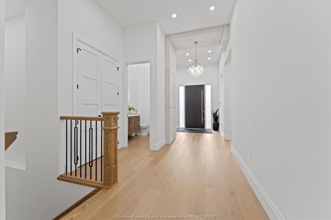
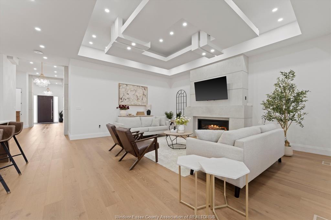
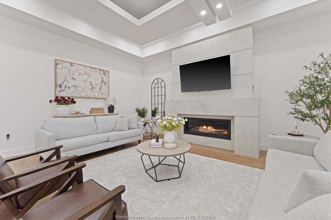
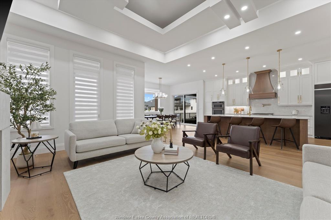
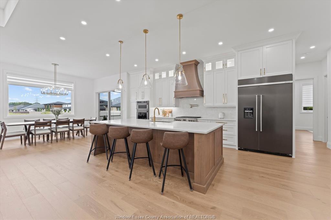
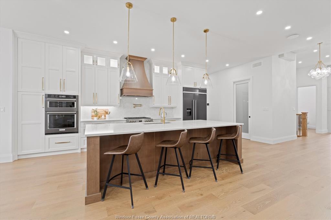
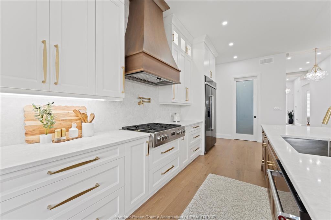
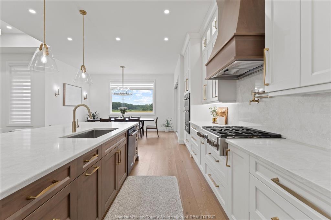
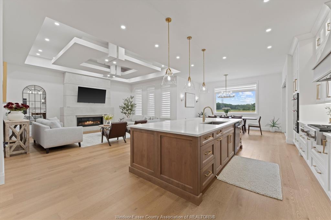
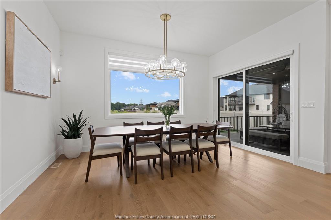
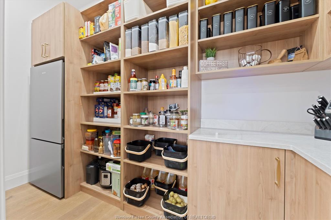
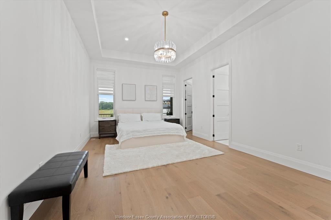
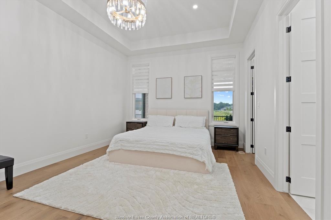
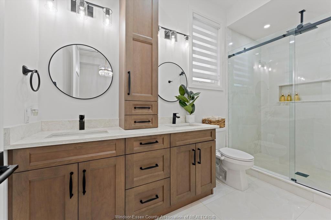
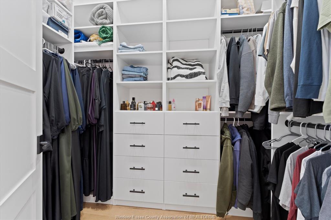
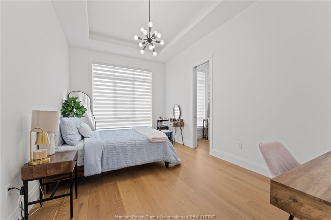
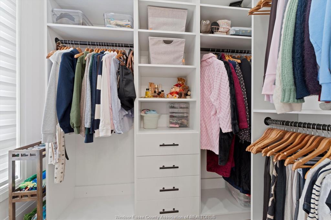
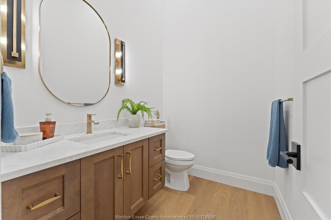
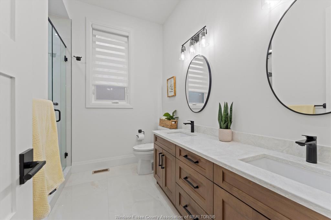
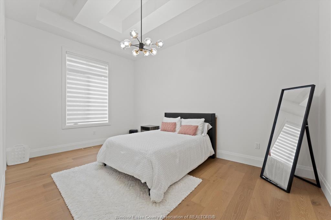
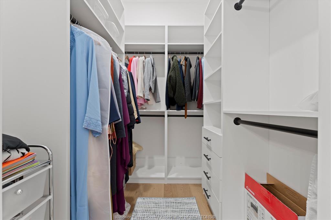
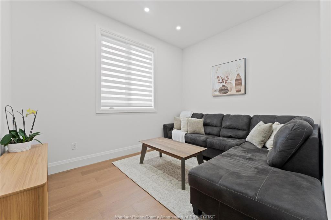
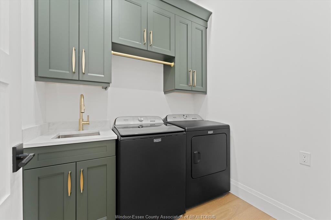
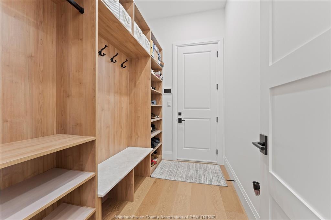
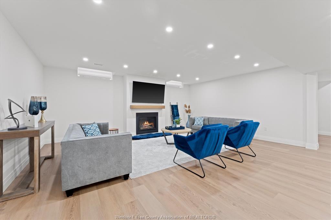
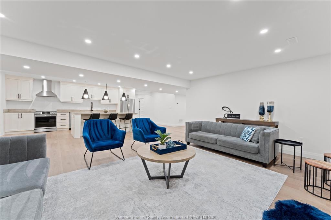
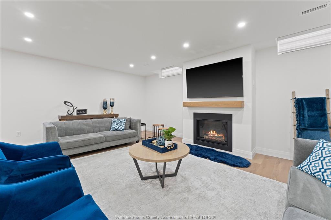
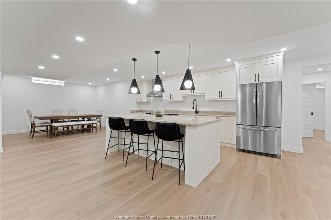
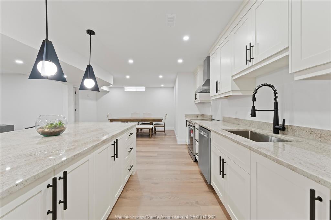
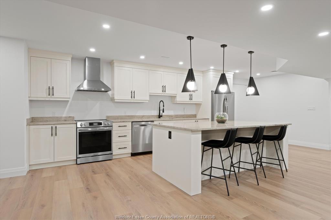
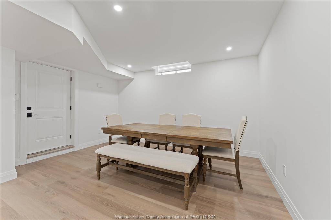
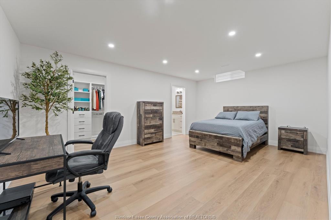
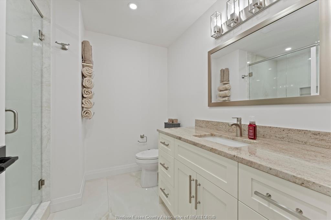
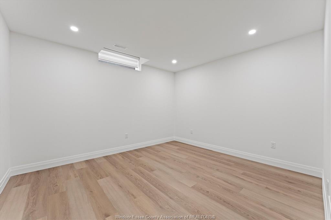
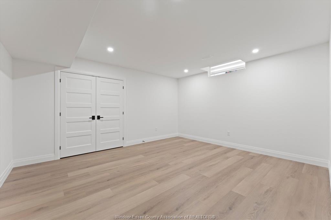
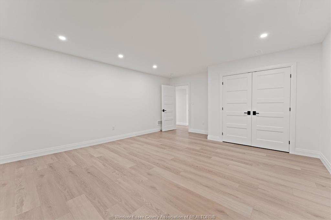
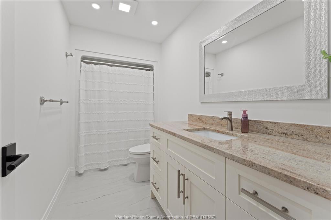
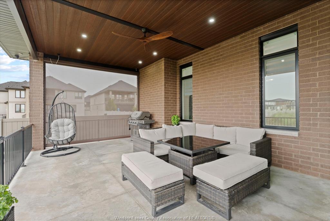
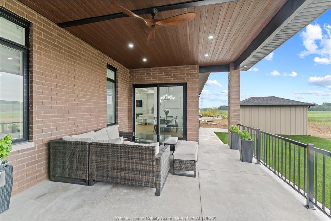
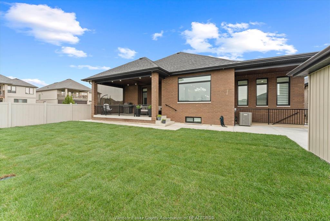
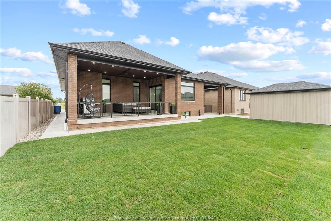
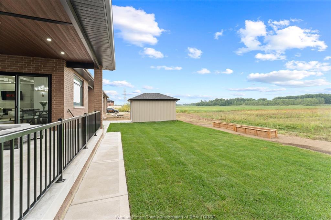
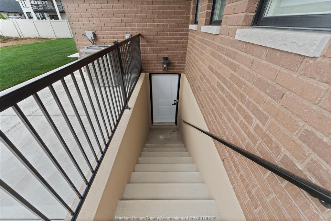
Luxury ranch in sought-after LaSalle offering over 5,200 sq. ft. of beautifully finished living space, featuring 3+4 bedrooms, 4.5 baths and 2 full kitchens. The impressive main level showcases 10-ft ceilings throughout, custom ceiling details, white oak hardwood flooring, imported Spanish tile, solid interior doors, upgraded lighting and elegant oak stairs. The chef-inspired kitchen is designed for both everyday living and entertaining, with extensive cabinetry, a large centre island, premium appliances and generous workspace. Bright, open-concept living and dining areas are anchored by a gas fireplace, creating a warm and inviting atmosphere. The main floor offers 3 spacious bedrooms plus a private office and 2.5 baths. The fully finished lower level provides outstanding additional living space with 4 bedrooms, 2 full baths including an ensuite, a spacious family/recreation area, full second kitchen with island and dishwasher, second laundry and convenient grade entrance, ideal for extended family or multi-generational living. Additional highlights include a two-zone heating and cooling system with upgraded furnace and A/C, 2 gas fireplaces, an owned 75 US-gallon hot water tank with recirculation pump for faster hot water delivery, central vacuum with retractable hose, alarm system, security cameras, beautifully finished front and rear porches with wood detailing, and a storage shed. A remarkable blend of quality craftsmanship, generous space, comfort and thoughtful design in one impressive LaSalle home.
PROPERTY SPECS
Price $1,399,000
City LaSalle, Ontario
Bed / Bath 7 / 4 Full, 1 Half
Address 6215 CHESTNUT Street
Listing ID 26021370
Square Footage 2800
Style Ranch
Construction Brick, Stone
Roof Asphalt Shingle
Flooring Ceramic or Porcelain, Cushion or Lino or Vinyl, Hardwood or Engineered Hrwd
Type Residential
Status For Sale
EXTRAS
Attachment Style
Detached Subtype
Ranch Approx. Square Footage
2800 Indoor Features
2nd Kitchen, C/Vac Attachments, Grade Entrance, In-Law Suite, Pantry, Walk-In Closet, Walk-in Pantry Outdoor Features
Covered Porch, Storage Shed Driveway
Concrete Drive, Double Width Or More Drive, Front Drive Parking
Double Garage Amenities
Patio(s) Ownership
Freehold Rental Equipment
Hot Water Tank (Owned) Appliances
2 Fridges, Cooktop, Dishwasher, Dryer, Oven Built-In, Stove, Washer Basement
Full Basement Development
Finished Foundation
Concrete Heating / Cooling
Central Air Conditioning, Forced Air, Furnace Heating Fuel
Natural Gas Hot Water Tank
Gas Utility Water
Municipal Water Sewer
Sanitary Fireplace
Gas Direct Vent, Gas Direct Vent Date Listed
Sep 1, 2026
Request More Information
Get in touch to receive more info
Get in touch to receive more info
Grocery Stores
Schools
Restaurants
Gas Stations
Banks
Parks
Transit
Police
Fire Station
Place of Worship
Listing Agency:
LC PLATINUM REALTY INC.

