PROPERTY INFO
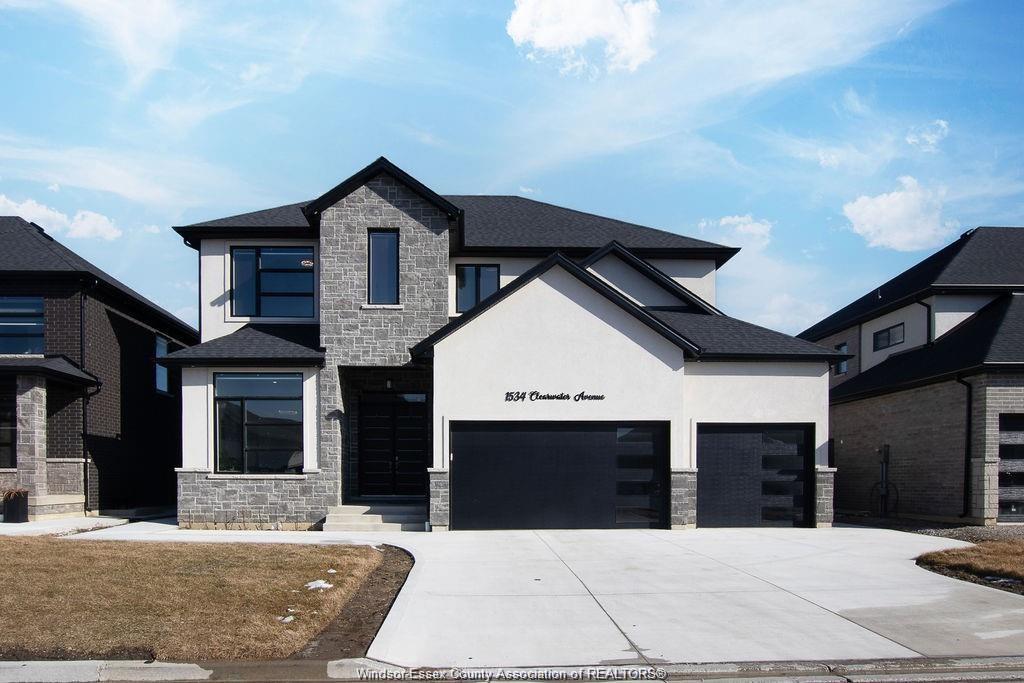
Stunning 5-bedroom, 3.5-bath home with a 3-car garage in desirable East Riverside. Bright and spacious
layout with soaring ceilings, quality flooring, separate living and dining areas, and a beautiful kitchen
featuring a large island, walk-in pantry and stainless-steel appliances. Upstairs offers spacious
bedrooms, ensuite bathrooms, Jack & Jill bath and walk-in closets. Close to Ganatchio Trail, Aspen Lake,
parks, WFCU Centre and St. Joseph High School. Note: Basement is excluded. Internet is included, Outdoor
Camera's would be there. Utilities extra A minimum one-year lease is required, with credit check and
employment verification necessary.
PROPERTY SPECS
Lease $3,600
City Windsor, Ontario
Bed / Bath 5 / 3 Full, 1 Half
Address 1534 CLEARWATER Avenue Unit# UPPER
Listing ID 26021910
Square Footage 2800
Style 2 Storey
Construction Concrete/Stucco
Roof Asphalt Shingle
Flooring Ceramic or Porcelain, Hardwood or Engineered Hrwd
Type Residential
Status For Lease
EXTRAS
Attachment Style
Detached Subtype
2 Storey Approx. Square Footage
2800 Acreage
0.139 Indoor Features
Grade Entrance, Walk-In Closet, Walk-in Pantry Driveway
Concrete Drive Parking
Triple Garage Ownership
Freehold Rental Equipment
Hot Water Tank Appliances
Cooktop, Dishwasher, Dryer, Refrigerator, Stove, Washer Basement
Full Basement Development
Finished Foundation
Concrete Heating / Cooling
Central Air Conditioning, Forced Air, Furnace Heating Fuel
Natural Gas Hot Water Tank
Gas Utility Water
Municipal Water Sewer
Sanitary Fireplace
Gas Conventional (Natural) Date Listed
Sep 8, 2026
Request More Information
Get in touch to receive more info
Get in touch to receive more info
Grocery Stores
Schools
Restaurants
Gas Stations
Banks
Parks
Transit
Police
Fire Station
Place of Worship
Listing Agency:
DEERBROOK REALTY INC.

