PROPERTY INFO
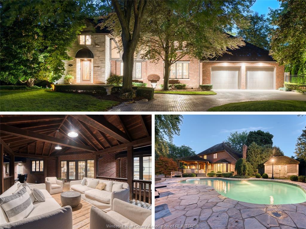
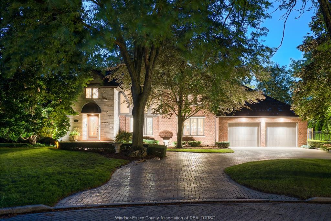
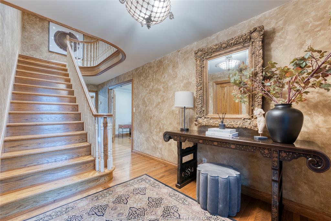
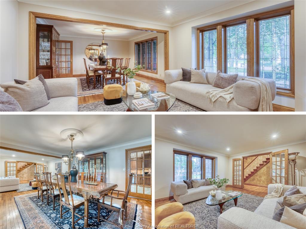
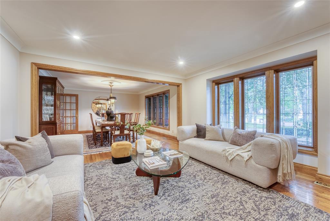
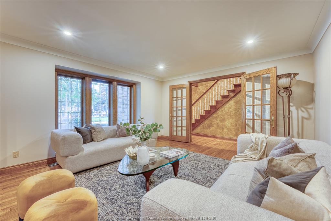
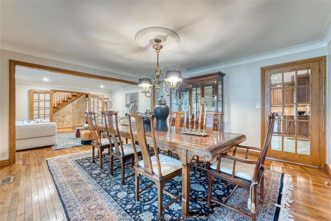
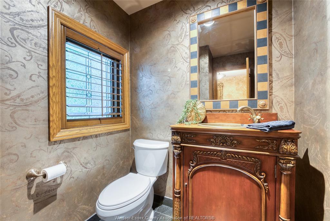
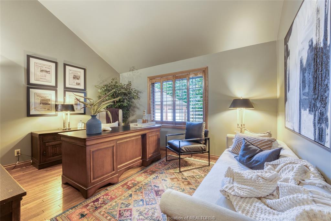
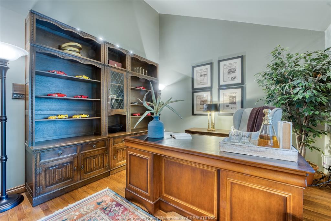
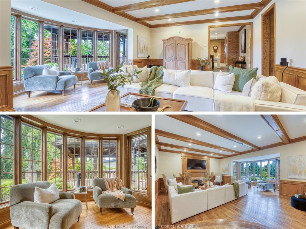
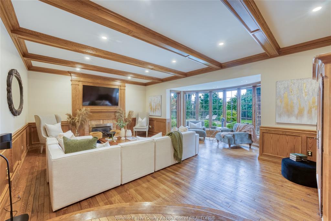
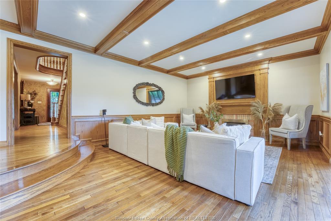
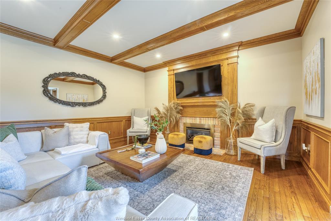
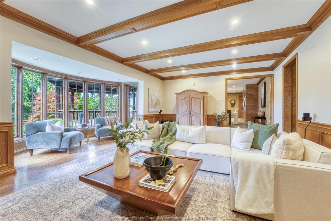
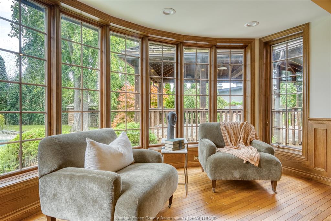
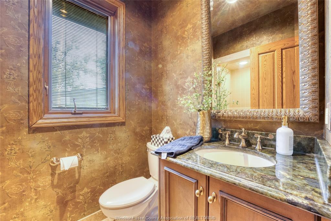
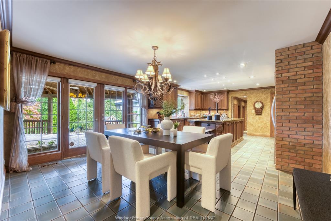
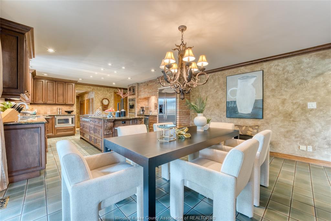
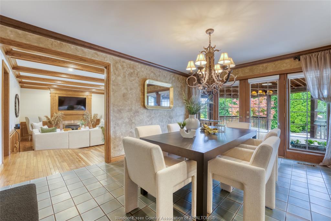
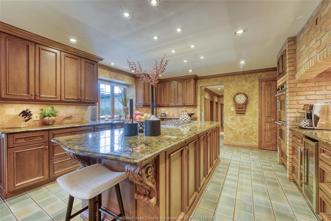
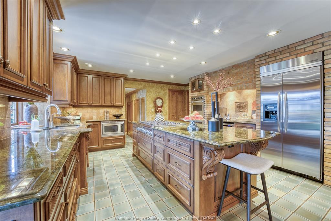
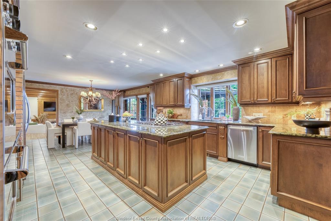
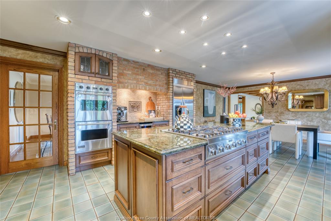
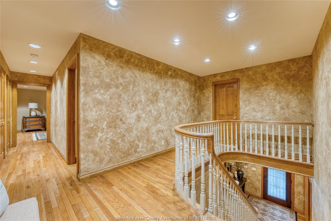
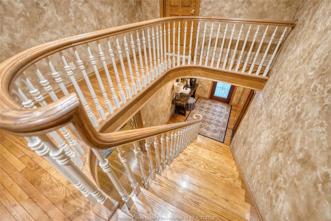
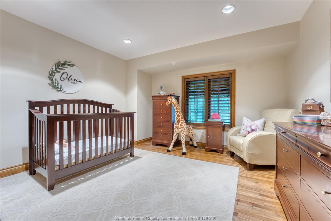
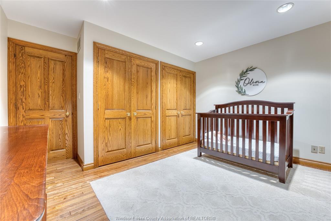
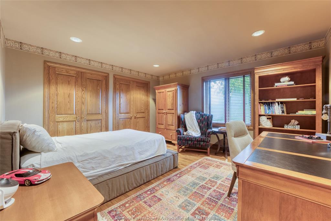
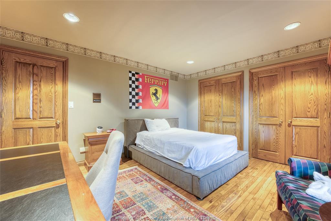
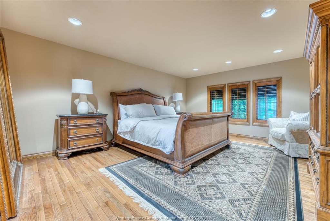
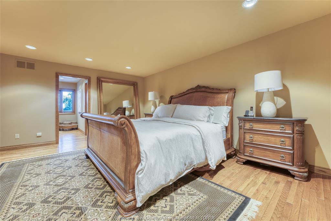
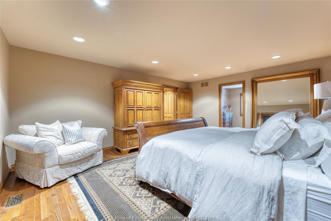
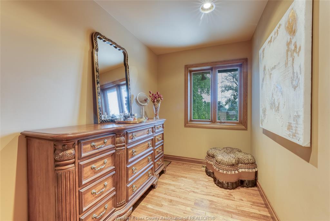
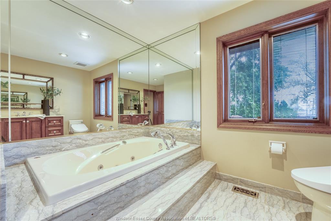
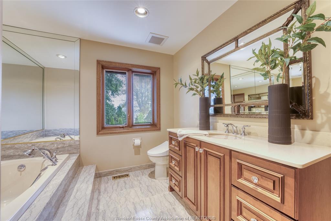
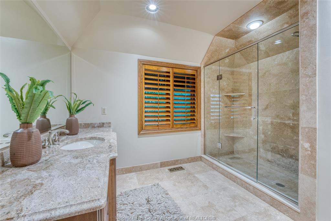
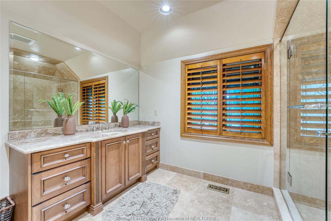
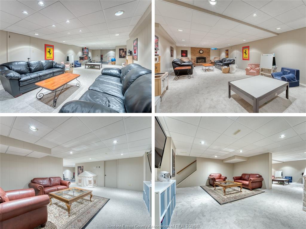
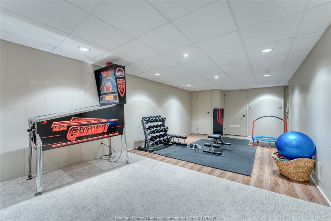
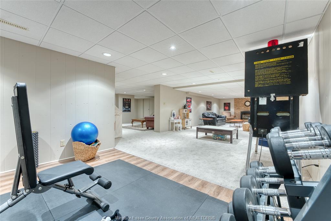
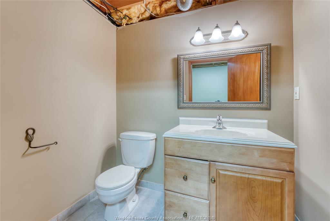
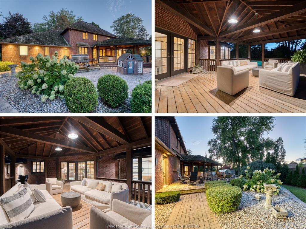
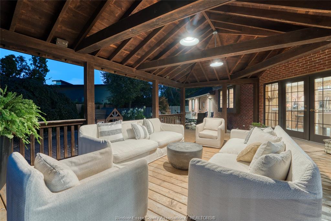
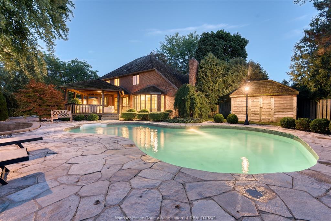
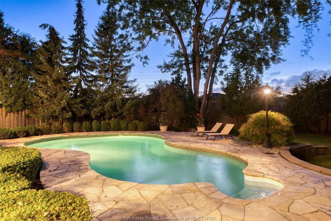
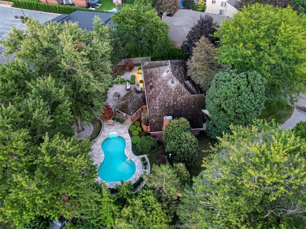
Welcome to 512 Bedford Court, an impressive 2-storey home tucked away on a prestigious cul-de-sac surrounded by luxury residences. Offering 3,600 sq. ft. above grade and over 5,000 sq. ft. including the finished basement, this home features 4 bedrooms, 5 bathrooms and exceptional craftsmanship throughout. Highlights include Pella windows with solid wood casings, solid wood doors, cabinetry, trim and millwork, oak hardwood floors, commercial-grade appliances and geothermal heating with HEPA filtration. Outside, enjoy a beautifully landscaped and fully fenced approx. 0.4-acre lot with mature trees, retaining walls, irrigation, interlock drive and an in-ground pool with a newer heater and safety cover. Additional features include an attached oversized garage, owned hot water tank, reverse osmosis system, water softener/de-chlorinator, cedar roof and more. A rare opportunity offering space, privacy and timeless quality.
PROPERTY SPECS
Price $1,719,000
City Windsor, Ontario
Bed / Bath 4 / 3 Full, 2 Half
Address 512 Bedford Court
Listing ID 26022372
Square Footage 3539
Style 2 Storey
Construction Brick
Roof Other, See Remarks
Flooring Carpeted, Ceramic or Porcelain, Hardwood or Engineered Hrwd
Type Residential
Status For Sale
EXTRAS
Attachment Style
Detached Subtype
2 Storey Approx. Square Footage
3539 Acreage
0.403 Indoor Features
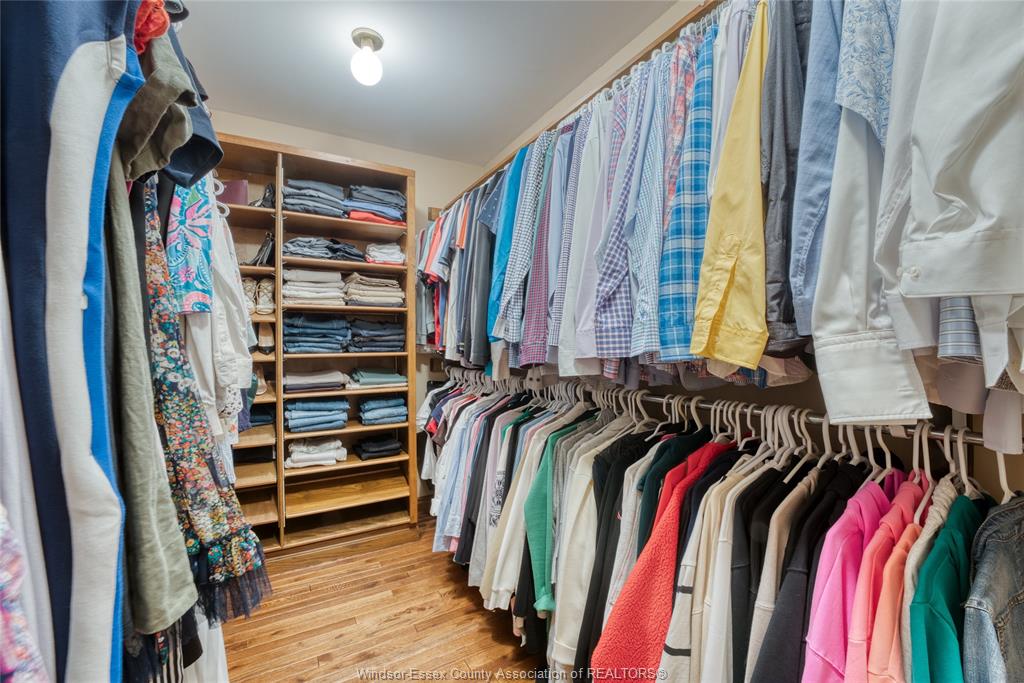
Alarm System, Grade Entrance, Pantry, Walk-In Closet, Water Softener Outdoor Features
Covered Porch, Storage Shed, Underground Sprinkler System, Walking Trails Nearby Inclusions
Fridge, Stove, Dishwasher, Mini Bar Fridge in Kitchen, Washer, Dryer and Video Doorbell. Driveway
Double Width Or More Drive, Finished Drive, Front Drive, Interlocking Drive Parking
2.5 Garage, Attached Garage, Automatic Garage Door Opener Amenities
Cul-De-Sac, Fenced Yard, Landscaped, Patio(s), Playground Nearby, Shopping Nearby, Sundeck Ownership
Freehold Rental Equipment
None Appliances
Cooktop, Dishwasher, Dryer, Refrigerator, Stove, Washer Basement
Full Basement Development
Finished Foundation
Concrete Heating / Cooling
Central Air Conditioning, Forced Air, Heat Pump, Other, See Remarks Heating Fuel
Electric, Other, See Remarks Hot Water Tank
Gas Utility Water
Municipal Water Sewer
Sanitary Fireplace
Gas Direct Vent Date Listed
Sep 11, 2026 Days on Market
3
Request More Information
Get in touch to receive more info
Get in touch to receive more info
Grocery Stores
Schools
Restaurants
Gas Stations
Banks
Parks
Transit
Police
Fire Station
Place of Worship
Listing Agency:
DEERBROOK REALTY INC.

