PROPERTY INFO
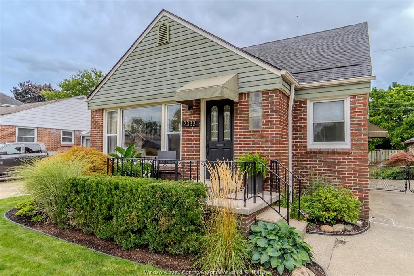
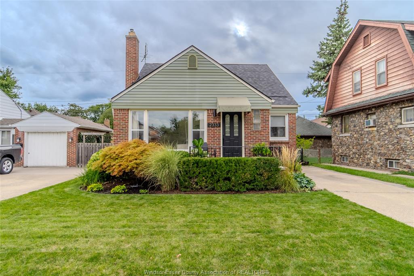
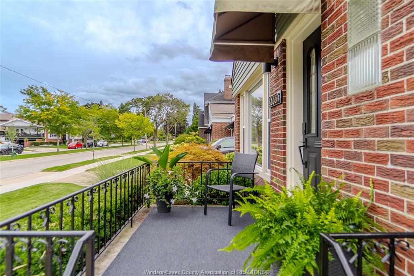
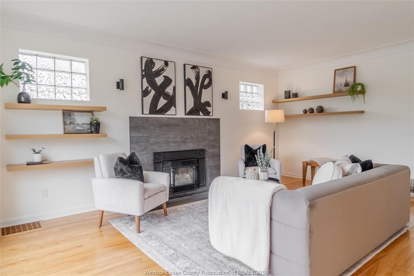
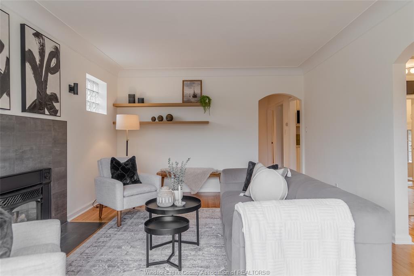
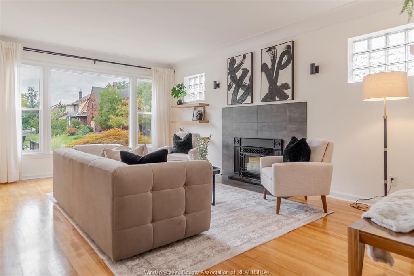
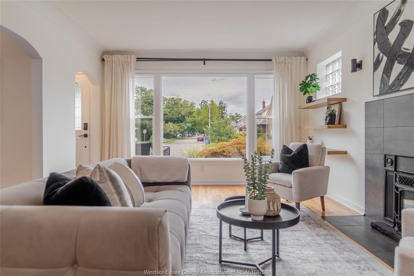
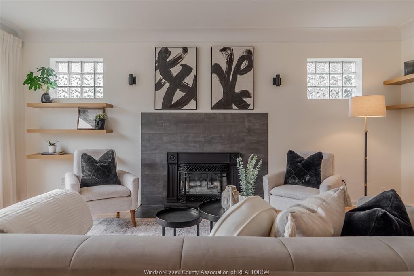
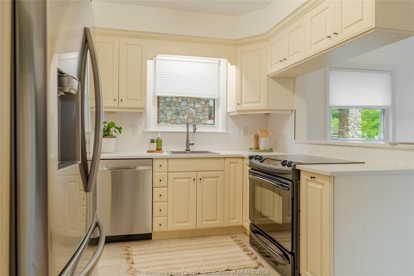
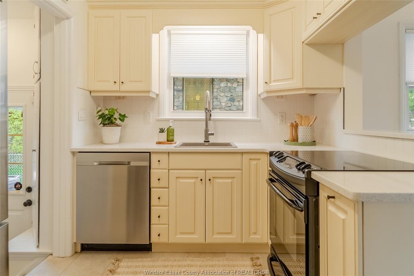
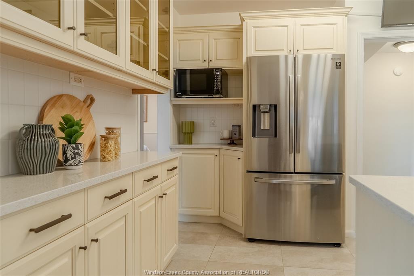
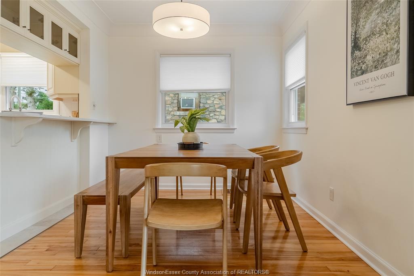
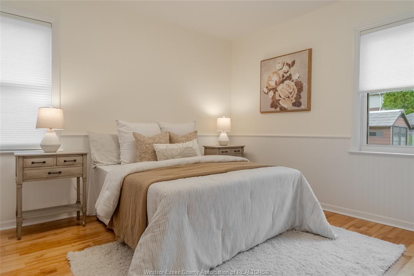
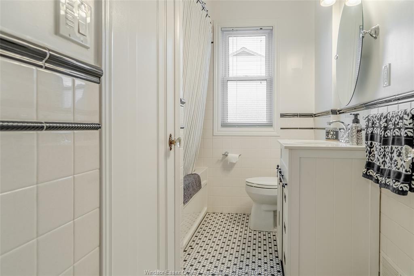
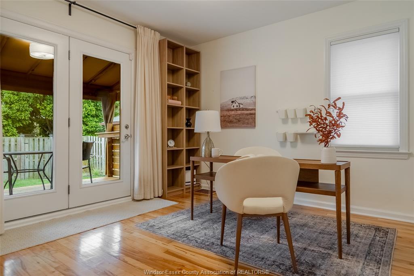
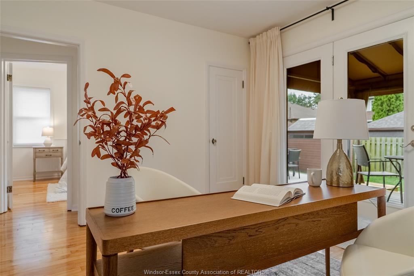
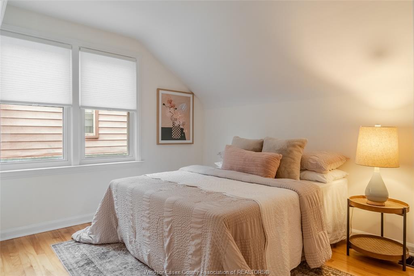
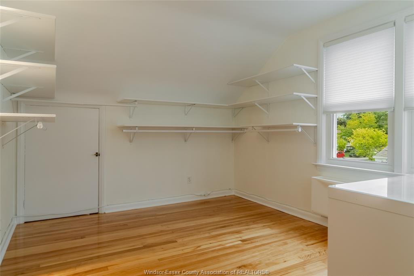
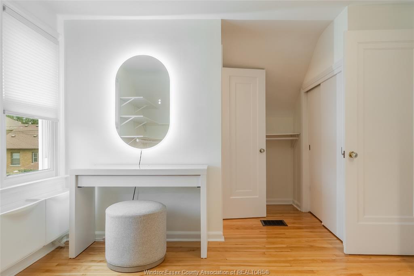
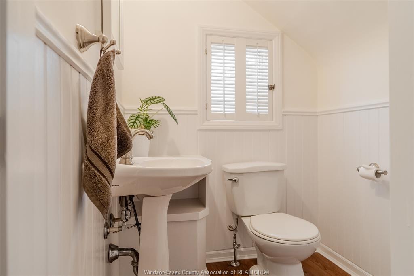
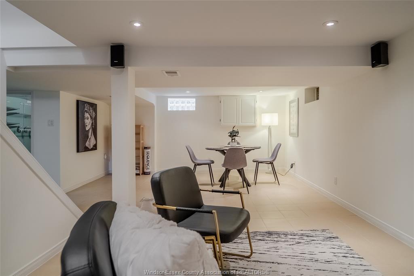
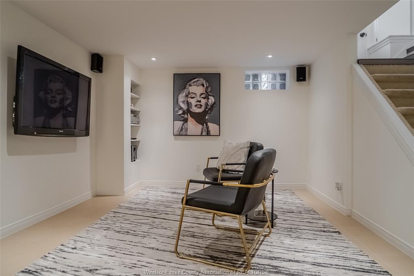
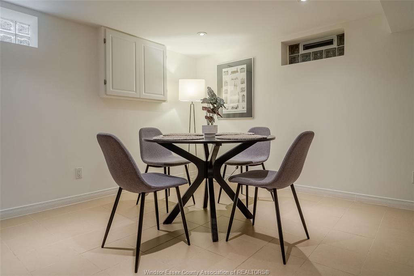
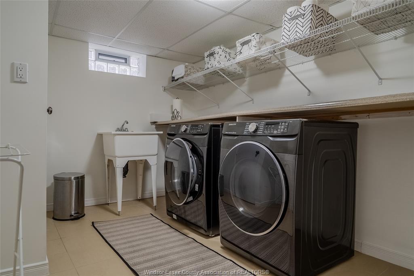
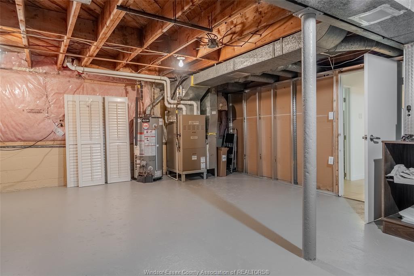
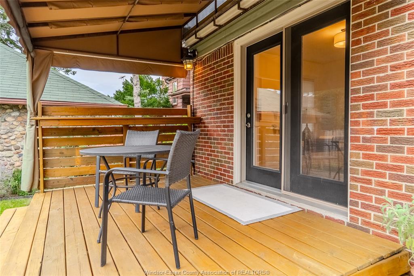
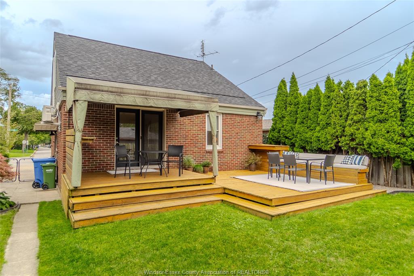
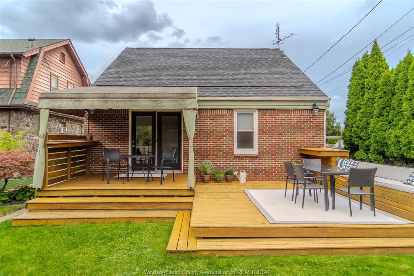
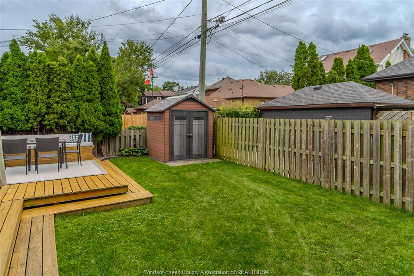
South Walkerville charm shines throughout this beautifully maintained 1.5-storey home, offering character at every turn. Rich original hardwood floors flow through principal living spaces, complemented by an updated kitchen with included appliances that opens seamlessly to the dining room, and a spacious living room anchored by a cozy fireplace. The main floor features a 4-piece bath and two generously sized bedrooms, while the second storey offers two additional bedrooms, one with its own 2-piece ensuite. The finished lower level adds valuable living space with a family room, storage, and a dedicated laundry area. Step outside to a beautiful fully fenced backyard complete with a large sundeck and a covered sitting area perfect for relaxing or entertaining. Ideally situated close to parks, walking trails, the EC Row Expressway, the hospital, border crossings, and everything Walkerville has to offer.
PROPERTY SPECS
Price $549,900
City Windsor, Ontario
Bed / Bath 4 / 1 Full, 1 Half
Address 2333 Kildare Road
Listing ID 26022381
Style 1 1/2 Storey
Construction Aluminum/Vinyl, Brick
Flooring Ceramic or Porcelain, Hardwood or Engineered Hrwd, Laminate
Type Residential
Status For Sale
EXTRAS
Attachment Style
Detached Subtype
1 1/2 Storey Outdoor Features
Storage Shed, TV Antenna Driveway
Concrete Drive, Finished Drive Parking
None Amenities
Fenced Yard, Landscaped, Shopping Nearby, Sundeck Ownership
Freehold Rental Equipment
Hot Water Tank Appliances
Dishwasher, Dryer, Microwave, Refrigerator, Stove, Washer Basement
Full Basement Development
Finished Foundation
Block Heating / Cooling
Central Air Conditioning, Forced Air, Furnace, Heat Pump Heating Fuel
Natural Gas Hot Water Tank
Gas Utility Water
Municipal Water Sewer
Sanitary Fireplace
Gas Insert Date Listed
Sep 15, 2026 Days on Market
2
Request More Information
Get in touch to receive more info
Get in touch to receive more info
Open House(s):
| WHEN | TYPE | |
|---|---|---|
| Saturday, September 19, 2026 12:00 PM - 2:00 PM |
| |
| Sunday, September 20, 2026 2:00 PM - 4:00 PM |
|
Grocery Stores
Schools
Restaurants
Gas Stations
Banks
Parks
Transit
Police
Fire Station
Place of Worship
Listing Agency:
KW SIGNATURE

