


PROPERTY INFO
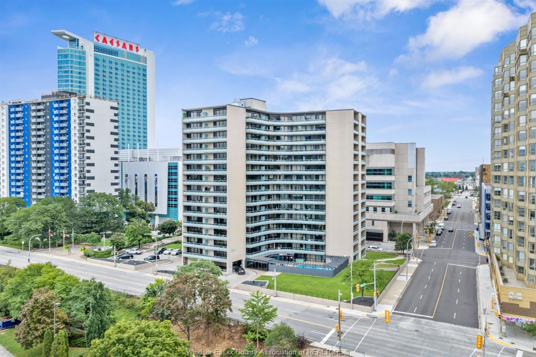
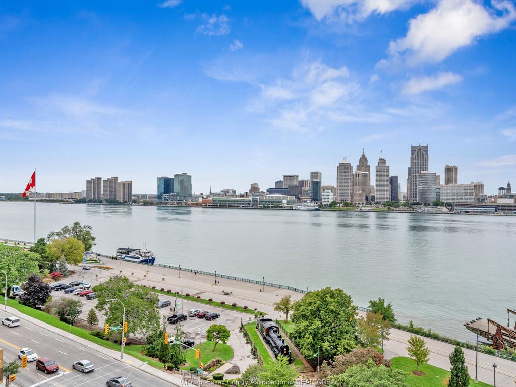
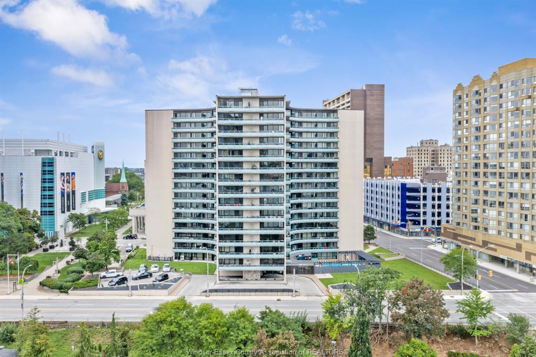
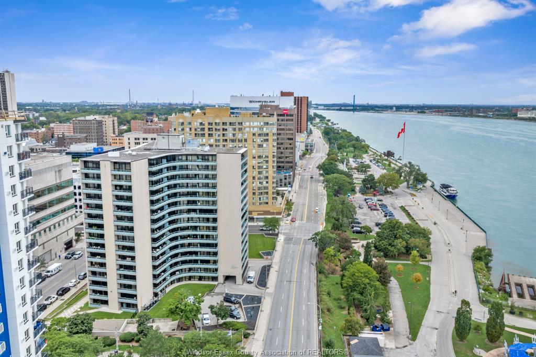
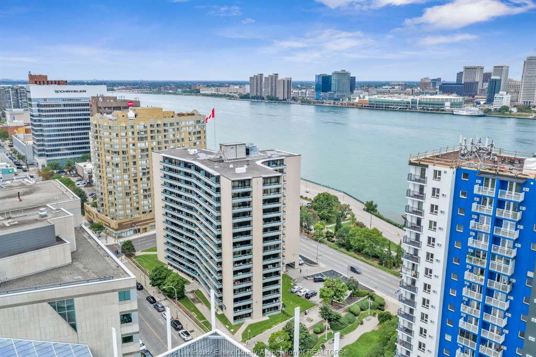
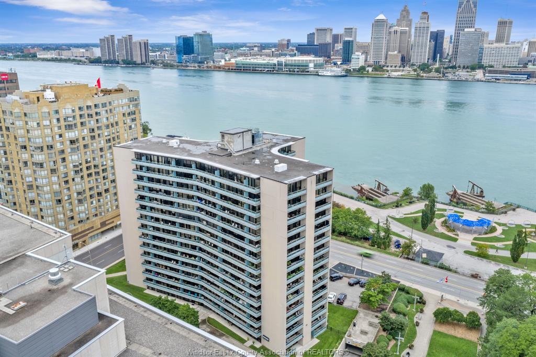
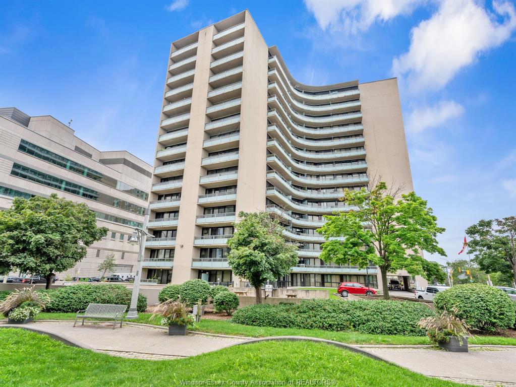
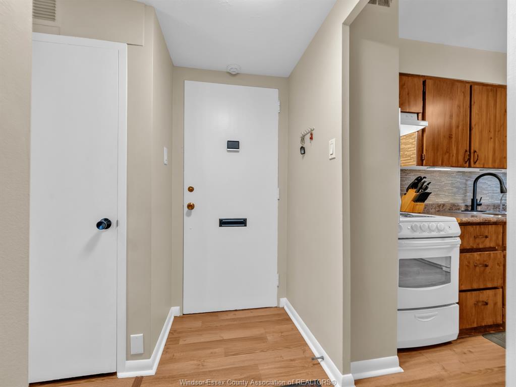
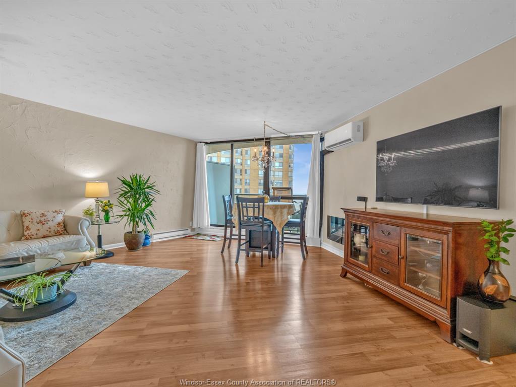
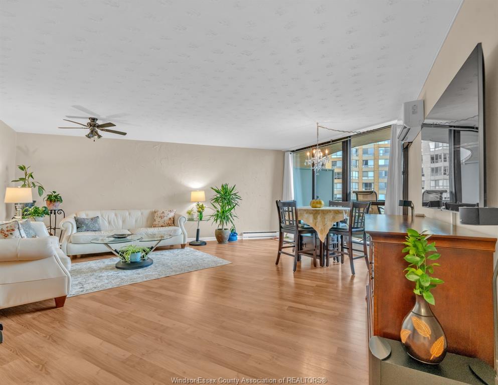
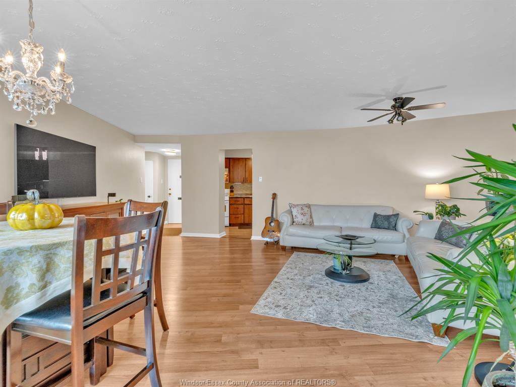
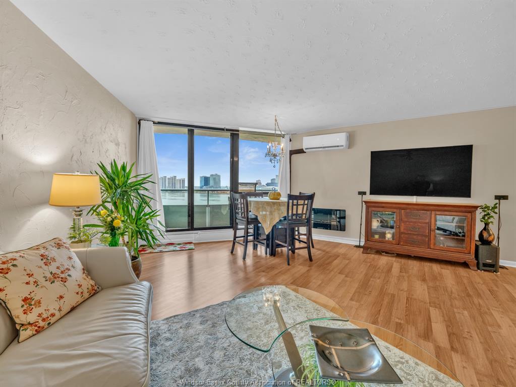
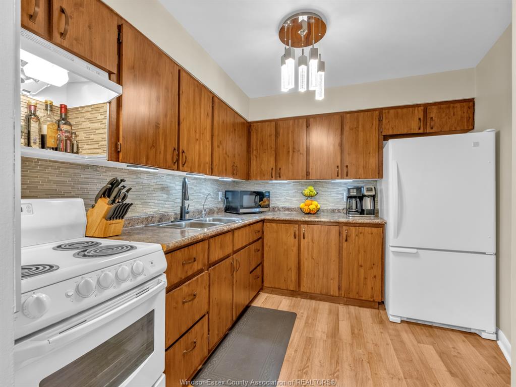
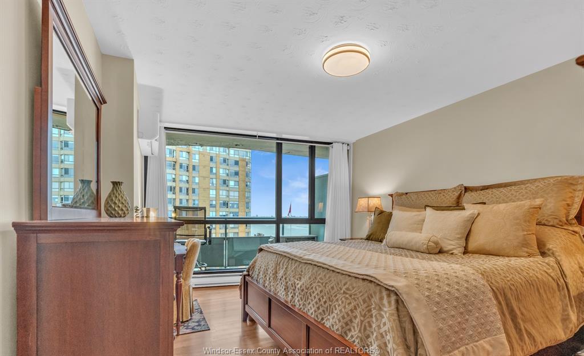
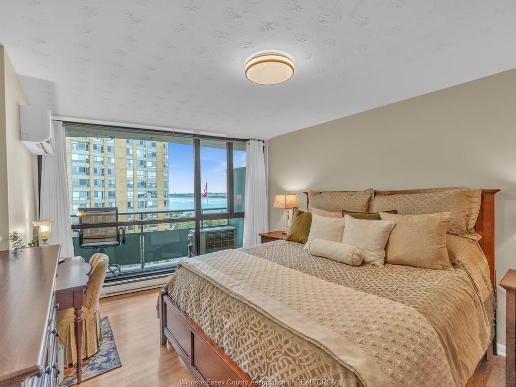
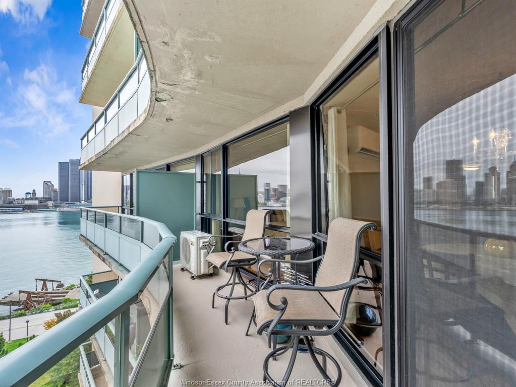
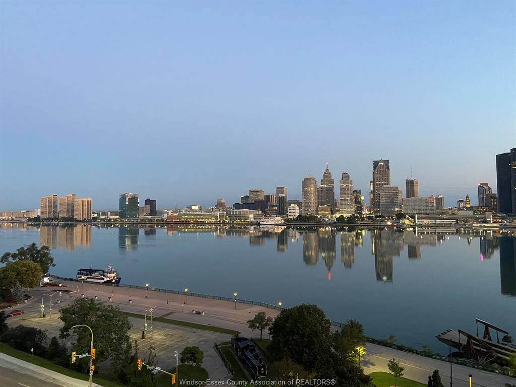
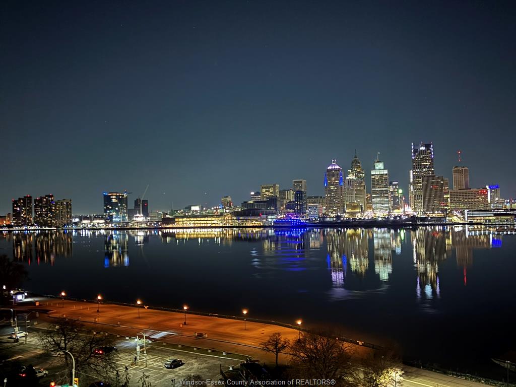
Rare o??ering of a unit with spectacular view of the River & Detroit Skyline. This condo is
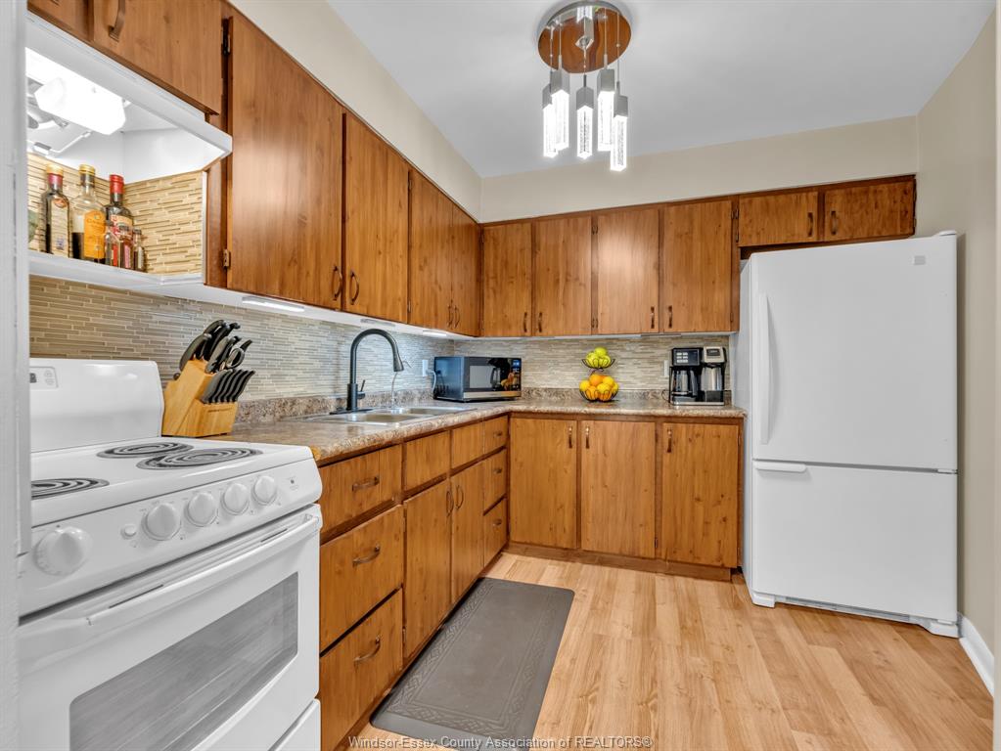
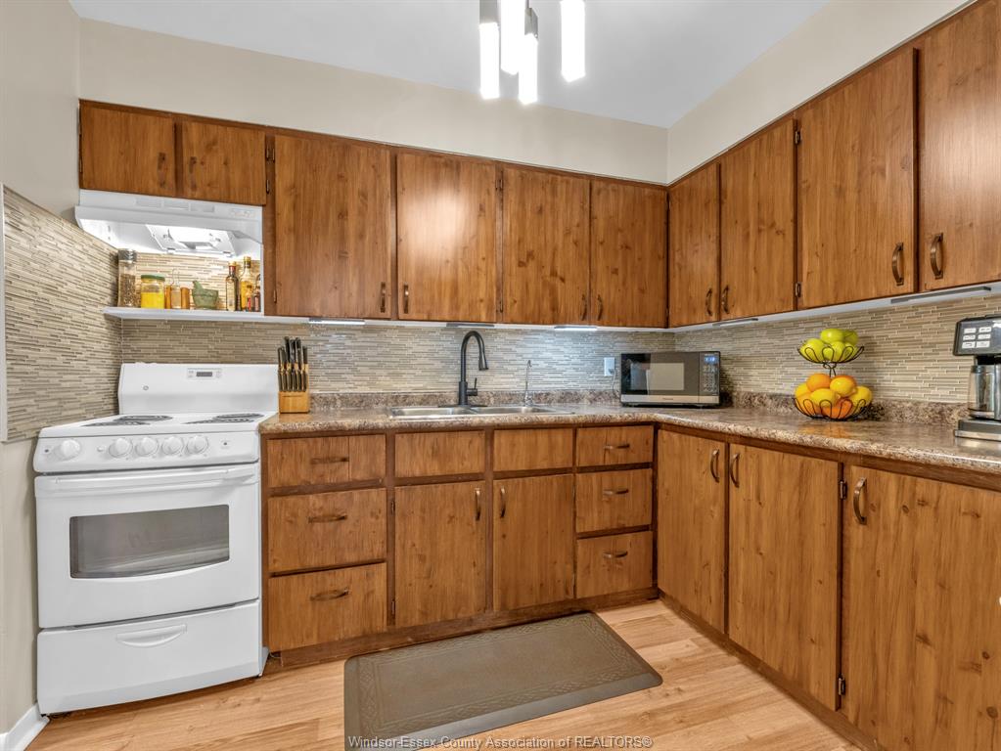
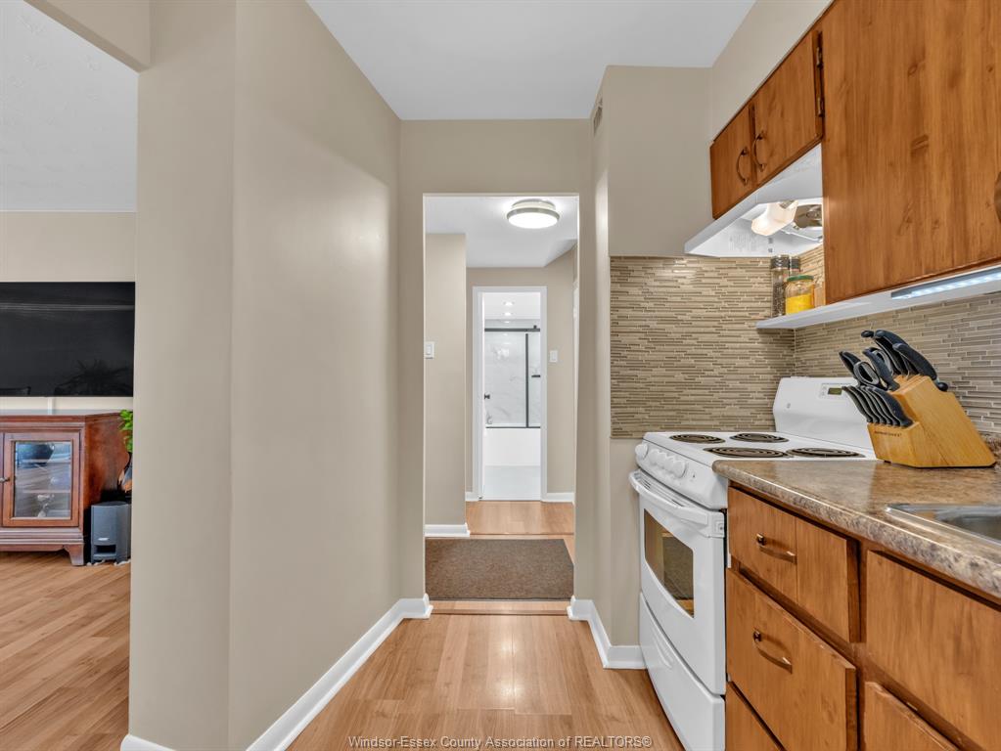
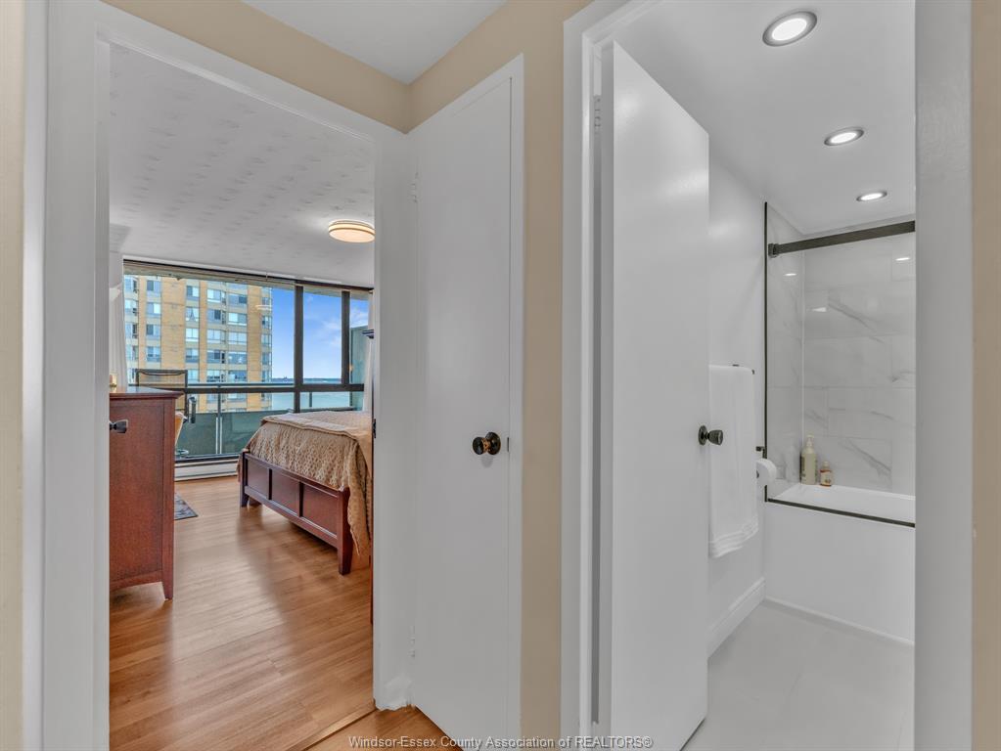
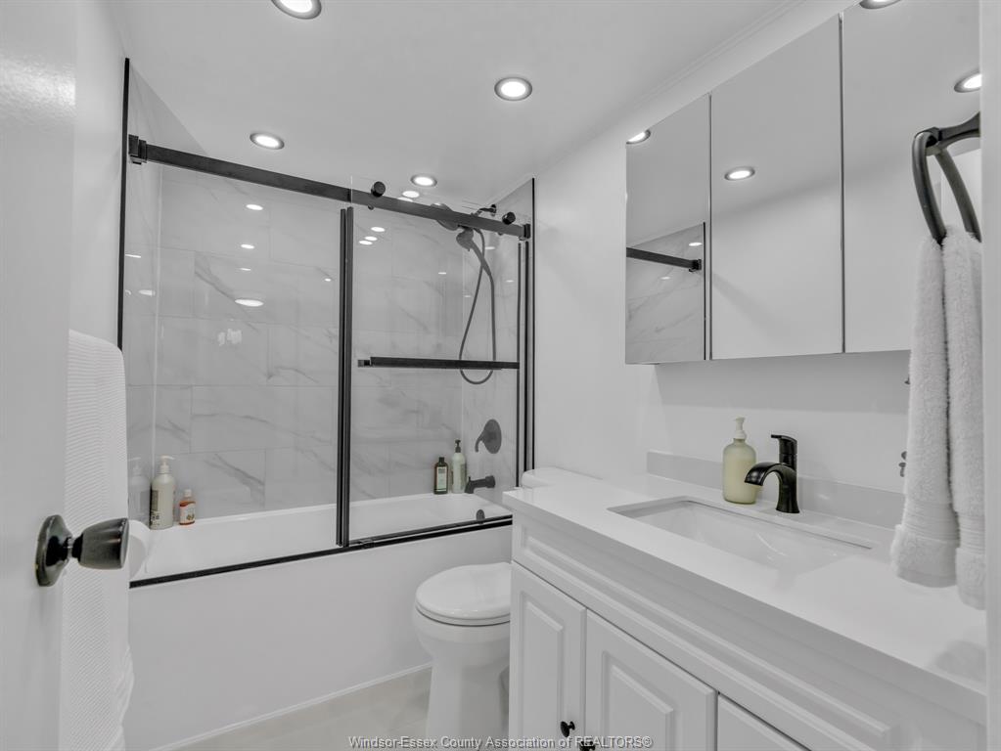
absolutely immaculate and has been completely renovated & updated throughout. Unit is
heated and cooled with a “split” heat pump & A/C providing year-round comfort. Updates
included Square D electrical panel, flooring, complete bathroom, painting throughout &
reverse osmosis water filtration system. Simply move-in. All utilities, including hot and cold
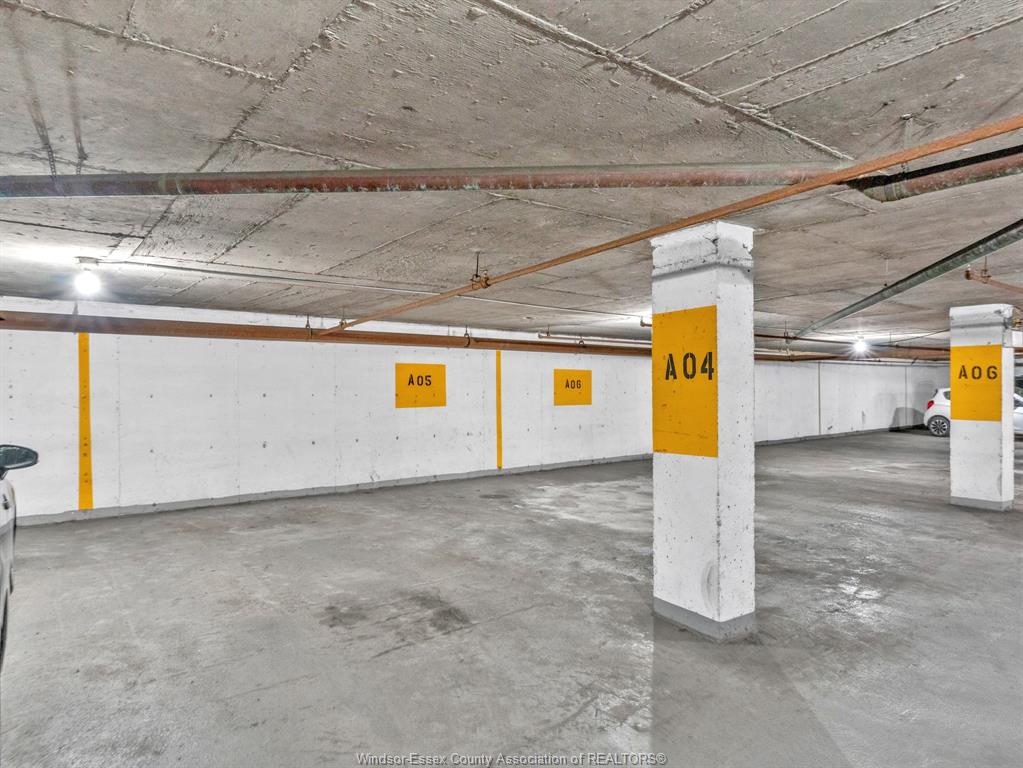
water are included in the common fee. Secure underground parking is on the first
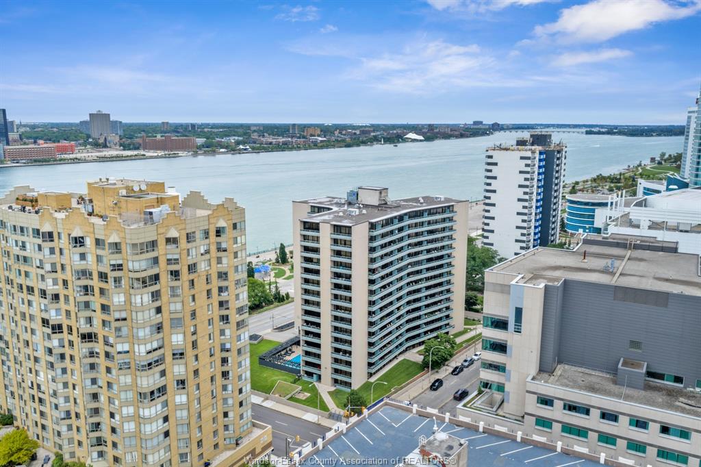
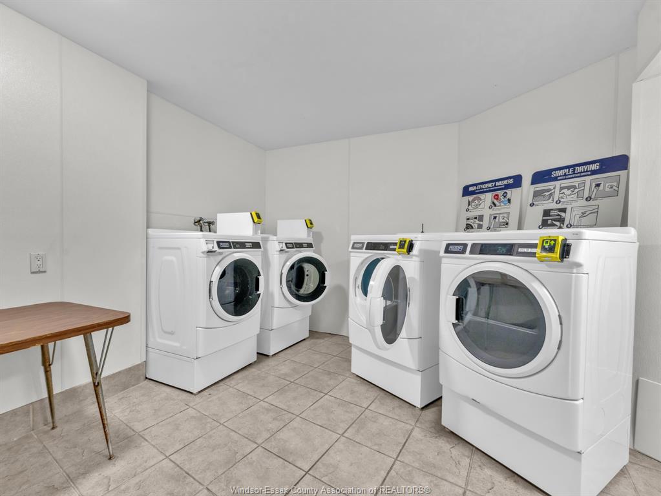
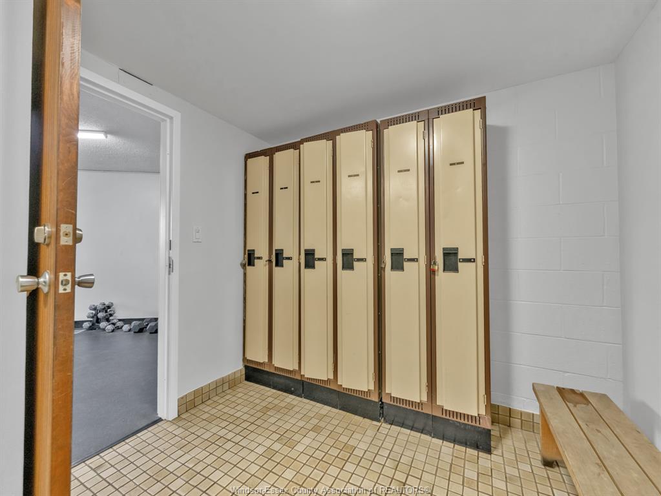
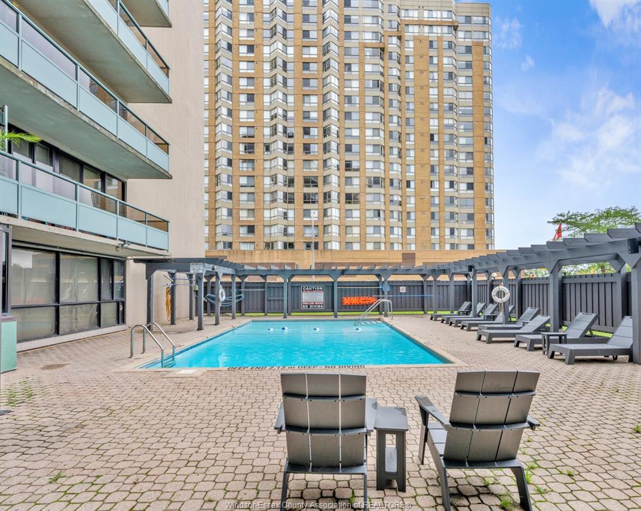
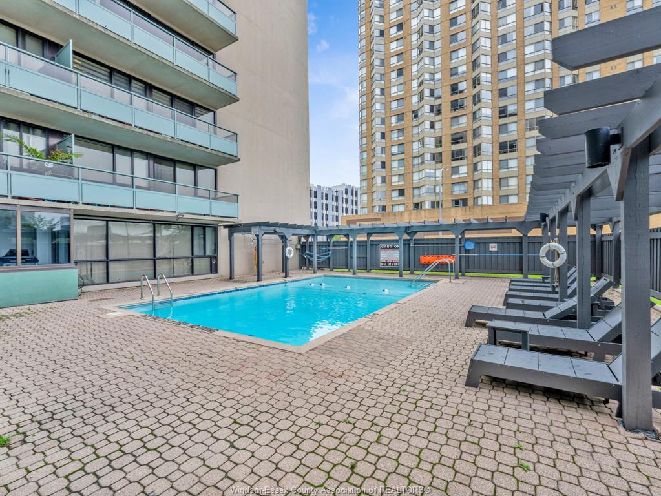
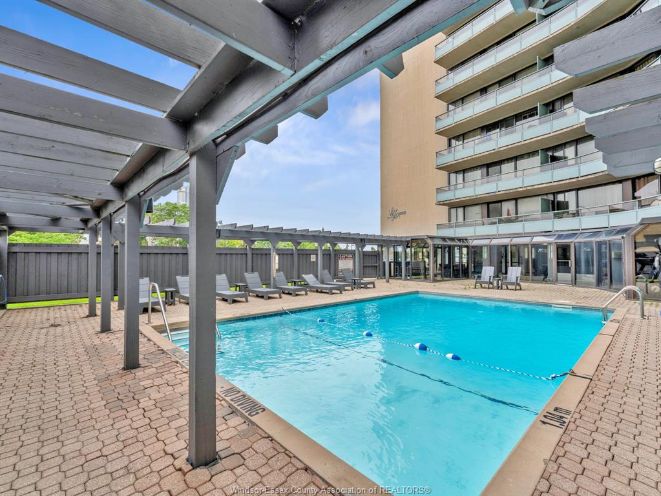
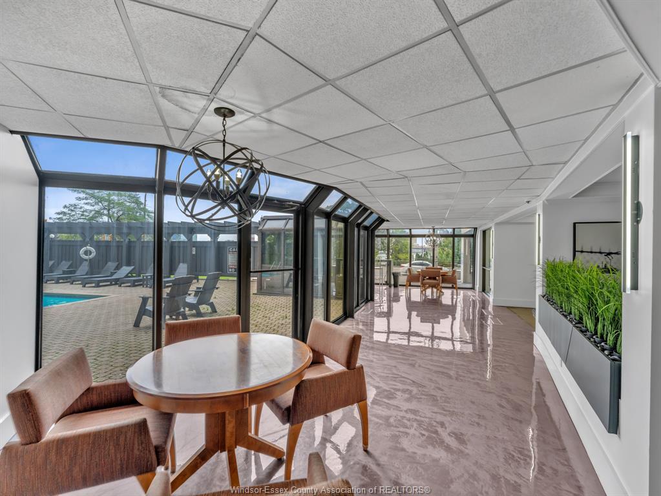
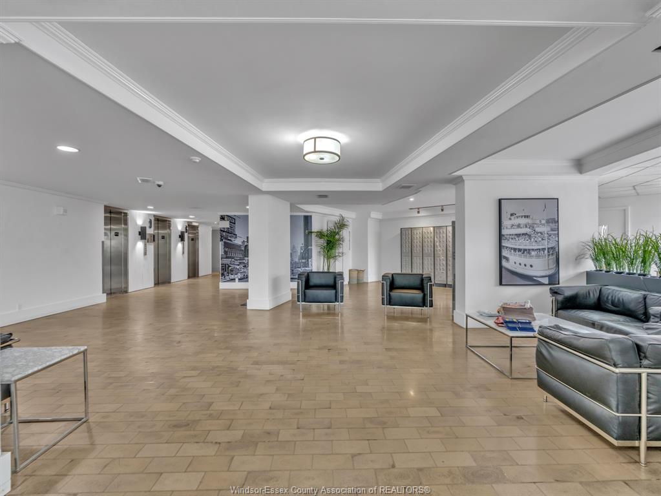
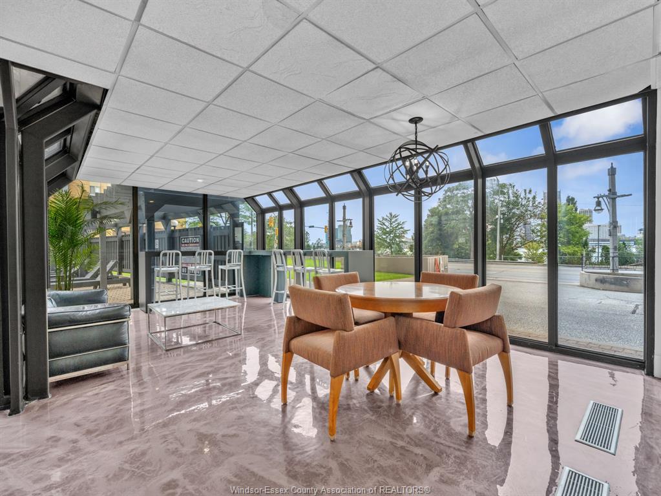
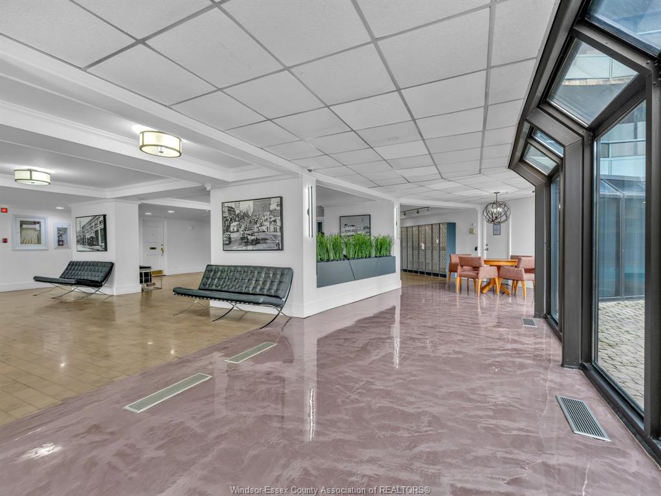
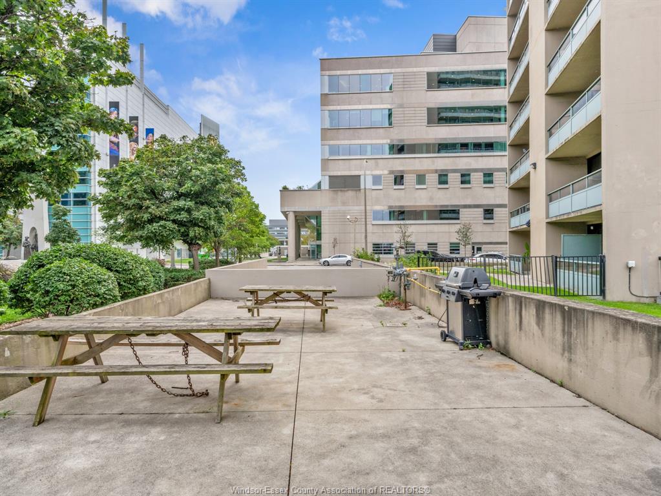
basement level. Shared laundry available on the 10th floor. Common amenities include
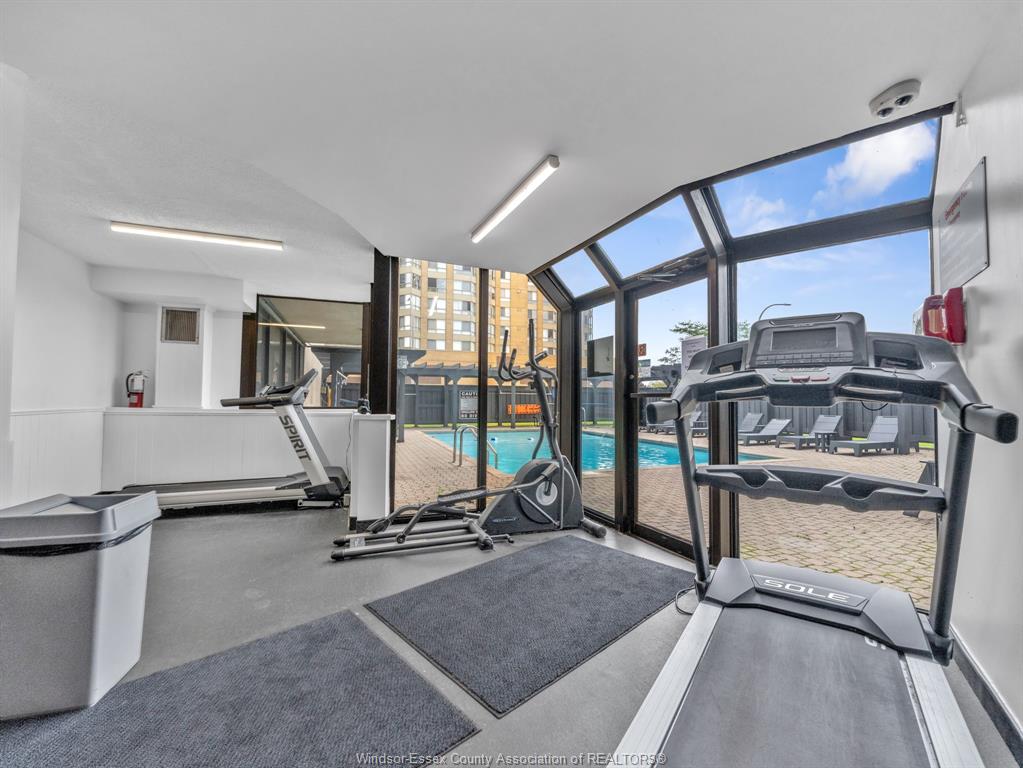
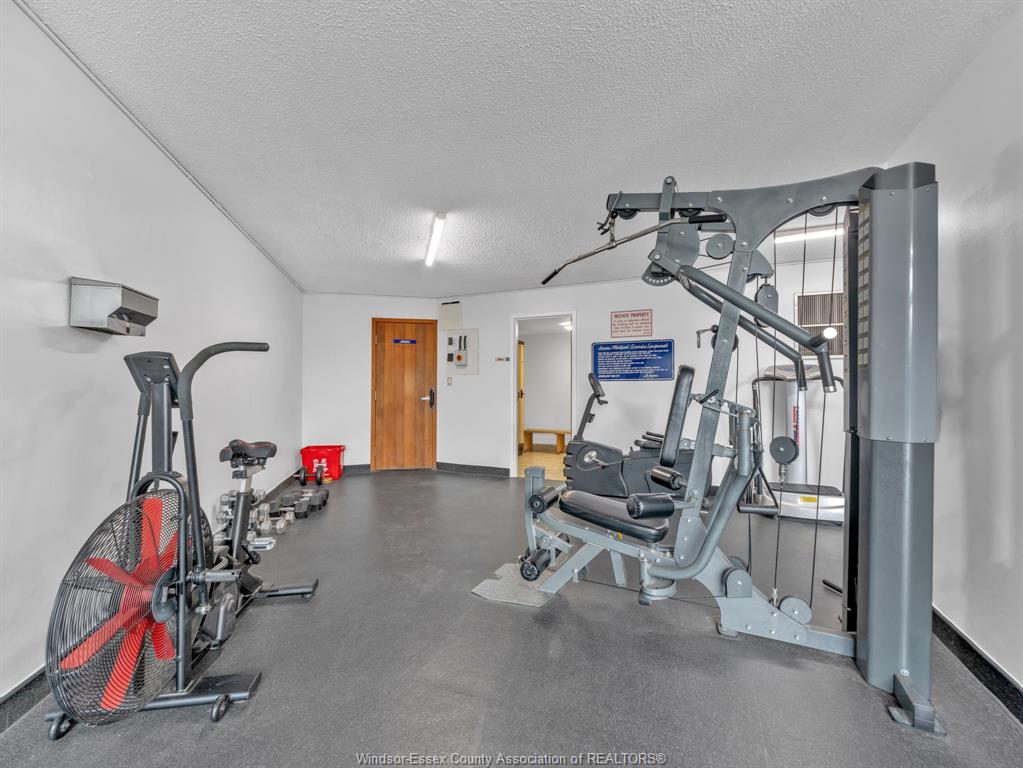
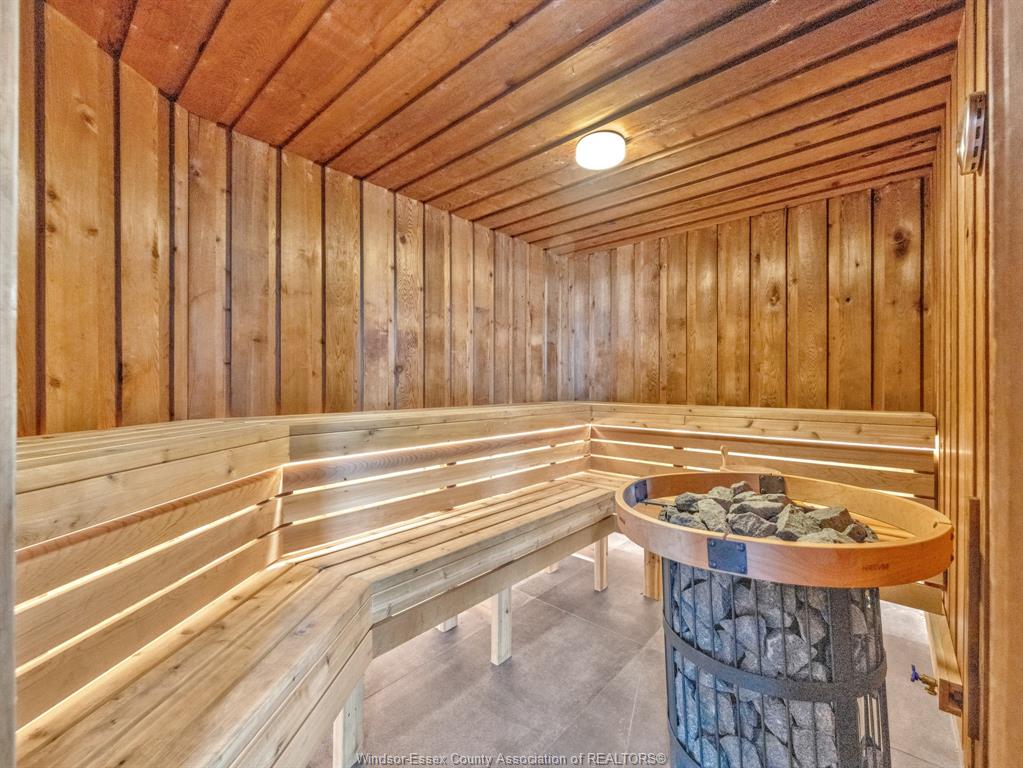
pool, exercise room & saunas. Square footage is as per MPAC. Call directly for additional
details or viewing
PROPERTY SPECS
Price $299,900
City Windsor, Ontario
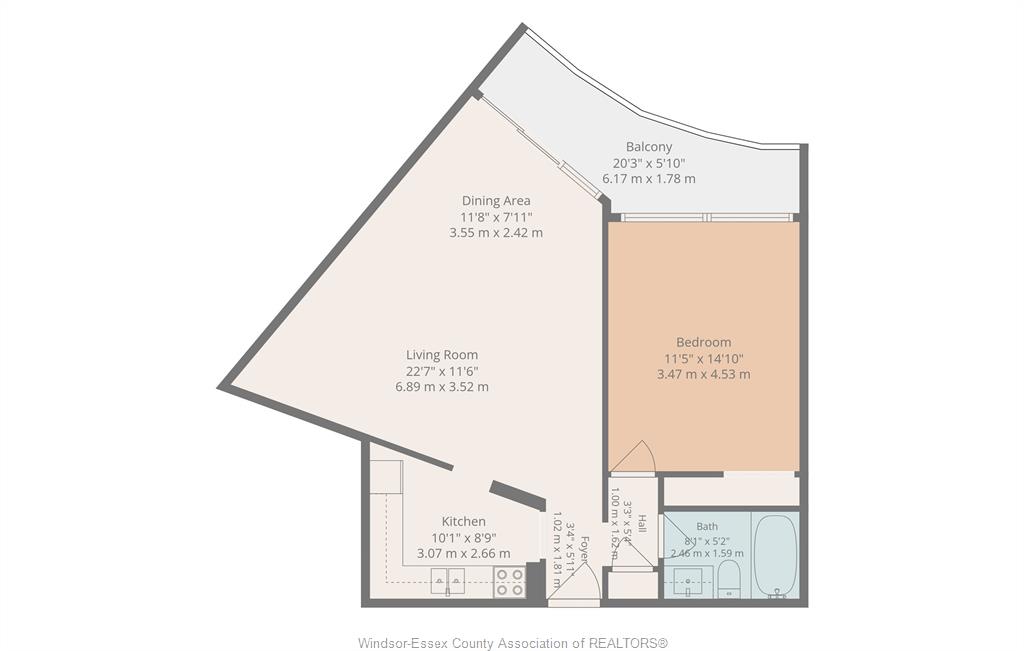
Bed 1
Address 111 RIVERSIDE Drive Unit# 1104
Listing ID 26022979
Square Footage 729
Construction Concrete, Stucco
Flooring Ceramic or Porcelain, Laminate
Type Condominium
Status For Sale
EXTRAS
Subtype
Apartment Hi-Rise (4Stys & Up) Type of Unit
Apartment High Rise (4 Stys & Up) Approx. Square Footage
729 Indoor Features
Fridge & Stove Outdoor Features
One Balcony Inclusions
Caretaker, Exterior Maintenance, Ground Maintenance, Heat, Hydro, Insurance, Property Management, Recreational Facilities, Water Parking
Underground Amenities
Adult Oriented, Shopping Nearby Ownership
Condominium Rental Equipment
None Building Amenities
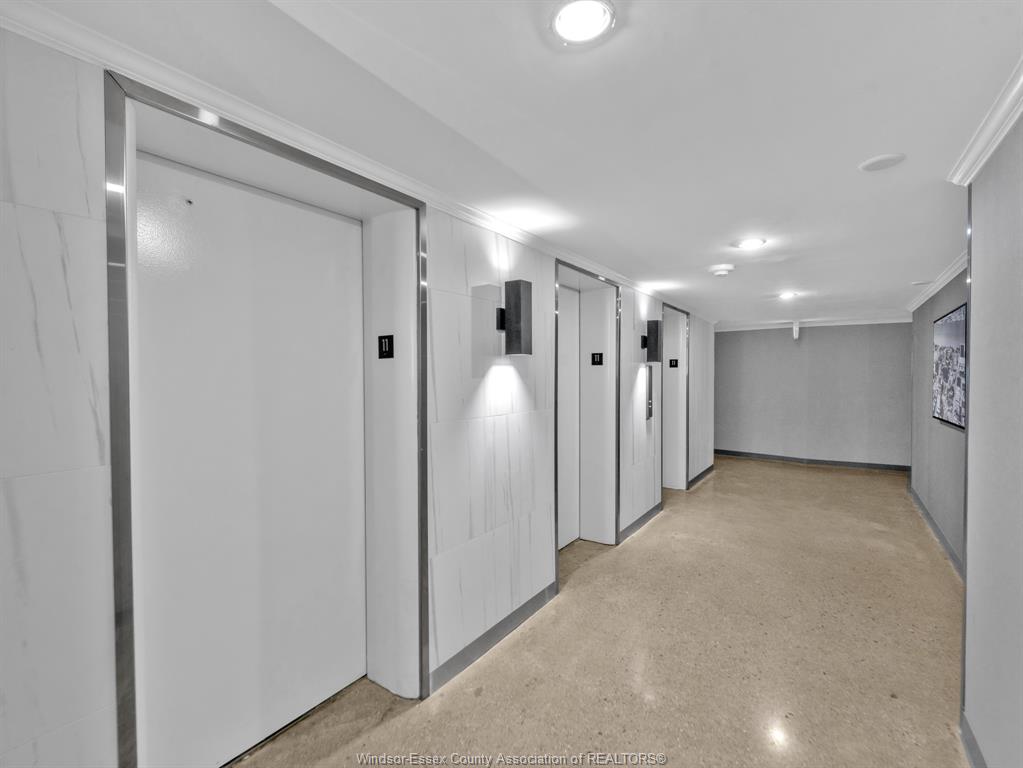
Elevator, Exercise Centre, Outdoor Pool, Sauna, Security/Concierge Basement Development
Unfinished Foundation
Concrete Heating / Cooling
Baseboard Heaters, Central Air Conditioning, Heat Pump Heating Fuel
Other, See Remarks Hot Water Tank
Other, See Remarks Utility Water
Municipal Water Sewer
Sanitary Date Listed
Sep 18, 2026 Days on Market
4
Request More Information
Get in touch to receive more info
Get in touch to receive more info
Grocery Stores
Schools
Restaurants
Gas Stations
Banks
Parks
Transit
Police
Fire Station
Place of Worship
Listing Agency:
REMAX CAPITAL DIAMOND REALTY

