PROPERTY INFO
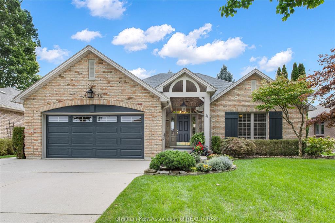
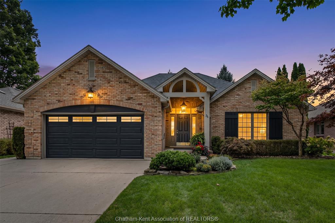
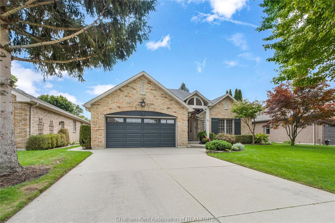
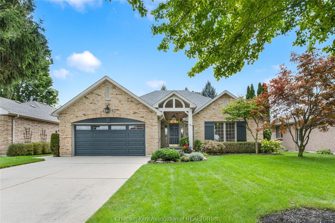
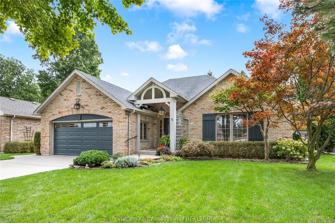
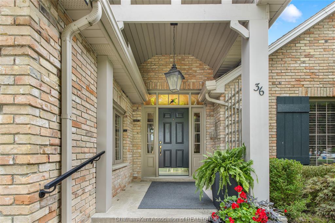
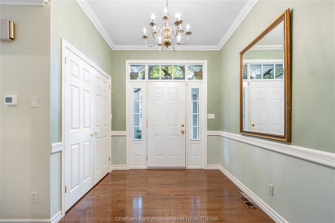
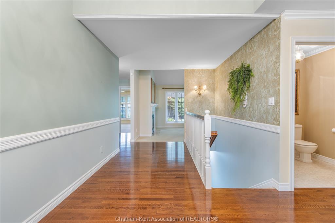
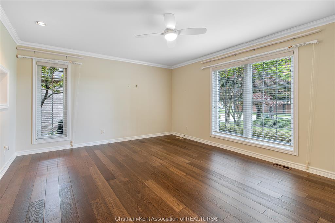
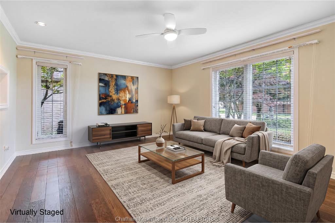
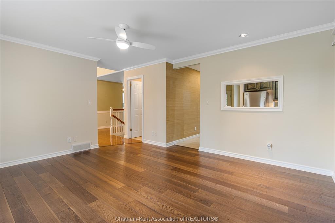
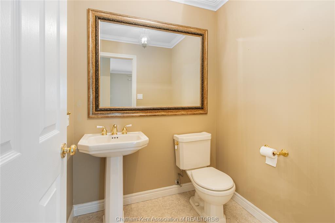
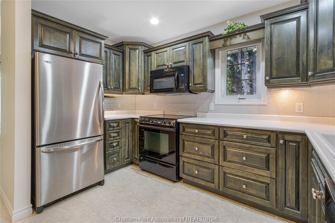
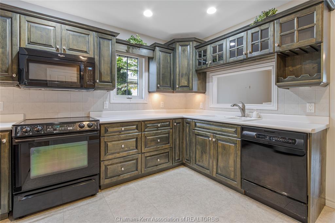
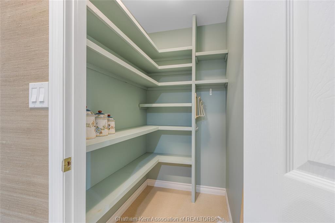
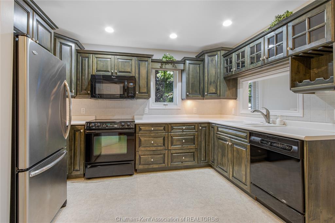
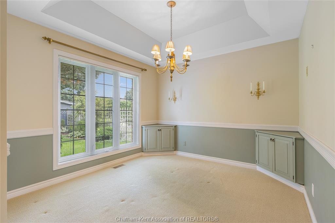
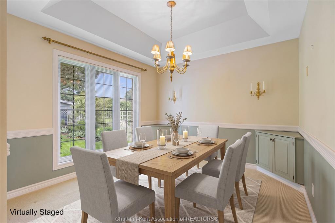
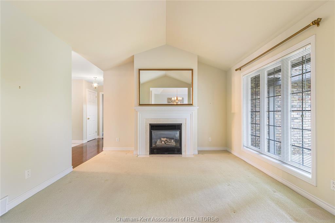
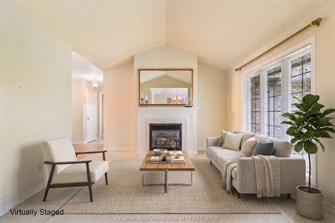
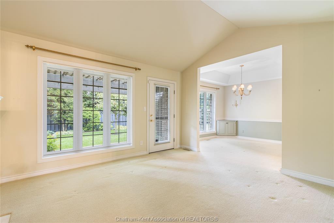
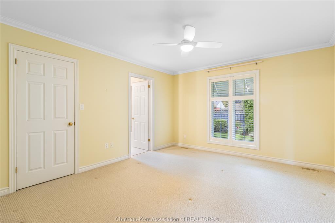
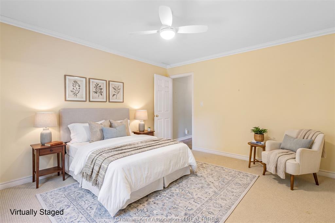
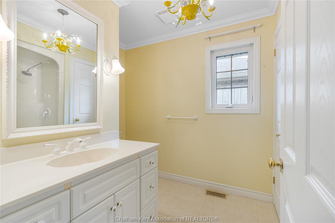
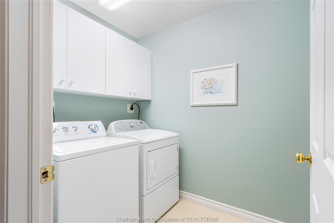
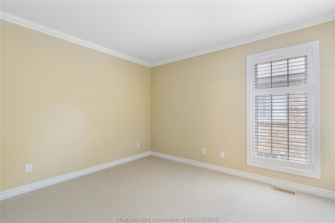
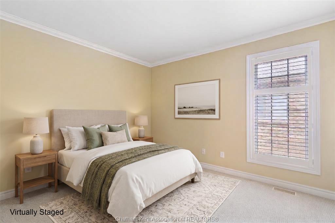
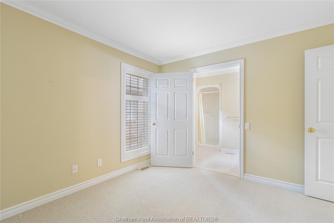
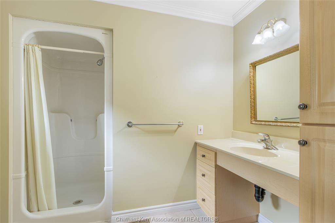
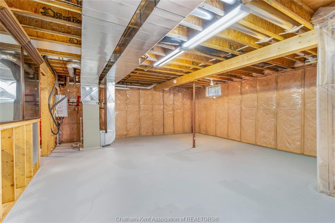
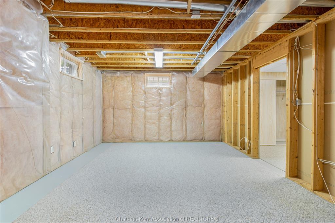
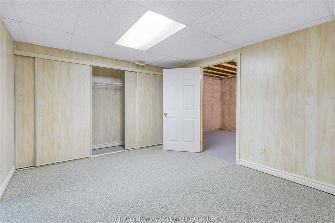
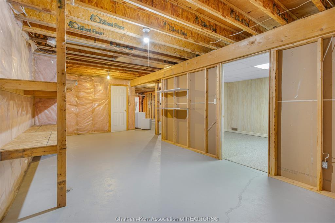
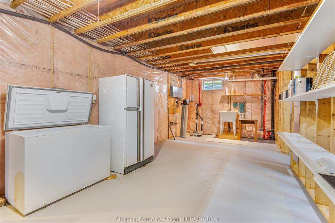
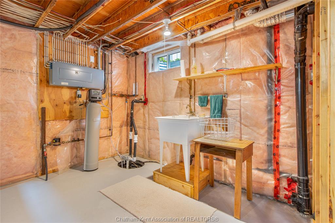
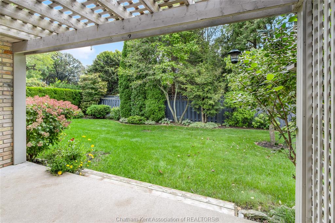
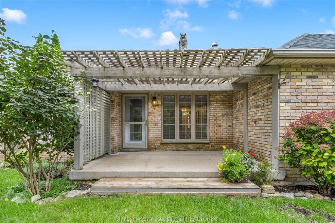
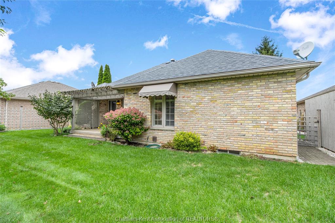
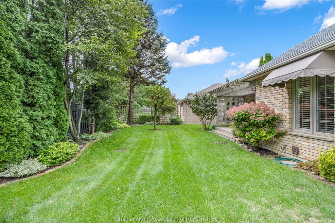
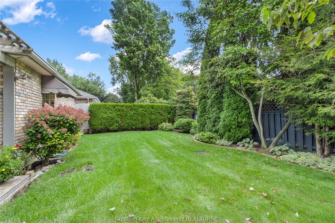
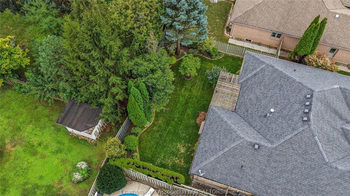
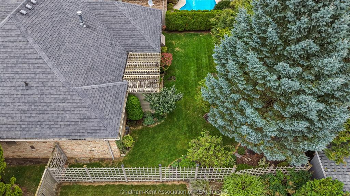
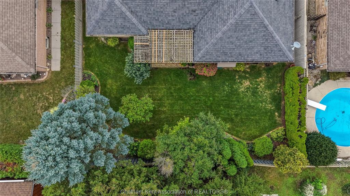
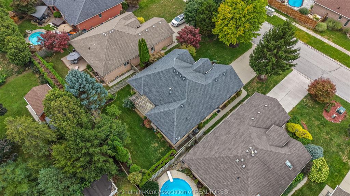
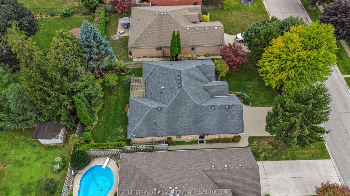
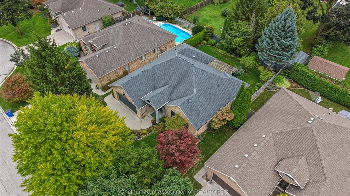
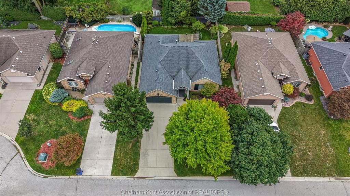
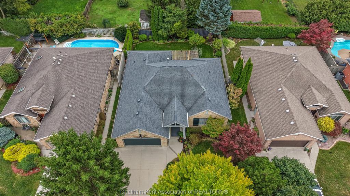
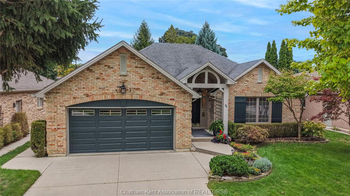
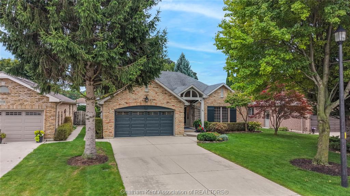
Step into effortless main floor living with this impeccably kept brick ranch tucked away into a sought-after North side neighbourhood. Showcasing standout curb appeal, a sprawling concrete drive, double garage, and an irrigated lawn surrounded by mature trees this home is sure to impress! Pride of ownership invites you into a large foyer and great floor plan designed for pure ease for entertaining and relaxation. The spacious kitchen features ample cabinetry, a walk-in pantry, and a dining area at the rear of the home. The dining space flows seamlessly into the inviting family room, complete with cathedral ceilings, a gas fireplace, and direct access to the private backyard. There’s an additional family room providing options for a larger dining area, office or a sitting room and a convenient 2pc bath. Enjoy two main-floor bedrooms that both feature private ensuites and a thoughtfully designed, fully wheelchair-accessible bath while the primary bedroom offers a walk in closet. Important mechanical upgrades take the stress out of buying, featuring an updated roof, refreshed exterior shutters, modern family room flooring, and energy-smart systems like high-efficiency HVAC and hot water on demand. Downstairs, the massive partially finished basement already includes a den with expansive open space is ready for your custom home gym, media room, or additional living space. Complete with all appliances included and walkability to nearby parks, trails, and neighbourhood shops, this turn-key residence offers a rare blend of accessible comfort and refined style! Call today
PROPERTY SPECS
Price $579,900
City Chatham, Ontario
Bed / Bath 2 / 2 Full, 1 Half
Address 36 HENRY O' Way
Listing ID 26022914
Style Bungalow, Ranch
Construction Brick
Roof Asphalt Shingle
Flooring Carpeted, Ceramic or Porcelain, Cushion or Lino or Vinyl, Hardwood or Engineered Hrwd
Type Residential
Status For Sale
EXTRAS
Attachment Style
Detached Subtype
Bungalow, Ranch Acreage
0.150 Indoor Features
Alarm System, Pantry, Walk-In Closet Outdoor Features
Covered Porch, Underground Sprinkler System, Walking Trails Nearby Inclusions
LIGHT FIXTURES, WINDOW COVERINGS, BATHROOM MIRRORS, FRIDGE, STOVE, DISHWASHER, MICROWAVE, WASHER, DRYER Driveway
Concrete Drive, Double Width Or More Drive Parking
Double Garage, Attached Garage, Inside Entry Amenities
Cul-De-Sac, Fenced Yard, Landscaped, Shopping Nearby, Treed Lot Ownership
Freehold Rental Equipment
None Basement
Full Basement Development
Partially Finished Foundation
Concrete Heating / Cooling
Central Air Conditioning, Forced Air, Furnace Heating Fuel
Natural Gas Hot Water Tank
Gas, Tankless Water Heater Utility Water
Municipal Water Sewer
Sanitary Fireplace
Gas Direct Vent Date Listed
Sep 18, 2026
Request More Information
Get in touch to receive more info
Get in touch to receive more info
Grocery Stores
Schools
Restaurants
Gas Stations
Banks
Parks
Transit
Police
Fire Station
Place of Worship
Listing Agency:
ROYAL LEPAGE PEIFER REALTY Brokerage

