PROPERTY INFO
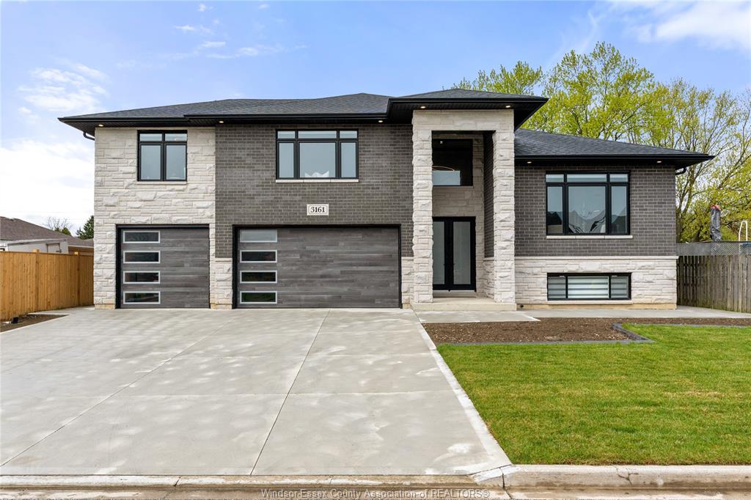
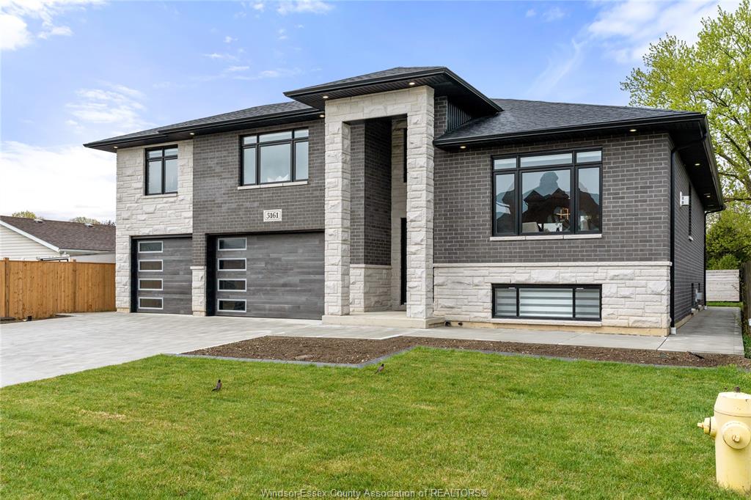
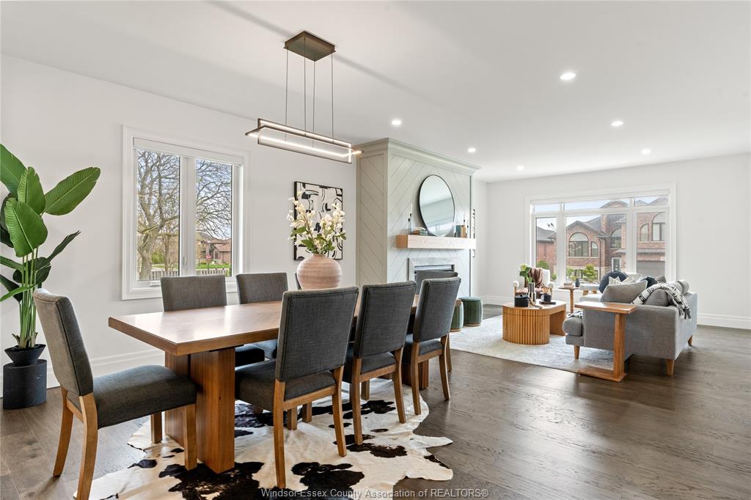
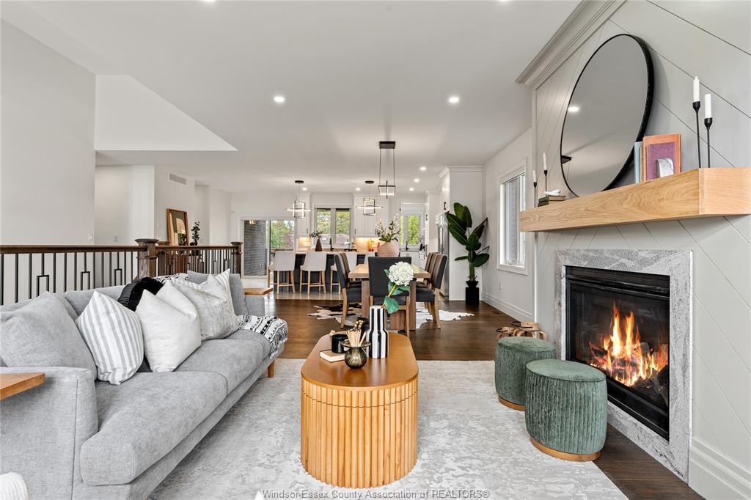
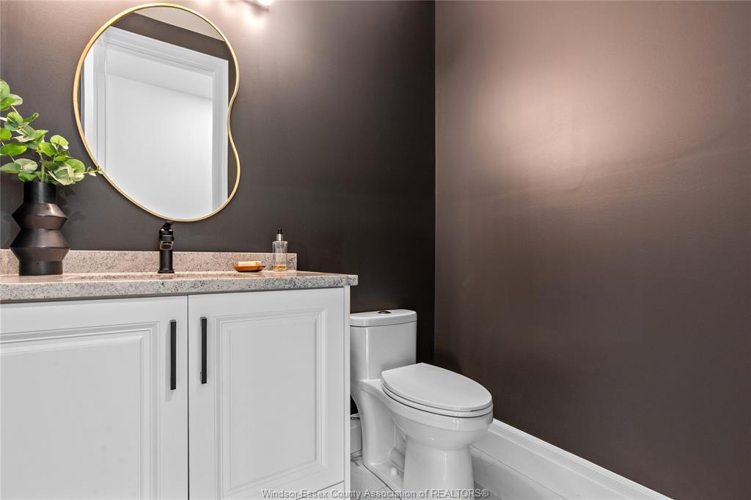
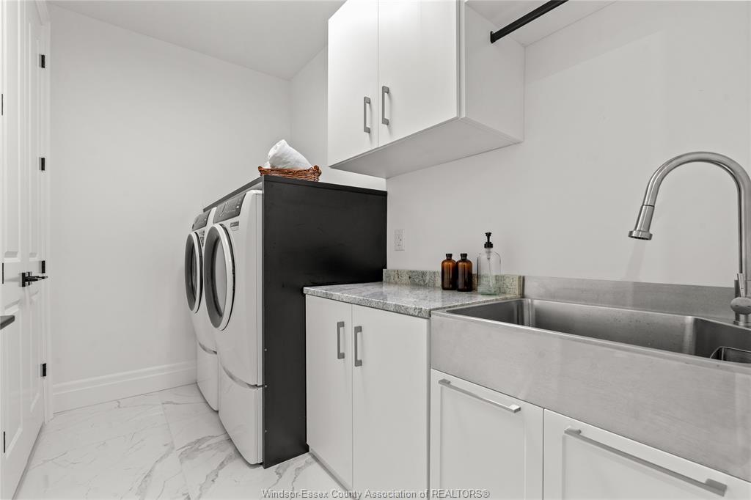
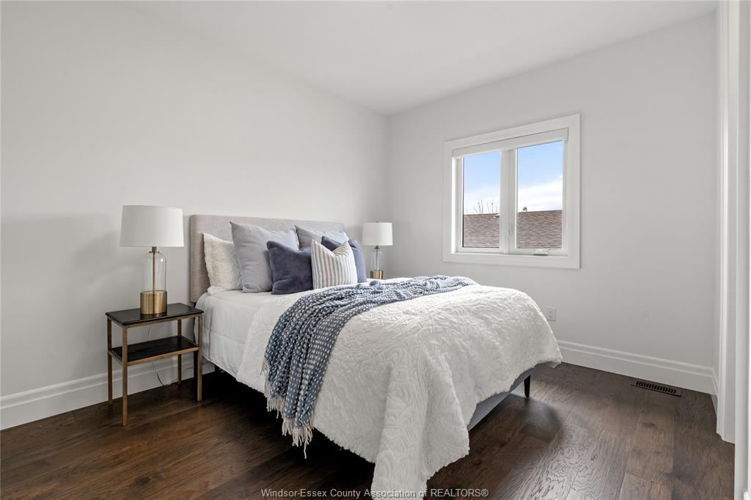
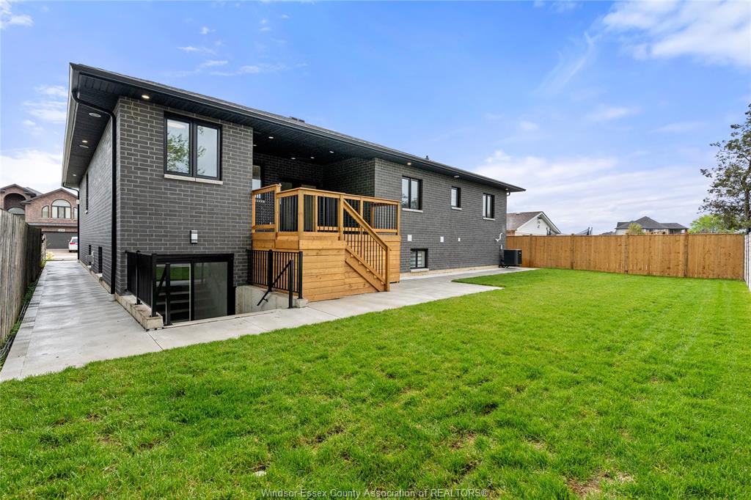
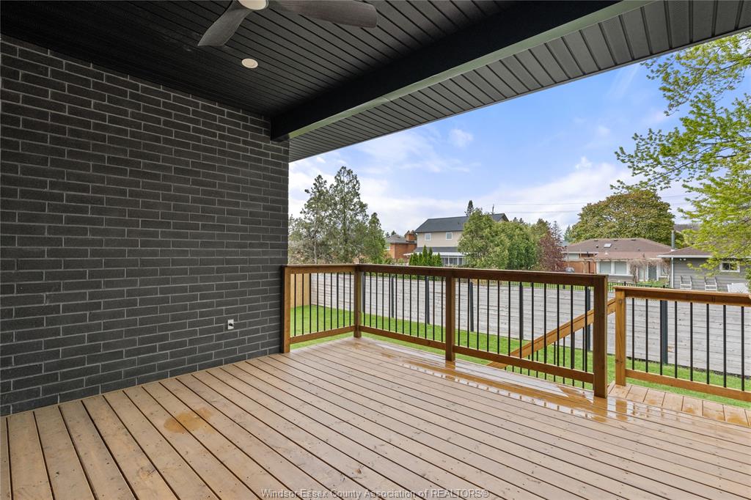
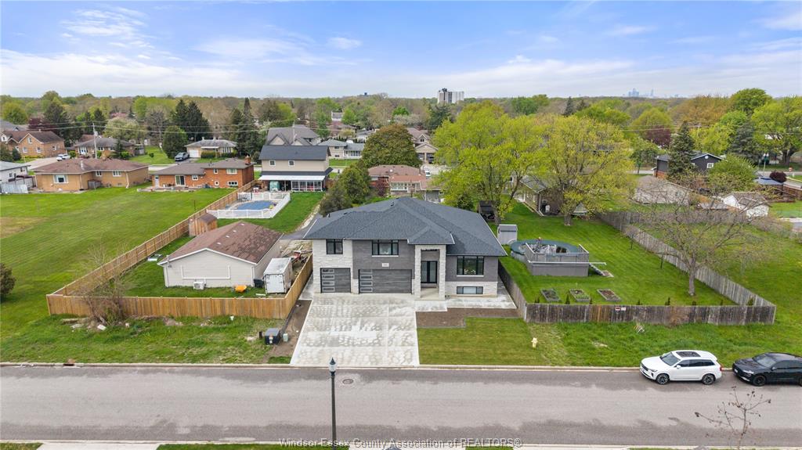
This custom-built luxury raised ranch w/bonus room offers 4,700 sq.ft of finished living space on a
rare 65 ft wide lot. Thoughtfully designed with high-end finishes and exceptional functionality, it is
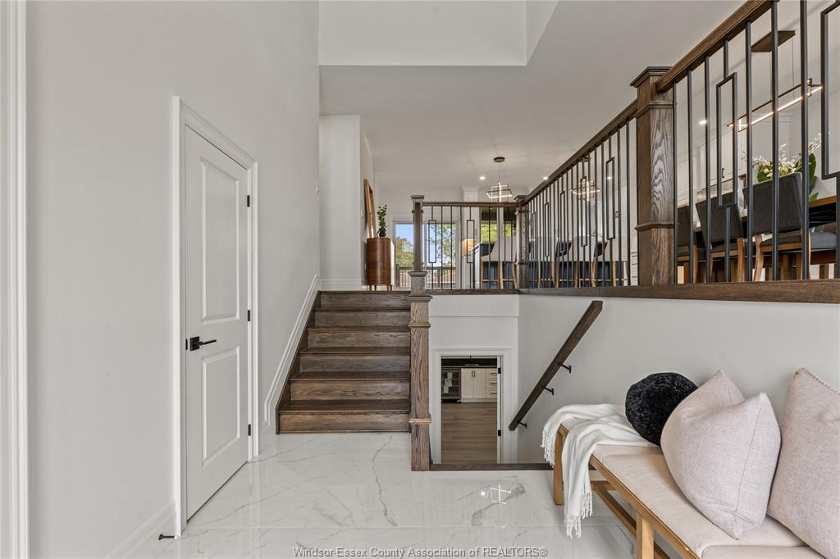
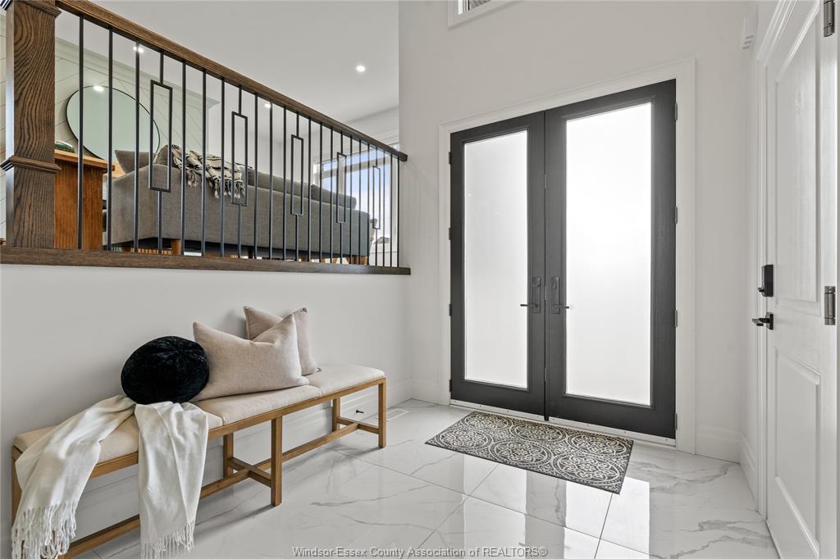
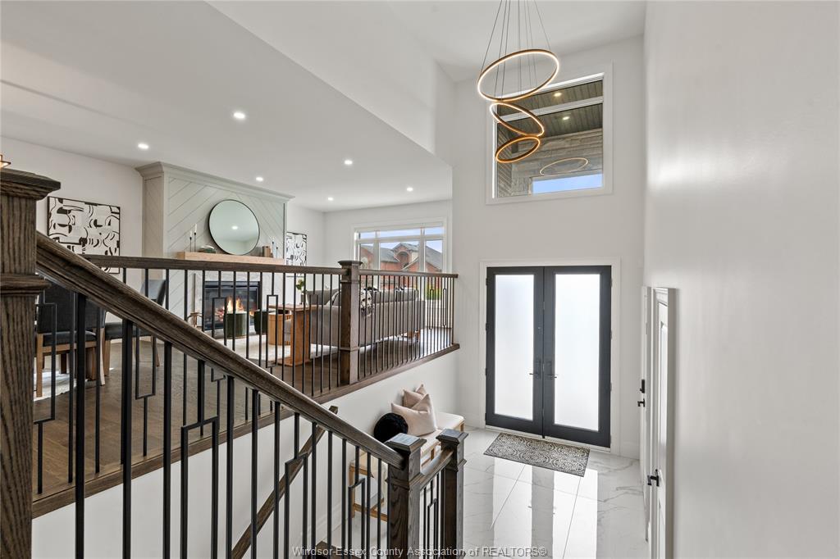
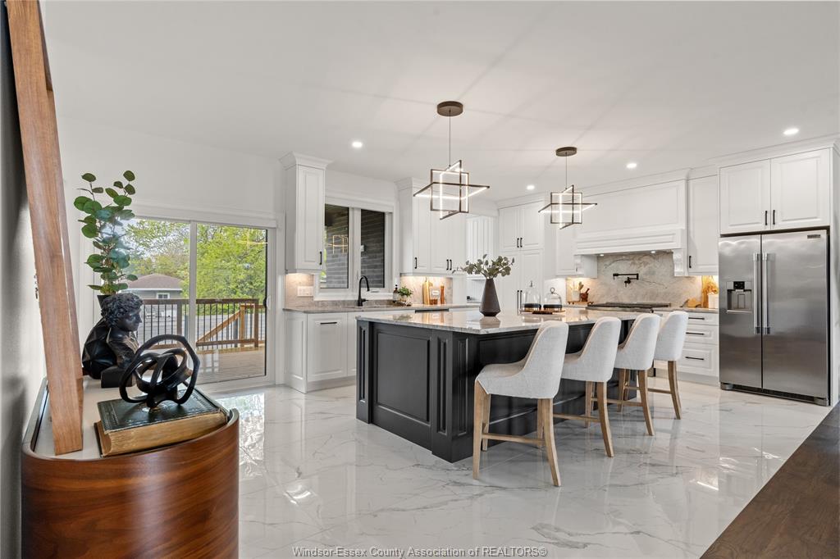
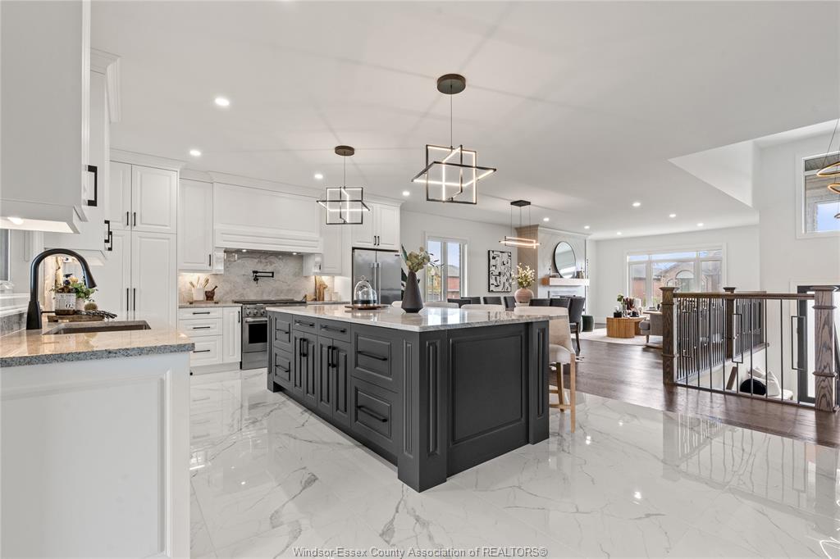
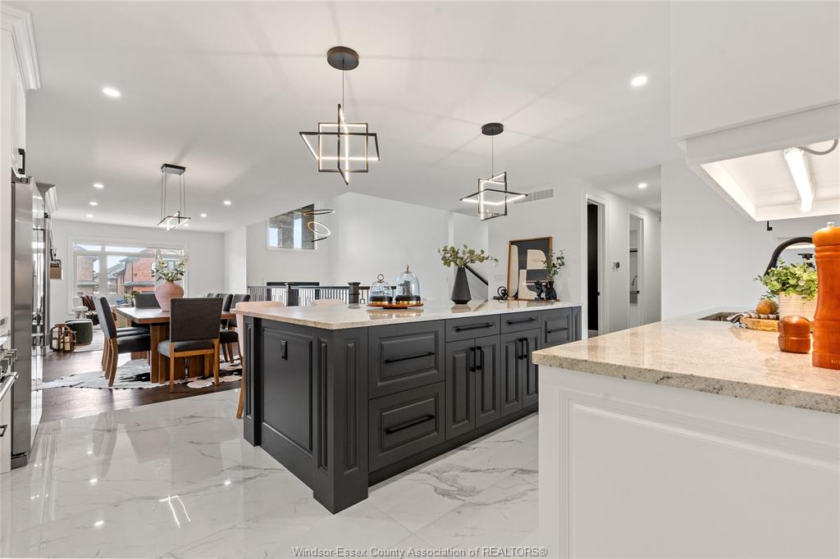
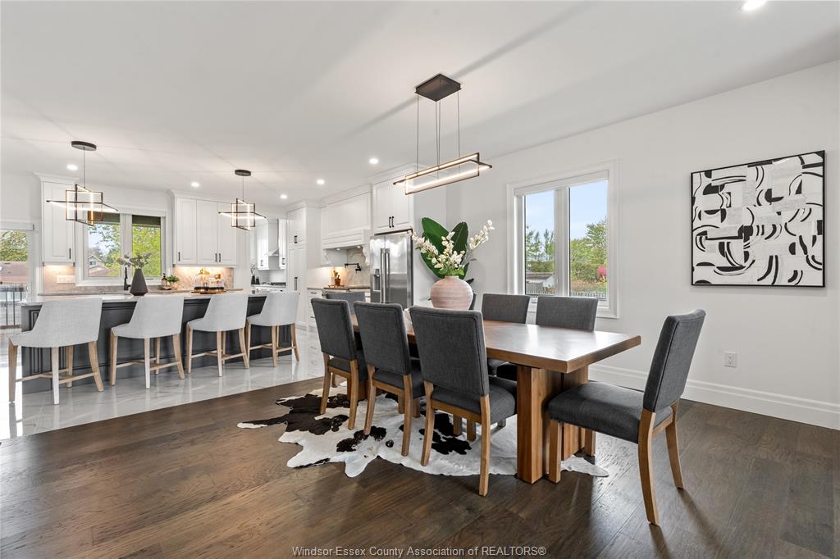
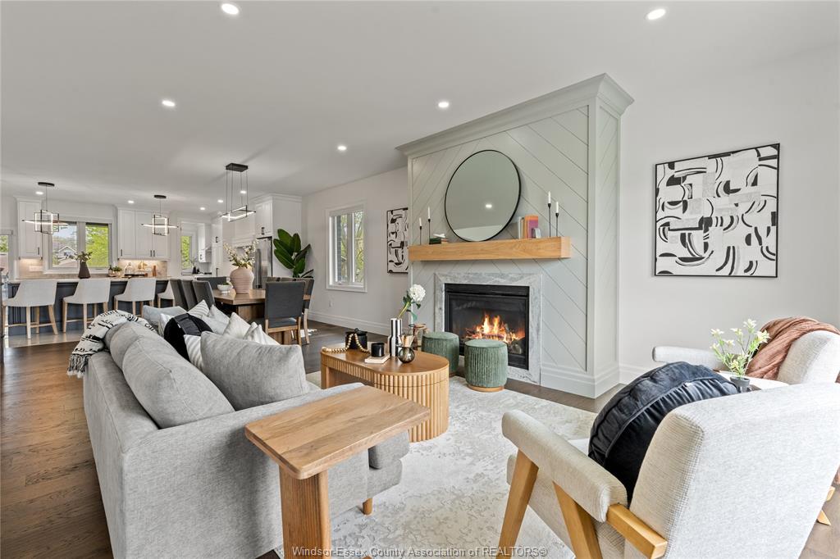
ideal for multi-generational living. Main level features an impressive open-concept layout anchored
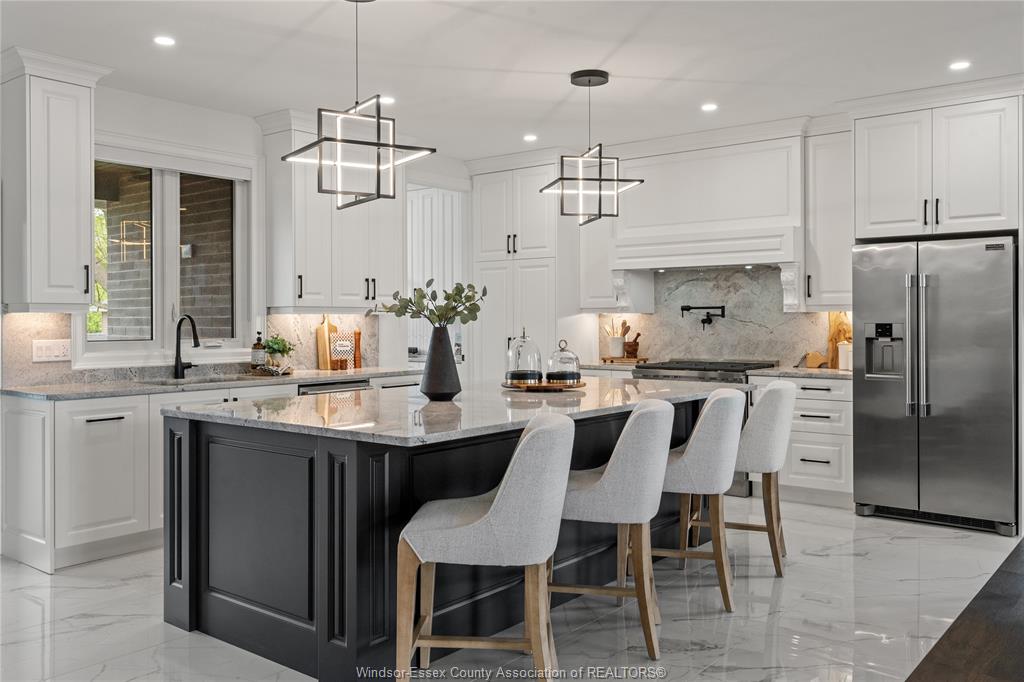
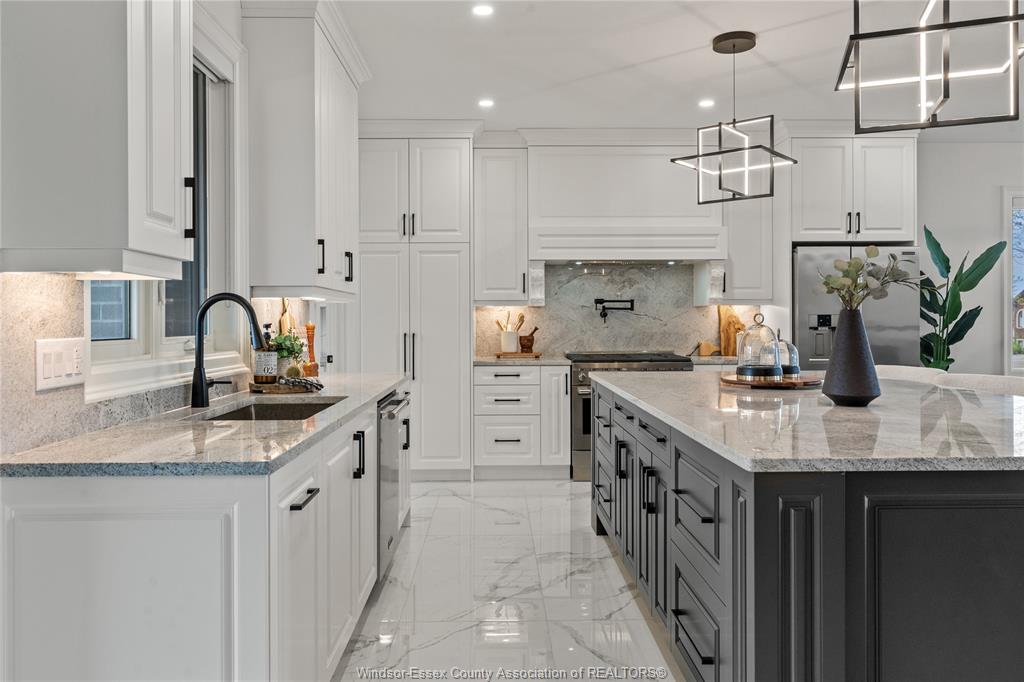
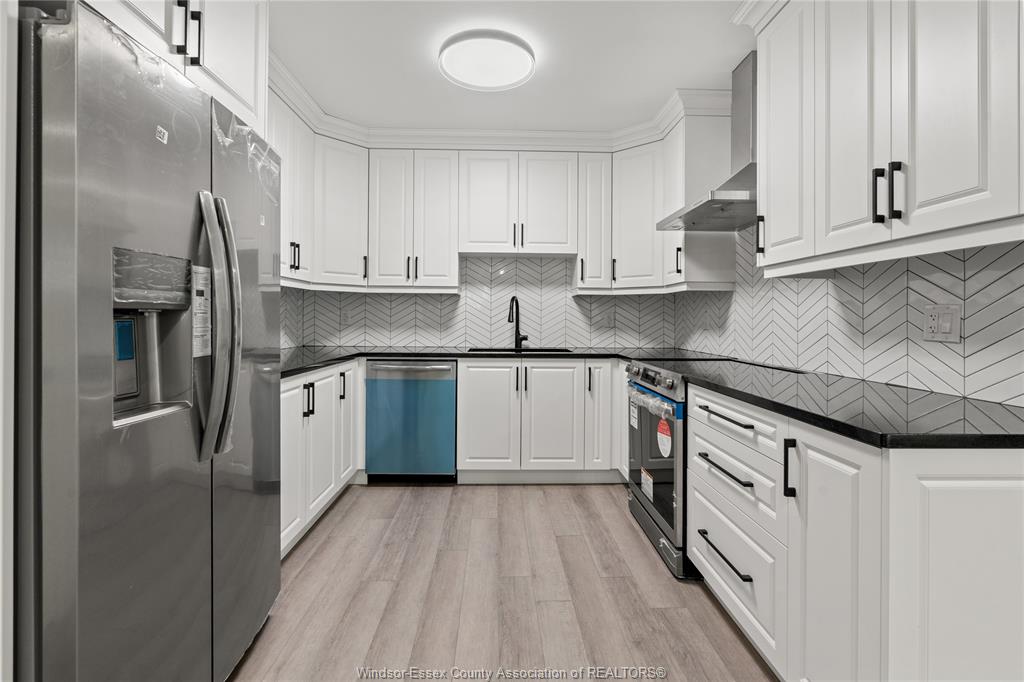
by a chef-inspired kitchen with a massive 9x5 granite island/backsplash, pot filler, 36” gas stove
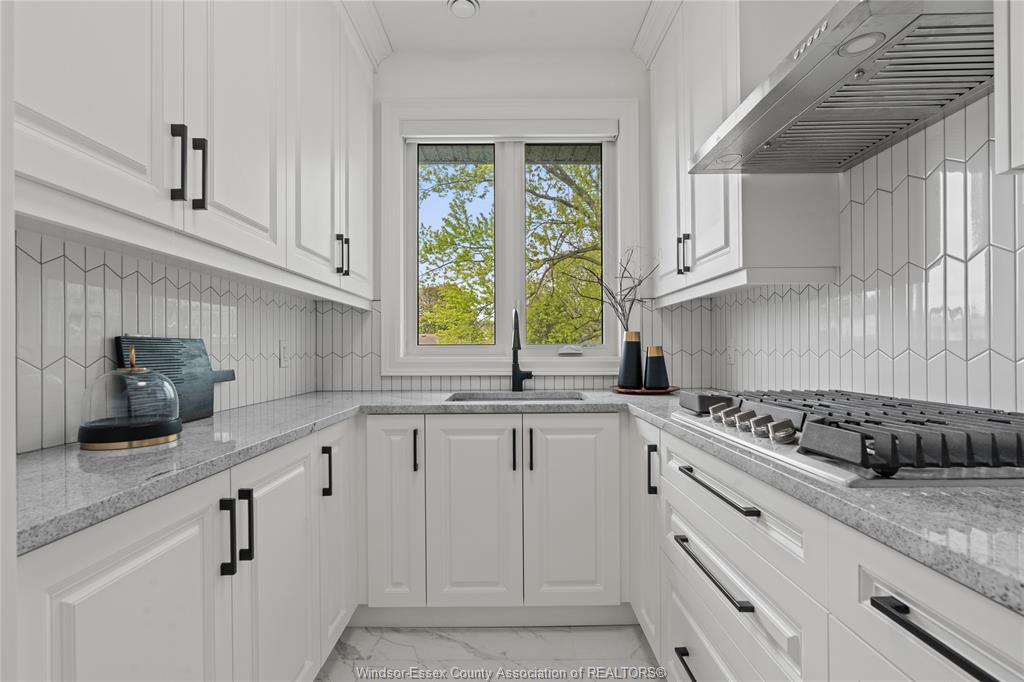
and ceiling-height custom cabinetry. A fully equipped butler’s kitchen provides added convenience
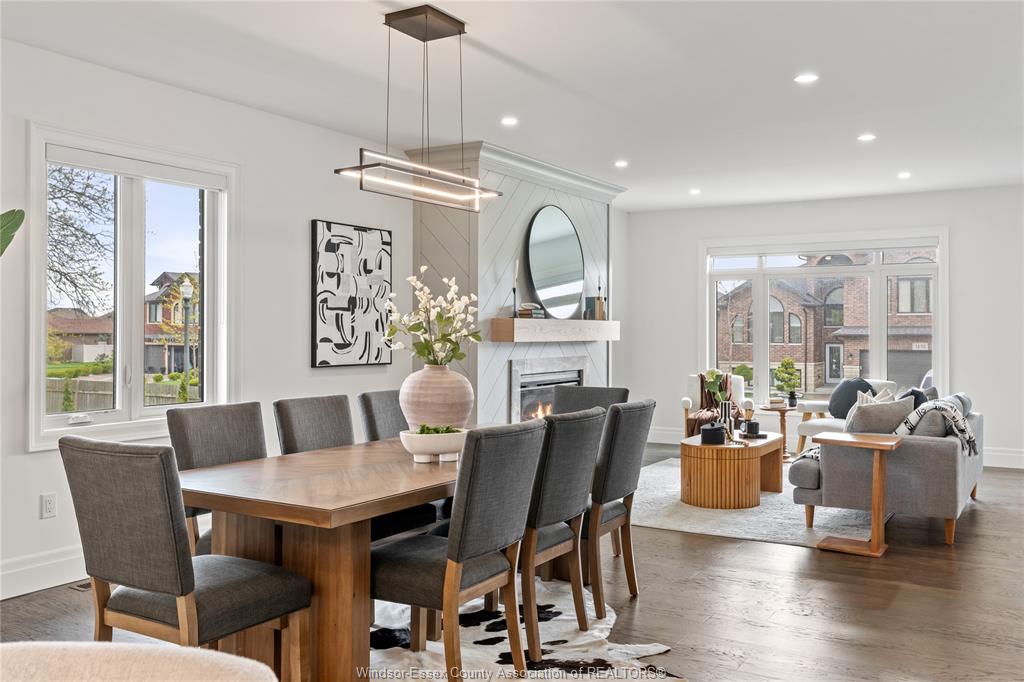
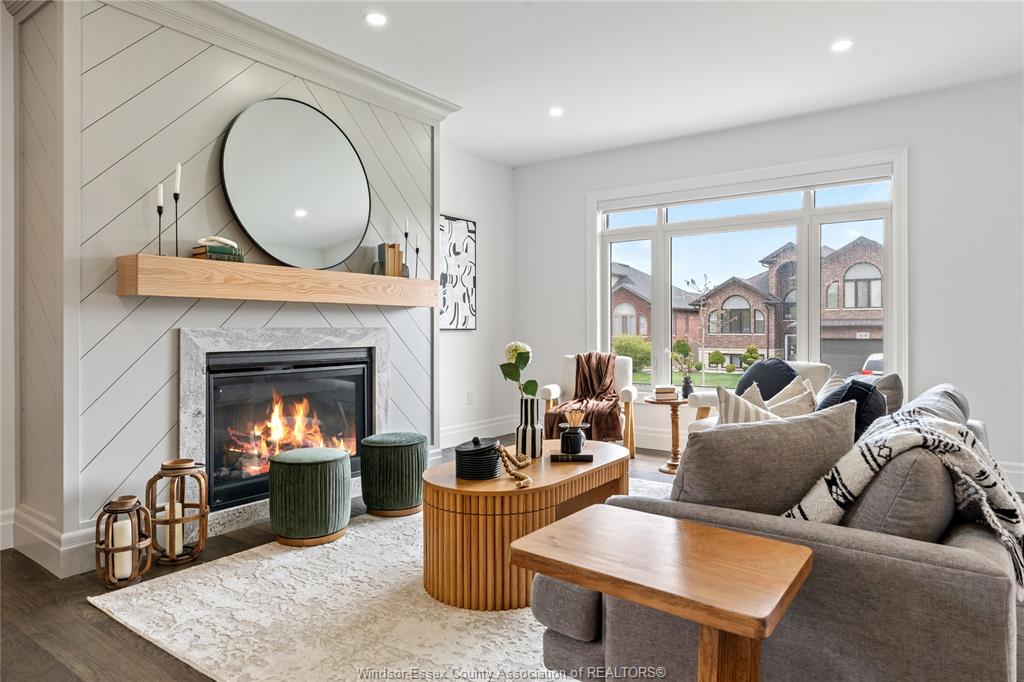
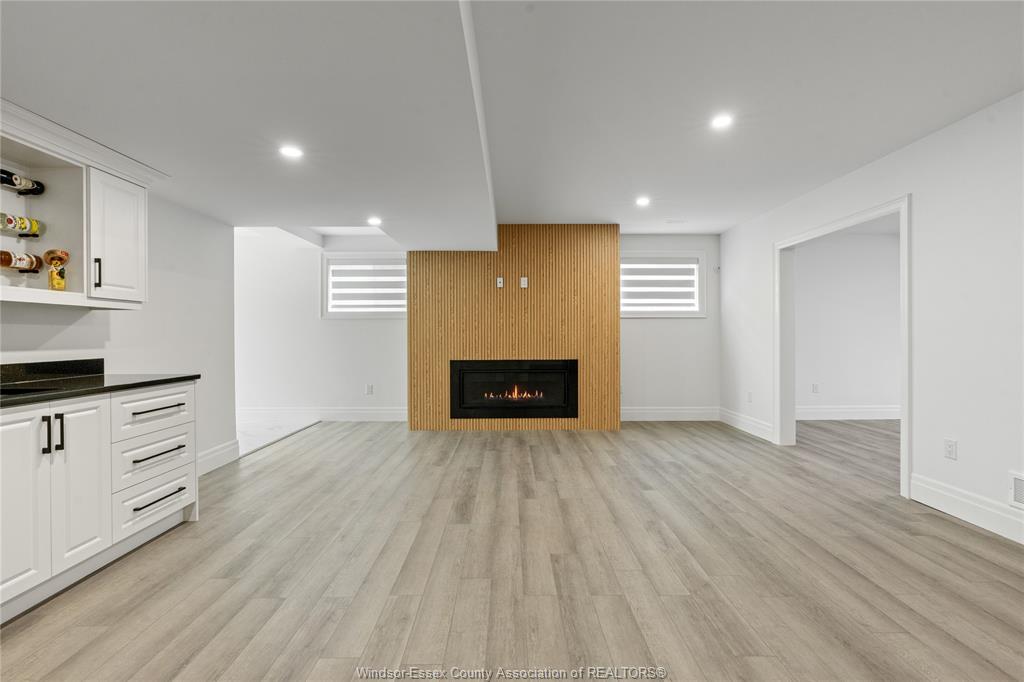
for everyday living/entertaining. The spacious living area showcases a stunning Napoleon FP with
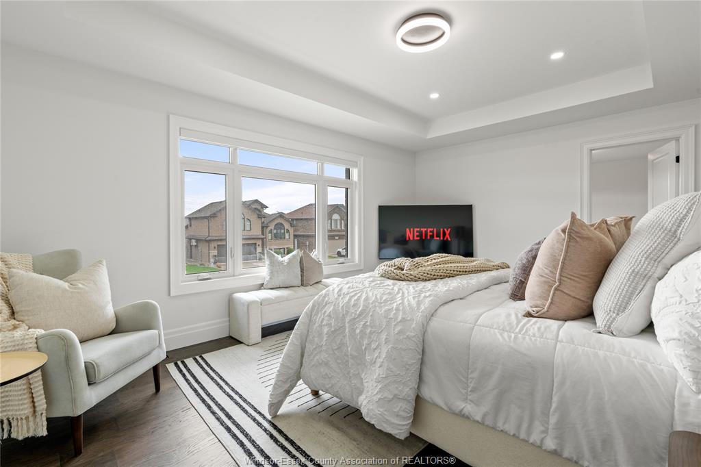
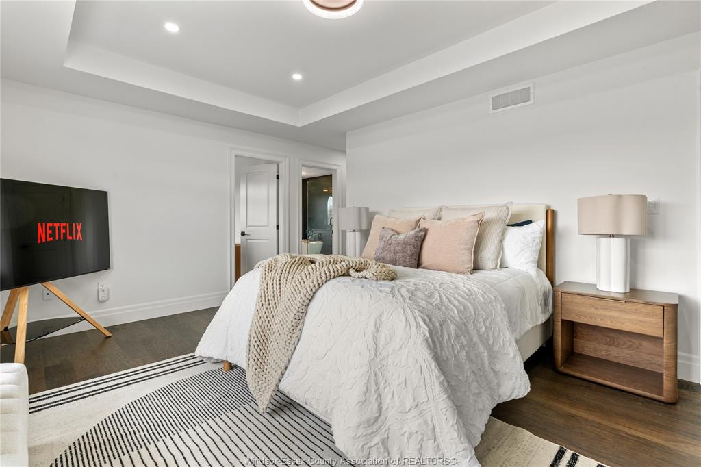
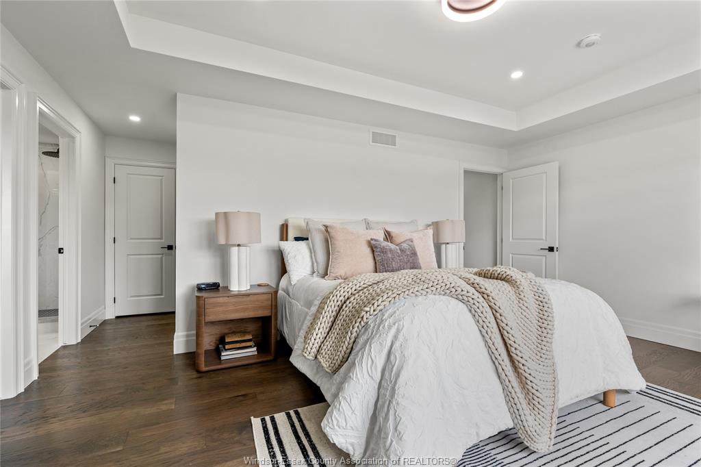
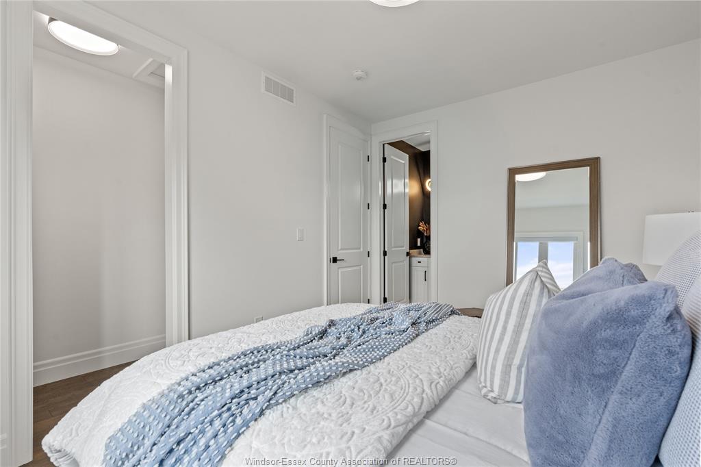
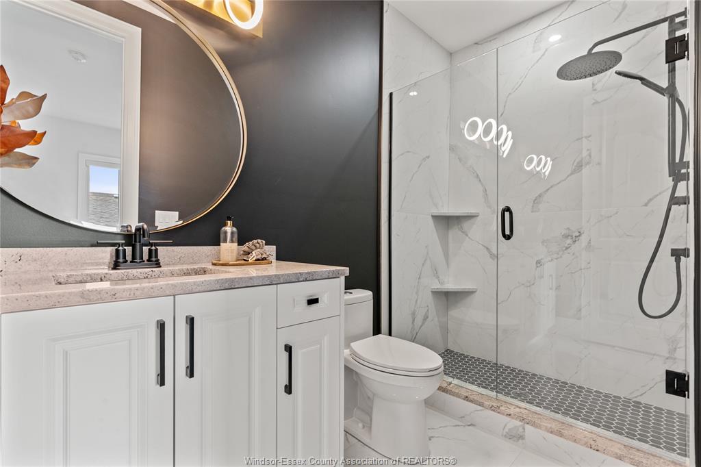
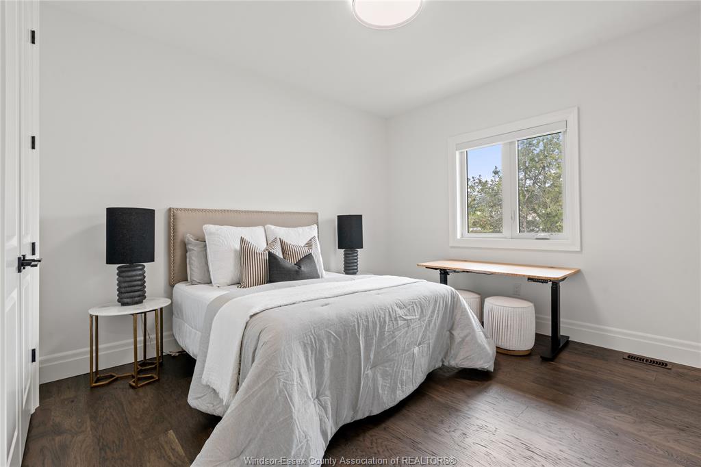
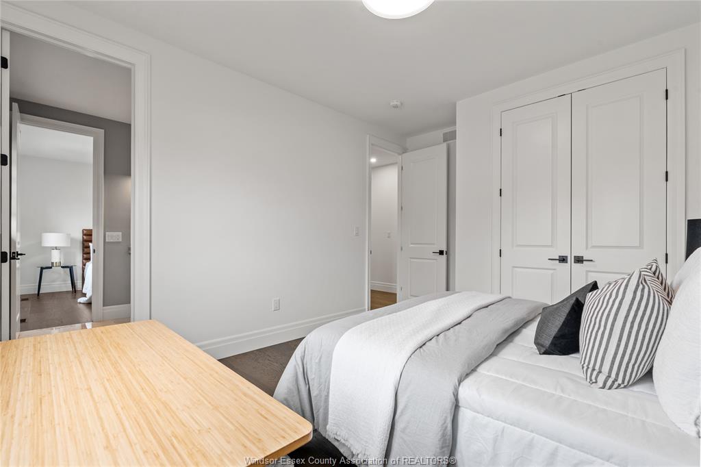
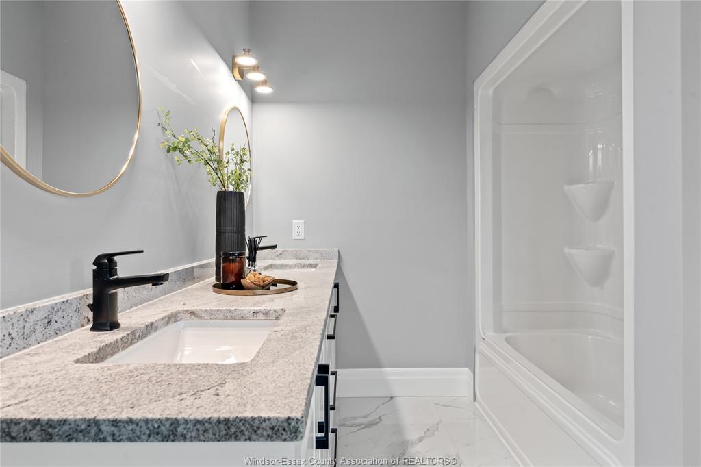
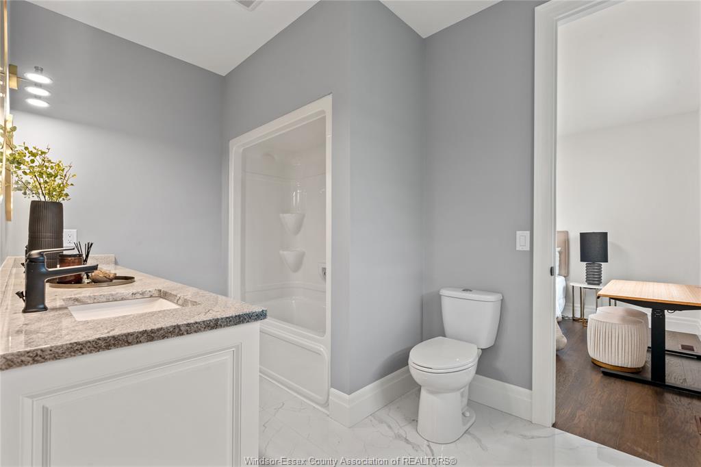
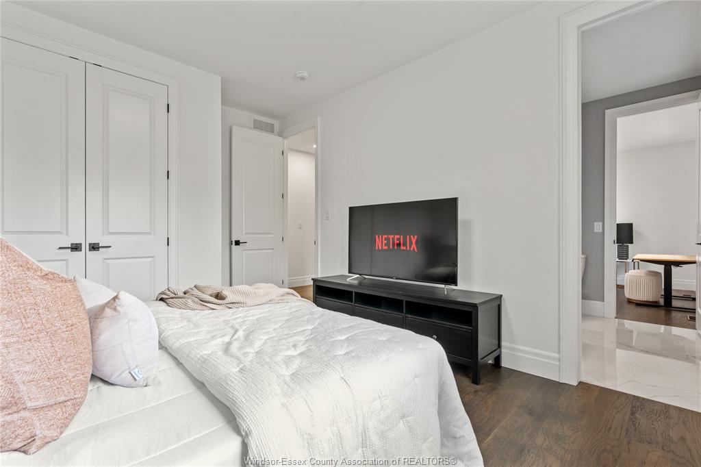
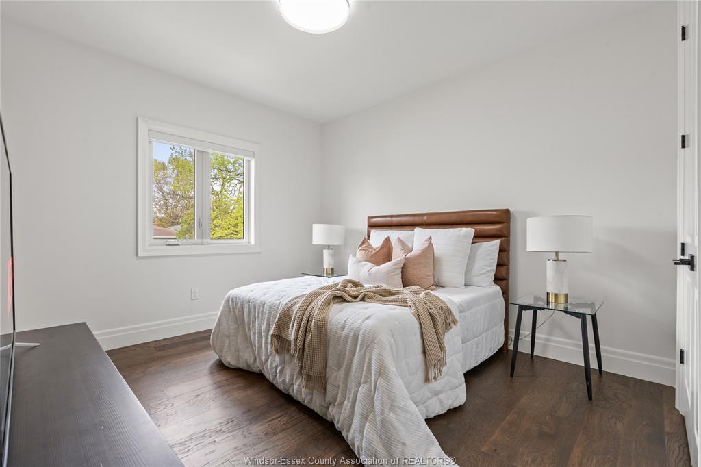
custom feature wall, while the home offers a total of 4 BR'S above grade and 4 Baths, including a
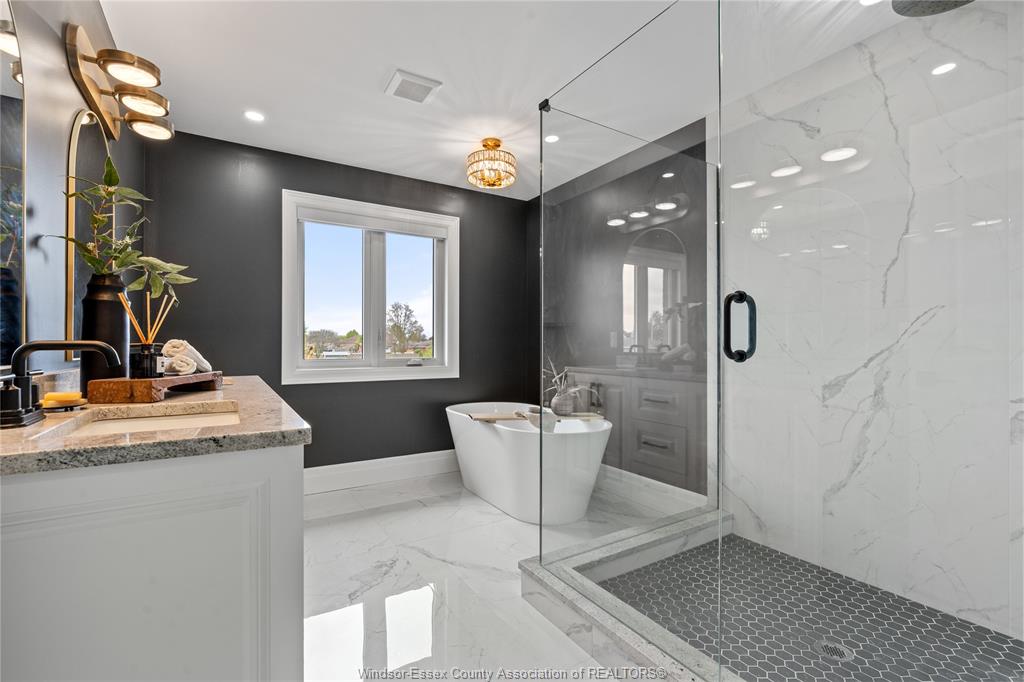
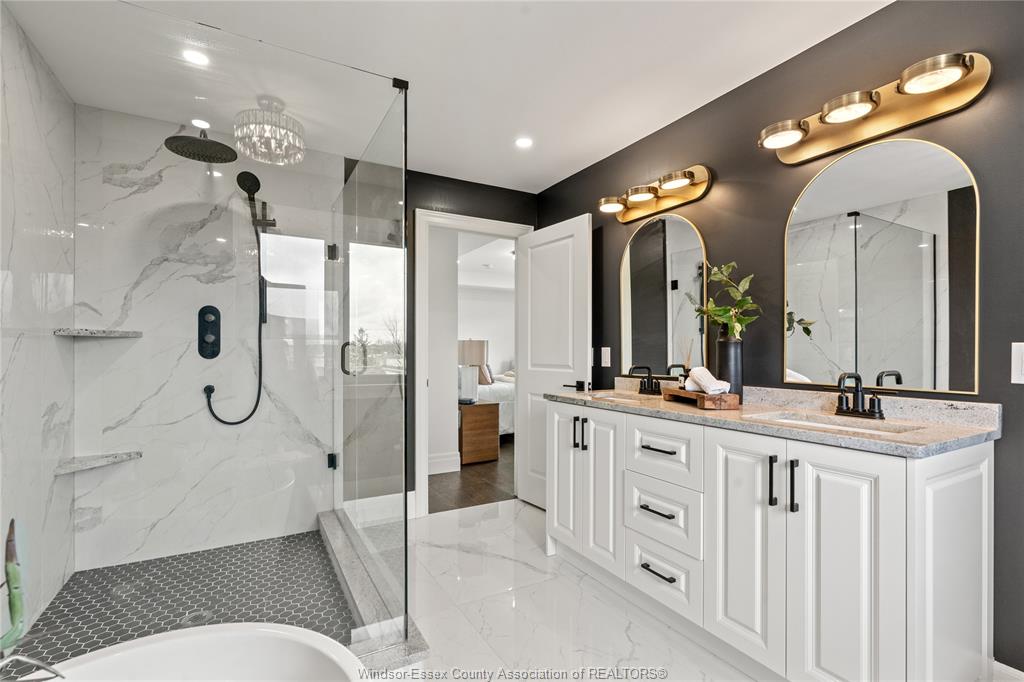
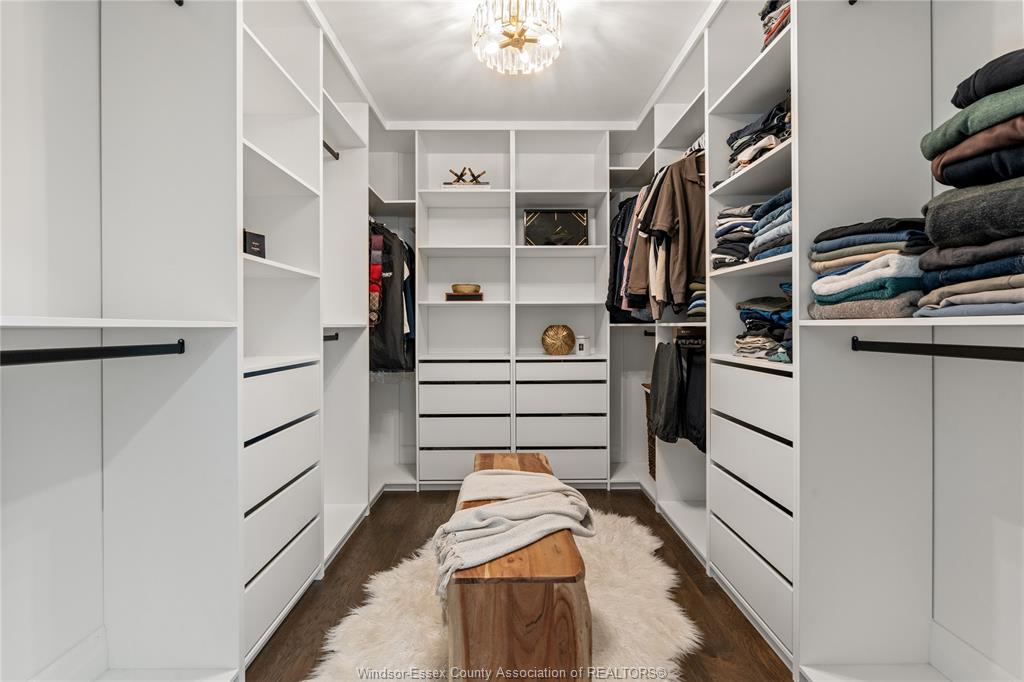
luxurious primary suite with dual ensuite bathroom w/an oversized glass shower, tub, and custom
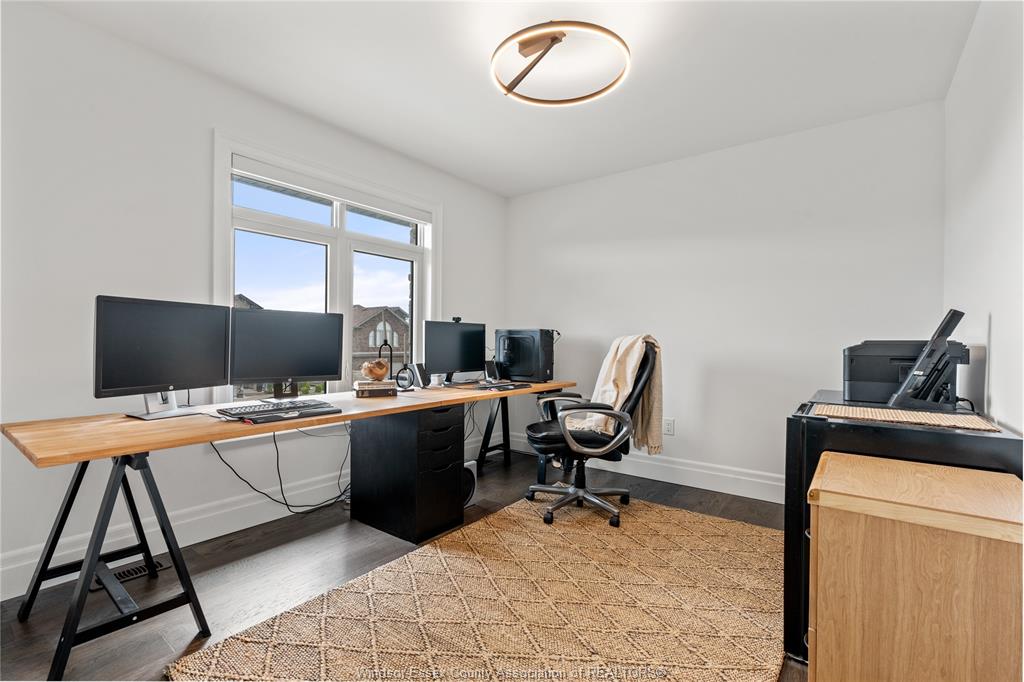
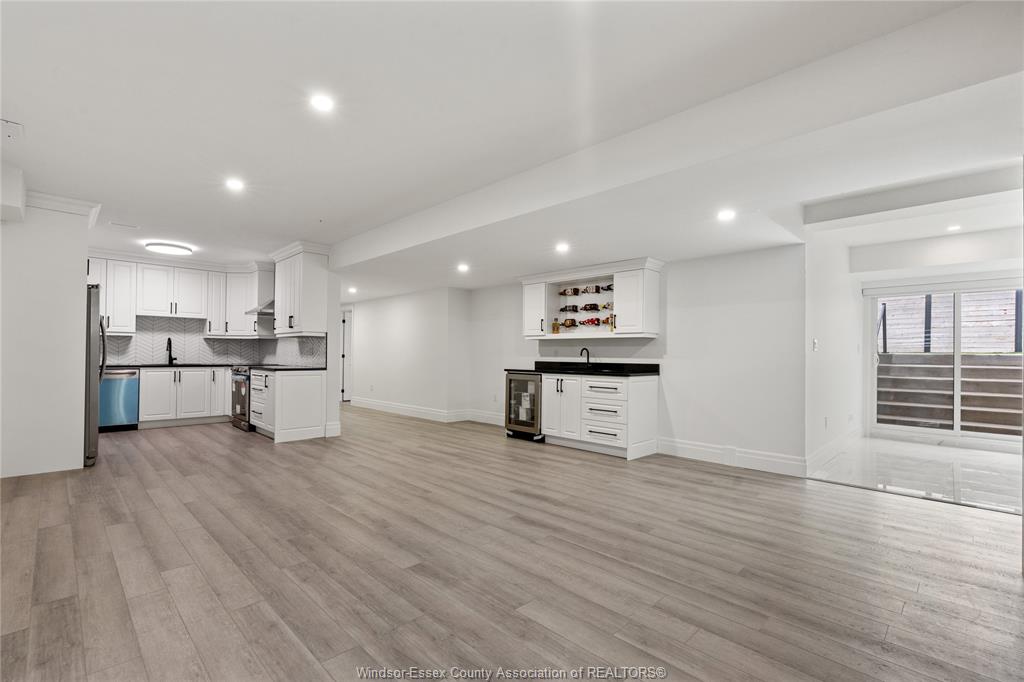
walk-in closet. A versatile attached serving as a nursery/office. The finished walkout basement
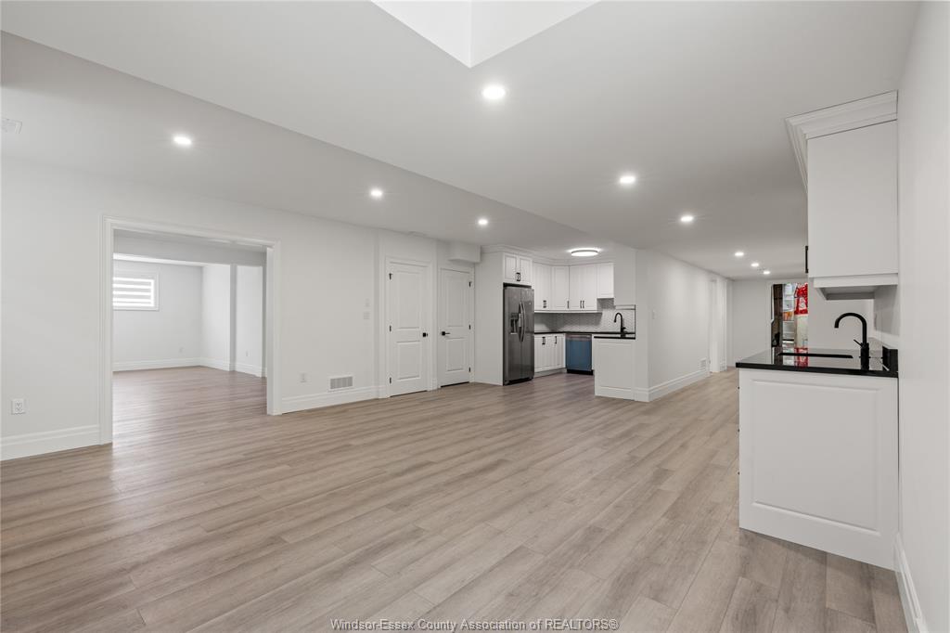
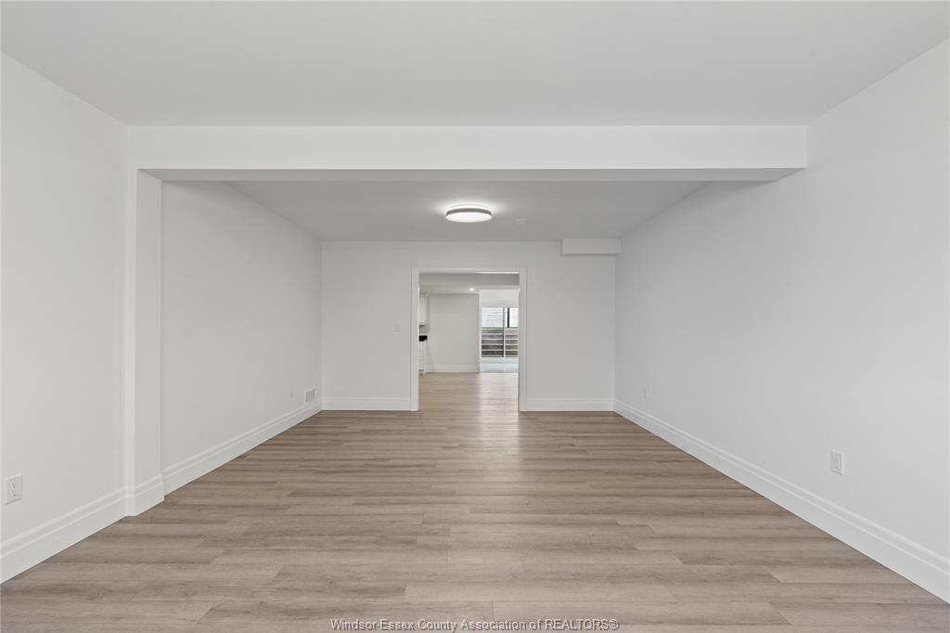
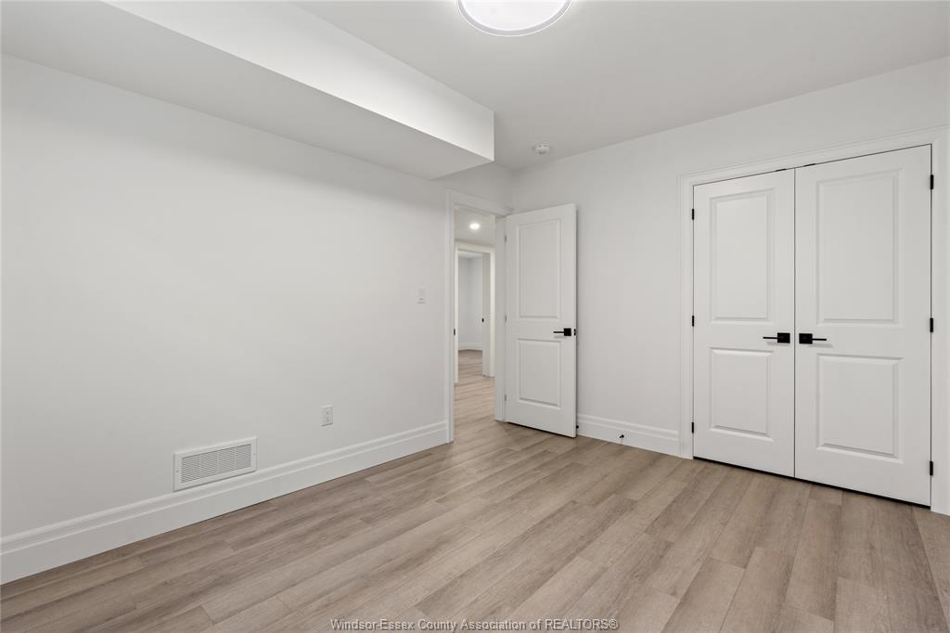
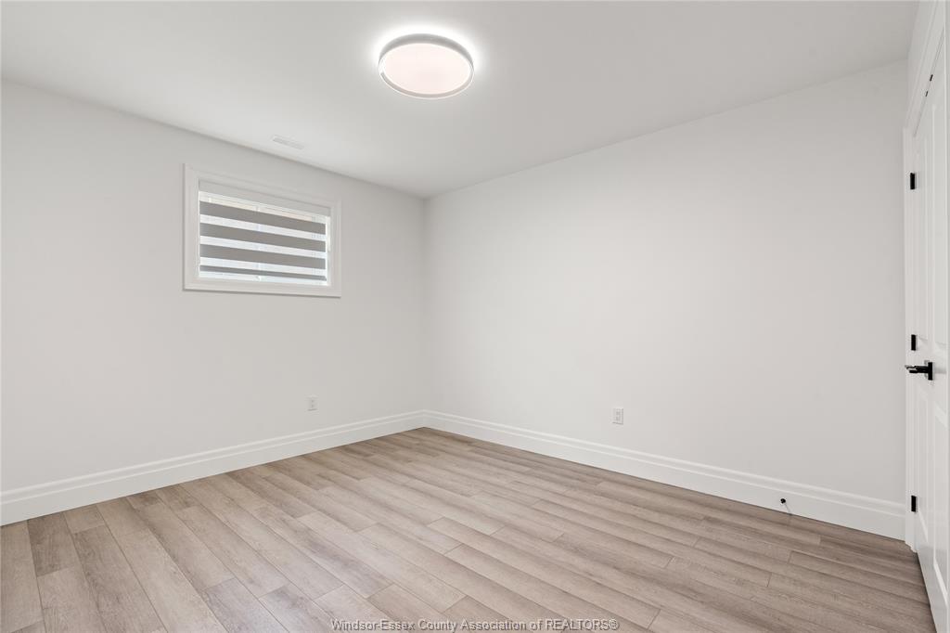
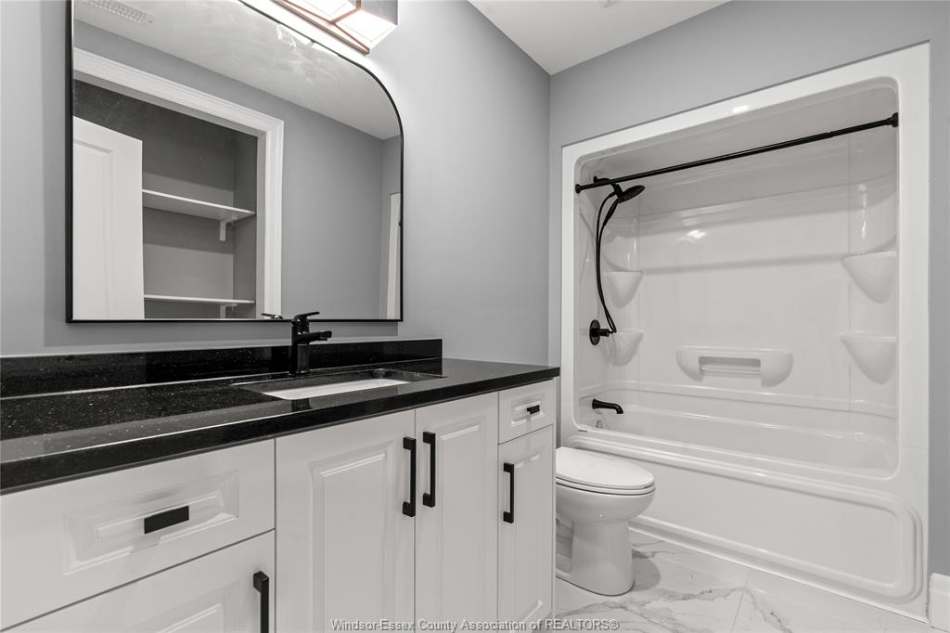
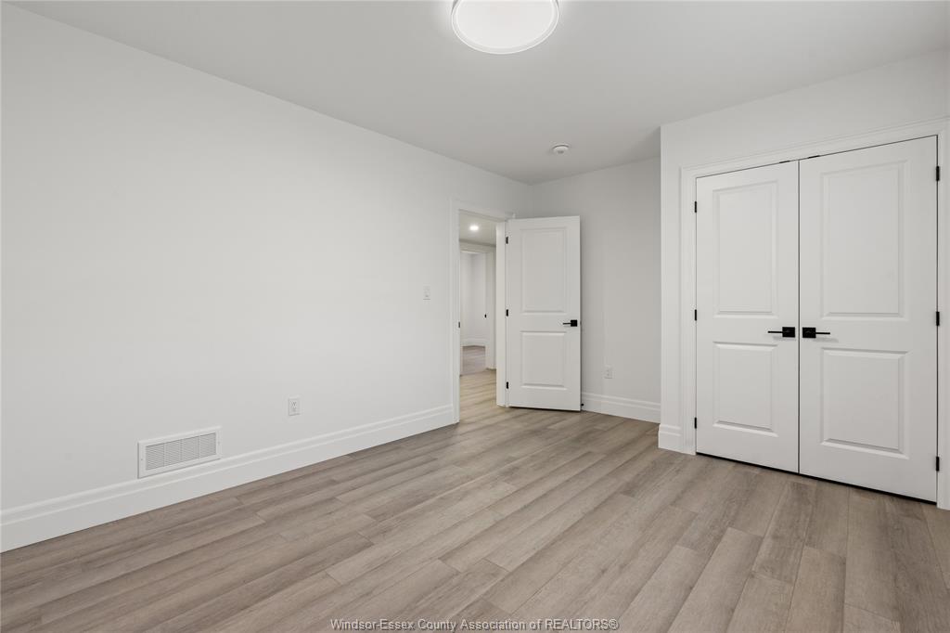
offers incredible versatility, featuring 4 additional bedrooms, a third kitchen, a wet bar, a fifth
bathroom, and a Napoleon fireplace. SEE THE DOCS TAB FOR AN EXHAUSTIVE LIST OF
FEATURES/UPGRADES.
PROPERTY SPECS
Price $1,199,000
City Windsor, Ontario
Bed / Bath 8 / 4 Full, 1 Half
Address 3161 MCROBBIE
Listing ID 26023244
Square Footage 4699
Style Raised Ranch W/ Bonus Room
Construction Brick, Stone
Roof Asphalt Shingle
Flooring Ceramic or Porcelain, Cushion or Lino or Vinyl, Hardwood or Engineered Hrwd
Type Residential
Status For Sale
EXTRAS
Attachment Style
Detached Subtype
Raised Ranch W/ Bonus Room Approx. Square Footage
4699 Indoor Features
Energy Efficient, Grade Entrance, Walk-In Closet, Wet Bar Outdoor Features
Covered Porch, Underground Sprinkler System, Walking Trails Nearby Driveway
Concrete Drive, Double Width Or More Drive, Front Drive Parking
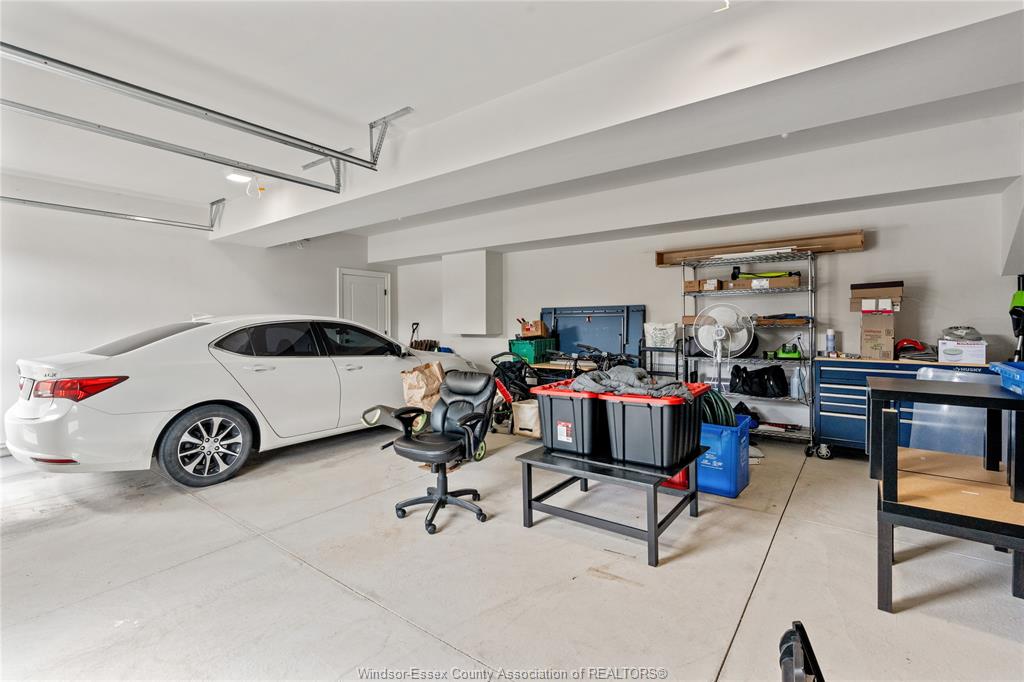
Triple Garage, Attached Garage, Automatic Garage Door Opener Amenities
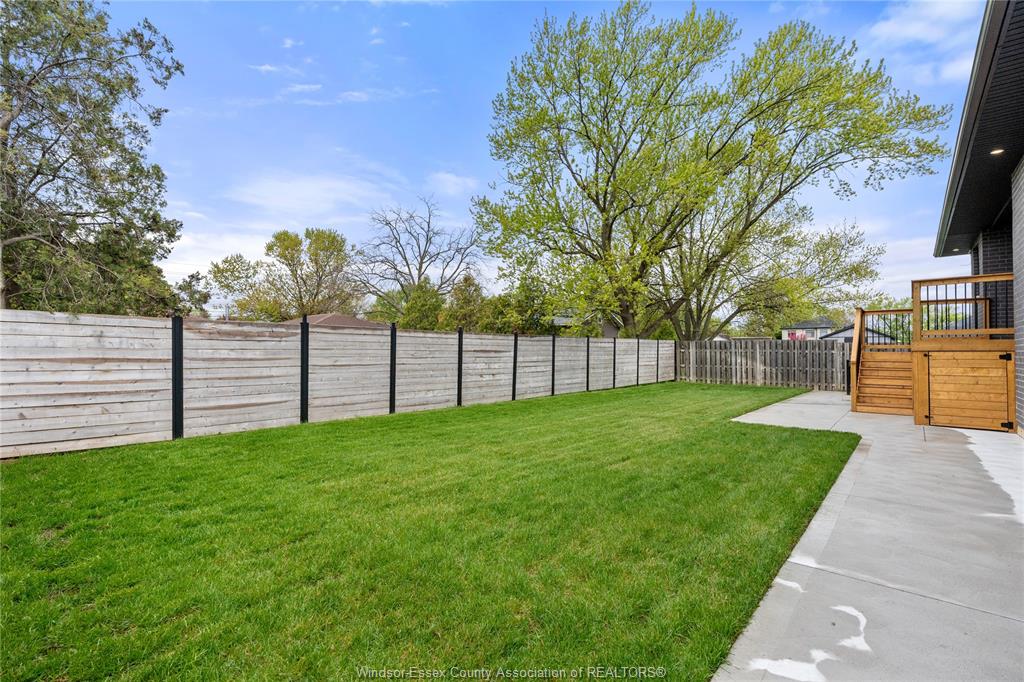
Fenced Yard, Shopping Nearby Ownership
Freehold Rental Equipment
None Appliances
2 Fridges, 2 Stoves, Dishwasher, Dryer, Washer Basement
Full Basement Development
Finished Foundation
Concrete Heating / Cooling
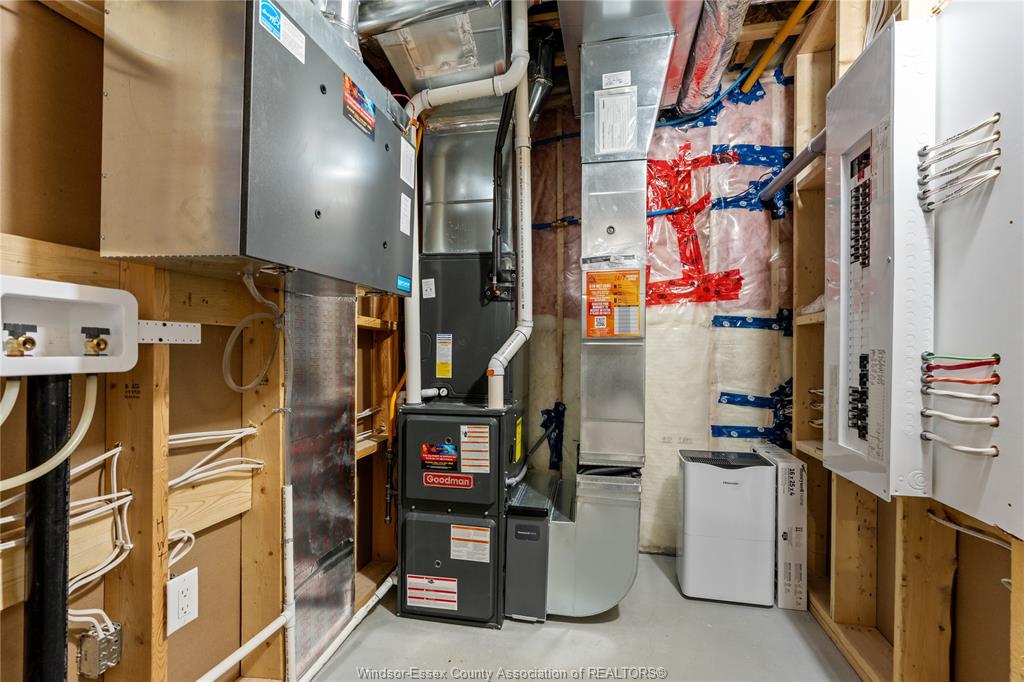
Central Air Conditioning, Forced Air, Furnace Heating Fuel
Natural Gas Hot Water Tank
Gas Utility Water
Municipal Water Sewer
Sanitary Fireplace
Gas Insert Date Listed
Sep 22, 2026 Days on Market
1
Request More Information
Get in touch to receive more info
Get in touch to receive more info
Grocery Stores
Schools
Restaurants
Gas Stations
Banks
Parks
Transit
Police
Fire Station
Place of Worship
Listing Agency:
DEERBROOK REALTY INC.

