PROPERTY INFO
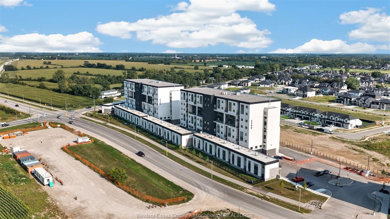
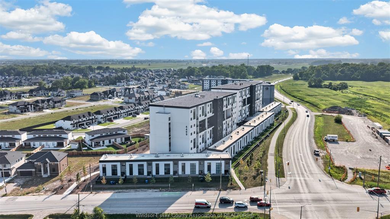
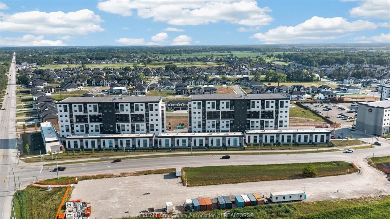
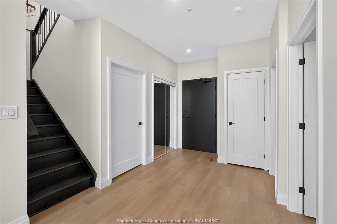
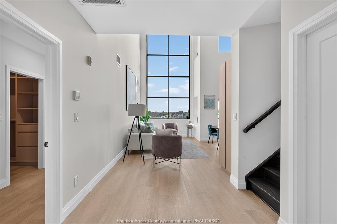
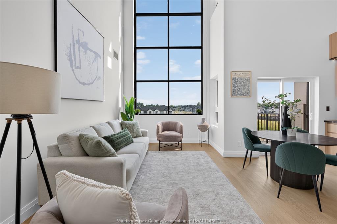
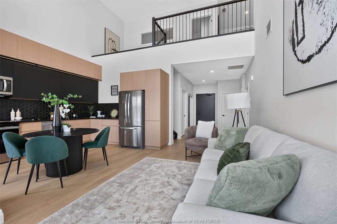
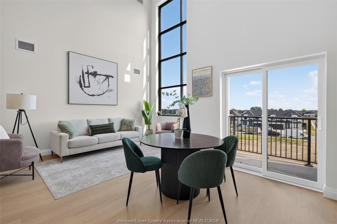
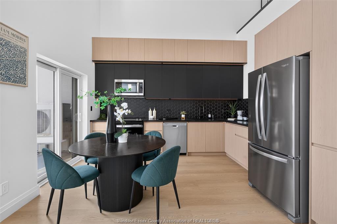
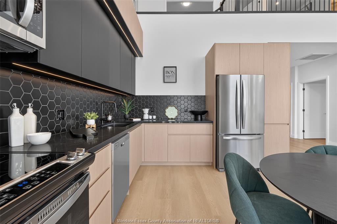
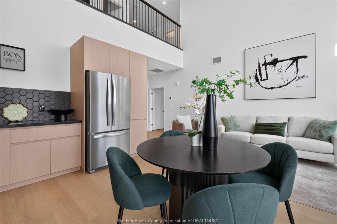
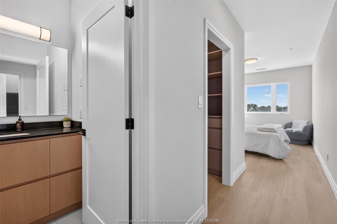
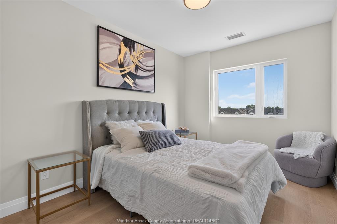
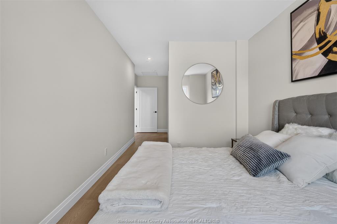
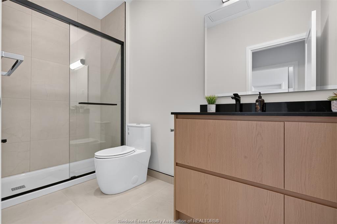
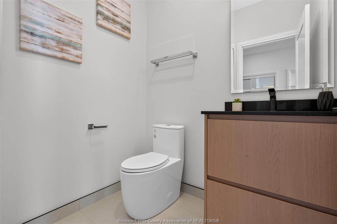
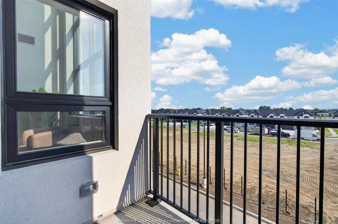
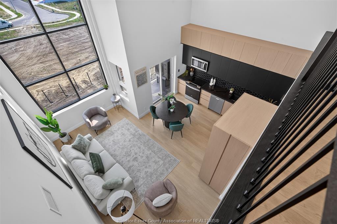
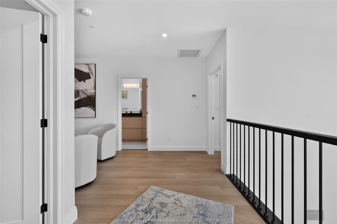
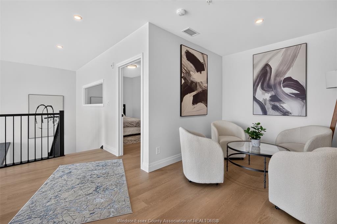
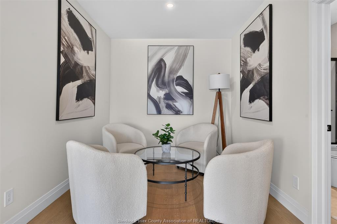
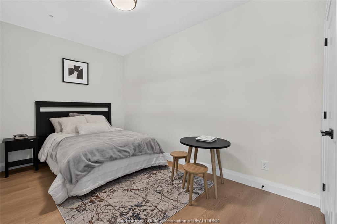
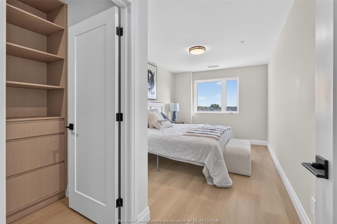
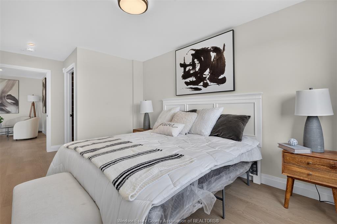
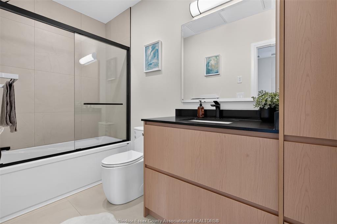
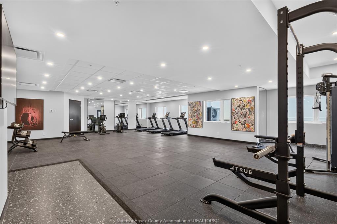
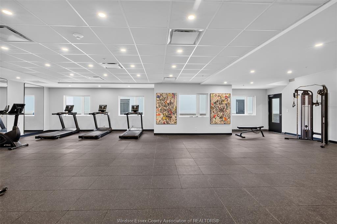
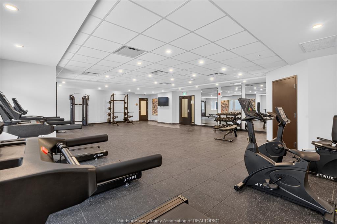
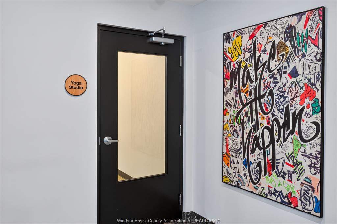
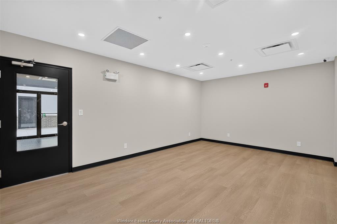
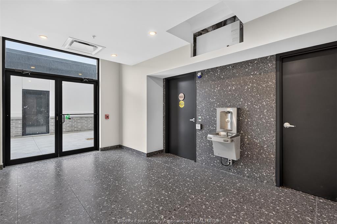
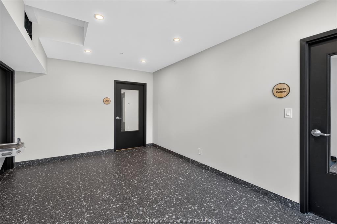
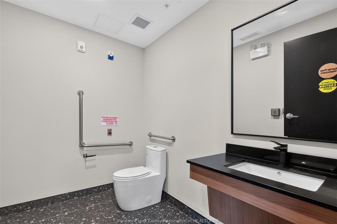
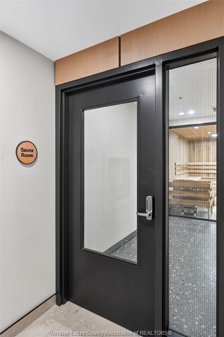
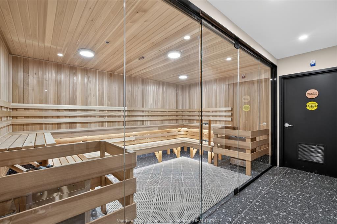
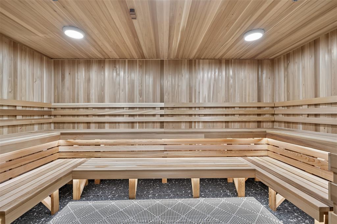
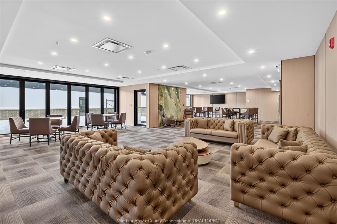
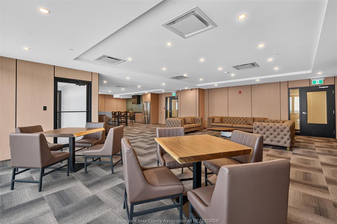
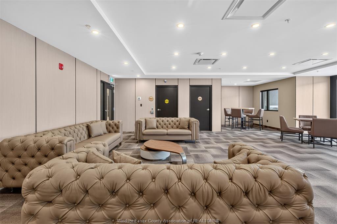
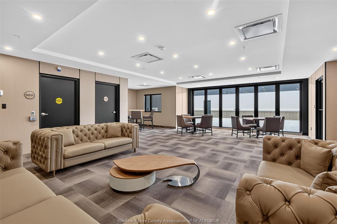
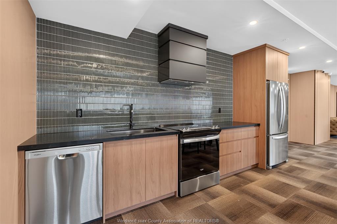
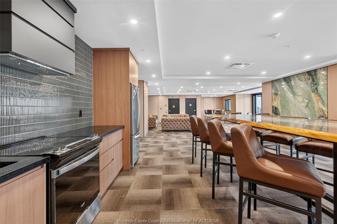
Discover modern living at its finest in Unit 206, a stunning 2-bedroom, 2-bathroom loft-style townhome offering approximately 1473 sq. ft. of thoughtfully designed living space. Perfectly suited to busy professionals, this contemporary home combines style, comfort, and convenience in one exceptional package. The open-concept layout seamlessly connects the kitchen, dining, and living areas, creating a bright and inviting space for relaxing, entertaining, or working from home. The stylish kitchen and spacious interiors offer the perfect balance of functionality and sophistication. Additional highlights include 1 designated parking space and 1 storage locker. Residents enjoy access to an impressive selection of premium amenities, including a professional fitness centre, sauna, yoga studio, and elegant party/lounge room—everything you need to stay active, unwind, and entertain without leaving home. Situated in one of LaSalle’s most desirable neighbourhoods, this exceptional townhome is located near golf courses and surrounded by peaceful, well-established streets. Enjoy easy access to top-rated schools, parks, scenic trails, shopping, and restaurants, with convenient connections to Hwy 401, Downtown Windsor, and both the Gordie Howe International and Ambassador Bridges. Modern design, resort-inspired amenities, and an unbeatable location—this is effortless living in LaSalle. Don't miss your opportunity to make Unit 267 your new home! Contact the listing salesperson today to book your private viewing. Units, layout and finishes may vary and not be exactly as seen in photos.
PROPERTY SPECS
Price $649,900
City LaSalle, Ontario
Bed / Bath 2 / 2 Full
Address 4400 Laurier Parkway Unit# 206
Listing ID 26023379
Square Footage 1473
Construction Stucco
Flooring Ceramic or Porcelain, Cushion or Lino or Vinyl
Type Condominium
Status For Sale
EXTRAS
Subtype
Apartment Hi-Rise (4Stys & Up) Type of Unit
Apartment High Rise (4 Stys & Up) Approx. Square Footage
1473 Indoor Features
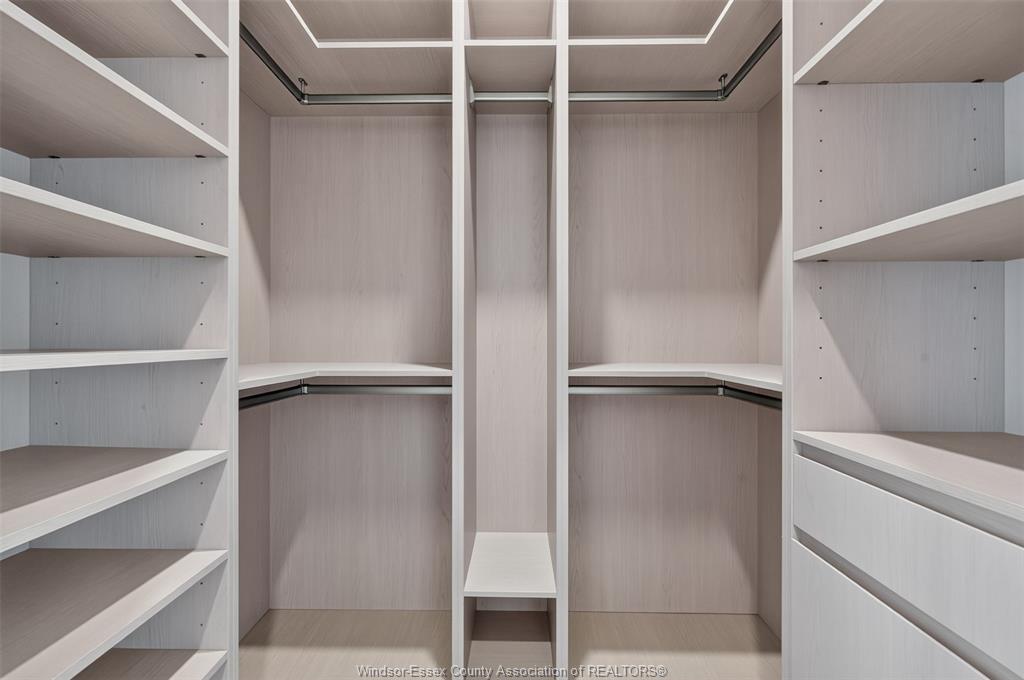
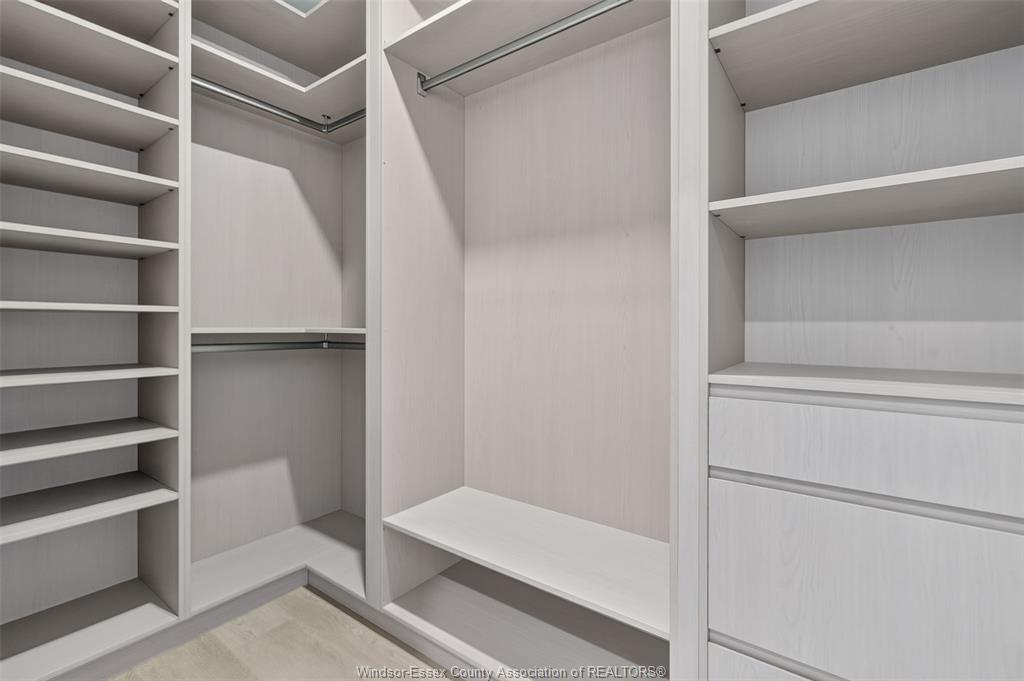
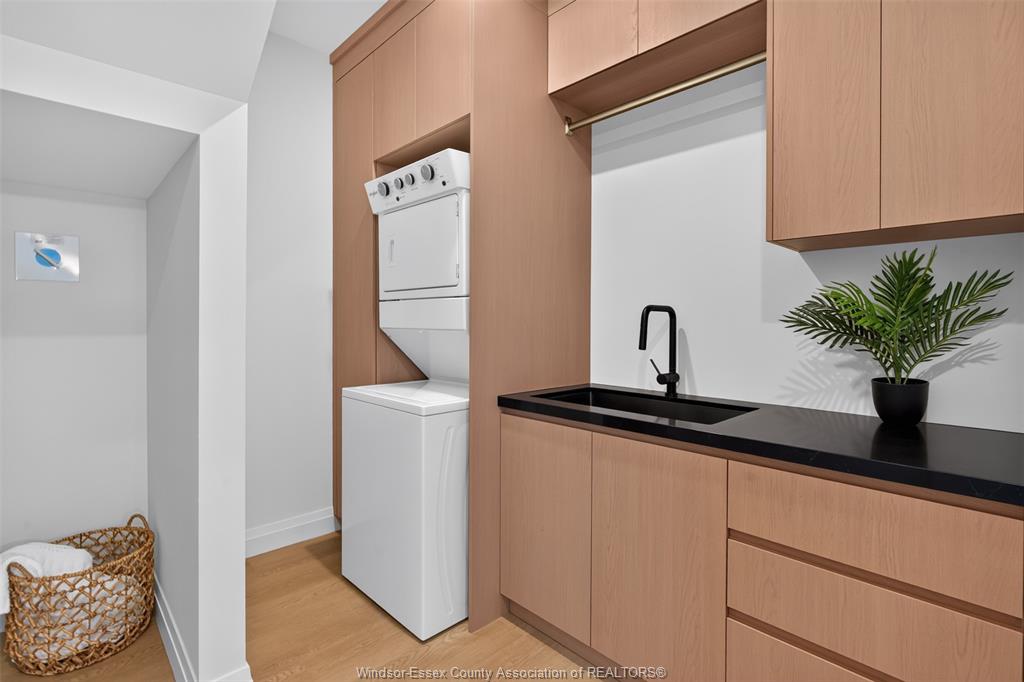
Dishwasher, Energy Efficient, Intercom, Microwave, Walk-In Closet, Washer, Dryer, Fridge & Stove Outdoor Features
One Balcony Inclusions
Exterior Maintenance, Ground Maintenance, Property Management Parking
Paved Drive Amenities
Adult Oriented, Golf Course/Parkland, Landscaped, Playground Nearby, Shopping Nearby Ownership
Condominium Rental Equipment
Air Conditioner, Furnace Building Amenities
Elevator, Exercise Centre, Party Room, Sauna Basement Development
None Foundation
Concrete Heating / Cooling
Central Air Conditioning, Heat Pump Heating Fuel
Electric Hot Water Tank
Other, See Remarks Utility Water
Municipal Water Sewer
Sanitary Date Listed
Sep 23, 2026 Days on Market
17
Request More Information
Get in touch to receive more info
Get in touch to receive more info
Grocery Stores
Schools
Restaurants
Gas Stations
Banks
Parks
Transit
Police
Fire Station
Place of Worship
Listing Agency:
KW SIGNATURE

